
Address
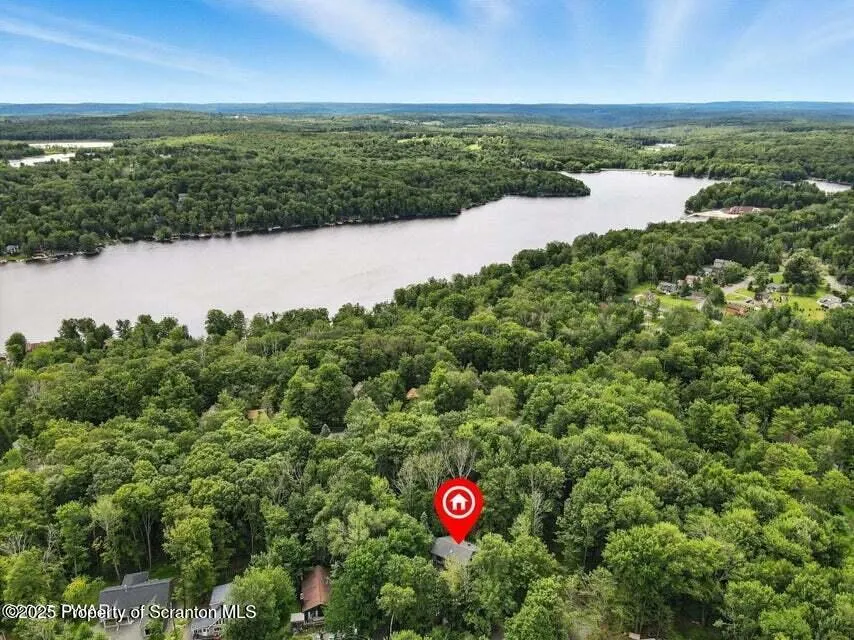
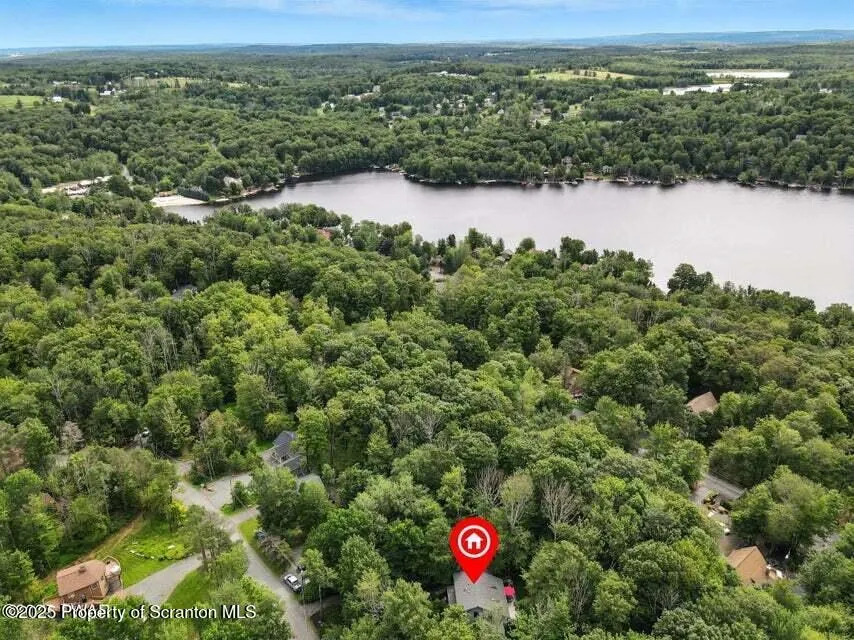
57 Woodcrest Lane, Lake Ariel, PA
Price
$ 465,000
Property Attributes
- MLS#SC253654
- TypeSingle Family
- Listing Status Active
- CountyWAYNE
- CityLake Ariel
- AreaWayne County
- NeighborhoodHideout
- Zip18436
- StyleSalt Box
- Year Built1986
- Taxes$ 4092
- Price$ 465,000
- Bedrooms4
- Full Bathrooms3
- Half Bathrooms0
- Sqr Footage2403
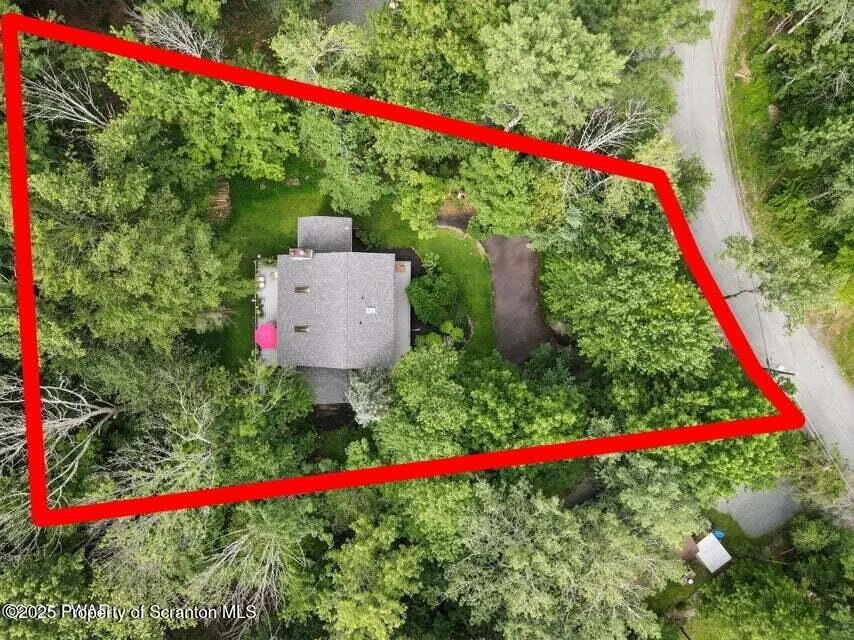
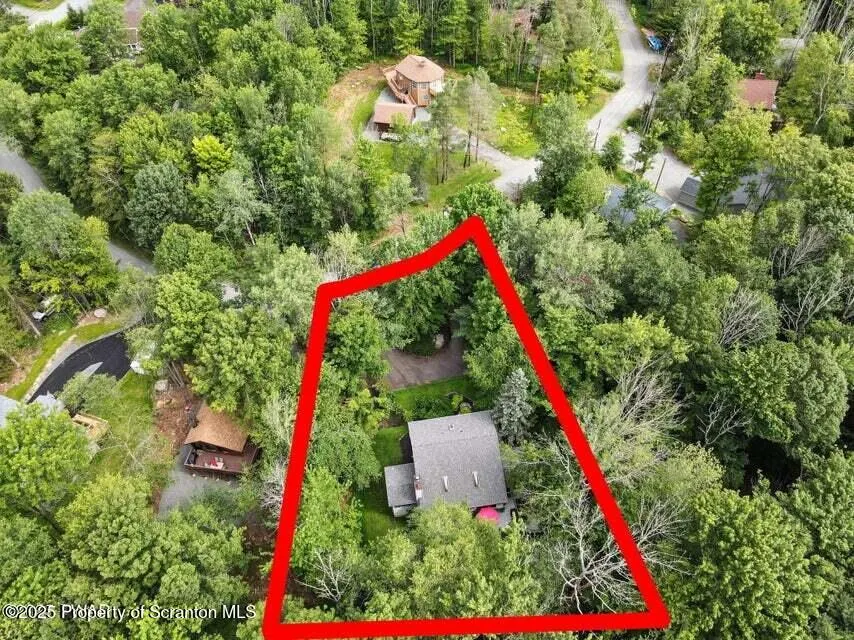
- Lot Size0.68 Acres
Data Source:
Scranton MLS (SPMLS)
Property Description
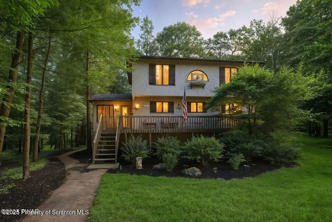
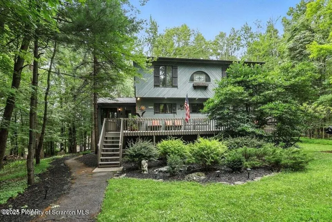
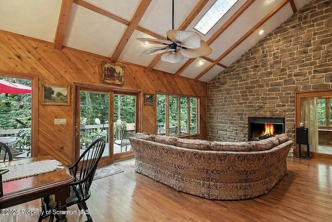
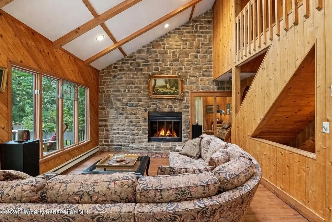
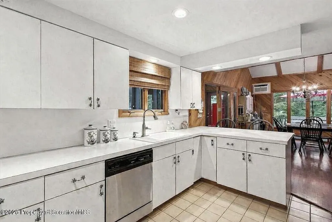
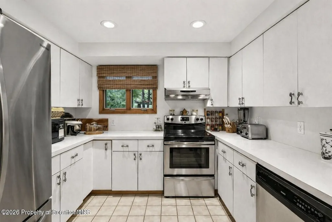
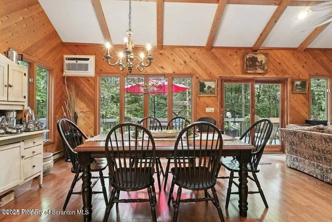
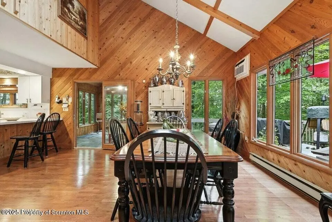
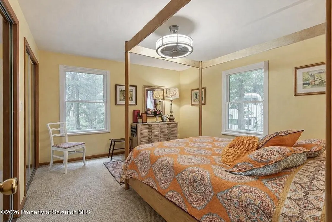
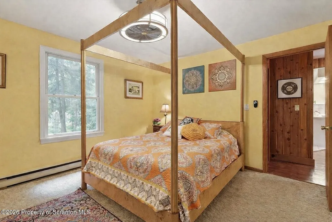
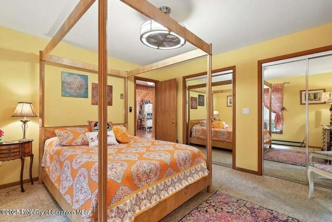
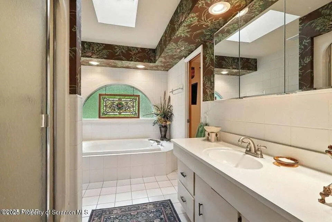
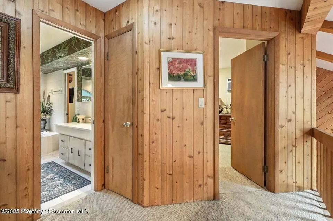
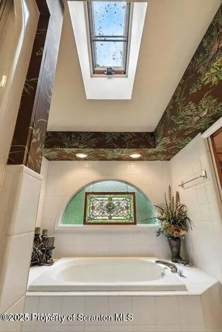
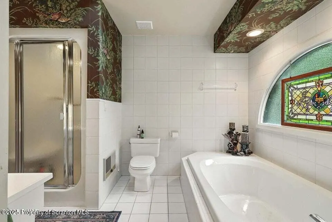
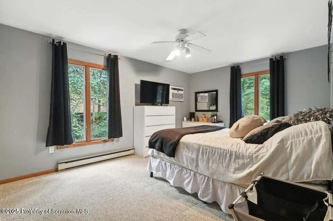
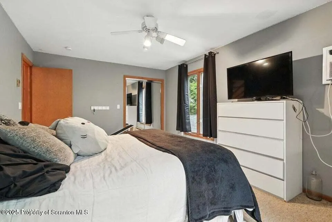
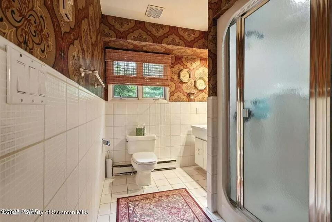
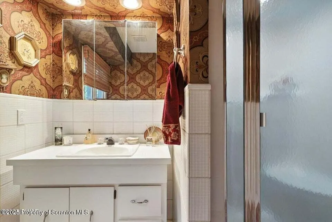
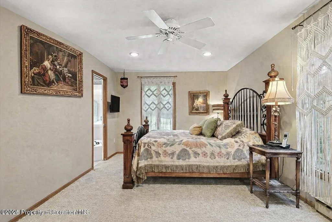
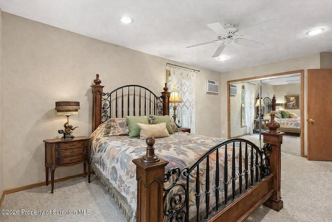
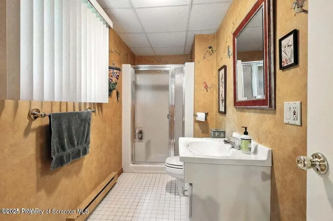
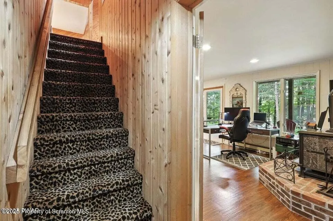
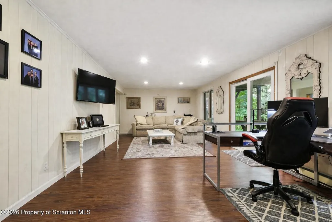
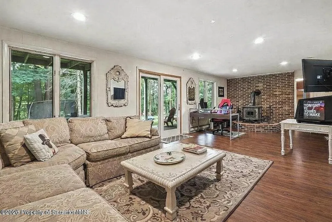
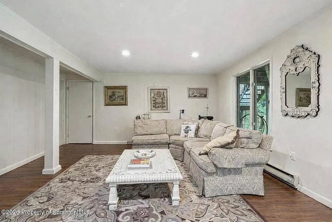
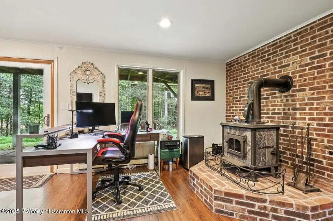
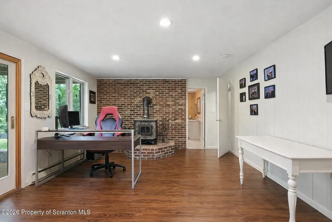
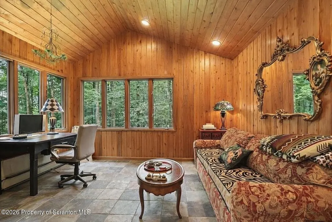
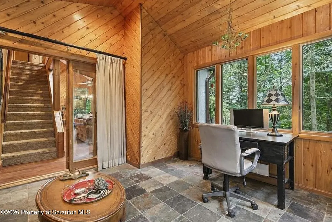
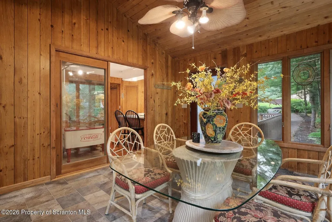
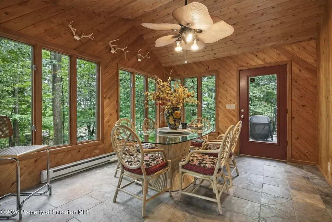
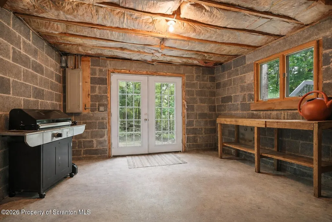
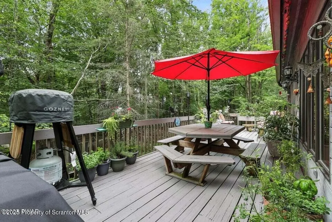
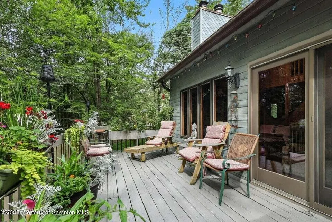
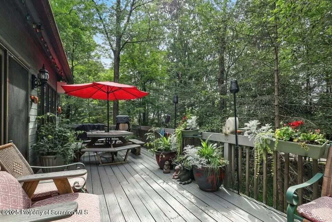
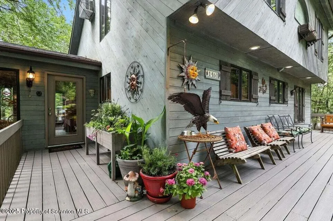
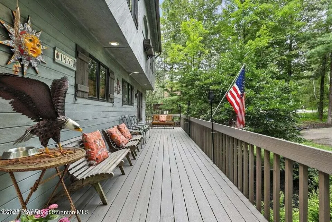
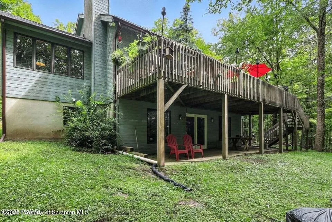
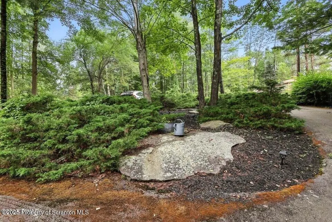
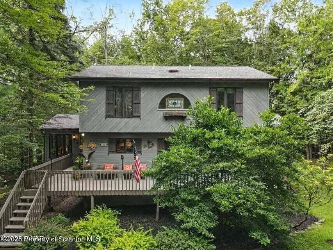
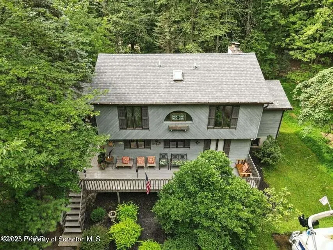
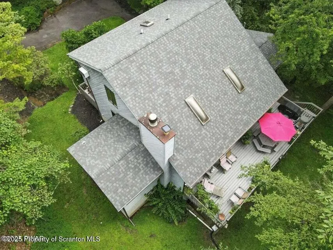
Welcome to this stunning Saltbox-style home nestled in the desirable community of The Hideout, offering a perfect blend of charm, functionality, and scenic beauty. This beautifully maintained residence features four spacious bedrooms and three bathrooms, providing ample space for family and guests. The versatile layout includes two flexible rooms that can easily be transformed into additional bedrooms, a home office, or guest accommodations, catering to your unique lifestyle needs. The finished basement boasts a panel-finished recreation room with a full bath, and it features a convenient walk-out, providing easy access to the backyard and enhancing the home's outdoor living potential. The main living areas showcase impressive beam and vaulted ceilings, adding architectural interest and a sense of spaciousness. Most rooms feature tongue-and-groove paneling, adding warmth and character, while all rooms are equipped with oversized windows that flood the space with natural light. Many rooms also have hardwood floors, enhancing the home's timeless appeal. The residence features two inviting fireplaces--one in the living room and another in the family room--serving as cozy focal points. Two bathrooms are fully tiled on the walls, offering durability and a sleek aesthetic. The primary bedroom features oversized mirrors on the closet doors, adding a touch of elegance and enhancing the sense of space. Enjoy the breathtaking Northeast Pennsylvania scenery from the expansive front and back decks, perfect for entertaining, outdoor dining, or relaxing while taking in the natural surroundings. The four-season room is adorned with exquisite cedar tongue-and-groove paneling, providing a charming space to enjoy the outdoors throughout the year. The beautifully landscaped yard further enhances the home's curb appeal, creating a peaceful retreat just moments from community amenities. This exceptional property combines timeless architecture with modern comforts and picturesque scenery.
| Price History | |
|---|---|
| 7/24/2025 | Listed $525,000 |
| 9/4/2025 | 5$499,000 |
| 1/14/2026 | 5$479,000 |
| 4/16/2026 | 3$465,000 |
General Features
| Living Area | 2403 |
|---|---|
| Sewer | Public Sewer |
| Heating | Electric,Wood,Wood Stove,Fireplace(s) |
| Cooling | Ceiling Fan(s),Wall/Window Unit(s),Electric |
| Utilities | Other |
| Roof | Other |
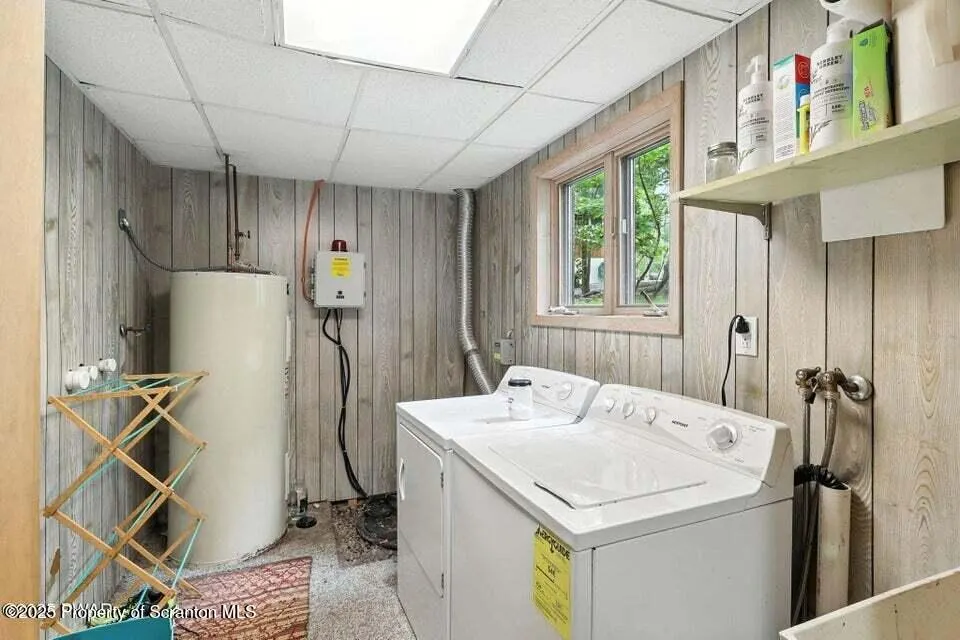
| Appliances | Dishwasher,Range Hood,Washer,Self Cleaning Oven,Free-Standing Electric Range,Electric Water Heater,Electric Oven,Electric Cooktop,Dryer |
| Zoning | residential |
| HOA Fee | 2330 |
| Architectural Style | Salt Box |
| Construction Materials | Block,Wood Siding,Cedar,Concrete |
| Year Built | 1986 |
| Electric | 200+ Amp Service |
| Stories Count | 2 |
| Levels | Two |
| Property Subtype | Single Family Residence |
| Tax Year | 2025 |
| Current Use | Single Family |
| Community Features | Clubhouse,Tennis Court(s),Park,Restaurant,Racquetball,Pool,Playground,Lake,Golf,Gated,Fitness Center,Fishing |
| HOA Fee 2 | 2160 |
| Assoc Fee Paid Per | Annually |
| County | Wayne |
| New Construction | No |
| Property Type | Residential |
| HOA | Yes |
| Subdivision Name | Hideout |
| Garage Y/N | No |
| Total Rooms | 7 |
| Full Baths | 3 |
| Status | Active |
| Directions | Take PA-590 W/Purdytown Turnpike and Avoy Rd to Northgate Rd in The Hideout. Take Ridgeview Dr to 57 Woodcrest Ln. |
| City | Lake Ariel |
| Senior Community Y/N | No |
| High School District | Western Wayne |
| HOA Fee 2 Frequency | One Time |
| Tax Annual Amount | 4092.93 |
| Current Financing | None |
| Standard Status | Active |
| Occupancy Type | Owner |
| Year Built Source | Assessor |
| Tax Assessed Value | 252900 |
Interior Features
| Interior Amenities | Breakfast Bar,Recessed Lighting,Vaulted Ceiling(s),Soaking Tub,High Speed Internet,High Ceilings,Double Vanity,Chandelier,Ceiling Fan(s),Cathedral Ceiling(s) |
|---|---|
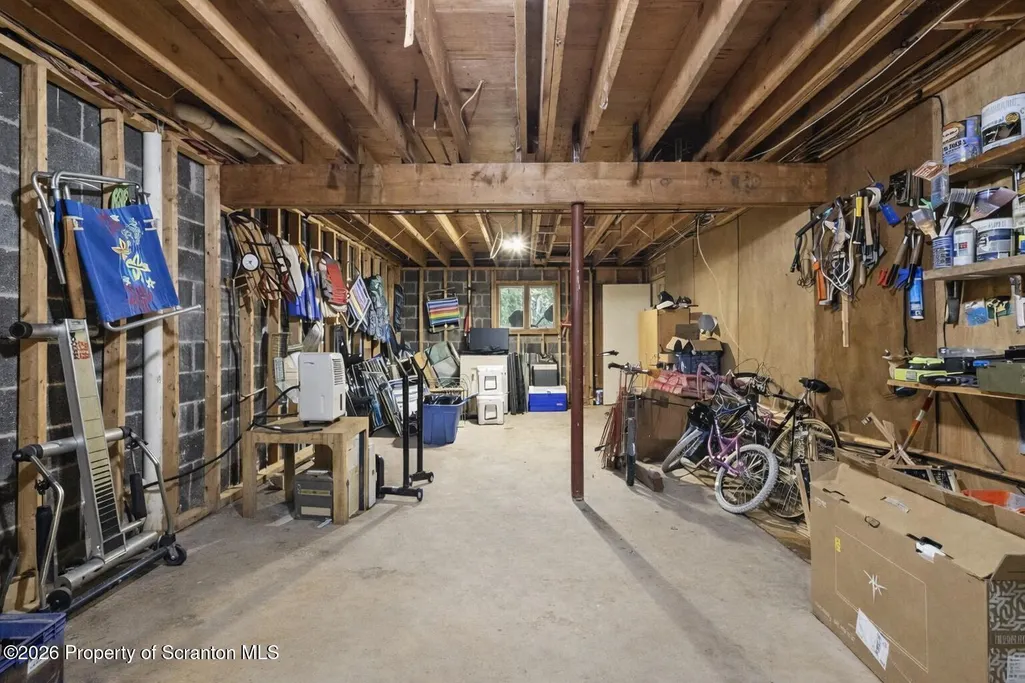
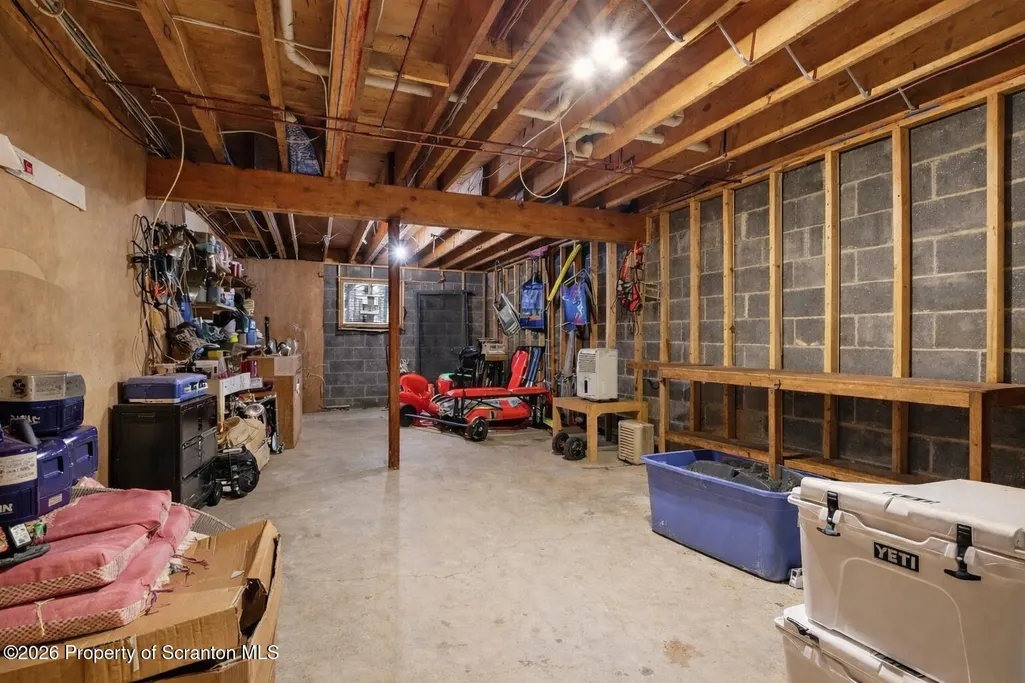
| Basement | Block,Storage Space,Walk-Out Access,Partially Finished,French Drain,Heated,Finished,Daylight,Concrete |
| Flooring | Carpet,Hardwood,Concrete,Ceramic Tile |
| Total Fireplaces | 2 |
| Fireplace Features | Basement,Wood Burning Stove,Stone,Living Room,Free Standing,Family Room |
| Basement (Y/N) | Yes |
| Fireplace Y/N | Yes |
| Above Grade Finished Area | 1743 |
| Laundry Features | Electric Dryer Hookup,Washer Hookup,Sink,In Basement,Lower Level,Laundry Room |
| Total Bedrooms | 4 |
| Below Grade Finished Area | 660 |
| Room Type | Basement,Kitchen,Primary Bedroom,Primary Bathroom,Living Room,Laundry,Four Season Room,Family Room,Dining Room,Bonus Room,Bedroom 3,Bedroom 2,Bathroom 3,Bathroom 1 |
| Total Baths | 3 |
Exterior Features
| Exterior Amenities | Garden,Rain Gutters |
|---|---|
| Parking Features | Concrete,Gated |
| Lot Features | Few Trees,Sloped,Paved,Landscaped,Greenbelt,Garden |
| Water Source | Comm Central |
| Foundation Details | Block |
| Spa | No |
| Building Area Total | 2403 |
| Lot Dimensions | 70x21x172x176 |
| Lot Size Acres | 0.68 |
| Road Surface Type | Other |
| Door Features | French Doors |
| Road Frontage Type | Other |
| Horse Y/N | No |
Amenities
- Foreclosure
- Views
- Short Sale
- New Construction
- Adult 55+
- Lease To Own
- No HOA Fees
- Furnished
- Primary On Main
- Air Conditioning
- Seller Finance
- Green
- Fixer Upper
- Horse
- Golf
- Fireplace
- Deck
- Garage
- Basement
- Pool
Property vs Single Family Average in 18436
Price
Taxes
Year Built
Visits
 The information being provided by Greater Scranton Board of Realtors is for the consumer's personal, non-commercial use and may not be used for any purpose other than to identify prospective properties consumer may be interested in purchasing. Any information relating to real estate for sale referenced on this web site comes from the Internet Data Exchange (IDX) program of the Greater Scranton Board of Realtors. Meghan Gapp Team is not a Multiple Listing Service (MLS), nor does it offer MLS access.
 Pike Wayne MLS® (PWMLS). All information deemed reliable but not guaranteed. All properties are subject to prior sale, change or withdrawal. Neither listing broker(s) or information provider(s) shall be responsible for any typographical errors, misinformation, misprints and shall be held totally harmless. Listing(s) information is provided for consumer's personal, non-commercial use and may not be used for any purpose other than to identify prospective properties consumers may be interested in purchasing. The data relating to real estate for sale on this website comes in part from the Internet Data Exchange program of the Multiple Listing Service. Real estate listings held by brokerage firms other than Meghan Gapp Team may be marked with the Internet Data Exchange logo and detailed information about those properties will include the name of the listing broker(s) when required by the MLS. Copyright ©2026 All rights reserved.
Last Updated: September 4, 2026 12:17 AM UTC
Pike Wayne MLS® (PWMLS). All information deemed reliable but not guaranteed. All properties are subject to prior sale, change or withdrawal. Neither listing broker(s) or information provider(s) shall be responsible for any typographical errors, misinformation, misprints and shall be held totally harmless. Listing(s) information is provided for consumer's personal, non-commercial use and may not be used for any purpose other than to identify prospective properties consumers may be interested in purchasing. The data relating to real estate for sale on this website comes in part from the Internet Data Exchange program of the Multiple Listing Service. Real estate listings held by brokerage firms other than Meghan Gapp Team may be marked with the Internet Data Exchange logo and detailed information about those properties will include the name of the listing broker(s) when required by the MLS. Copyright ©2026 All rights reserved.
Last Updated: September 4, 2026 12:17 AM UTC
