



Address
33 Fordham Road, Wilkes-Barre, PA
Price
$ 973,900
Property Attributes
- MLS#SC254947
- TypeSingle Family
- Listing Status Active
- CountyLUZERNE
- CityWilkes-Barre
- AreaLuzerne County
- NeighborhoodOakwood Park
- Zip18702
- StyleTraditional
- Year Built1978
- Taxes$ 6242
- Price$ 973,900
- Bedrooms6
- Full Bathrooms4
- Half Bathrooms1
- Sqr Footage4850
- Lot Size1.67 Acres
Data Source:
Scranton MLS (SPMLS)
Property Description
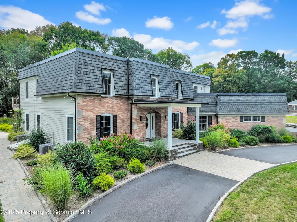
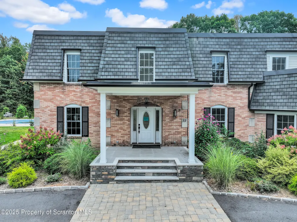
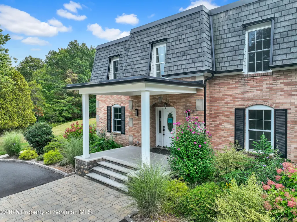
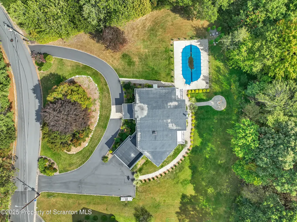
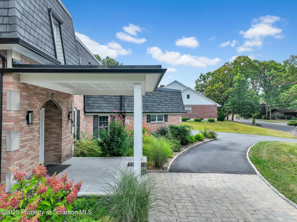
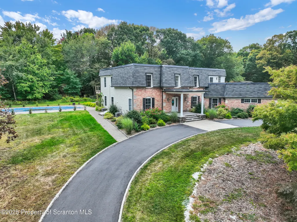
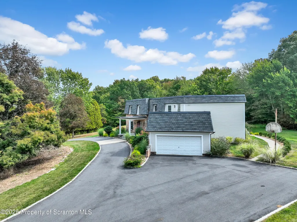
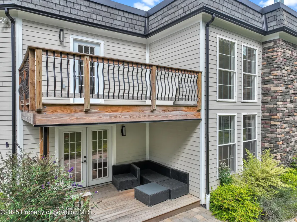
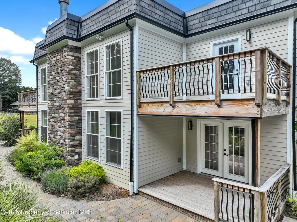
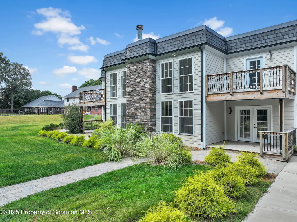
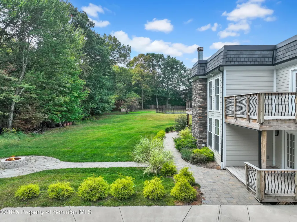
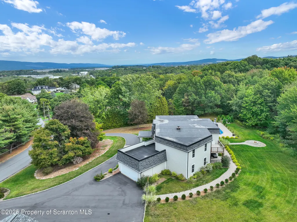
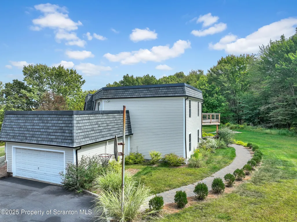
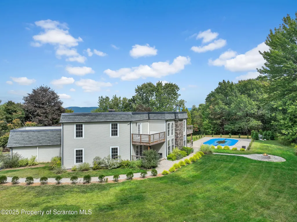
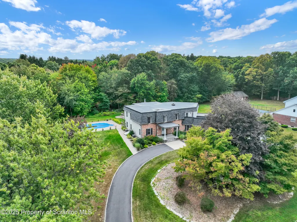
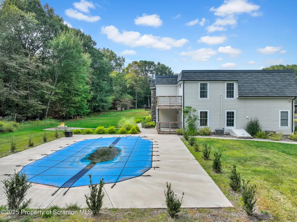
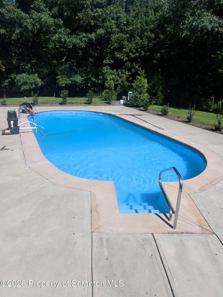
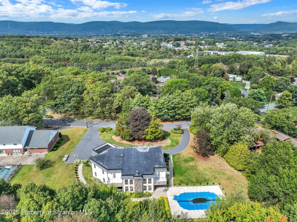
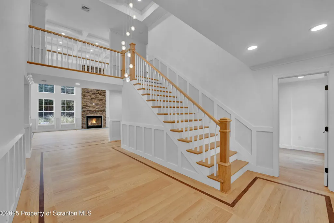
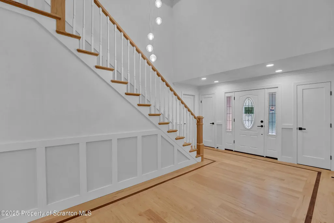
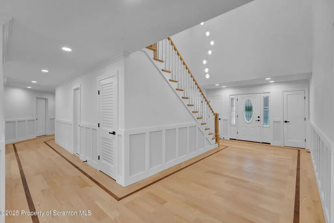
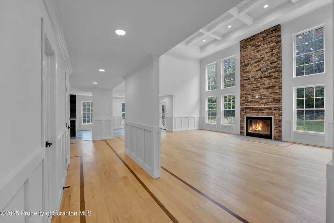
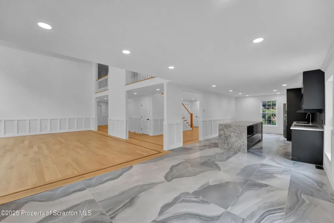
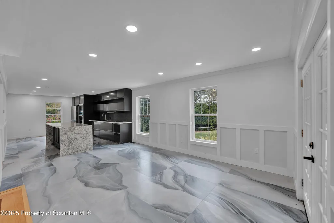
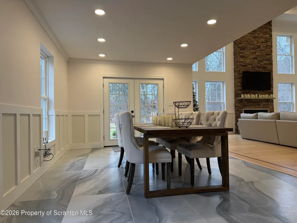
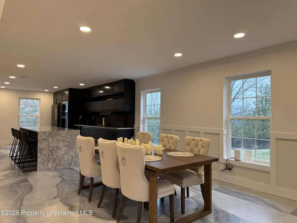
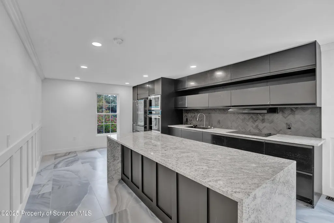
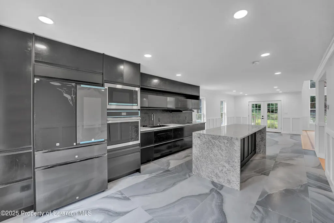
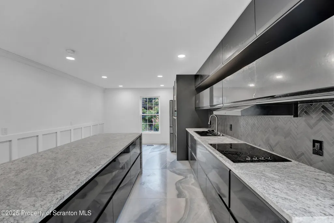
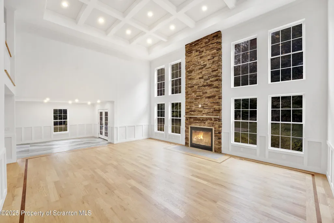
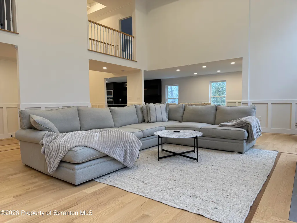
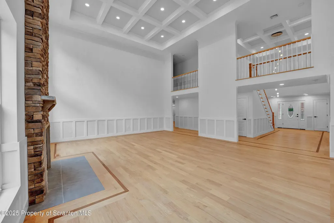
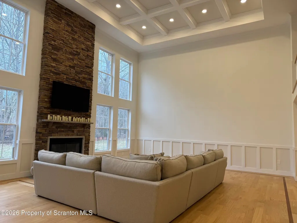
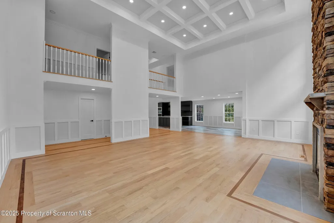
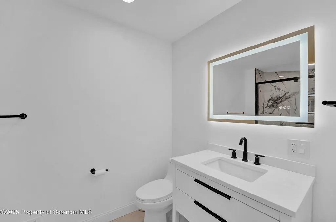
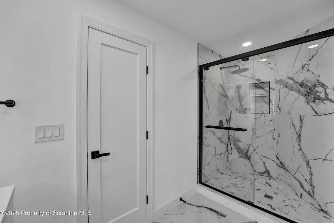
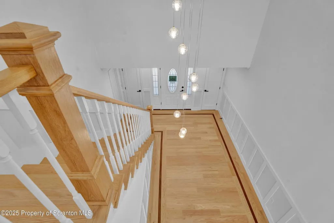
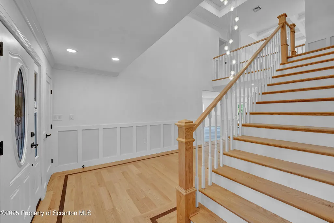
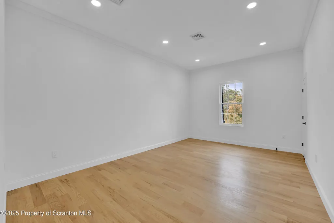
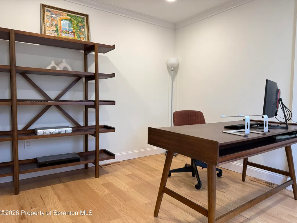
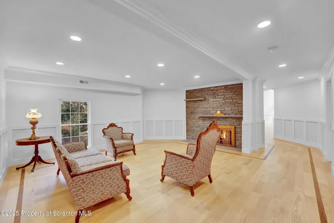
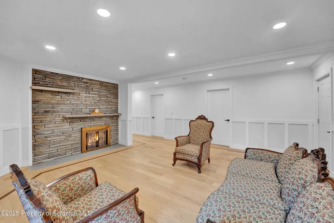
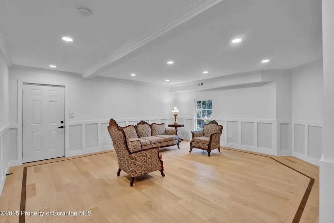
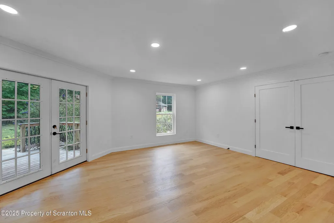
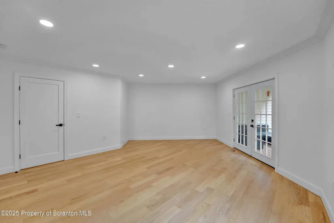
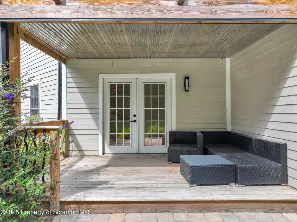
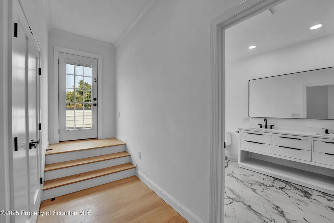
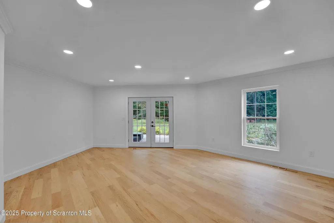
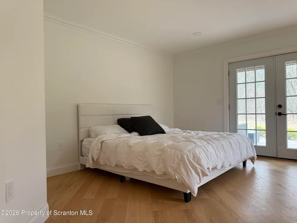
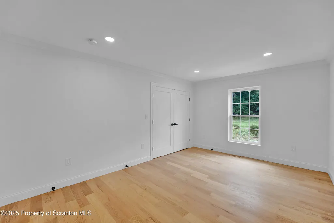
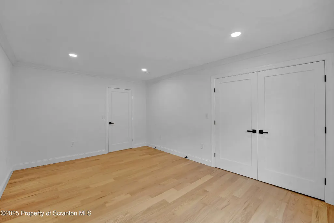
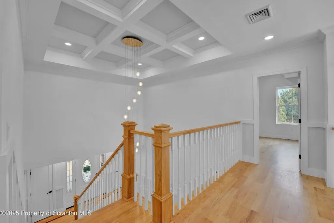
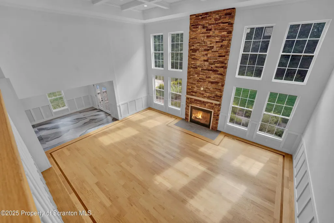
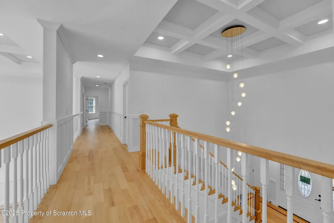
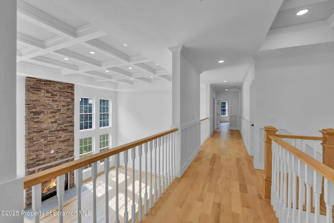
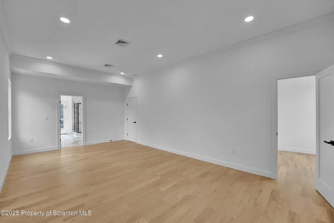
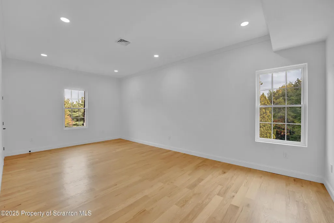
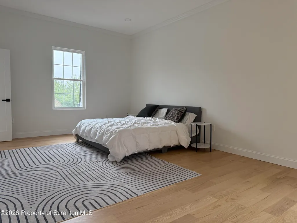
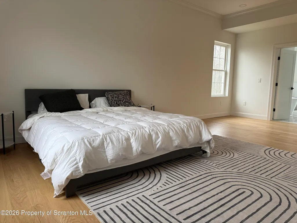
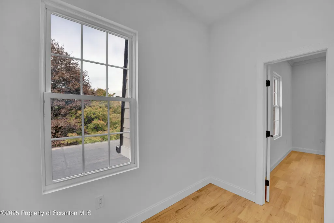
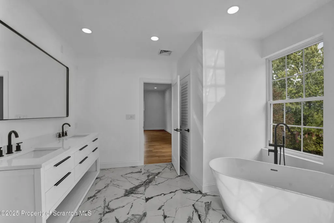
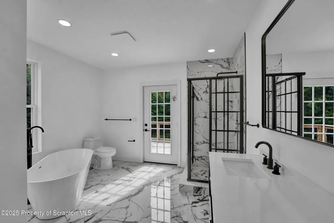
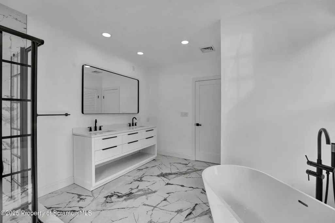
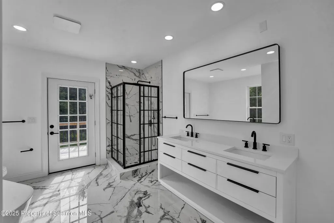
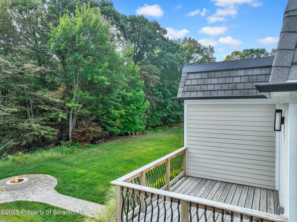
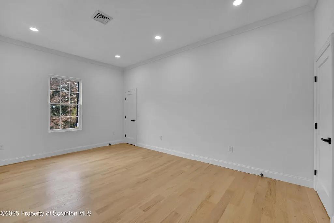
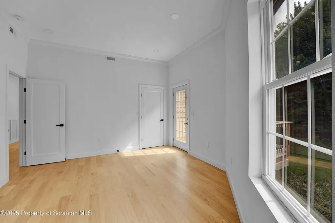
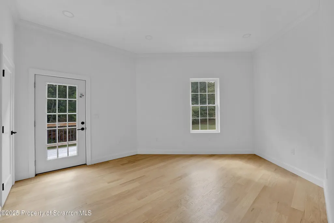
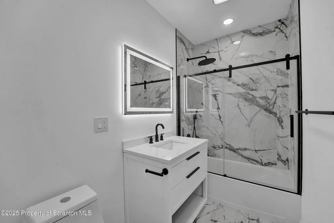
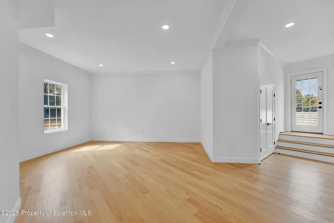
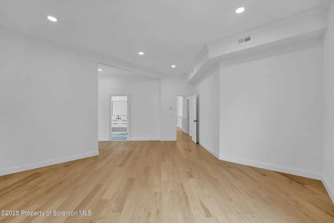
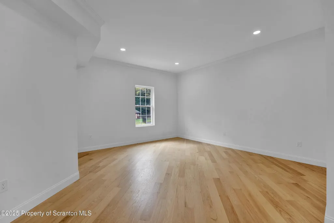
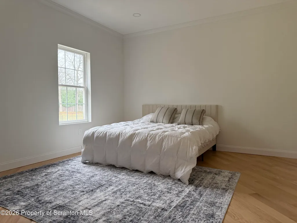
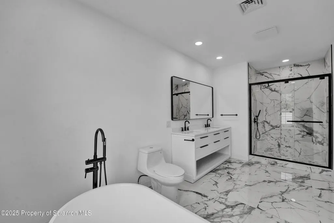
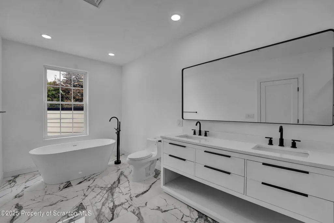
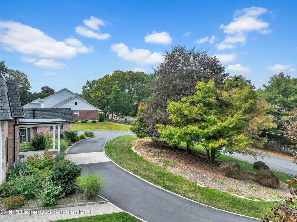
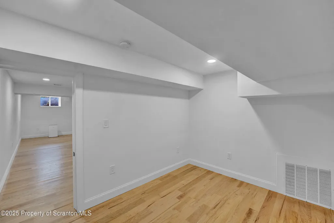
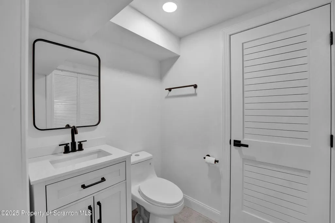
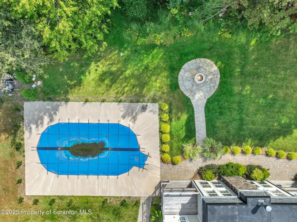
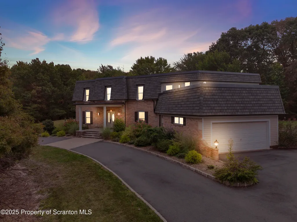
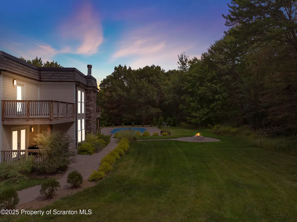
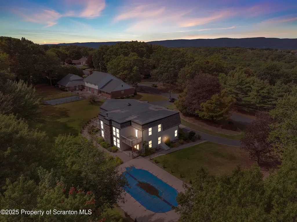
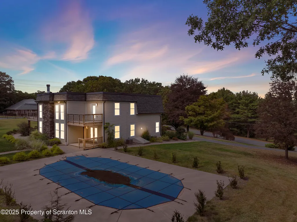
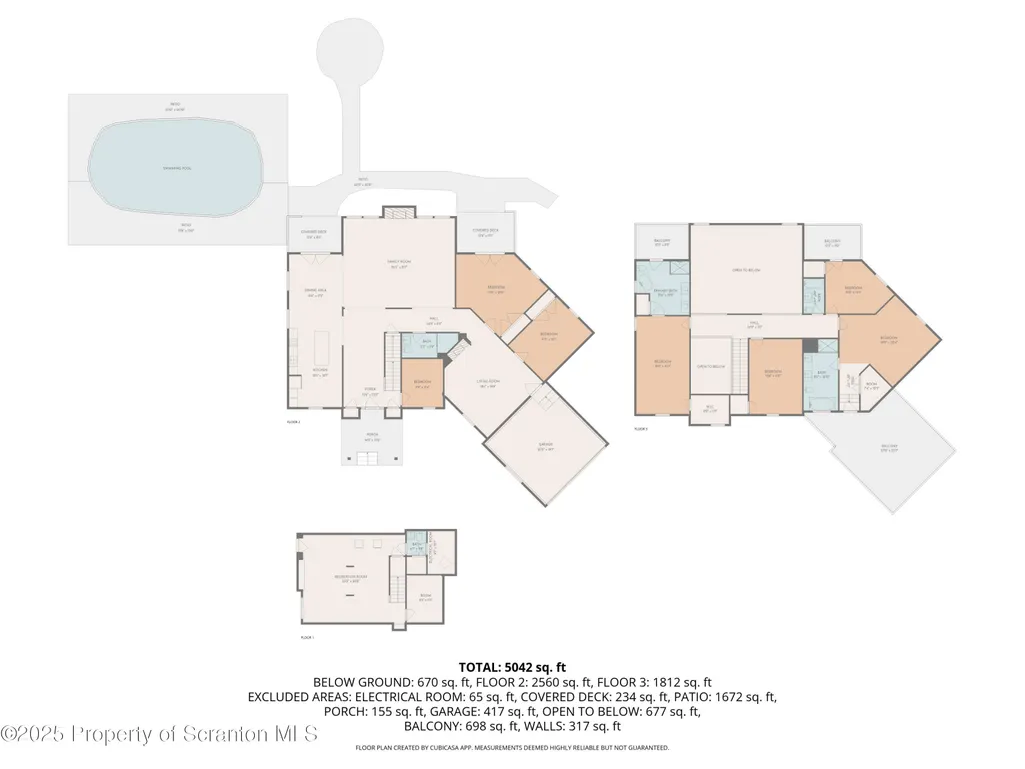
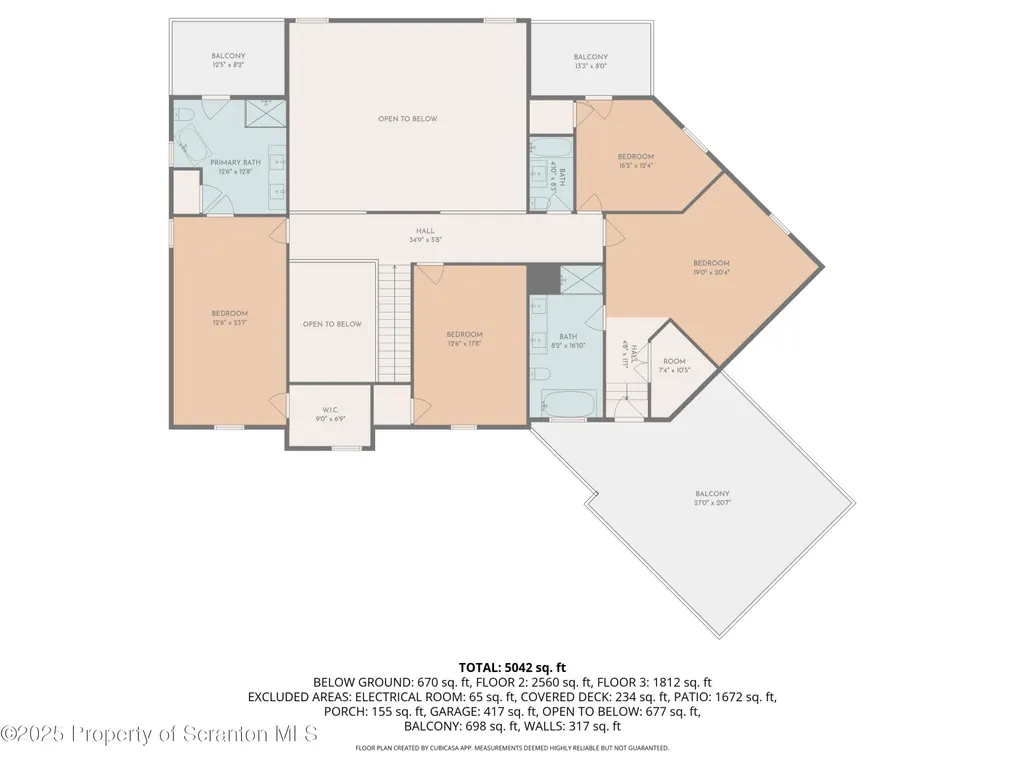
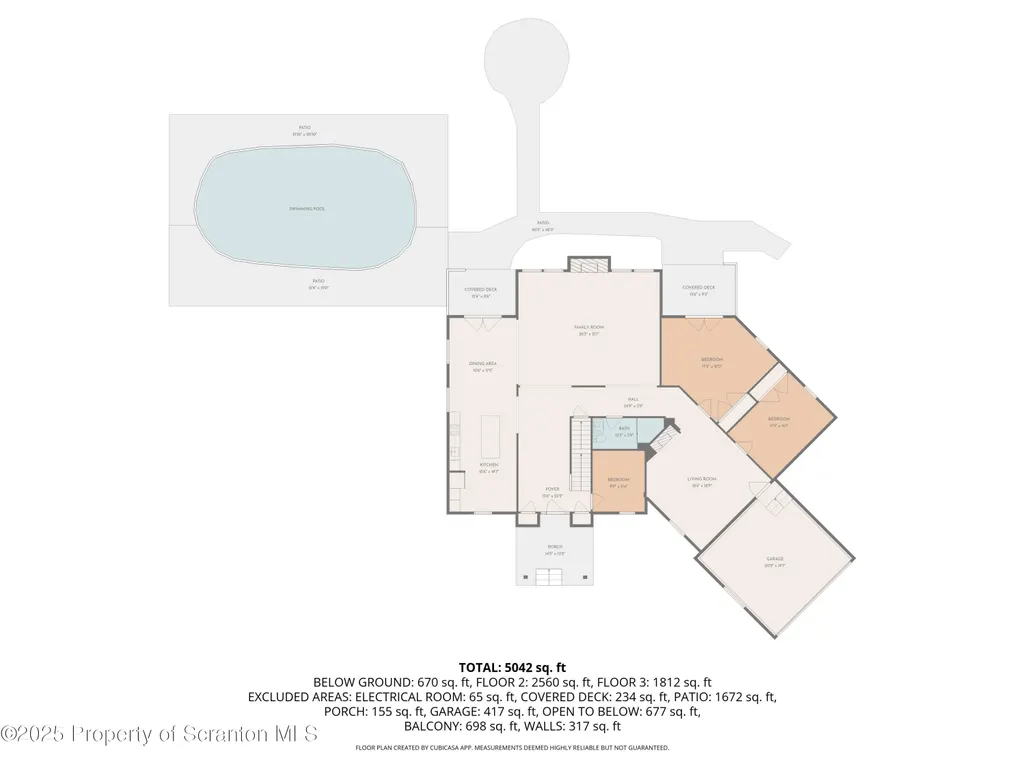
Presenting 33 Fordham Rd., Wilkes-Barre, PA - an address that speaks for itself. This extraordinary residence has been meticulously reconstructed and reimagined over the last 3 1/2 years, showcasing exceptional craftsmanship and premium materials throughout.Step inside to find expansive foyer, dedicated office, great room with 20ft ceilings, six bedrooms and five bathrooms, including two luxurious en suites and four bedrooms with private Juliet balconies. The open floor plan highlights coffered ceilings, oak hard wood with accent runs, porcelain tile flooring, and a sleek, modern kitchen with slimline cabinetry.Situated on nearly two acres, the property boasts a horseshoe driveway with paver accents, a new pool and pool patio, and updated mechanicals - making it as functional as it is beautiful.Designed for the discerning buyer, this home offers ample space for gatherings, entertaining, and comfortable living. Its location is ideal - central to all of Northeastern Pennsylvania, with easy access to Lackawanna and Luzerne Counties, the Avoca Airport, Route 81, the Pennsylvania Turnpike, shopping, and schools.This is more than a home - it's a statement.
| Price History | |
|---|---|
| 9/23/2025 | Listed $1,100,000 |
| 10/14/2025 | 12$975,000 |
| 3/11/2026 | 1$973,900 |
General Features
| Living Area | 4850 |
|---|---|
| Sewer | Public Sewer |
| Heating | Forced Air,Natural Gas |
| Cooling | Central Air,Electric |
| Utilities | Cable Connected,Water Connected,Sewer Connected,Natural Gas Connected,Electricity Connected |
| Possession | Close Of Escrow |
| Roof | Asphalt,Rubber,Shingle,Mansard |
| Appliances | Built-In Electric Oven,Washer/Dryer,Microwave,Electric Oven,Electric Cooktop,Built-In Refrigerator |
| Zoning | R1 |
| Garage Spaces | 2 |
| Patio/Porch Features | Covered,Rear Porch,Front Porch,Deck |
| Architectural Style | Traditional |
| Pool Features | Filtered,Private,Outdoor Pool,Liner,In Ground,Heated,Gas Heat |
| Construction Materials | Brick,Spray Foam Insulation,HardiPlank Type |
| Year Built | 1978 |
| Electric | 200+ Amp Service |
| Stories Count | 2 |
| Levels | Two |
| Property Subtype | Single Family Residence |
| Tax Year | 2025 |
| Current Use | Residential |
| Community Features | None |
| County | Luzerne |
| New Construction | No |
| Property Type | Residential |
| Subdivision Name | Oakwood Park |
| Garage Y/N | Yes |
| Other Structures | None |
| Total Rooms | 11 |
| Full Baths | 4 |
| Status | Active |
| Directions | From route 315 turn onto Pittston Ave,travel approx 1/4 mile and take a left onto Old Mill Rd and then next left onto Fordham Rd. 3rd house on the left with Horseshoe driveway. |
| City | Wilkes-Barre |
| High School District | Pittston Area |
| Open Parking Spaces | 10 |
| Spa Features | None |
| Tax Annual Amount | 6242.41 |
| Current Financing | None |
| Property Condition | Updated/Remodeled |
| Virtual Tour | https://www.zillow.com/view-imx/7c6272f8-72ee-4650-95eb-48438ff83603?wl=true&setAttribution=mls&initialViewType=pano |
| Structure Type | House |
| Standard Status | Active |
| Occupancy Type | Vacant |
| Year Built Source | Estimated |
| Tax Assessed Value | 250000 |
| Virtual Tour | https://www.zillow.com/view-imx/7c6272f8-72ee-4650-95eb-48438ff83603?wl=true&setAttribution=mls&initialViewType=pano |
Interior Features
| Interior Amenities | Coffered Ceiling(s),Stone Counters,Walk-In Closet(s),Vaulted Ceiling(s),Open Floorplan,Kitchen Island,High Ceilings,Entrance Foyer,His and Hers Closets,Eat-in Kitchen,Drywall,Double Vanity,Crown Mold |
|---|---|
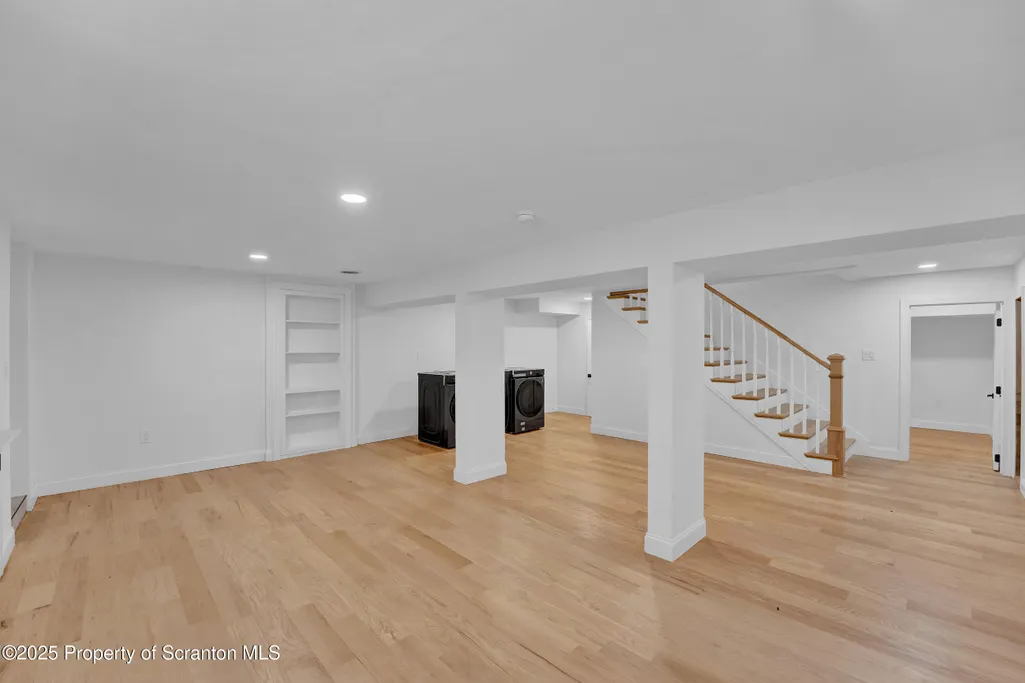
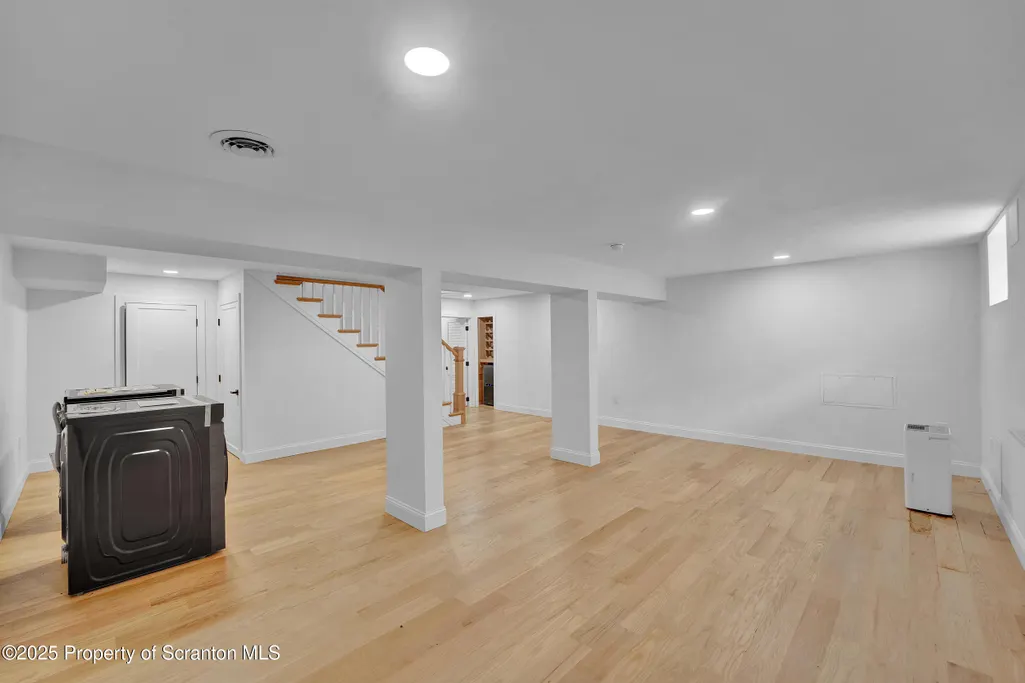
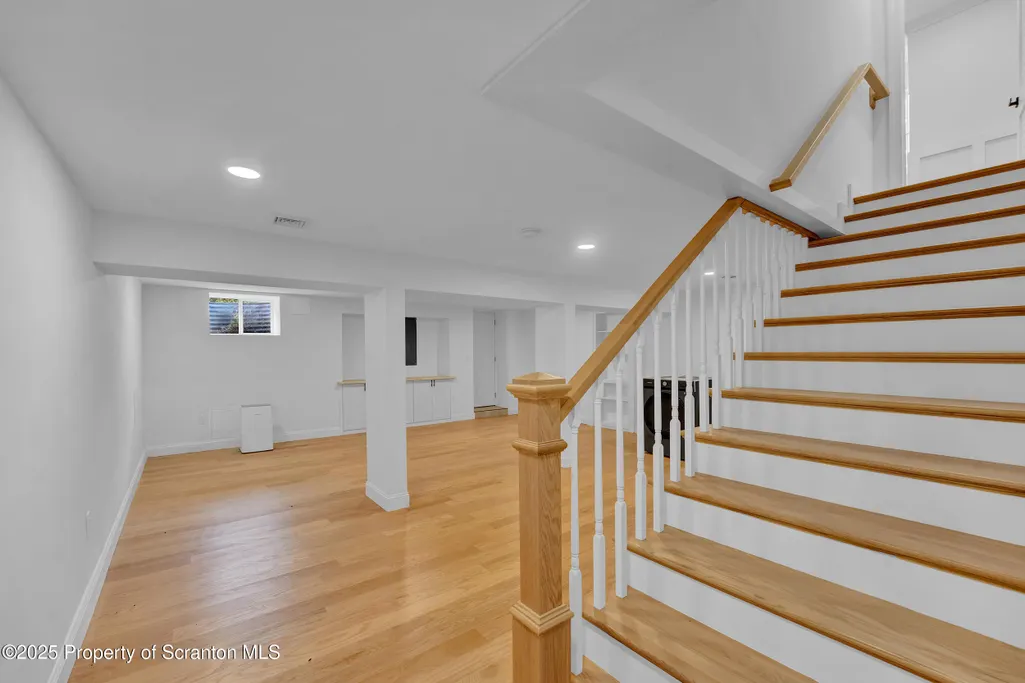
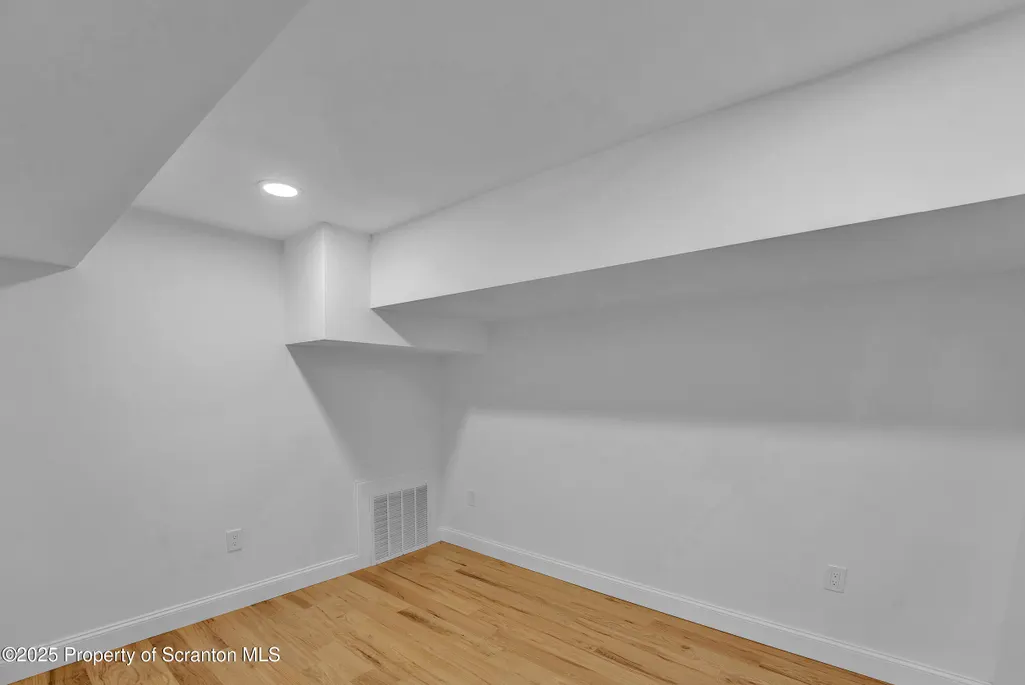
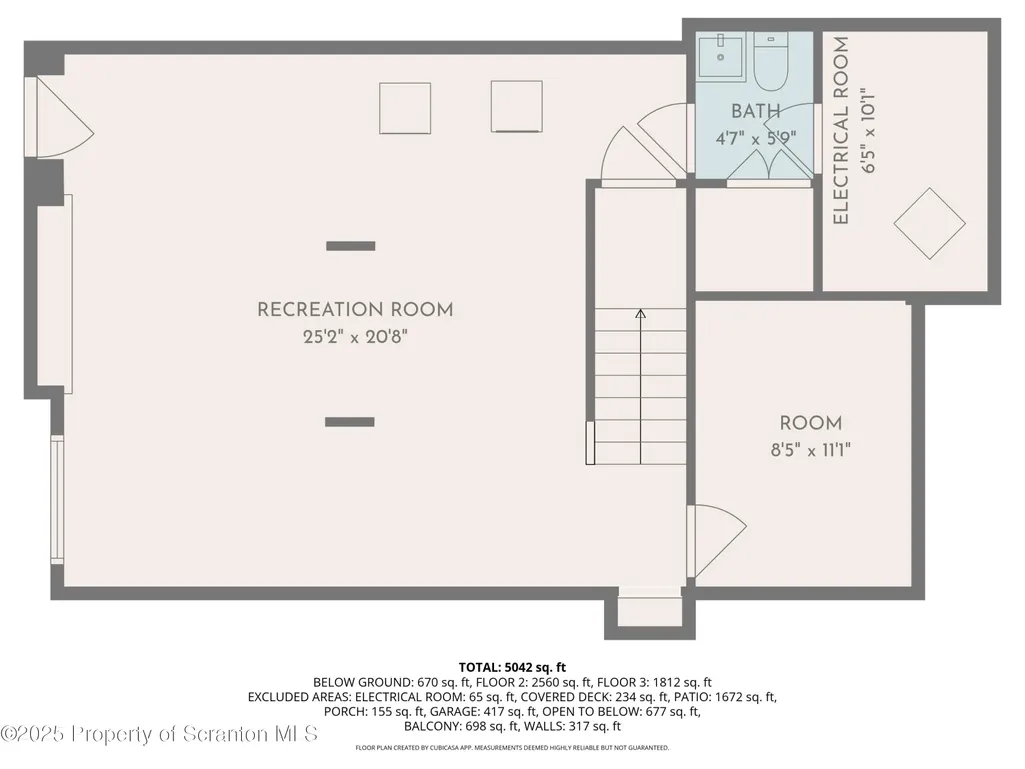
| Basement | Bath/Stubbed,Walk-Up Access,Partial,Heated,Finished,Daylight,Block |
| Flooring | Ceramic Tile,Luxury Vinyl,Hardwood,Combination |
| Total Fireplaces | 2 |
| Fireplace Features | Family Room,Wood Burning,Great Room |
| Basement (Y/N) | Yes |
| Window Features | Double Pane Windows,ENERGY STAR Qualified Windows |
| Fireplace Y/N | Yes |
| Above Grade Finished Area | 4209 |
| Half Baths | 1 |
| Laundry Features | In Basement |
| Total Bedrooms | 6 |
| Below Grade Finished Area | 641 |
| Room Type | Bathroom 1,Great Room,Primary Bedroom,Primary Bathroom,Office,Kitchen,Family Room,Foyer,Dining Room,Den,Bonus Room,Bedroom 3,Bedroom 2,Bedroom 1,Bathroom 5,Bathroom 4,Bathroom 2 |
| Total Baths | 5 |
Exterior Features
| Exterior Amenities | Balcony,Rain Gutters,Fire Pit,Private Yard,Lighting |
|---|---|
| Fencing | None |
| Parking Features | Additional Parking,Off Street,Attached,Garage Faces Side,Garage Door Opener,Garage,Driveway,Circular Driveway,Asphalt |
| Lot Features | Back Yard,Wooded,Level,Landscaped,Irregular Lot,Cleared |
| Water Source | Public |
| Total Parking | 12 |
| Inclusions | all existing appliances |
| Foundation Details | Block,Slab |
| Lot Dimensions | 172x310x96x271x92x358 |
| Lot Size Acres | 1.67 |
| Road Surface Type | Asphalt |
| Door Features | ENERGY STAR Qualified Doors,French Doors |
| Road Frontage Type | City Street |
| Other Equipment | None |
| LotDimensionsSource | GIS Calculated |
Amenities
- Foreclosure
- Views
- Short Sale
- New Construction
- Adult 55+
- Lease To Own
- No HOA Fees
- Furnished
- Primary On Main
- Air Conditioning
- Seller Finance
- Green
- Fixer Upper
- Horse
- Golf
- Fireplace
- Deck
- Garage
- Basement
- Pool
Property vs Single Family Average in 18702
Price
Taxes
Year Built
Visits
 The information being provided by Greater Scranton Board of Realtors is for the consumer's personal, non-commercial use and may not be used for any purpose other than to identify prospective properties consumer may be interested in purchasing. Any information relating to real estate for sale referenced on this web site comes from the Internet Data Exchange (IDX) program of the Greater Scranton Board of Realtors. Meghan Gapp Team is not a Multiple Listing Service (MLS), nor does it offer MLS access.
 Pike Wayne MLS® (PWMLS). All information deemed reliable but not guaranteed. All properties are subject to prior sale, change or withdrawal. Neither listing broker(s) or information provider(s) shall be responsible for any typographical errors, misinformation, misprints and shall be held totally harmless. Listing(s) information is provided for consumer's personal, non-commercial use and may not be used for any purpose other than to identify prospective properties consumers may be interested in purchasing. The data relating to real estate for sale on this website comes in part from the Internet Data Exchange program of the Multiple Listing Service. Real estate listings held by brokerage firms other than Meghan Gapp Team may be marked with the Internet Data Exchange logo and detailed information about those properties will include the name of the listing broker(s) when required by the MLS. Copyright ©2026 All rights reserved.
Last Updated: September 4, 2026 12:17 AM UTC
Pike Wayne MLS® (PWMLS). All information deemed reliable but not guaranteed. All properties are subject to prior sale, change or withdrawal. Neither listing broker(s) or information provider(s) shall be responsible for any typographical errors, misinformation, misprints and shall be held totally harmless. Listing(s) information is provided for consumer's personal, non-commercial use and may not be used for any purpose other than to identify prospective properties consumers may be interested in purchasing. The data relating to real estate for sale on this website comes in part from the Internet Data Exchange program of the Multiple Listing Service. Real estate listings held by brokerage firms other than Meghan Gapp Team may be marked with the Internet Data Exchange logo and detailed information about those properties will include the name of the listing broker(s) when required by the MLS. Copyright ©2026 All rights reserved.
Last Updated: September 4, 2026 12:17 AM UTC
