
Address
175 & 173 Root Hollow Lane, Tunkhannock, PA
Price
$ 1,199,900
Property Attributes
- MLS#SC254993
- TypeSingle Family
- Listing Status Active
- CountyWYOMING
- CityTunkhannock
- AreaWyoming County
- Zip18657
- StyleCape Cod
- Year Built2005
- Taxes$ 6922
- Price$ 1,199,900
- Bedrooms4
- Full Bathrooms2
- Half Bathrooms0
- Sqr Footage3203
- Lot Size10.48 Acres
Data Source:
Scranton MLS (SPMLS)
Property Description
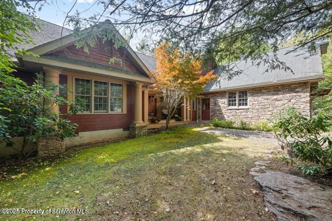
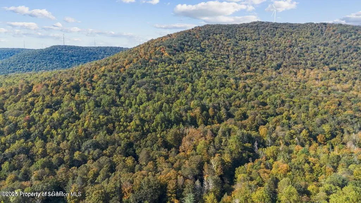
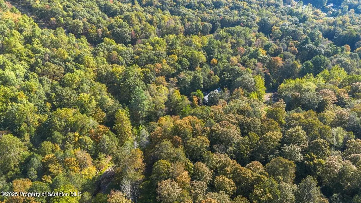
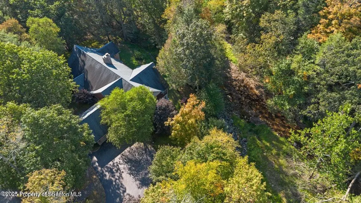
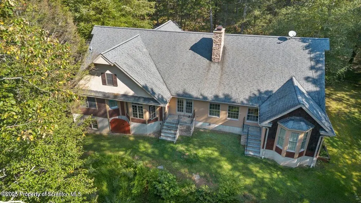
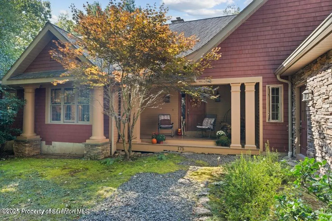
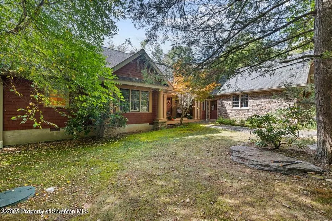
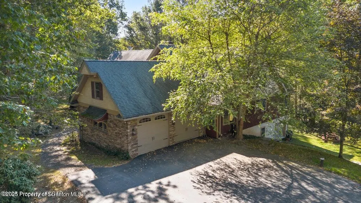
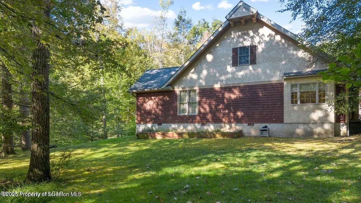
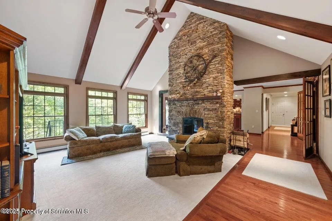
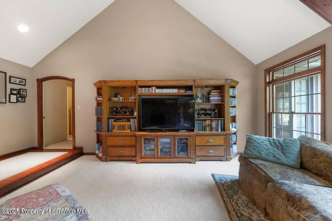
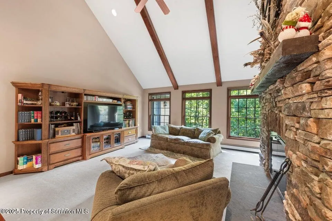
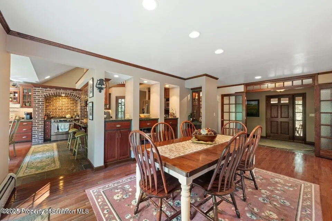
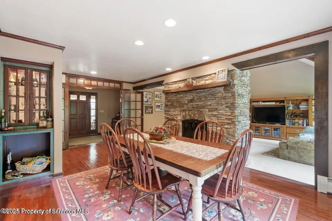
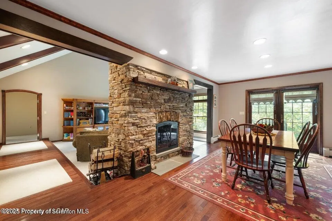
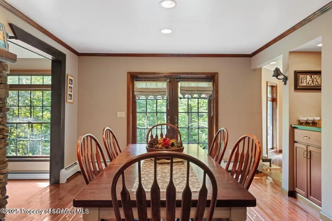
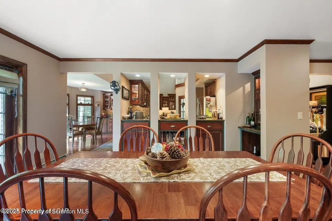
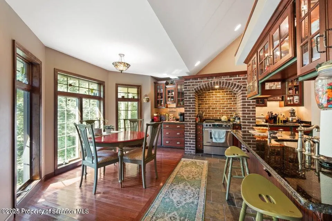
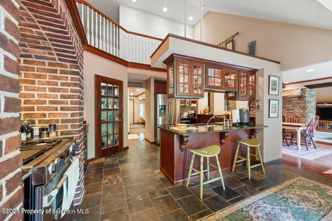
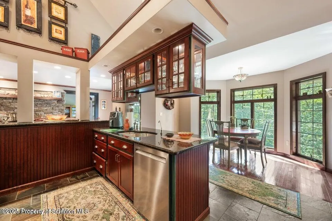
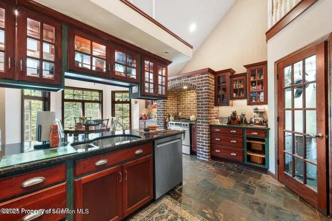
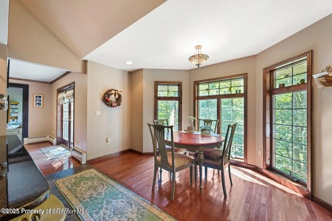
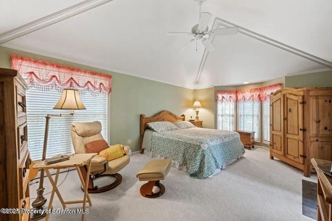
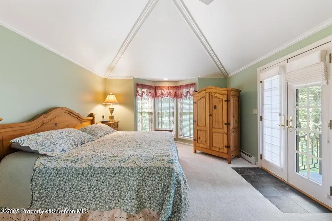
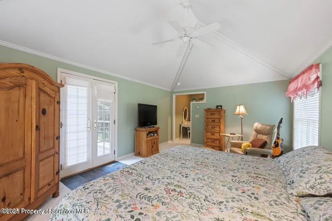
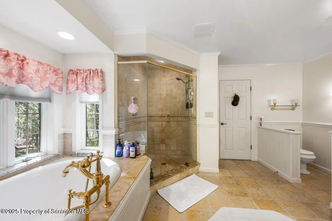
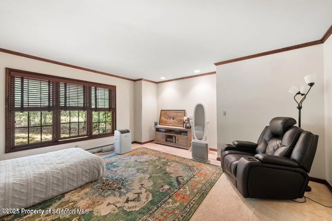
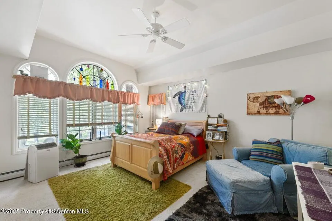
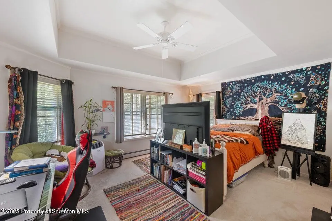
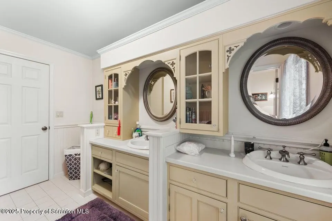
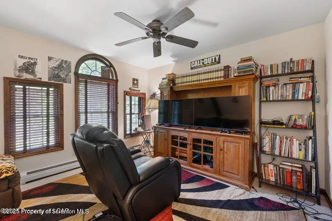
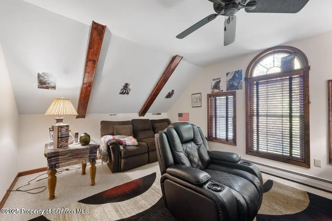
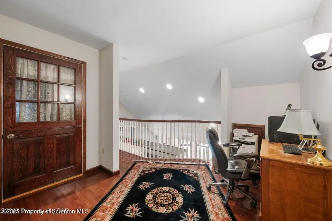
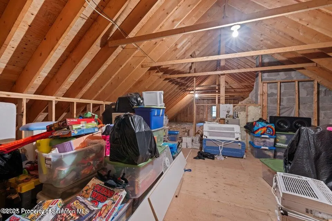
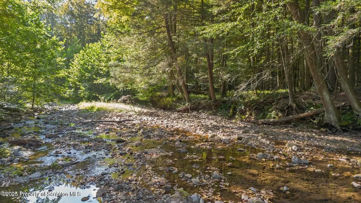
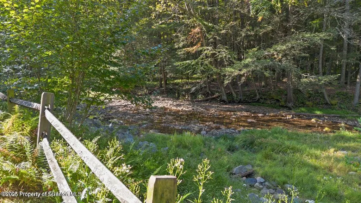
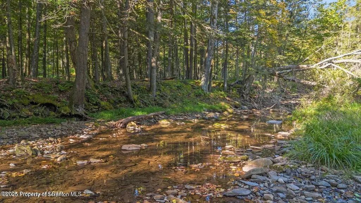
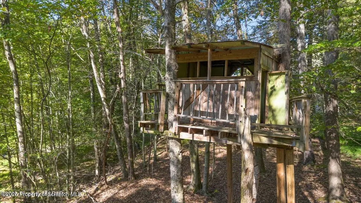
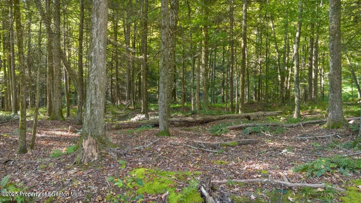
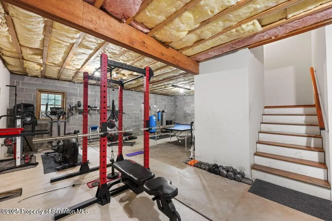
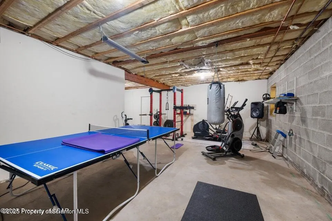
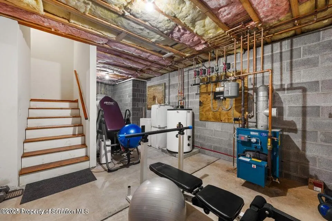
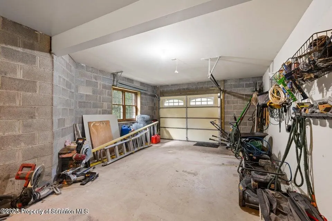
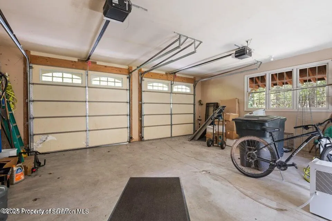
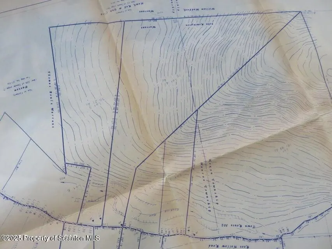
Unique opportunity to own 2 parcels, totaling over 113 acres of land, with a uniquely designed, open concept, 3200+ sq. ft. home; featuring a family room with vaulted beamed ceiling and stone fireplace. 2nd floor loft & entertainment room or 5th bedroom; recessed lighting and ceiling fans throughout, with tons of storage. 3rd car garage in basement with walk-out access. The home is situated on 10.48 acres and is being sold with 102.85 acres of land (deeded separately). The HOA has recreational use of a 3-acre common lot alongside Bowman Creek.
| Price History | |
|---|---|
| 9/25/2025 | Listed $1,199,900 |
General Features
| Living Area | 3203 |
|---|---|
| Sewer | Private Sewer |
| Heating | Baseboard,Oil,Propane Stove,Hot Water |
| Cooling | Ceiling Fan(s),Window Unit(s) |
| Utilities | Cable Connected,See Remarks,Propane,Phone Available,Electricity Connected |
| Possession | Negotiable |
| Roof | Composition,Shingle |
| Appliances | Dishwasher,Washer/Dryer,Wine Refrigerator,Water Softener,Water Heater,Stainless Steel Appliance(s),Microwave,Refrigerator,Propane Cooktop,Free-Standing Gas Range,Instant Hot Water,Free-Standing Refri |
| Zoning | R1 |
| HOA Fee | 20 |
| Garage Spaces | 3 |
| Patio/Porch Features | Covered,Rear Porch,Front Porch |
| Architectural Style | Cape Cod |
| Pool Features | None |
| Security Features | Carbon Monoxide Detector(s),Security Lights,Smoke Detector(s) |
| Construction Materials | Block,Stone,Wood Siding,Vinyl Siding,Synthetic Stucco,Stucco,Redwood Siding,Concrete,Brick |
| Exclusions | Owners' personal property. |
| Year Built | 2005 |
| Electric | 200+ Amp Service |
| Stories Count | 2 |
| Levels | One and One Half |
| Property Subtype | Single Family Residence |
| Tax Year | 2025 |
| Current Use | Recreational,Single Family,Residential |
| Waterfront Features | Stream |
| Community Features | Fishing,None |
| Additional Parcels Description | 102.85 Acres of vacant land with approximately 400' of road frontage with Stream. |
| Assoc Fee Paid Per | Annually |
| County | Wyoming |
| New Construction | No |
| Property Type | Residential |
| Association Amenities | Maintenance,Stream Year Round |
| HOA | Yes |
| Garage Y/N | Yes |
| Total Rooms | 8 |
| Full Baths | 2 |
| Status | Active |
| Directions | From Dallas 309 N. on Route 29,take left on Root Hollow Lane; property is just over 1 mile on left. |
| City | Tunkhannock |
| Body of Water | Roaring Run |
| Disclosures | Clean And Green Act 319 |
| Entry Location | First floor & Basement |
| Senior Community Y/N | No |
| High School District | Tunkhannock Area |
| Zoning Description | Residential |
| Open Parking Spaces | 5 |
| Spa Features | None |
| Land Lease Y/N | No |
| Tax Annual Amount | 6922.5 |
| Home Warranty Y/N | No |
| Current Financing | None |
| Additional Parcels Y/N | Yes |
| Structure Type | House |
| Standard Status | Active |
| Occupancy Type | Owner |
| Year Built Source | Owner |
| Tax Assessed Value | 59755 |
| Legal Description | LV Assessment combined. Total annual taxes combined for Parcels 175 & 173. |
Interior Features
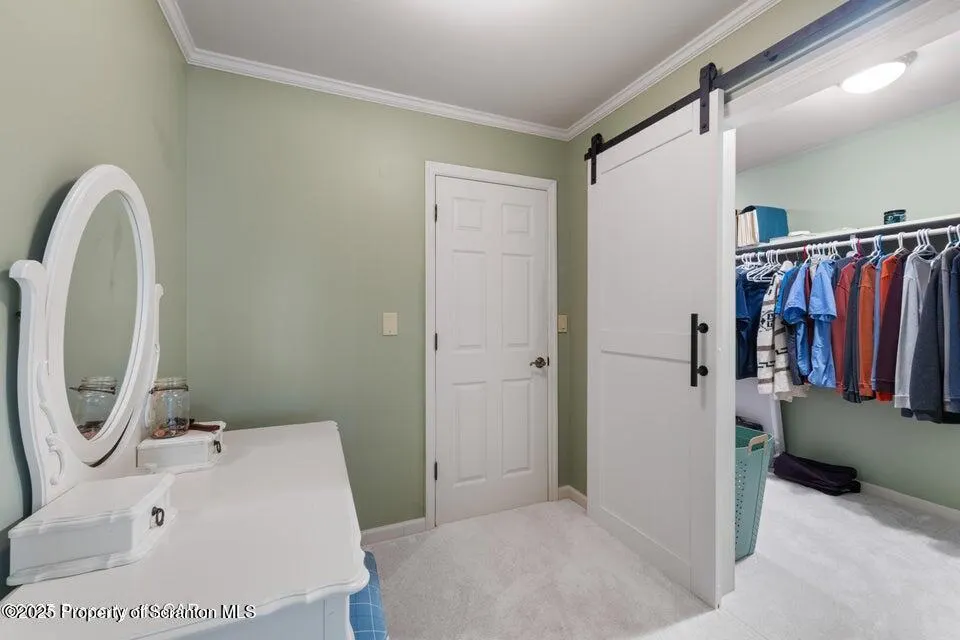
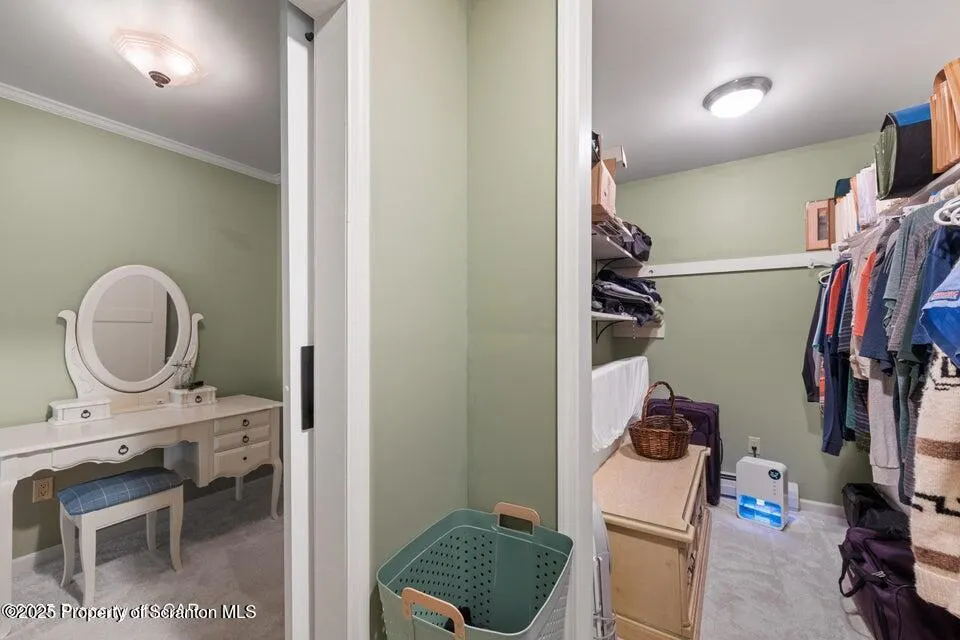
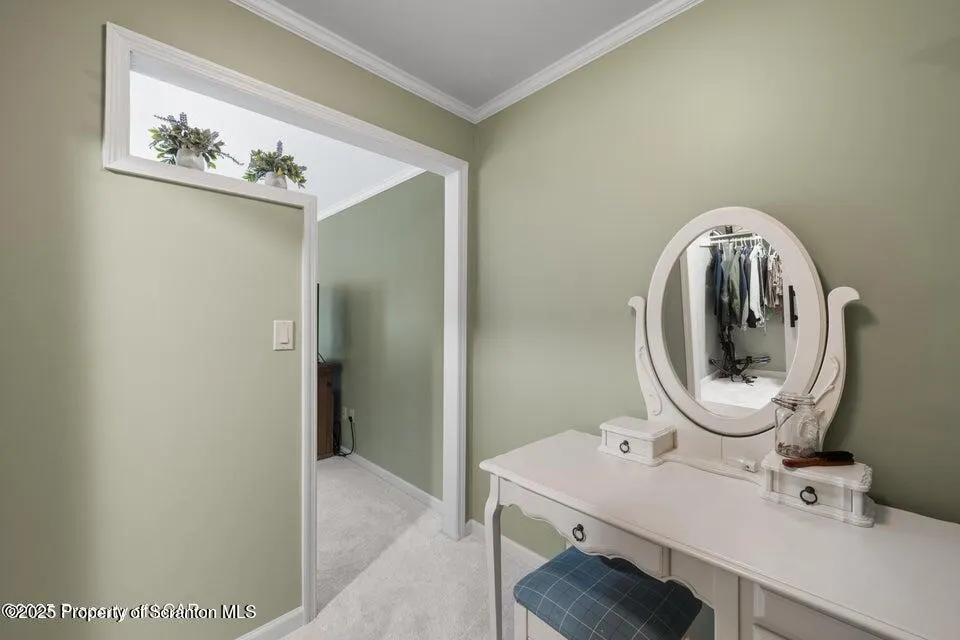
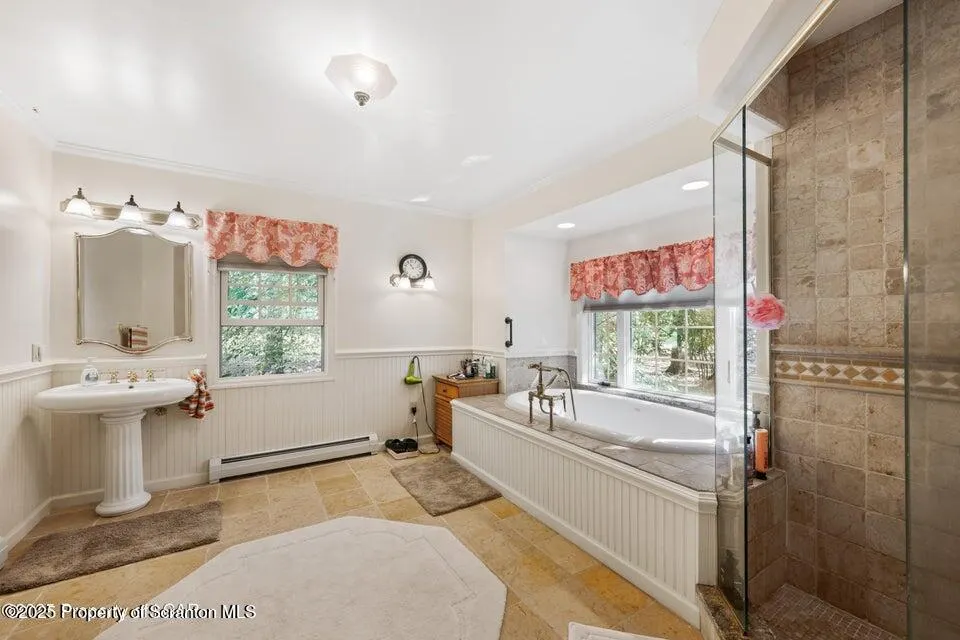
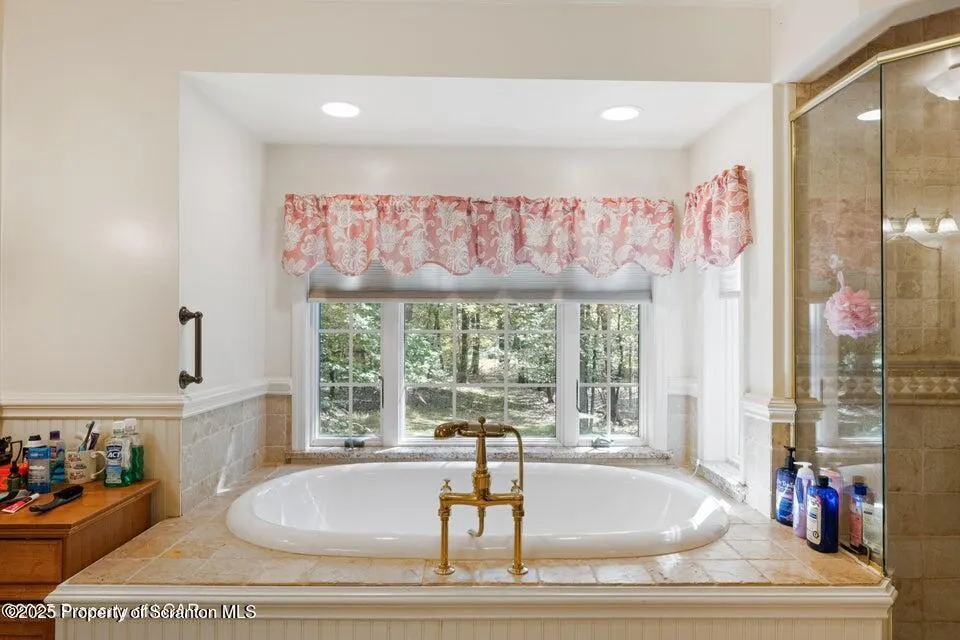
| Interior Amenities | Beamed Ceilings,Soaking Tub,Walk-In Closet(s),Vaulted Ceiling(s),Attic Storage,Storage,Recessed Lighting,Primary Downstairs,Pantry,Kitchen Island,Open Floorplan,Granite Counters,High Ceilings,Entranc |
|---|---|
| Basement | Bath/Stubbed,Sump Hole,Walk-Out Access,Unfinished,Interior Entry,Exterior Entry,Full,Concrete |
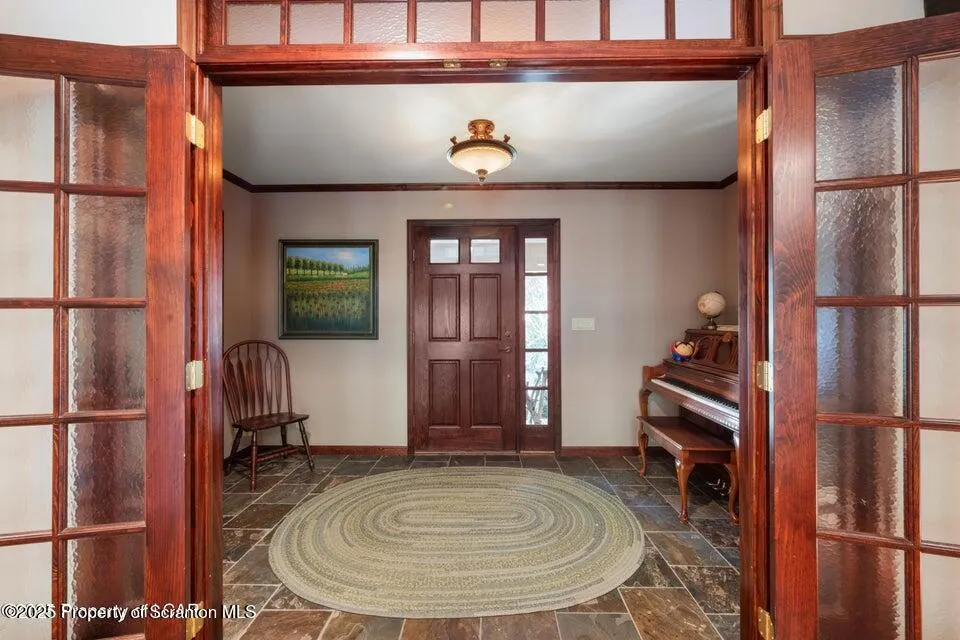
| Flooring | Carpet,Stone,Tile,Hardwood |
| Total Fireplaces | 1 |
| Fireplace Features | Dining Room,Wood Burning,Stone,Free Standing,Family Room |
| Basement (Y/N) | Yes |
| Window Features | Blinds,Window Coverings |
| Fireplace Y/N | Yes |
| Above Grade Finished Area | 3203 |
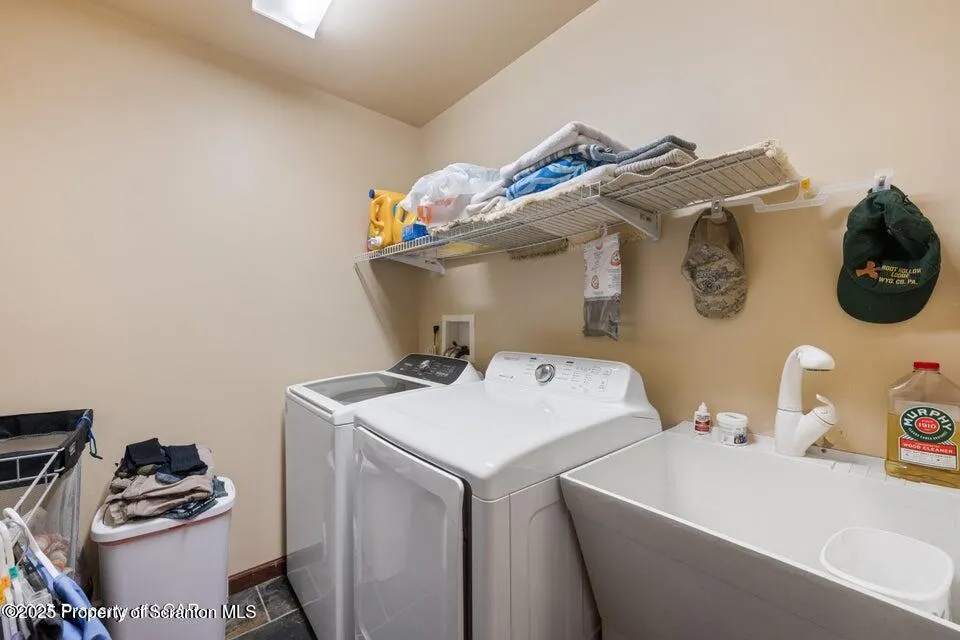
| Laundry Features | Electric Dryer Hookup,Washer Hookup,Laundry Room,Main Level |
| Total Bedrooms | 4 |
| Entry Level | 2 |
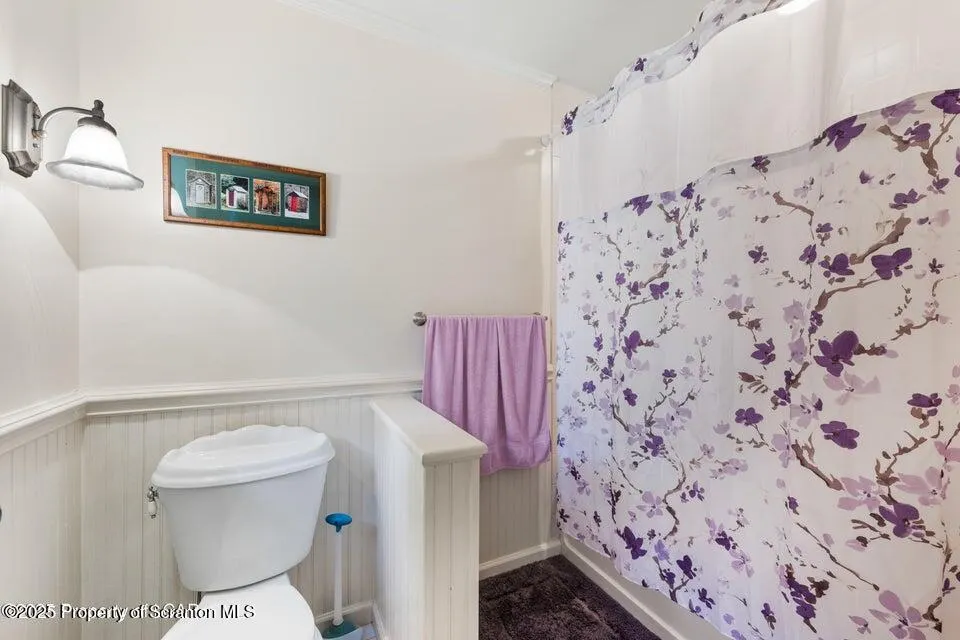
| Room Type | Bathroom 2,Kitchen,Primary Bedroom,Primary Bathroom,Other Room,Living Room,Laundry,Foyer,Dining Room,Bedroom 3,Bedroom 2,Bedroom 1 |
| Total Baths | 2 |
Exterior Features
| Exterior Amenities | Balcony,Private Yard,Rain Gutters |
|---|---|
| Fencing | None |
| Parking Features | Accessible Parking,Off Street,Private,On Street,Direct Access,Kitchen Level,Inside Entrance,Gravel,Garage Faces Side,Garage Door Opener,Garage,Driveway,Asphalt,Additional Parking |
| Lot Features | Irregular Lot,Wooded,See Remarks |
| Water Source | Private,Well |
| Total Parking | 8 |
| Inclusions | Appliances,ceiling fans,furniture negotiable. |
| Foundation Details | Block |
| Spa | No |
| Lot Dimensions | 900 x 844 x 715 x 550 |
| Lot Size Acres | 10.48 |
| Road Surface Type | Chip And Seal,Gravel |
| Frontage Type | Other |
| Door Features | French Doors |
| Other Equipment | Call Listing Agent,Home Theater,Dehumidifier,Fuel Tank(s) |
| Road Responsibility | Public Maintained Road |
| Horse Y/N | No |
| LotDimensionsSource | Survey |
Amenities
- Foreclosure
- Views
- Short Sale
- New Construction
- Adult 55+
- Lease To Own
- No HOA Fees
- Furnished
- Primary On Main
- Air Conditioning
- Seller Finance
- Green
- Fixer Upper
- Horse
- Golf
- Fireplace
- Deck
- Garage
- Basement
- Pool
Property vs Single Family Average in 18657
Price
Taxes
Year Built
Visits
 The information being provided by Greater Scranton Board of Realtors is for the consumer's personal, non-commercial use and may not be used for any purpose other than to identify prospective properties consumer may be interested in purchasing. Any information relating to real estate for sale referenced on this web site comes from the Internet Data Exchange (IDX) program of the Greater Scranton Board of Realtors. Meghan Gapp Team is not a Multiple Listing Service (MLS), nor does it offer MLS access.
 Pike Wayne MLS® (PWMLS). All information deemed reliable but not guaranteed. All properties are subject to prior sale, change or withdrawal. Neither listing broker(s) or information provider(s) shall be responsible for any typographical errors, misinformation, misprints and shall be held totally harmless. Listing(s) information is provided for consumer's personal, non-commercial use and may not be used for any purpose other than to identify prospective properties consumers may be interested in purchasing. The data relating to real estate for sale on this website comes in part from the Internet Data Exchange program of the Multiple Listing Service. Real estate listings held by brokerage firms other than Meghan Gapp Team may be marked with the Internet Data Exchange logo and detailed information about those properties will include the name of the listing broker(s) when required by the MLS. Copyright ©2026 All rights reserved.
Last Updated: September 4, 2026 12:17 AM UTC
Pike Wayne MLS® (PWMLS). All information deemed reliable but not guaranteed. All properties are subject to prior sale, change or withdrawal. Neither listing broker(s) or information provider(s) shall be responsible for any typographical errors, misinformation, misprints and shall be held totally harmless. Listing(s) information is provided for consumer's personal, non-commercial use and may not be used for any purpose other than to identify prospective properties consumers may be interested in purchasing. The data relating to real estate for sale on this website comes in part from the Internet Data Exchange program of the Multiple Listing Service. Real estate listings held by brokerage firms other than Meghan Gapp Team may be marked with the Internet Data Exchange logo and detailed information about those properties will include the name of the listing broker(s) when required by the MLS. Copyright ©2026 All rights reserved.
Last Updated: September 4, 2026 12:17 AM UTC
