



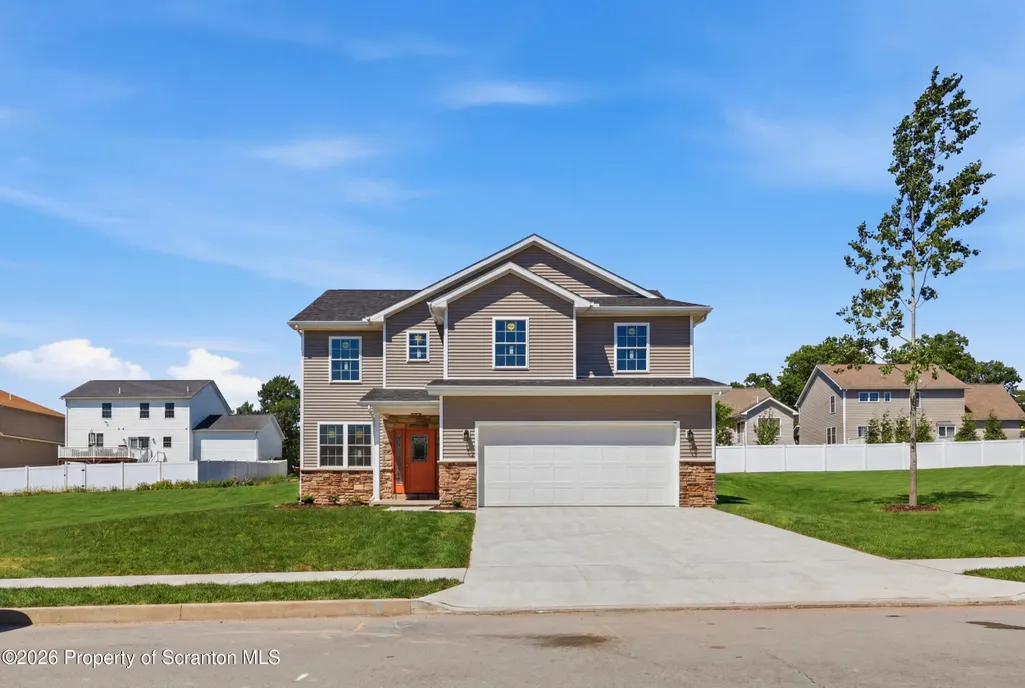
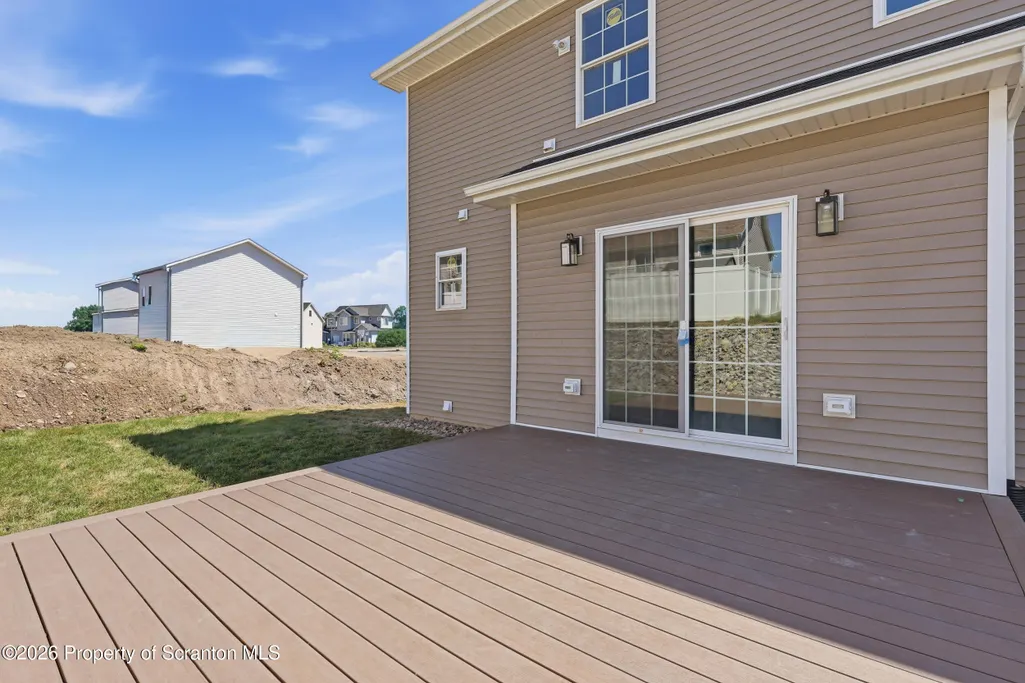
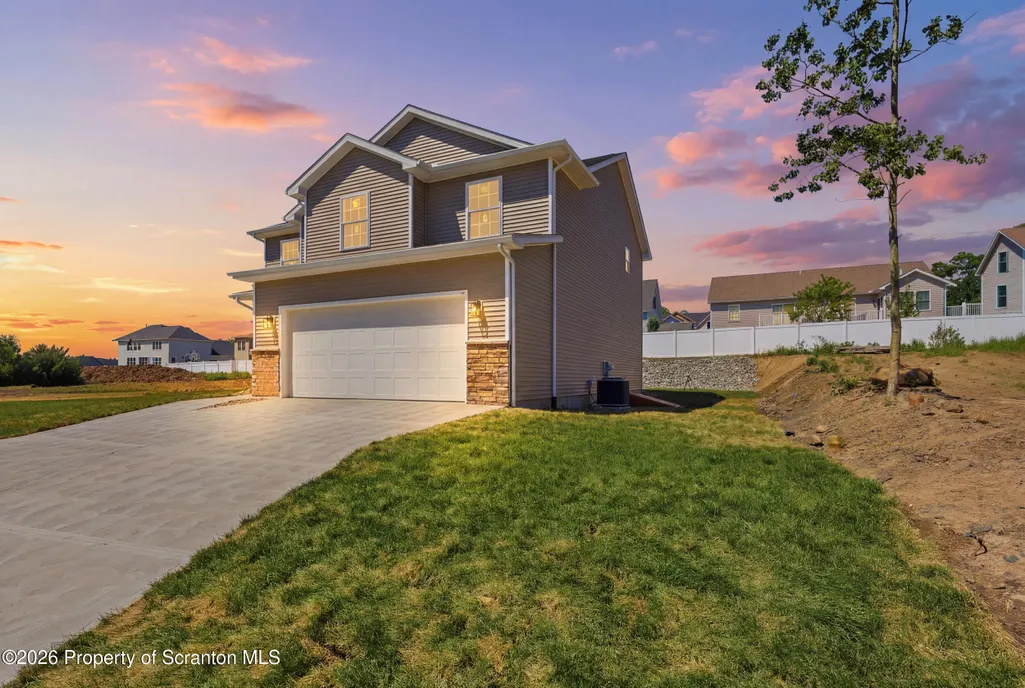
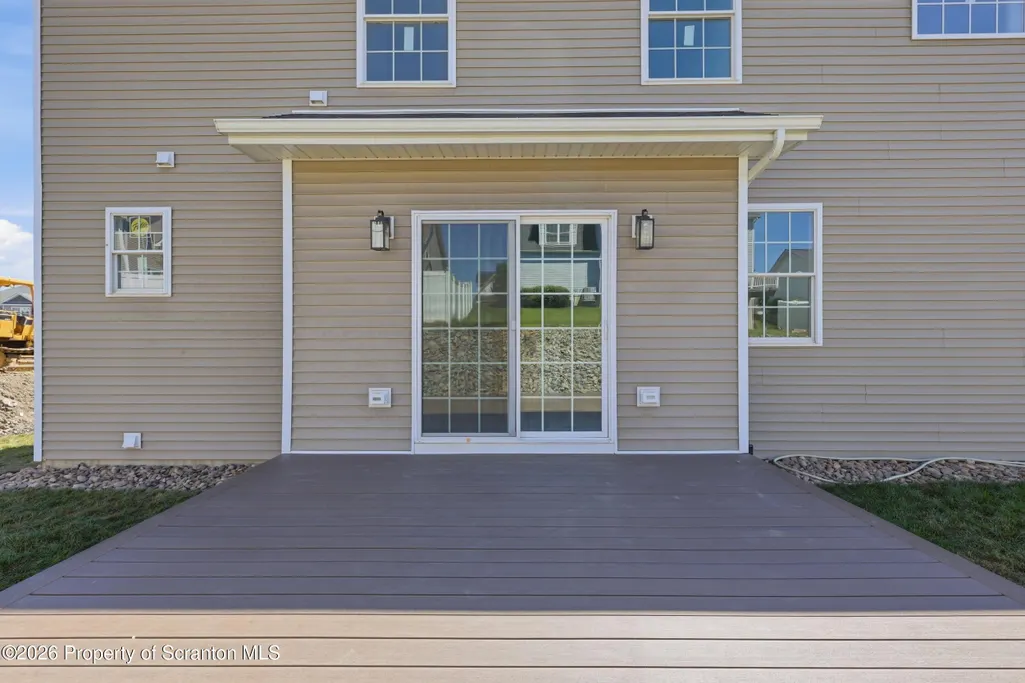
Address
517 Poppy Lane, Moosic, PA
Price
$ 642,499
Property Attributes
- MLS#SC260366
- TypeSingle Family
- Listing Status Active
- CountyLACKAWANNA
- CityMoosic
- AreaLackawanna County
- Zip18507
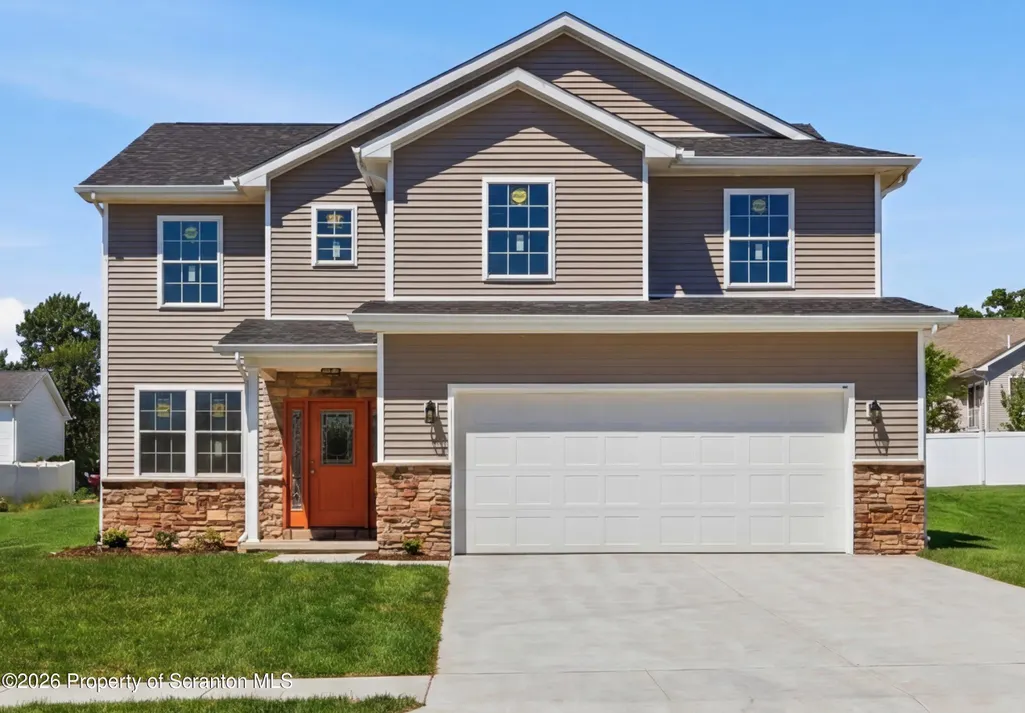
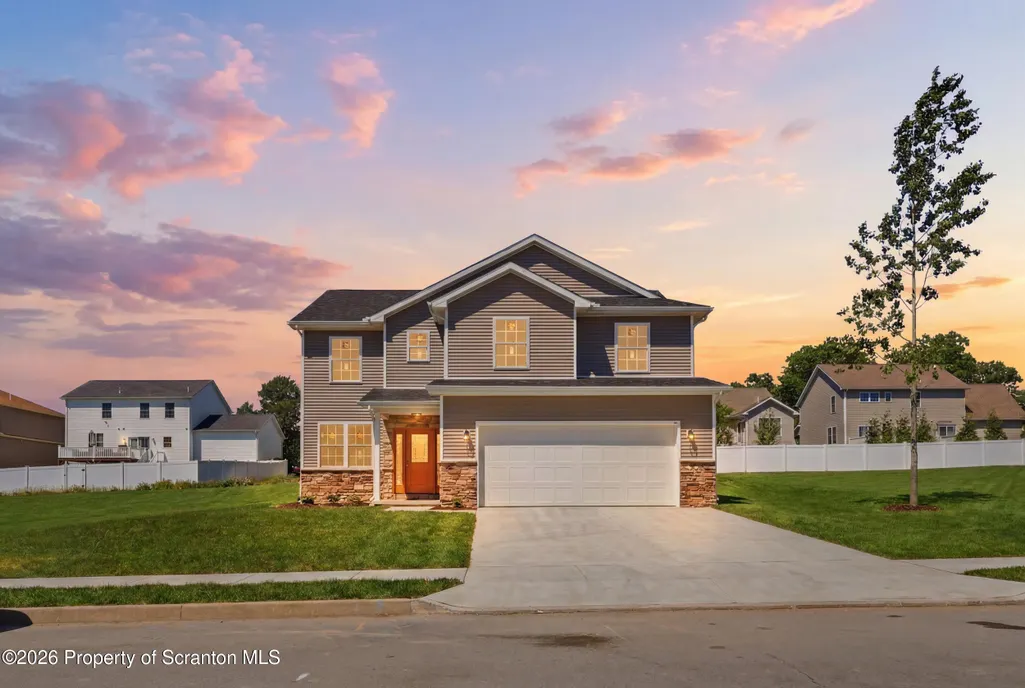
- StyleCraftsman,Traditional
- Year Built2026
- Taxes$ 1823
- Price$ 642,499
- Bedrooms4
- Full Bathrooms3
- Half Bathrooms1
- Sqr Footage3372
- Lot Size0.19 Acres
Data Source:
Scranton MLS (SPMLS)
Property Description
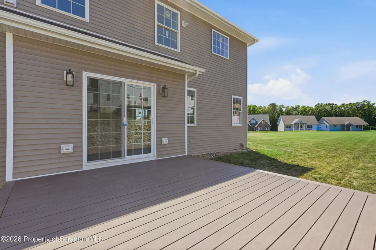
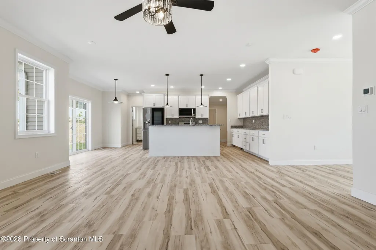
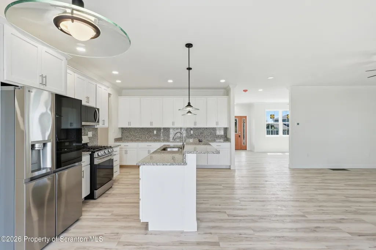
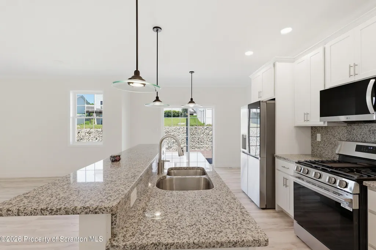
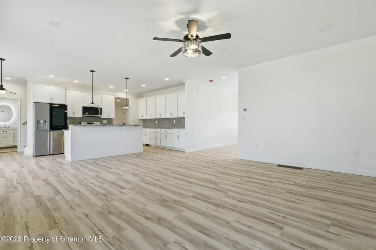
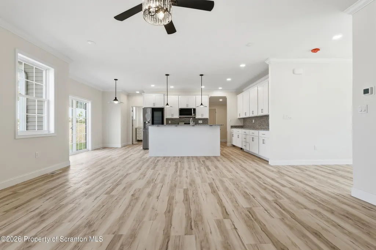
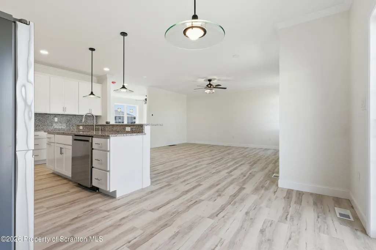
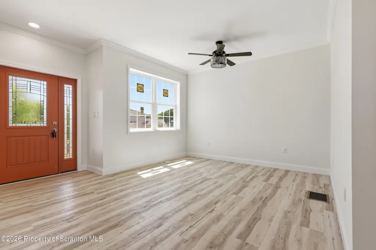
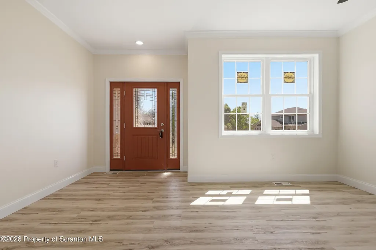
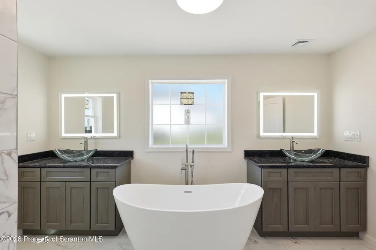
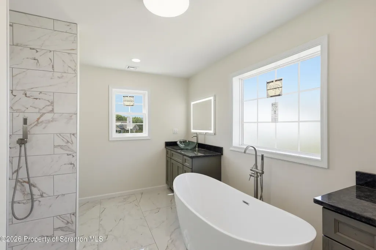
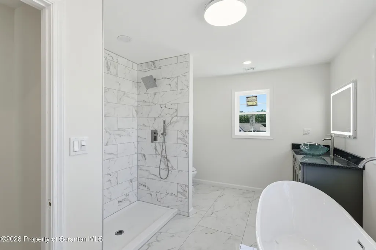
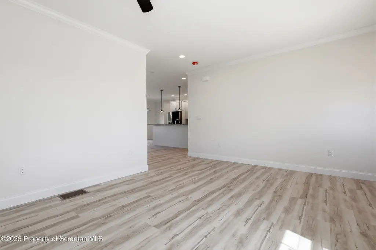
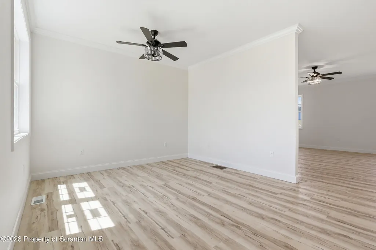
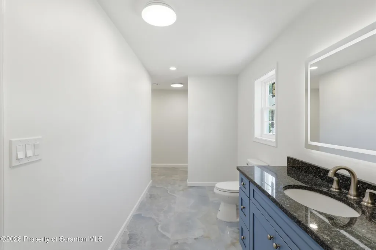
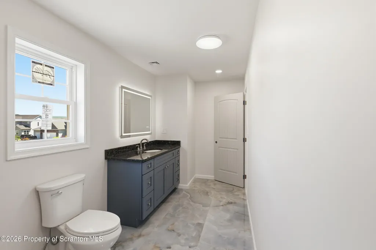
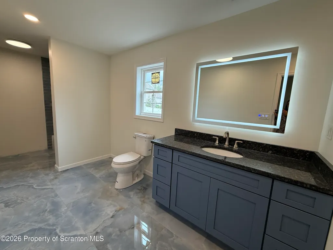
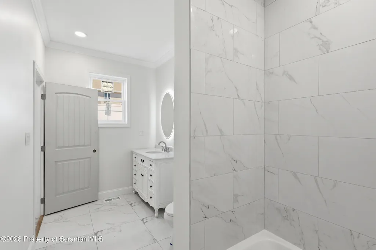
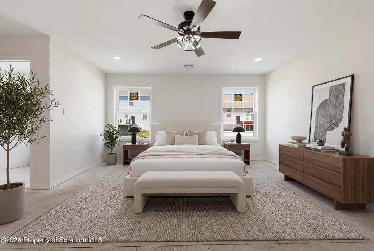
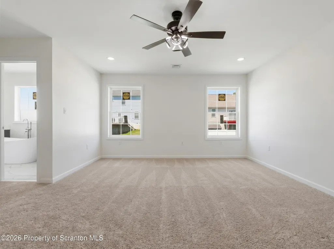
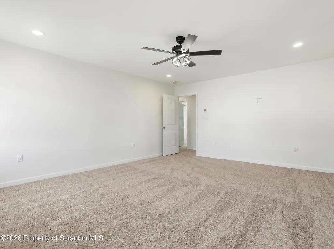
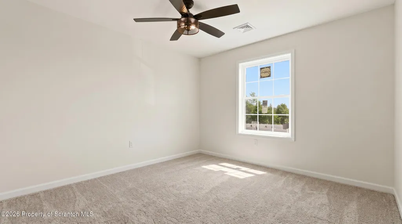
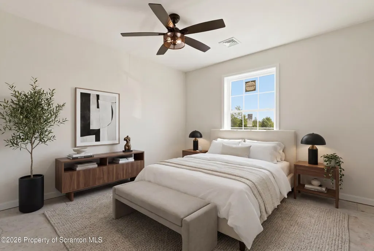
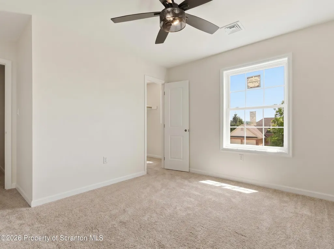
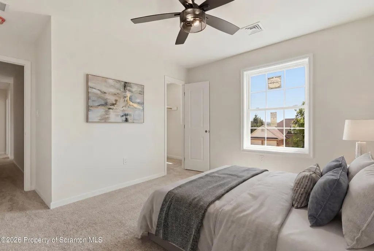
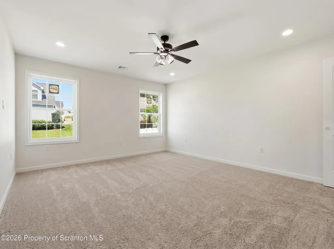
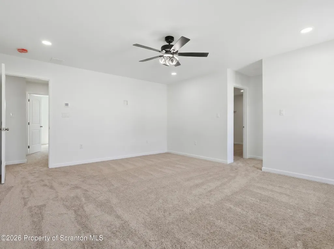
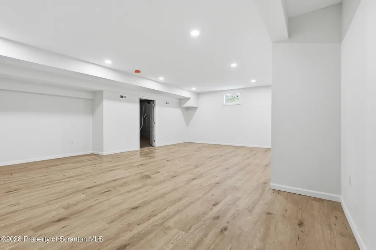
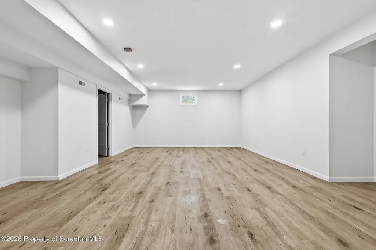
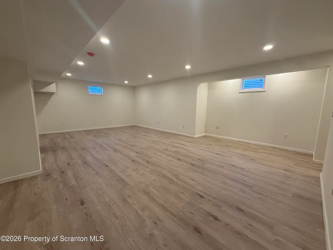
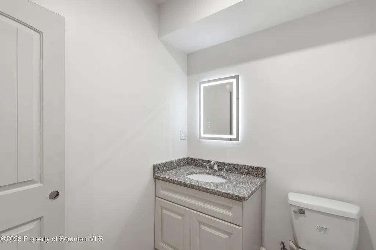
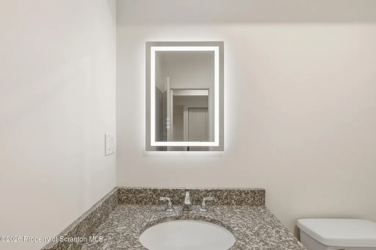
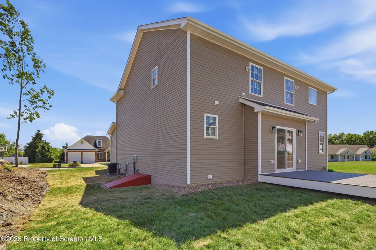
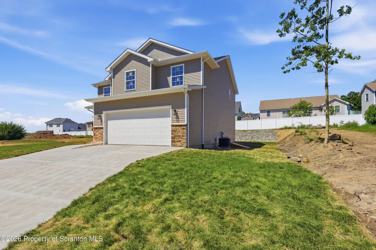
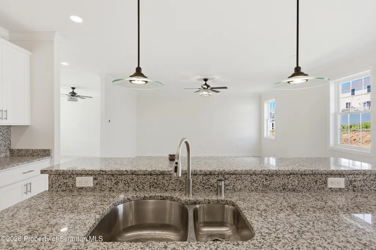
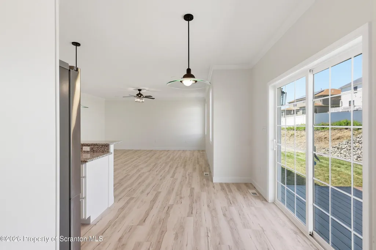
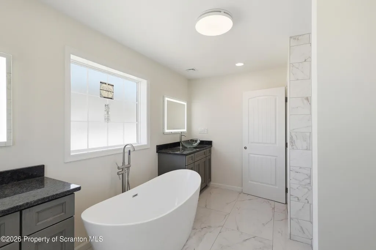
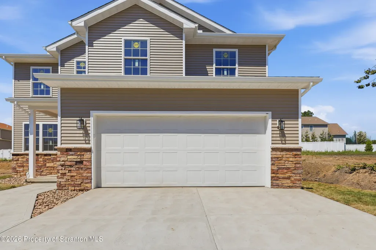
Welcome to this beautifully built new-construction home with 3300 Sqft of finished living space, located in one of Moosic's most desirable areas, just minutes from Glenmaura Golf Club, Montage Mountain, shopping, dining, and major highways.This spacious two-story home offers 4 bedrooms, 3.5 bathrooms, and a thoughtfully designed open-concept layout perfect for modern living and entertaining. The main level features a bright and open kitchen, dining, and living area with custom shaker cabinetry, granite countertops, and upgraded finishes throughout. A full bath, mudroom, and direct access to the attached two-car garage complete the first floor.Upstairs, you'll find four generously sized bedrooms -- all with walk-in closets -- along with a convenient second-floor laundry room and two full bathrooms. The oversized primary suite offers a private retreat with a large walk-in closet and a luxurious en-suite bath.The finished lower level adds valuable living space with a large family room and half bath, ideal for entertaining, a home office, gym, or guest area. Built with quality and efficiency in mind, this home includes spray-foam insulation, an attic air exchanger, upgraded framing and beam construction, natural gas forced hot-air heat. If you're looking for the feel of a custom-built home with modern finishes, energy-efficient upgrades, and an unbeatable location, this property is a must-see.
| Price History | |
|---|---|
| 1/29/2026 | Listed $659,995 |
| 7/24/2026 | 2$647,500 |
| 8/19/2026 | 1$642,499 |
General Features
| Living Area | 3372 |
|---|---|
| Sewer | Public Sewer |
| Heating | Forced Air,Natural Gas |
| Cooling | Central Air |
| Utilities | Electricity Connected,Sewer Connected,Water Connected,Natural Gas Connected |
| Roof | Asphalt,Shingle |
| Appliances | ENERGY STAR Qualified Appliances |
| Zoning | R1 |
| Garage Spaces | 2 |
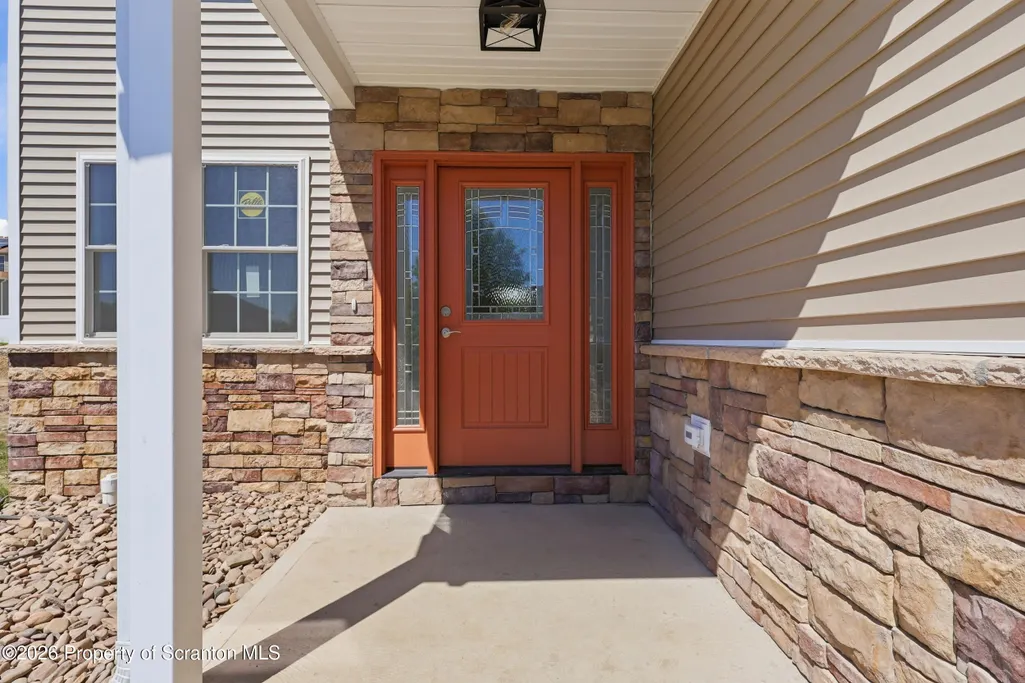
| Patio/Porch Features | Front Porch |
| Architectural Style | Craftsman,Traditional |
| Construction Materials | Frame,Vinyl Siding,Spray Foam Insulation |
| Year Built | 2026 |
| Electric | 200+ Amp Service |
| Stories Count | 2 |
| Levels | Two |
| Property Subtype | Single Family Residence |
| Tax Year | 2025 |
| Current Use | Single Family |
| Community Features | None |
| County | Lackawanna |
| New Construction | Yes |
| Property Type | Residential |
| Garage Y/N | Yes |
| Total Rooms | 9 |
| Full Baths | 3 |
| Status | Active |
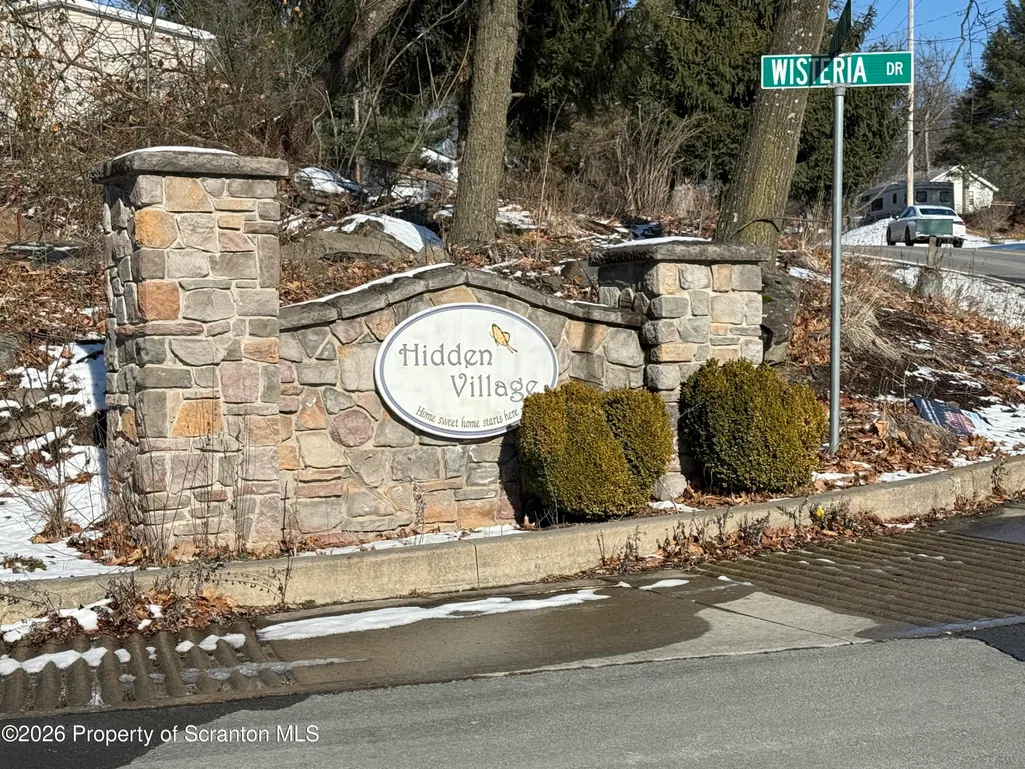
| Directions | Take I-81 South toward Wilkes-Barre,then take exit 182B for Davis Street in Moosic. Turn right on Davis Street,left on Birney Avenue,left onto Rocky Glen Road,then right into Hidden Village onto Wist |
| City | Moosic |
| High School District | Riverside |
| Zoning Description | Residential |
| Tax Annual Amount | 1823.42 |
| Home Warranty Y/N | Yes |
| Current Financing | None |
| Virtual Tour | https://www.zillow.com/view-imx/7a00f1f4-65be-4e9f-89d5-c1dfe00fcf2a?setAttribution=mls&wl=true&initialViewType=pano&utm_source=dashboard |
| Structure Type | House |
| Standard Status | Active |
| Occupancy Type | Vacant |
| Year Built Source | Builder |
| Tax Assessed Value | 8500 |
| Virtual Tour | https://view.paradym.com/517-Poppy-Lane-Moosic-PA-18507/4955597 |
| Legal Description | 75X115 Hidden Village Development L 140 |
Interior Features
| Interior Amenities | Open Floorplan |
|---|---|
| Basement | Full,Partially Finished |
| Flooring | Carpet,Tile,Luxury Vinyl |
| Fireplace Features | None |
| Basement (Y/N) | Yes |
| Window Features | ENERGY STAR Qualified Windows |
| Above Grade Finished Area | 2500 |
| Half Baths | 1 |
| Laundry Features | Laundry Room,Upper Level |
| Total Bedrooms | 4 |
| Below Grade Finished Area | 872 |
| Room Type | Bathroom,Primary Bedroom,Primary Bathroom,Other Room,Living Room,Kitchen,Foyer,Family Room,Dining Room,Bedroom 4,Bedroom 3,Bedroom 2,Bathroom 2,Bathroom 1 |
| Total Baths | 4 |
Exterior Features
| Exterior Amenities | None |
|---|---|
| Fencing | None |
| Parking Features | Concrete,Driveway |
| Lot Features | Views |
| Water Source | Public |
| Foundation Details | None |
| Lot Dimensions | 75X115 |
| Lot Size Acres | 0.19 |
| Road Surface Type | Paved |
| LotDimensionsSource | Assessor |
Amenities
- Foreclosure
- Views
- Short Sale
- New Construction
- Adult 55+
- Lease To Own
- No HOA Fees
- Furnished
- Primary On Main
- Air Conditioning
- Seller Finance
- Green
- Fixer Upper
- Horse
- Golf
- Fireplace
- Deck
- Garage
- Basement
- Pool
Property vs Single Family Average in 18507
Price
Taxes
Year Built
Visits
 The information being provided by Greater Scranton Board of Realtors is for the consumer's personal, non-commercial use and may not be used for any purpose other than to identify prospective properties consumer may be interested in purchasing. Any information relating to real estate for sale referenced on this web site comes from the Internet Data Exchange (IDX) program of the Greater Scranton Board of Realtors. Meghan Gapp Team is not a Multiple Listing Service (MLS), nor does it offer MLS access.
 Pike Wayne MLS® (PWMLS). All information deemed reliable but not guaranteed. All properties are subject to prior sale, change or withdrawal. Neither listing broker(s) or information provider(s) shall be responsible for any typographical errors, misinformation, misprints and shall be held totally harmless. Listing(s) information is provided for consumer's personal, non-commercial use and may not be used for any purpose other than to identify prospective properties consumers may be interested in purchasing. The data relating to real estate for sale on this website comes in part from the Internet Data Exchange program of the Multiple Listing Service. Real estate listings held by brokerage firms other than Meghan Gapp Team may be marked with the Internet Data Exchange logo and detailed information about those properties will include the name of the listing broker(s) when required by the MLS. Copyright ©2026 All rights reserved.
Last Updated: September 4, 2026 12:17 AM UTC
Pike Wayne MLS® (PWMLS). All information deemed reliable but not guaranteed. All properties are subject to prior sale, change or withdrawal. Neither listing broker(s) or information provider(s) shall be responsible for any typographical errors, misinformation, misprints and shall be held totally harmless. Listing(s) information is provided for consumer's personal, non-commercial use and may not be used for any purpose other than to identify prospective properties consumers may be interested in purchasing. The data relating to real estate for sale on this website comes in part from the Internet Data Exchange program of the Multiple Listing Service. Real estate listings held by brokerage firms other than Meghan Gapp Team may be marked with the Internet Data Exchange logo and detailed information about those properties will include the name of the listing broker(s) when required by the MLS. Copyright ©2026 All rights reserved.
Last Updated: September 4, 2026 12:17 AM UTC
