

Address
1173 Rock Lake Drive, Lakewood, PA
Price
$ 549,900
Property Attributes
- MLS#SC260505
- TypeSingle Family
- Listing Status Active
- CountyWAYNE
- CityLakewood
- AreaWayne County
- Zip18439
- StyleRanch
- Year Built1997
- Taxes$ 4458
- Price$ 549,900
- Bedrooms4
- Full Bathrooms3
- Half Bathrooms0
- Sqr Footage2084
- Lot Size16 Acres
Data Source:
Scranton MLS (SPMLS)
Property Description
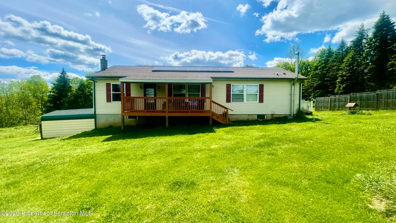
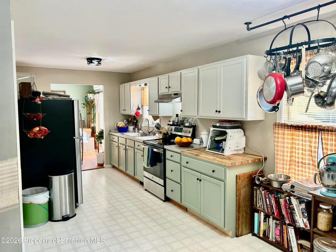
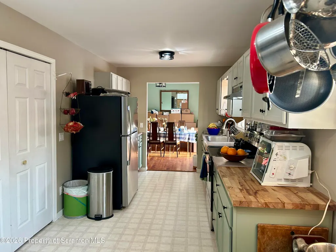
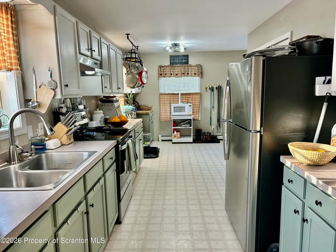
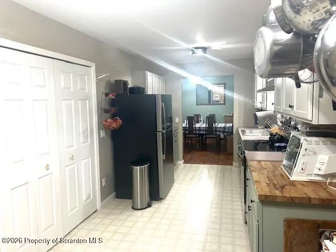
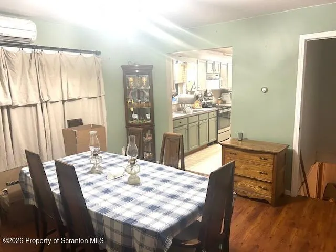
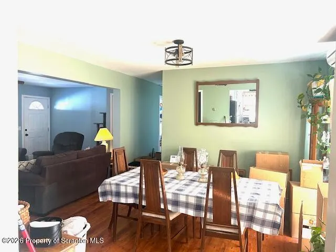
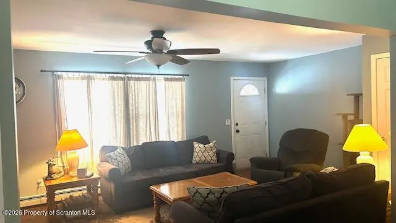
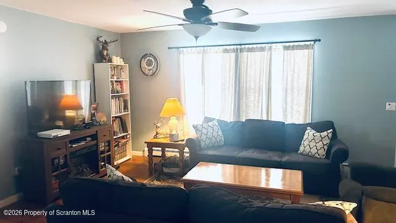
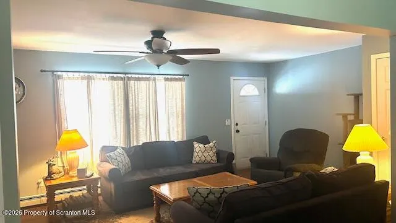
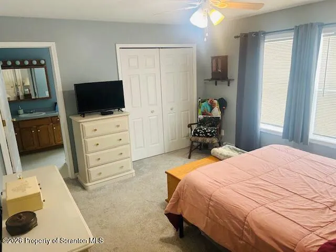
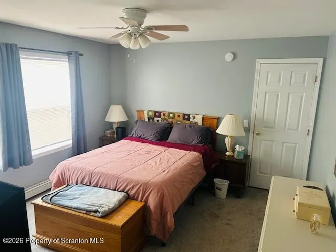
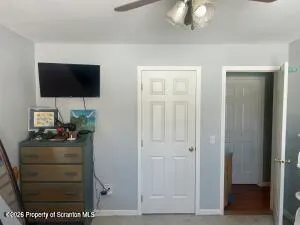
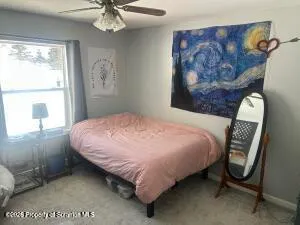
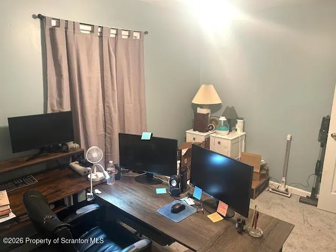
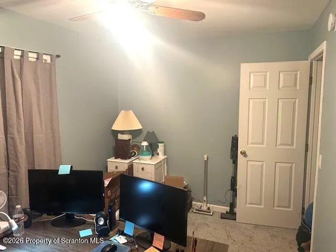
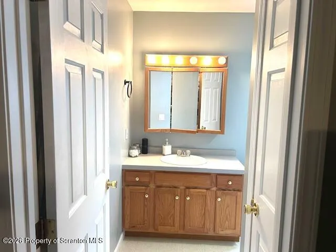
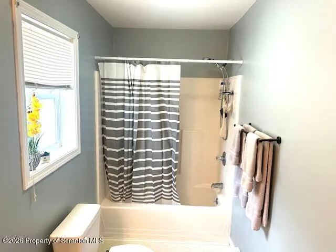
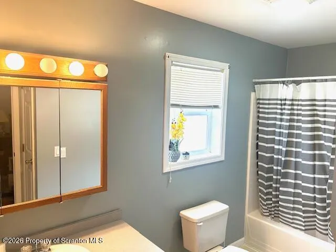
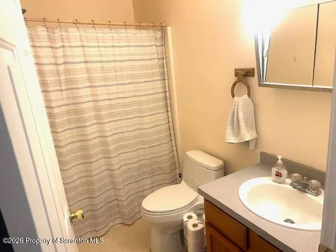
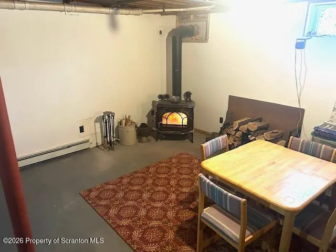
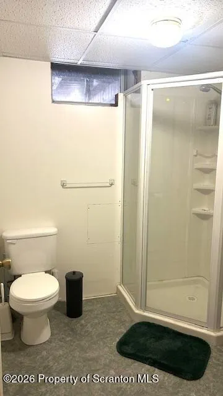
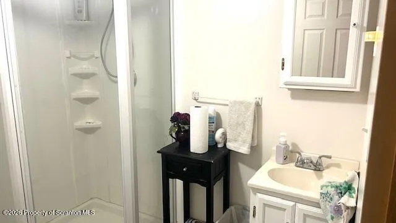
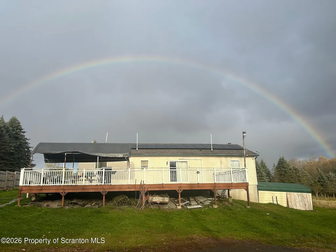
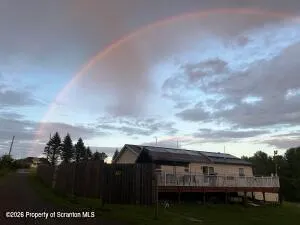
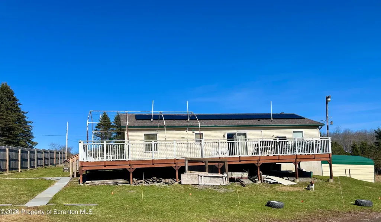
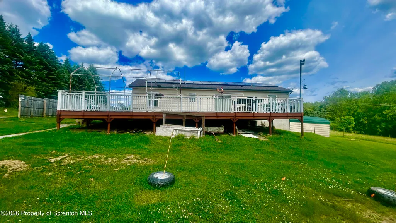
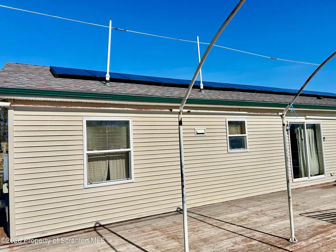
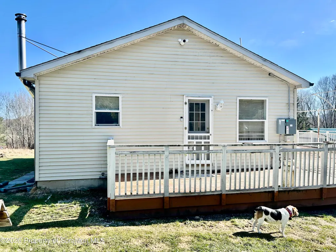
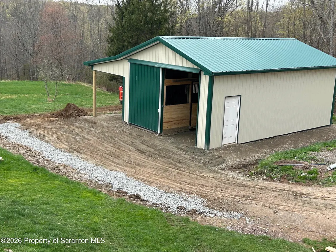
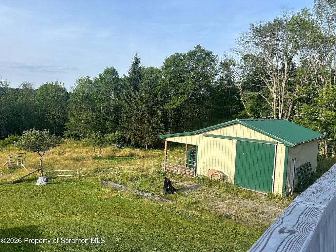
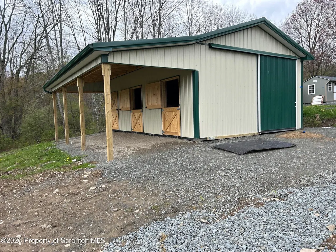
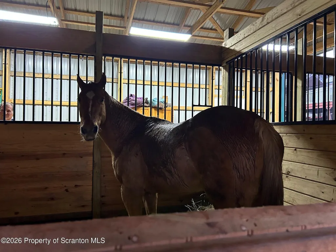
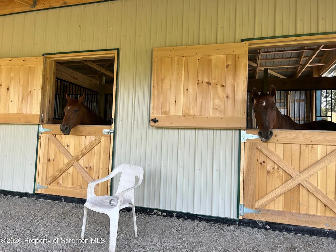
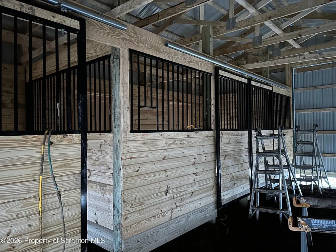
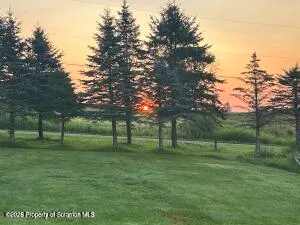
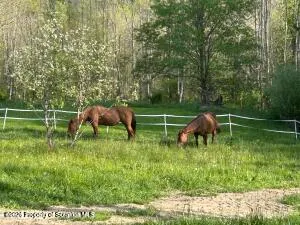
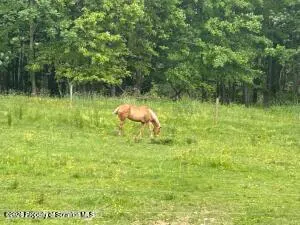
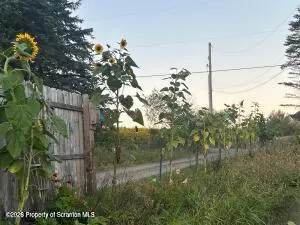
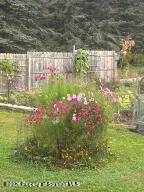
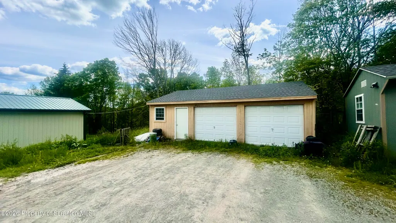
This private country ranch sits on 16 acres of pines, woods, and a year‑round stream with a peaceful walking path. The bright main level offers a primary bedroom with en‑suite bath, two guest bedrooms, a full bath, and a dining area that opens to an impressive deck. A covered front porch adds charm, and the lower level includes a game room, fourth bedroom, third bath, and two storage rooms. A detached oversized two‑car garage with concrete floor and electric completes the property.The seller has completed extensive both interior and exterior upgrades to the property. A major upgrade and highlight is the super‑efficient solar panel system, which dramatically cuts electric costs and delivers long‑term savings for the next owner.Interior upgrades include a refreshed kitchen with new sink, freshly painted cabinets, additional upper and lower cabinetry, butcher‑block countertop, new lighting, stove and refrigerator. Entire upstairs freshly painted and new carpeting in the bedrooms. New lighting in the living and dining rooms. New exterior doors in the kitchen and basement. New window screens and shades. Other helpful upgrades; New wood stove with a dedicated wood‑storage carport, a generator adapter, new hardwired fire alarms, and an ADT security system.Exterior upgrades include a 3‑stall horse barn, a fenced one‑acre pasture, a resurfaced driveway, a newly fenced front yard, a leaf‑filter gutter system around the entire house, a new roof on the garage, and updated electric and lighting in both the garage and barn. With 16 private acres, whatever your pastime may be, this property is a dream setting -perfect for hunting, hiking, ATV riding, or simply enjoying the outdoors. Convenient to the O&W trailsElk Mountain, and the Delaware River, this home offers privacy, recreation, and a long list of valuable improvements already completed.With so many upgrades already done, this is true turnkey living--just move in and enjoy! Call for a private showing today!
| Price History | |
|---|---|
| 2/9/2026 | Listed $595,000 |
| 3/30/2026 | 4$575,000 |
| 6/3/2026 | 2$565,000 |
| 8/22/2026 | 3$549,900 |
General Features
| Living Area | 2084 |
|---|---|
| Sewer | Septic Tank |
| Heating | Baseboard,Electric,Oil,Hot Water |
| Cooling | Ceiling Fan(s),Wall Unit(s),Window Unit(s) |
| Utilities | Electricity Connected,Sewer Connected,Water Connected |
| Possession | Close Of Escrow |
| Roof | Asphalt |
| Appliances | Electric Range,Refrigerator |
| Zoning | Residential |
| Garage Spaces | 2 |
| Patio/Porch Features | Deck,Patio,Porch |
| Architectural Style | Ranch |
| Construction Materials | Vinyl Siding |
| Year Built | 1997 |
| Electric | 200 or Less Amp Service |
| Stories Count | 1 |
| Property Subtype | Single Family Residence |
| Tax Year | 2025 |
| County | Wayne |
| New Construction | No |
| Property Type | Residential |
| Garage Y/N | Yes |
| Other Structures | Barn(s),Garage(s),Storage |
| Total Rooms | 8 |
| Full Baths | 3 |
| Status | Active |
| Directions | ROUTE 670 FROM HONESDALE. RIGHT ONTO RT 247,FOLLOW LEFT ONTO ROCK LAKE ROAD. PROPERTY ON LEFT. |
| City | Lakewood |
| High School District | Wayne Highlands |
| Tax Annual Amount | 4458.39 |
| Current Financing | Conventional |
| Standard Status | Active |
| Year Built Source | Owner |
| Tax Assessed Value | 251900 |
Interior Features
| Interior Amenities | Ceiling Fan(s),Open Floorplan,Eat-in Kitchen |
|---|---|
| Basement | Concrete,Partially Finished |
| Flooring | Carpet,Linoleum,Laminate |
| Basement (Y/N) | Yes |
| Above Grade Finished Area | 1431 |
| Total Bedrooms | 4 |
| Below Grade Finished Area | 653 |
| Room Type | Bathroom 1,Living Room,Kitchen,Family Room,Dining Room,Bonus Room,Bedroom 4,Bedroom 3,Bedroom 2,Bedroom 1,Bathroom 3,Bathroom 2 |
| Total Baths | 3 |
Exterior Features
| Exterior Amenities | Storage |
|---|---|
| Fencing | Electric,Wood,Front Yard |
| Parking Features | Detached,Garage |
| Lot Features | Cleared,Wooded,Sloped,Not In Development,Orchard(s) |
| Water Source | Well |
| Foundation Details | Concrete Perimeter |
| Lot Dimensions | See documents |
| Lot Size Acres | 16 |
| Road Surface Type | Paved |
| Road Frontage Type | County Road |
| Horse Y/N | Yes |
| Horse Amenities | Barn,Stable(s),Pasture,Hay Storage,Boarding Facilities |
Amenities
- Foreclosure
- Views
- Short Sale
- New Construction
- Adult 55+
- Lease To Own
- No HOA Fees
- Furnished
- Primary On Main
- Air Conditioning
- Seller Finance
- Green
- Fixer Upper
- Horse
- Golf
- Fireplace
- Deck
- Garage
- Basement
- Pool
Property vs Single Family Average in 18439
Price
Taxes
Year Built
Visits
 The information being provided by Greater Scranton Board of Realtors is for the consumer's personal, non-commercial use and may not be used for any purpose other than to identify prospective properties consumer may be interested in purchasing. Any information relating to real estate for sale referenced on this web site comes from the Internet Data Exchange (IDX) program of the Greater Scranton Board of Realtors. Meghan Gapp Team is not a Multiple Listing Service (MLS), nor does it offer MLS access.
 Pike Wayne MLS® (PWMLS). All information deemed reliable but not guaranteed. All properties are subject to prior sale, change or withdrawal. Neither listing broker(s) or information provider(s) shall be responsible for any typographical errors, misinformation, misprints and shall be held totally harmless. Listing(s) information is provided for consumer's personal, non-commercial use and may not be used for any purpose other than to identify prospective properties consumers may be interested in purchasing. The data relating to real estate for sale on this website comes in part from the Internet Data Exchange program of the Multiple Listing Service. Real estate listings held by brokerage firms other than Meghan Gapp Team may be marked with the Internet Data Exchange logo and detailed information about those properties will include the name of the listing broker(s) when required by the MLS. Copyright ©2026 All rights reserved.
Last Updated: September 4, 2026 12:17 AM UTC
Pike Wayne MLS® (PWMLS). All information deemed reliable but not guaranteed. All properties are subject to prior sale, change or withdrawal. Neither listing broker(s) or information provider(s) shall be responsible for any typographical errors, misinformation, misprints and shall be held totally harmless. Listing(s) information is provided for consumer's personal, non-commercial use and may not be used for any purpose other than to identify prospective properties consumers may be interested in purchasing. The data relating to real estate for sale on this website comes in part from the Internet Data Exchange program of the Multiple Listing Service. Real estate listings held by brokerage firms other than Meghan Gapp Team may be marked with the Internet Data Exchange logo and detailed information about those properties will include the name of the listing broker(s) when required by the MLS. Copyright ©2026 All rights reserved.
Last Updated: September 4, 2026 12:17 AM UTC
