
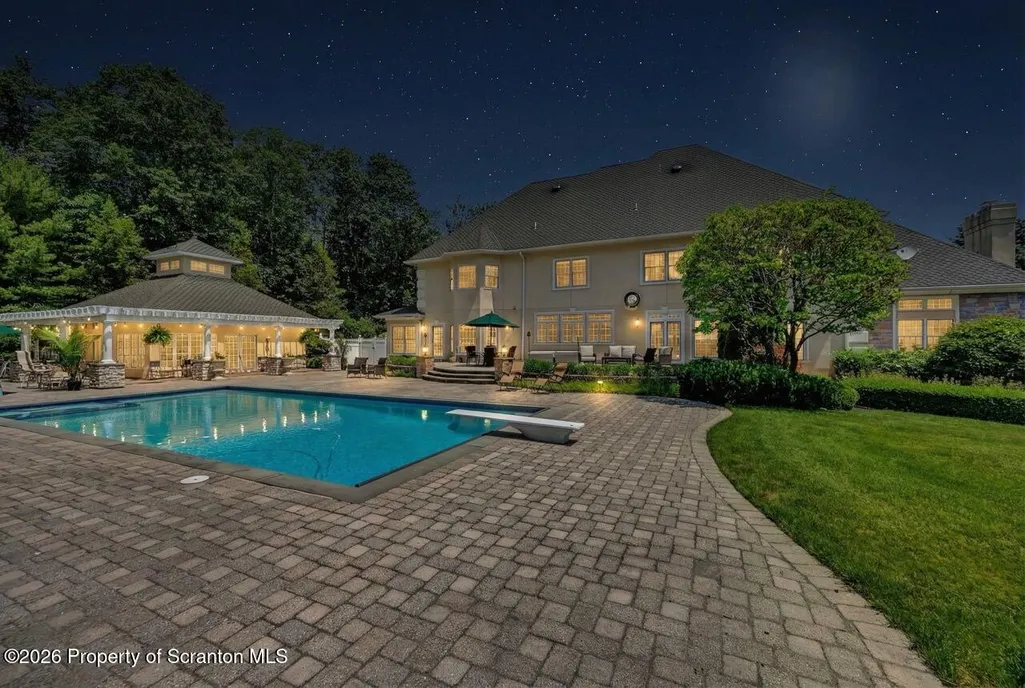
Address
52 Ivywood Drive, Clarks Summit, PA
Price
$ 1,599,000
Property Attributes
- MLS#SC260908
- TypeSingle Family
- Listing Status Active
- CountyLACKAWANNA
- CityClarks Summit
- AreaLackawanna County
- Zip18411
- StyleTraditional
- Year Built2004
- Taxes$ 9423
- Price$ 1,599,000
- Bedrooms5
- Full Bathrooms5
- Half Bathrooms2
- Sqr Footage8941
- Lot Size1.99 Acres
Data Source:
Scranton MLS (SPMLS)
Property Description
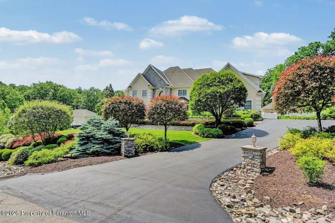
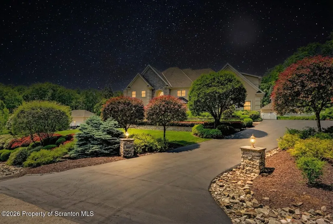
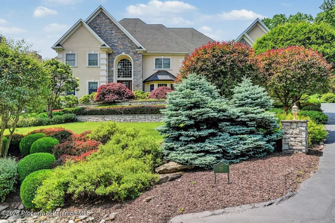
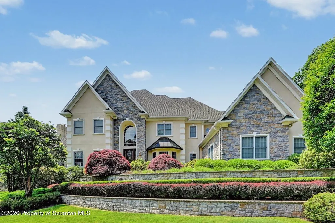
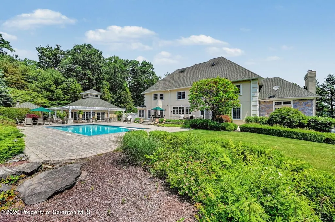
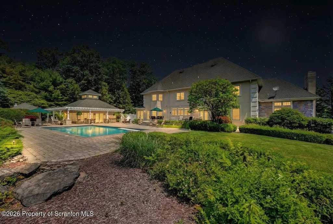
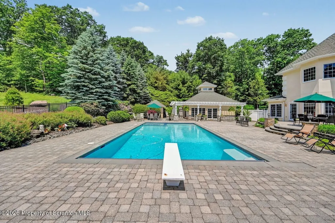
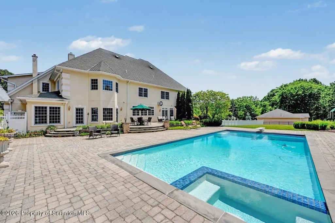
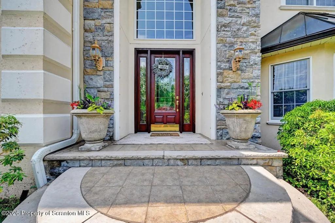
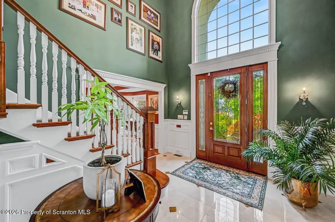
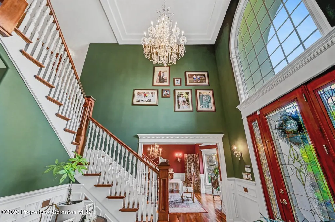
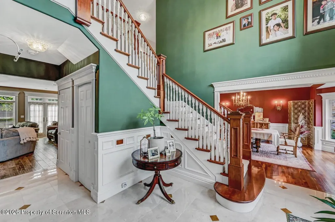
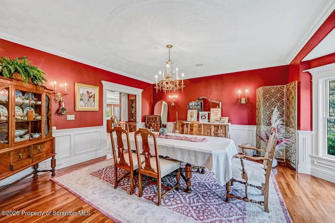
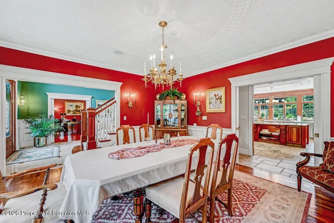
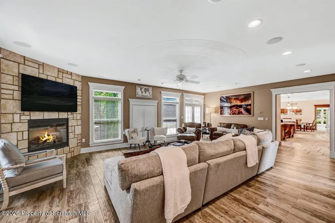
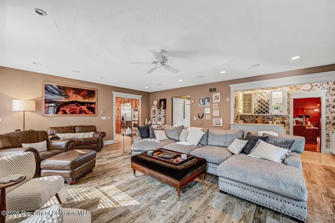
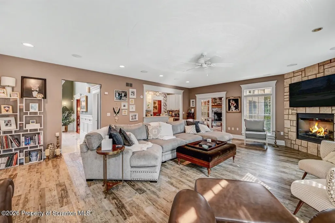
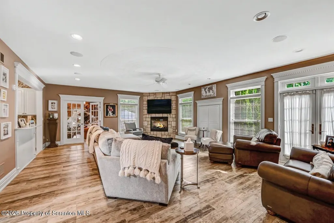
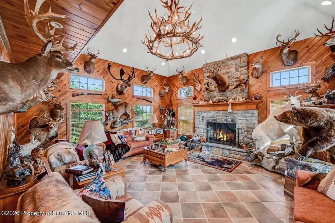
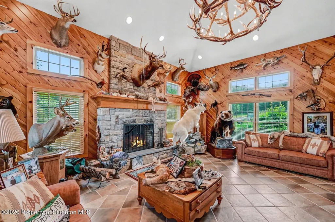
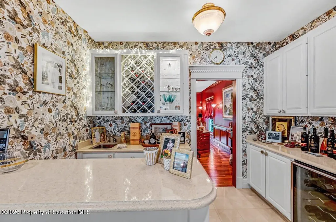
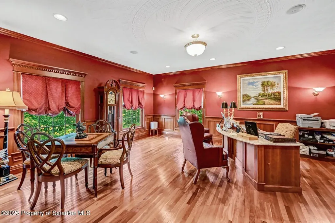
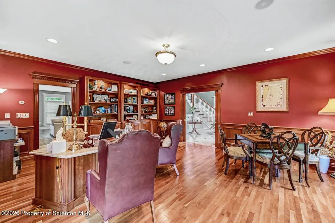
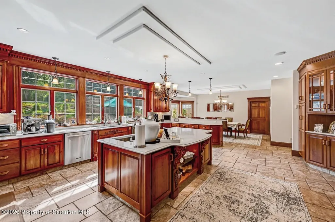
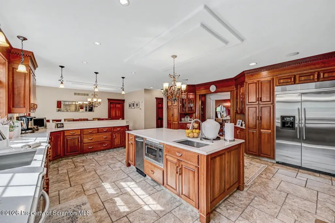
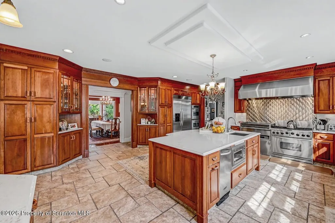
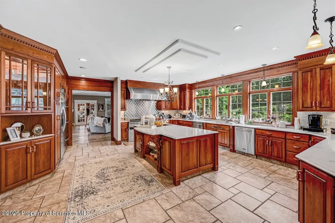
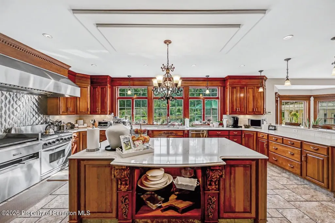
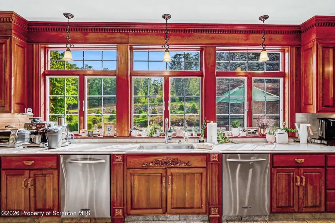
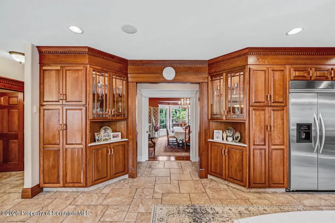
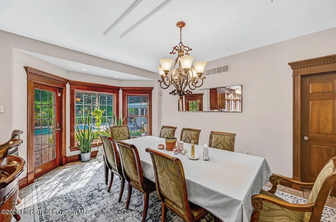
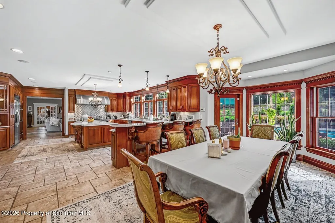
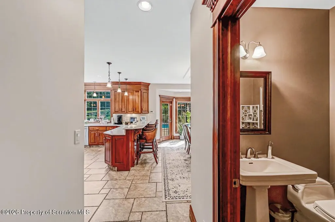
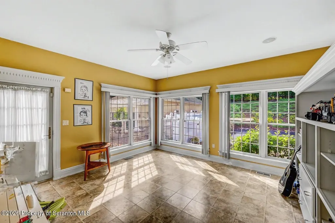
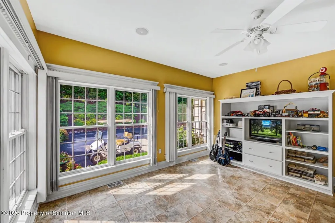
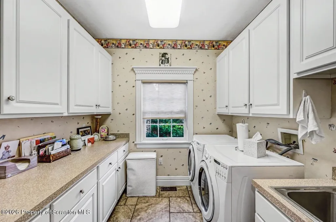
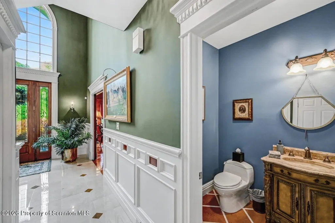
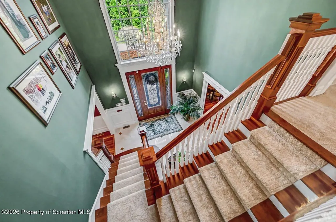
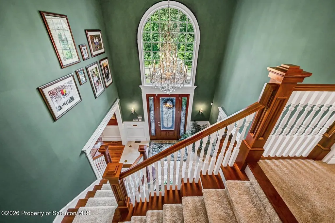
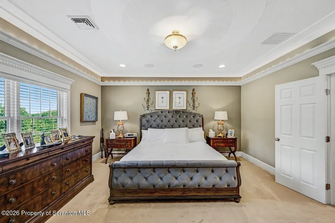
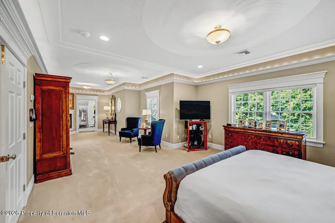
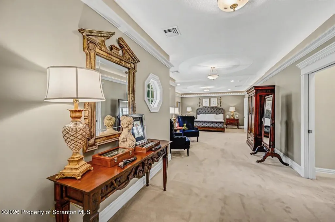
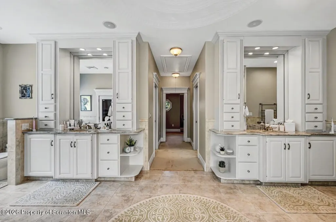
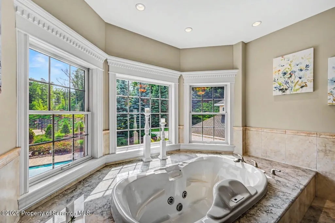
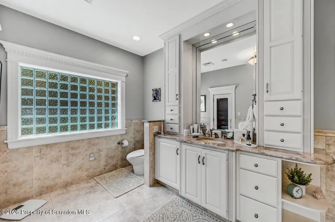
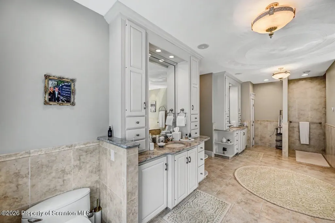
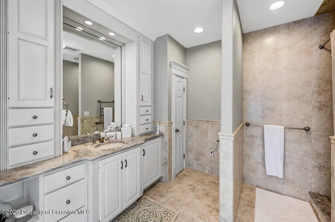
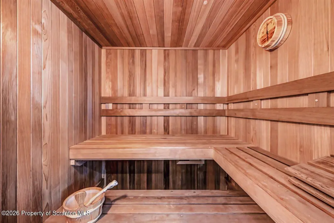
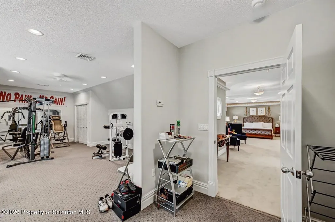
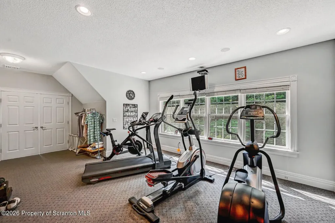
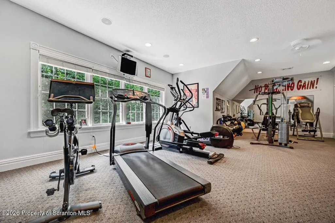
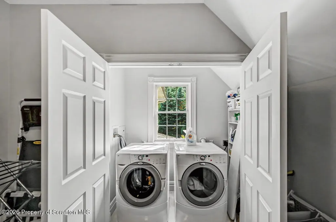
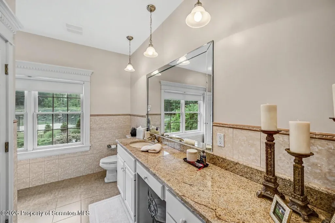
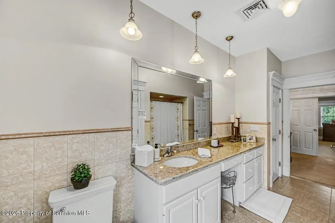
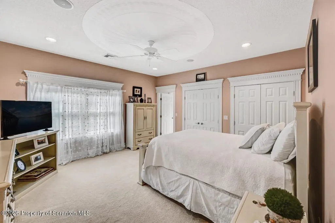
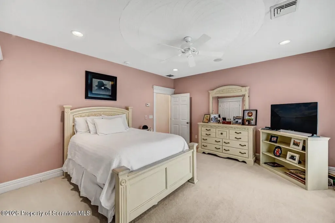
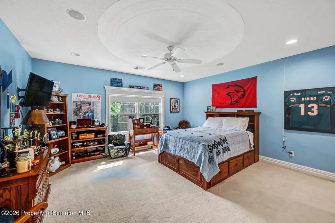
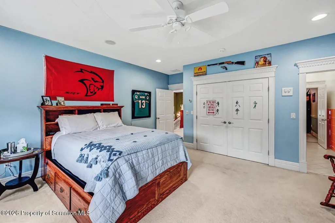
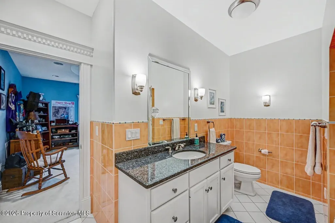
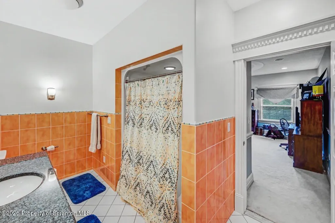
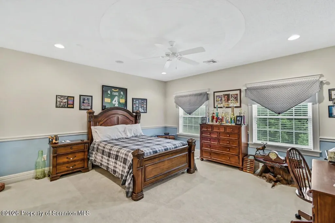
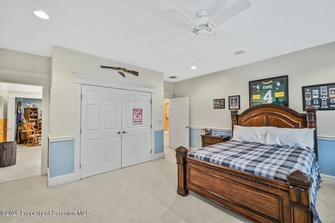
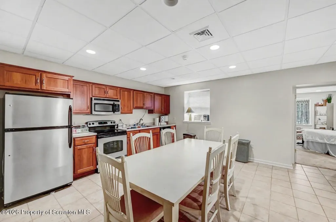
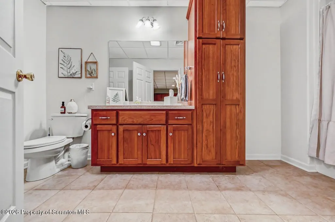
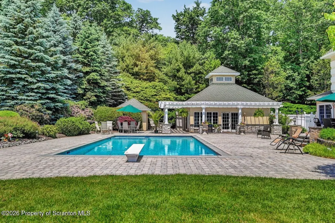
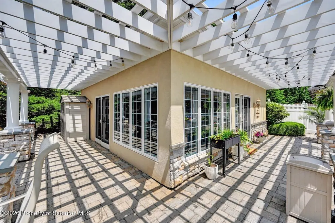
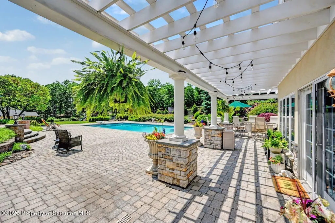
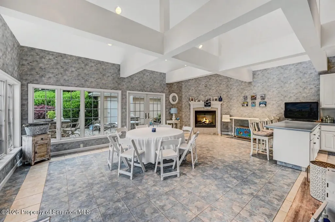
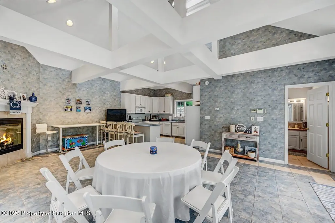
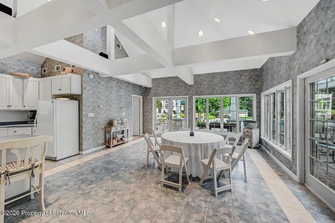
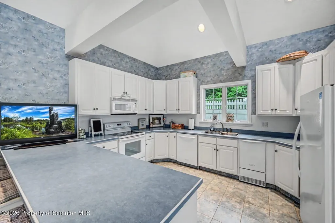
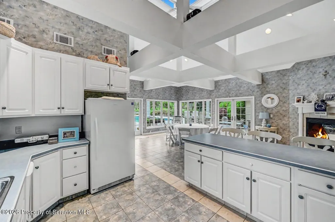
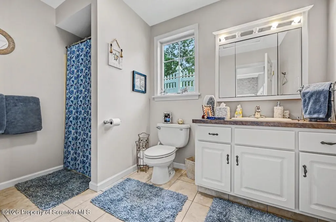
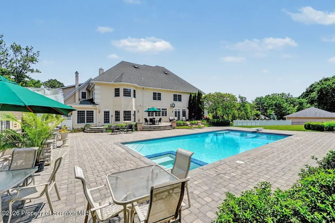
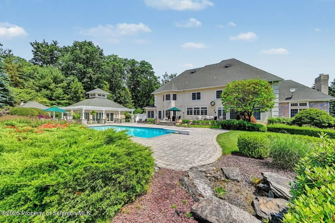
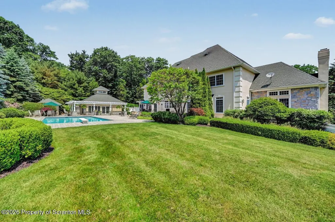
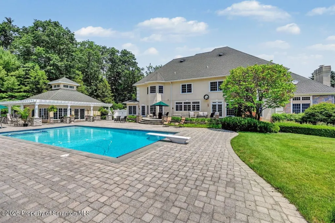
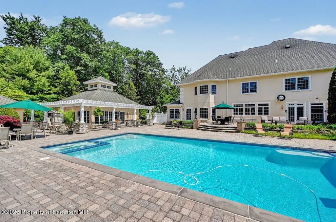
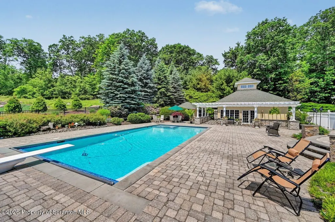
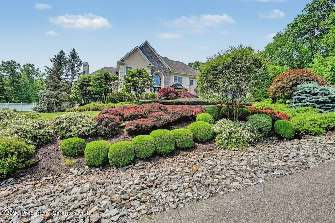
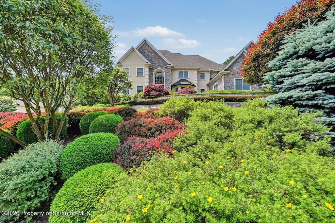
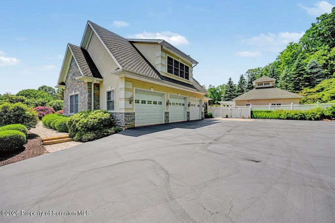
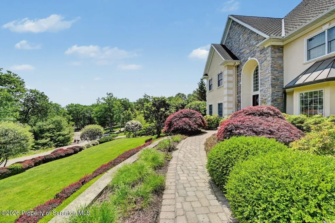
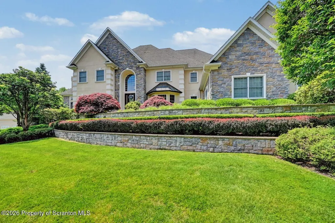
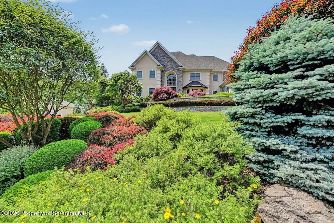
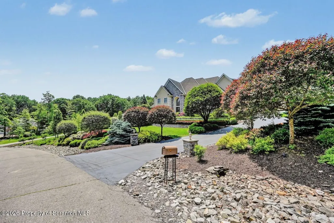
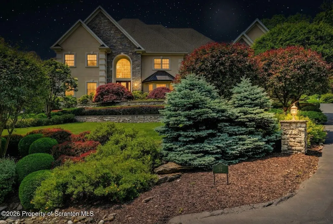
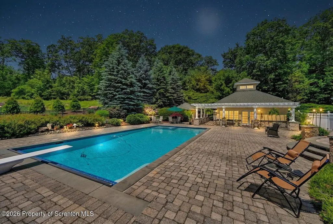
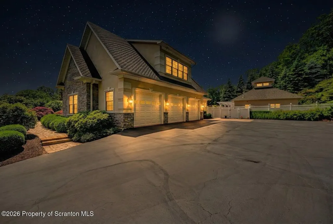
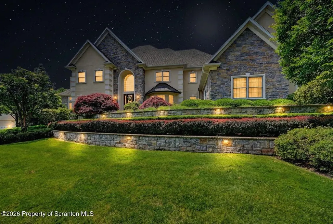
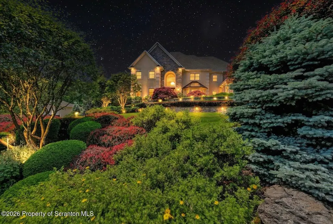
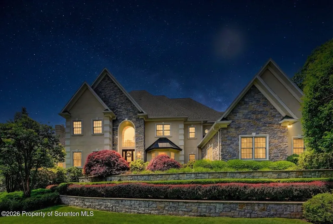
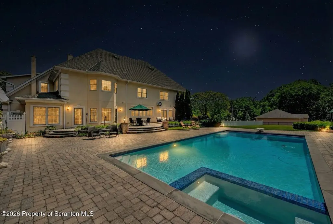
Welcome to this exceptional luxury estate located in the prestigious Woods at Summit Lake, offering privacy, elegance, and beautifully designed living spaces throughout. This remarkable home features 5 bedrooms, 6 full bathrooms, and 2 half baths, thoughtfully designed for both everyday comfort and grand entertaining.A grand foyer welcomes you into the home and leads to a stunning formal dining room highlighted by Brazilian cherry floors and exceptional craftsmanship. The heart of the home is the spacious commercial-grade kitchen, complete with top-of-the-line appliances, custom cherry cabinetry, and abundant workspace, making it perfect for both cooking enthusiasts and hosting gatherings.The home also features a large family room with a sophisticated bar area, creating an ideal space for entertaining. A private home office with custom cherry cabinetry, built-in desk, and Brazilian cherry floors provides a beautiful and functional workspace.The primary suite is a true retreat, featuring a fireplace sitting area and a luxurious spa-like bath with a walk-in double shower, jetted soaking tub, sauna, dual vanities, and generous walk-in closets with custom cabinetry. A private gym located within the suite includes a second laundry area and overlooks the landscaped grounds, offering flexible space that can easily adapt to your lifestyle needs.Outdoor living is just as impressive with a sparkling in-ground pool, pool house, and meticulously landscaped grounds, providing the perfect setting for relaxation and entertaining.Situated in a peaceful community while still conveniently close to shopping, dining, and major roadways, this custom-built home offers an incredible combination of luxury, comfort, and privacy.
| Price History | |
|---|---|
| 3/9/2026 | Listed $1,699,000 |
| 6/16/2026 | 6$1,599,000 |
General Features
| Living Area | 8941 |
|---|---|
| Sewer | Septic Tank |
| Heating | Propane,Radiant Floor |
| Cooling | Central Air |
| Utilities | Cable Available |
| Possession | Close Of Escrow |
| Roof | Composition |
| Appliances | Dishwasher,Range Hood,Washer/Dryer,Trash Compactor,Refrigerator,Gas Range,Oven,Microwave |
| Zoning | R1 |
| Garage Spaces | 3 |
| Patio/Porch Features | Patio,Porch |
| Architectural Style | Traditional |
| Pool Features | Diving Board,Salt Water,In Ground,Heated |
| Security Features | Security System |
| Construction Materials | Stone,Stucco |
| Year Built | 2004 |
| Electric | 200+ Amp Service |
| Stories Count | 2 |
| Levels | Two |
| Property Subtype | Single Family Residence |
| Tax Year | 2025 |
| Current Use | Single Family |
| County | Lackawanna |
| New Construction | No |
| Property Type | Residential |
| HOA | No |
| Garage Y/N | Yes |
| Other Structures | Pool House,Second Garage,RV/Boat Storage |
| Total Rooms | 16 |
| Full Baths | 5 |
| Status | Active |
| Directions | Morgan Highway to left on Country Club Road,right into Woods at Summit Lake,left on Ivywood |
| City | Clarks Summit |
| Senior Community Y/N | No |
| High School District | Abington Heights |
| Zoning Description | Residential |
| Land Lease Y/N | No |
| Tax Annual Amount | 9423.46 |
| Home Warranty Y/N | No |
| Current Financing | None |
| Virtual Tour | https://virtualtours.stevenwallacemedia.com/s/idx/310492 |
| Standard Status | Active |
| Occupancy Type | Owner |
| Year Built Source | Estimated |
| Tax Assessed Value | 45500 |
| Virtual Tour | https://virtualtours.stevenwallacemedia.com/s/idx/310492 |
Interior Features
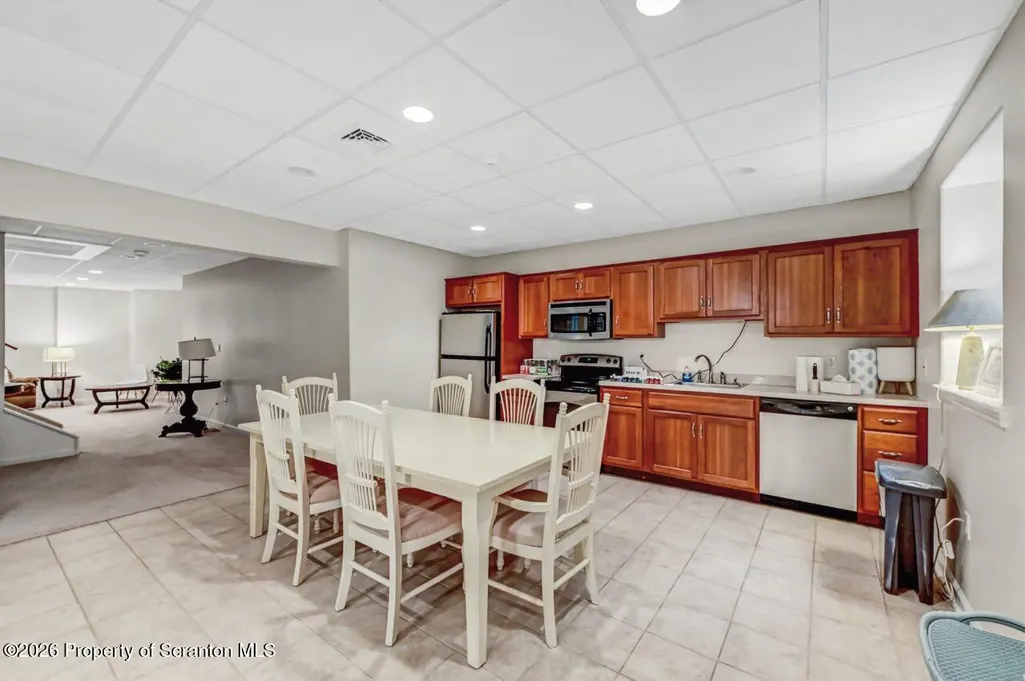
| Interior Amenities | Breakfast Bar,Second Kitchen,Cathedral Ceiling(s),Natural Woodwork,Granite Counters,Entrance Foyer,Eat-in Kitchen,Drywall,Crown Molding,Chandelier |
|---|---|
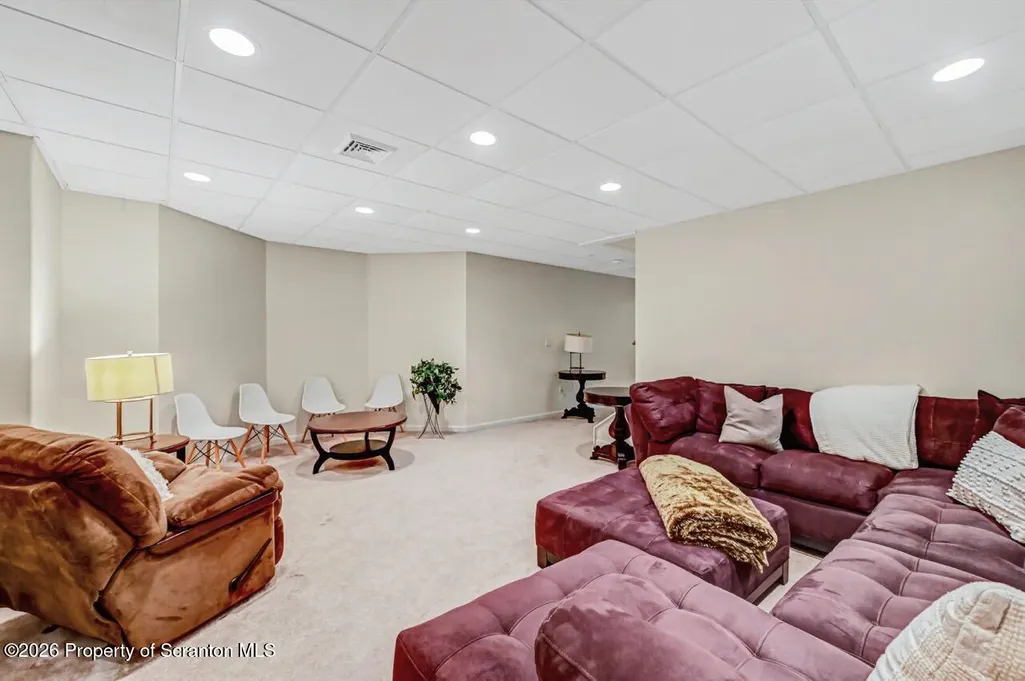
| Basement | Finished,Heated,Full |
| Flooring | Carpet,Wood,Vinyl,Tile |
| Total Fireplaces | 4 |
| Fireplace Features | Gas,Wood Burning,Living Room |
| Common Walls | No Common Walls |
| Basement (Y/N) | Yes |
| Fireplace Y/N | Yes |
| Above Grade Finished Area | 6168 |
| Half Baths | 2 |
| Laundry Features | Laundry Closet,Upper Level,Multiple Locations,Main Level,Laundry Room |
| Total Bedrooms | 5 |
| Below Grade Finished Area | 2773 |
| Room Type | Bathroom 1,Sauna,Primary Bedroom,Primary Bathroom,Other Room,Office,Living Room,Laundry,Kitchen,Four Season Room,Family Room,Exercise Room,Dining Room,Bedroom 5,Bedroom 4,Bedroom 3,Bedroom 2,Bathroom |
| Total Baths | 7 |
Exterior Features
| Exterior Amenities | Private Yard,Rain Gutters |
|---|---|
| Parking Features | Asphalt,Off Street,Driveway,Leased,Garage |
| Lot Features | Back Yard,Sprinklers In Rear,Sprinklers In Front,Sloped,Level |
| Water Source | Well |
| Foundation Details | Block |
| Spa | No |
| Lot Dimensions | 362x233x510x239 |
| Lot Size Acres | 1.99 |
| Road Surface Type | Asphalt,Paved |
| Road Frontage Type | City Street |
| Road Responsibility | Public Maintained Road |
| Horse Y/N | No |
| LotDimensionsSource | Public Records |
Amenities
- Foreclosure
- Views
- Short Sale
- New Construction
- Adult 55+
- Lease To Own
- No HOA Fees
- Furnished
- Primary On Main
- Air Conditioning
- Seller Finance
- Green
- Fixer Upper
- Horse
- Golf
- Fireplace
- Deck
- Garage
- Basement
- Pool
Property vs Single Family Average in 18411
Price
Taxes
Year Built
Visits
 The information being provided by Greater Scranton Board of Realtors is for the consumer's personal, non-commercial use and may not be used for any purpose other than to identify prospective properties consumer may be interested in purchasing. Any information relating to real estate for sale referenced on this web site comes from the Internet Data Exchange (IDX) program of the Greater Scranton Board of Realtors. Meghan Gapp Team is not a Multiple Listing Service (MLS), nor does it offer MLS access.
 Pike Wayne MLS® (PWMLS). All information deemed reliable but not guaranteed. All properties are subject to prior sale, change or withdrawal. Neither listing broker(s) or information provider(s) shall be responsible for any typographical errors, misinformation, misprints and shall be held totally harmless. Listing(s) information is provided for consumer's personal, non-commercial use and may not be used for any purpose other than to identify prospective properties consumers may be interested in purchasing. The data relating to real estate for sale on this website comes in part from the Internet Data Exchange program of the Multiple Listing Service. Real estate listings held by brokerage firms other than Meghan Gapp Team may be marked with the Internet Data Exchange logo and detailed information about those properties will include the name of the listing broker(s) when required by the MLS. Copyright ©2026 All rights reserved.
Last Updated: September 5, 2026 12:17 AM UTC
Pike Wayne MLS® (PWMLS). All information deemed reliable but not guaranteed. All properties are subject to prior sale, change or withdrawal. Neither listing broker(s) or information provider(s) shall be responsible for any typographical errors, misinformation, misprints and shall be held totally harmless. Listing(s) information is provided for consumer's personal, non-commercial use and may not be used for any purpose other than to identify prospective properties consumers may be interested in purchasing. The data relating to real estate for sale on this website comes in part from the Internet Data Exchange program of the Multiple Listing Service. Real estate listings held by brokerage firms other than Meghan Gapp Team may be marked with the Internet Data Exchange logo and detailed information about those properties will include the name of the listing broker(s) when required by the MLS. Copyright ©2026 All rights reserved.
Last Updated: September 5, 2026 12:17 AM UTC
