
Address
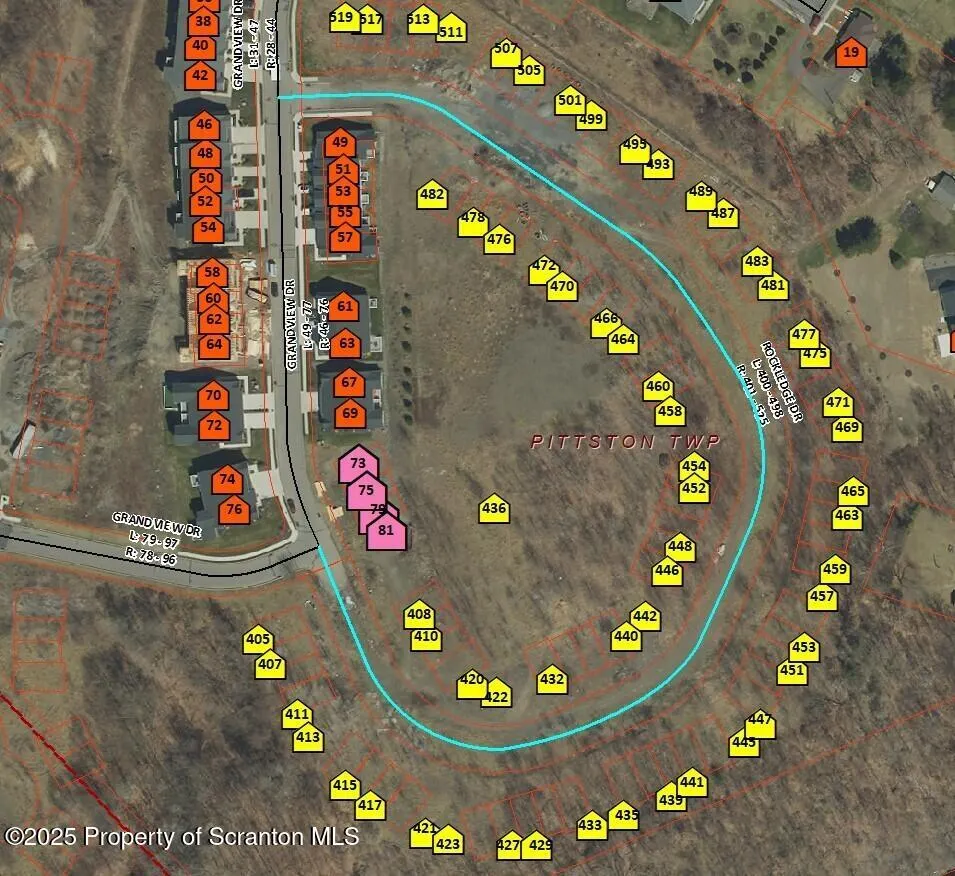
408 Rockledge Drive, Pittston TWP, PA
Price
$ 395,000
Property Attributes
- MLS#SC261213
- TypeSingle Family
- Listing Status Active
- CountyLUZERNE
- CityPittston TWP
- AreaLuzerne County
- Zip18640
- StyleRanch
- Year Built2025
- Price$ 395,000
- Bedrooms2
- Full Bathrooms2
- Half Bathrooms0
- Sqr Footage1200
Data Source:
Scranton MLS (SPMLS)
Property Description
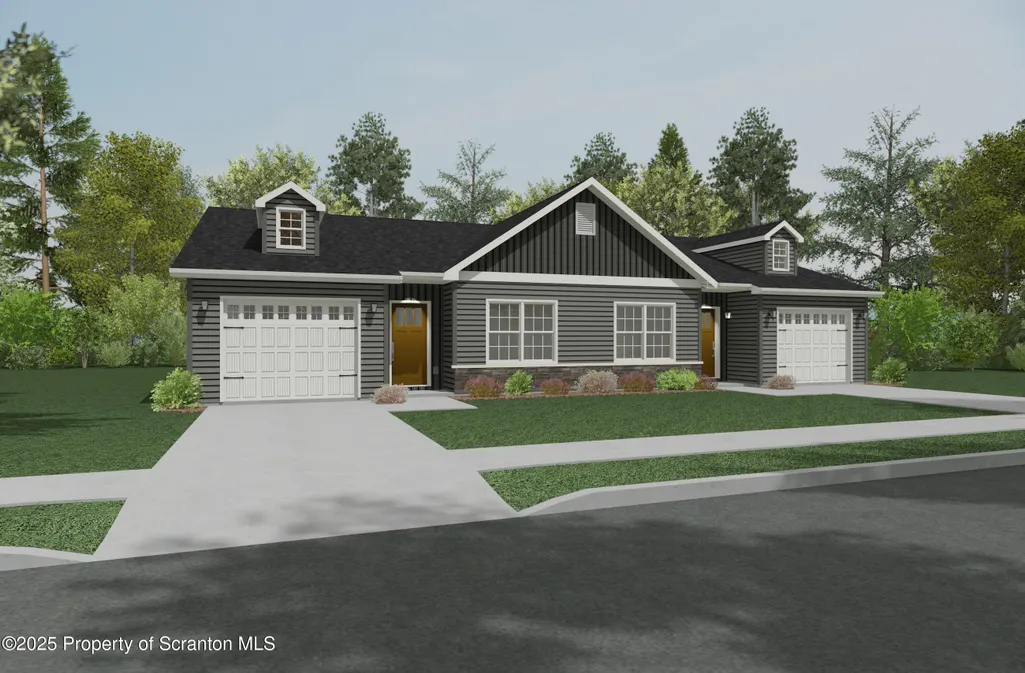
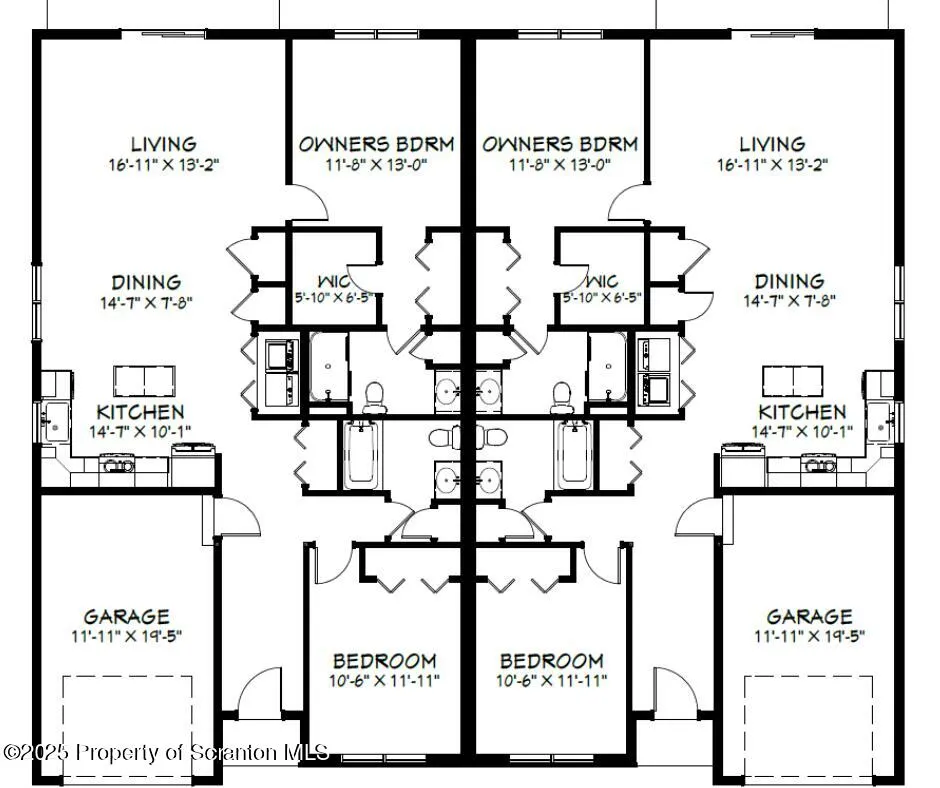
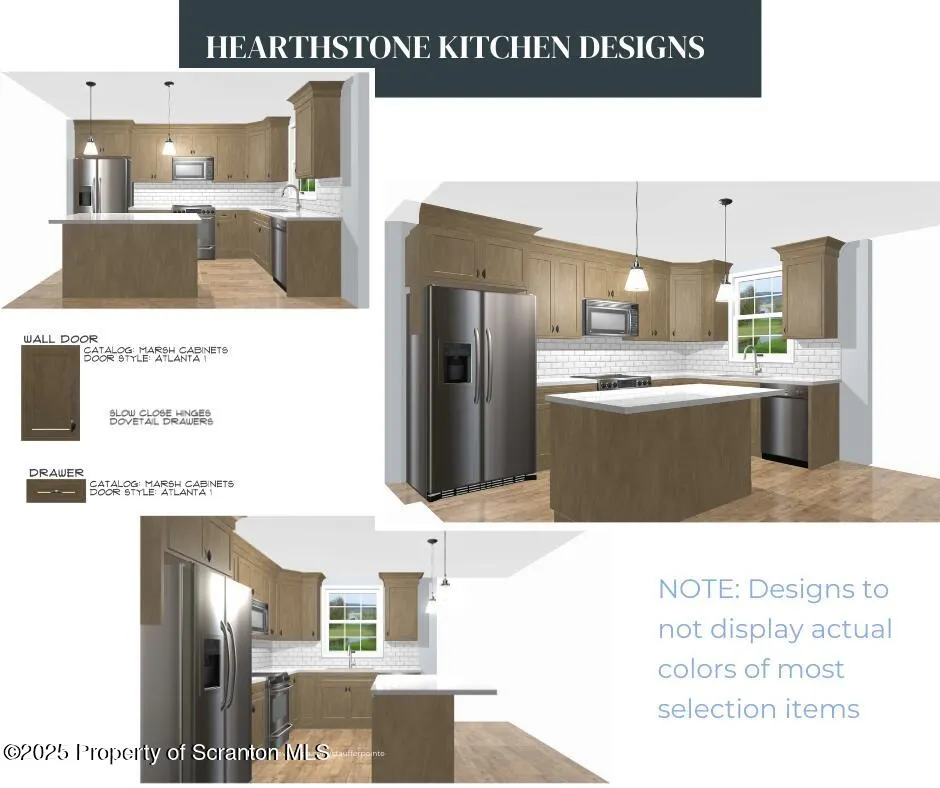
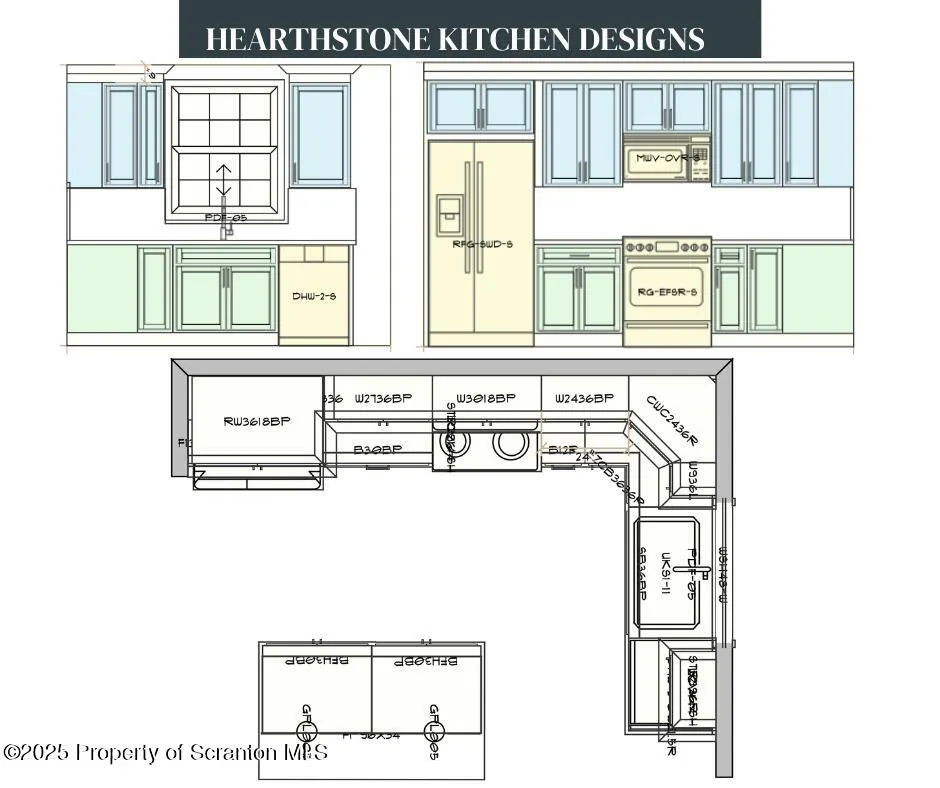
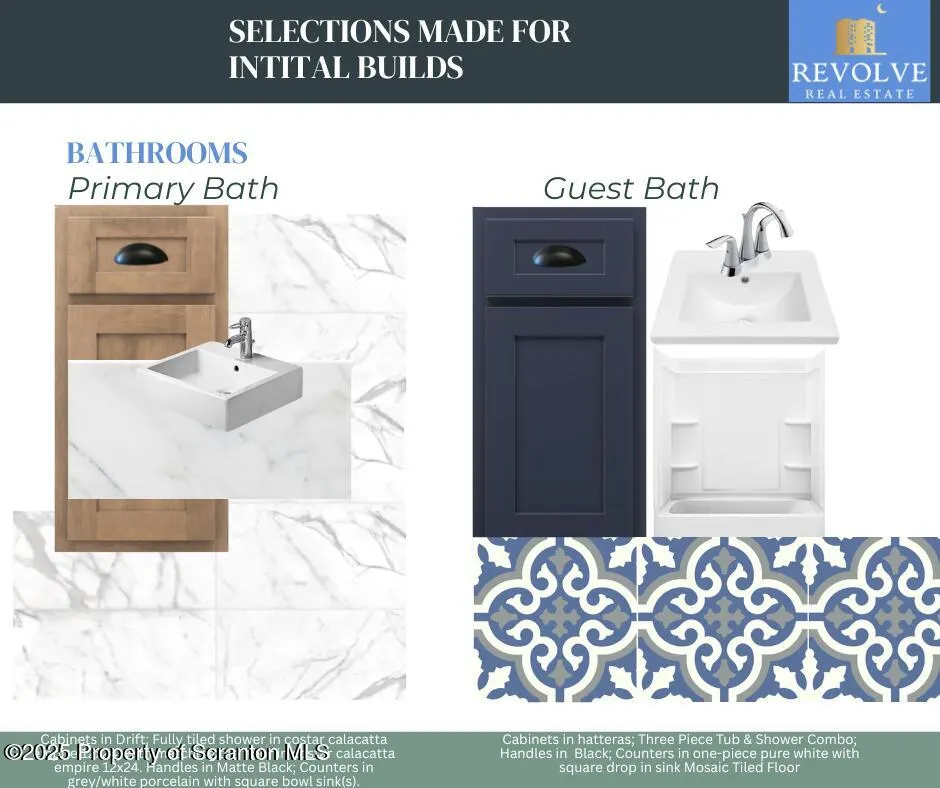
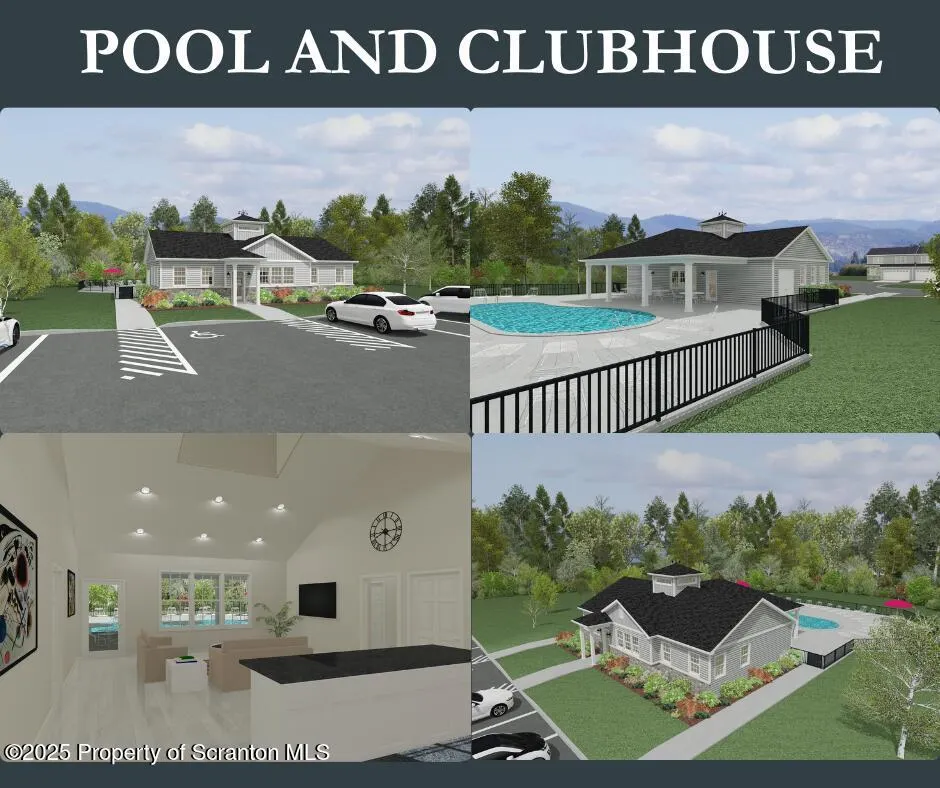
THE WAIT IS OVER - PHASE 2 OF THE NEW CONSTRUCTION CONDOS AT STAUFFER POINTE HAS ARRIVED!We are excited to introduce The Hearthstone, an upgraded version of our highly sought-after, SOLD OUT Signature Ranch / Pittston Patio home from Phase 1. Designed for modern living, this open-concept condo offers a chef-inspired kitchen featuring premium quartz countertops, refined lighting packages, and a host of luxurious upgrades throughout.The private primary suite includes a spacious walk-in closet, while thoughtful storage solutions are found throughout the home to keep everything organized. The spa-like bathroom features a fully-tiled, large Calcutta porcelain shower for a touch of elegance. Guest quarters and a full bath complete the well-designed layout.Outside, is where the real fun begins. After you take a few steps home from a fun day in the sun at the long awaited pool and clubhouse, you can grill and entertain or watch the birds on personal back patio.Built on a slab foundation for easy accessibility, The Hearthstone also offers an attached one-car garage, adding convenience and practicality.These brand-new condos are TO BE BUILT, and they sell quickly! Be sure to act now to secure your contract for the earliest possible settlement/closing,
| Price History | |
|---|---|
| 3/27/2026 | Listed $395,000 |
General Features
| Living Area | 1200 |
|---|---|
| Sewer | Public Sewer |
| Heating | Forced Air,Heat Pump |
| Cooling | Central Air |
| Utilities | Cable Available,Sewer Connected,Water Connected,Phone Available,Electricity Connected,Natural Gas Connected |
| Possession | Close Of Escrow |
| Roof | Shingle |
| Appliances | Dishwasher,Water Heater,Vented Exhaust Fan,Refrigerator,Free-Standing Gas Range |
| Zoning | R |
| Garage Spaces | 1 |
| Patio/Porch Features | Patio |
| Architectural Style | Ranch |
| Pool Features | Community |
| Security Features | Smoke Detector(s) |
| Construction Materials | Stone Veneer,Vinyl Siding |
| Exclusions | Washer & Dryer |
| Year Built | 2025 |
| Electric | 200+ Amp Service |
| Stories Count | 1 |
| Levels | One |
| Property Subtype | Condominium |
| Tax Year | 2025 |
| Community Features | Clubhouse |
| County | Luzerne |
| New Construction | Yes |
| Property Type | Residential |
| Garage Y/N | Yes |
| Total Rooms | 5 |
| Full Baths | 2 |
| Status | Active |
| Directions | From Butler,Head up Grandview Drive to top. Grandview bends to the left. On your right will be the beginning of a new road,Condo will be the first on to be built on the left hand side. |
| City | Pittston TWP |
| High School District | Pittston Area |
| Zoning Description | Residential |
| Open Parking Spaces | 1 |
| Property Attached Y/N | No |
| Home Warranty Y/N | Yes |
| Current Financing | Other |
| Property Condition | Under Construction |
| Standard Status | Active |
| Year Built Source | See Remarks |
Interior Features
| Interior Amenities | Cathedral Ceiling(s),Primary Downstairs,Open Floorplan |
|---|---|
| Flooring | Carpet,Luxury Vinyl |
| Common Walls | 1 Common Wall |
| Basement (Y/N) | No |
| Above Grade Finished Area | 1200 |

| Laundry Features | Laundry Closet,Main Level |
| Total Bedrooms | 2 |
| Room Type | Bathroom 2,Primary Bedroom,Primary Bathroom,Living Room,Kitchen,Dining Room,Bedroom 2 |
| Total Baths | 2 |
Exterior Features
| Exterior Amenities | Private Entrance |
|---|---|
| Fencing | None |
| Parking Features | Attached,Concrete |
| Lot Features | Cleared |
| Water Source | Public |
| Inclusions | Stainless steel kitchen appliance package |
| Foundation Details | Slab |
| Lot Dimensions | FOOTPRINT |
| Road Surface Type | Paved |
| Road Frontage Type | See Remarks |
Amenities
- Foreclosure
- Views
- Short Sale
- New Construction
- Adult 55+
- Lease To Own
- No HOA Fees
- Furnished
- Primary On Main
- Air Conditioning
- Seller Finance
- Green
- Fixer Upper
- Horse
- Golf
- Fireplace
- Deck
- Garage
- Basement
- Pool
Property vs Single Family Average in 18640
Price
Year Built
Visits
 The information being provided by Greater Scranton Board of Realtors is for the consumer's personal, non-commercial use and may not be used for any purpose other than to identify prospective properties consumer may be interested in purchasing. Any information relating to real estate for sale referenced on this web site comes from the Internet Data Exchange (IDX) program of the Greater Scranton Board of Realtors. Meghan Gapp Team is not a Multiple Listing Service (MLS), nor does it offer MLS access.
 Pike Wayne MLS® (PWMLS). All information deemed reliable but not guaranteed. All properties are subject to prior sale, change or withdrawal. Neither listing broker(s) or information provider(s) shall be responsible for any typographical errors, misinformation, misprints and shall be held totally harmless. Listing(s) information is provided for consumer's personal, non-commercial use and may not be used for any purpose other than to identify prospective properties consumers may be interested in purchasing. The data relating to real estate for sale on this website comes in part from the Internet Data Exchange program of the Multiple Listing Service. Real estate listings held by brokerage firms other than Meghan Gapp Team may be marked with the Internet Data Exchange logo and detailed information about those properties will include the name of the listing broker(s) when required by the MLS. Copyright ©2026 All rights reserved.
Last Updated: September 4, 2026 12:17 AM UTC
Pike Wayne MLS® (PWMLS). All information deemed reliable but not guaranteed. All properties are subject to prior sale, change or withdrawal. Neither listing broker(s) or information provider(s) shall be responsible for any typographical errors, misinformation, misprints and shall be held totally harmless. Listing(s) information is provided for consumer's personal, non-commercial use and may not be used for any purpose other than to identify prospective properties consumers may be interested in purchasing. The data relating to real estate for sale on this website comes in part from the Internet Data Exchange program of the Multiple Listing Service. Real estate listings held by brokerage firms other than Meghan Gapp Team may be marked with the Internet Data Exchange logo and detailed information about those properties will include the name of the listing broker(s) when required by the MLS. Copyright ©2026 All rights reserved.
Last Updated: September 4, 2026 12:17 AM UTC
