
Address
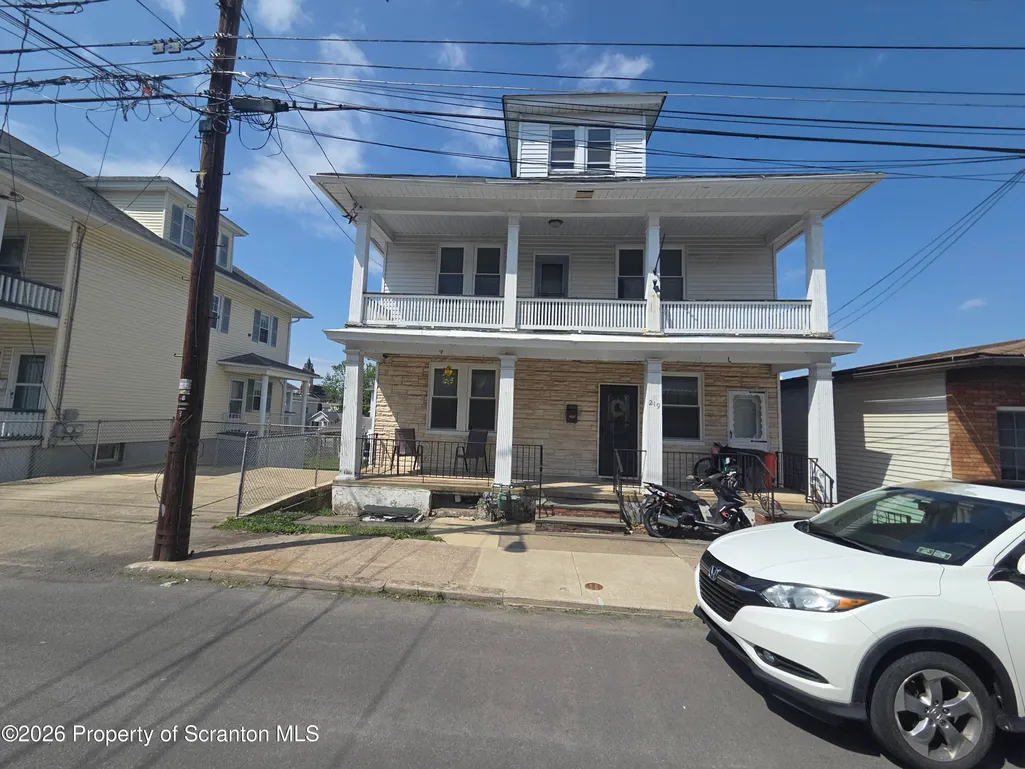
219 E Elm Street, Dunmore, PA
Price
$ 210,000
Property Attributes
- MLS#SC261798
- TypeSingle Family
- Listing Status Active
- CountyLACKAWANNA
- CityDunmore
- AreaLackawanna County
- Zip18512
- StyleTraditional
- Year Built1950
- Taxes$ 1914
- Price$ 210,000
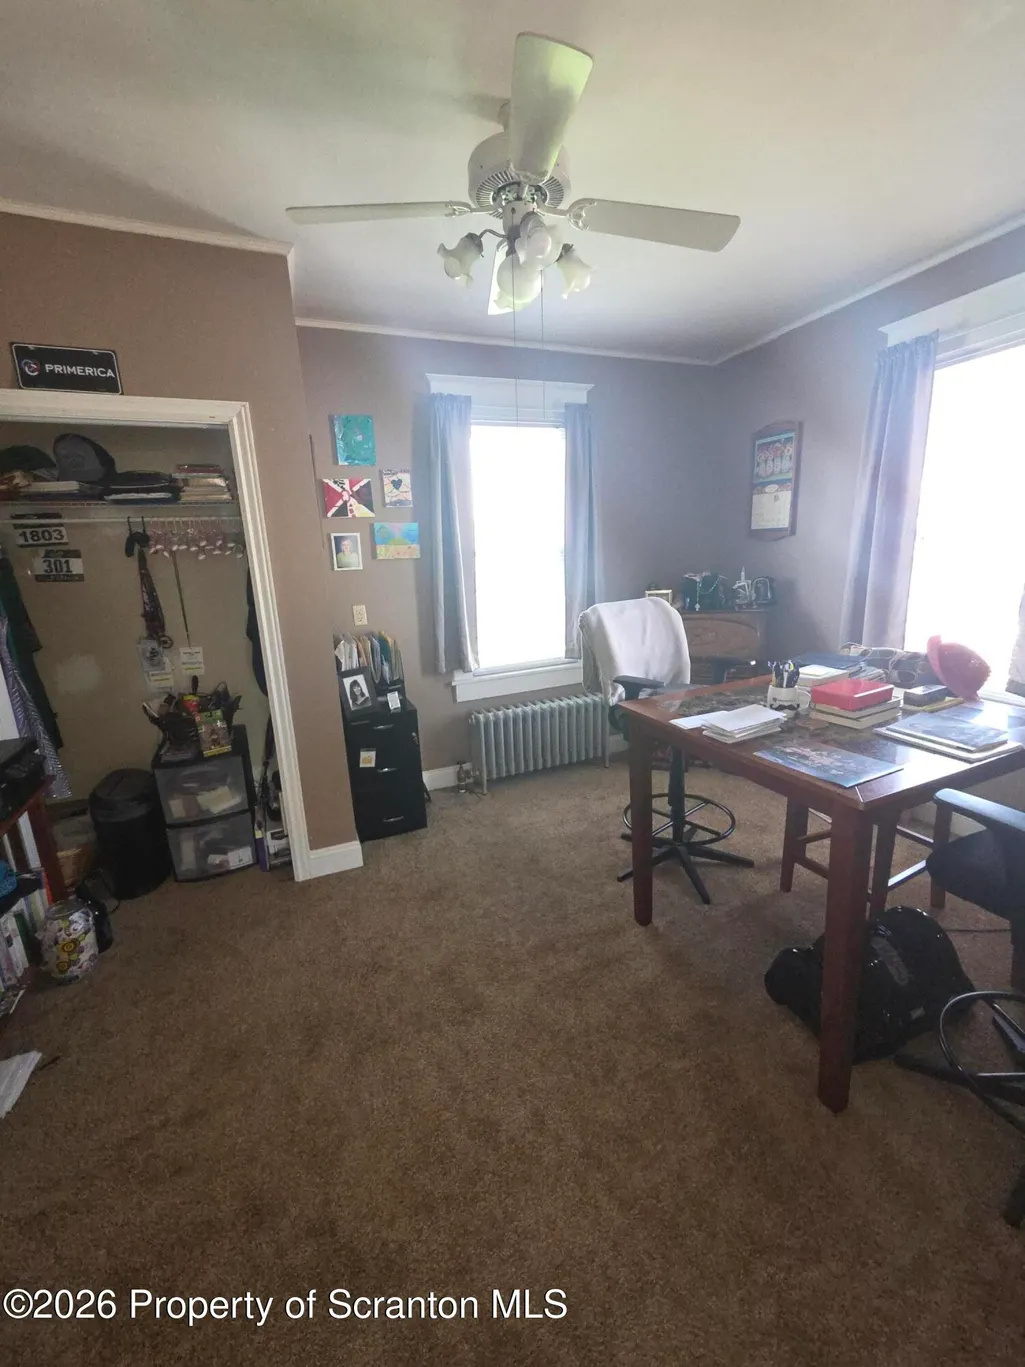
- Bedrooms5
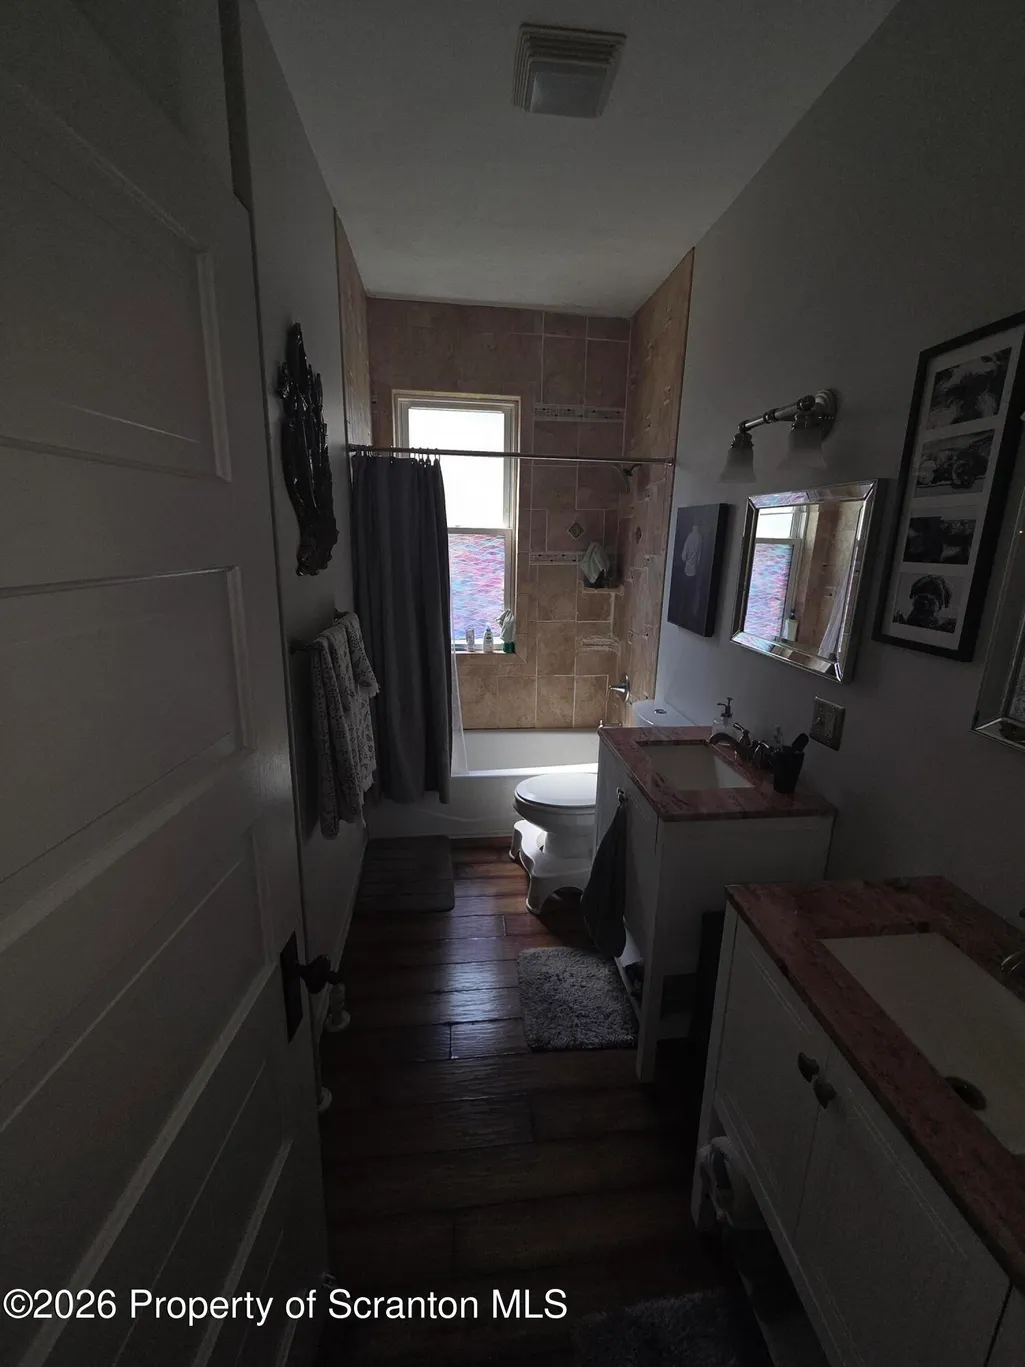
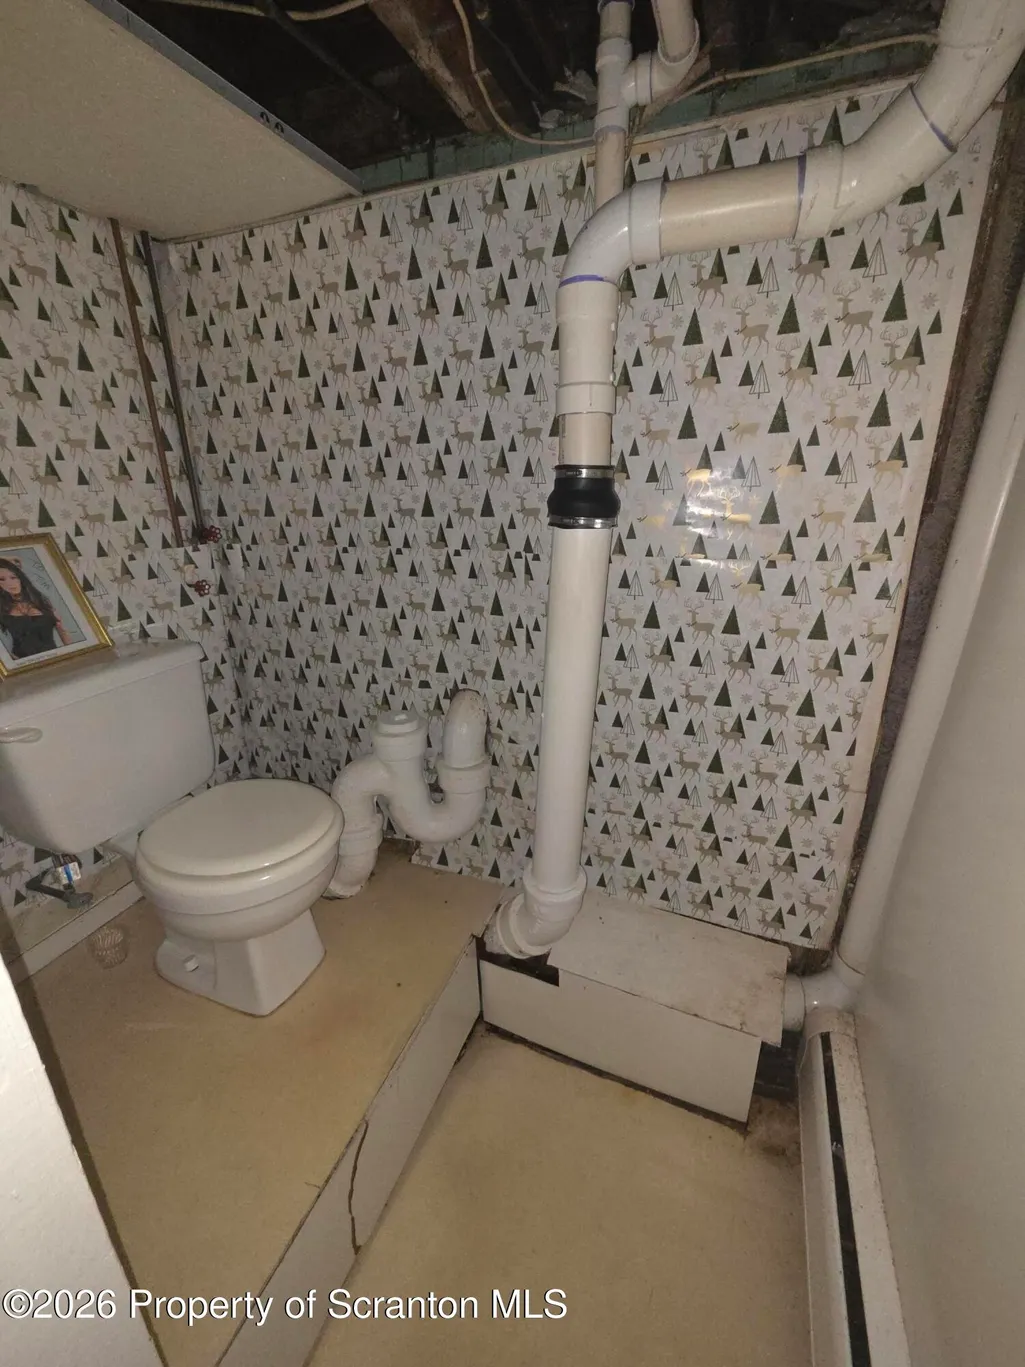
- Full Bathrooms2
- Half Bathrooms1
- Sqr Footage2900
- Lot Size0.05 Acres
Data Source:
Scranton MLS (SPMLS)
Property Description
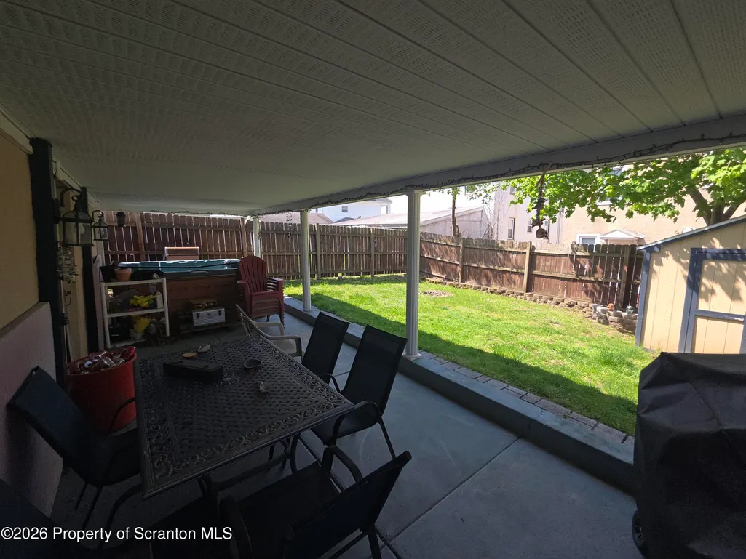
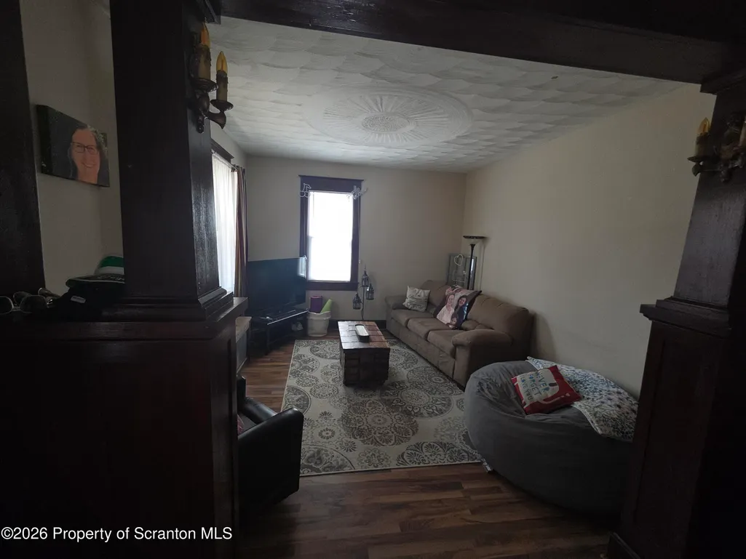
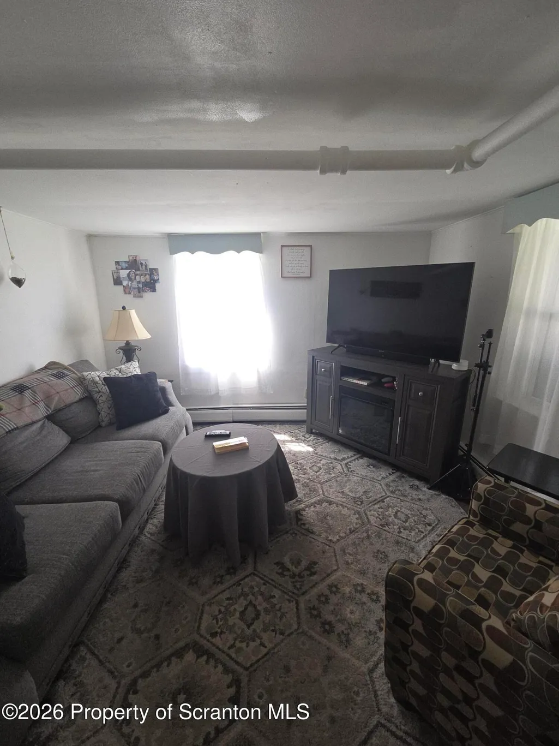
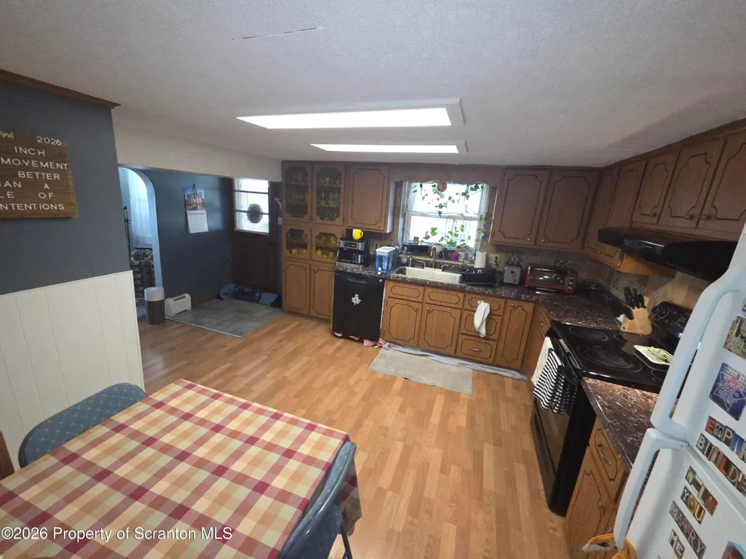
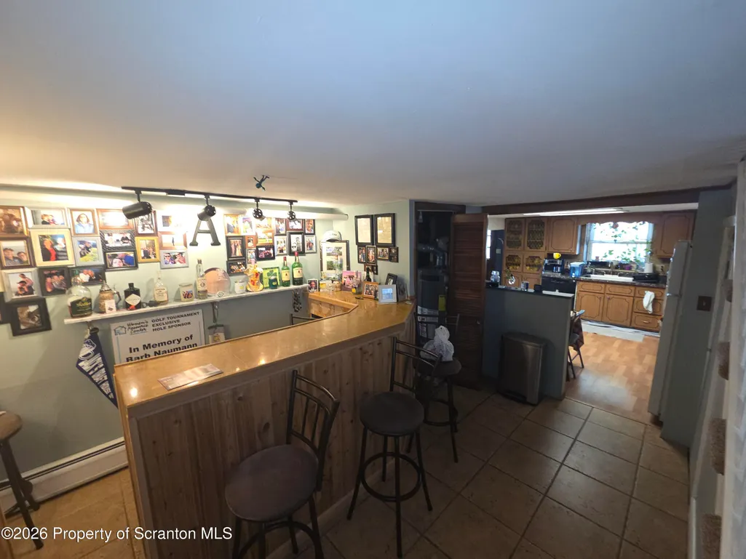
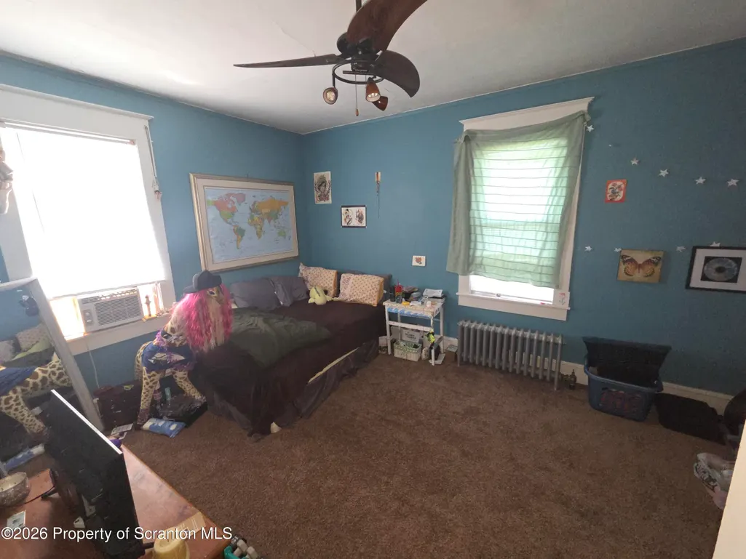
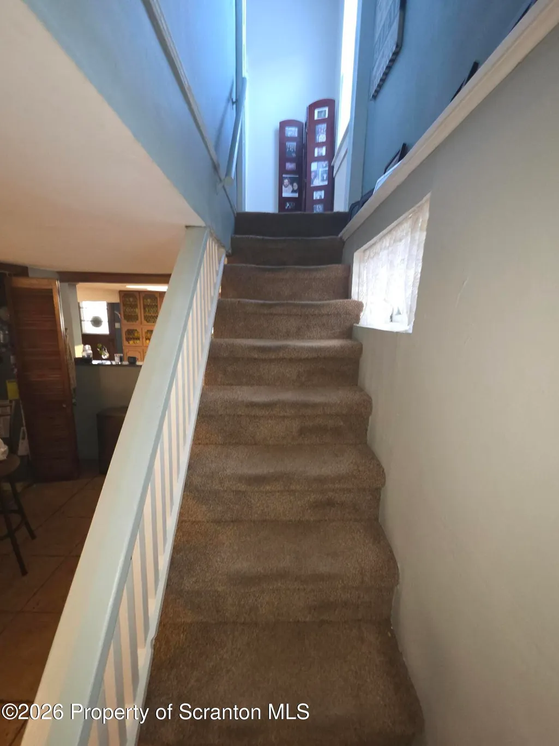
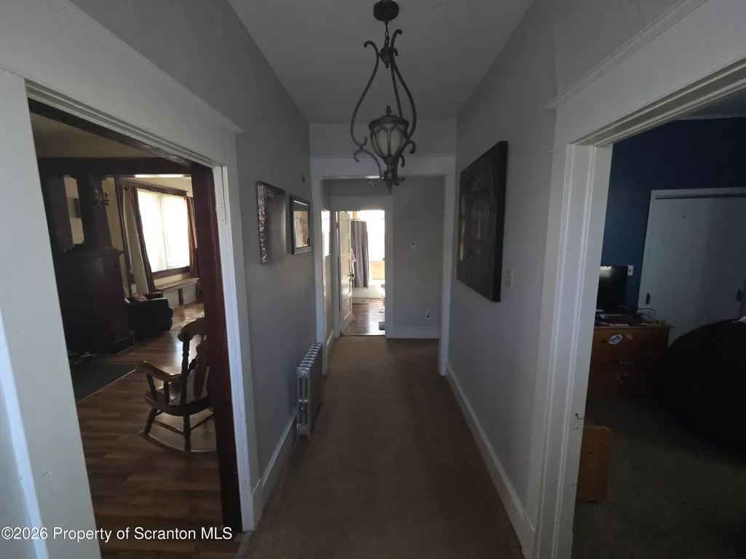
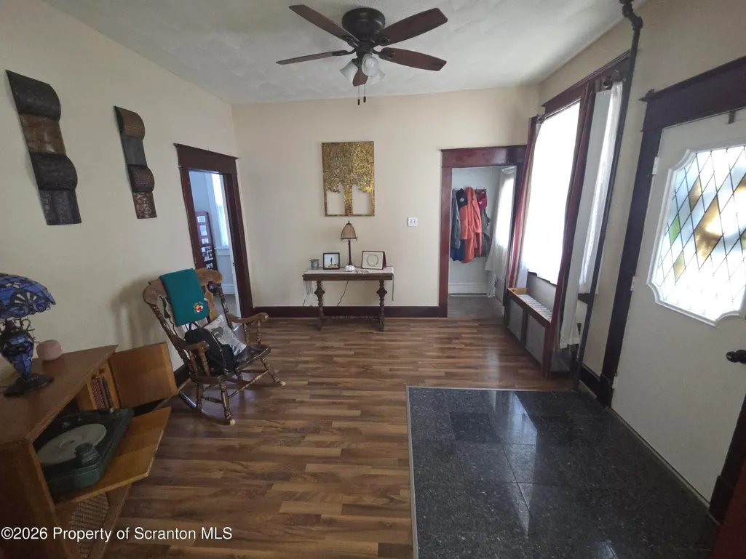
This current single-family home was previously a 2-unit investment property. Easily converted back or left as a very large single-family home. A finished Bar for entertaining and a private fenced backyard. Centrally located with easy access to local shops, close to playgrounds and the highway. Located in the Dunmore school district this home has many perks.
| Price History | |
|---|---|
| 4/27/2026 | Listed $230,000 |
| 7/29/2026 | 9$210,000 |
General Features
| Living Area | 2900 |
|---|---|
| Sewer | Public Sewer |
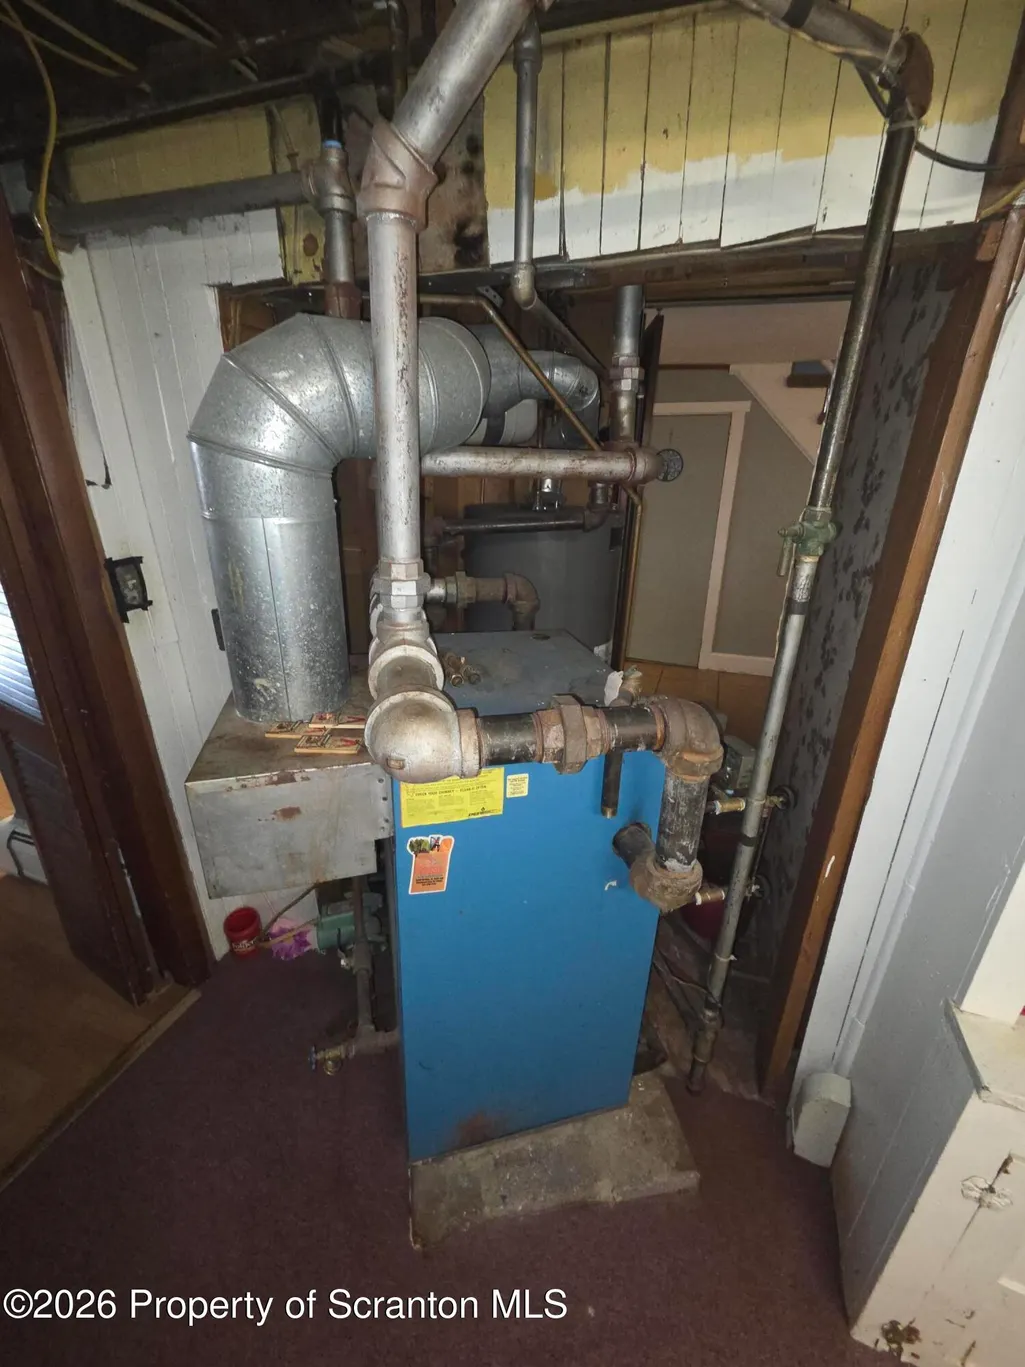
| Heating | Natural Gas |
| Cooling | Ceiling Fan(s),Window Unit(s) |
| Utilities | Electricity Connected,Water Connected,Natural Gas Connected |
| Roof | Composition |
| Appliances | Oven,Refrigerator,Range |
| Zoning | R1 |
| Architectural Style | Traditional |
| Construction Materials | Attic/Crawl Hatchway(s) Insulated,Frame,Unknown,Glass,Concrete |
| Year Built | 1950 |
| Electric | 150 Amp Service |
| Stories Count | 3 |
| Property Subtype | Single Family Residence |
| Tax Year | 2023 |
| County | Lackawanna |
| New Construction | No |
| Property Type | Residential |
| Garage Y/N | No |
| Total Rooms | 5 |
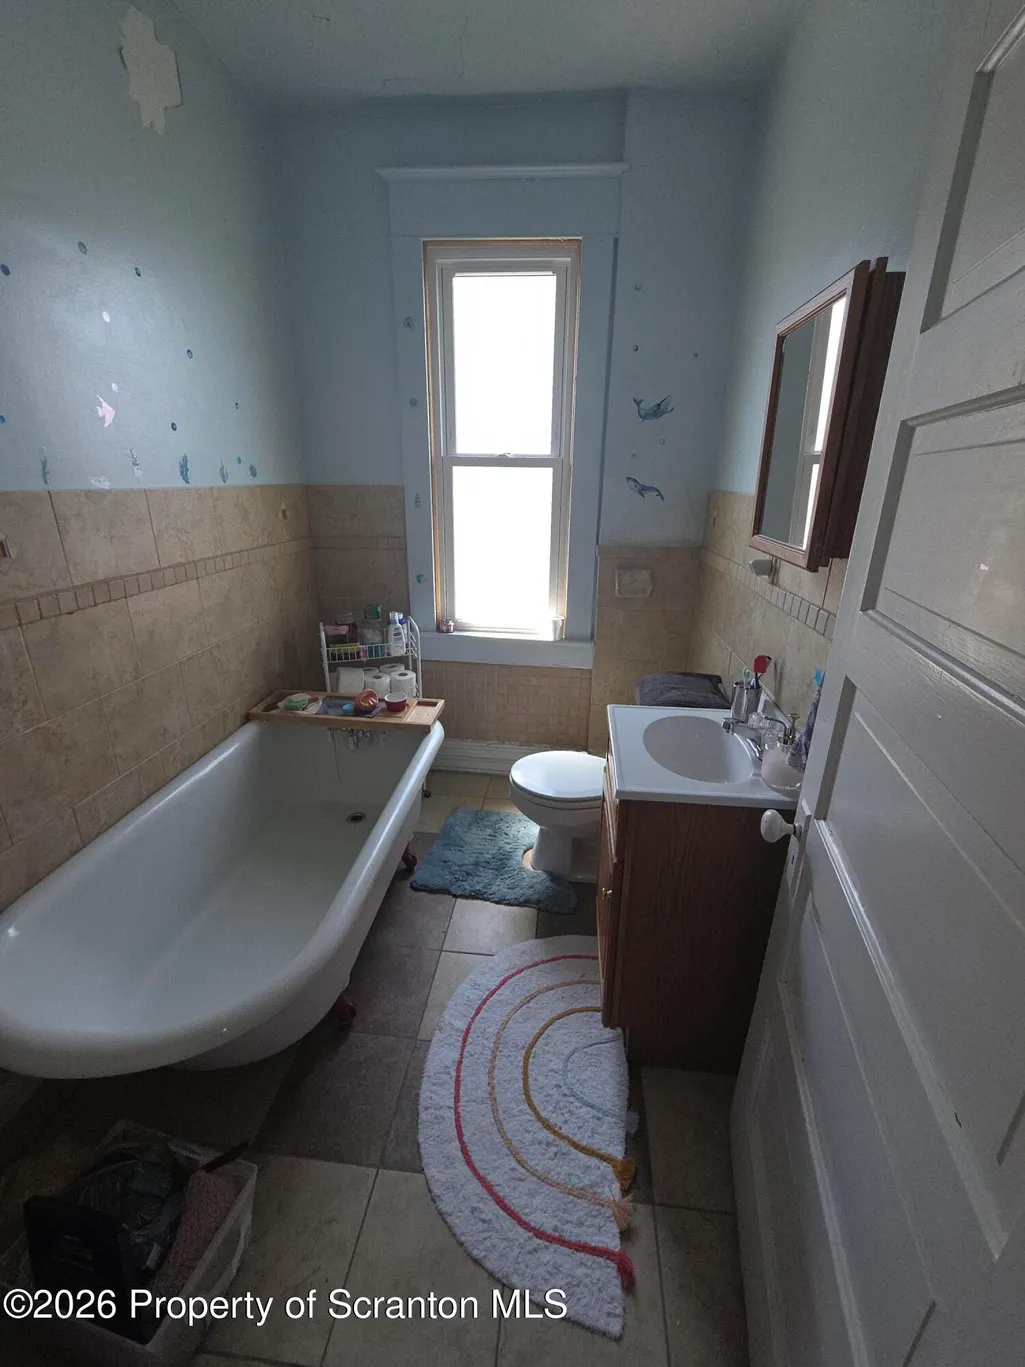
| Full Baths | 2 |
| Status | Active |
| Directions | Off the Dunmore exit to Drinker St,up drinker st to Parker then to E Elm . Parking is on street |
| City | Dunmore |
| High School District | Dunmore |
| Zoning Description | Residential |
| Tax Annual Amount | 1914.84 |
| Current Financing | Conventional,VA,Private,FHA 203(k),FHA 203(b),FHA |
| Standard Status | Active |
| Year Built Source | Estimated |
| TaxOtherAnnualAssessmentAmount | 8000 |
Interior Features
| Interior Amenities | Ceiling Fan(s),Second Kitchen,Eat-in Kitchen,Drywall |
|---|---|
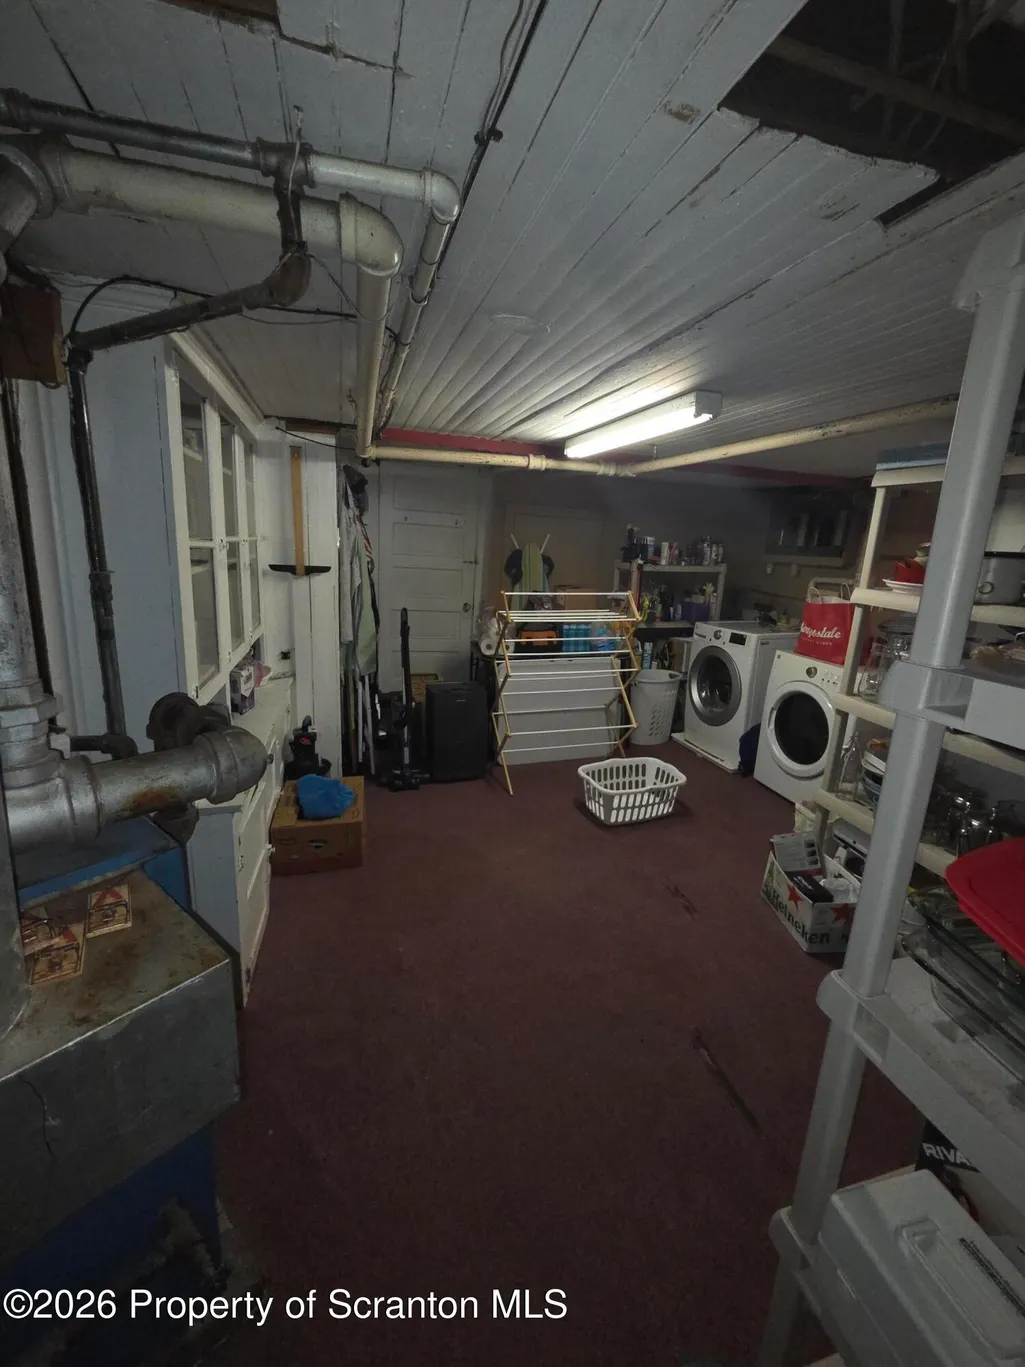
| Basement | Finished |
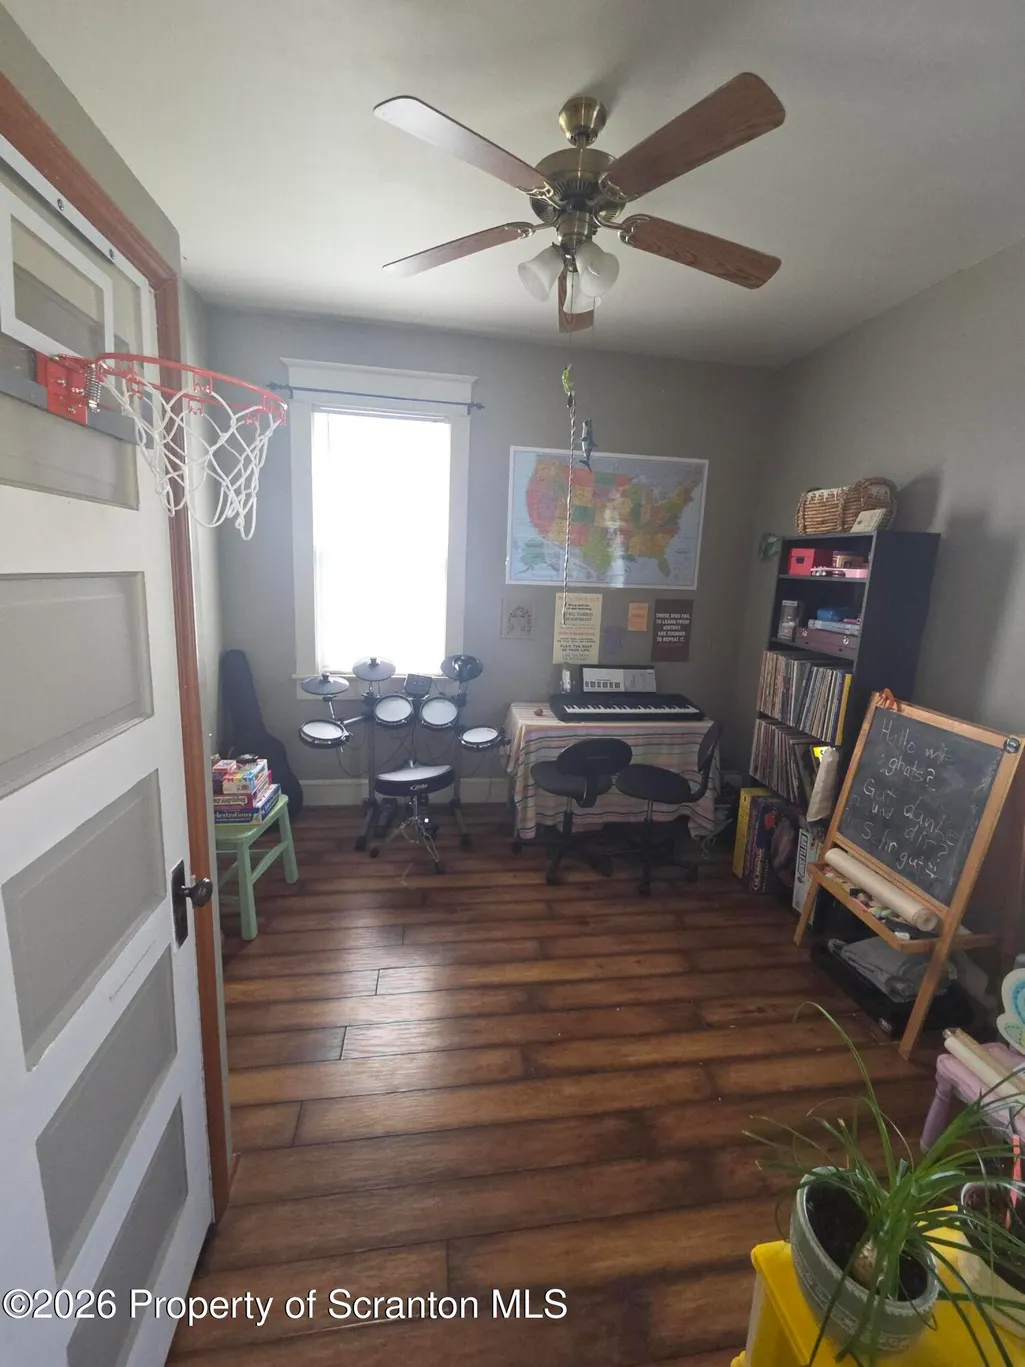
| Flooring | Carpet,Wood,Linoleum |
| Basement (Y/N) | Yes |
| Above Grade Finished Area | 2050 |
| Half Baths | 1 |
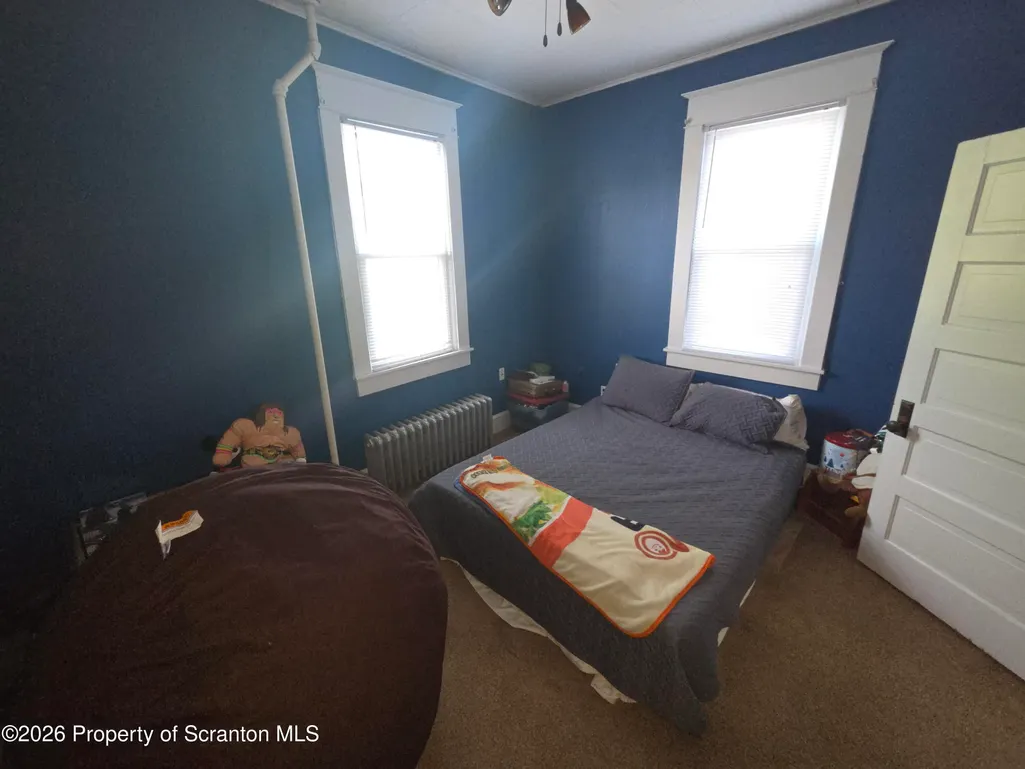
| Total Bedrooms | 5 |
| Below Grade Finished Area | 850 |
| Room Type | Bathroom,Living Room,Bedroom 5,Bedroom 4,Bedroom 3,Bedroom 2,Bedroom 1,Bathroom 2 |
| Total Baths | 3 |
Exterior Features
| Exterior Amenities | Balcony,Rain Gutters,Lighting,Private Entrance |
|---|---|
| Parking Features | On Street |
| Lot Features | City Lot,Level |
| Water Source | Public |
| Foundation Details | Combination |
| Building Area Total | 2900 |
| Lot Dimensions | 37X75 |
| Lot Size Acres | 0.05 |
| Road Surface Type | Asphalt |
Amenities
- Foreclosure
- Views
- Short Sale
- New Construction
- Adult 55+
- Lease To Own
- No HOA Fees
- Furnished
- Primary On Main
- Air Conditioning
- Seller Finance
- Green
- Fixer Upper
- Horse
- Golf
- Fireplace
- Deck
- Garage
- Basement
- Pool
Property vs Single Family Average in 18512
Price
Taxes
Year Built
Visits
 The information being provided by Greater Scranton Board of Realtors is for the consumer's personal, non-commercial use and may not be used for any purpose other than to identify prospective properties consumer may be interested in purchasing. Any information relating to real estate for sale referenced on this web site comes from the Internet Data Exchange (IDX) program of the Greater Scranton Board of Realtors. Meghan Gapp Team is not a Multiple Listing Service (MLS), nor does it offer MLS access.
 Pike Wayne MLS® (PWMLS). All information deemed reliable but not guaranteed. All properties are subject to prior sale, change or withdrawal. Neither listing broker(s) or information provider(s) shall be responsible for any typographical errors, misinformation, misprints and shall be held totally harmless. Listing(s) information is provided for consumer's personal, non-commercial use and may not be used for any purpose other than to identify prospective properties consumers may be interested in purchasing. The data relating to real estate for sale on this website comes in part from the Internet Data Exchange program of the Multiple Listing Service. Real estate listings held by brokerage firms other than Meghan Gapp Team may be marked with the Internet Data Exchange logo and detailed information about those properties will include the name of the listing broker(s) when required by the MLS. Copyright ©2026 All rights reserved.
Last Updated: September 4, 2026 12:17 AM UTC
Pike Wayne MLS® (PWMLS). All information deemed reliable but not guaranteed. All properties are subject to prior sale, change or withdrawal. Neither listing broker(s) or information provider(s) shall be responsible for any typographical errors, misinformation, misprints and shall be held totally harmless. Listing(s) information is provided for consumer's personal, non-commercial use and may not be used for any purpose other than to identify prospective properties consumers may be interested in purchasing. The data relating to real estate for sale on this website comes in part from the Internet Data Exchange program of the Multiple Listing Service. Real estate listings held by brokerage firms other than Meghan Gapp Team may be marked with the Internet Data Exchange logo and detailed information about those properties will include the name of the listing broker(s) when required by the MLS. Copyright ©2026 All rights reserved.
Last Updated: September 4, 2026 12:17 AM UTC
