
Address
771 S Old Stage Road, Albrightsville, PA
Price
$ 639,900
Property Attributes
- MLS#SC261968
- TypeSingle Family
- Listing Status Active
- CountyCARBON
- CityAlbrightsville
- AreaCarbon County
- Zip18210
- StyleContemporary
- Year Built2022
- Price$ 639,900
- Bedrooms4
- Full Bathrooms3
- Half Bathrooms0
- Sqr Footage2658
- Lot Size0.8 Acres
Data Source:
Scranton MLS (SPMLS)
Property Description
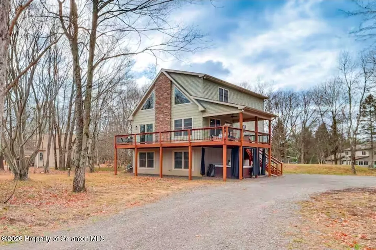
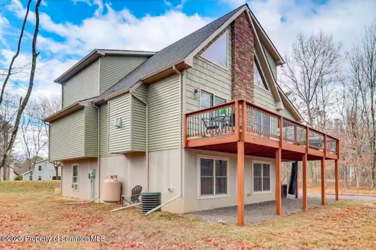
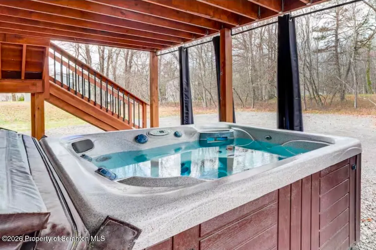
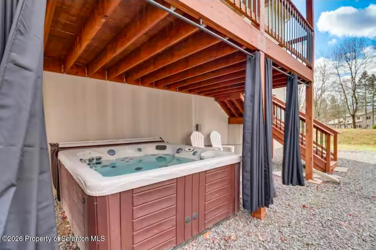
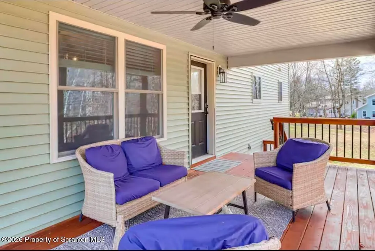
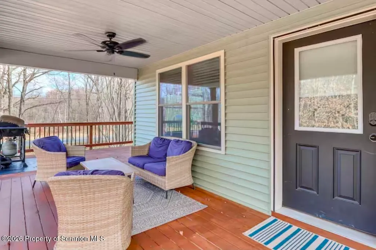
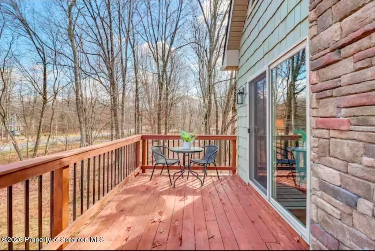
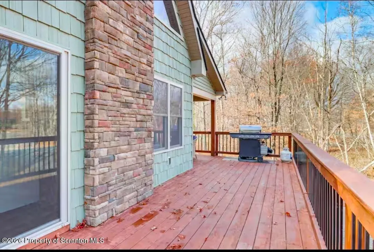
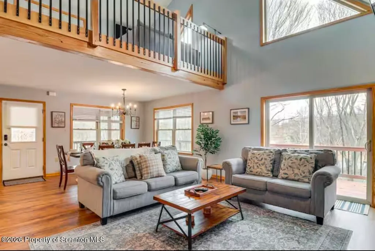
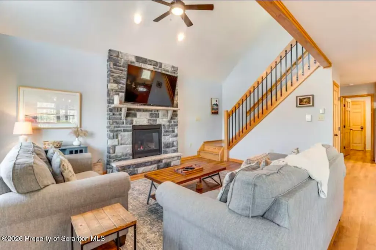
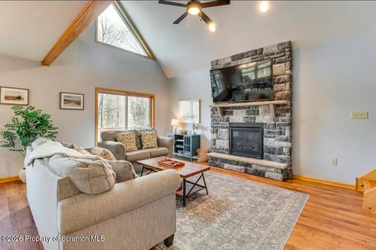
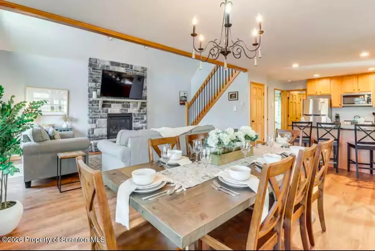
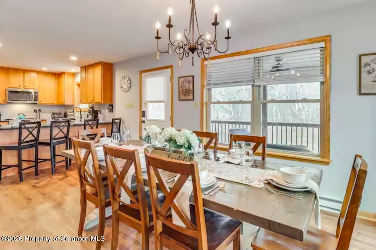
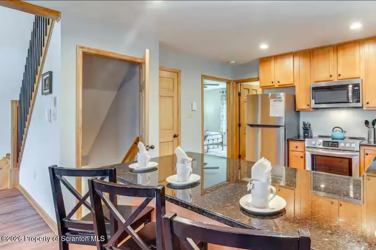
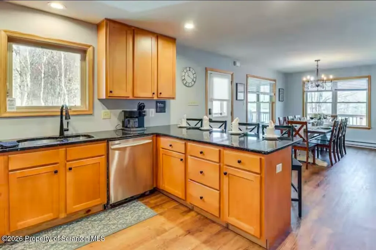
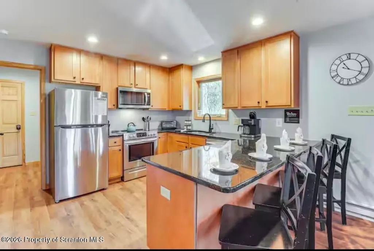
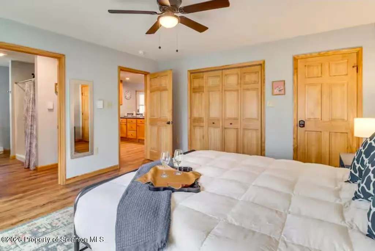
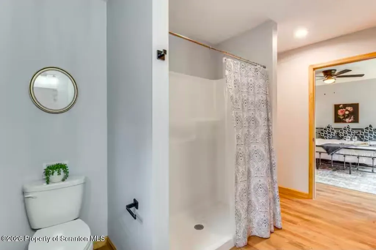
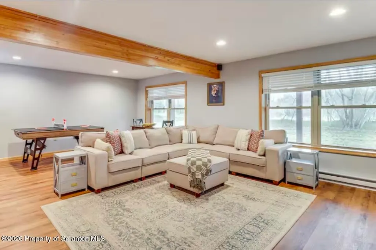
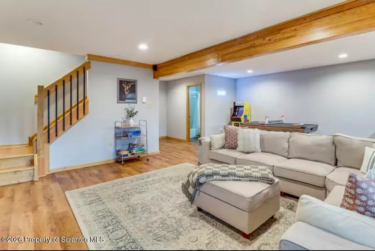
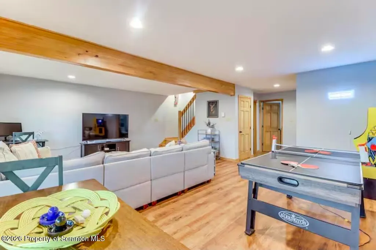
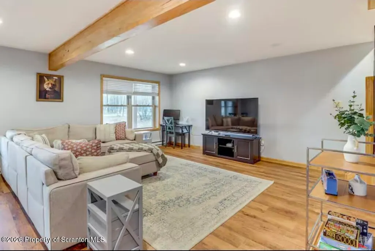
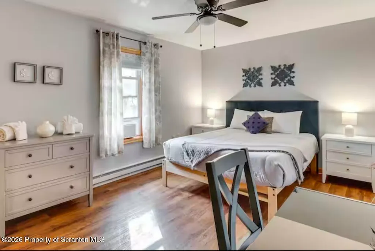
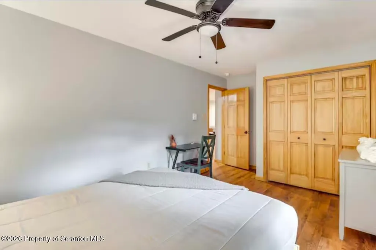
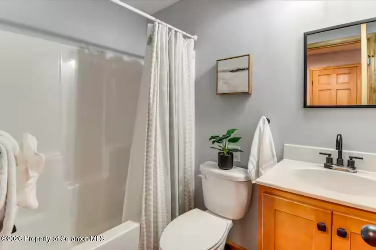
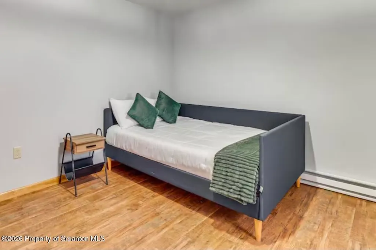
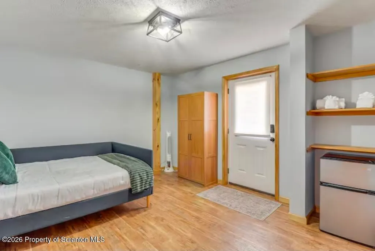
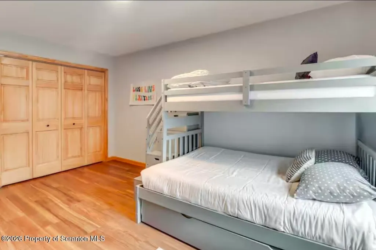
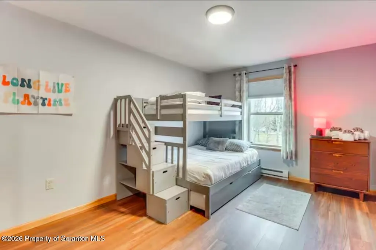
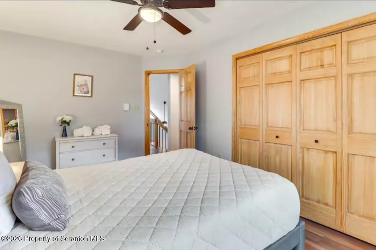
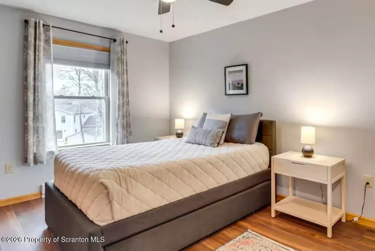
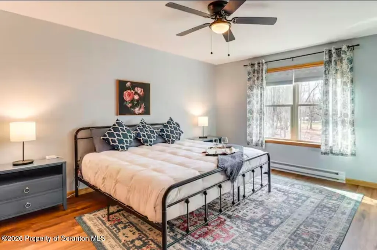
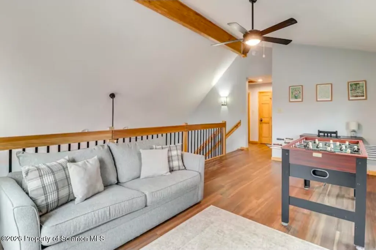
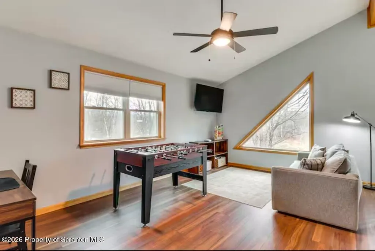
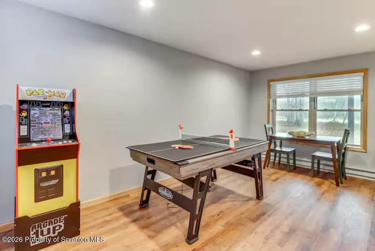
Like-New Contemporary in Towamensing Trails (Albrightsville)Welcome to your Pocono escape--this like-new 4-bedroom, 3-bath contemporary home (built 2022) is located in the amenity-filled community of Towamensing Trails in Albrightsville. Designed for comfort, entertaining, and flexible use, the home offers generous living spaces and a layout that works beautifully for full-time living, weekend getaways, or investment potential.Highlights you'll loveSpacious, modern layout with a bright living room, additional rec room, and an open loft--ideal for game nights, extra sleeping space, or a home officeLarge gathering areas that make hosting easy, with room for everyone to spread out Hot tub for year-round relaxation after a day on the lake, slopes, or trailsSecond-level wraparound deck--perfect for morning coffee, outdoor dining, and taking in the fresh mountain airLike-new construction (2022) delivers a clean, contemporary feel with today's style and function.Location & lifestyleEnjoy being minutes from Towamensing Trails amenities, plus quick access to the best of the Poconos:About 10 minutes to Lake Harmony and Big Boulder for dining, entertainment, and outdoor funWithin 20 minutes of Jim Thorpe--shops, restaurants, and that classic small-town charmClose to Beltzville State Park, known for its scenic lake and motorboating-friendly accessShort-term rental potentialThe home has also been actively listed as a short-term rental, offering an added layer of flexibility for buyers looking to offset costs or expand an investment portfolio (buyers to verify any current/future STR requirements and community guidelines).If you've been looking for a modern, move-in-ready Pocono home with space, amenities, and a prime location--this one checks all the boxes.
| Price History | |
|---|---|
| 5/4/2026 | Listed $639,900 |
General Features
| Living Area | 2658 |
|---|---|
| Sewer | Septic Tank |
| Heating | Electric |
| Cooling | Ceiling Fan(s),Window Unit(s) |
| Utilities | Cable Connected,Sewer Connected,Water Connected,Electricity Connected |
| Possession | Close Of Escrow |
| Roof | Composition |
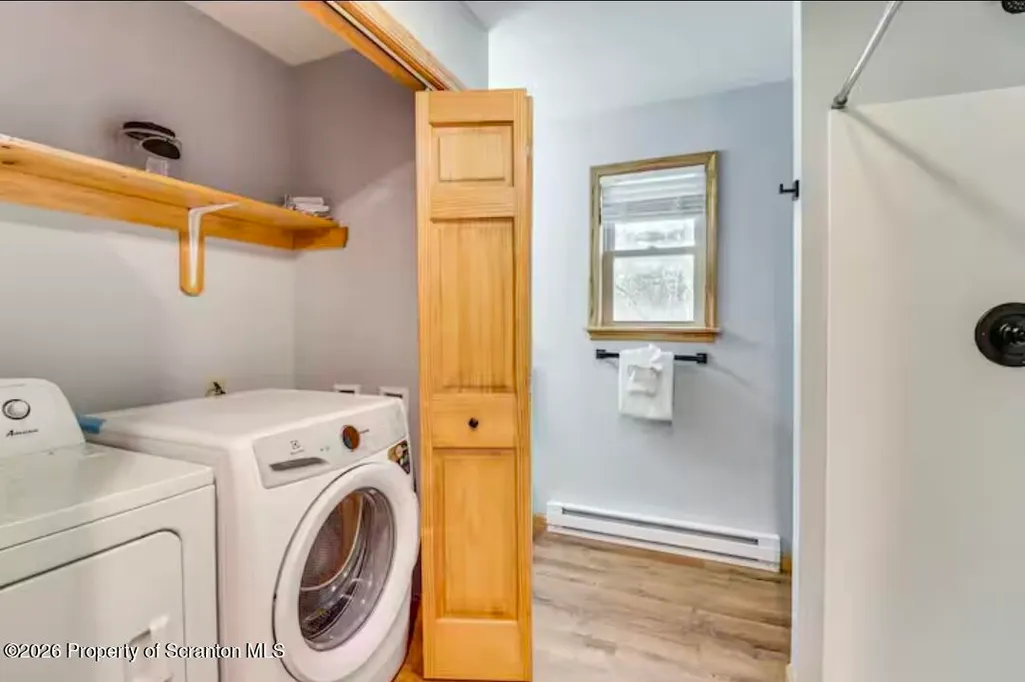
| Appliances | Dishwasher,Refrigerator,Water Heater,Washer/Dryer,ENERGY STAR Qualified Appliances,Electric Range |
| Zoning | Residential |
| Patio/Porch Features | Covered,Wrap Around,Deck |
| Architectural Style | Contemporary |
| Pool Features | Community |
| Security Features | 24 Hour Security |
| Construction Materials | Vinyl Siding |
| Year Built | 2022 |
| Electric | 200+ Amp Service |
| Stories Count | 3 |
| Levels | Three Or More |
| Property Subtype | Single Family Residence |
| Tax Year | 2022 |
| Current Use | Investment,Recreational,Single Family |
| Community Features | Clubhouse,Tennis Court(s),Other,Pool,Playground,Lake,Fishing |
| County | Carbon |
| New Construction | No |
| Property Type | Residential |
| Garage Y/N | No |
| Total Rooms | 10 |
| Full Baths | 3 |
| Status | Active |
| Directions | From 476,Route 903 towards Lake harmony,R8ght onto South Old Stage Road,Property on the right several miles down. |
| City | Albrightsville |
| High School District | Jim Thorpe Area |
| Zoning Description | Rural Development |
| Current Financing | None |
| Additional Parcels Y/N | No |
| Structure Type | House |
| Standard Status | Active |
| Occupancy Type | Vacant |
| Year Built Source | Owner |
| Tax Assessed Value | 84900 |
| Legal Description | 22A-51-D1742 |
Interior Features
| Interior Amenities | Breakfast Bar,Natural Woodwork,Open Floorplan,Granite Counters,High Ceilings,Drywall,Cathedral Ceiling(s) |
|---|---|
| Flooring | Combination |
| Total Fireplaces | 1 |
| Fireplace Features | Glass Doors,Stone |
| Basement (Y/N) | No |
| Window Features | Insulated Windows |
| Fireplace Y/N | Yes |
| Above Grade Finished Area | 2658 |
| Laundry Features | In Bathroom |
| Total Bedrooms | 4 |
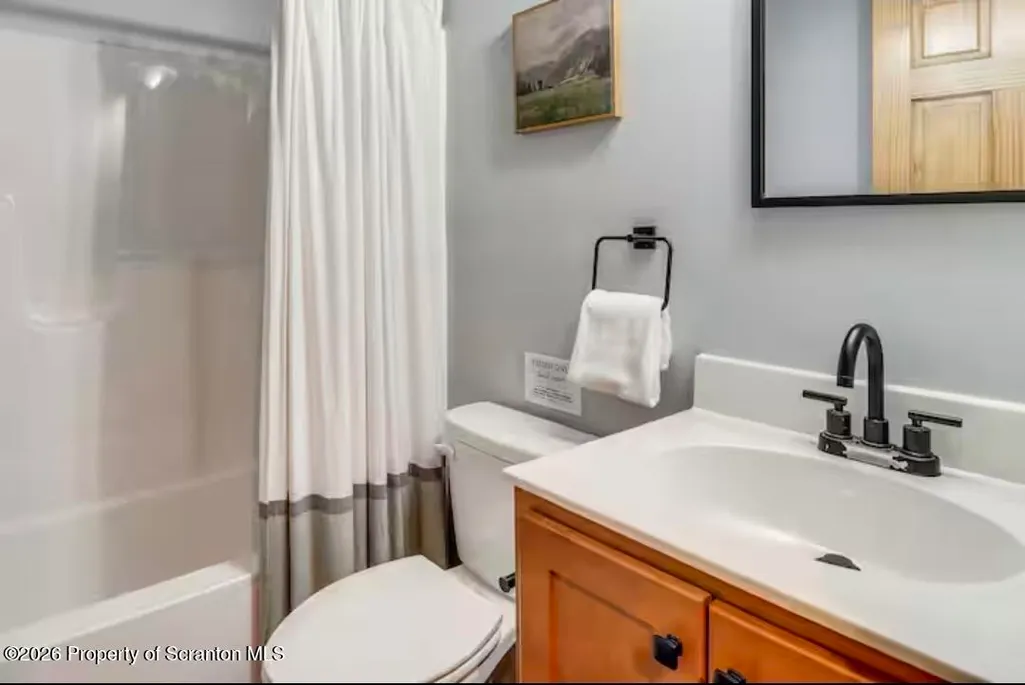
| Room Type | Bathroom 1,Primary Bedroom,Primary Bathroom,Loft,Living Room,Kitchen,Game Room,Family Room,Dining Room,Bedroom 4,Bedroom 3,Bedroom 1,Bathroom 3 |
| Total Baths | 3 |
Exterior Features
| Exterior Amenities | Rain Gutters |
|---|---|
| Fencing | None |
| Parking Features | Driveway,Off Street,Gravel |
| Lot Features | Wooded |
| Water Source | Well |
| Total Parking | 6 |
| Inclusions | Appliances,hot tub,furnishings and decor depending upon price. |
| Foundation Details | Slab |
| Lot Dimensions | 375x272x252 |
| Lot Size Acres | 0.8 |
| Road Surface Type | Asphalt |
| Road Frontage Type | State Road |
| Road Responsibility | Public Maintained Road |
| LotDimensionsSource | Public Records |
Amenities
- Foreclosure
- Views
- Short Sale
- New Construction
- Adult 55+
- Lease To Own
- No HOA Fees
- Furnished
- Primary On Main
- Air Conditioning
- Seller Finance
- Green
- Fixer Upper
- Horse
- Golf
- Fireplace
- Deck
- Garage
- Basement
- Pool
Property vs Single Family Average in 18210
Price
Year Built
Visits
 The information being provided by Greater Scranton Board of Realtors is for the consumer's personal, non-commercial use and may not be used for any purpose other than to identify prospective properties consumer may be interested in purchasing. Any information relating to real estate for sale referenced on this web site comes from the Internet Data Exchange (IDX) program of the Greater Scranton Board of Realtors. Meghan Gapp Team is not a Multiple Listing Service (MLS), nor does it offer MLS access.
 Pike Wayne MLS® (PWMLS). All information deemed reliable but not guaranteed. All properties are subject to prior sale, change or withdrawal. Neither listing broker(s) or information provider(s) shall be responsible for any typographical errors, misinformation, misprints and shall be held totally harmless. Listing(s) information is provided for consumer's personal, non-commercial use and may not be used for any purpose other than to identify prospective properties consumers may be interested in purchasing. The data relating to real estate for sale on this website comes in part from the Internet Data Exchange program of the Multiple Listing Service. Real estate listings held by brokerage firms other than Meghan Gapp Team may be marked with the Internet Data Exchange logo and detailed information about those properties will include the name of the listing broker(s) when required by the MLS. Copyright ©2026 All rights reserved.
Last Updated: September 4, 2026 12:17 AM UTC
Pike Wayne MLS® (PWMLS). All information deemed reliable but not guaranteed. All properties are subject to prior sale, change or withdrawal. Neither listing broker(s) or information provider(s) shall be responsible for any typographical errors, misinformation, misprints and shall be held totally harmless. Listing(s) information is provided for consumer's personal, non-commercial use and may not be used for any purpose other than to identify prospective properties consumers may be interested in purchasing. The data relating to real estate for sale on this website comes in part from the Internet Data Exchange program of the Multiple Listing Service. Real estate listings held by brokerage firms other than Meghan Gapp Team may be marked with the Internet Data Exchange logo and detailed information about those properties will include the name of the listing broker(s) when required by the MLS. Copyright ©2026 All rights reserved.
Last Updated: September 4, 2026 12:17 AM UTC
