
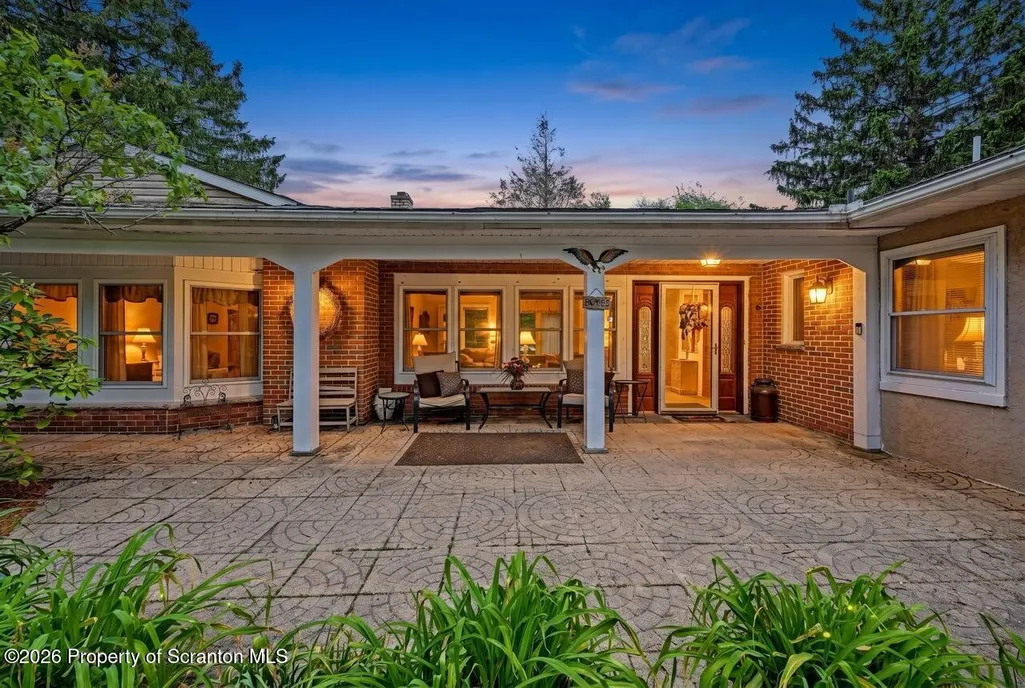
Address
1000 Layton Road, South Abington Twp, PA
Price
$ 499,000
Property Attributes
- MLS#SC262380
- TypeSingle Family
- Listing Status Active
- CountyLACKAWANNA
- CitySouth Abington Twp
- AreaLackawanna County
- Zip18411
- StyleRanch
- Year Built1960
- Taxes$ 7667
- Price$ 499,000
- Bedrooms4
- Full Bathrooms2
- Half Bathrooms2
- Sqr Footage2600
- Lot Size3.498 Acres
Data Source:
Scranton MLS (SPMLS)
Property Description
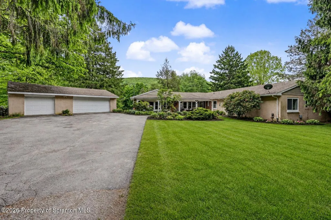
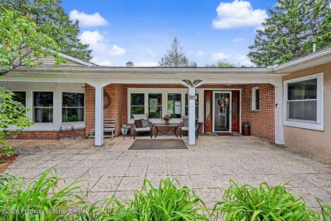
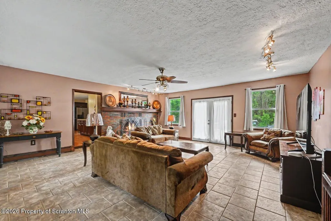
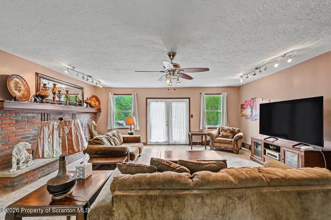
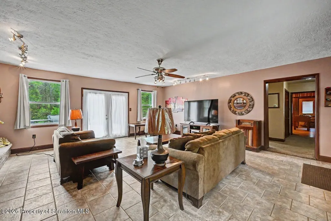
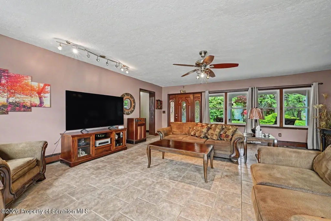
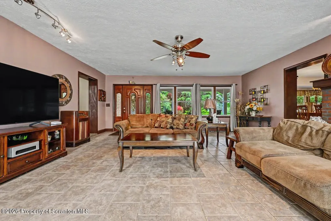
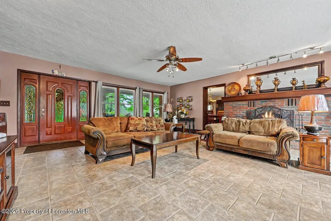
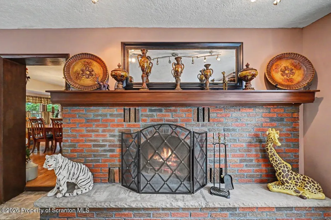
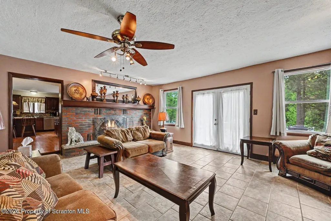
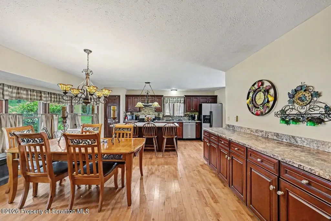
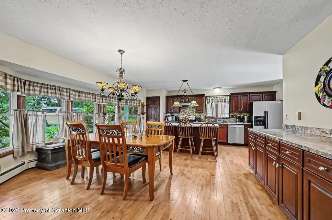
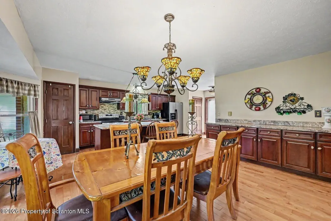
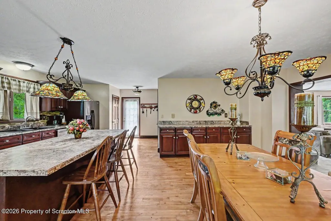
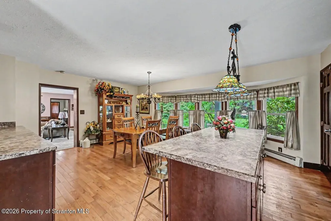
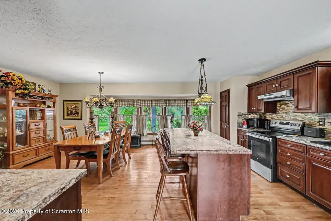
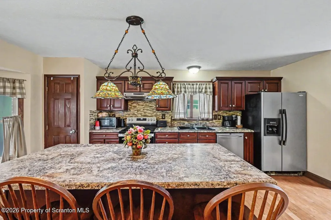
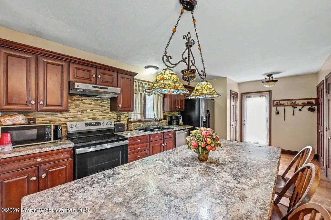
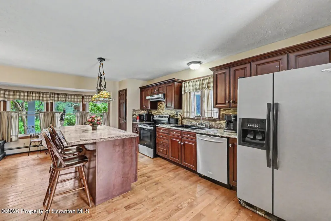
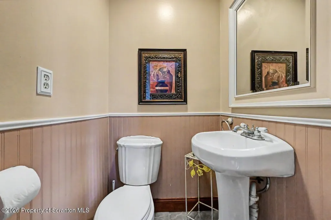
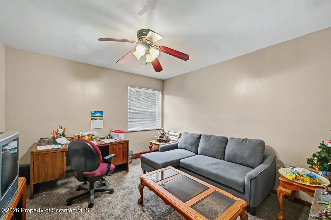
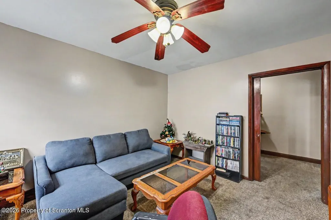
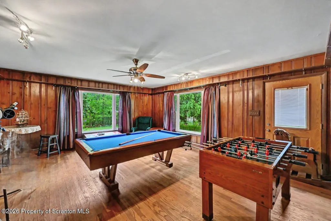
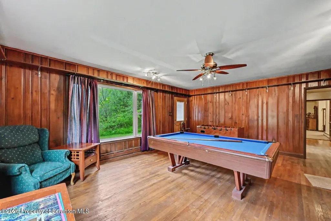
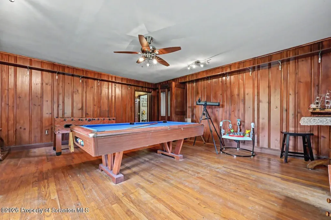
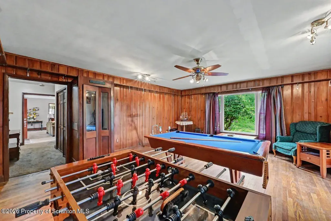
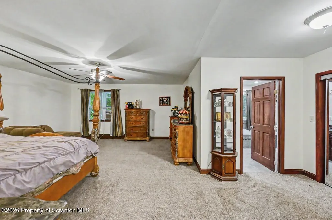
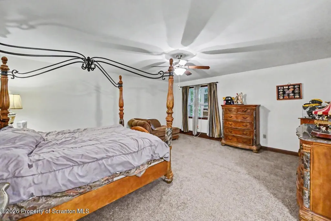
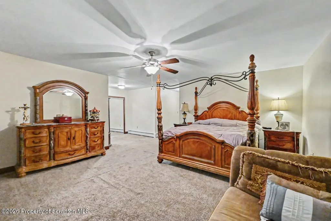
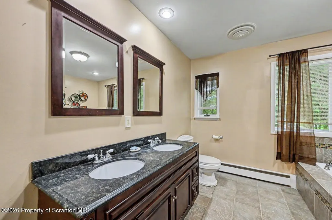
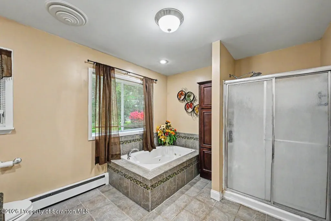
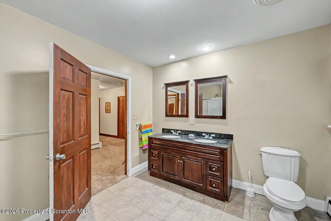
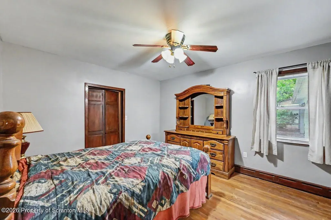
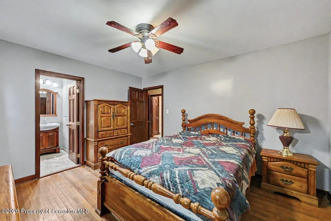
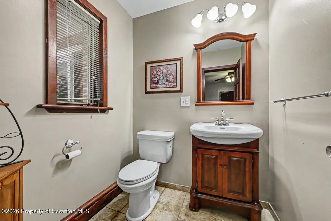
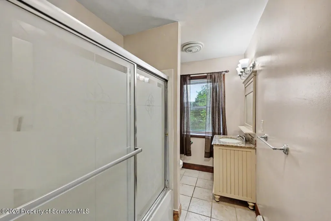
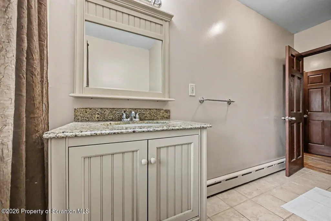
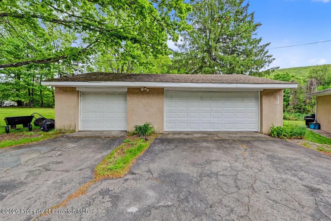
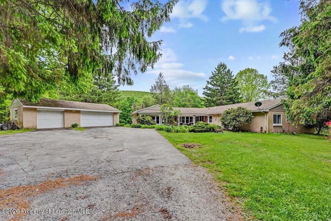
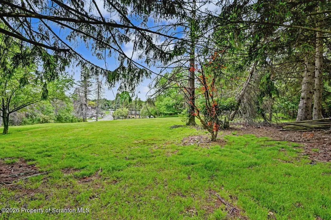
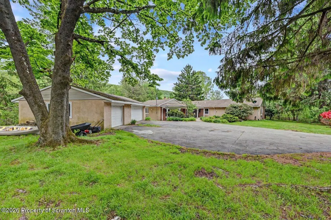
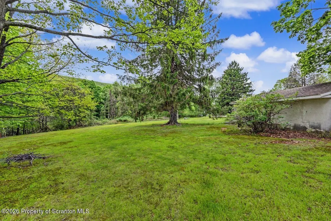
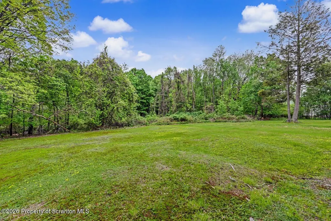
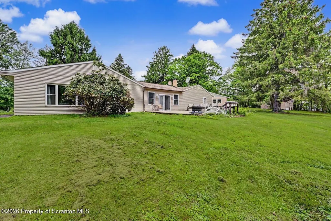
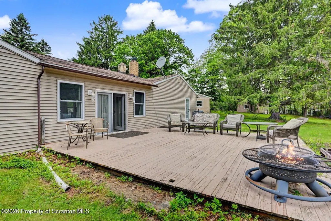
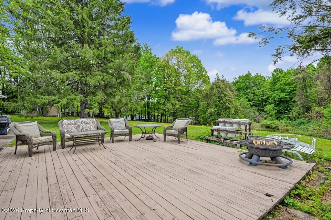
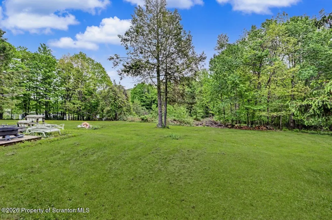
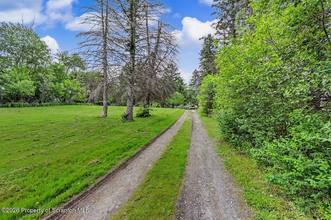
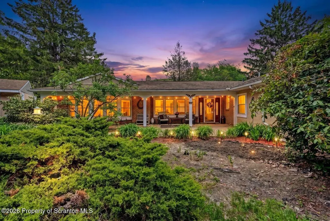
Set back from the road on a private 3.49-acre lot in sought-after South Abington Township, this sprawling ranch offers the space, privacy, and one-level living you've been searching for. Featuring 4 bedrooms, 2 full baths, and 2 half baths, the home boasts exceptionally large rooms throughout, including a huge primary suite with a private bath. The beautiful cherry kitchen offers abundant cabinetry and opens to the dining area, while the oversized living room features a cozy wood-burning fireplace. A sun-filled knotty pine family room showcases expansive windows and peaceful views of the property. Outside, enjoy the large front yard, detached 3-car garage, ample parking, and a serene setting that feels miles away while remaining close to everything. Check out the photos and virtual
| Price History | |
|---|---|
| 5/22/2026 | Listed $525,000 |
| 6/19/2026 | 2$515,000 |
| 9/2/2026 | 4$499,000 |
General Features
| Living Area | 2600 |
|---|---|
| Sewer | Public Sewer |
| Heating | Baseboard,Oil,Hot Water |
| Cooling | Ceiling Fan(s) |
| Utilities | Electricity Connected,Sewer Connected,Water Connected |
| Possession | Close Of Escrow |
| Roof | Shingle,Wood |
| Appliances | Dishwasher,Refrigerator,Electric Range,Electric Oven |
| Zoning | R1 |
| Garage Spaces | 3 |
| Patio/Porch Features | Deck,Patio |
| Architectural Style | Ranch |
| Construction Materials | Attic/Crawl Hatchway(s) Insulated,Stucco,Brick |
| Year Built | 1960 |
| Electric | 200 or Less Amp Service,Circuit Breakers |
| Stories Count | 1 |
| Levels | One |
| Property Subtype | Single Family Residence |
| Tax Year | 2025 |
| Community Features | None |
| County | Lackawanna |
| New Construction | No |
| Property Type | Residential |
| Garage Y/N | Yes |
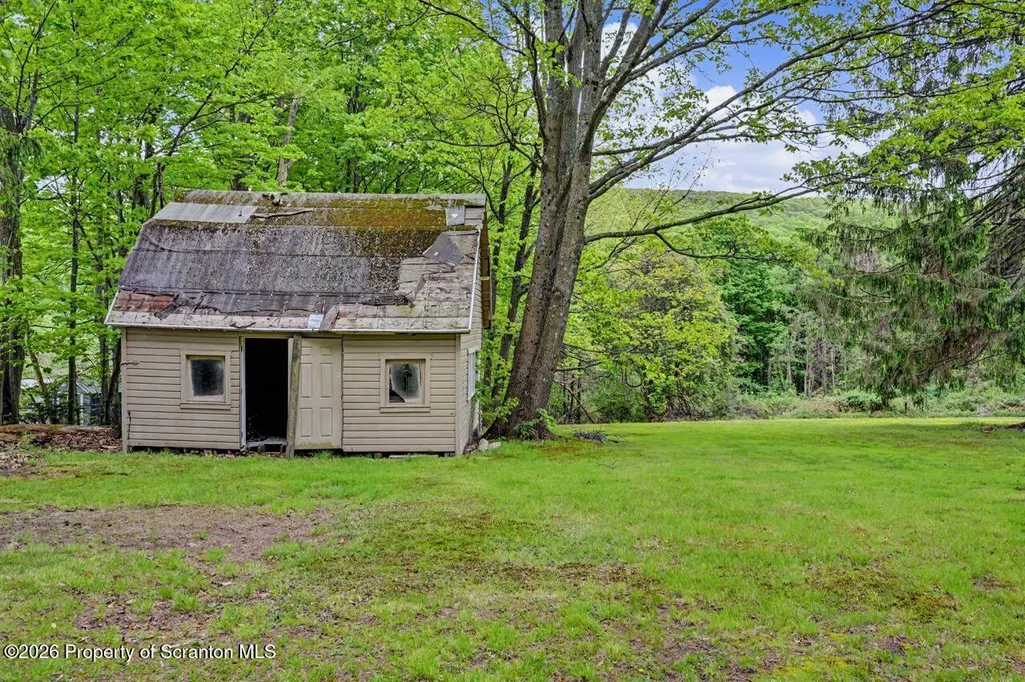
| Other Structures | Shed(s) |
| Total Rooms | 7 |
| Full Baths | 2 |
| Status | Active |
| Directions | From Clarks Summit,take Layton Rd to intersection of Layton and Scott Road. Driveway is at intersection. House sits in back barely visible from the road. Look for Signs |
| City | South Abington Twp |
| High School District | Abington Heights |
| Zoning Description | Residential |
| Spa Features | Bath |
| Land Lease Y/N | No |
| Tax Annual Amount | 7667.1 |
| Current Financing | None |
| Additional Parcels Y/N | No |
| Virtual Tour | https://www.zillow.com/view-imx/bf8445bb-4d49-43bb-acfa-46b3055e7cf8?setAttribution=mls&wl=true&initialViewType=pano&utm_source=dashboard |
| Standard Status | Active |
| Occupancy Type | Owner |
| Year Built Source | Estimated |
| Tax Assessed Value | 30000 |
| Virtual Tour | https://www.zillow.com/view-imx/bf8445bb-4d49-43bb-acfa-46b3055e7cf8?setAttribution=mls&wl=true&initialViewType=pano&utm_source=dashboard |
| Legal Description | 3.498A Bldg & Land W-01 B-0620 L-0110 P-00000 |
Interior Features
| Interior Amenities | Eat-in Kitchen,Kitchen Island,Laminate Counters |
|---|---|
| Basement | Interior Entry,Partial |
| Flooring | Carpet,Wood,Tile,Concrete,Ceramic Tile |
| Total Fireplaces | 1 |
| Fireplace Features | Living Room,Wood Burning,Masonry |
| Basement (Y/N) | Yes |
| Window Features | Insulated Windows,Screens |
| Fireplace Y/N | Yes |
| Above Grade Finished Area | 2600 |
| Half Baths | 2 |
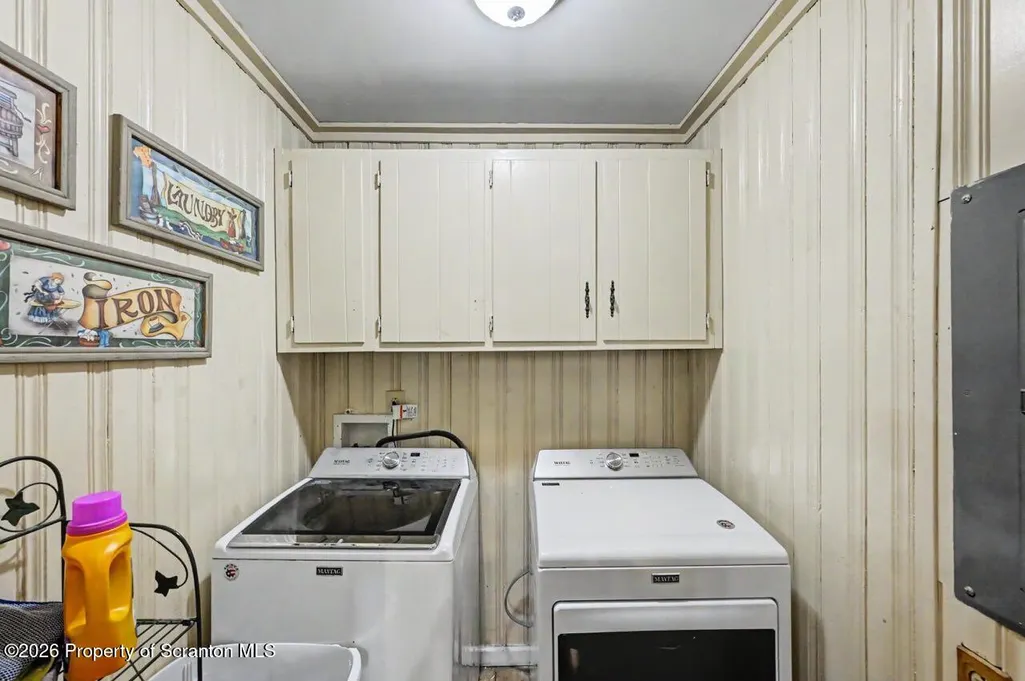
| Laundry Features | In Hall,Laundry Room,Main Level |
| Total Bedrooms | 4 |
| Room Type | Bathroom 1,Kitchen,Primary Bedroom,Living Room,Laundry,Family Room,Bedroom 4,Bedroom 3,Bedroom 2,Bathroom 4,Bathroom 3,Bathroom 2 |
| Total Baths | 4 |
Exterior Features
| Exterior Amenities | Private Yard |
|---|---|
| Fencing | None |
| Parking Features | Asphalt,Paved,Gravel,Garage Faces Front,Detached |
| Lot Features | Landscaped,Wooded,Sloped,Level |
| Water Source | Well |
| Foundation Details | Block |
| Spa | No |
| Lot Dimensions | 183x767x233x555x100x166 |
| Lot Size Acres | 3.498 |
| Road Surface Type | Paved |
| Door Features | French Doors |
| Horse Y/N | No |
Amenities
- Foreclosure
- Views
- Short Sale
- New Construction
- Adult 55+
- Lease To Own
- No HOA Fees
- Furnished
- Primary On Main
- Air Conditioning
- Seller Finance
- Green
- Fixer Upper
- Horse
- Golf
- Fireplace
- Deck
- Garage
- Basement
- Pool
Property vs Single Family Average in 18411
Price
Taxes
Year Built
Visits
 The information being provided by Greater Scranton Board of Realtors is for the consumer's personal, non-commercial use and may not be used for any purpose other than to identify prospective properties consumer may be interested in purchasing. Any information relating to real estate for sale referenced on this web site comes from the Internet Data Exchange (IDX) program of the Greater Scranton Board of Realtors. Meghan Gapp Team is not a Multiple Listing Service (MLS), nor does it offer MLS access.
 Pike Wayne MLS® (PWMLS). All information deemed reliable but not guaranteed. All properties are subject to prior sale, change or withdrawal. Neither listing broker(s) or information provider(s) shall be responsible for any typographical errors, misinformation, misprints and shall be held totally harmless. Listing(s) information is provided for consumer's personal, non-commercial use and may not be used for any purpose other than to identify prospective properties consumers may be interested in purchasing. The data relating to real estate for sale on this website comes in part from the Internet Data Exchange program of the Multiple Listing Service. Real estate listings held by brokerage firms other than Meghan Gapp Team may be marked with the Internet Data Exchange logo and detailed information about those properties will include the name of the listing broker(s) when required by the MLS. Copyright ©2026 All rights reserved.
Last Updated: September 4, 2026 12:17 AM UTC
Pike Wayne MLS® (PWMLS). All information deemed reliable but not guaranteed. All properties are subject to prior sale, change or withdrawal. Neither listing broker(s) or information provider(s) shall be responsible for any typographical errors, misinformation, misprints and shall be held totally harmless. Listing(s) information is provided for consumer's personal, non-commercial use and may not be used for any purpose other than to identify prospective properties consumers may be interested in purchasing. The data relating to real estate for sale on this website comes in part from the Internet Data Exchange program of the Multiple Listing Service. Real estate listings held by brokerage firms other than Meghan Gapp Team may be marked with the Internet Data Exchange logo and detailed information about those properties will include the name of the listing broker(s) when required by the MLS. Copyright ©2026 All rights reserved.
Last Updated: September 4, 2026 12:17 AM UTC
