
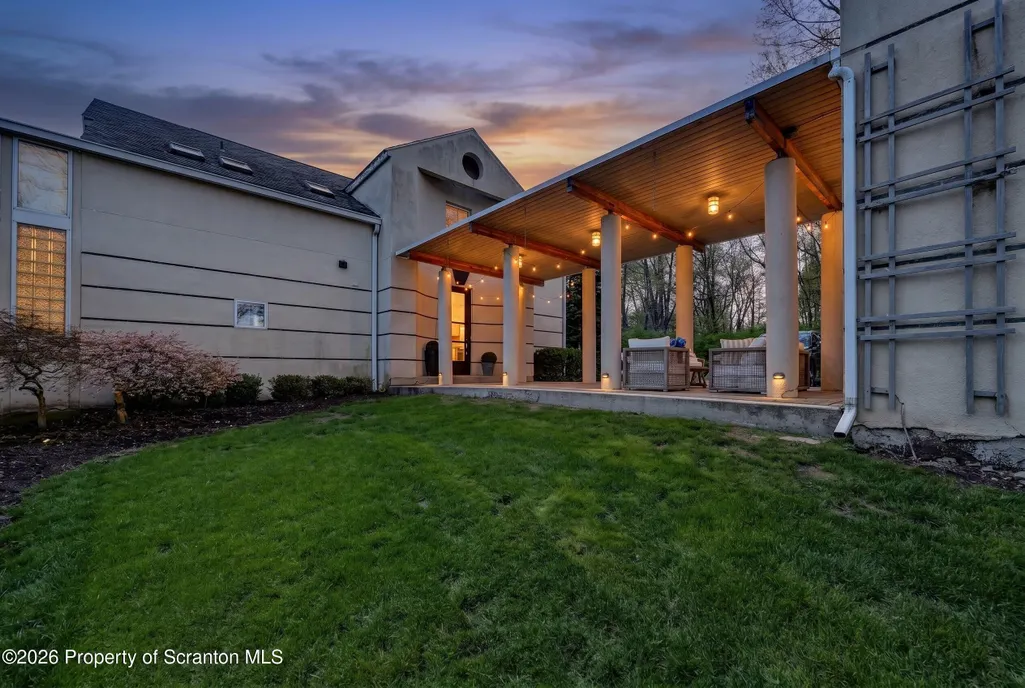
Address
703 Highland Avenue, Clarks Green, PA
Price
$ 1,299,000
Property Attributes
- MLS#SC262518
- TypeSingle Family
- Listing Status Active
- CountyLACKAWANNA
- CityClarks Green
- AreaLackawanna County
- Zip18411
- Style
- Year Built1983
- Taxes$ 8060
- Price$ 1,299,000
- Bedrooms4
- Full Bathrooms3
- Half Bathrooms1
- Sqr Footage5509
- Lot Size0.87 Acres
Data Source:
Scranton MLS (SPMLS)
Property Description
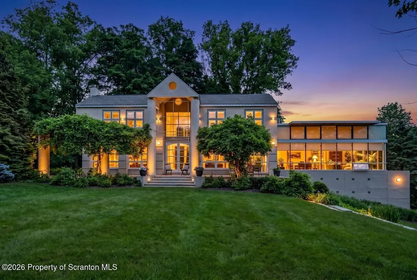
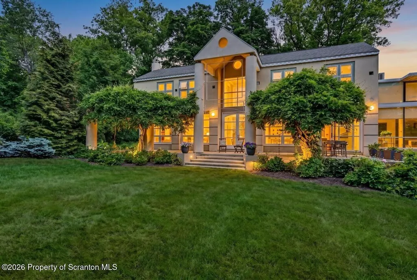
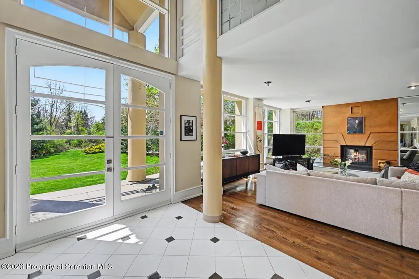
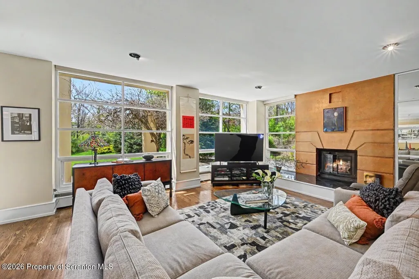
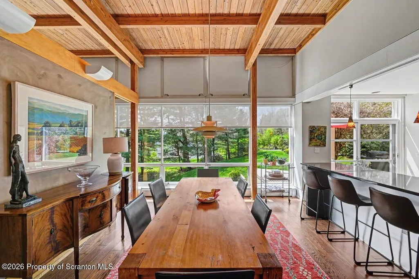
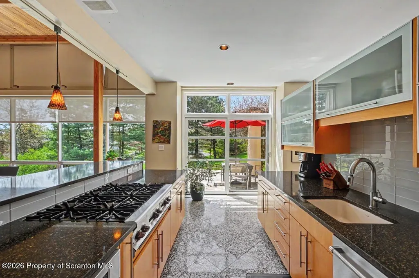
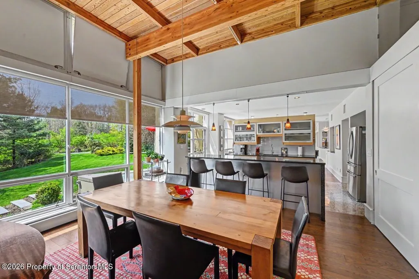
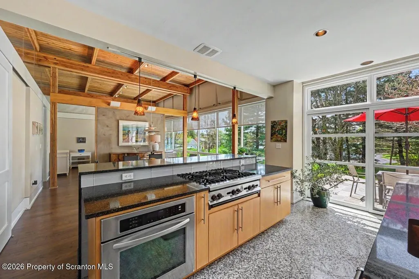
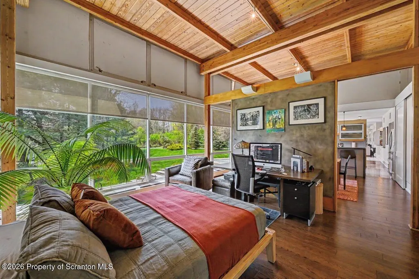
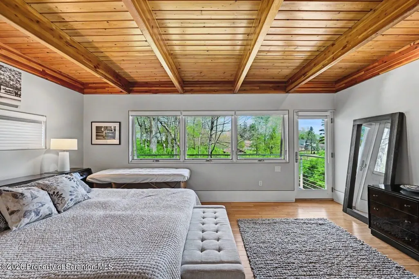
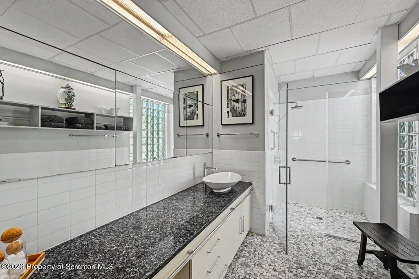
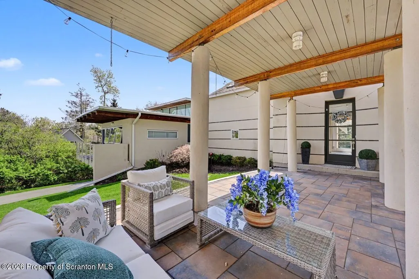
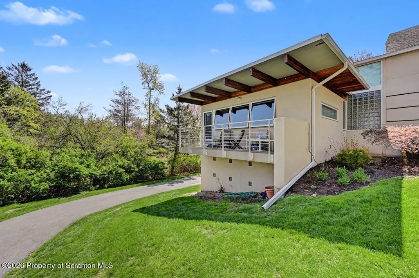
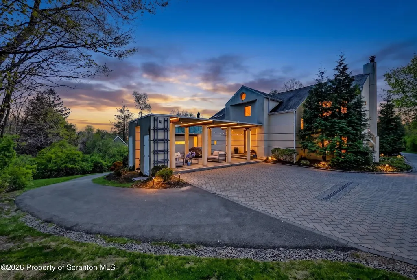
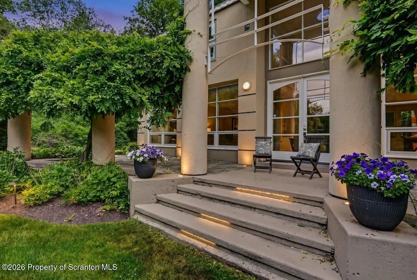
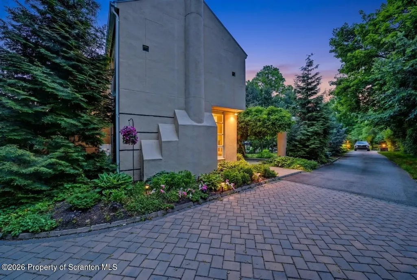
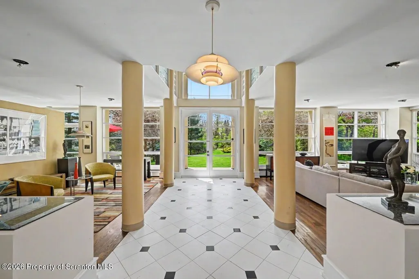
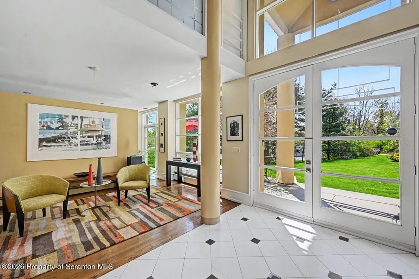
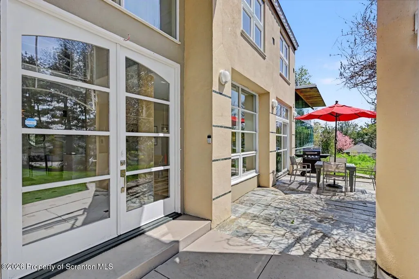
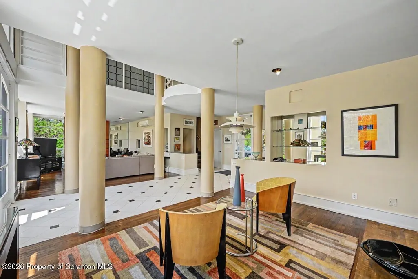
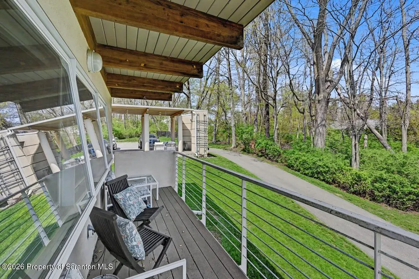
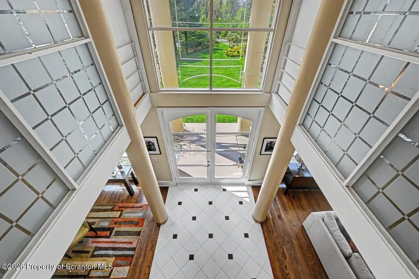
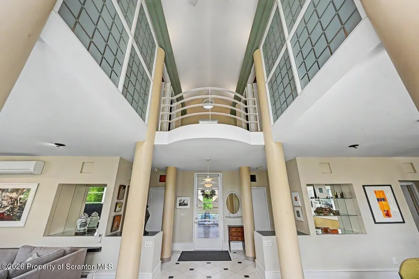
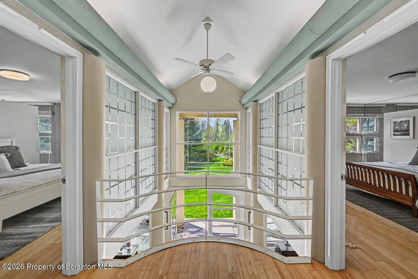
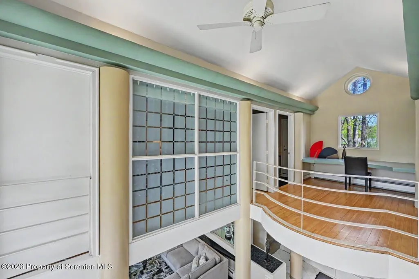
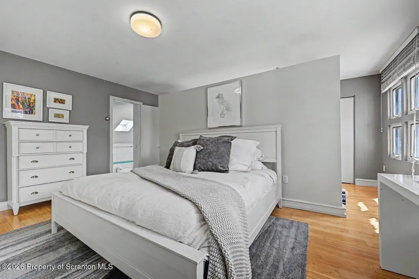
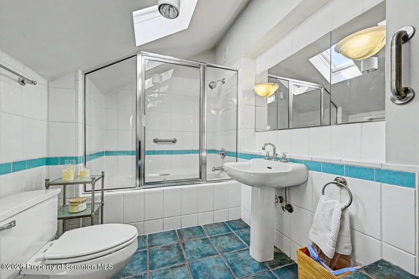
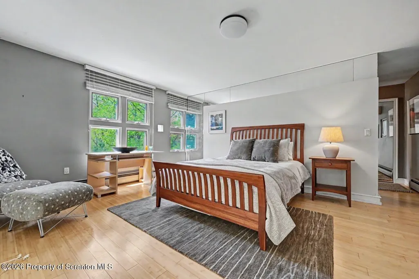
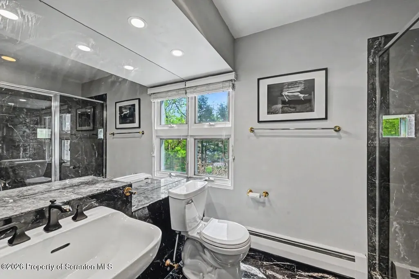
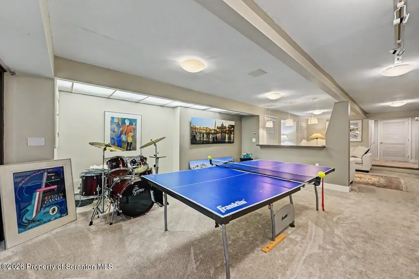
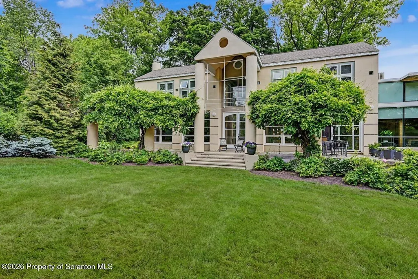
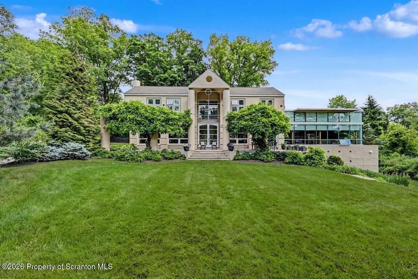
One of Northeastern Pennsylvania's most architecturally significant contemporary residences -- published for its innovative design, recognized for its award-winning passive solar architecture, and located within two hours of both NYC and Philadelphia.Walls of glass. Mature woods. Total privacy. Wake up to a view most people only get on vacation, then step onto the primary suite's private terrace with your morning coffee, overlooking mature trees and the quiet of nature. Out front, a terraced garden patio sets the stage for entertaining under the open sky.Three complete bedroom suites, plus an optional fourth bedroom, all with the same sense of retreat. Every principal living space was designed to blur the line between indoors and out -- a home built as much for elegant entertaining as for peaceful everyday living. Rich, tactile materials elevate every room, and breathtaking views from every angle make this a residence people remember long after they leave.
| Price History | |
|---|---|
| 5/30/2026 | Listed $1,299,000 |
General Features
| Living Area | 5509 |
|---|---|
| Sewer | Public Sewer |
| Heating | Baseboard,Zoned,Hot Water,Radiant Floor,Natural Gas |
| Cooling | Ductless |
| Utilities | Electricity Connected,Water Connected,Sewer Connected,Natural Gas Available |
| Possession | Close Of Escrow |
| Roof | Shingle |
| Appliances | Dishwasher,Oven,Washer,Refrigerator,Gas Range,Gas Oven,Dryer |
| Zoning | R1 |
| Garage Spaces | 2 |
| Patio/Porch Features | Front Porch,Terrace,Patio,Rear Porch |
| Architectural Style | See Remarks |
| Construction Materials | Stucco |
| Year Built | 1983 |
| Electric | Circuit Breakers |
| Stories Count | 2 |
| Levels | Two |
| Property Subtype | Single Family Residence |
| Tax Year | 2025 |
| County | Lackawanna |
| New Construction | No |
| Property Type | Residential |
| Garage Y/N | Yes |
| Total Rooms | 11 |
| Full Baths | 3 |
| Status | Active |
| Directions | From North Abington Road,turn on Highland Avenue,continue past stop sign and look out for private driveway,before bend in road. |
| City | Clarks Green |
| High School District | Abington Heights |
| Tax Annual Amount | 8060.14 |
| Current Financing | Other |
| Virtual Tour | https://virtualtours.stevenwallacemedia.com/s/703-Highland-Ave-Clarks-Green-PA |
| Standard Status | Active |
| Year Built Source | Owner |
| Tax Assessed Value | 38000 |
| Virtual Tour | https://virtualtours.stevenwallacemedia.com/s/703-Highland-Ave-Clarks-Green-PA |
| Legal Description | 23X354x153x173x165 W-01 B- L- P- |
Interior Features
| Interior Amenities | Beamed Ceilings,Walk-In Closet(s),Stone Counters,Open Floorplan,Granite Counters,High Ceilings,Entrance Foyer,Cathedral Ceiling(s),Built-in Features |
|---|---|
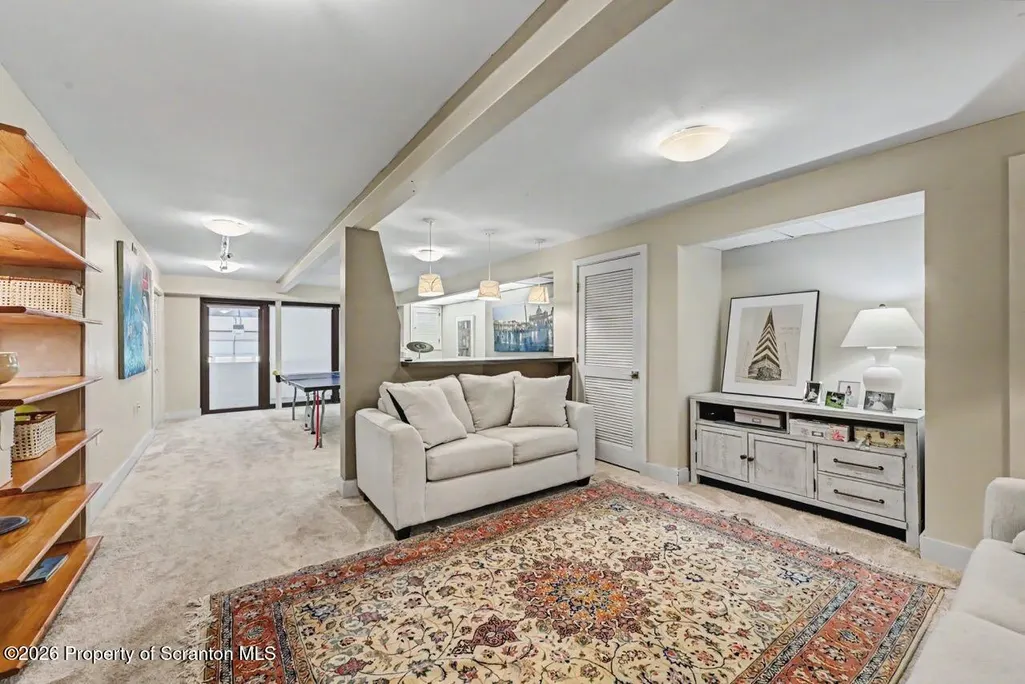
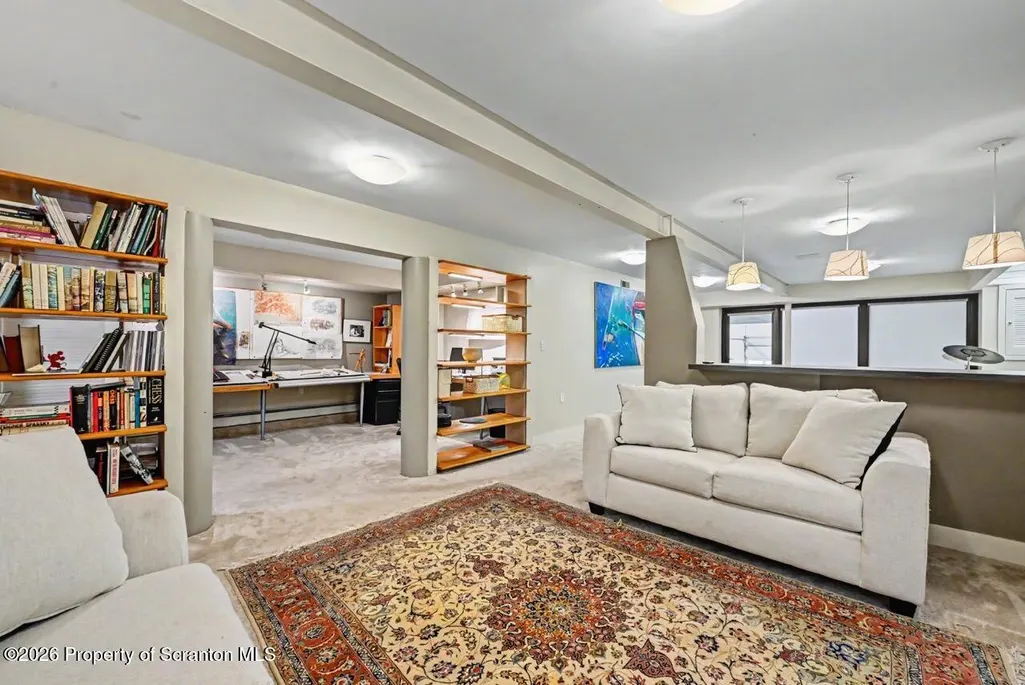
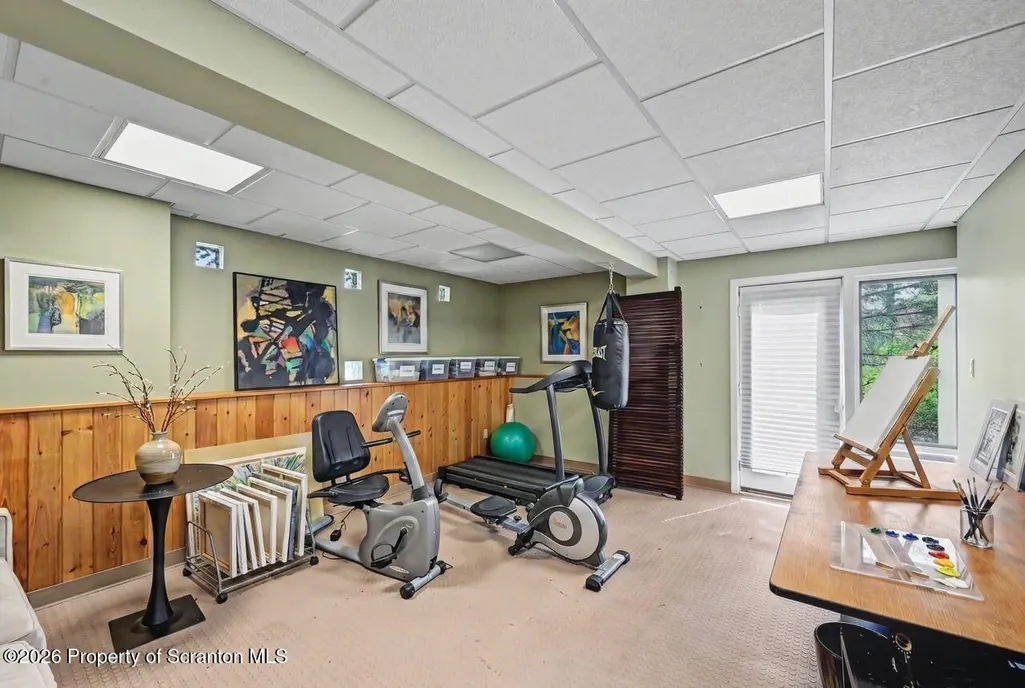
| Basement | Exterior Entry,Walk-Out Access,Heated,Finished |
| Flooring | Tile,Wood |
| Fireplace Features | Gas Log,Living Room |
| Basement (Y/N) | Yes |
| Window Features | Display Window(s) |
| Fireplace Y/N | Yes |
| Above Grade Finished Area | 4347 |
| Half Baths | 1 |
| Laundry Features | Upper Level |
| Total Bedrooms | 4 |
| Below Grade Finished Area | 1162 |
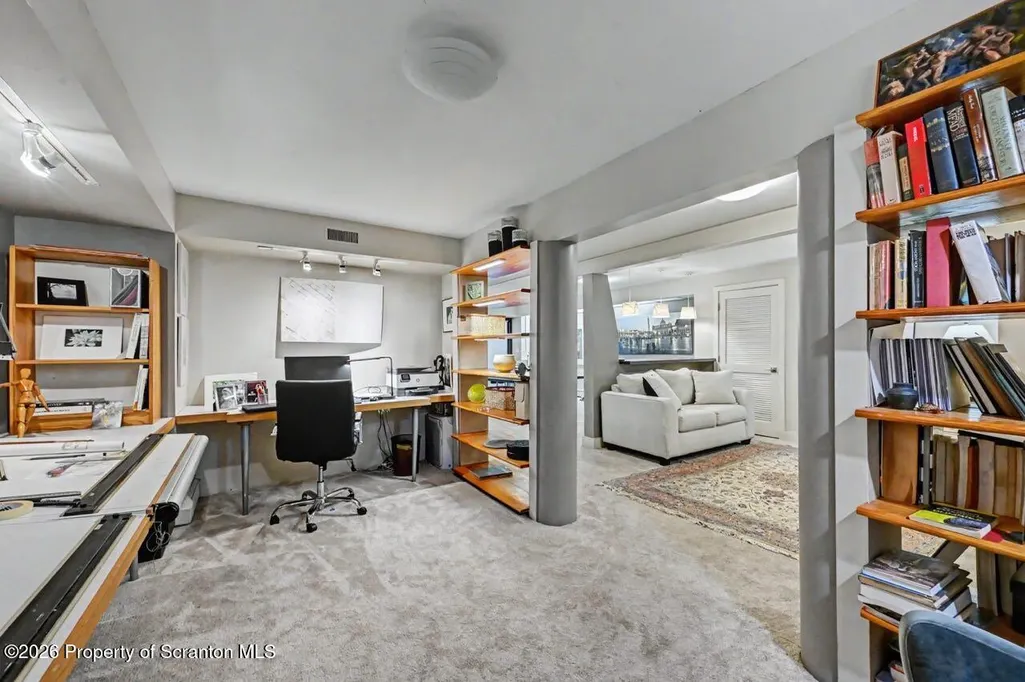
| Room Type | Bathroom,Primary Bedroom,Primary Bathroom,Office,Living Room,Kitchen,Foyer,Family Room,Exercise Room,Dining Room,Bedroom 3,Bedroom 2,Bathroom 4,Bathroom 3,Bathroom 2 |
| Total Baths | 4 |
Exterior Features
| Exterior Amenities | Balcony,Private Entrance,Private Yard,Covered Courtyard |
|---|---|
| Parking Features | Asphalt,Garage,Driveway,Attached |
| Lot Features | Private |
| Water Source | Public |
| Foundation Details | See Remarks |
| Lot Dimensions | 23X354X153X173X165 |
| Lot Size Acres | 0.87 |
| Road Surface Type | Asphalt |
Amenities
- Foreclosure
- Views
- Short Sale
- New Construction
- Adult 55+
- Lease To Own
- No HOA Fees
- Furnished
- Primary On Main
- Air Conditioning
- Seller Finance
- Green
- Fixer Upper
- Horse
- Golf
- Fireplace
- Deck
- Garage
- Basement
- Pool
Property vs Single Family Average in 18411
Price
Taxes
Year Built
Visits
 The information being provided by Greater Scranton Board of Realtors is for the consumer's personal, non-commercial use and may not be used for any purpose other than to identify prospective properties consumer may be interested in purchasing. Any information relating to real estate for sale referenced on this web site comes from the Internet Data Exchange (IDX) program of the Greater Scranton Board of Realtors. Meghan Gapp Team is not a Multiple Listing Service (MLS), nor does it offer MLS access.
 Pike Wayne MLS® (PWMLS). All information deemed reliable but not guaranteed. All properties are subject to prior sale, change or withdrawal. Neither listing broker(s) or information provider(s) shall be responsible for any typographical errors, misinformation, misprints and shall be held totally harmless. Listing(s) information is provided for consumer's personal, non-commercial use and may not be used for any purpose other than to identify prospective properties consumers may be interested in purchasing. The data relating to real estate for sale on this website comes in part from the Internet Data Exchange program of the Multiple Listing Service. Real estate listings held by brokerage firms other than Meghan Gapp Team may be marked with the Internet Data Exchange logo and detailed information about those properties will include the name of the listing broker(s) when required by the MLS. Copyright ©2026 All rights reserved.
Last Updated: September 4, 2026 12:17 AM UTC
Pike Wayne MLS® (PWMLS). All information deemed reliable but not guaranteed. All properties are subject to prior sale, change or withdrawal. Neither listing broker(s) or information provider(s) shall be responsible for any typographical errors, misinformation, misprints and shall be held totally harmless. Listing(s) information is provided for consumer's personal, non-commercial use and may not be used for any purpose other than to identify prospective properties consumers may be interested in purchasing. The data relating to real estate for sale on this website comes in part from the Internet Data Exchange program of the Multiple Listing Service. Real estate listings held by brokerage firms other than Meghan Gapp Team may be marked with the Internet Data Exchange logo and detailed information about those properties will include the name of the listing broker(s) when required by the MLS. Copyright ©2026 All rights reserved.
Last Updated: September 4, 2026 12:17 AM UTC
