


Address
2526 Country Club Drive, Tobyhanna, PA
Price
$ 649,000
Property Attributes
- MLS#SC262573
- TypeSingle Family
- Listing Status Active
- CountyMONROE
- CityTobyhanna
- AreaMonroe County
- NeighborhoodPocono Farms
- Zip18466
- StyleContemporary
- Year Built1990
- Taxes$ 6877
- Price$ 649,000
- Bedrooms3
- Full Bathrooms2
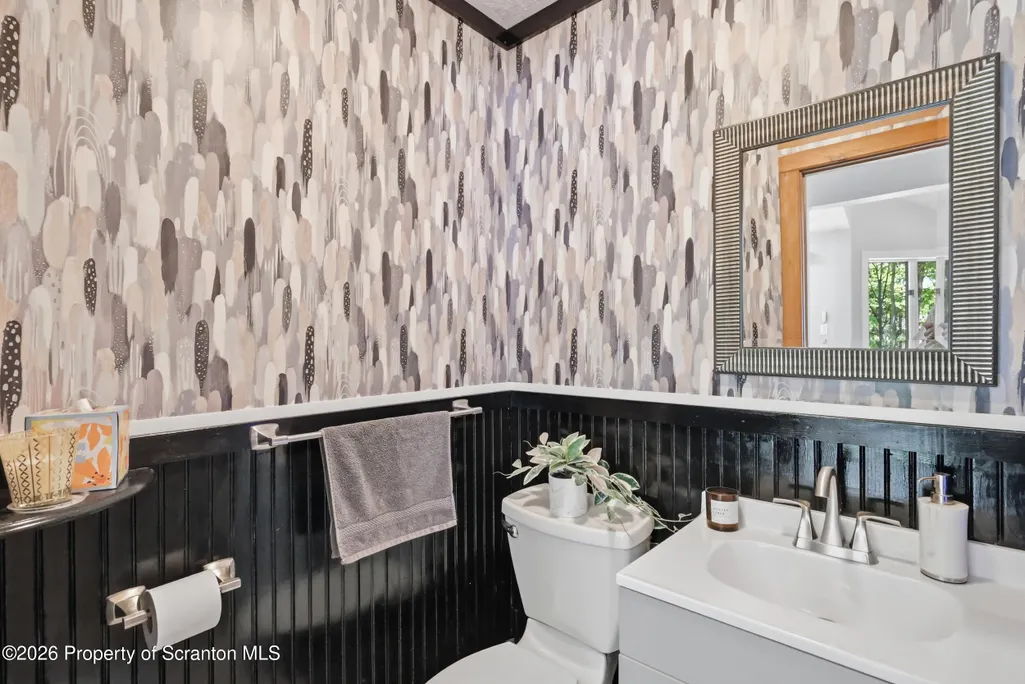
- Half Bathrooms1
- Sqr Footage2869
- Lot Size0.6 Acres
Data Source:
Scranton MLS (SPMLS)
Property Description
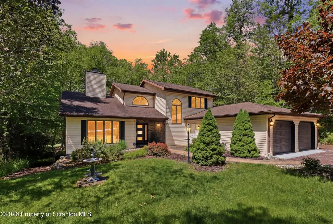
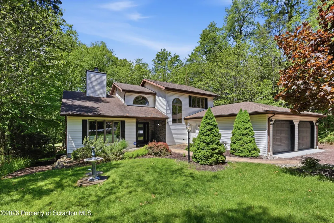
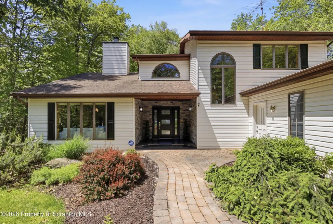
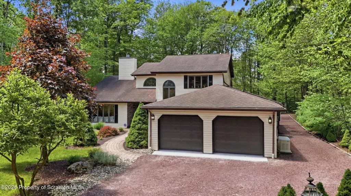
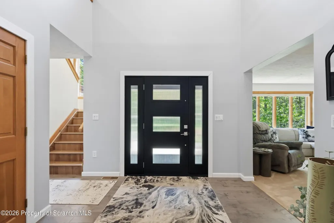
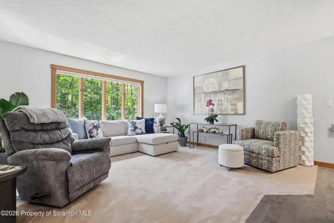
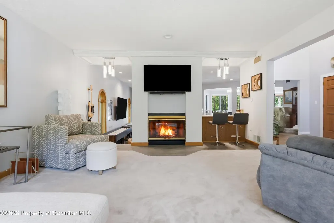
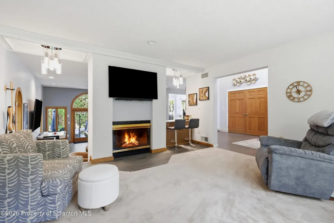
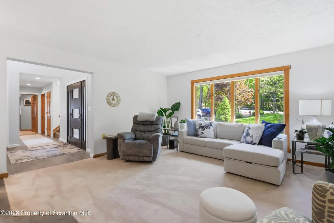
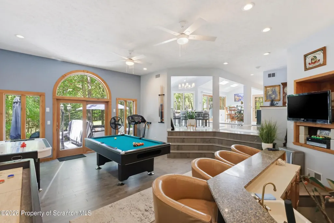
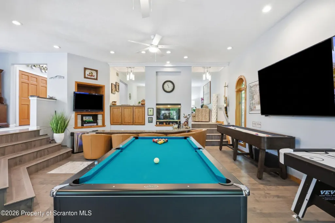
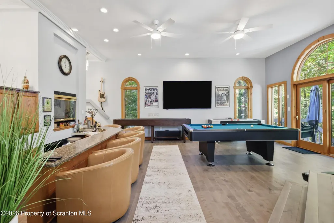
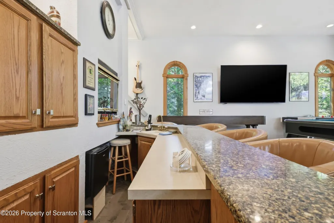
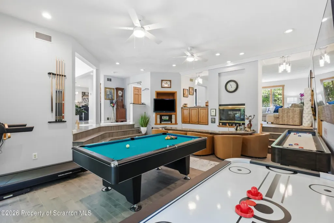
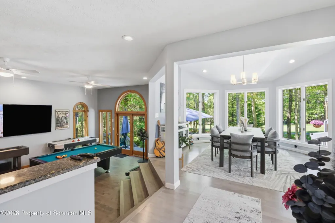
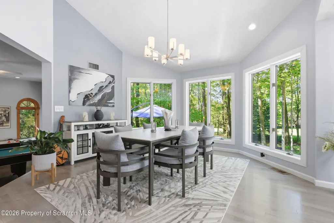
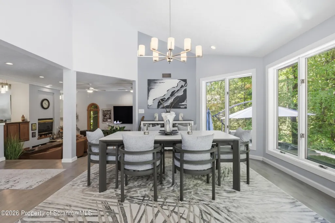
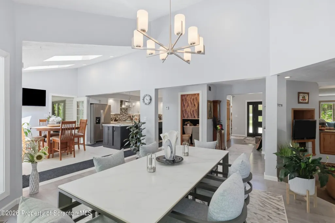
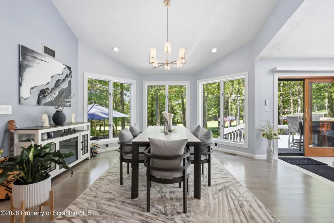
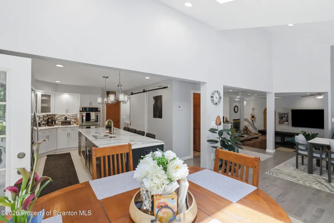
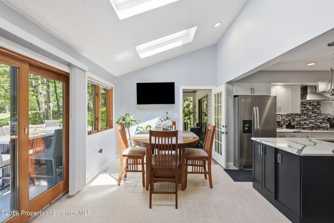
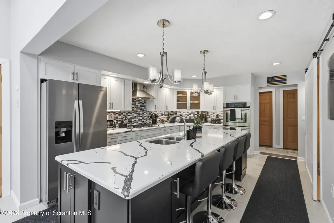
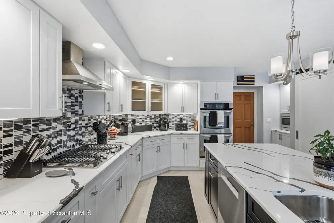
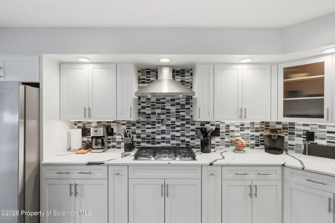
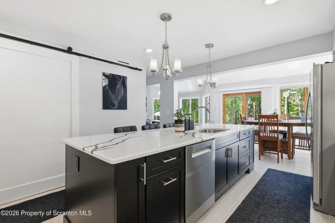
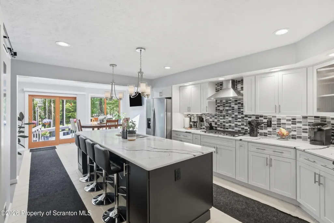
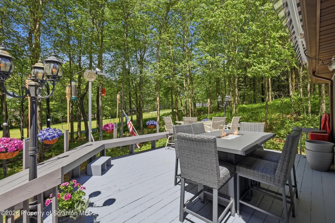
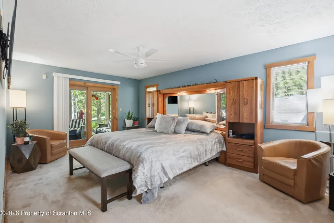
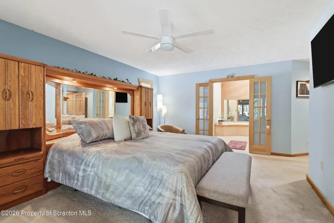
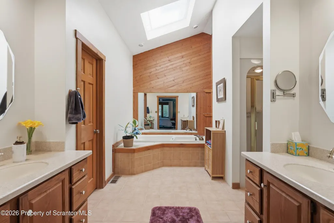
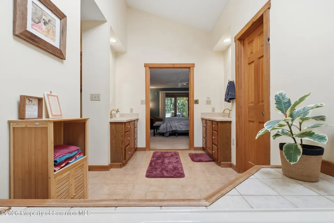
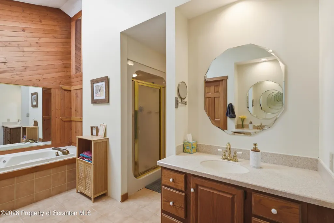
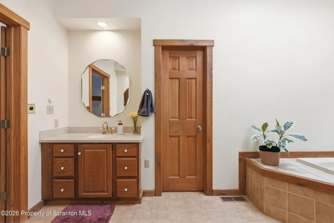
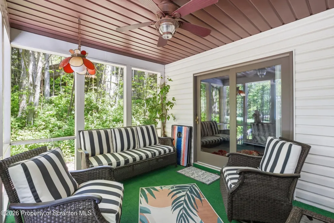
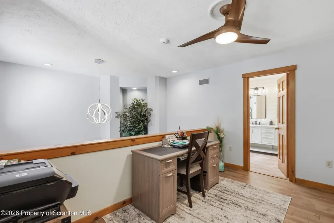
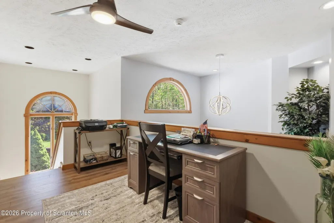
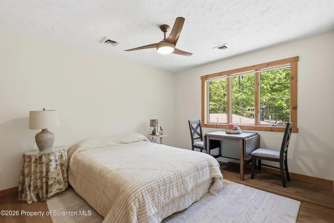
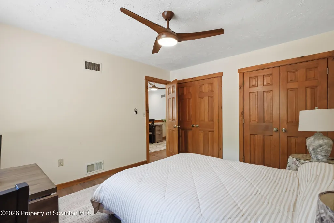
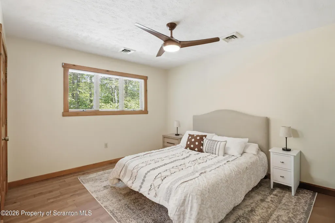
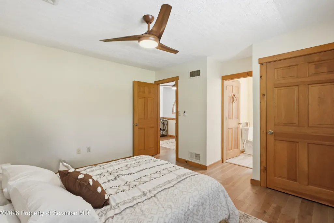
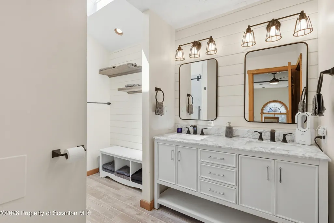
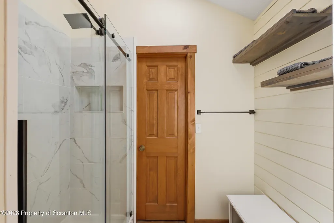
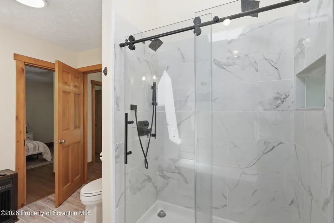
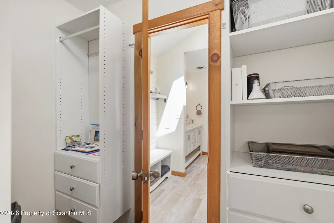
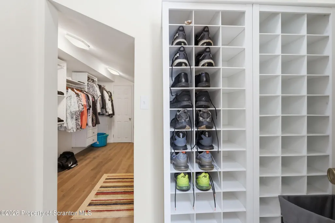
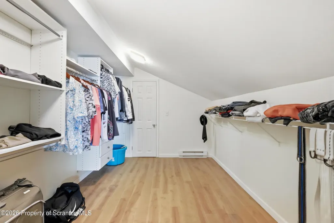
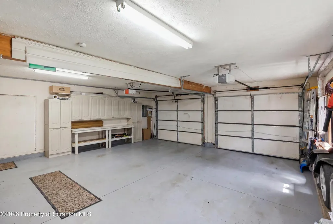
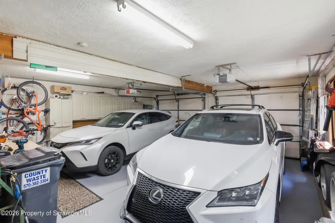
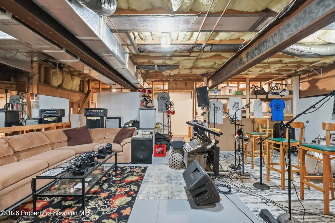
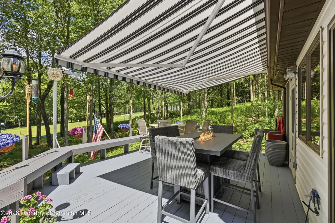
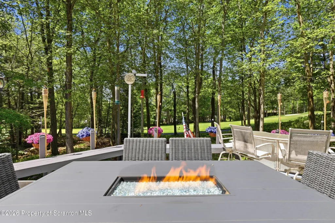
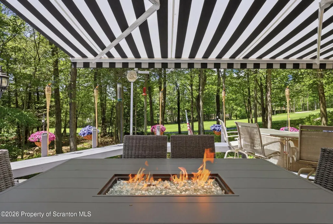
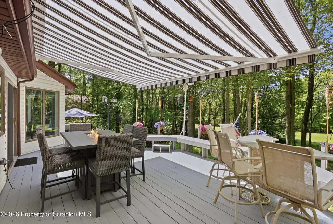
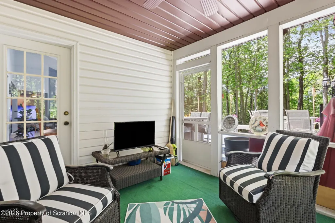
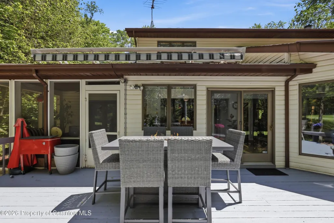
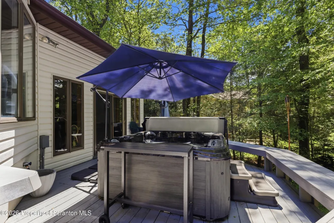
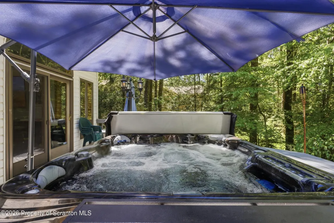
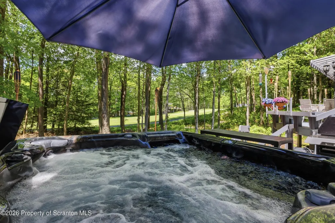
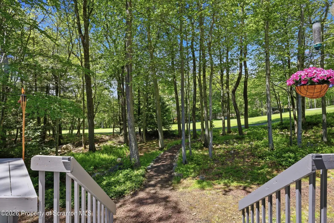
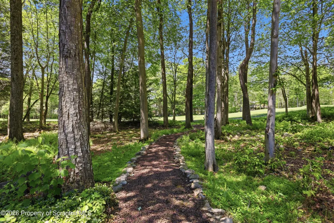
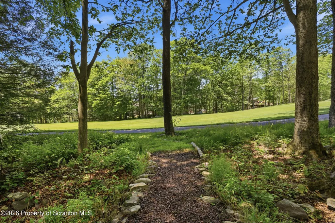
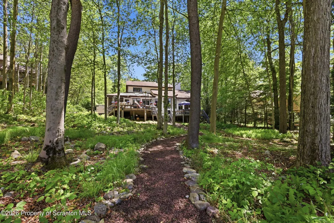
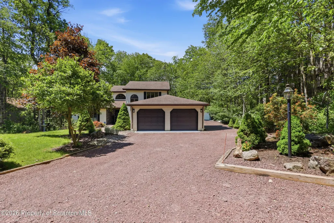
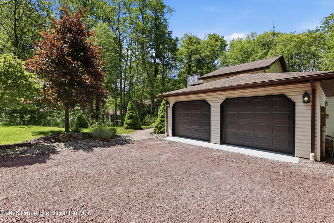
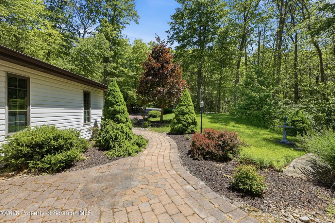
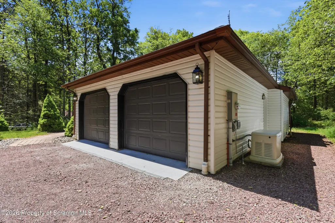
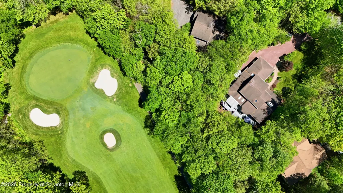
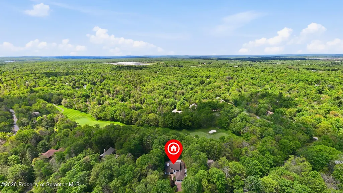
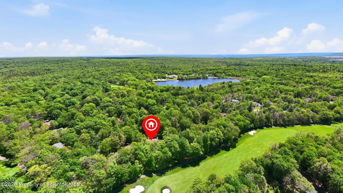
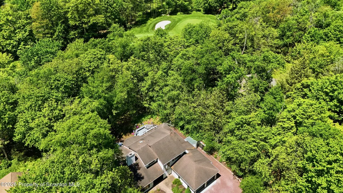
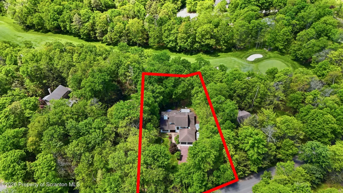
Where golf course views meet the privacy of a woodland retreat.Perfectly positioned within Pocono Farms Country Club, this beautifully updated contemporary home offers a rare combination of luxury, privacy, and resort-style living. Framed by established landscaping and natural surroundings, the property delivers the perfect balance of seclusion and recreation.Enhanced with over $90,000 in improvements, the home features an open-concept design highlighted by soaring double-height ceilings in the family room, dramatic architectural windows, and abundant natural light throughout.The designer kitchen serves as the heart of the home, offering custom cabinetry, premium countertops, stainless steel appliances, and an oversized island perfect for gathering and entertaining. A spacious entertainment area complete with a wet bar and fireplace creates the ideal setting for hosting family and friends year-round.The first-floor primary suite offers convenience and comfort with a private ensuite bath featuring double vanities and a generous walk-in closet.Step outside to your private backyard oasis featuring a Sunsetter retractable awning, classic lamp-lit outdoor spaces, established landscaping, and peaceful golf course views. A meandering walking path winds through the trees toward the green, creating a tranquil outdoor retreat where every day feels like a getaway.Additional highlights include hardwood flooring, Hunter Douglas remote-controlled skylight shades, LeafFilter gutter protection, attractive stone accents, central air, a Generac whole-house generator, secluded parking for multiple vehicles or an RV, and an expansive lower level with rough plumbing already in place for a future bathroom.Enjoy Pocono Farms amenities including championship golf, lake and beach access, swimming pool, fitness center, tennis courts, clubhouse dining, and year-round recreation.Welcome to 2526 Country Club Drive, where every day feels like a getaway.
| Price History | |
|---|---|
| 6/3/2026 | Listed $675,000 |
| 6/23/2026 | 4$649,000 |
General Features
| Living Area | 2869 |
|---|---|
| Sewer | Septic Tank |
| Heating | Forced Air,Propane |
| Cooling | Ceiling Fan(s),Central Air |
| Utilities | Electricity Connected,Water Connected,Propane |
| Possession | See Remarks |
| Roof | Shingle |
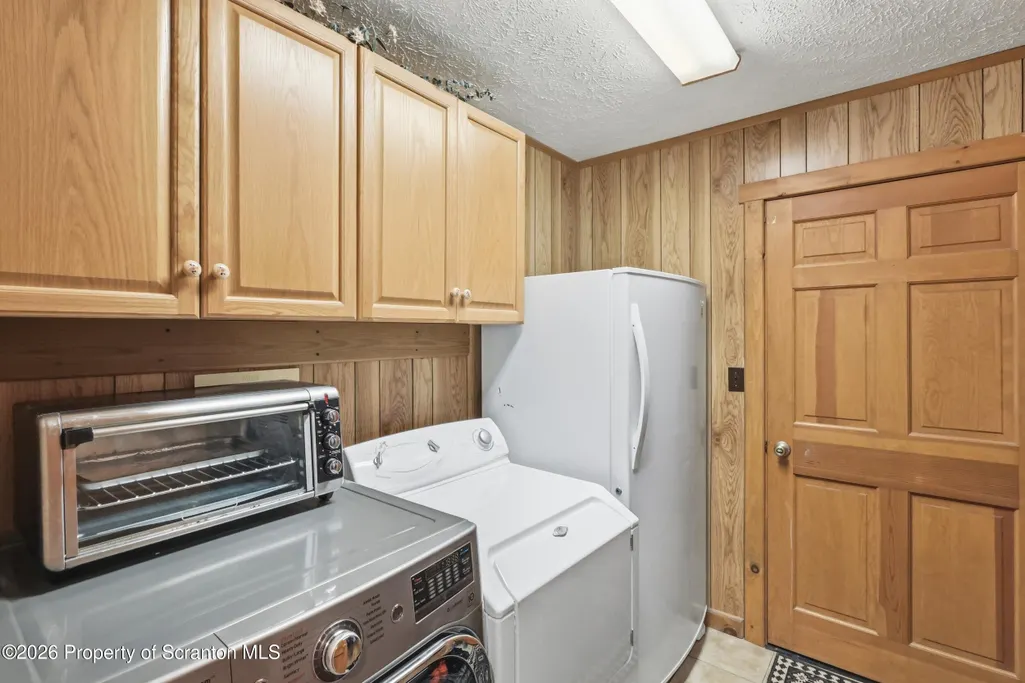
| Appliances | Bar Fridge,Washer/Dryer,Free-Standing Refrigerator,Gas Cooktop,Dishwasher,Double Oven |
| Zoning | R1 |
| HOA Fee | 1750 |
| Garage Spaces | 2 |
| Association Fee Includes | Maintenance Grounds |
| Patio/Porch Features | Awning(s),Screened,Porch,Deck |
| Architectural Style | Contemporary |
| Construction Materials | Stone Veneer,Vinyl Siding |
| Year Built | 1990 |
| Electric | 200+ Amp Service |
| Stories Count | 2 |
| Property Subtype | Single Family Residence |
| Tax Year | 2024 |
| Current Use | Residential,Single Family |
| Community Features | Lake |
| Assoc Fee Paid Per | Annually |
| County | Monroe |
| New Construction | No |
| Property Type | Residential |
| Association Amenities | Basketball Court,Tennis Court(s),Golf Course,Shuffleboard Court,Pool,Maintenance Grounds,Fitness Center,Clubhouse,Boating |
| HOA | Yes |
| Subdivision Name | Pocono Farms |
| Garage Y/N | Yes |
| Total Rooms | 12 |
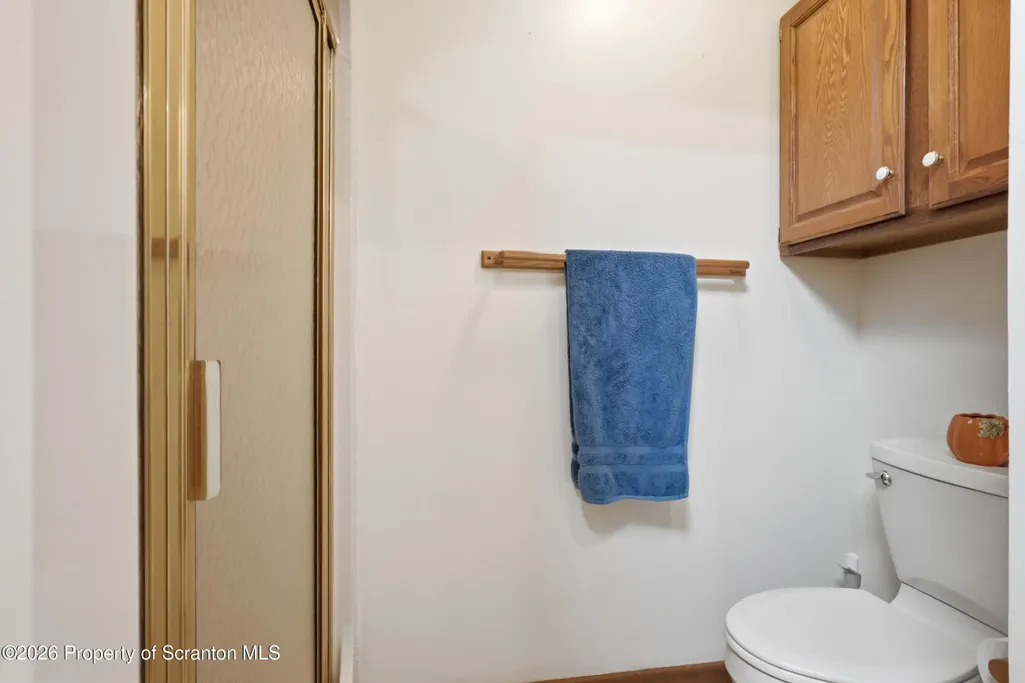
| Full Baths | 2 |
| Status | Active |
| Directions | PA-611 to Pocono Farms East Road. Turn onto Country Club Drive and continue to 2526 Country Club Drive. Property on right. |
| City | Tobyhanna |
| High School District | Pocono Mountain |
| Open Parking Spaces | 6 |
| Tax Annual Amount | 6877.99 |
| Home Warranty Y/N | Yes |
| Current Financing | Conventional |
| Property Condition | Updated/Remodeled |
| Standard Status | Active |
| Occupancy Type | Owner |
| Year Built Source | Owner |
| Tax Assessed Value | 207160 |
| Legal Description | Lot 5003 Sec I |
Interior Features
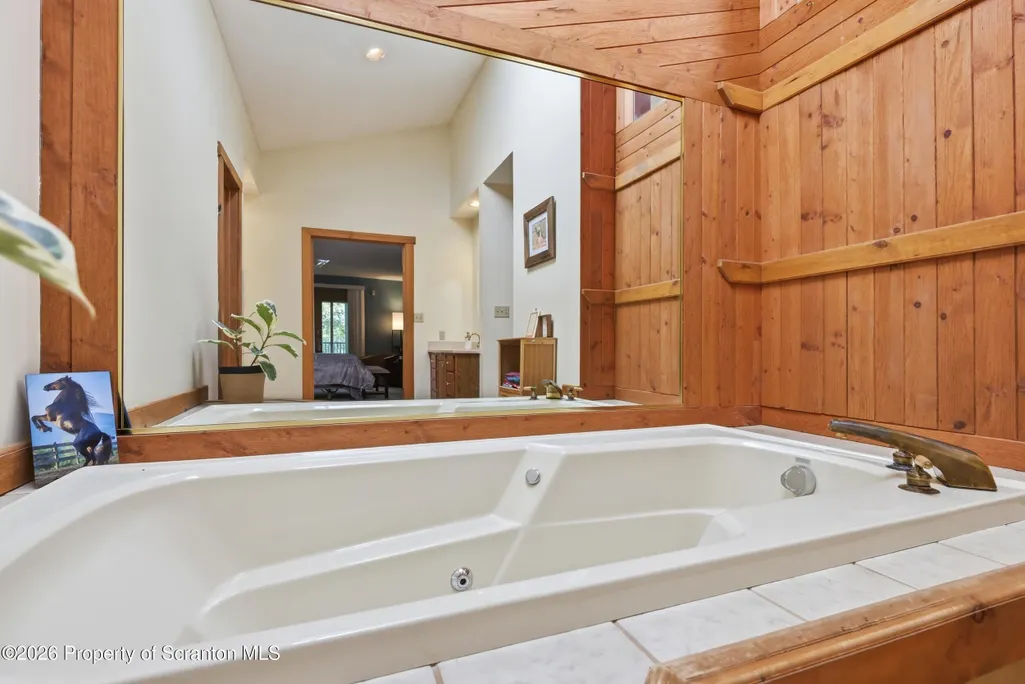
| Interior Amenities | Bar,Wet Bar,Soaking Tub,Walk-In Closet(s),Storage,Recessed Lighting,Primary Downstairs,Entrance Foyer,Pantry,Open Floorplan,Kitchen Island,High Ceilings,Granite Counters,Double Vanity,Central Vacuum, |
|---|---|
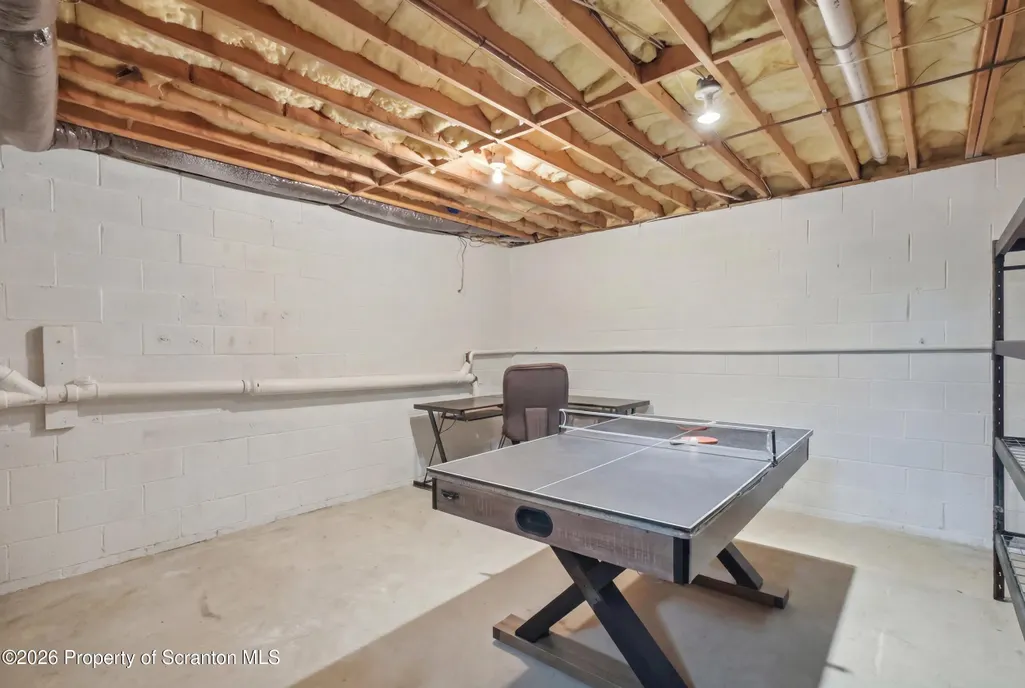
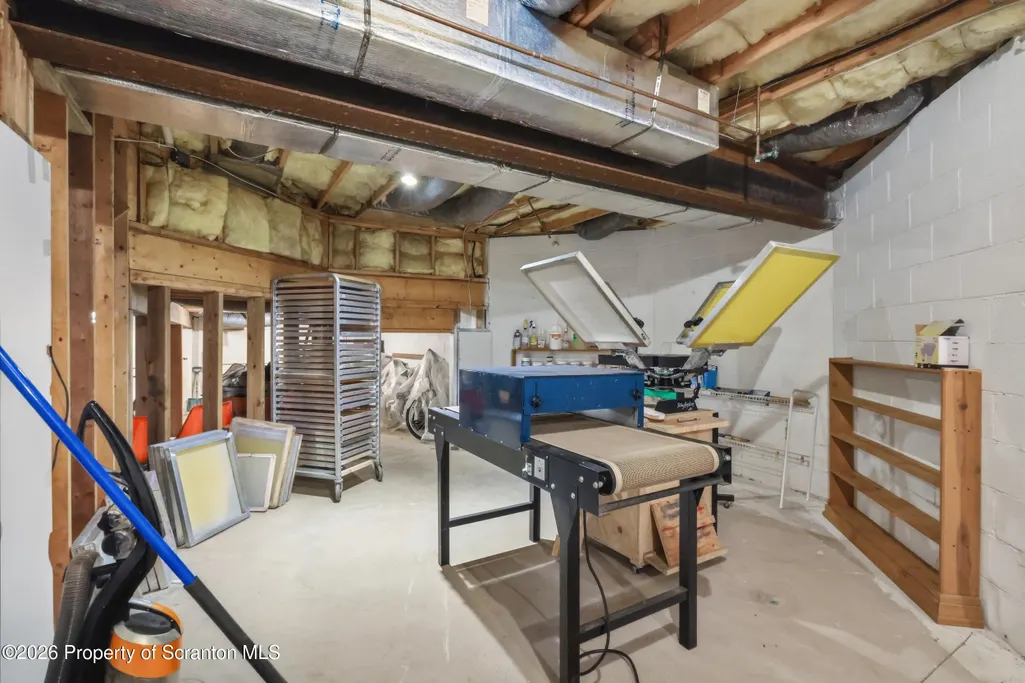
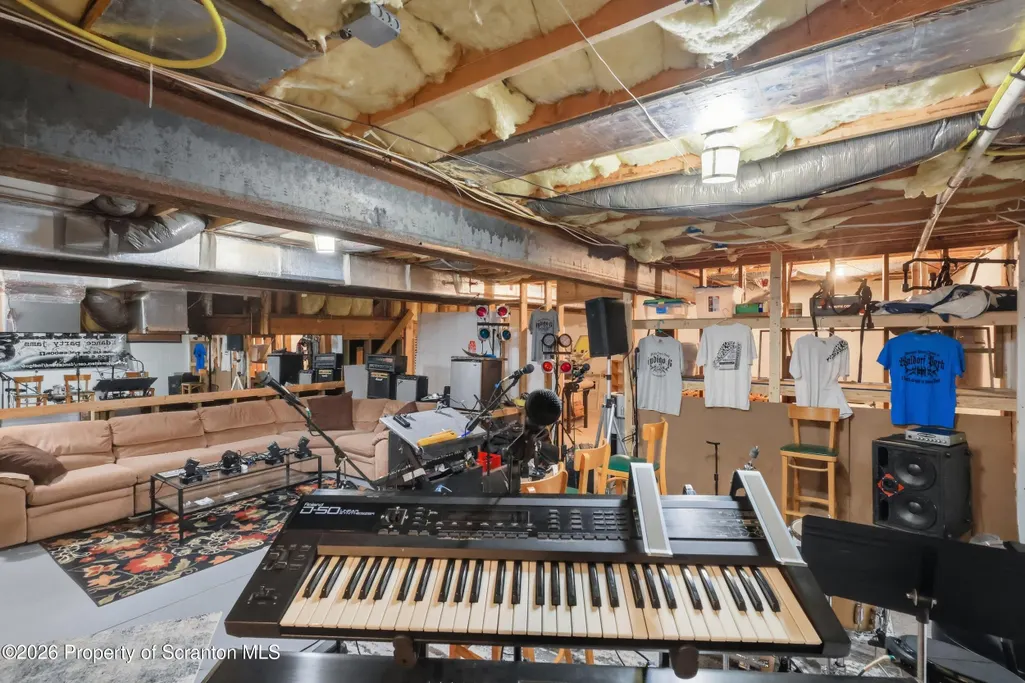
| Basement | Block,Unfinished,Full |
| Flooring | Carpet,Tile,Hardwood |
| Fireplace Features | Double Sided,See Through,Propane |
| Basement (Y/N) | Yes |
| Window Features | Double Pane Windows,Window Coverings,Skylight(s) |
| Fireplace Y/N | Yes |
| Above Grade Finished Area | 2869 |
| Half Baths | 1 |
| Laundry Features | Laundry Room,Main Level |
| Total Bedrooms | 3 |
| Room Type | Bathroom 2,Primary Bedroom,Primary Bathroom,Other Room,Loft,Living Room,Laundry,Kitchen,Foyer,Family Room,Eating Area,Dining Room,Bedroom 3,Bedroom 2,Bathroom 3 |
| Total Baths | 3 |
Exterior Features
| Exterior Amenities | Awning(s),Rain Gutters,Lighting |
|---|---|
| Parking Features | Driveway,Gravel,Oversized,Garage Door Opener,Garage |
| Lot Features | On Golf Course,Views |
| Water Source | Public |
| Foundation Details | Block |
| Spa | Yes |
| Lot Dimensions | 86x238x126x209 |
| Lot Size Acres | 0.6 |
| Road Surface Type | Paved |
| Road Frontage Type | Private Road |
| Other Equipment | Generator |
| Road Responsibility | Private Maintained Road |
Amenities
- Foreclosure
- Views
- Short Sale
- New Construction
- Adult 55+
- Lease To Own
- No HOA Fees
- Furnished
- Primary On Main
- Air Conditioning
- Seller Finance
- Green
- Fixer Upper
- Horse
- Golf
- Fireplace
- Deck
- Garage
- Basement
- Pool
Property vs Single Family Average in 18466
Price
Taxes
Year Built
Visits
 The information being provided by Greater Scranton Board of Realtors is for the consumer's personal, non-commercial use and may not be used for any purpose other than to identify prospective properties consumer may be interested in purchasing. Any information relating to real estate for sale referenced on this web site comes from the Internet Data Exchange (IDX) program of the Greater Scranton Board of Realtors. Meghan Gapp Team is not a Multiple Listing Service (MLS), nor does it offer MLS access.
 Pike Wayne MLS® (PWMLS). All information deemed reliable but not guaranteed. All properties are subject to prior sale, change or withdrawal. Neither listing broker(s) or information provider(s) shall be responsible for any typographical errors, misinformation, misprints and shall be held totally harmless. Listing(s) information is provided for consumer's personal, non-commercial use and may not be used for any purpose other than to identify prospective properties consumers may be interested in purchasing. The data relating to real estate for sale on this website comes in part from the Internet Data Exchange program of the Multiple Listing Service. Real estate listings held by brokerage firms other than Meghan Gapp Team may be marked with the Internet Data Exchange logo and detailed information about those properties will include the name of the listing broker(s) when required by the MLS. Copyright ©2026 All rights reserved.
Last Updated: September 4, 2026 12:17 AM UTC
Pike Wayne MLS® (PWMLS). All information deemed reliable but not guaranteed. All properties are subject to prior sale, change or withdrawal. Neither listing broker(s) or information provider(s) shall be responsible for any typographical errors, misinformation, misprints and shall be held totally harmless. Listing(s) information is provided for consumer's personal, non-commercial use and may not be used for any purpose other than to identify prospective properties consumers may be interested in purchasing. The data relating to real estate for sale on this website comes in part from the Internet Data Exchange program of the Multiple Listing Service. Real estate listings held by brokerage firms other than Meghan Gapp Team may be marked with the Internet Data Exchange logo and detailed information about those properties will include the name of the listing broker(s) when required by the MLS. Copyright ©2026 All rights reserved.
Last Updated: September 4, 2026 12:17 AM UTC
