

Address
173 Dundaff Street, Forest City, PA
Price
$ 137,500
Property Attributes
- MLS#SC262605
- TypeSingle Family
- Listing Status Active
- CountySUSQUEHANNA
- CityForest City
- AreaSusquehanna County
- Zip18421
- StyleTraditional
- Year Built1900
- Taxes$ 1959
- Price$ 137,500
- Bedrooms2
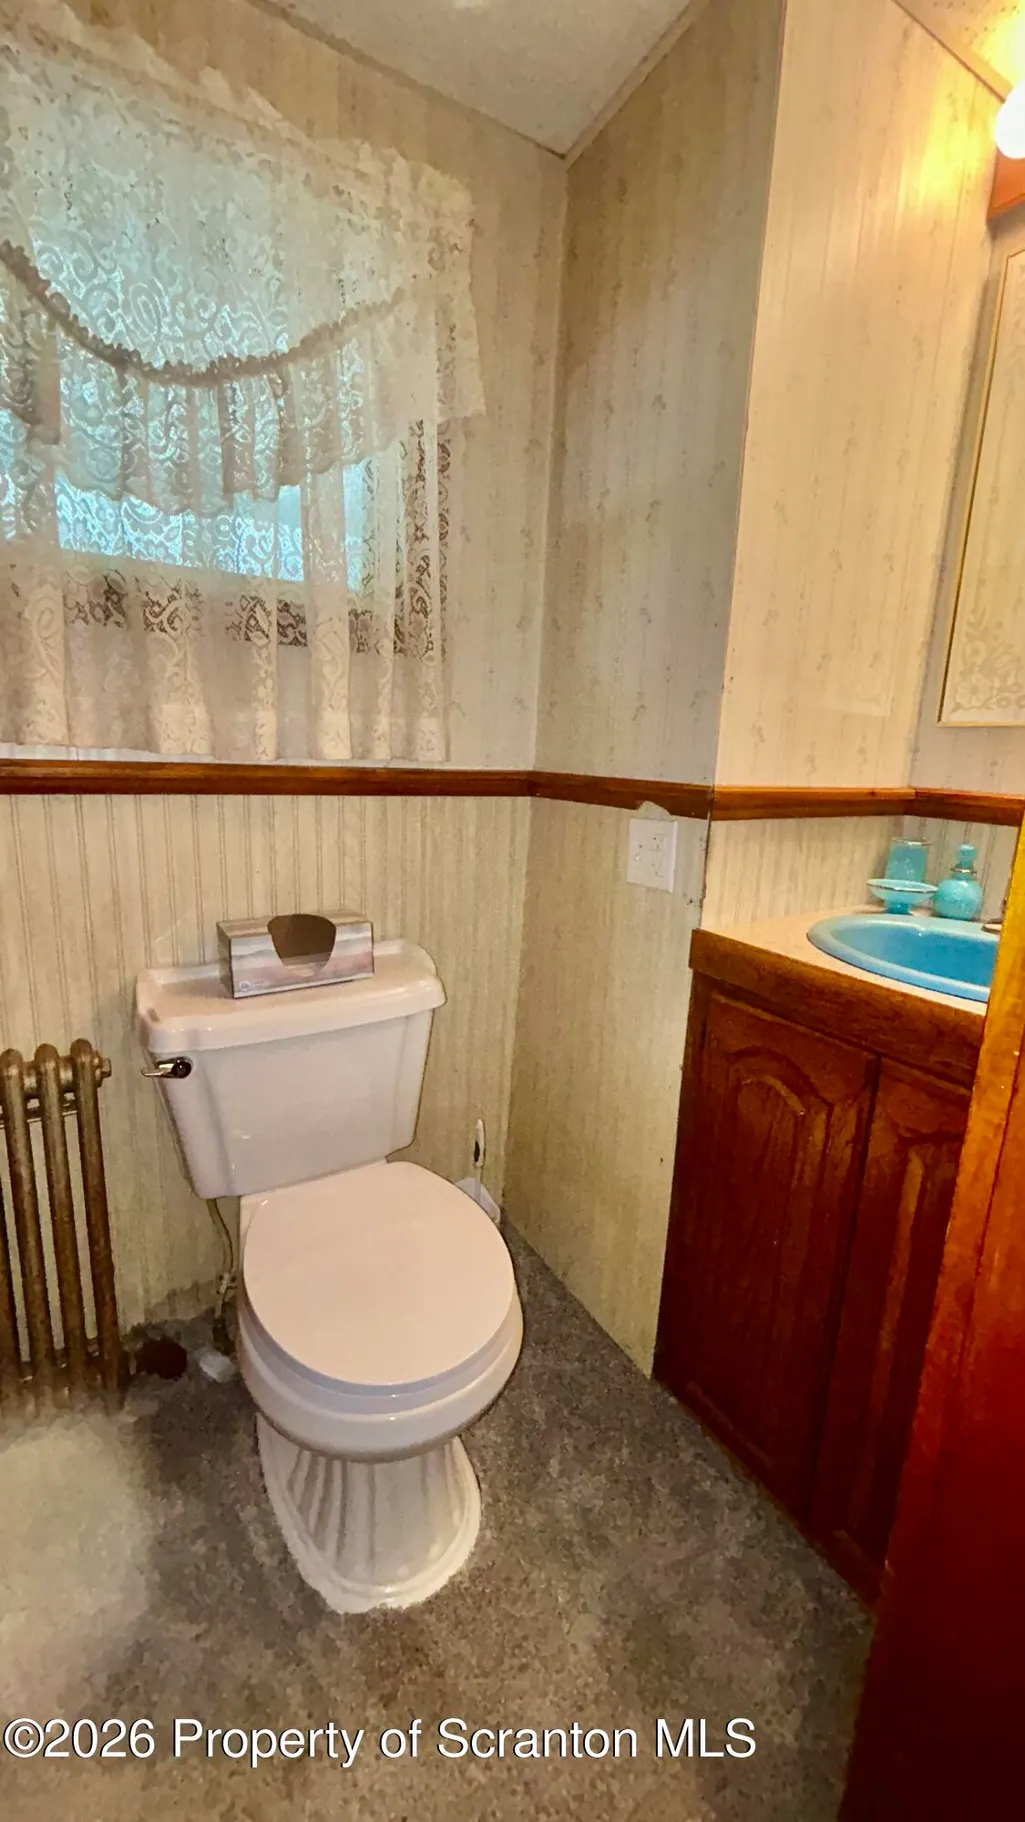
- Full Bathrooms1
- Half Bathrooms1
- Sqr Footage1576
- Lot Size0.12 Acres
Data Source:
Scranton MLS (SPMLS)
Property Description
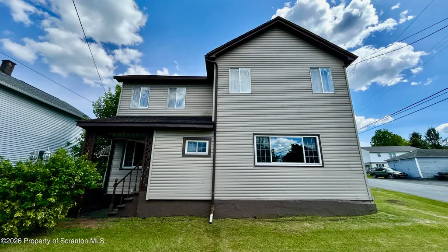
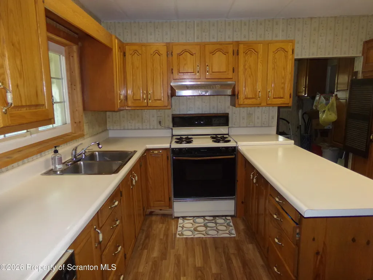
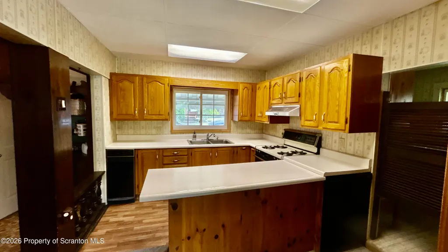
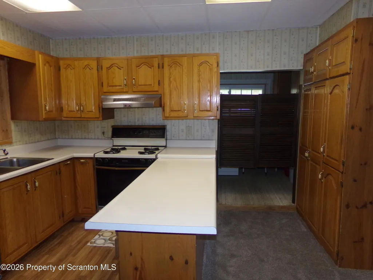
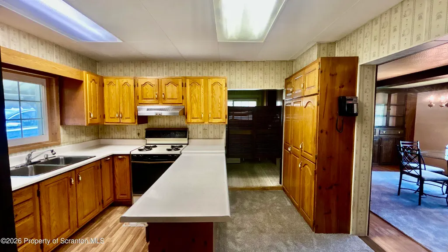
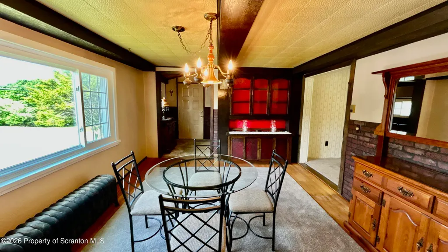
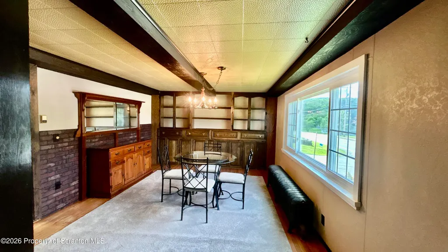
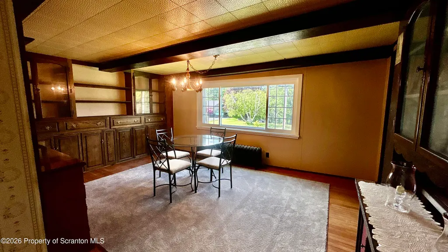
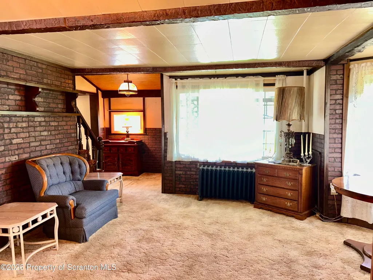
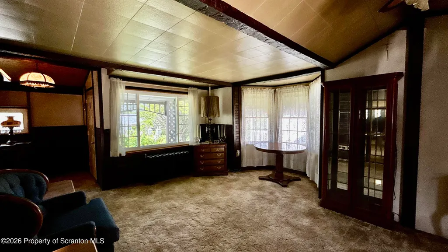
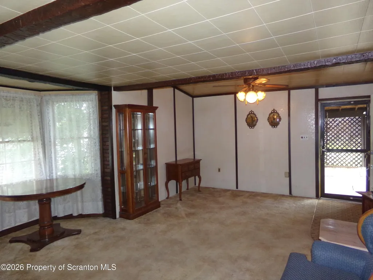
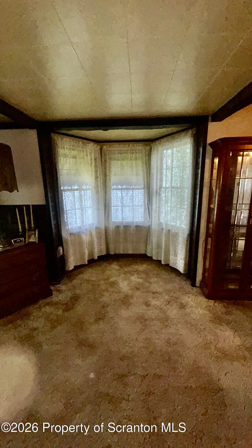
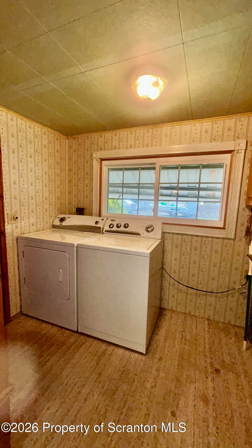
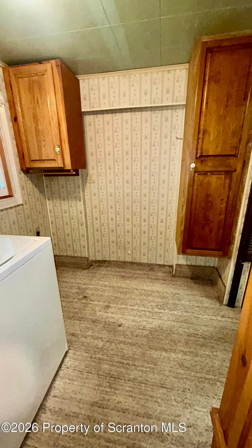
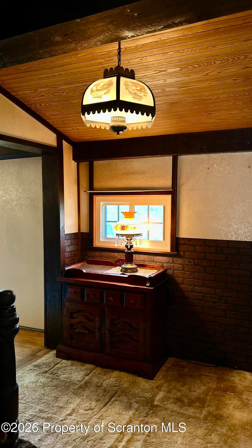
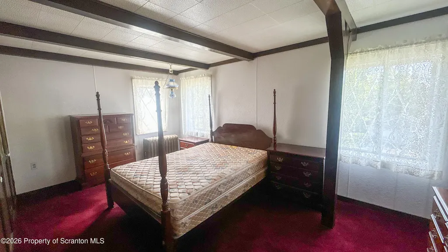
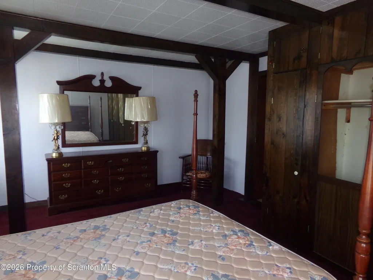
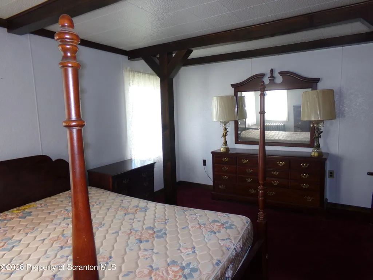
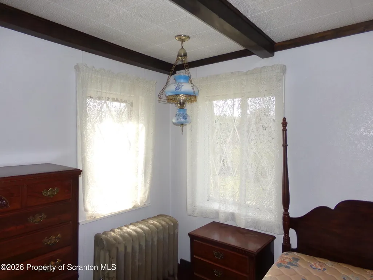
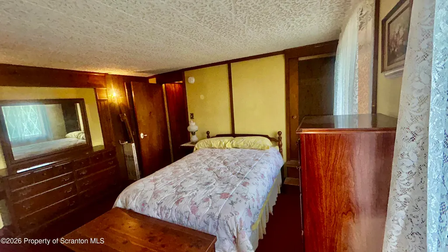
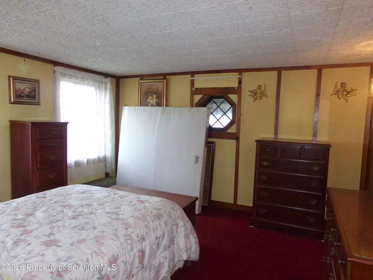
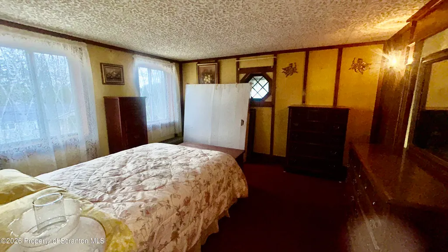
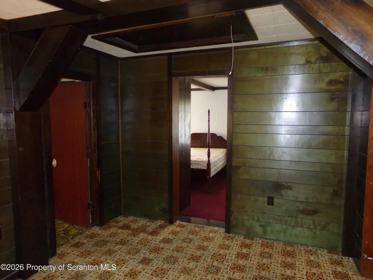
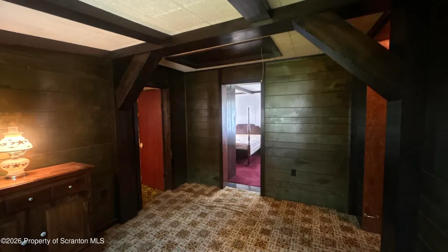
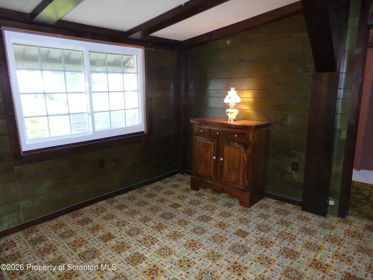
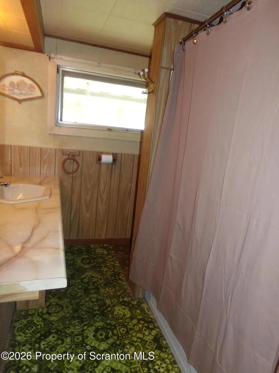
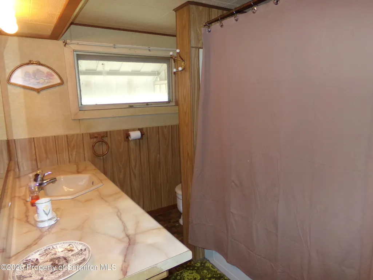
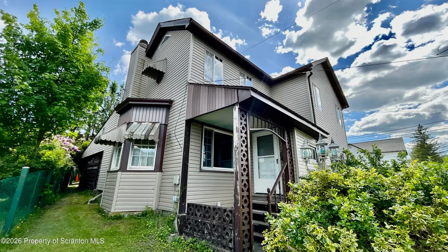
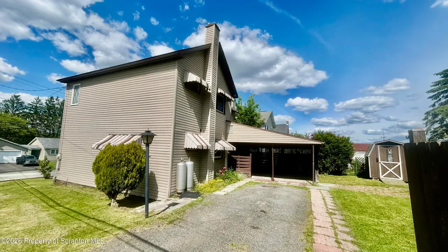
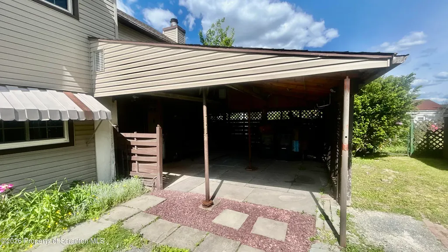
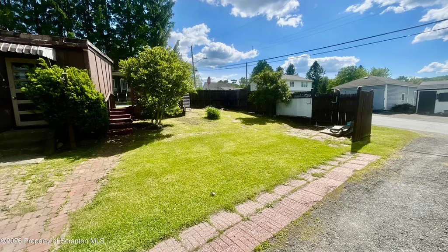
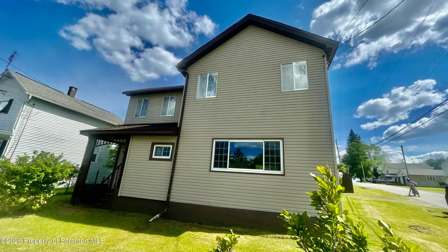
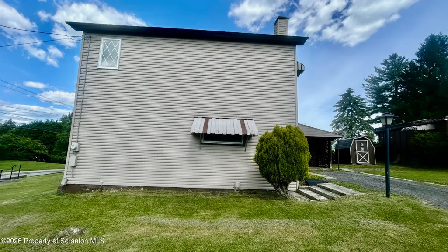
Welcome to this well-maintained home ideally situated on a desirable corner lot with a private driveway and plenty of off-street parking. Enjoy the convenience of being within walking distance of local schools, downtown shops, restaurants, and everyday amenities.Outdoor enthusiasts will appreciate the home's prime location just steps from Kennedy Park and the Rails to Trails system, providing easy access for walking, biking, ATV riding, and snowmobiling. Whether you're looking for outdoor adventure or a peaceful evening stroll, this location offers something for everyone.Inside, you'll find a bright and spacious living room filled with natural light, a generous dining area featuring a large picture window with views of the park, and the convenience of first-floor laundry. Freshly painted dining room & kitchen ceiling, new 1/2 bath ceiling tiles, new kitchen carpet and vinyl flooring The functional layout offers comfortable everyday living while providing ample space for family and guests.The covered rear deck offers the perfect spot to relax, entertain, or enjoy the outdoors in any season, while the yard provides room for gardening, recreation, or simply unwinding after a long day.Combining comfort, convenience, and access to year-round recreation, this property offers the best of small-town living with amenities just moments away. Whether you're a first-time buyer, looking to downsize, or searching for a place to call home, this property is ready to welcome its next owner. Schedule your private showing today.
| Price History | |
|---|---|
| 6/4/2026 | Listed $159,000 |
| 7/1/2026 | 7$148,000 |
| 8/18/2026 | 8$137,500 |
General Features
| Living Area | 1576 |
|---|---|
| Sewer | Public Sewer |
| Heating | Oil |
| Cooling | Ceiling Fan(s) |
| Utilities | Electricity Connected,Water Connected,Sewer Connected |
| Possession | Close Of Escrow |
| Roof | Fiberglass |
| Appliances | Dishwasher,Washer,Gas Oven,Dryer |
| Zoning | Residential |
| Patio/Porch Features | Covered,Patio |
| Architectural Style | Traditional |
| Construction Materials | Vinyl Siding |
| Year Built | 1900 |
| Electric | 200 or Less Amp Service |
| Stories Count | 2 |
| Levels | Two |
| Property Subtype | Single Family Residence |
| Tax Year | 2025 |
| County | Susquehanna |
| New Construction | No |
| Property Type | Residential |
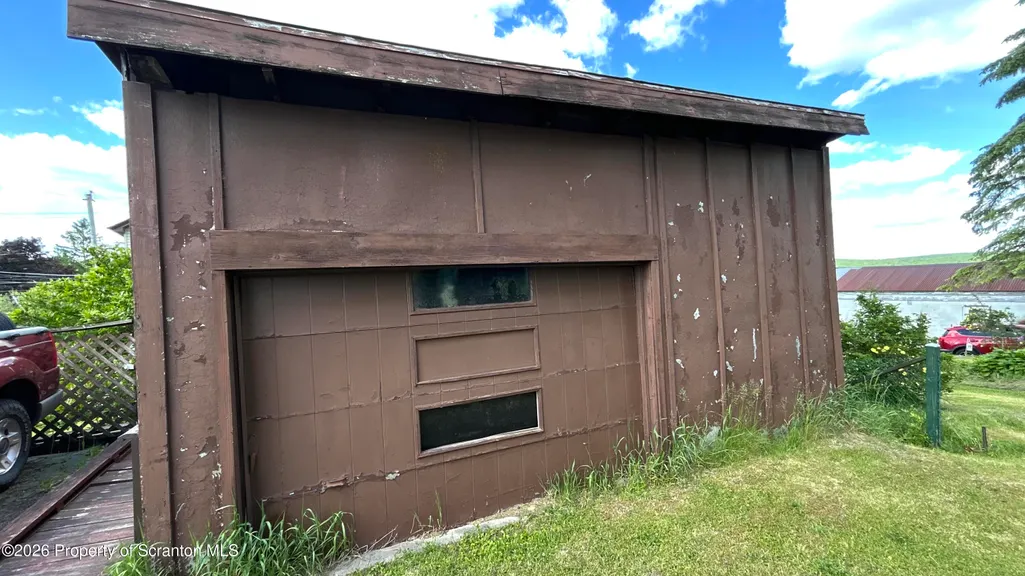
| Garage Y/N | No |
| Total Rooms | 7 |
| Full Baths | 1 |
| Status | Active |
| Directions | From Main Street Forest City travel north to left onto Dundaff Street. See sign on left. |
| City | Forest City |
| High School District | Forest City Regional |
| Tax Annual Amount | 1959.14 |
| Current Financing | None |
| Standard Status | Active |
| Year Built Source | Assessor |
| Tax Assessed Value | 24600 |
Interior Features
| Interior Amenities | Ceiling Fan(s),Storage |
|---|---|
| Basement | Dirt Floor,Sump Pump,Unfinished |
| Flooring | Carpet,Laminate,Hardwood |
| Basement (Y/N) | Yes |
| Above Grade Finished Area | 1576 |
| Half Baths | 1 |
| Laundry Features | Laundry Room |
| Total Bedrooms | 2 |
| Room Type | Bathroom 1,Living Room,Laundry,Kitchen,Dining Room,Bonus Room,Bedroom 2,Bedroom 1,Bathroom 2 |
| Total Baths | 2 |
Exterior Features
| Exterior Amenities | Storage |
|---|---|
| Parking Features | Driveway,Off Street |
| Lot Features | Cleared,Front Yard,Corner Lot |
| Water Source | Public |
| Foundation Details | Stone |
| Lot Dimensions | See Documents |
| Lot Size Acres | 0.12 |
| Road Surface Type | Asphalt |
| Road Frontage Type | City Street |
Amenities
- Foreclosure
- Views
- Short Sale
- New Construction
- Adult 55+
- Lease To Own
- No HOA Fees
- Furnished
- Primary On Main
- Air Conditioning
- Seller Finance
- Green
- Fixer Upper
- Horse
- Golf
- Fireplace
- Deck
- Garage
- Basement
- Pool
Property vs Single Family Average in 18421
Price
Taxes
Year Built
Visits
 The information being provided by Greater Scranton Board of Realtors is for the consumer's personal, non-commercial use and may not be used for any purpose other than to identify prospective properties consumer may be interested in purchasing. Any information relating to real estate for sale referenced on this web site comes from the Internet Data Exchange (IDX) program of the Greater Scranton Board of Realtors. Meghan Gapp Team is not a Multiple Listing Service (MLS), nor does it offer MLS access.
 Pike Wayne MLS® (PWMLS). All information deemed reliable but not guaranteed. All properties are subject to prior sale, change or withdrawal. Neither listing broker(s) or information provider(s) shall be responsible for any typographical errors, misinformation, misprints and shall be held totally harmless. Listing(s) information is provided for consumer's personal, non-commercial use and may not be used for any purpose other than to identify prospective properties consumers may be interested in purchasing. The data relating to real estate for sale on this website comes in part from the Internet Data Exchange program of the Multiple Listing Service. Real estate listings held by brokerage firms other than Meghan Gapp Team may be marked with the Internet Data Exchange logo and detailed information about those properties will include the name of the listing broker(s) when required by the MLS. Copyright ©2026 All rights reserved.
Last Updated: September 4, 2026 12:17 AM UTC
Pike Wayne MLS® (PWMLS). All information deemed reliable but not guaranteed. All properties are subject to prior sale, change or withdrawal. Neither listing broker(s) or information provider(s) shall be responsible for any typographical errors, misinformation, misprints and shall be held totally harmless. Listing(s) information is provided for consumer's personal, non-commercial use and may not be used for any purpose other than to identify prospective properties consumers may be interested in purchasing. The data relating to real estate for sale on this website comes in part from the Internet Data Exchange program of the Multiple Listing Service. Real estate listings held by brokerage firms other than Meghan Gapp Team may be marked with the Internet Data Exchange logo and detailed information about those properties will include the name of the listing broker(s) when required by the MLS. Copyright ©2026 All rights reserved.
Last Updated: September 4, 2026 12:17 AM UTC
