
Address
25 Blythe Drive, Peckville, PA
Price
$ 1,500,000
Property Attributes
- MLS#SC262617
- TypeSingle Family
- Listing Status Active
- CountyLACKAWANNA
- CityPeckville
- AreaLackawanna County
- Zip18452
- StyleContemporary
- Year Built1998
- Taxes$ 6244
- Price$ 1,500,000
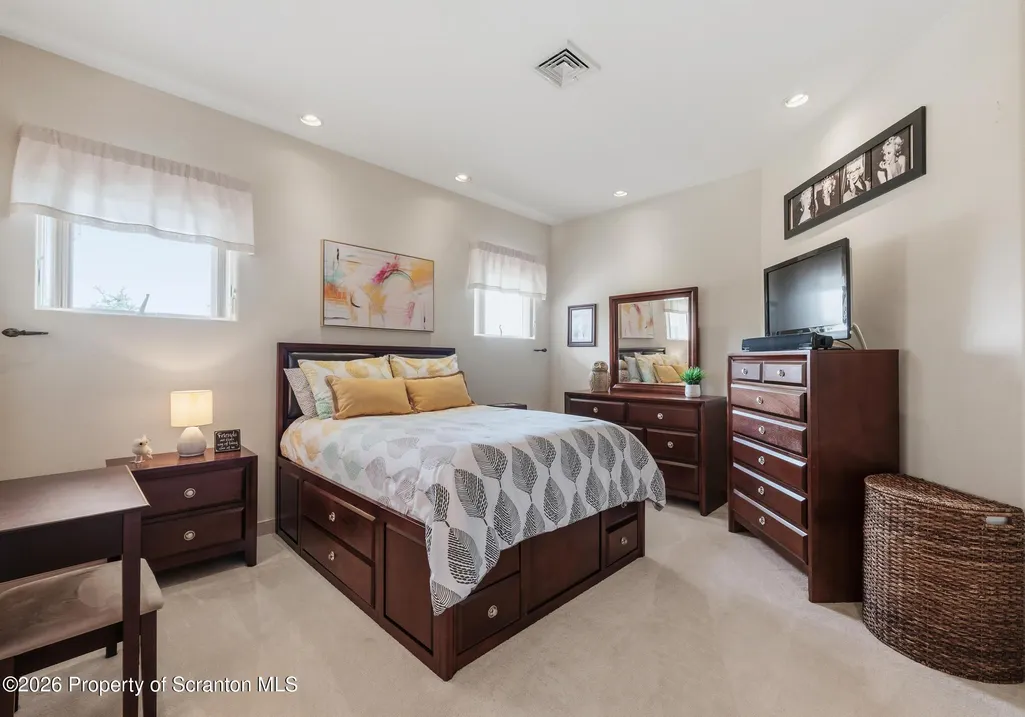
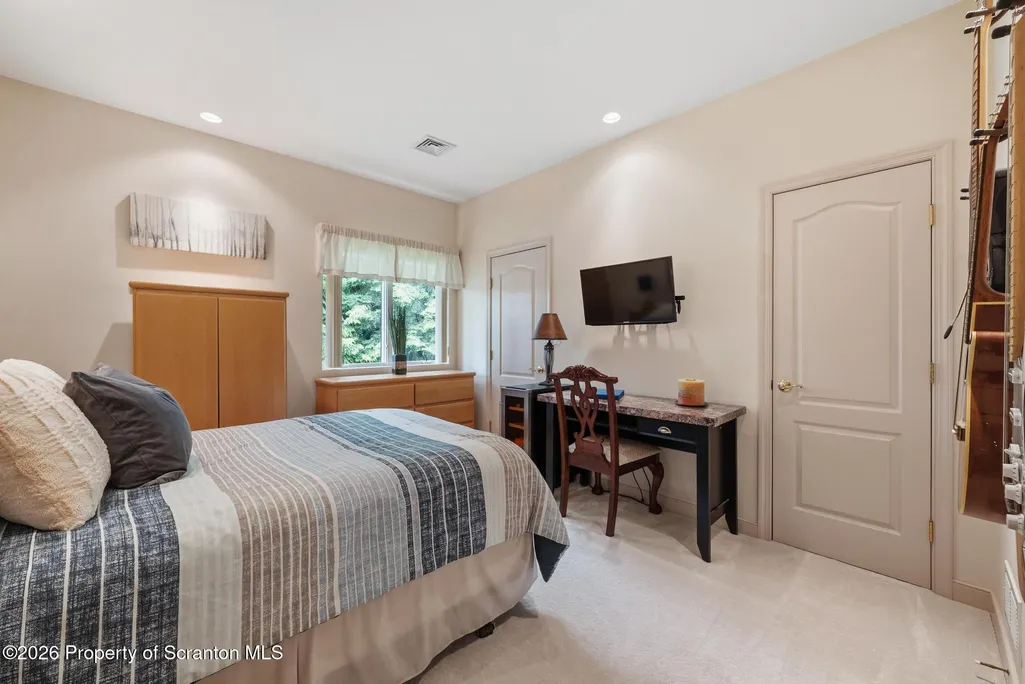
- Bedrooms5
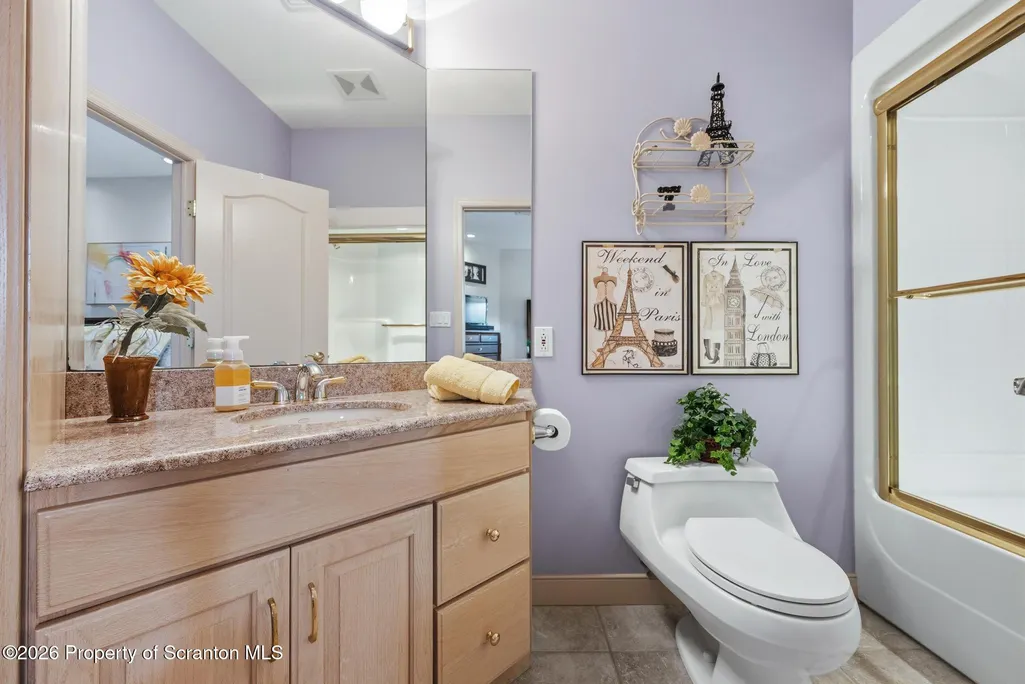
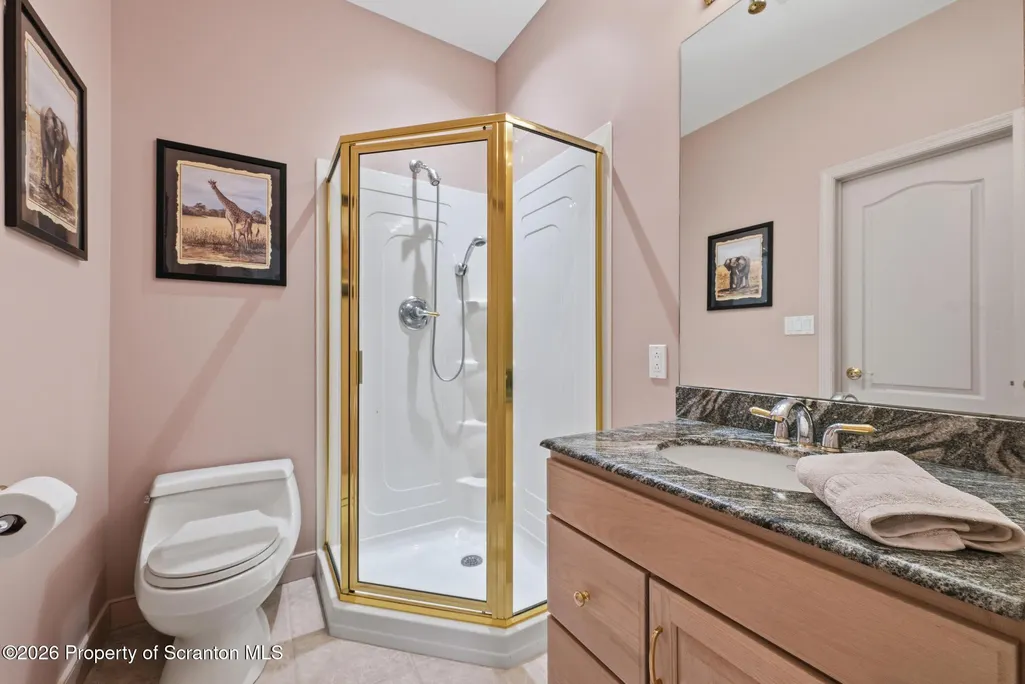
- Full Bathrooms6
- Half Bathrooms0
- Sqr Footage7811
- Lot Size0.84 Acres
Data Source:
Scranton MLS (SPMLS)
Property Description
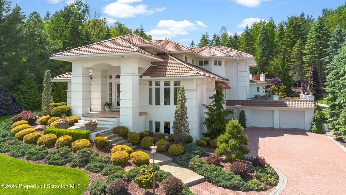
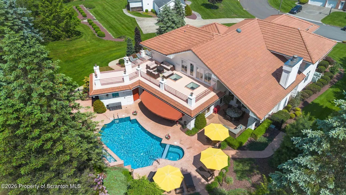
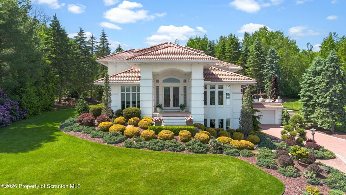
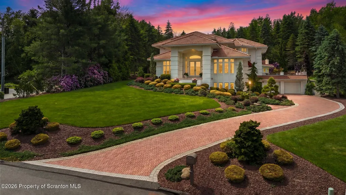
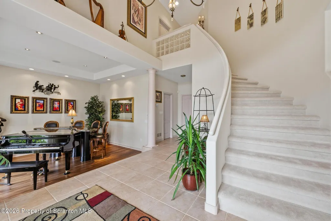
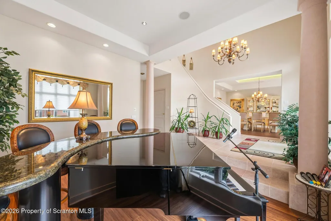
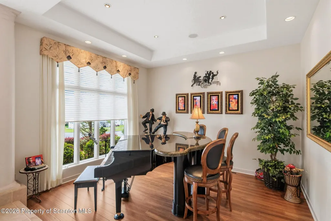
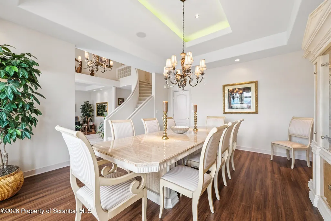
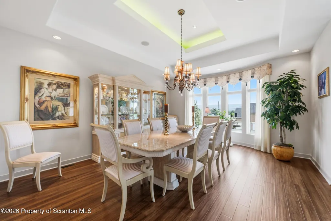
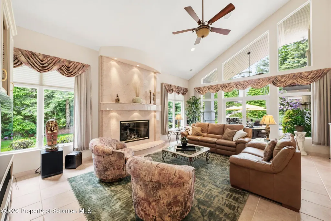
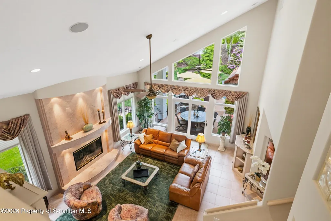
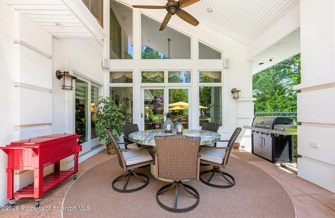
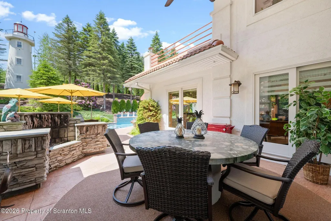
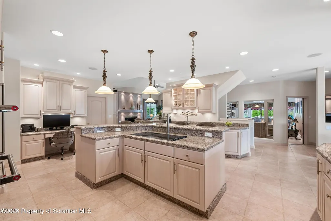
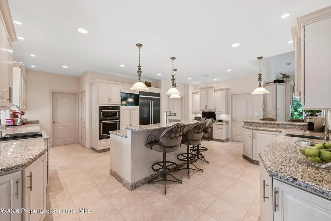
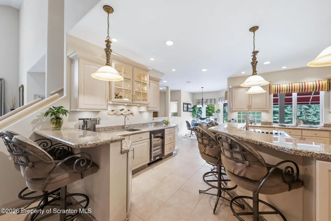
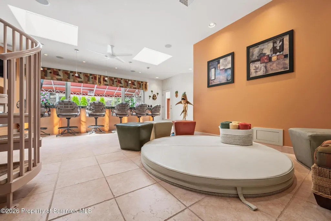
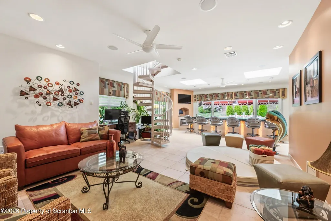
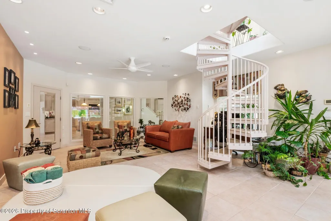
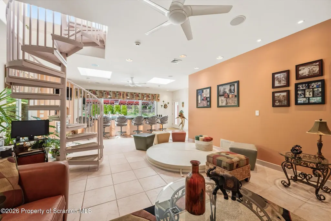
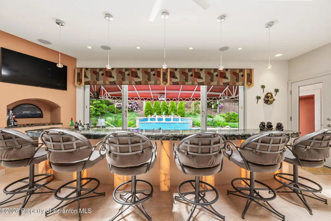
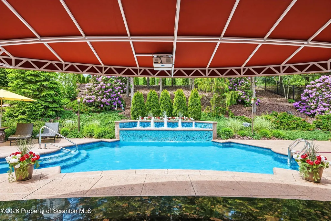
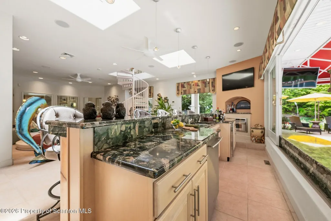
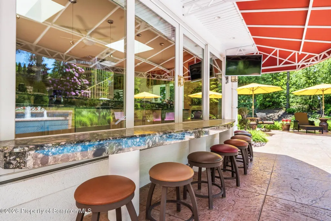
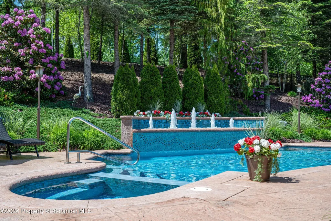
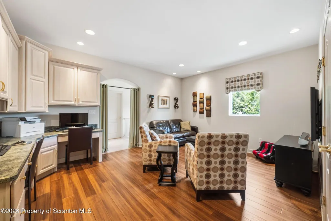
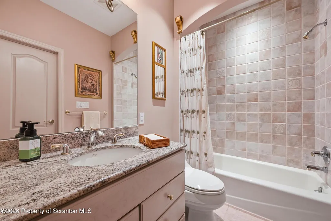
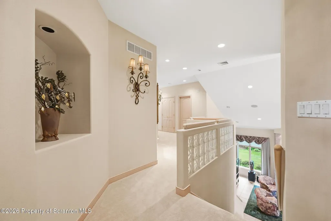
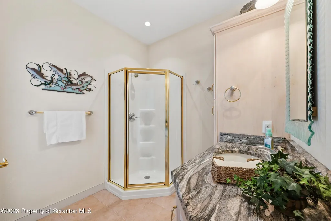
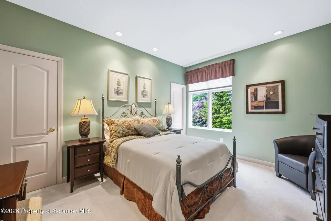
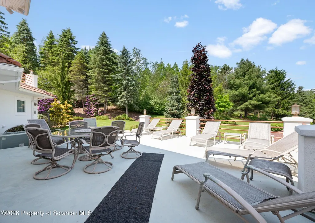
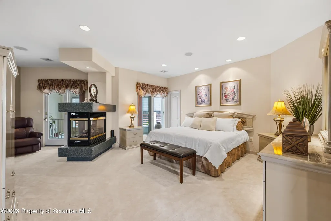
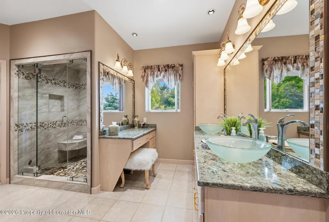
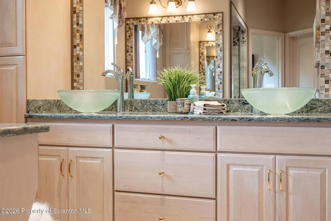
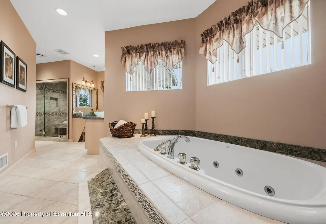
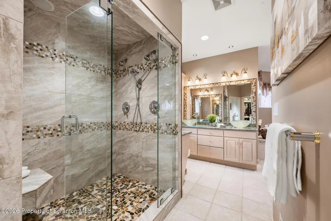
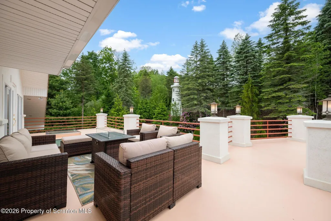
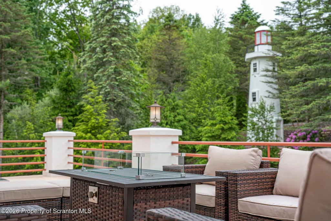
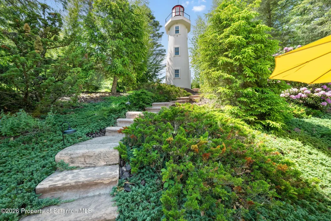
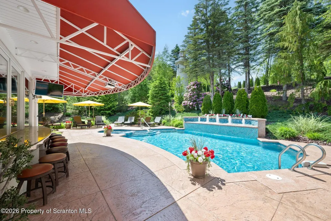
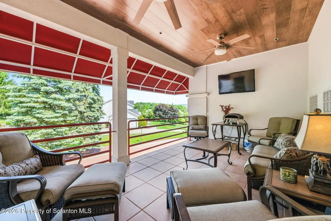
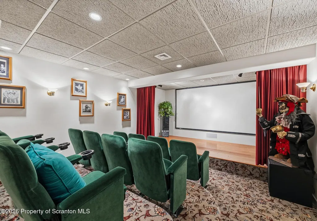
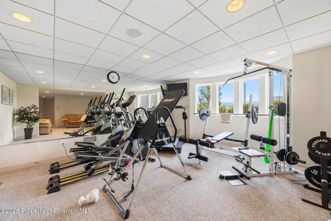
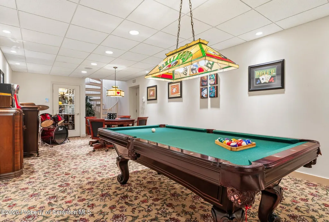
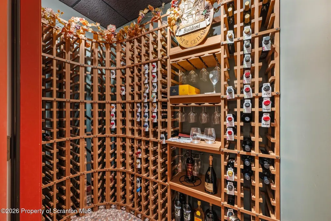
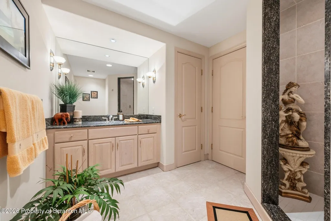
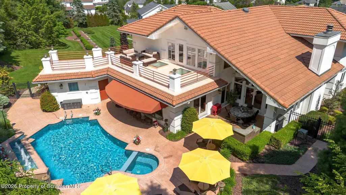
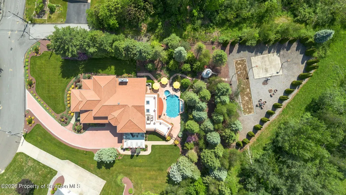
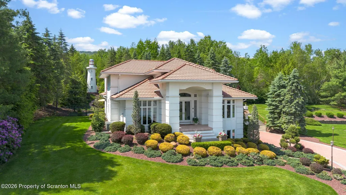
Custom designed two story offers five bedrooms and six full baths. Tailor made Chefs kitchen offers Plato cabinetry, granite counters, pantry, bar seating and breakfast nook. Primary suite features sitting area, two walk-in closets, three-sided gas fireplace, enclosed porch, terrace and ensuite bath with steam shower and jacuzzi. Endless entertaining possibilities throughout the property, with a home theatre with stage, billiards room, sunroom with hot tub and granite bar, pool side bar, terraces, patio, basketball and bocci courts. Saltwater pool with jacuzzi, fountains, outdoor shower and pool house. Storage rooms and a 5.5 car garage with paver driveway. Tastefully appointed landscaping throughout accentuated by your own lighthouse. Please see extended comments in documents.
| Price History | |
|---|---|
| 6/4/2026 | Listed $1,500,000 |
General Features
| Living Area | 7811 |
|---|---|
| Sewer | Public Sewer |
| Heating | Forced Air,Natural Gas,Radiant Floor,Hot Water |
| Cooling | Ceiling Fan(s),Central Air |
| Utilities | Natural Gas Connected,Water Connected,Sewer Connected |
| Roof | Tile |
| Appliances | Convection Oven,Refrigerator,Wine Refrigerator,Washer/Dryer,Smart Appliance(s),Microwave,Instant Hot Water,ENERGY STAR Qualified Appliances,Electric Range,Double Oven,Dishwasher,Cooktop |
| Zoning | R1 |
| Garage Spaces | 5.5 |
| Patio/Porch Features | Covered,Patio,Porch,Deck |
| Architectural Style | Contemporary |
| Pool Features | Gas Heat,Salt Water,In Ground,Heated |
| Security Features | Carbon Monoxide Detector(s),Security System,Fire Alarm,Closed Circuit Camera(s) |
| Construction Materials | Stucco |
| Year Built | 1998 |
| Electric | 200+ Amp Service,Circuit Breakers |
| Stories Count | 2 |
| Property Subtype | Single Family Residence |
| Tax Year | 2025 |
| County | Lackawanna |
| New Construction | No |
| Property Type | Residential |
| Garage Y/N | Yes |
| Other Structures | Pool House |
| Total Rooms | 14 |
| Full Baths | 6 |
| Status | Active |
| Directions | From Route 6,go right onto Terrace Drive. Take a right onto Sturges Road. From Sturges Road,go right on Keystone Avenue and then right onto Blythe Drive. |
| City | Peckville |
| High School District | Valley View |
| Tax Annual Amount | 6244.29 |
| Current Financing | None |
| Standard Status | Active |
| Occupancy Type | Owner |
| Year Built Source | Owner |
| Tax Assessed Value | 27000 |
| Legal Description | 45X70x216x190x304 |
Interior Features
| Interior Amenities | Bar,WaterSense Fixture(s),Wired for Sound,Wet Bar,Smart Home,Walk-In Closet(s),Sound System,Smart Thermostat,Smart Light(s),Pantry,Eat-in Kitchen,High Ceilings,Granite Counters,Central Vacuum,Cathedr |
|---|---|
| Basement | Finished,Walk-Out Access,Interior Entry,Heated,Full |
| Flooring | Carpet,Tile,Hardwood |
| Total Fireplaces | 2 |
| Fireplace Features | Gas,Wood Burning |
| Basement (Y/N) | Yes |
| Fireplace Y/N | Yes |
| Above Grade Finished Area | 4895 |
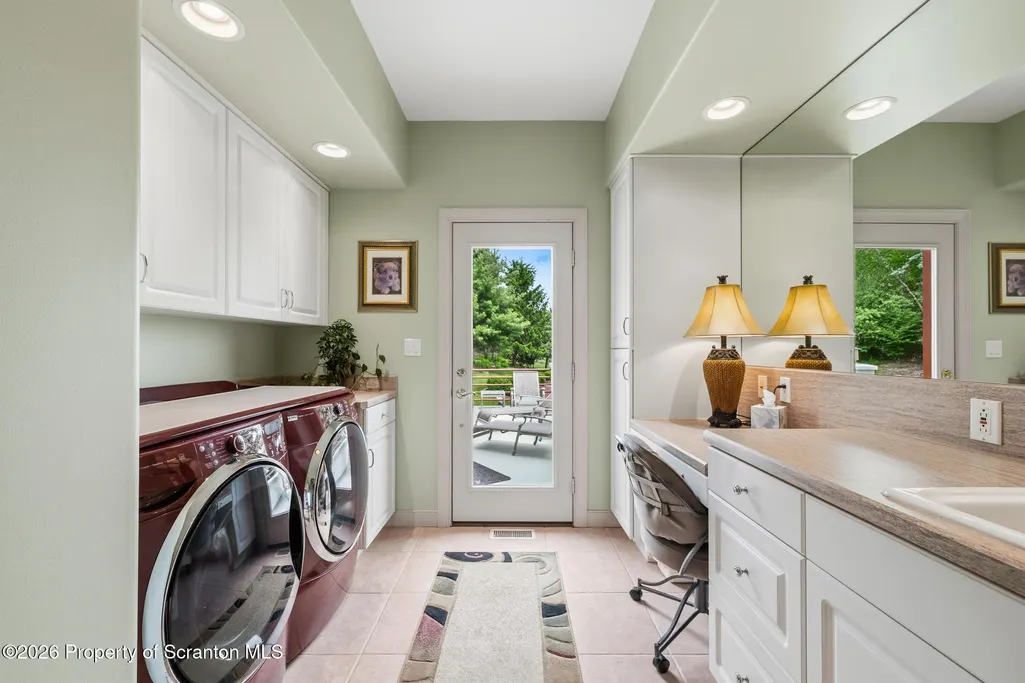
| Laundry Features | Electric Dryer Hookup,Washer Hookup,Laundry Chute,Laundry Room,Gas Dryer Hookup |
| Total Bedrooms | 5 |
| Below Grade Finished Area | 2916 |
| Room Type | Bathroom 1,Family Room,Primary Bedroom,Primary Bathroom,Other Room,Office,Media Room,Living Room,Laundry,Kitchen,Gym,Game Room,Foyer,Four Season Room,Eating Area,Dining Room,Bonus Room,Bedroom 3,Bedr |
| Total Baths | 6 |
Exterior Features
| Exterior Amenities | Awning(s),Smart Camera(s)/Recording,Storage,Fire Pit,Private Yard,Outdoor Shower,Outdoor Kitchen,Lighting,Basketball Court,Barbecue |
|---|---|
| Fencing | Back Yard,Fenced |
| Parking Features | Attached,Off Street,Paved,Driveway,Heated Garage,Garage Door Opener,Garage,Basement |
| Lot Features | Cleared,Sloped Up |
| Water Source | Public |
| Foundation Details | Block |
| Lot Dimensions | 45X70X216X190X304 |
| Lot Size Acres | 0.84 |
| Road Surface Type | Paved |
| Door Features | ENERGY STAR Qualified Doors |
| Road Frontage Type | City Street |
| Other Equipment | Home Theater |
Amenities
- Foreclosure
- Views
- Short Sale
- New Construction
- Adult 55+
- Lease To Own
- No HOA Fees
- Furnished
- Primary On Main
- Air Conditioning
- Seller Finance
- Green
- Fixer Upper
- Horse
- Golf
- Fireplace
- Deck
- Garage
- Basement
- Pool
Property vs Single Family Average in 18452
Price
Taxes
Year Built
Visits
 The information being provided by Greater Scranton Board of Realtors is for the consumer's personal, non-commercial use and may not be used for any purpose other than to identify prospective properties consumer may be interested in purchasing. Any information relating to real estate for sale referenced on this web site comes from the Internet Data Exchange (IDX) program of the Greater Scranton Board of Realtors. Meghan Gapp Team is not a Multiple Listing Service (MLS), nor does it offer MLS access.
 Pike Wayne MLS® (PWMLS). All information deemed reliable but not guaranteed. All properties are subject to prior sale, change or withdrawal. Neither listing broker(s) or information provider(s) shall be responsible for any typographical errors, misinformation, misprints and shall be held totally harmless. Listing(s) information is provided for consumer's personal, non-commercial use and may not be used for any purpose other than to identify prospective properties consumers may be interested in purchasing. The data relating to real estate for sale on this website comes in part from the Internet Data Exchange program of the Multiple Listing Service. Real estate listings held by brokerage firms other than Meghan Gapp Team may be marked with the Internet Data Exchange logo and detailed information about those properties will include the name of the listing broker(s) when required by the MLS. Copyright ©2026 All rights reserved.
Last Updated: September 4, 2026 12:17 AM UTC
Pike Wayne MLS® (PWMLS). All information deemed reliable but not guaranteed. All properties are subject to prior sale, change or withdrawal. Neither listing broker(s) or information provider(s) shall be responsible for any typographical errors, misinformation, misprints and shall be held totally harmless. Listing(s) information is provided for consumer's personal, non-commercial use and may not be used for any purpose other than to identify prospective properties consumers may be interested in purchasing. The data relating to real estate for sale on this website comes in part from the Internet Data Exchange program of the Multiple Listing Service. Real estate listings held by brokerage firms other than Meghan Gapp Team may be marked with the Internet Data Exchange logo and detailed information about those properties will include the name of the listing broker(s) when required by the MLS. Copyright ©2026 All rights reserved.
Last Updated: September 4, 2026 12:17 AM UTC
