

Address
562 Country Club Road Road, Easton, PA
Price
$ 949,000
Property Attributes
- MLS#SC262737
- TypeSingle Family
- Listing Status Active
- CountyNORTHAMPTON
- CityEaston
- AreaNorthampton County
- Zip18045
- StyleContemporary
- Year Built2005
- Taxes$ 10676
- Price$ 949,000
- Bedrooms4
- Full Bathrooms3
- Half Bathrooms1
- Sqr Footage4722
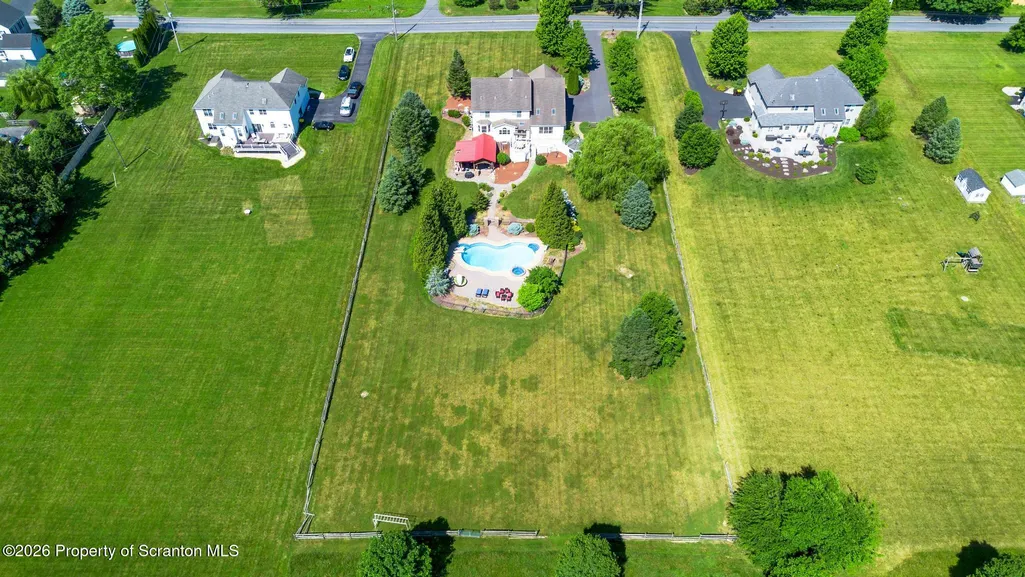
- Lot Size1.62 Acres
Data Source:
Scranton MLS (SPMLS)
Property Description
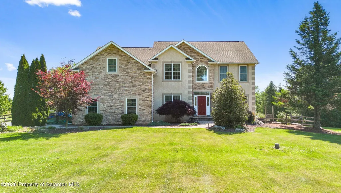
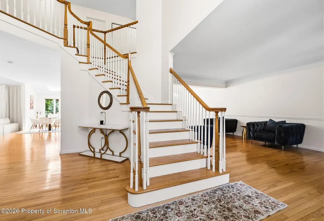
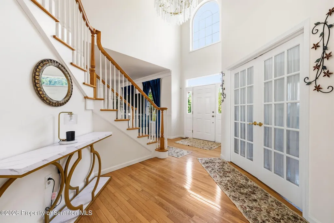
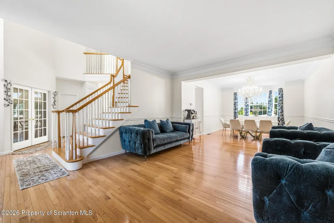
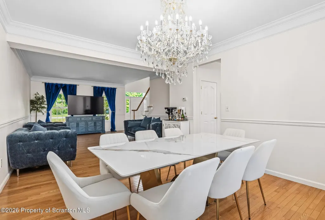
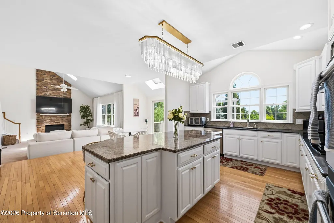
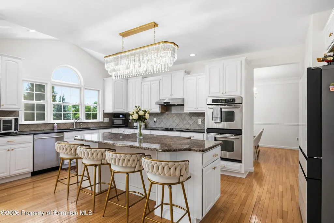
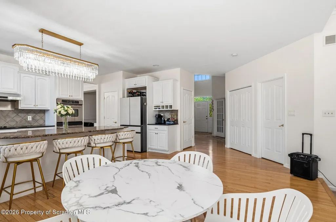
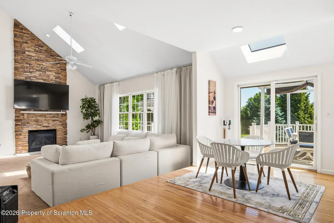
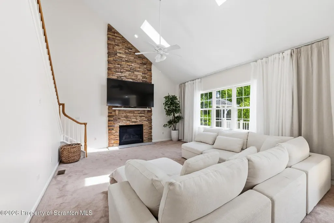
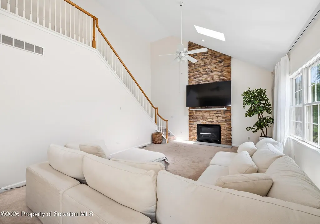
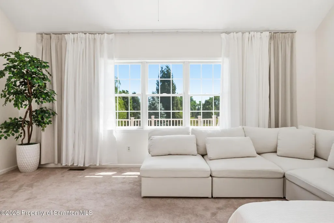
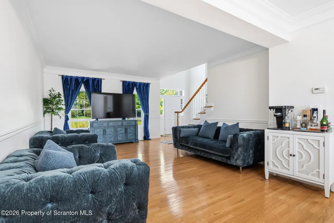
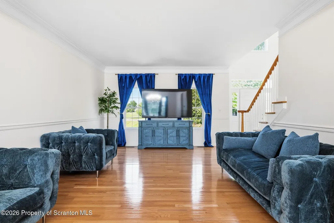
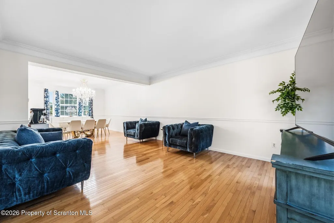
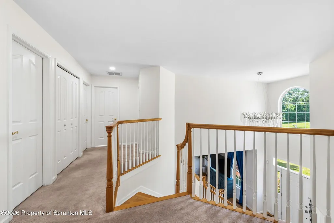
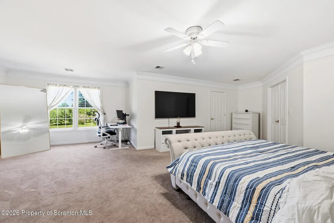
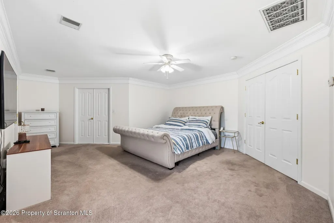
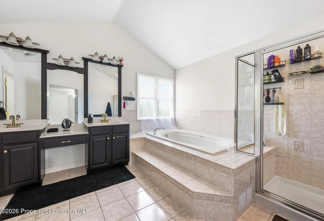
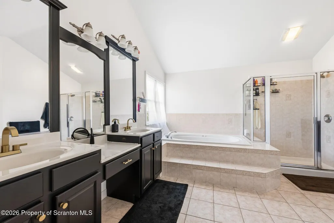
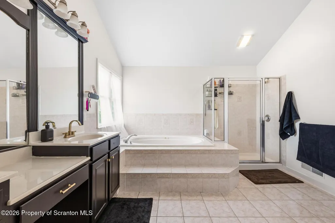
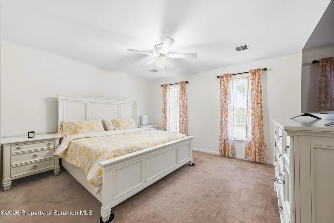
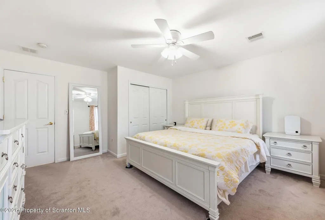
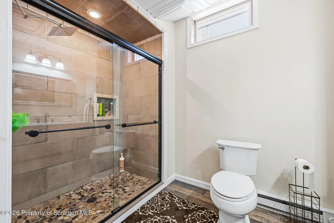
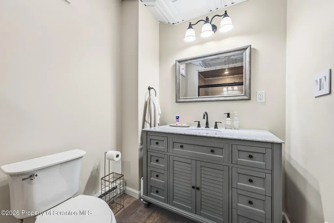
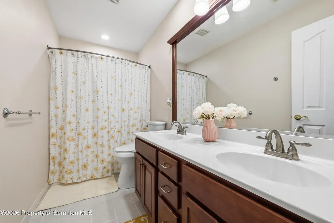
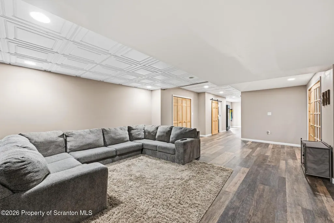
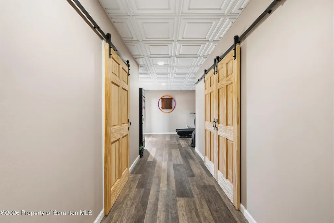
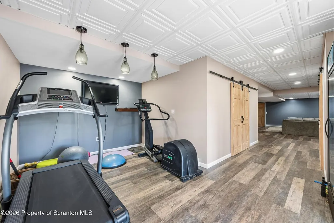
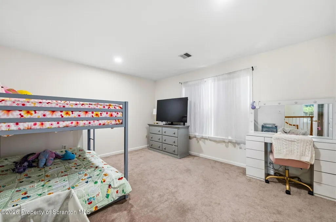
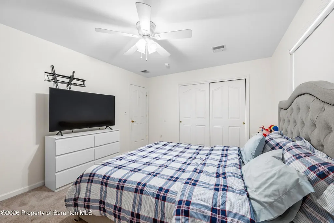
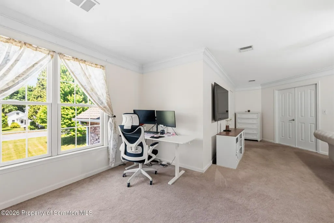
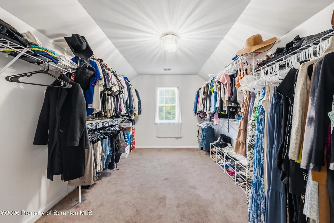
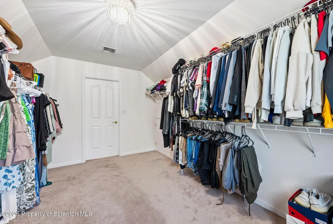
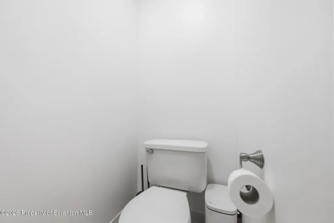
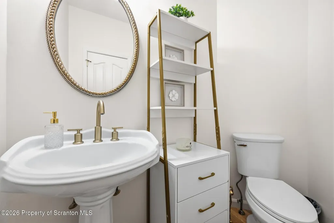
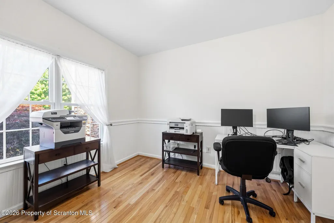
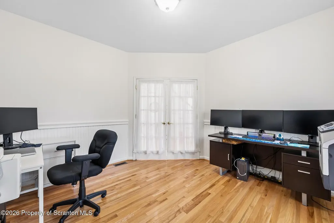
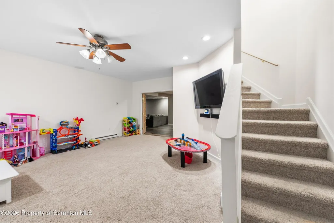
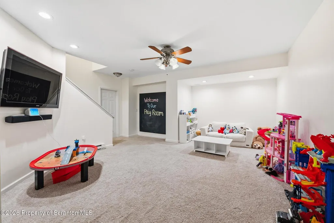
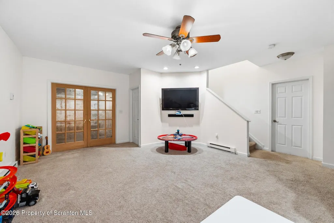
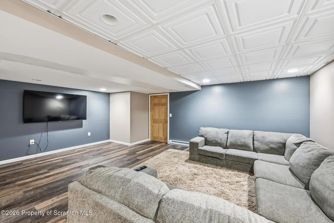
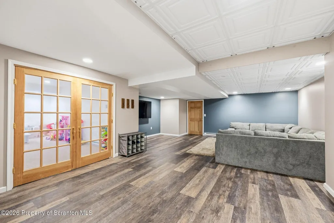
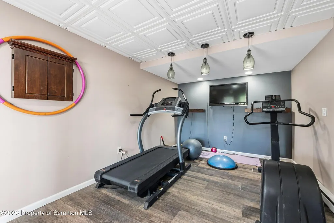
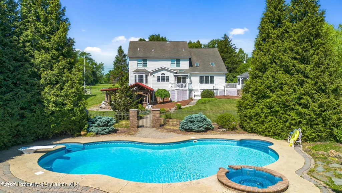
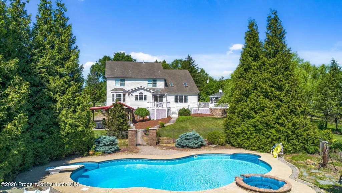
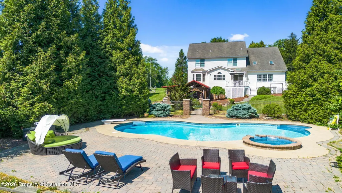
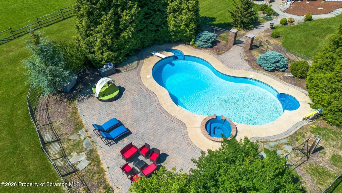
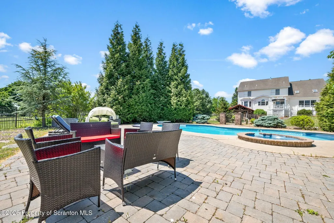
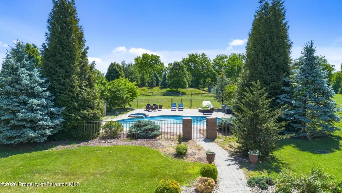
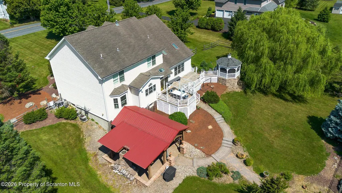
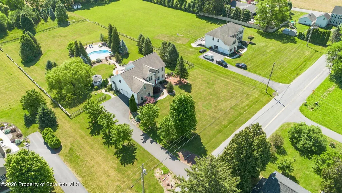
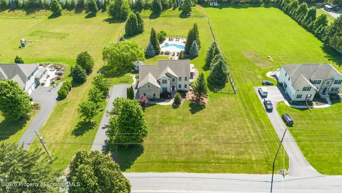
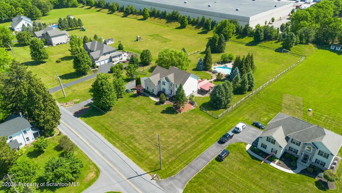
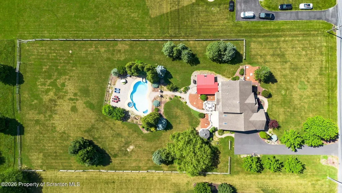
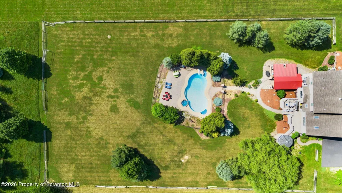
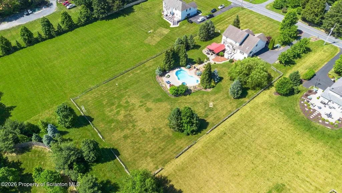
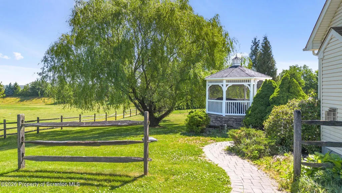
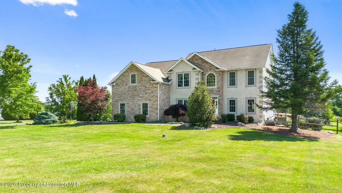
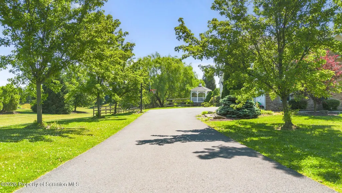
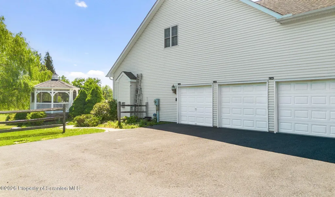
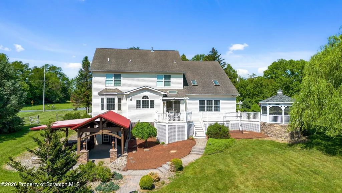
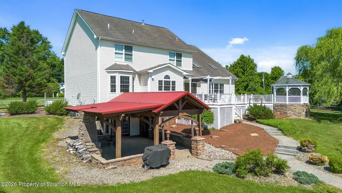
Welcome to this exceptional home where timeless elegance meets modern luxury. From the moment you step through the grand two-story foyer, you'll be captivated by the abundance of natural light, gleaming hardwood floors, exquisite crown molding, and beautiful designer light fixtures that enhance every space.The heart of the home is the gourmet kitchen, featuring granite countertops, a center island, double wall ovens, abundant cabinetry, and a layout designed for living and entertaining. The sun-filled formal dining room is the perfect setting for gatherings and special occasions, with sliding glass doors leading directly to the expansive rear deck, creating a seamless indoor-outdoor living experience.The dramatic sunken family room showcases soaring vaulted ceilings and a stunning floor-to-ceiling stone fireplace. A formal living room and private executive office with French doors, detailed wainscoting, and elegant finishes complete the main level.Upstairs, retreat to the luxurious primary suite featuring double-door entry, a private sitting area, spacious walk-in closet, and a spa-inspired bath complete with a soaking tub. Three additional generously sized bedrooms and a full bath provide comfort and flexibility.The beautifully finished lower level is an entertainer's dream, offering a spacious family room, recreation area, full bath, custom bar, and plenty of storage. Walk directly outside to your private backyard oasis featuring a pavilion with a wood-burning fireplace, creating the ultimate space for year-round entertaining. Spend summer days relaxing by the saltwater pool and hot tub while enjoying the peaceful setting of nearly two acres of meticulously maintained grounds.Located on a quiet street beside preserved farmland, offering peaceful surroundings within a top-rated blue-ribbon school district with a convenient bus pickup next door. It also provides excellent accessibility, located just five minutes from both a strip mall and a major hospital.
| Price History | |
|---|---|
| 6/12/2026 | Listed $949,000 |
General Features
| Living Area | 4722 |
|---|---|
| Sewer | Septic Tank |
| Heating | Propane |
| Cooling | Central Air,Ductless |
| Utilities | Cable Available,Water Connected,Propane,Electricity Connected |
| Roof | Composition,Shingle |
| Appliances | Dishwasher,Washer,Refrigerator,Electric Cooktop,Dryer,Double Oven |
| Zoning | PIC |
| Garage Spaces | 3 |
| Architectural Style | Contemporary |
| Pool Features | Heated,Pool Cover,Outdoor Pool,In Ground |
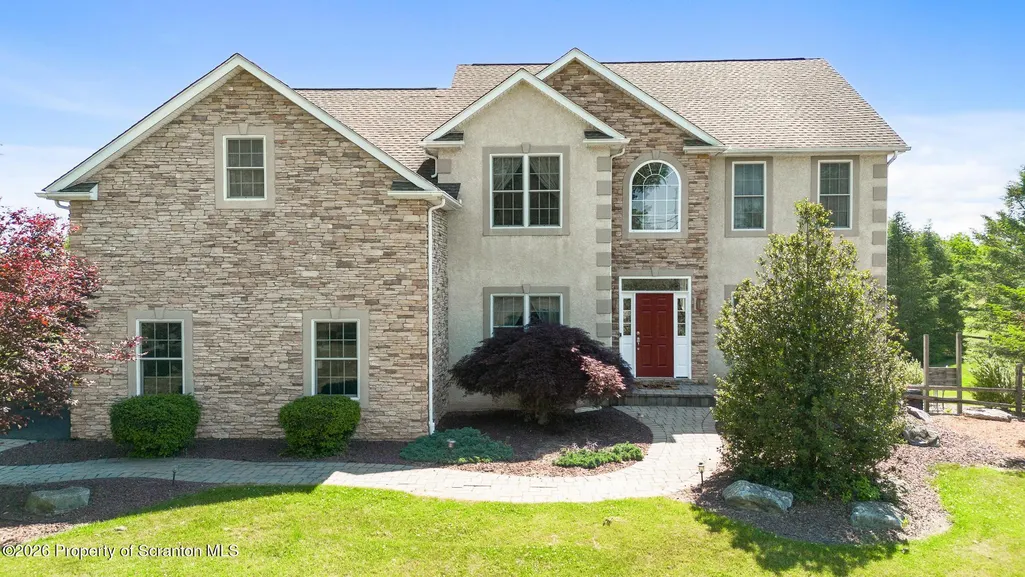
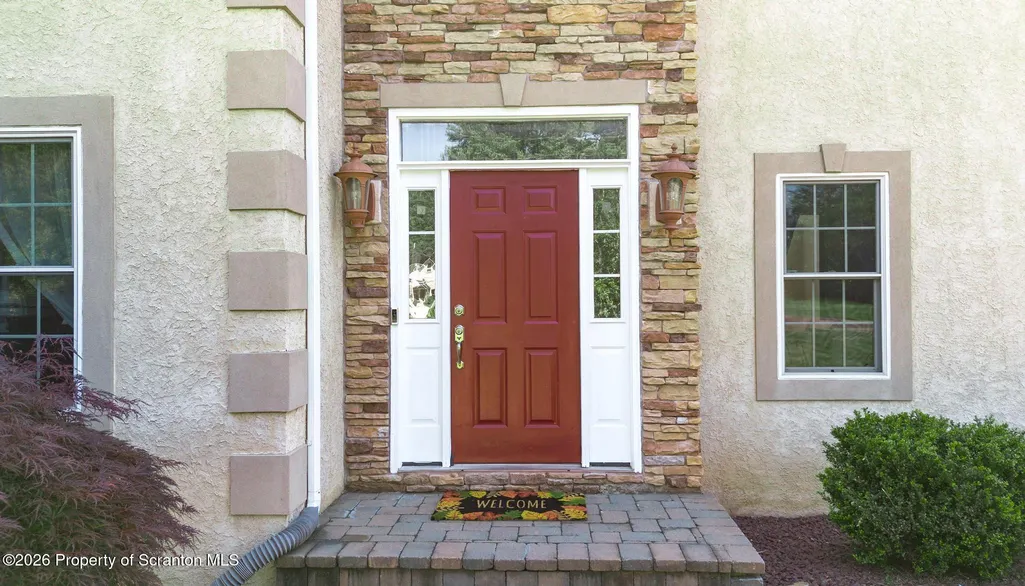
| Construction Materials | Stone Veneer,Stucco |
| Year Built | 2005 |
| Electric | 200+ Amp Service |
| Stories Count | 2 |
| Levels | Two |
| Property Subtype | Single Family Residence |
| Tax Year | 2025 |
| Current Use | Single Family |
| County | Northampton |
| New Construction | No |
| Property Type | Residential |
| Garage Y/N | Yes |
| Total Rooms | 10 |
| Full Baths | 3 |
| Status | Active |
| Directions | Follow US-22 W,PA-248 W/Nazareth Rd and Newburg Rd to Country Club Rd in Lower Nazareth Township 12 min (7.2 mi) Turn right onto Country Club Rd Destination will be on the right 2 min (0.8 mi)Listing |
| City | Easton |
| Senior Community Y/N | No |
| High School District | Nazareth Area |
| Zoning Description | Commercial |
| Land Lease Y/N | No |
| Tax Annual Amount | 10676.56 |
| Home Warranty Y/N | No |
| Current Financing | None |
| Standard Status | Active |
| Occupancy Type | Owner |
| Year Built Source | Owner |
| Tax Assessed Value | 145200 |
Interior Features
| Interior Amenities | Drywall,Walk-In Closet(s),Entrance Foyer,Pantry,Open Floorplan,High Ceilings,Granite Counters,Eat-in Kitchen |
|---|---|
| Basement | Finished,Storage Space,Walk-Out Access,Sump Pump,Heated |
| Flooring | Carpet,Tile,Hardwood |
| Total Fireplaces | 1 |
| Fireplace Features | Living Room,Stone |
| Basement (Y/N) | Yes |
| Fireplace Y/N | Yes |
| Above Grade Finished Area | 3505 |
| Half Baths | 1 |
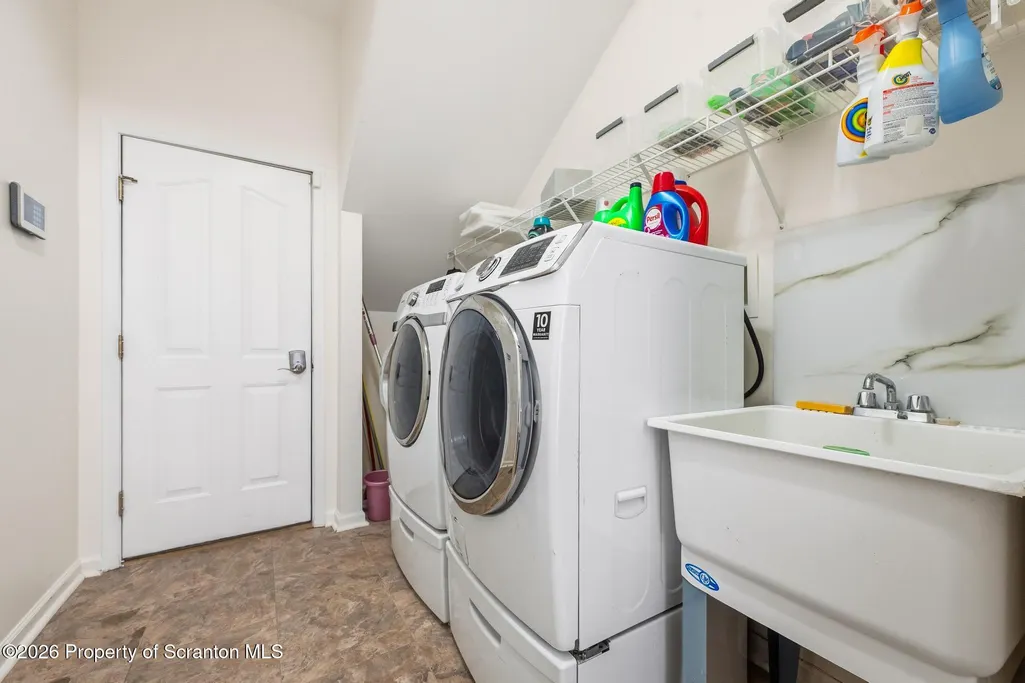
| Laundry Features | Laundry Room |
| Total Bedrooms | 4 |
| Below Grade Finished Area | 1217 |
| Room Type | Bathroom 1,Primary Bedroom,Primary Bathroom,Other Room,Laundry,Kitchen,Game Room,Family Room,Eating Area,Dining Room,Den,Bedroom 4,Bedroom 3,Bedroom 2,Bathroom 4,Bathroom 2 |
| Total Baths | 4 |
Exterior Features
| Exterior Amenities | Covered Courtyard,Lighting,Rain Gutters |
|---|---|
| Fencing | Wrought Iron |
| Parking Features | Attached,Garage Door Opener,Garage Faces Side |
| Lot Features | Back Yard,Landscaped,Front Yard |
| Water Source | Well |
| Foundation Details | See Remarks |
| Spa | No |
| Lot Dimensions | 412' x 180 x 415' x 181 |
| Lot Size Acres | 1.62 |
| Road Surface Type | Paved |
| Road Frontage Type | County Road |
| Road Responsibility | Public Maintained Road |
| Horse Y/N | No |
| LotDimensionsSource | Public Records |
Amenities
- Foreclosure
- Views
- Short Sale
- New Construction
- Adult 55+
- Lease To Own
- No HOA Fees
- Furnished
- Primary On Main
- Air Conditioning
- Seller Finance
- Green
- Fixer Upper
- Horse
- Golf
- Fireplace
- Deck
- Garage
- Basement
- Pool
Property vs Single Family Average in 18045
Price
Taxes
Year Built
Visits
 The information being provided by Greater Scranton Board of Realtors is for the consumer's personal, non-commercial use and may not be used for any purpose other than to identify prospective properties consumer may be interested in purchasing. Any information relating to real estate for sale referenced on this web site comes from the Internet Data Exchange (IDX) program of the Greater Scranton Board of Realtors. Meghan Gapp Team is not a Multiple Listing Service (MLS), nor does it offer MLS access.
 Pike Wayne MLS® (PWMLS). All information deemed reliable but not guaranteed. All properties are subject to prior sale, change or withdrawal. Neither listing broker(s) or information provider(s) shall be responsible for any typographical errors, misinformation, misprints and shall be held totally harmless. Listing(s) information is provided for consumer's personal, non-commercial use and may not be used for any purpose other than to identify prospective properties consumers may be interested in purchasing. The data relating to real estate for sale on this website comes in part from the Internet Data Exchange program of the Multiple Listing Service. Real estate listings held by brokerage firms other than Meghan Gapp Team may be marked with the Internet Data Exchange logo and detailed information about those properties will include the name of the listing broker(s) when required by the MLS. Copyright ©2026 All rights reserved.
Last Updated: September 4, 2026 12:17 AM UTC
Pike Wayne MLS® (PWMLS). All information deemed reliable but not guaranteed. All properties are subject to prior sale, change or withdrawal. Neither listing broker(s) or information provider(s) shall be responsible for any typographical errors, misinformation, misprints and shall be held totally harmless. Listing(s) information is provided for consumer's personal, non-commercial use and may not be used for any purpose other than to identify prospective properties consumers may be interested in purchasing. The data relating to real estate for sale on this website comes in part from the Internet Data Exchange program of the Multiple Listing Service. Real estate listings held by brokerage firms other than Meghan Gapp Team may be marked with the Internet Data Exchange logo and detailed information about those properties will include the name of the listing broker(s) when required by the MLS. Copyright ©2026 All rights reserved.
Last Updated: September 4, 2026 12:17 AM UTC
