

Address
10 Dogwood Drive, Tunkhannock, PA
Price
$ 344,900
Property Attributes
- MLS#SC262933
- TypeSingle Family
- Listing Status Active
- CountyWYOMING
- CityTunkhannock
- AreaWyoming County
- NeighborhoodClarendon Acres
- Zip18657
- StyleTraditional
- Year Built1979
- Taxes$ 4873
- Price$ 344,900
- Bedrooms4
- Full Bathrooms2
- Half Bathrooms1
- Sqr Footage2392
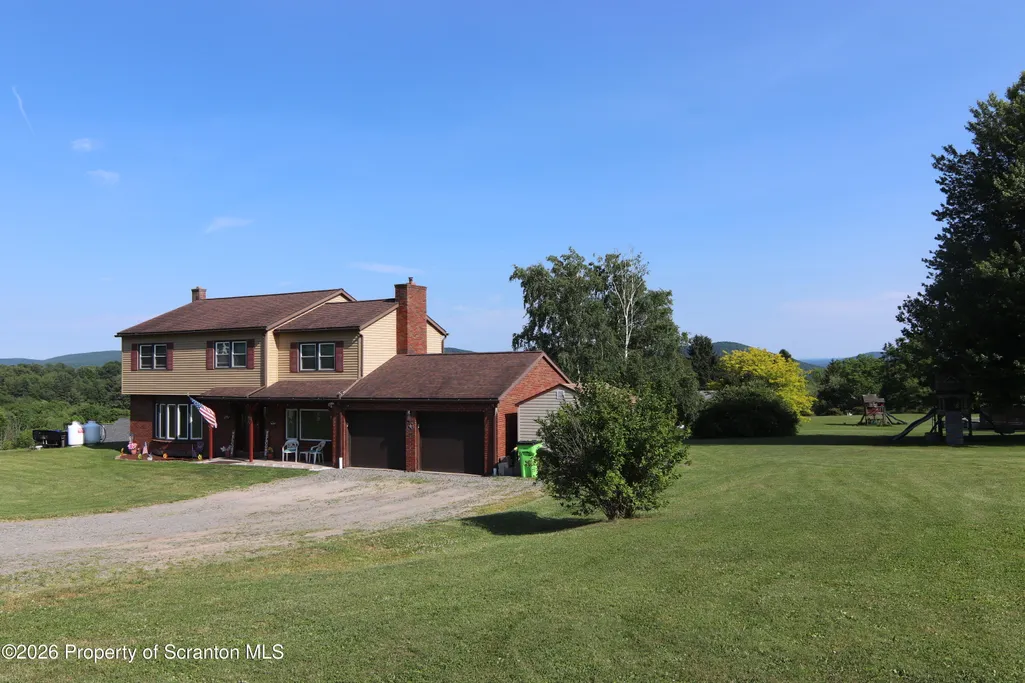
- Lot Size1.26 Acres
Data Source:
Scranton MLS (SPMLS)
Property Description
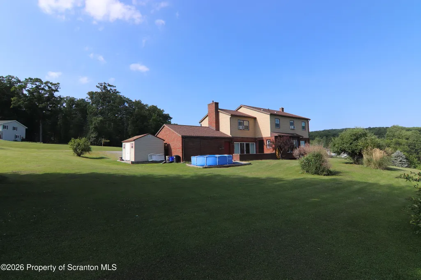
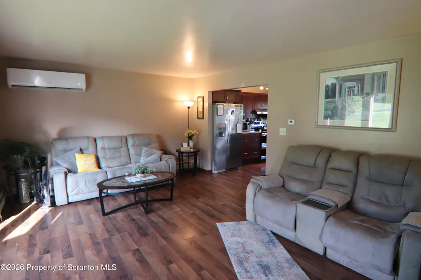
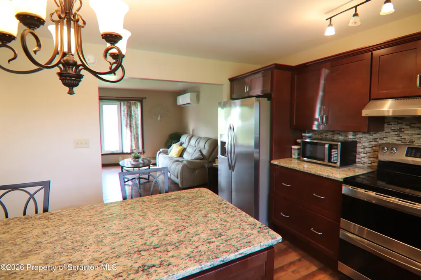
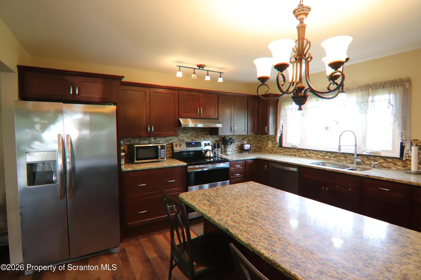
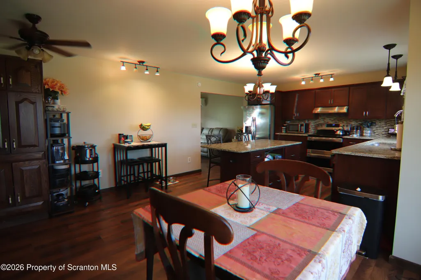
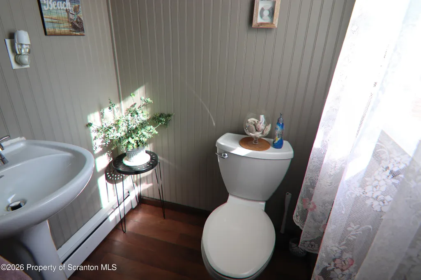
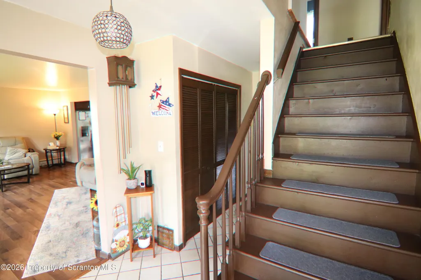
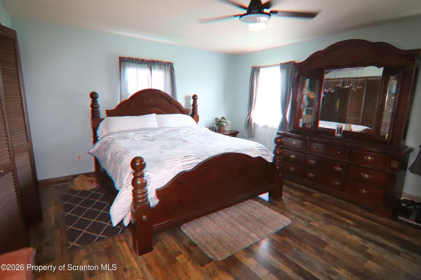
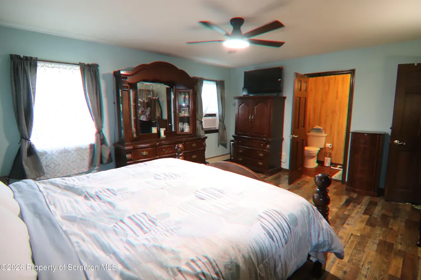
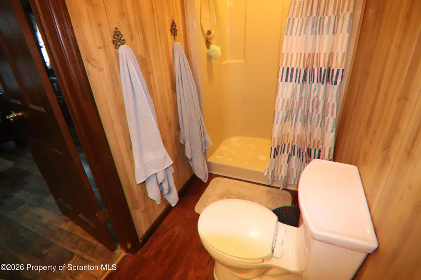
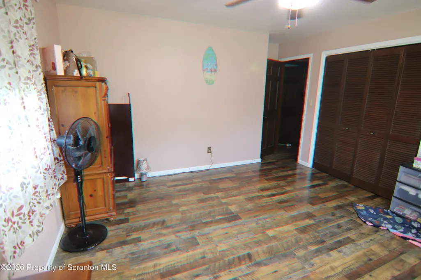
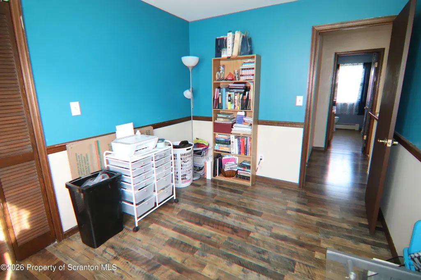
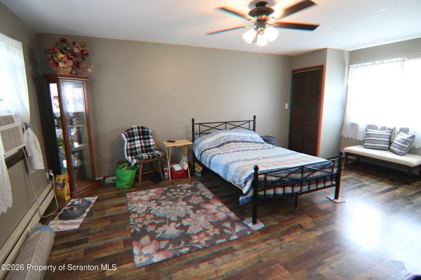
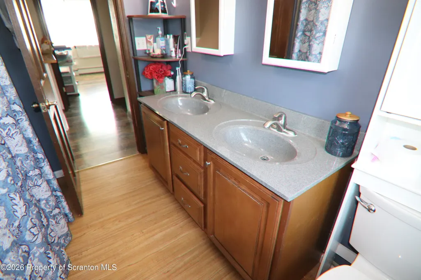
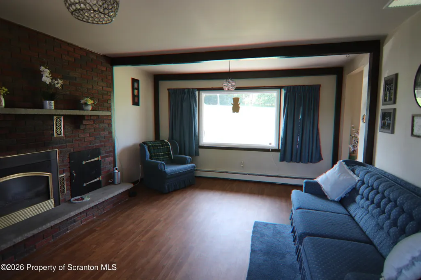
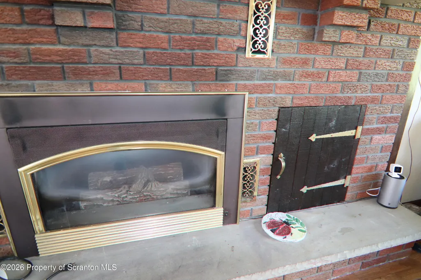
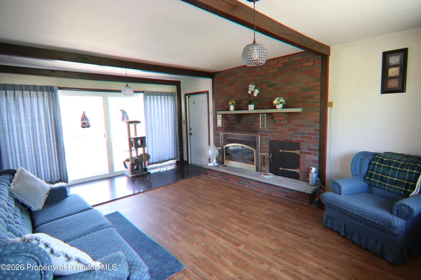
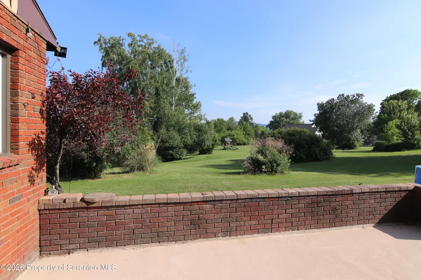
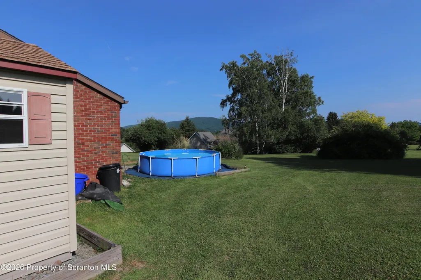
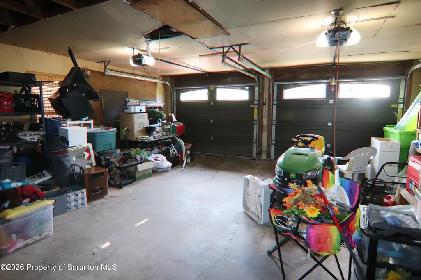
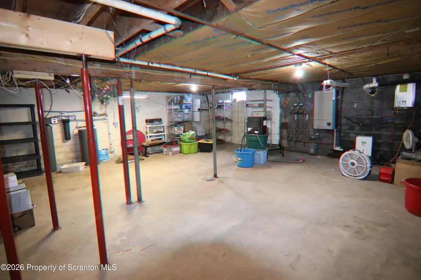
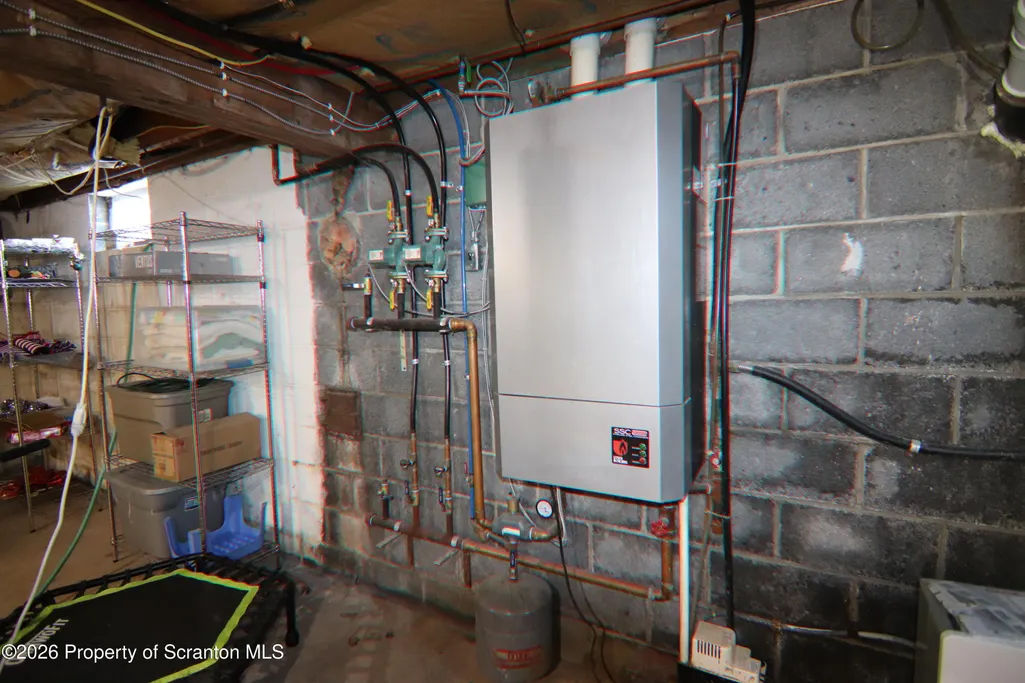
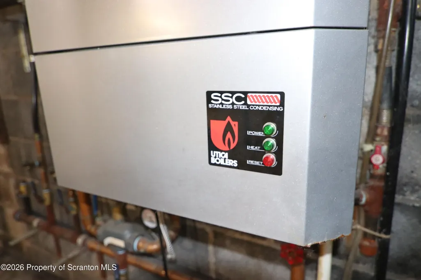
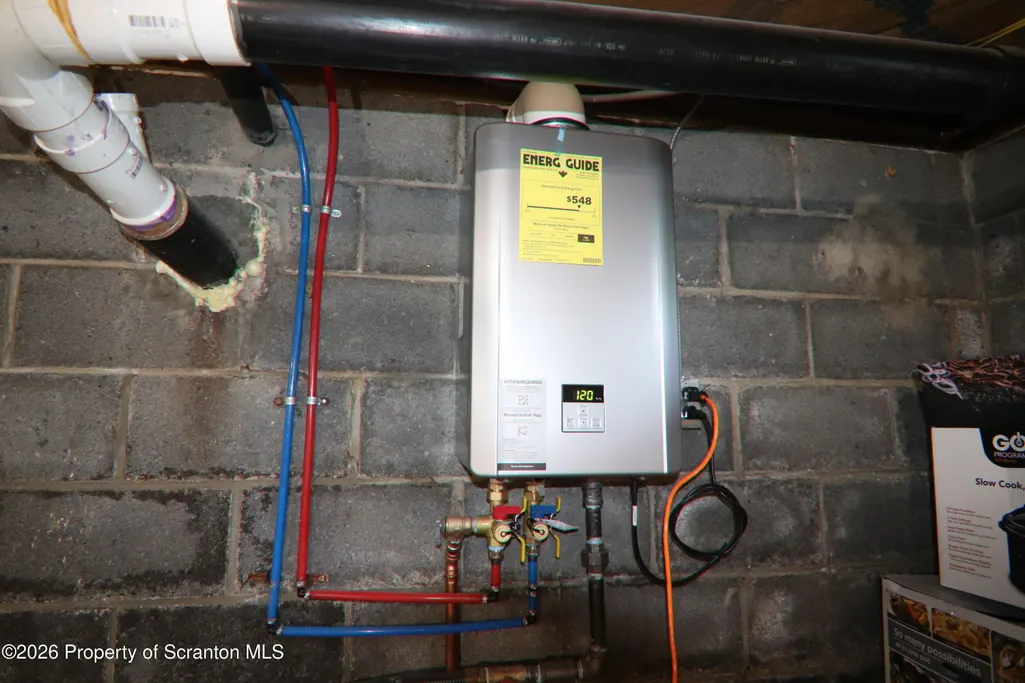
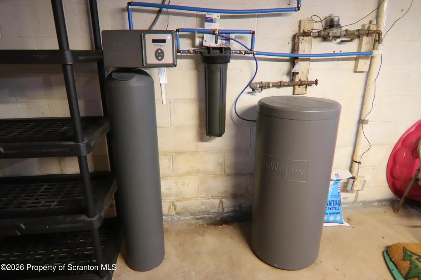
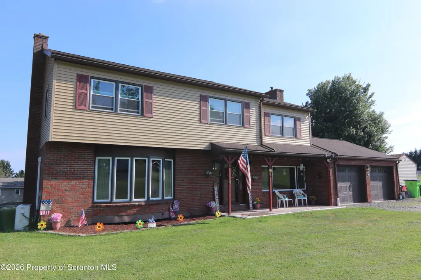
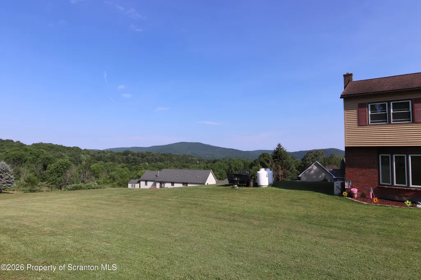
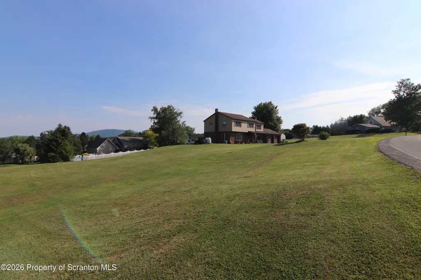
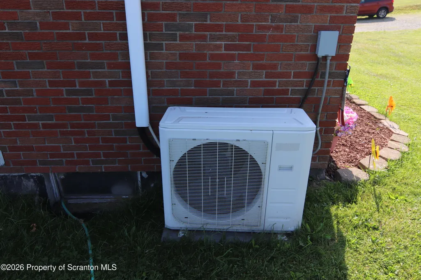
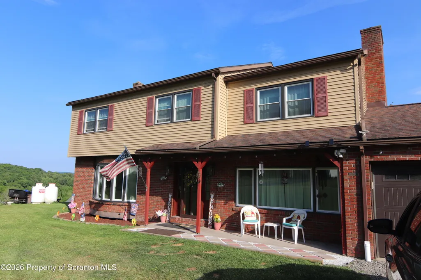
Spacious property and home. Over 1.26 acres with large 4 bedroom 2.5 bath home. Oversize 2 car garage. Views, views, views. Truly beautfiful. Kitchen with lots of cabinets, granite island & counters. Dining area with more cabinets bay window. Family room features propane fireplace & courtyard entry to the yard. Upgrades include, windows, doors, water filtration. Ductless ac in living room, heated by clean propane wall furnace, tankless propane hot water heater. Large usable lower level. This property is 5 minutes from town, restaurants, shopping and schools yet truly has the feel of country living. No association, no HOA. Must be seen to be appreciated !
| Price History | |
|---|---|
| 6/21/2026 | Listed $344,900 |
General Features
| Living Area | 2392 |
|---|---|
| Sewer | Private Sewer,Septic Tank |
| Heating | Propane,Wall Furnace |
| Cooling | Ceiling Fan(s),Window Unit(s),Ductless |
| Utilities | Cable Available,Underground Utilities,Water Connected,Sewer Connected,Phone Available,Propane,Electricity Connected |
| Possession | Close Of Escrow |
| Roof | Composition |
| Appliances | Dishwasher,Tankless Water Heater,Refrigerator,Exhaust Fan,ENERGY STAR Qualified Water Heater,Electric Range,Dryer,Double Oven |
| Zoning | R1 |
| Garage Spaces | 2 |
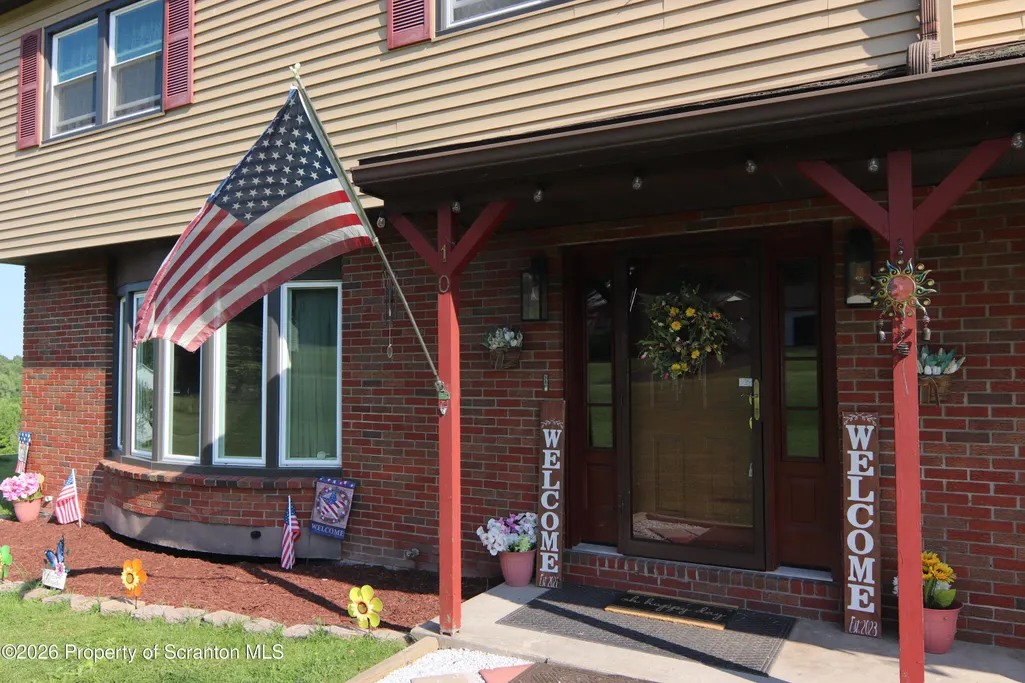
| Patio/Porch Features | Front Porch,See Remarks |
| Architectural Style | Traditional |
| Construction Materials | Brick,Vinyl Siding |
| Exclusions | propane tanks leased- McCainchairs at island are not included. |
| Year Built | 1979 |
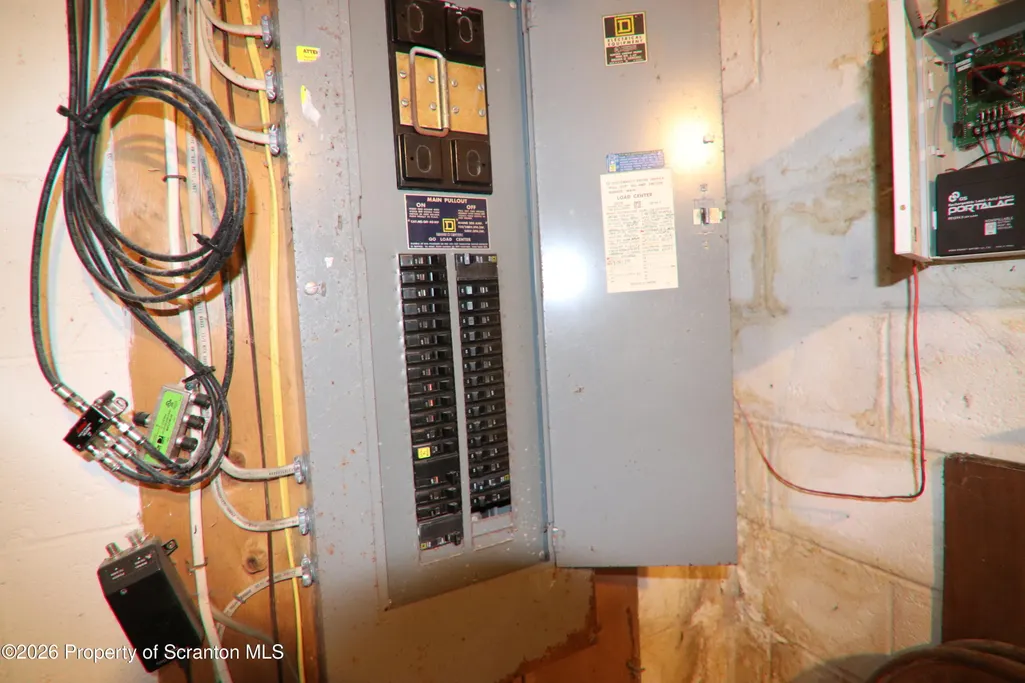
| Electric | 200+ Amp Service,Circuit Breakers |
| Stories Count | 2 |
| Levels | Two |
| Property Subtype | Single Family Residence |
| Tax Year | 2026 |
| Community Features | Golf,Tennis Court(s),Restaurant,Playground,Park |
| County | Wyoming |
| New Construction | No |
| Property Type | Residential |
| HOA | No |
| Subdivision Name | Clarendon Acres |
| Garage Y/N | Yes |
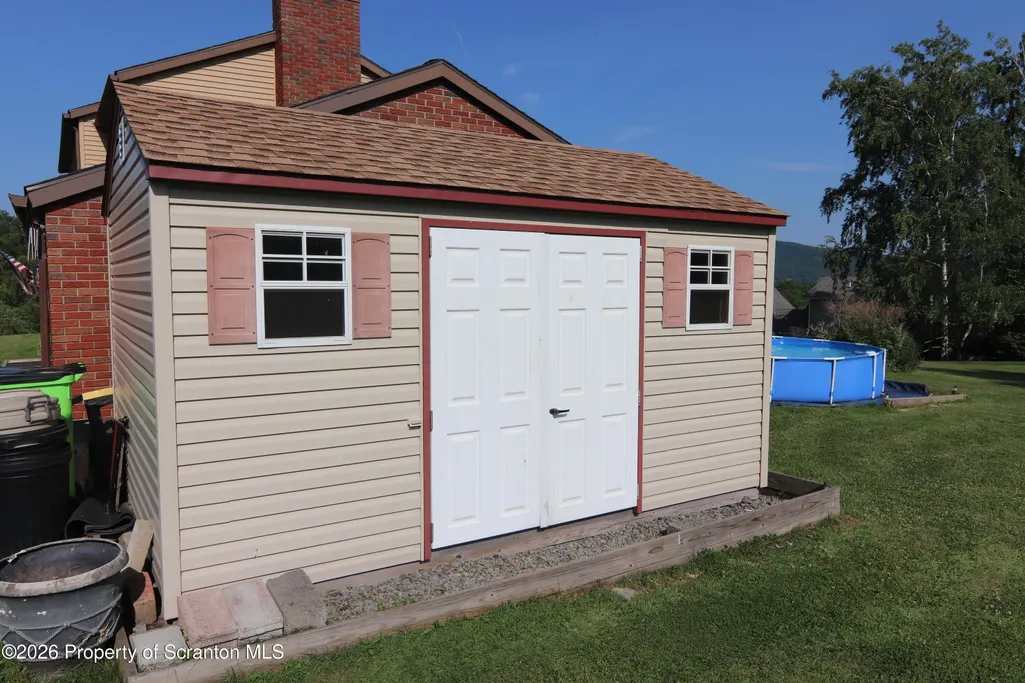
| Other Structures | Shed(s) |
| Total Rooms | 8 |
| Full Baths | 2 |
| Status | Active |
| Directions | From Intersection of Bridge St and East Tioga St in the center of Tunkhannock drive north on Brige St (State Rt 29) approximately 2 miles to Stony Mountain Road. turn left unto Stony Mountain Road an |
| City | Tunkhannock |
| Disclosures | Deed Restrictions |
| High School District | Tunkhannock Area |
| Zoning Description | Residential |
| Open Parking Spaces | 8 |
| Tax Annual Amount | 4873.57 |
| Current Financing | Conventional |
| Standard Status | Active |
| Year Built Source | Assessor |
| Tax Assessed Value | 40670 |
| Legal Description | H,G |
Interior Features
| Interior Amenities | Ceiling Fan(s),Stone Counters,Storage,Radon Mitigation System,Granite Counters,Kitchen Island,High Speed Internet,Eat-in Kitchen,Drywall |
|---|---|
| Basement | Concrete,Unfinished |
| Flooring | Combination,Vinyl,Tile,Laminate |
| Total Fireplaces | 1 |
| Fireplace Features | Family Room,Propane |
| Common Walls | No Common Walls |
| Basement (Y/N) | Yes |
| Window Features | ENERGY STAR Qualified Windows,Screens |
| Fireplace Y/N | Yes |
| Above Grade Finished Area | 2392 |
| Half Baths | 1 |
| Laundry Features | Electric Dryer Hookup,Upper Level,In Hall,Inside |
| Total Bedrooms | 4 |
| Room Type | Bathroom 1,Family Room,Primary Bedroom,Living Room,Laundry,Kitchen,Foyer,Dining Room,Bedroom 4,Bedroom 3,Bedroom 2,Bathroom 3,Bathroom 2 |
| Total Baths | 3 |
Exterior Features
| Exterior Amenities | Courtyard,Uncovered Courtyard,Private Yard,Rain Gutters |
|---|---|
| Parking Features | Additional Parking,Oversized,Storage,Driveway,Kitchen Level,Garage Faces Front,Garage Door Opener |
| Lot Features | Cleared,Landscaped,Irregular Lot,Gentle Sloping |
| Water Source | Comm Central |
| Total Parking | 10 |
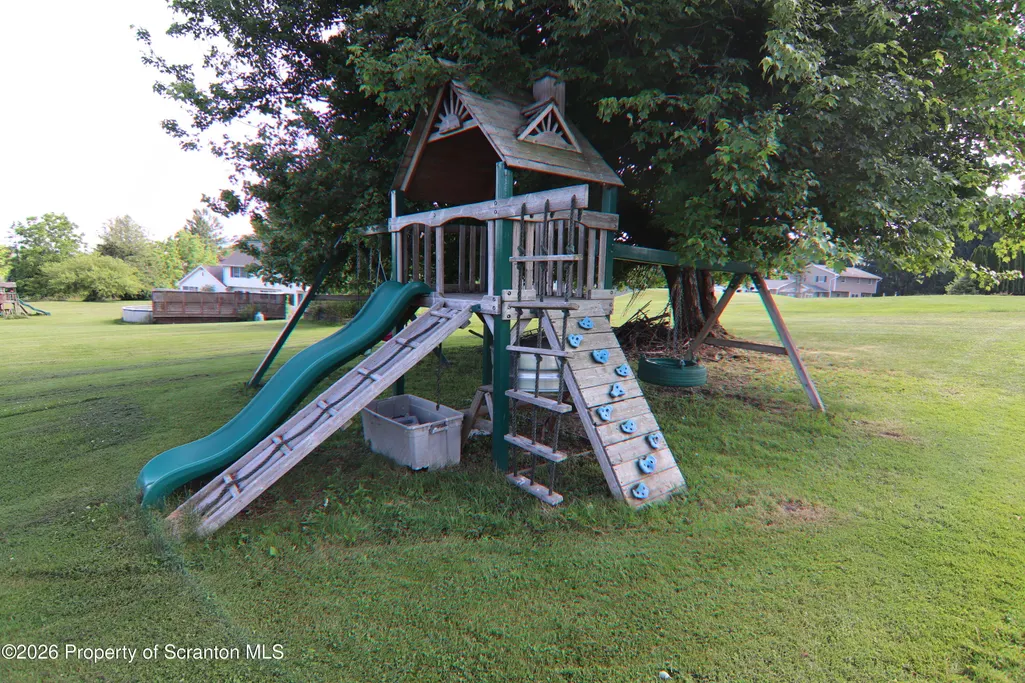
| Inclusions | Washer,dryer,electric range w double oven,refrigerator,dishwasherpool,storage shed,play yard can be included |
| Foundation Details | Block,Permanent |
| Lot Dimensions | 281x129x43x399x225 |
| Lot Size Acres | 1.26 |
| Road Surface Type | Paved |
| Door Features | ENERGY STAR Qualified Doors |
| Road Frontage Type | City Street |
| Road Responsibility | Public Maintained Road |
| LotDimensionsSource | Assessor |
Amenities
- Foreclosure
- Views
- Short Sale
- New Construction
- Adult 55+
- Lease To Own
- No HOA Fees
- Furnished
- Primary On Main
- Air Conditioning
- Seller Finance
- Green
- Fixer Upper
- Horse
- Golf
- Fireplace
- Deck
- Garage
- Basement
- Pool
Property vs Single Family Average in 18657
Price
Taxes
Year Built
Visits
 The information being provided by Greater Scranton Board of Realtors is for the consumer's personal, non-commercial use and may not be used for any purpose other than to identify prospective properties consumer may be interested in purchasing. Any information relating to real estate for sale referenced on this web site comes from the Internet Data Exchange (IDX) program of the Greater Scranton Board of Realtors. Meghan Gapp Team is not a Multiple Listing Service (MLS), nor does it offer MLS access.
 Pike Wayne MLS® (PWMLS). All information deemed reliable but not guaranteed. All properties are subject to prior sale, change or withdrawal. Neither listing broker(s) or information provider(s) shall be responsible for any typographical errors, misinformation, misprints and shall be held totally harmless. Listing(s) information is provided for consumer's personal, non-commercial use and may not be used for any purpose other than to identify prospective properties consumers may be interested in purchasing. The data relating to real estate for sale on this website comes in part from the Internet Data Exchange program of the Multiple Listing Service. Real estate listings held by brokerage firms other than Meghan Gapp Team may be marked with the Internet Data Exchange logo and detailed information about those properties will include the name of the listing broker(s) when required by the MLS. Copyright ©2026 All rights reserved.
Last Updated: September 4, 2026 12:17 AM UTC
Pike Wayne MLS® (PWMLS). All information deemed reliable but not guaranteed. All properties are subject to prior sale, change or withdrawal. Neither listing broker(s) or information provider(s) shall be responsible for any typographical errors, misinformation, misprints and shall be held totally harmless. Listing(s) information is provided for consumer's personal, non-commercial use and may not be used for any purpose other than to identify prospective properties consumers may be interested in purchasing. The data relating to real estate for sale on this website comes in part from the Internet Data Exchange program of the Multiple Listing Service. Real estate listings held by brokerage firms other than Meghan Gapp Team may be marked with the Internet Data Exchange logo and detailed information about those properties will include the name of the listing broker(s) when required by the MLS. Copyright ©2026 All rights reserved.
Last Updated: September 4, 2026 12:17 AM UTC
