
Address
1510 Schooley Avenue, Exeter, PA
Price
$ 448,000
Property Attributes
- MLS#SC263044
- TypeSingle Family
- Listing Status Active
- CountyLUZERNE
- CityExeter
- AreaLuzerne County
- Zip18643
- StyleColonial,Farmhouse
- Year Built1925
- Taxes$ 5474
- Price$ 448,000
- Bedrooms4
- Full Bathrooms2
- Half Bathrooms0
- Sqr Footage2161
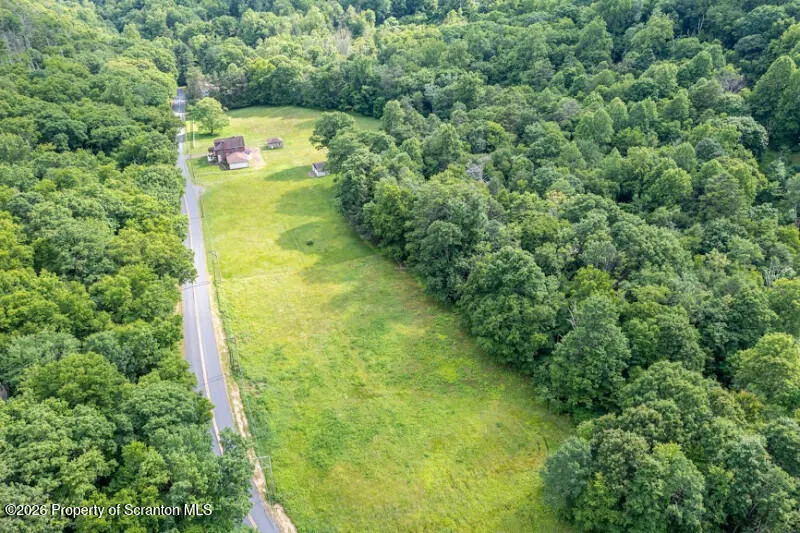
- Lot Size12.18 Acres
Data Source:
Scranton MLS (SPMLS)
Property Description
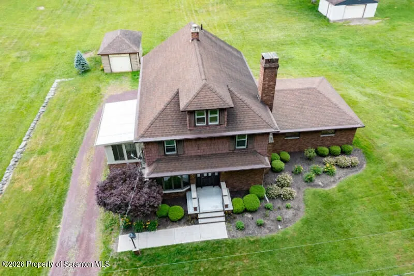
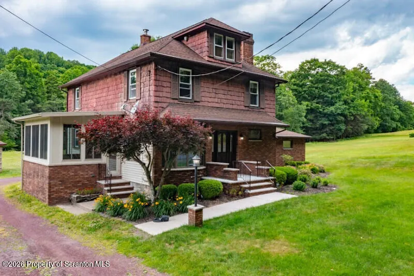
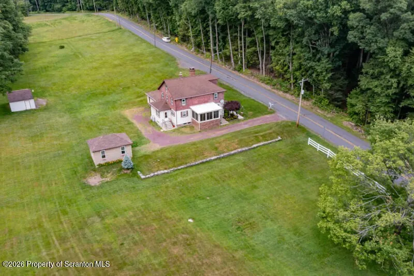
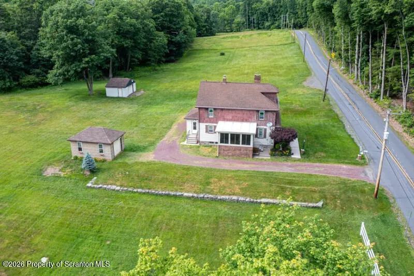
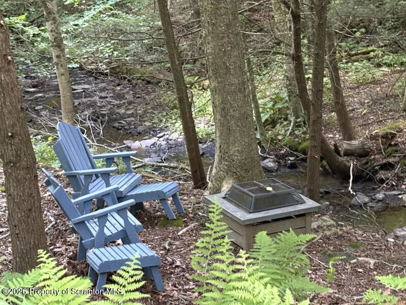
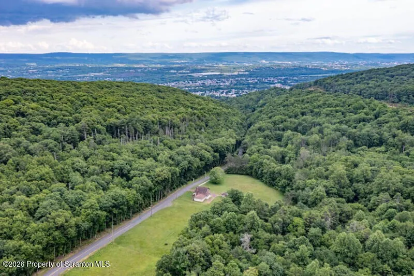
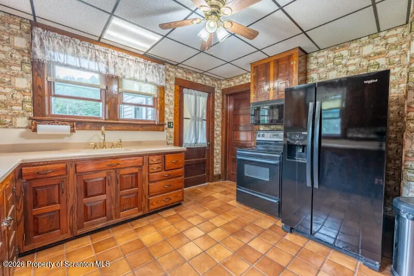
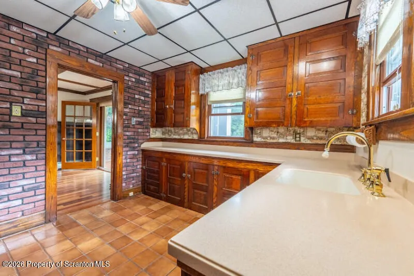
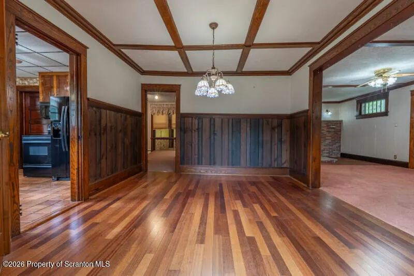
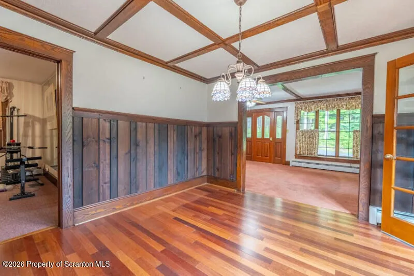
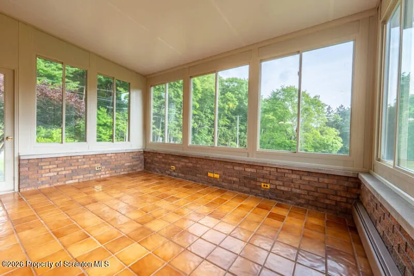
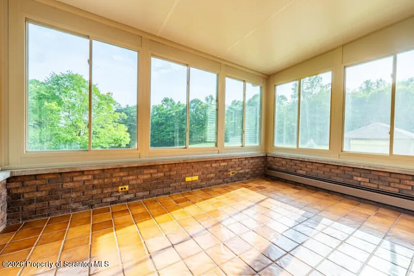
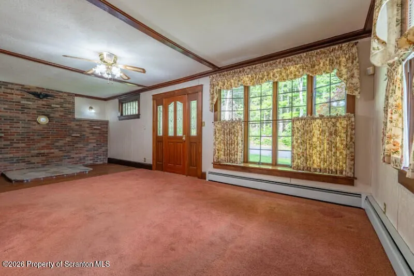
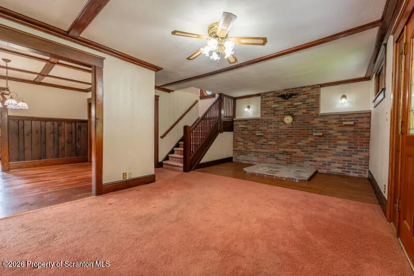
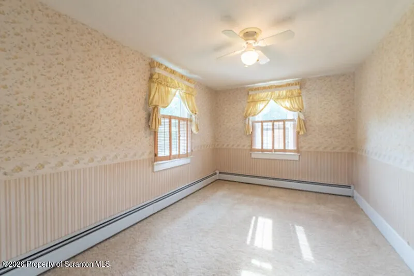
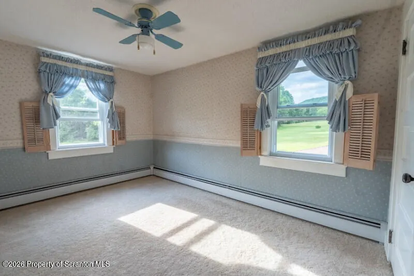
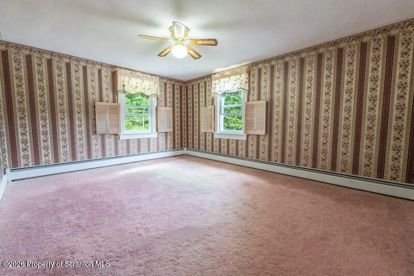
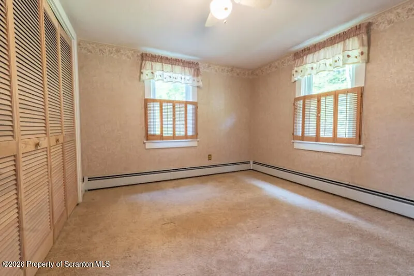
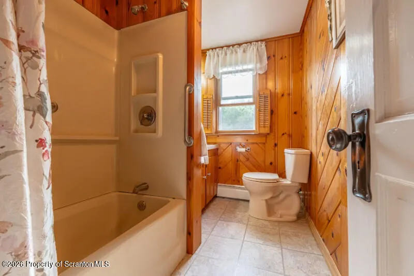
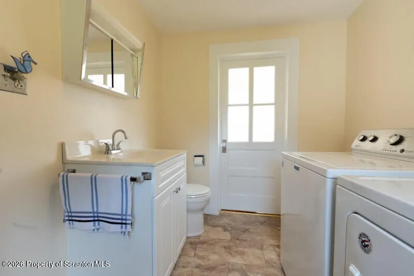
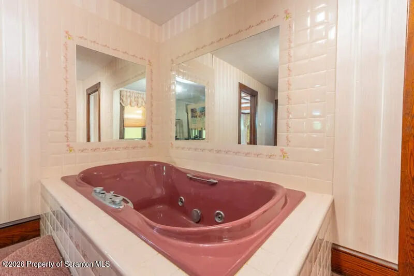
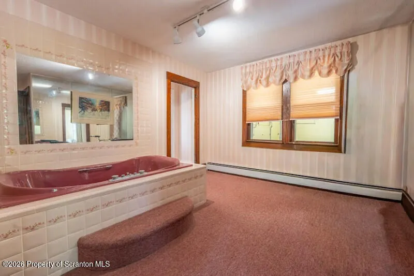
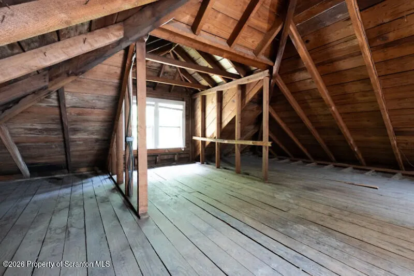
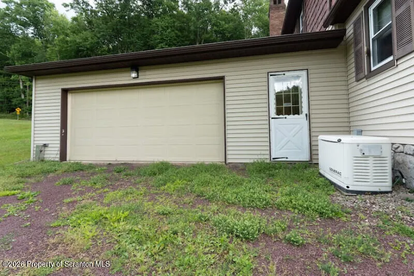
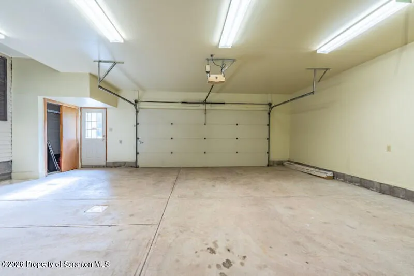
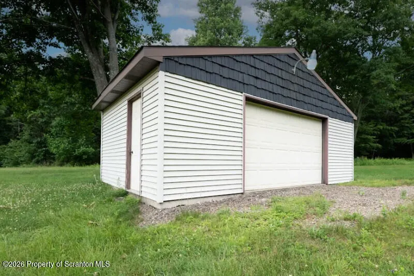
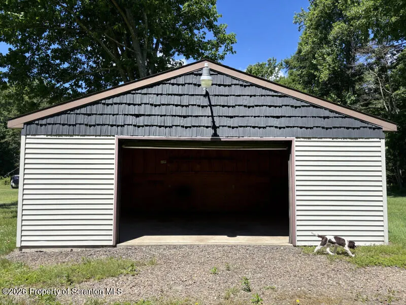
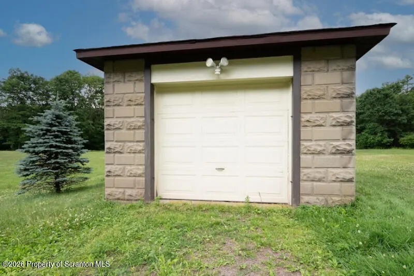
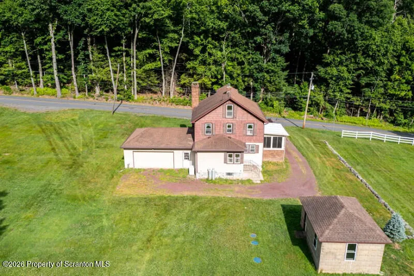
Heritage 11 room, country estate with 12+ landscaped acres and creek. 4bed/2bath Meticulously maintained 2164 sq. ft. Move in condition. Full basement and walk up attic, 3 garages. In Clean and Green for lower taxes. Fantastic antique kitchen cabinets for that special sought-after charming country appeal offering abundant kitchen storage. Stove, refrigerator, washer and dryer just over a year old. Beautiful dining area, with hardwood floors, only a step from the kitchen where you can open the beautiful French glass beveled doors and look straight out through your picturesque sunroom. Huge living room is already chimney piped for your choice of an ornate wood burning, gas stove or pellet fireplace for that comply winter homey atmosphere. Ceiling Fans in almost every room. Second floor provides 4 romantic airy Bedrooms and Full Bath. Walk in cedar closets. Beautiful woodwork and custom drapes throughout the entire home. Staircase up to classic attic with 2 big windows has several possibilities. Generac generator can power the entire home in case of a power outage. Possibilities are endless with this exquisite property. (Additional 26+ acres directly across the street, with first right of refusal, if you think you want lots more land and forever privacy! Great hunting property as well.)
| Price History | |
|---|---|
| 6/26/2026 | Listed $497,000 |
| 7/2/2026 | 18$409,900 |
General Features
| Living Area | 2161 |
|---|---|
| Sewer | Septic Tank |
| Heating | Oil |
| Cooling | Attic Fan,Ceiling Fan(s) |
| Utilities | Cable Available,Other |
| Possession | Other |
| Roof | Shingle |
| Appliances | Dryer,Washer,Microwave,Refrigerator,Electric Range,Electric Oven |
| Zoning | R1 |
| Garage Spaces | 7 |
| Architectural Style | Colonial,Farmhouse |
| Construction Materials | Other |
| Year Built | 1925 |
| Electric | Generator |
| Stories Count | 2 |
| Levels | Two |
| Property Subtype | Single Family Residence |
| Tax Year | 2025 |
| County | Luzerne |
| New Construction | No |
| Property Type | Residential |
| Garage Y/N | Yes |
| Total Rooms | 11 |
| Full Baths | 2 |
| Status | Active |
| Directions | From Slocum Ave,turn onto Schooley Ave. Go straight,property will be on left side. |
| City | Exeter |
| High School District | Wyoming Area |
| Zoning Description | Residential |
| Tax Annual Amount | 5474.19 |
| Current Financing | Conventional |
| Virtual Tour | https://skiv.com/vc/8gJSN8r-Full-length-Schooley-Ave |
| Standard Status | Active |
| Year Built Source | Public Records |
| Tax Assessed Value | 186100 |
| Virtual Tour | https://skiv.com/vc/8gJSN8r-Full-length-Schooley-Ave |
| Legal Description | 16-4-534-3 1510 W Schooley Ave |
Interior Features
| Interior Amenities | Cedar Closet(s),Other,Walk-In Closet(s),Paneling,Drywall |
|---|---|
| Basement | Unfinished |
| Flooring | None |
| Basement (Y/N) | Yes |
| Fireplace Y/N | No |
| Above Grade Finished Area | 1237 |
| Laundry Features | Main Level |
| Total Bedrooms | 4 |
| Below Grade Finished Area | 924 |
| Room Type | Bathroom 1,Primary Bathroom,Other Room,Living Room,Laundry,Kitchen,Foyer,Dining Room,Bedroom 4,Bedroom 3,Bedroom 2,Bedroom 1 |
| Total Baths | 2 |
Exterior Features
| Exterior Amenities | Other |
|---|---|
| Parking Features | Off Street |
| Lot Features | Cleared,Wooded |
| Water Source | Well |
| Foundation Details | None |
| Building Area Total | 4807 |
| Lot Dimensions | 702X954X692X1371X1034 |
| Lot Size Acres | 12.18 |
| Road Surface Type | Other |
| Road Frontage Type | City Street |
| LotDimensionsSource | Public Records |
Amenities
- Foreclosure
- Views
- Short Sale
- New Construction
- Adult 55+
- Lease To Own
- No HOA Fees
- Furnished
- Primary On Main
- Air Conditioning
- Seller Finance
- Green
- Fixer Upper
- Horse
- Golf
- Fireplace
- Deck
- Garage
- Basement
- Pool
Property vs Single Family Average in 18643
Price
Taxes
Year Built
Visits
 The information being provided by Greater Scranton Board of Realtors is for the consumer's personal, non-commercial use and may not be used for any purpose other than to identify prospective properties consumer may be interested in purchasing. Any information relating to real estate for sale referenced on this web site comes from the Internet Data Exchange (IDX) program of the Greater Scranton Board of Realtors. Meghan Gapp Team is not a Multiple Listing Service (MLS), nor does it offer MLS access.
 Pike Wayne MLS® (PWMLS). All information deemed reliable but not guaranteed. All properties are subject to prior sale, change or withdrawal. Neither listing broker(s) or information provider(s) shall be responsible for any typographical errors, misinformation, misprints and shall be held totally harmless. Listing(s) information is provided for consumer's personal, non-commercial use and may not be used for any purpose other than to identify prospective properties consumers may be interested in purchasing. The data relating to real estate for sale on this website comes in part from the Internet Data Exchange program of the Multiple Listing Service. Real estate listings held by brokerage firms other than Meghan Gapp Team may be marked with the Internet Data Exchange logo and detailed information about those properties will include the name of the listing broker(s) when required by the MLS. Copyright ©2026 All rights reserved.
Last Updated: September 4, 2026 12:17 AM UTC
Pike Wayne MLS® (PWMLS). All information deemed reliable but not guaranteed. All properties are subject to prior sale, change or withdrawal. Neither listing broker(s) or information provider(s) shall be responsible for any typographical errors, misinformation, misprints and shall be held totally harmless. Listing(s) information is provided for consumer's personal, non-commercial use and may not be used for any purpose other than to identify prospective properties consumers may be interested in purchasing. The data relating to real estate for sale on this website comes in part from the Internet Data Exchange program of the Multiple Listing Service. Real estate listings held by brokerage firms other than Meghan Gapp Team may be marked with the Internet Data Exchange logo and detailed information about those properties will include the name of the listing broker(s) when required by the MLS. Copyright ©2026 All rights reserved.
Last Updated: September 4, 2026 12:17 AM UTC
