
Address
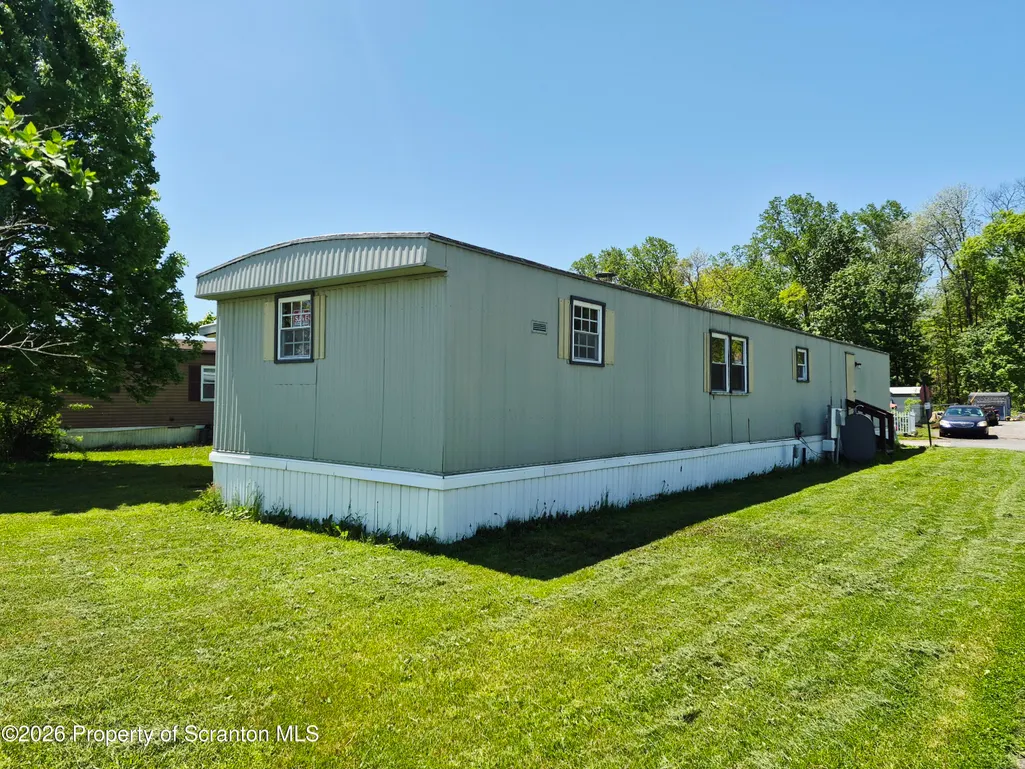
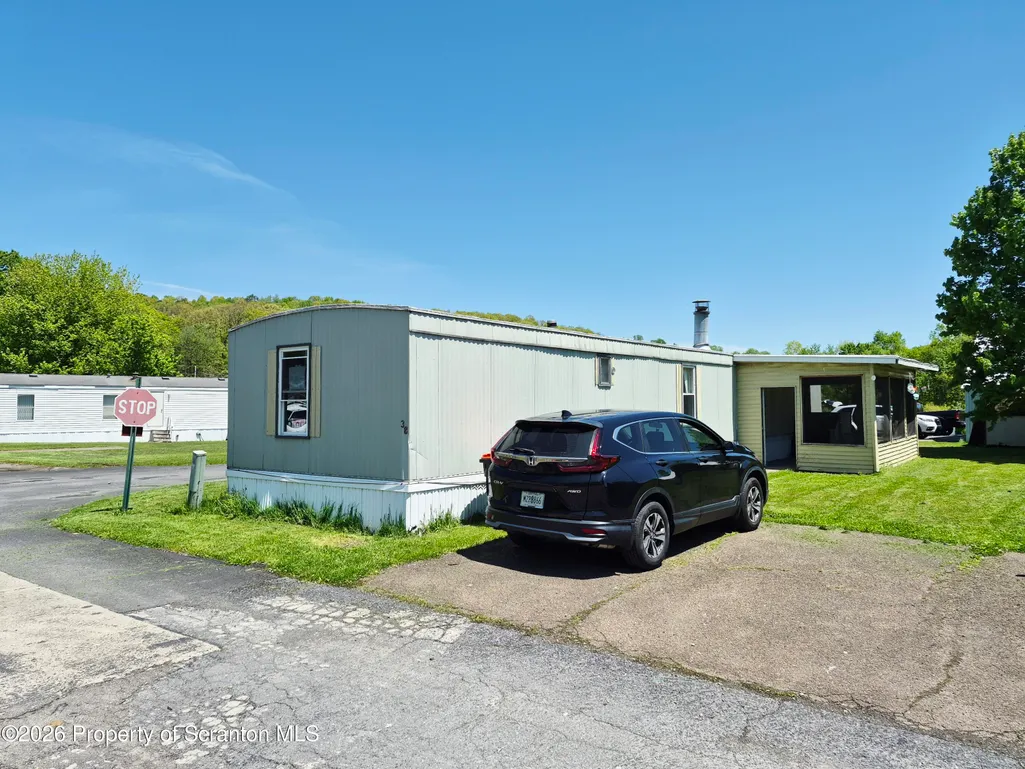
38 2nd Lane, Berwick, PA
Price
$ 30,000
Property Attributes
- MLS#SC263052
- TypeSingle Family
- Listing Status Active
- CountyLUZERNE
- CityBerwick
- AreaLuzerne County
- Zip18603
- Style
- Year Built1982
- Taxes$ 95
- Price$ 30,000
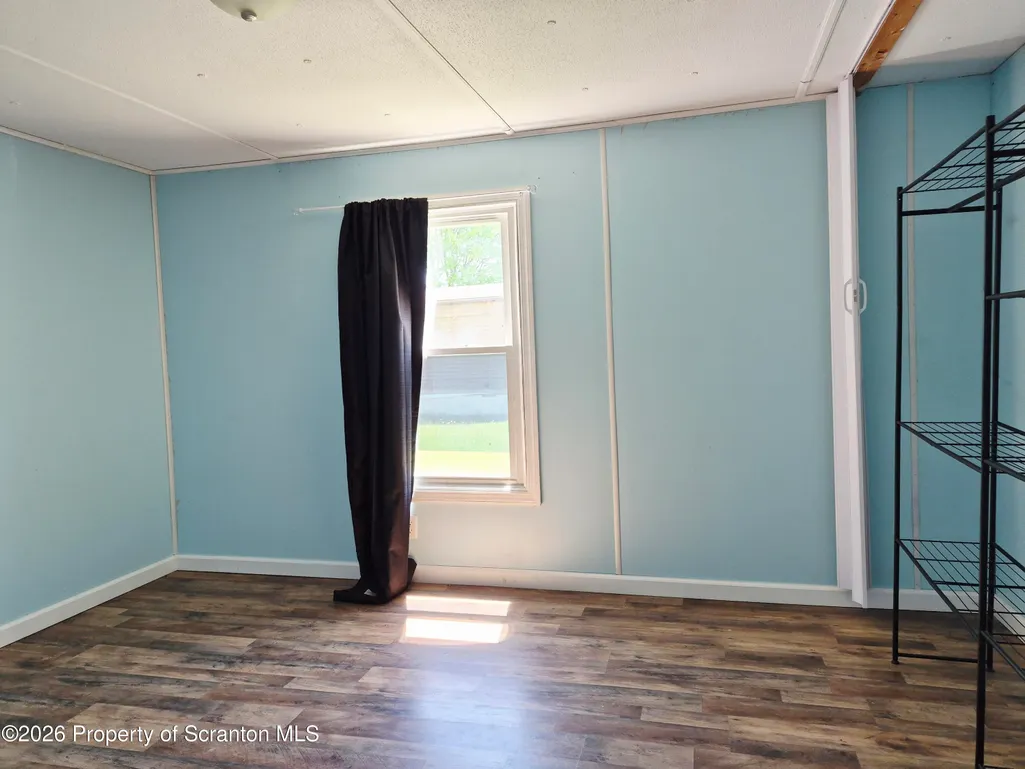
- Bedrooms2
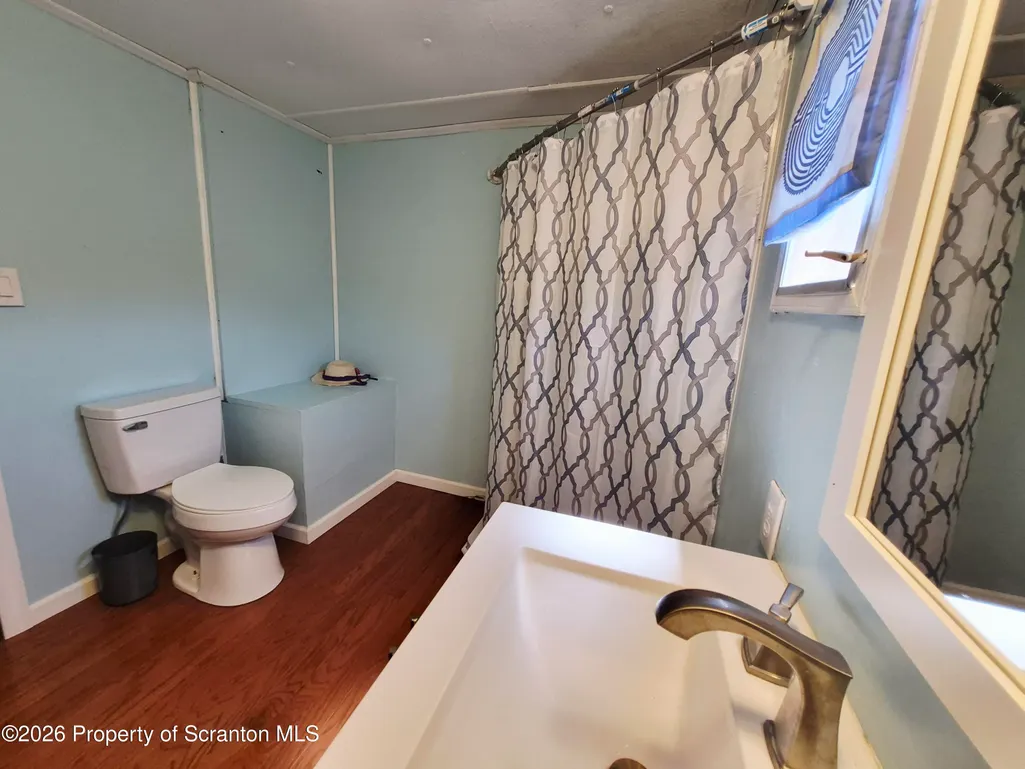
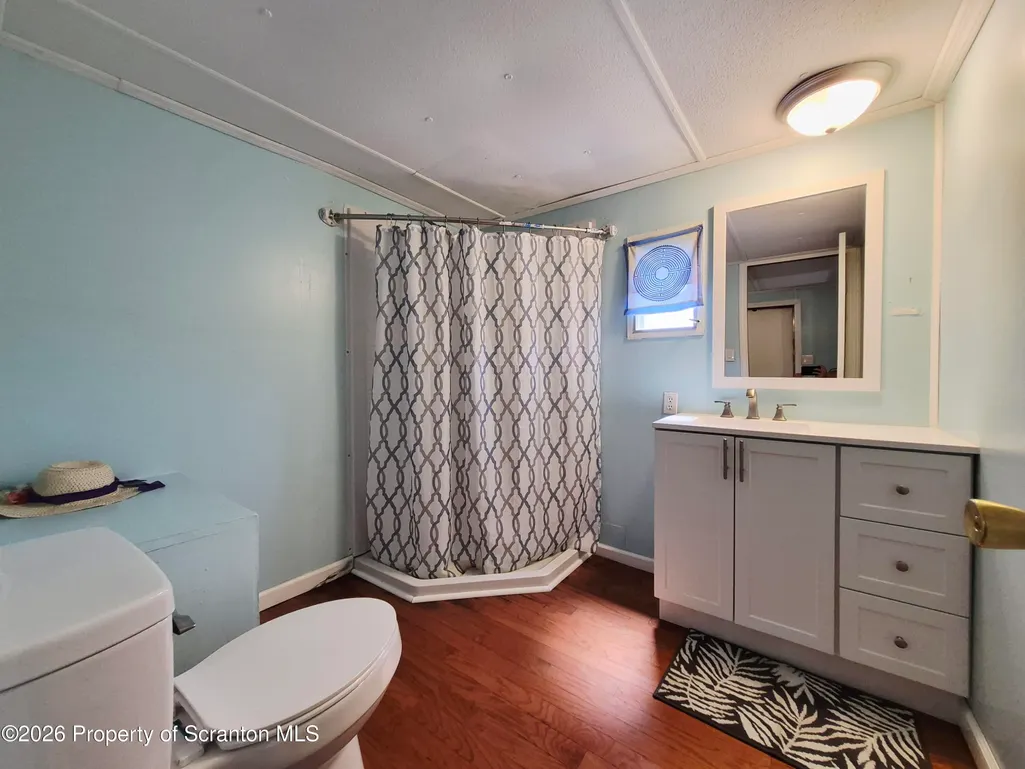
- Full Bathrooms1
- Half Bathrooms0
- Sqr Footage690
- Lot Size0.01 Acres
Data Source:
Scranton MLS (SPMLS)
Property Description
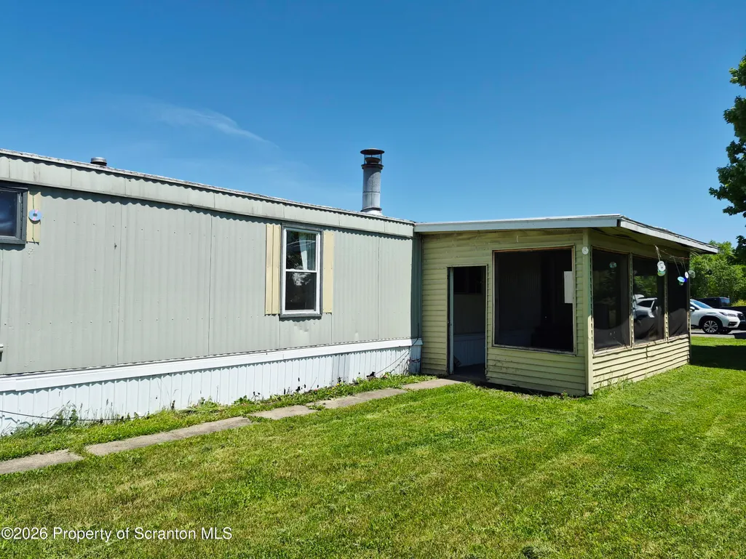
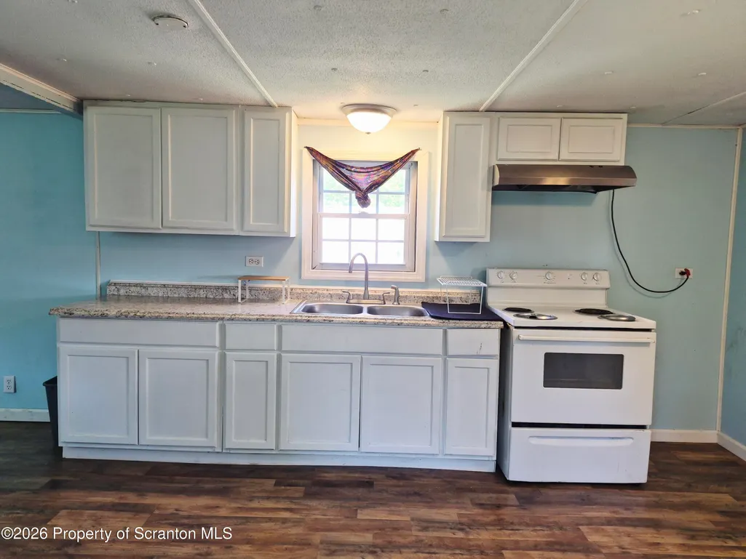
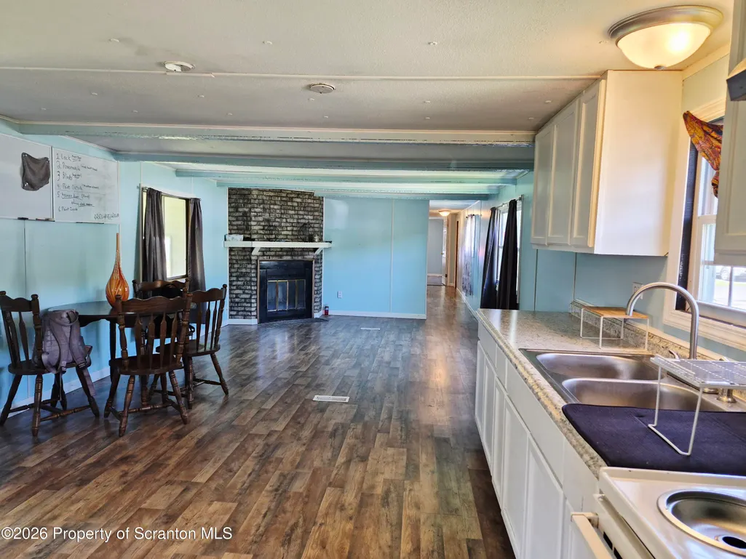
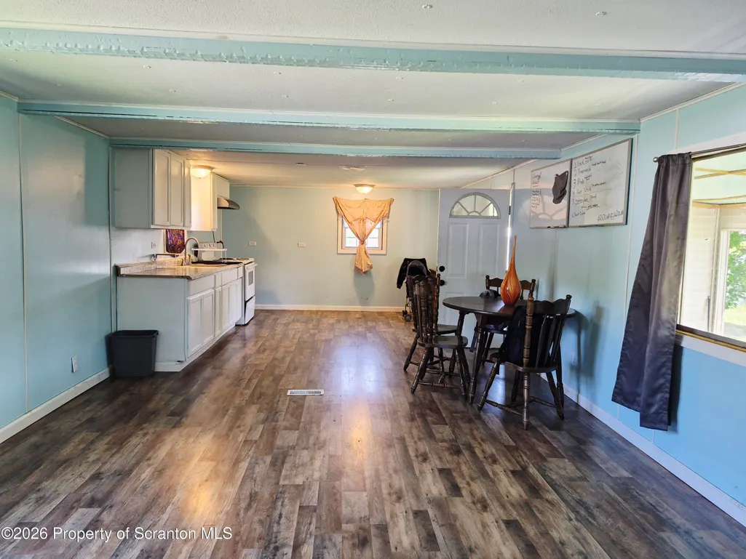
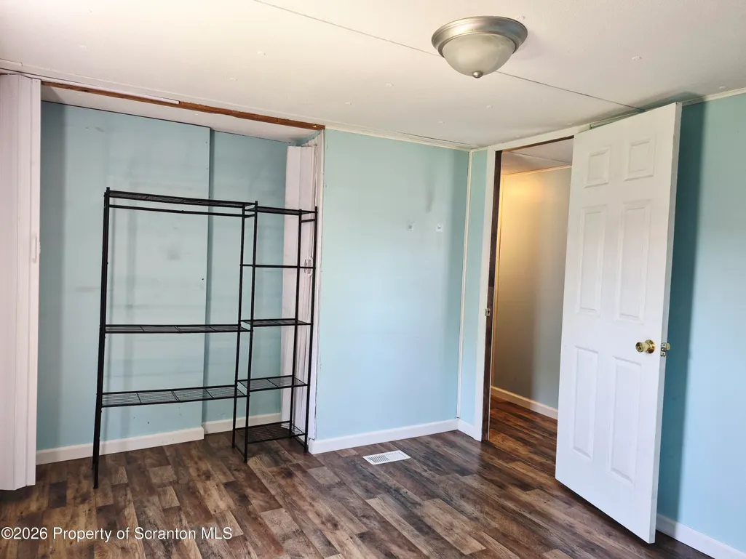
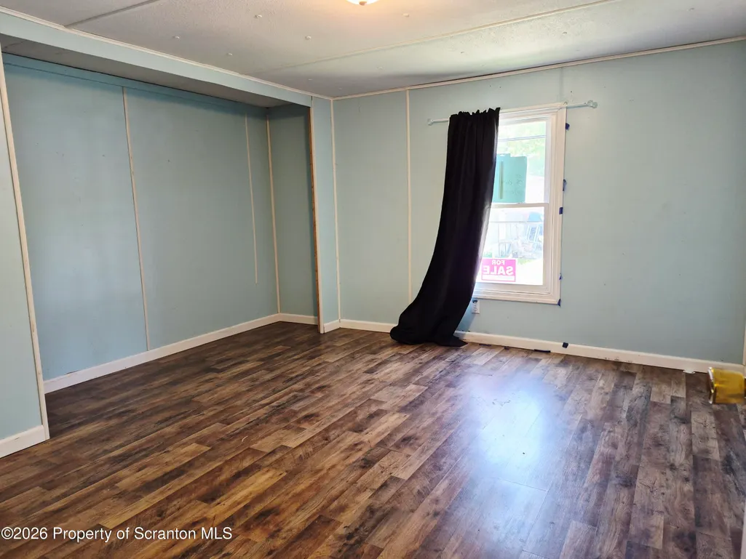
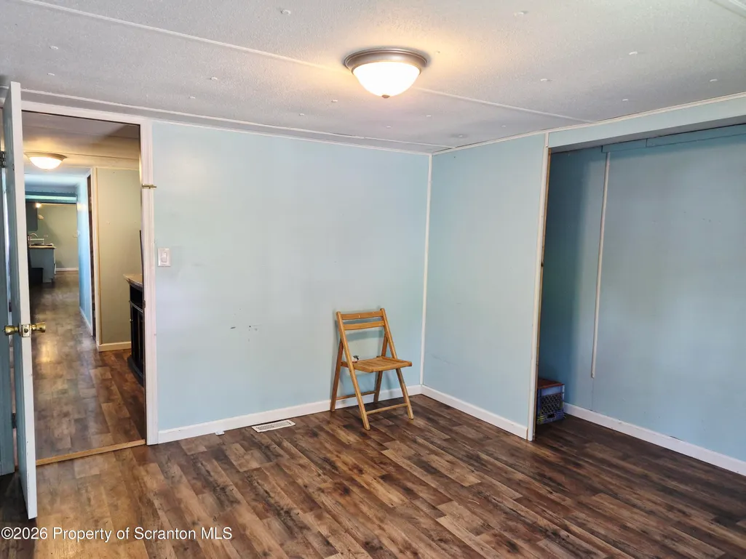
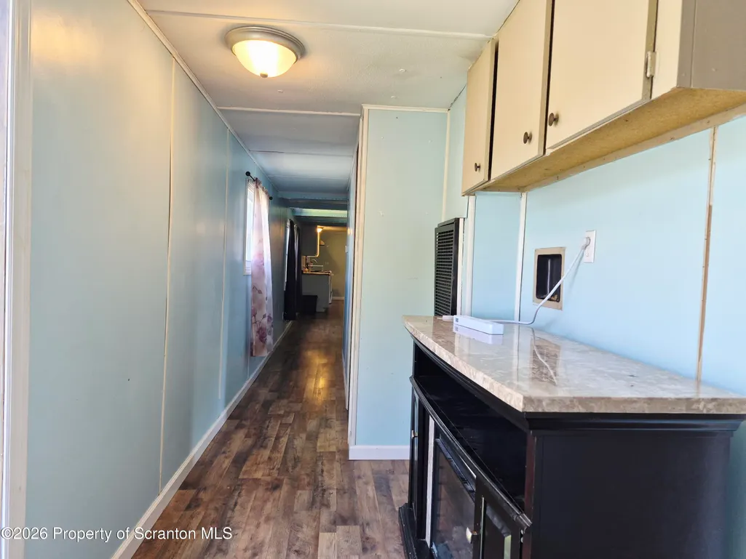
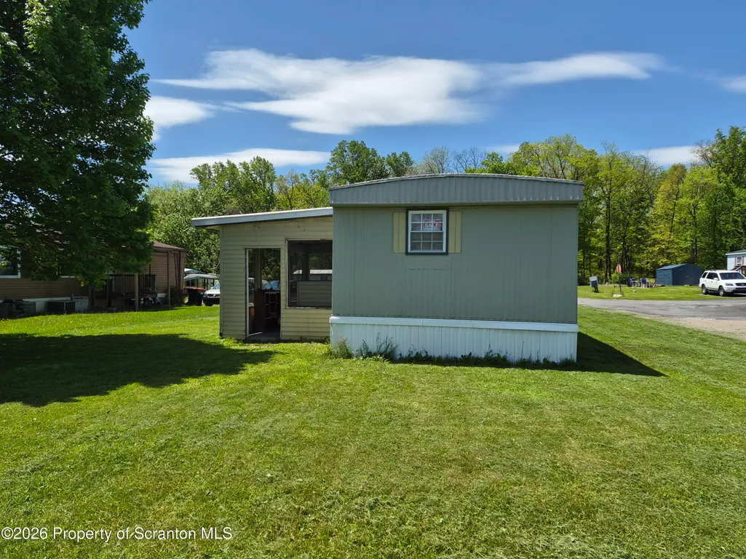
A fantastic opportunity is waiting for you! This charming 2 Bed, 1 Bath Mobile Home in Pleasant View Park boasts an open-concept living room and kitchen, dedicated off-street parking, forced hot air, and a cozy, fully functioning fireplace.Super convenient location close to Route 11. Monthly community fee is $550 and includes water, sewage, and weekly garbage. Why rent when you can own? Call today for your private tour! Se habla Espanol.
| Price History | |
|---|---|
| 6/26/2026 | Listed $30,000 |
General Features
| Living Area | 690 |
|---|---|
| Sewer | Other |
| Heating | Forced Air,Oil |
| Cooling | None |
| Utilities | Electricity Connected,Sewer Connected,Water Connected |
| Roof | Other |
| Appliances | Electric Range,Refrigerator |
| Zoning | R |
| Architectural Style | Other |
| Construction Materials | Other |
| Year Built | 1982 |
| Electric | 100 Amp Service |
| Stories Count | 1 |
| Property Subtype | Mobile Home |
| Tax Year | 2025 |
| County | Luzerne |
| New Construction | No |
| Property Type | Residential |
| Garage Y/N | No |
| Total Rooms | 4 |
| Full Baths | 1 |
| Status | Active |
| Directions | Take Route 11 headed toward Berwick Make a right onto Beach Grove Rd. Keep Straight until 2nd Lane make a left. The home will be 600 ft on the left. |
| City | Berwick |
| High School District | Berwick Area |
| Zoning Description | Other |
| Open Parking Spaces | 2 |
| Tax Annual Amount | 95.49 |
| Current Financing | None |
| Standard Status | Active |
| Year Built Source | Other |
| Tax Assessed Value | 4200 |
Interior Features
| Interior Amenities | See Remarks |
|---|---|
| Flooring | Laminate |
| Basement (Y/N) | No |
| Above Grade Finished Area | 690 |
| Total Bedrooms | 2 |
| Room Type | Bathroom 1,Living Room,Kitchen,Bedroom 2,Bedroom 1 |
| Total Baths | 1 |
Exterior Features
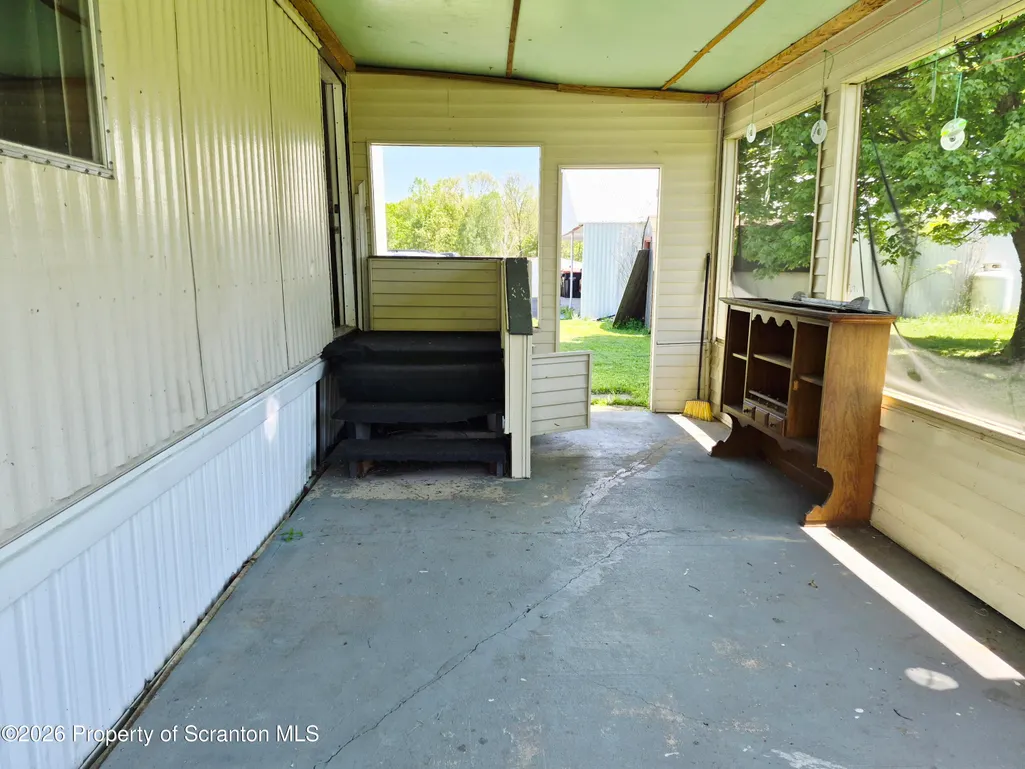
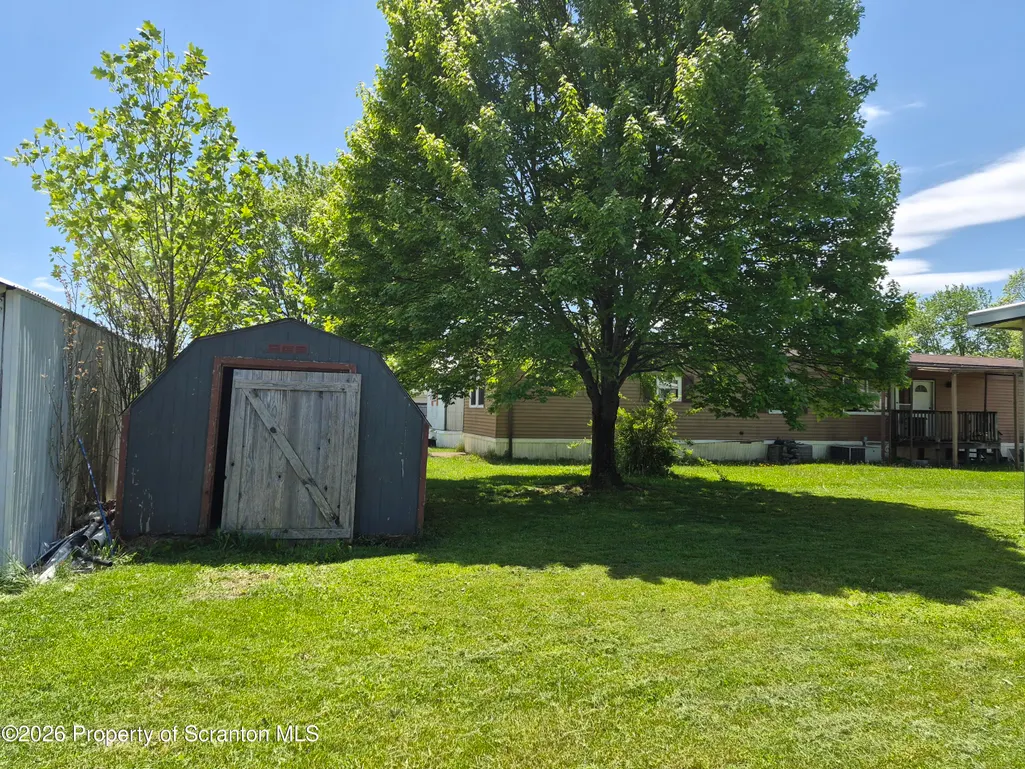
| Exterior Amenities | Storage |
|---|---|
| Parking Features | Off Street,Parking Pad |
| Lot Features | Rectangular Lot |
| Water Source | Public |
| Total Parking | 2 |
| Foundation Details | See Remarks |
| Lot Dimensions | 20X50 |
| Lot Size Acres | 0.01 |
| Road Surface Type | Asphalt |
| Road Frontage Type | Other |
Amenities
- Foreclosure
- Views
- Short Sale
- New Construction
- Adult 55+
- Lease To Own
- No HOA Fees
- Furnished
- Primary On Main
- Air Conditioning
- Seller Finance
- Green
- Fixer Upper
- Horse
- Golf
- Fireplace
- Deck
- Garage
- Basement
- Pool
Property vs Single Family Average in 18603
Price
Taxes
Year Built
Visits
 The information being provided by Greater Scranton Board of Realtors is for the consumer's personal, non-commercial use and may not be used for any purpose other than to identify prospective properties consumer may be interested in purchasing. Any information relating to real estate for sale referenced on this web site comes from the Internet Data Exchange (IDX) program of the Greater Scranton Board of Realtors. Meghan Gapp Team is not a Multiple Listing Service (MLS), nor does it offer MLS access.
 Pike Wayne MLS® (PWMLS). All information deemed reliable but not guaranteed. All properties are subject to prior sale, change or withdrawal. Neither listing broker(s) or information provider(s) shall be responsible for any typographical errors, misinformation, misprints and shall be held totally harmless. Listing(s) information is provided for consumer's personal, non-commercial use and may not be used for any purpose other than to identify prospective properties consumers may be interested in purchasing. The data relating to real estate for sale on this website comes in part from the Internet Data Exchange program of the Multiple Listing Service. Real estate listings held by brokerage firms other than Meghan Gapp Team may be marked with the Internet Data Exchange logo and detailed information about those properties will include the name of the listing broker(s) when required by the MLS. Copyright ©2026 All rights reserved.
Last Updated: September 4, 2026 12:17 AM UTC
Pike Wayne MLS® (PWMLS). All information deemed reliable but not guaranteed. All properties are subject to prior sale, change or withdrawal. Neither listing broker(s) or information provider(s) shall be responsible for any typographical errors, misinformation, misprints and shall be held totally harmless. Listing(s) information is provided for consumer's personal, non-commercial use and may not be used for any purpose other than to identify prospective properties consumers may be interested in purchasing. The data relating to real estate for sale on this website comes in part from the Internet Data Exchange program of the Multiple Listing Service. Real estate listings held by brokerage firms other than Meghan Gapp Team may be marked with the Internet Data Exchange logo and detailed information about those properties will include the name of the listing broker(s) when required by the MLS. Copyright ©2026 All rights reserved.
Last Updated: September 4, 2026 12:17 AM UTC
