






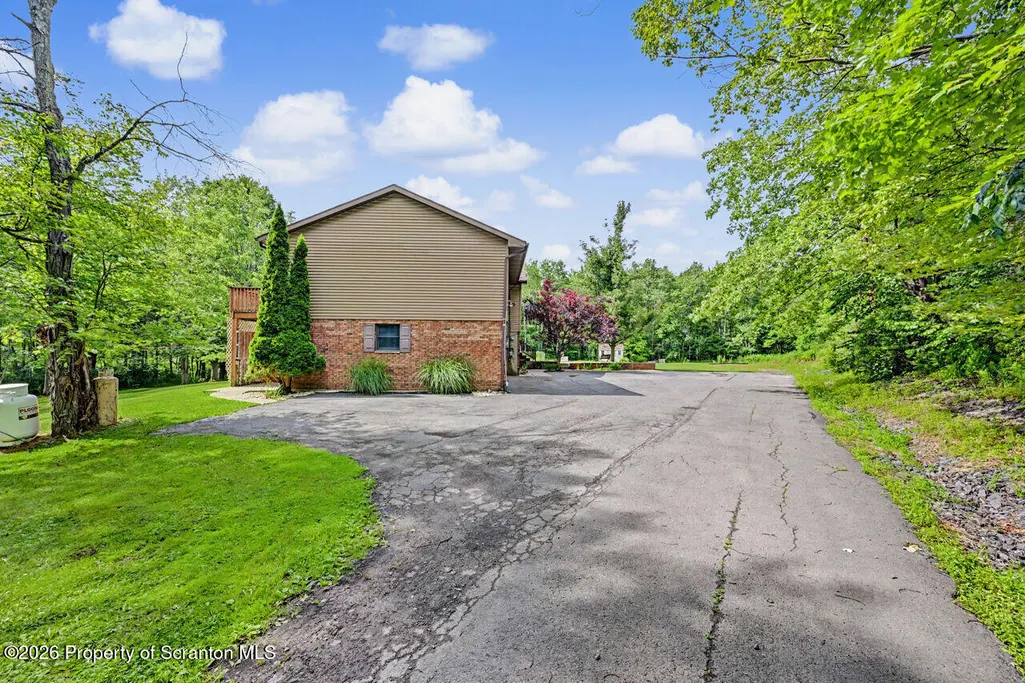
Address
211 Buckingham Street, Elmhurst, PA
Price
$ 529,000
Property Attributes
- MLS#SC263071
- TypeSingle Family
- Listing Status Active
- CountyLACKAWANNA
- CityElmhurst
- AreaLackawanna County
- Zip18444
- StyleSingle Family Residence
- Year Built1985
- Taxes$ 5678
- Price$ 529,000
- Bedrooms4
- Full Bathrooms3
- Half Bathrooms0
- Sqr Footage3462
- Lot Size1.69 Acres
Data Source:
Scranton MLS (SPMLS)
Property Description
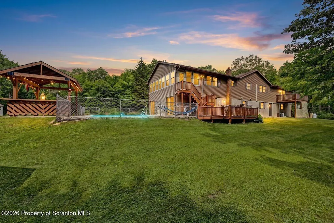
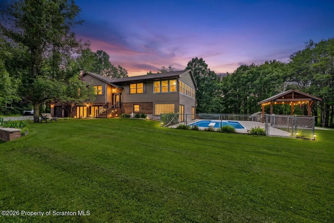
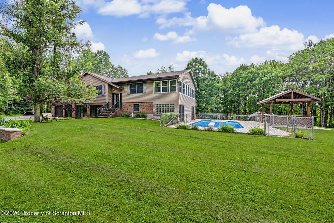
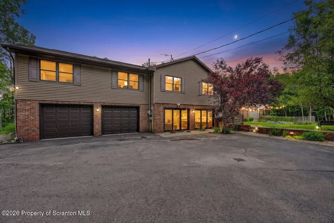
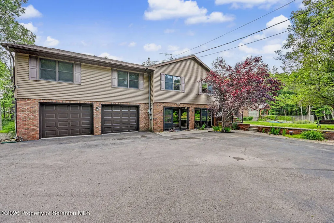
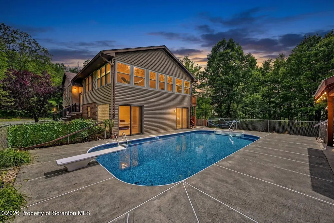
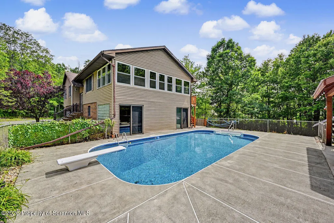
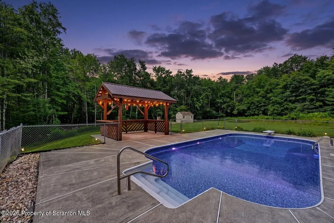
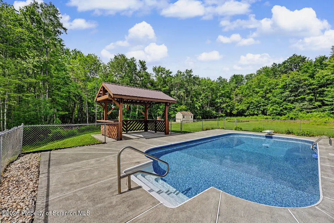
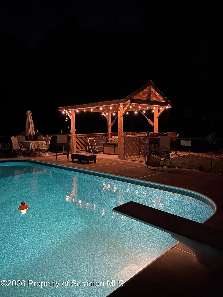
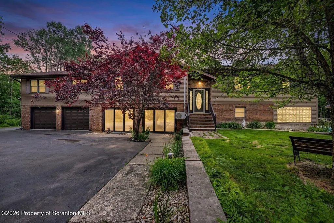
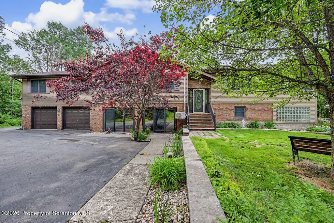
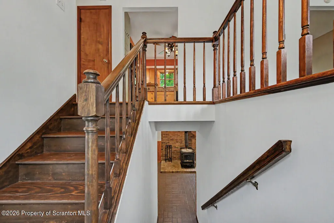
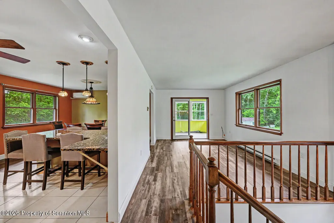
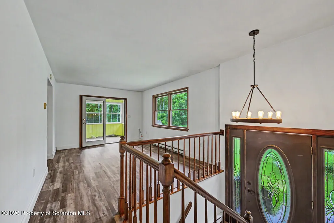
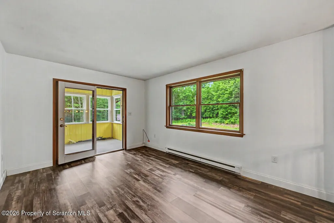
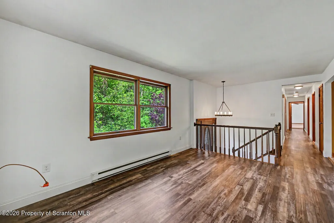
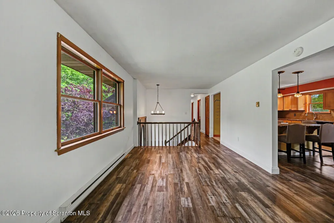
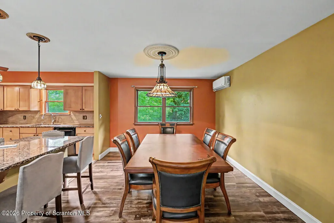
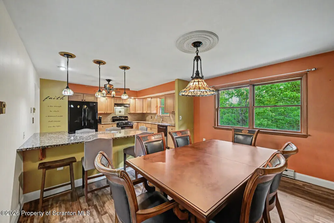
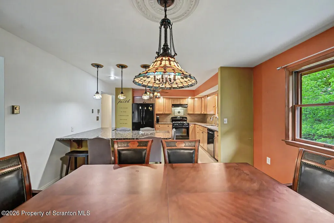
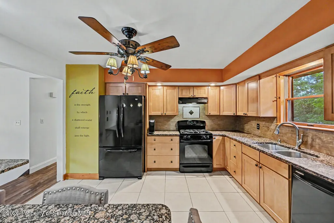
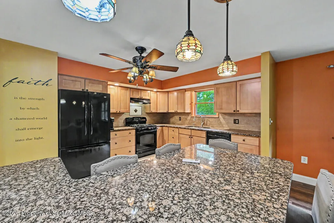
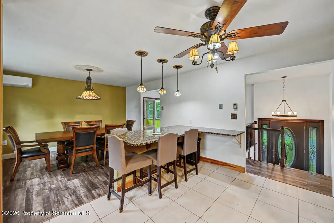
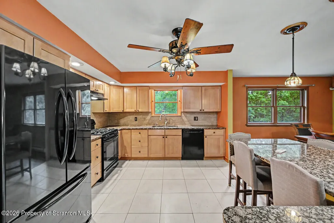
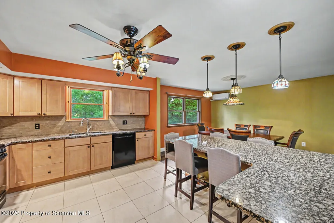
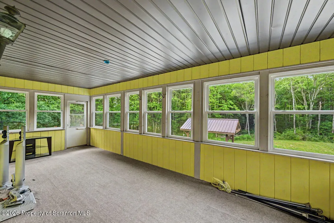
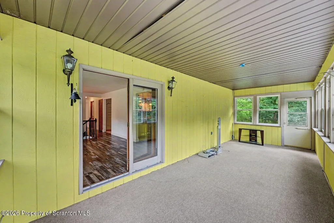
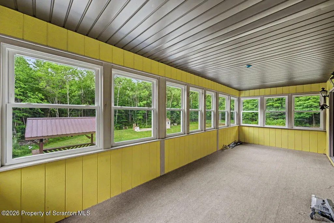
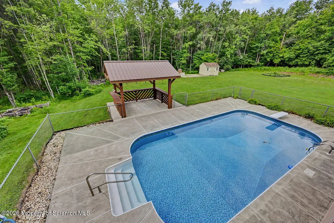
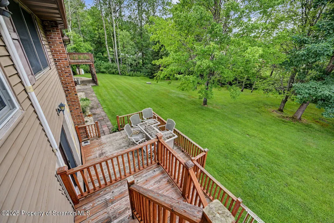
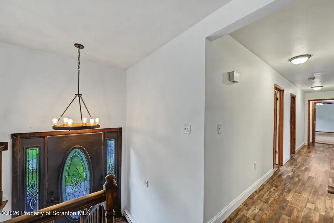
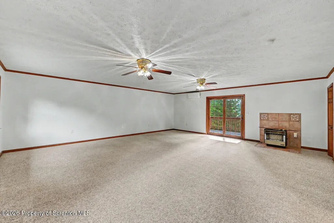
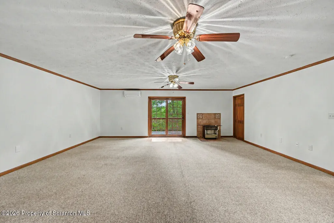
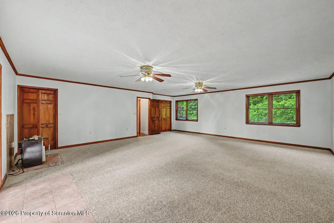
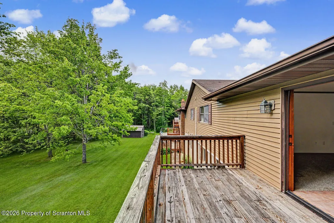
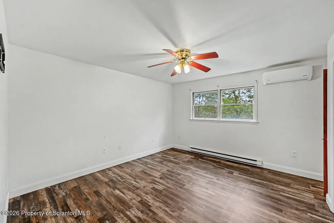
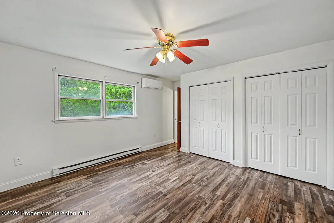
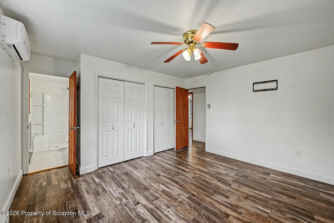
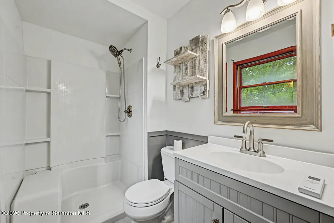
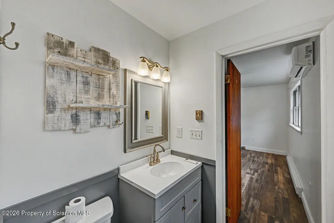
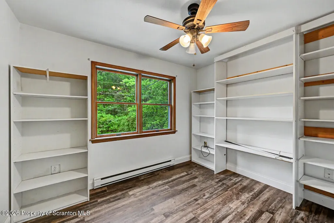
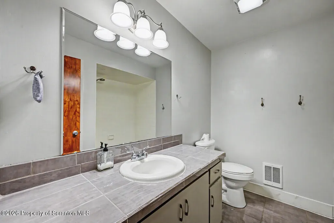
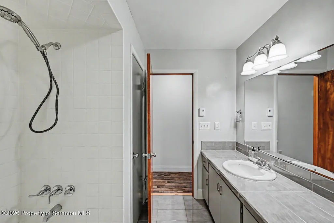
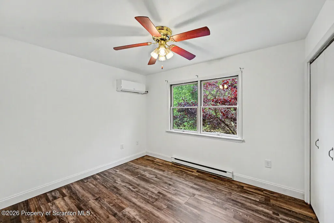
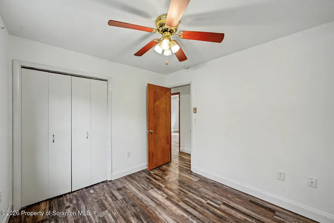
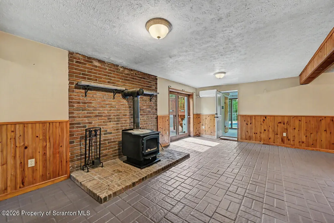
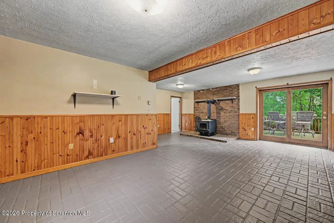
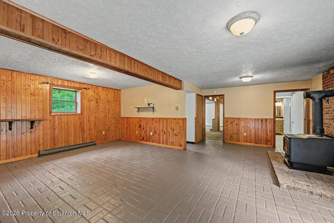
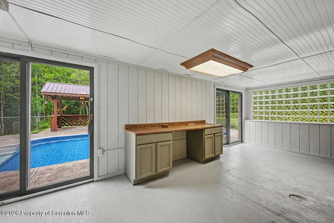
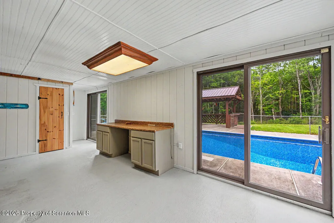
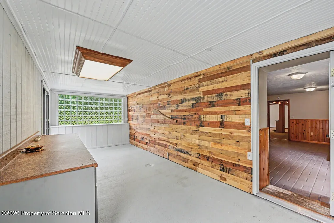
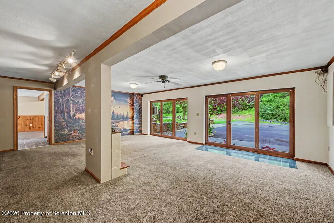
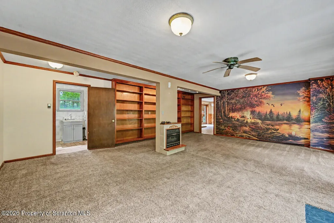
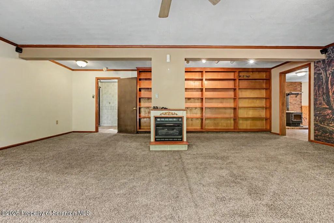
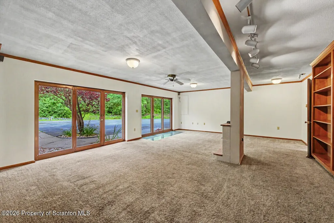
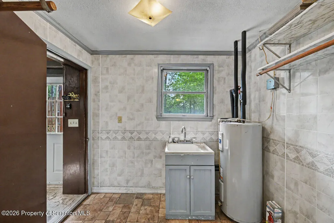
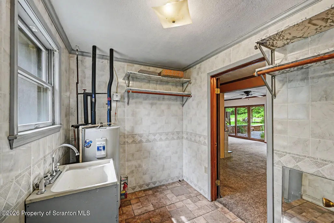
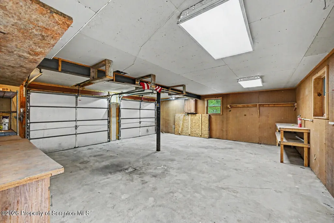
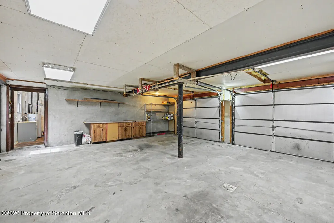
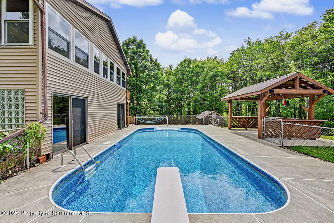
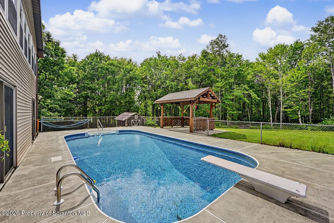
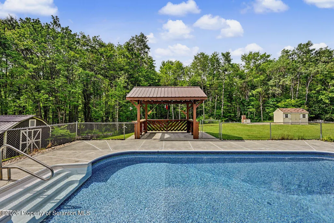
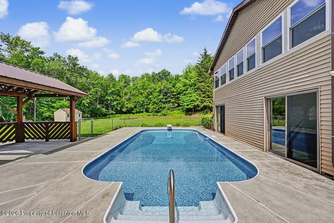
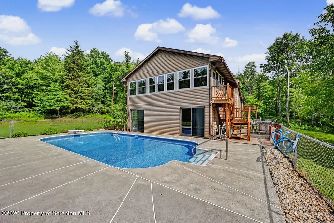
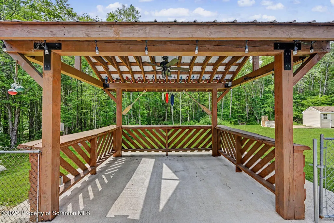
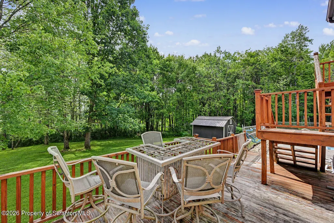
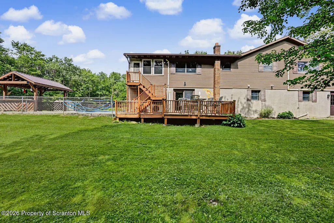
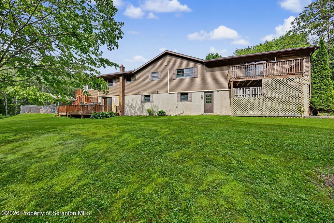
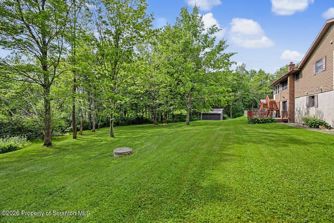
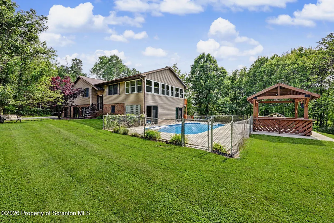
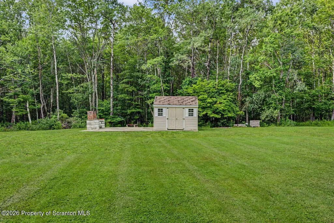
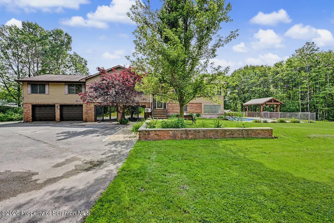
Welcome to this exceptional private retreat in desirable Elmhurst Township, offering over 3,400 square feet of beautifully designed living space. Nestled in a peaceful setting, this spacious home features four bedrooms, three full baths, and a floor plan designed for comfortable everyday living and effortless entertaining.The heart of the home is the spacious kitchen, offering abundant counter space with stool seating, ample cabinetry, and an open flow into the dining room--creating the perfect gathering place for family and friends. Just beyond, the stunning enclosed sunroom is surrounded by walls of windows that showcase beautiful views of the backyard and in-ground pool while filling the home with natural light throughout the seasons.Multiple living and gathering areas provide exceptional flexibility, while the finished lower level offers additional space for a recreation room, home office, fitness area, or guest accommodations.Step outside to your own private backyard oasis featuring an in-ground pool, expansive yard, and plenty of space for relaxing or entertaining. A two-car attached garage is complemented by a separate parking area for boats, motorhomes, trailers, or additional vehicles, making this property ideal for those who enjoy an active lifestyle.Offering privacy, generous living space, and outstanding amenities, this move-in-ready home presents a wonderful opportunity to enjoy all that Elmhurst Township has to offer.
| Price History | |
|---|---|
| 6/28/2026 | Listed $549,000 |
| 7/31/2026 | 4$529,000 |
General Features
| Living Area | 3462 |
|---|---|
| Sewer | Public Sewer |
| Heating | Baseboard,Propane,Ductless,Electric |
| Cooling | Ceiling Fan(s),Ductless |
| Utilities | Cable Available,Water Connected,Propane,Sewer Connected,Electricity Connected |
| Roof | Asphalt |
| Appliances | Dishwasher,Refrigerator,Gas Range,Gas Oven |
| Zoning | R1 |
| Garage Spaces | 2 |
| Patio/Porch Features | Covered,Patio,Deck |
| Pool Features | Cabana,In Ground,Private,Outdoor Pool |
| Construction Materials | Brick,Vinyl Siding |
| Year Built | 1985 |
| Electric | Circuit Breakers |
| Stories Count | 2 |
| Levels | Bi-Level |
| Property Subtype | Single Family Residence |
| Tax Year | 2025 |
| County | Lackawanna |
| New Construction | No |
| Property Type | Residential |
| Garage Y/N | Yes |
| Other Structures | Shed(s) |
| Total Rooms | 11 |
| Full Baths | 3 |
| Status | Active |
| Directions | from rt 590 turn onto Buckingham Street the home is on the left look for sign |
| City | Elmhurst |
| High School District | North Pocono |
| Tax Annual Amount | 5678.88 |
| Current Financing | Other |
| Standard Status | Active |
| Year Built Source | Estimated |
| Tax Assessed Value | 20000 |
| Legal Description | 15X421X171X266X155X179 |
Interior Features
| Interior Amenities | Drywall,Walk-In Closet(s),Eat-in Kitchen |
|---|---|
| Basement | Block,Walk-Out Access,Finished,Full |
| Flooring | Carpet,Tile,Laminate |
| Fireplace Features | Basement,Wood Burning Stove,Gas |
| Basement (Y/N) | Yes |
| Above Grade Finished Area | 2053 |
| Total Bedrooms | 4 |
| Below Grade Finished Area | 1409 |
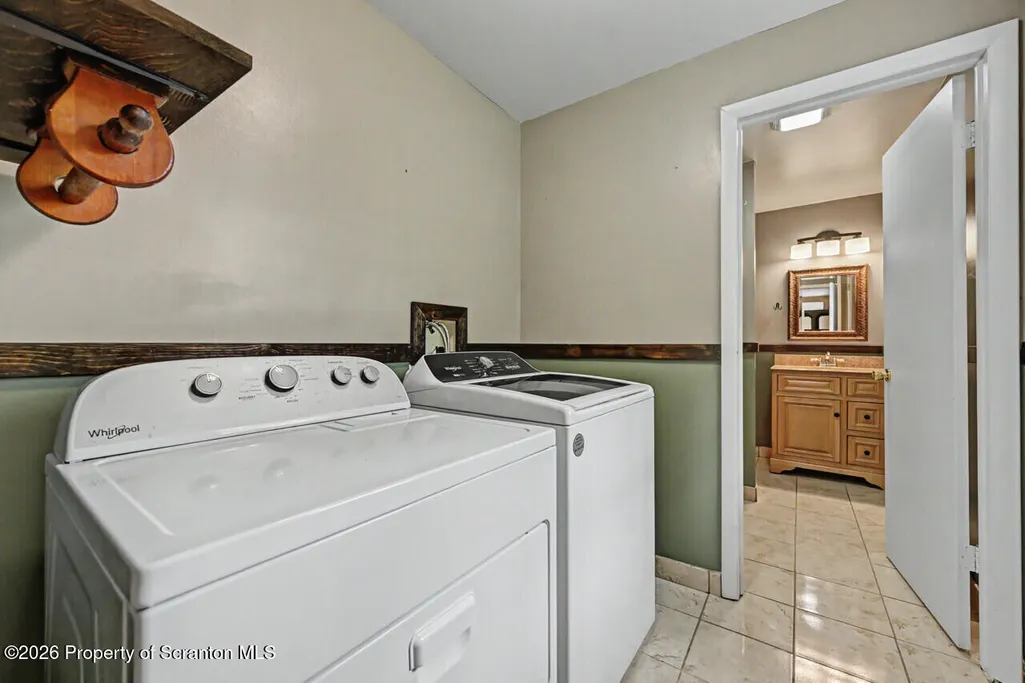
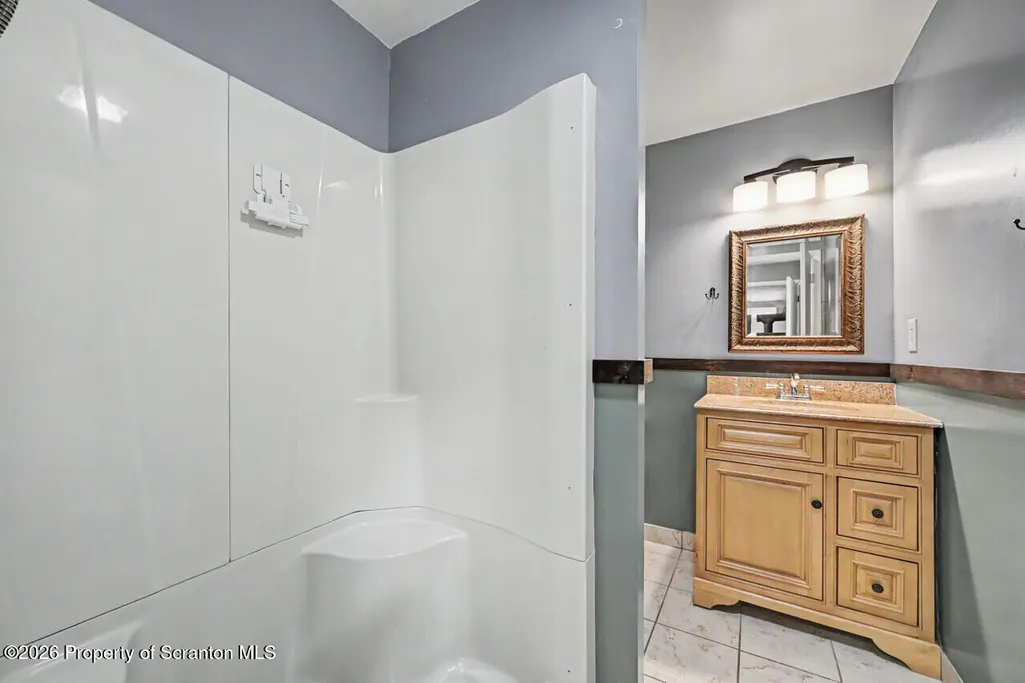
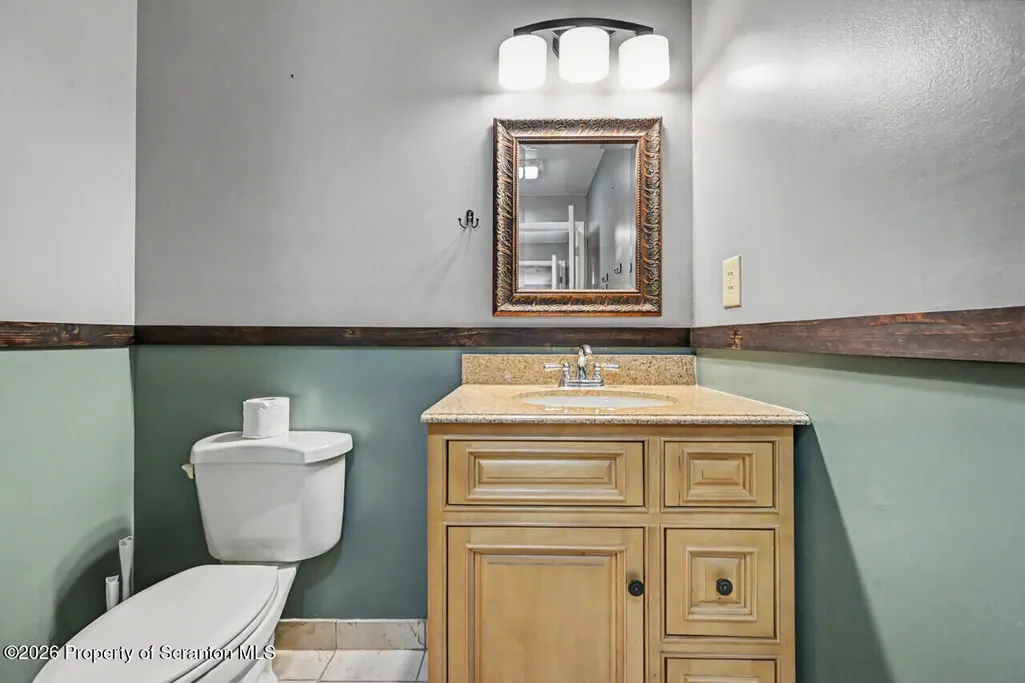
| Room Type | Bathroom 1,Utility Room,Primary Bedroom,Primary Bathroom,Living Room,Laundry,Kitchen,Great Room,Four Season Room,Family Room,Dining Room,Bonus Room,Bedroom 4,Bedroom 3,Bedroom 2,Bathroom 3 |
| Total Baths | 3 |
Exterior Features
| Exterior Amenities | Private Yard |
|---|---|
| Parking Features | Attached,Paved,Off Street,Gravel,Garage,Basement |
| Lot Features | Landscaped,Wooded,Rectangular Lot |
| Water Source | Well |
| Foundation Details | See Remarks |
| Lot Dimensions | 15X421X171X266X155X179 |
| Lot Size Acres | 1.69 |
| Road Surface Type | Gravel,Paved |
| Road Frontage Type | City Street |
Amenities
- Foreclosure
- Views
- Short Sale
- New Construction
- Adult 55+
- Lease To Own
- No HOA Fees
- Furnished
- Primary On Main
- Air Conditioning
- Seller Finance
- Green
- Fixer Upper
- Horse
- Golf
- Fireplace
- Deck
- Garage
- Basement
- Pool
Property vs Single Family Average in 18444
Price
Taxes
Year Built
Visits
 The information being provided by Greater Scranton Board of Realtors is for the consumer's personal, non-commercial use and may not be used for any purpose other than to identify prospective properties consumer may be interested in purchasing. Any information relating to real estate for sale referenced on this web site comes from the Internet Data Exchange (IDX) program of the Greater Scranton Board of Realtors. Meghan Gapp Team is not a Multiple Listing Service (MLS), nor does it offer MLS access.
 Pike Wayne MLS® (PWMLS). All information deemed reliable but not guaranteed. All properties are subject to prior sale, change or withdrawal. Neither listing broker(s) or information provider(s) shall be responsible for any typographical errors, misinformation, misprints and shall be held totally harmless. Listing(s) information is provided for consumer's personal, non-commercial use and may not be used for any purpose other than to identify prospective properties consumers may be interested in purchasing. The data relating to real estate for sale on this website comes in part from the Internet Data Exchange program of the Multiple Listing Service. Real estate listings held by brokerage firms other than Meghan Gapp Team may be marked with the Internet Data Exchange logo and detailed information about those properties will include the name of the listing broker(s) when required by the MLS. Copyright ©2026 All rights reserved.
Last Updated: September 4, 2026 12:17 AM UTC
Pike Wayne MLS® (PWMLS). All information deemed reliable but not guaranteed. All properties are subject to prior sale, change or withdrawal. Neither listing broker(s) or information provider(s) shall be responsible for any typographical errors, misinformation, misprints and shall be held totally harmless. Listing(s) information is provided for consumer's personal, non-commercial use and may not be used for any purpose other than to identify prospective properties consumers may be interested in purchasing. The data relating to real estate for sale on this website comes in part from the Internet Data Exchange program of the Multiple Listing Service. Real estate listings held by brokerage firms other than Meghan Gapp Team may be marked with the Internet Data Exchange logo and detailed information about those properties will include the name of the listing broker(s) when required by the MLS. Copyright ©2026 All rights reserved.
Last Updated: September 4, 2026 12:17 AM UTC
