
Address
642 Lily Lake Road, Waverly, PA
Price
$ 1,399,000
Property Attributes
- MLS#SC263084
- TypeSingle Family
- Listing Status Active
- CountyLACKAWANNA
- CityWaverly
- AreaLackawanna County
- Zip18471
- StyleColonial,Traditional,English Manor
- Year Built1892
- Taxes$ 9090
- Price$ 1,399,000
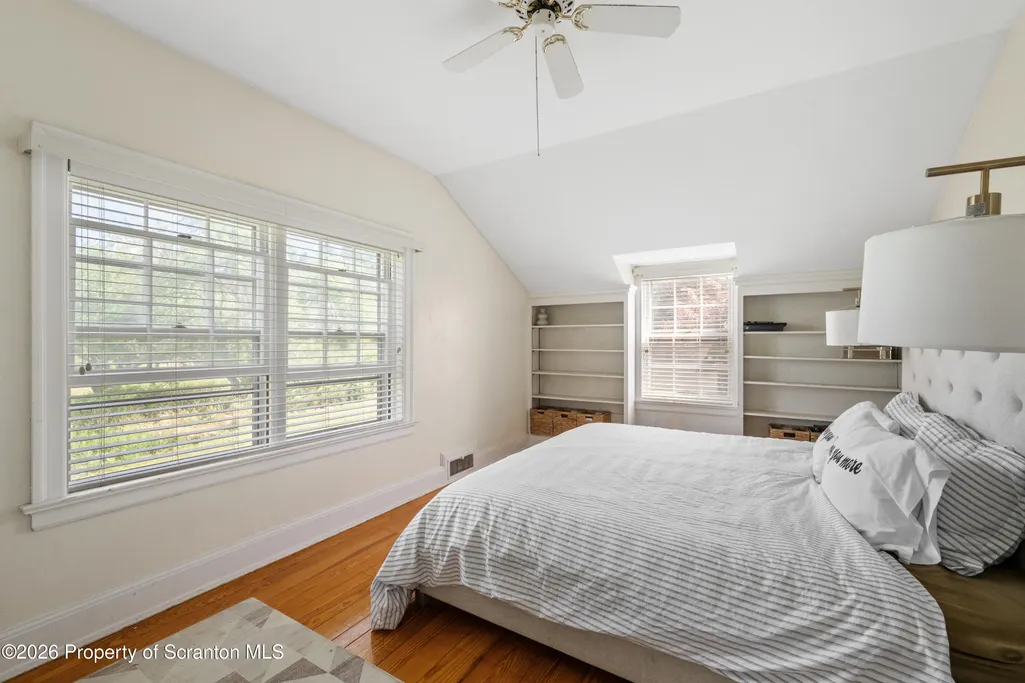
- Bedrooms8
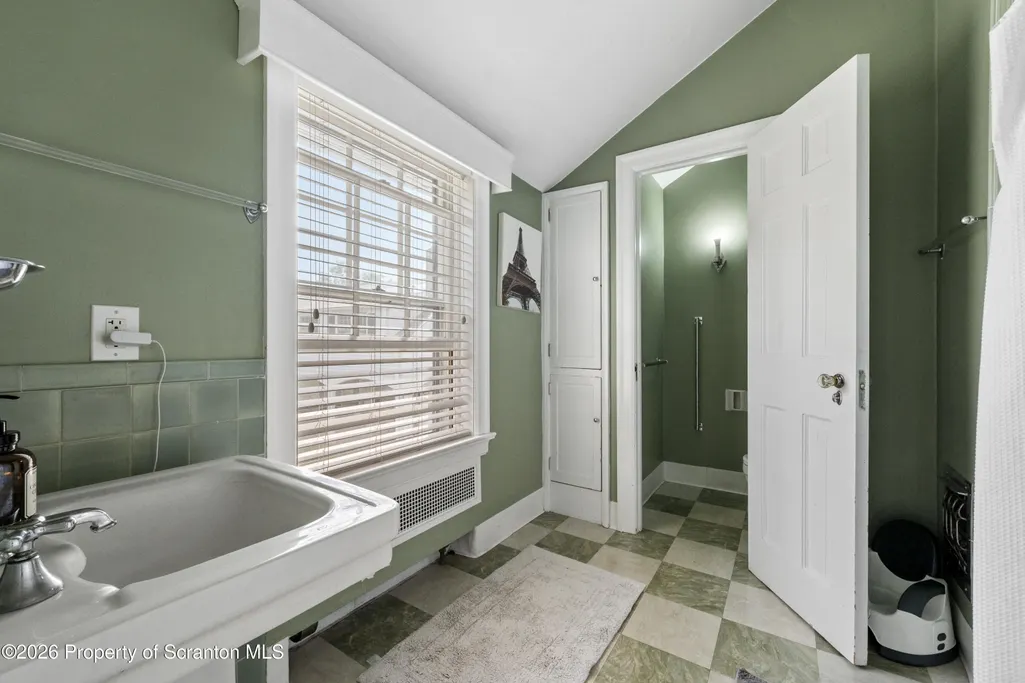
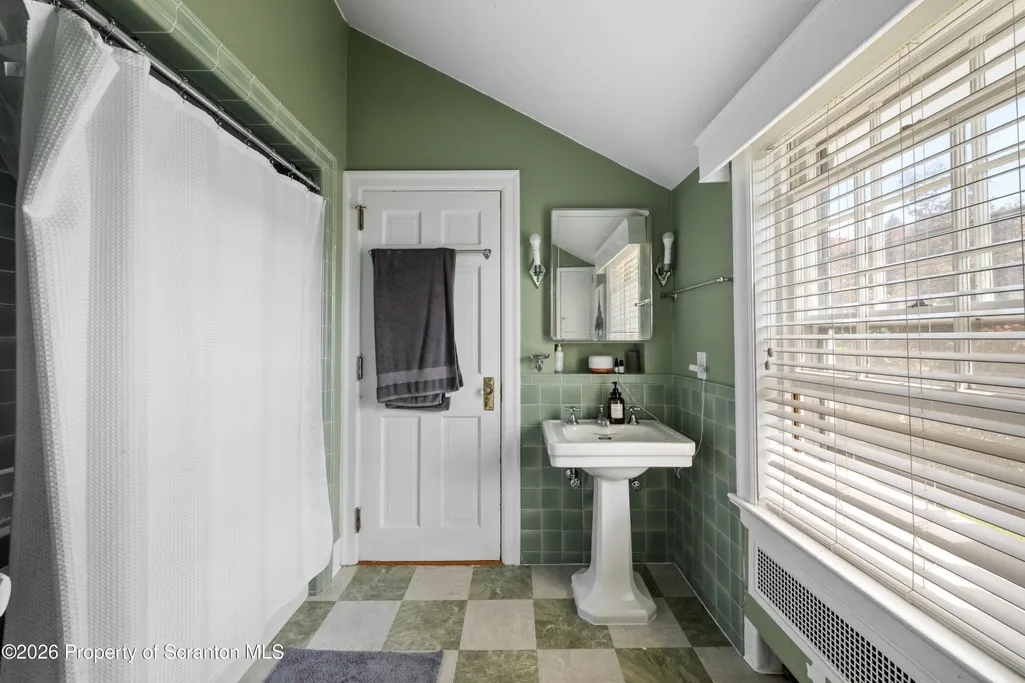
- Full Bathrooms7
- Half Bathrooms3
- Sqr Footage10069
- Lot Size8.89 Acres
Data Source:
Scranton MLS (SPMLS)
Property Description
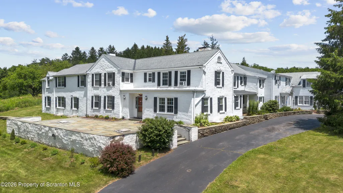
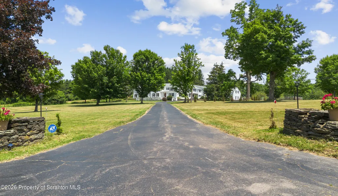
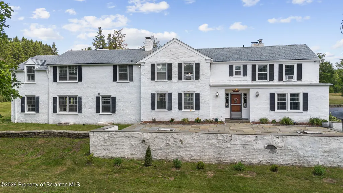
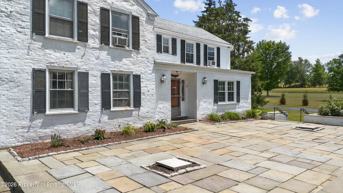
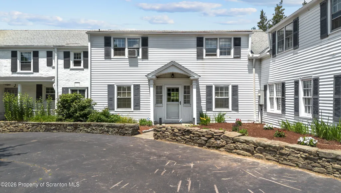
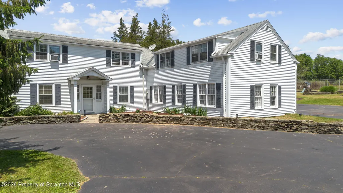
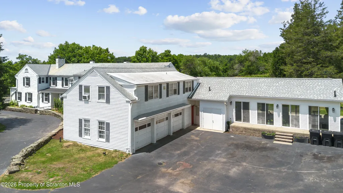
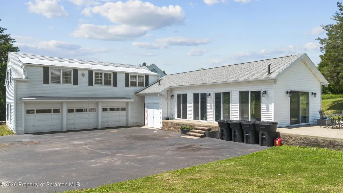
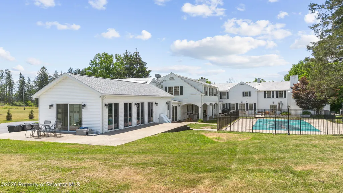
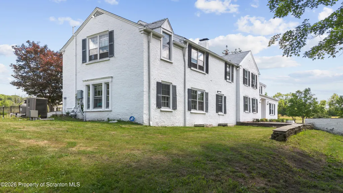
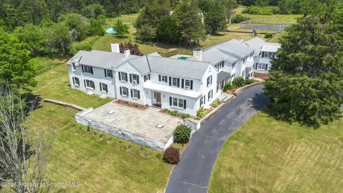
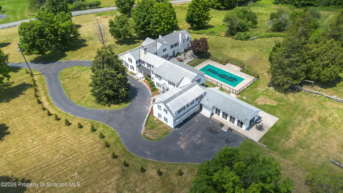
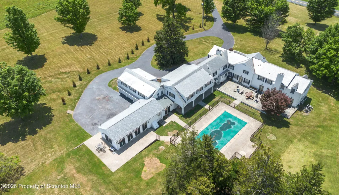
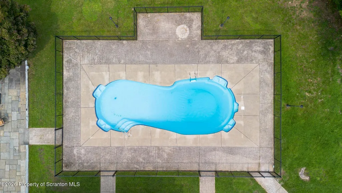
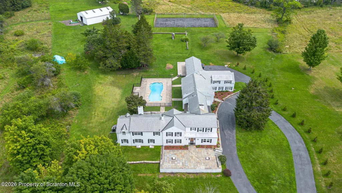
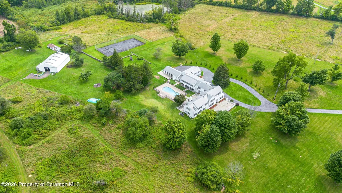
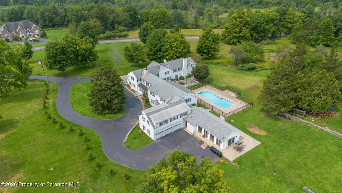
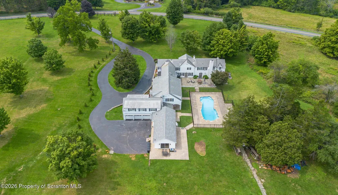
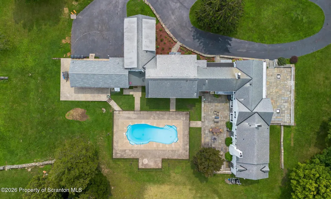
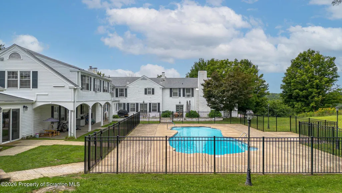
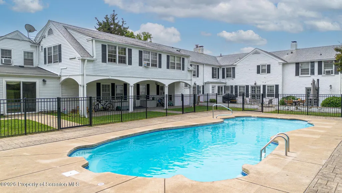
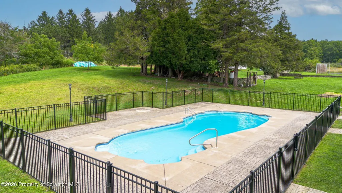
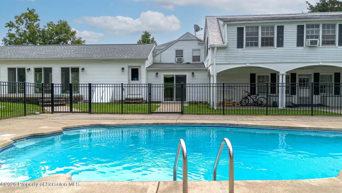
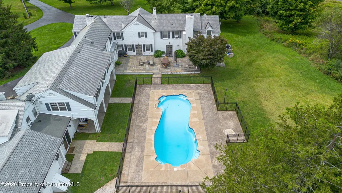
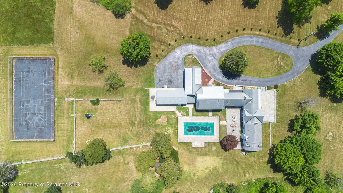
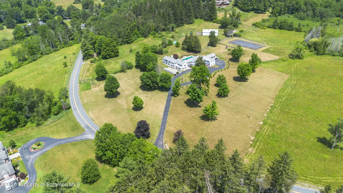
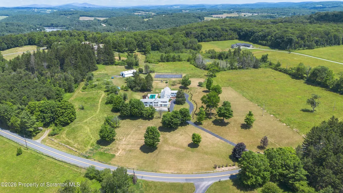
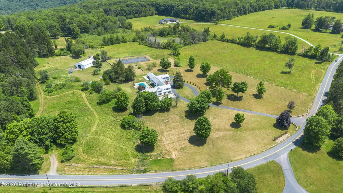
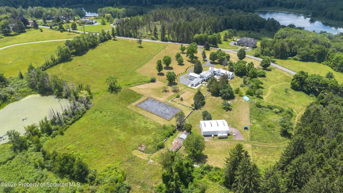
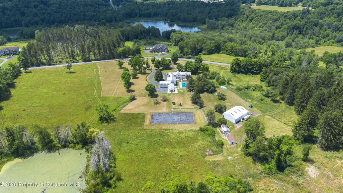
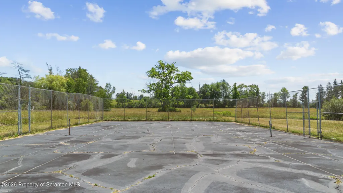
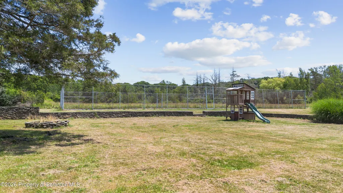
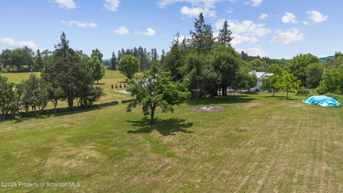
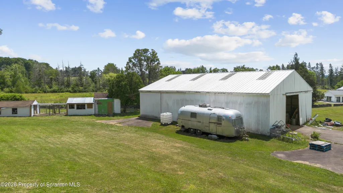
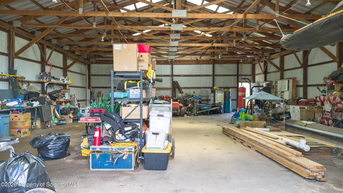
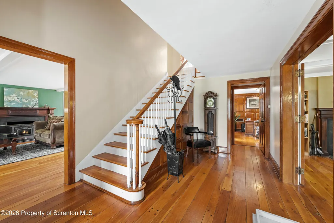
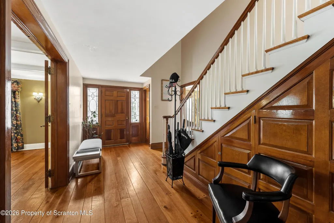
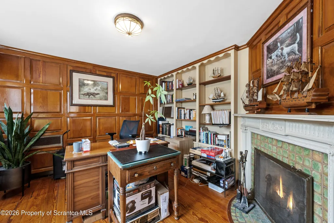
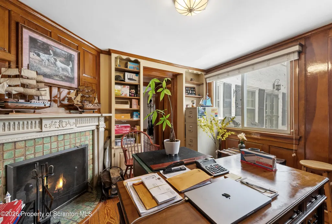
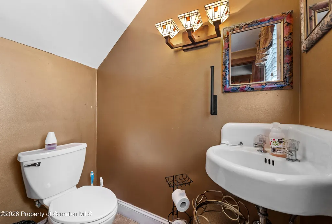
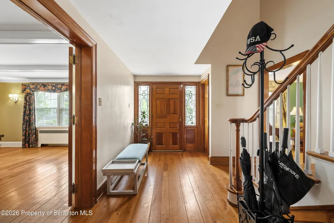
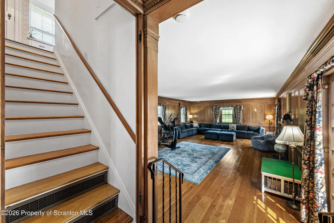
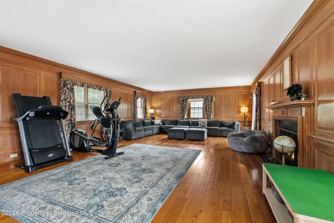
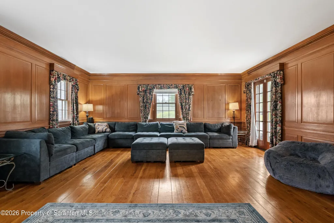
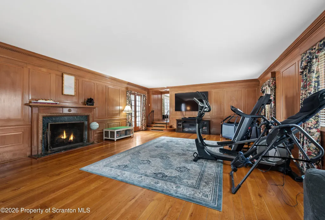
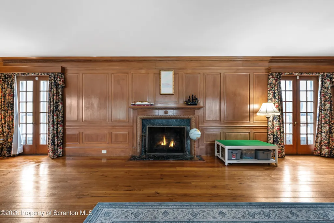
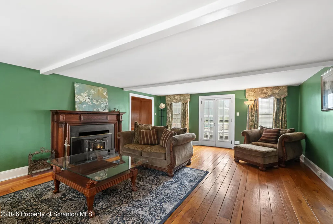
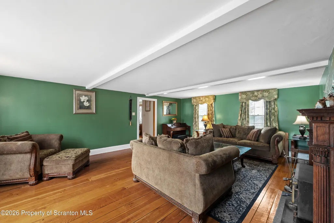
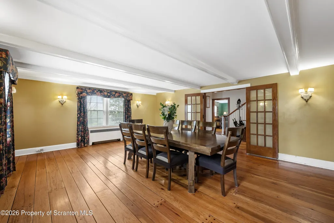
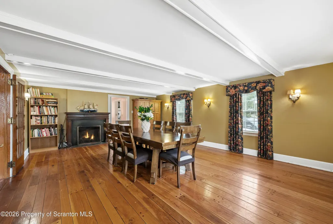
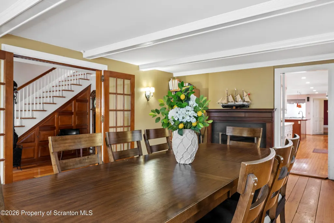
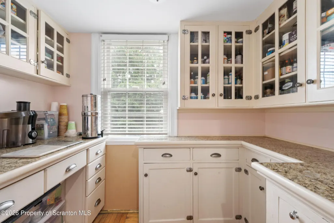
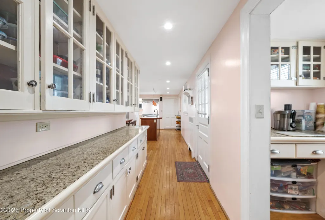
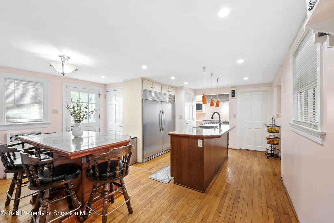
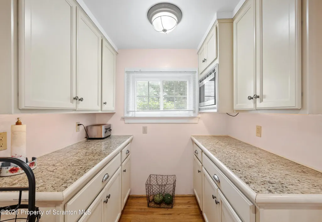
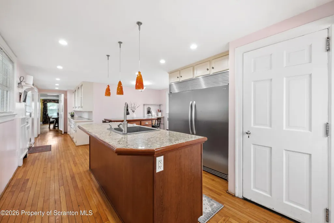
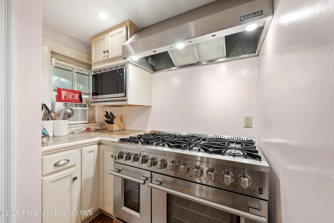
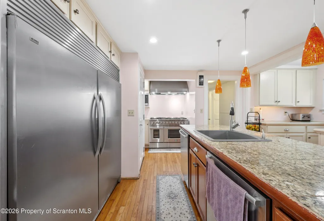
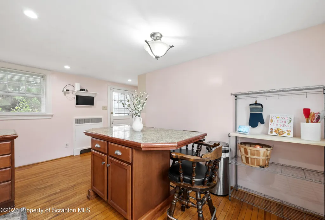
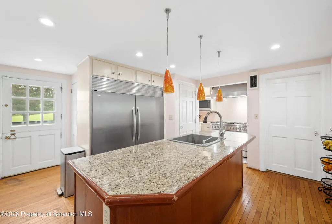
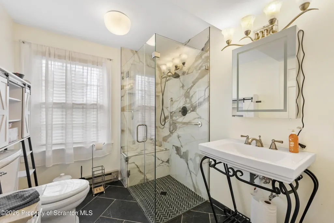
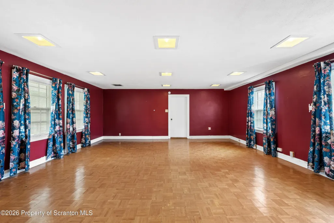
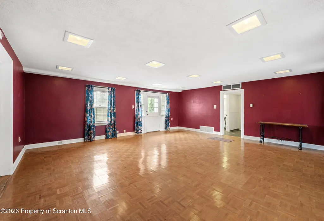
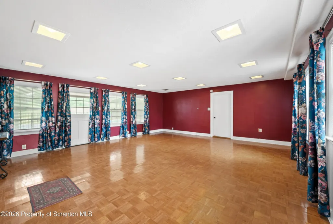
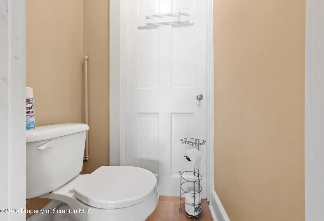
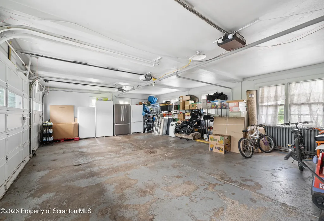
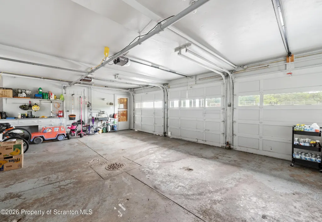
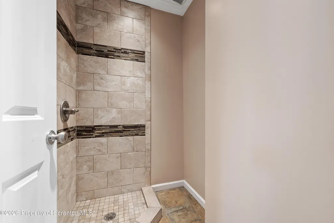
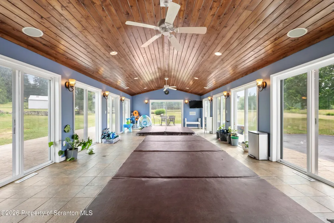
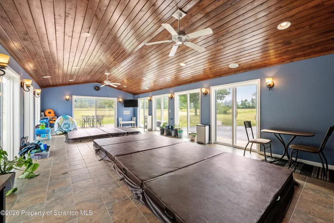
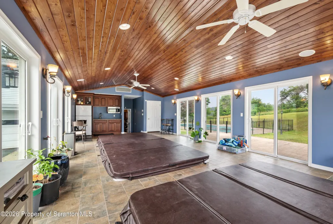
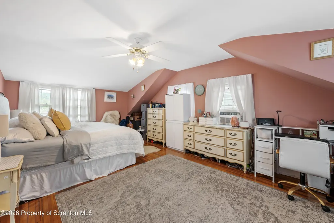
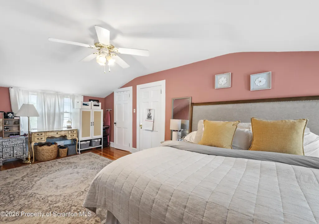
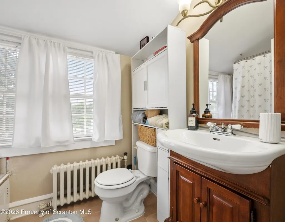
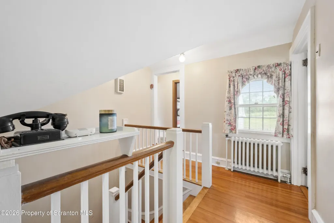
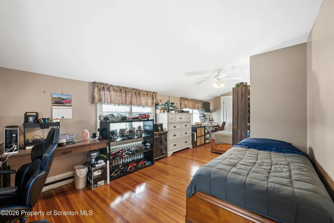
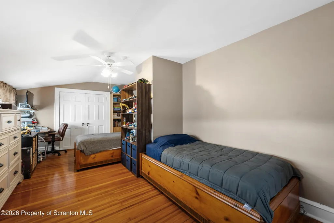
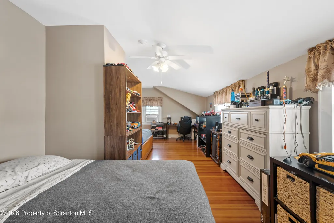
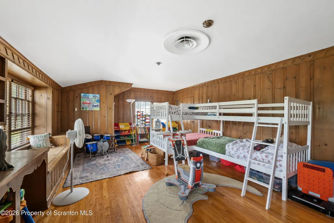
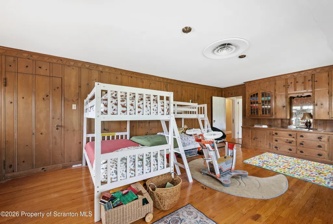
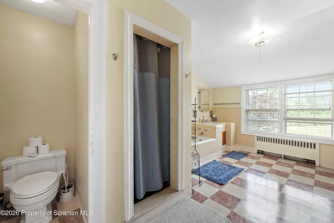
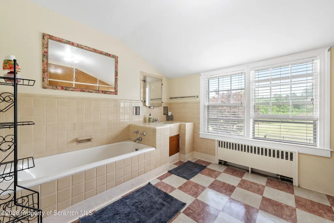
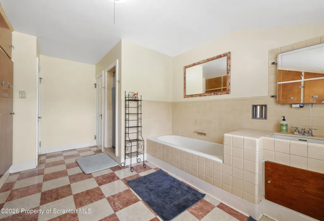
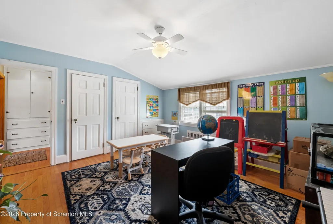
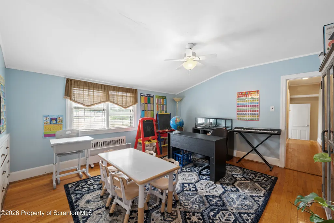
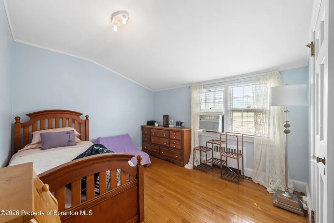
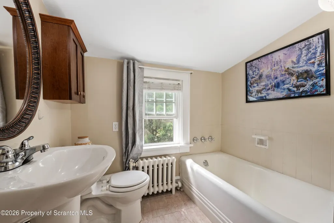
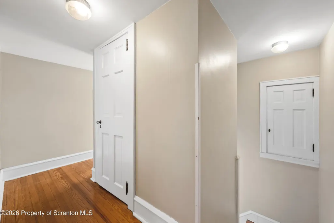
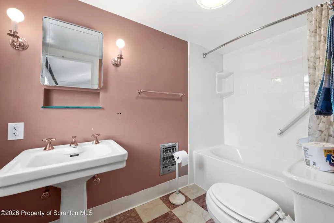
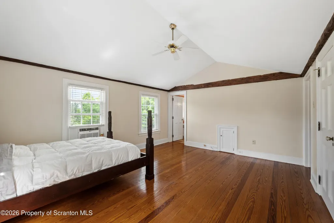
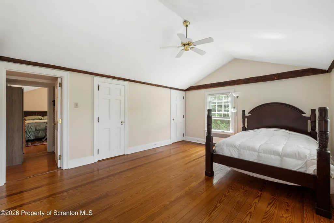
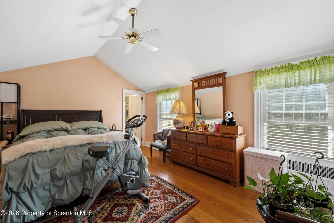
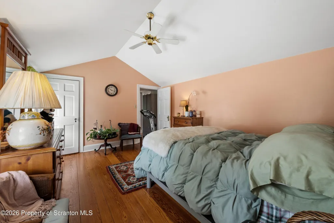
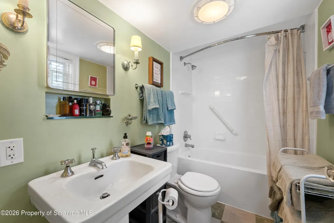
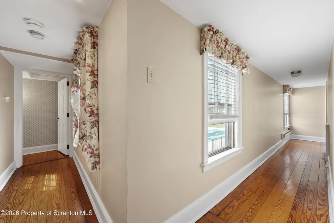
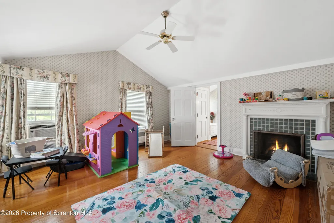
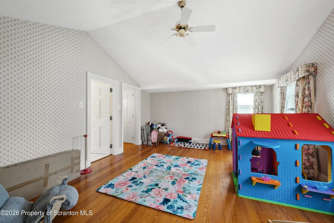
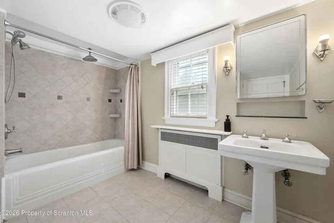
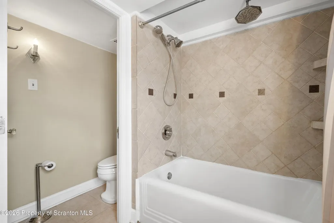
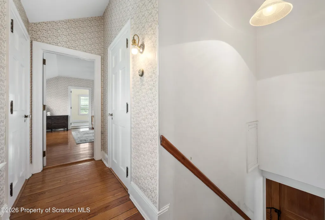
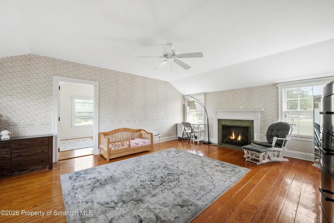
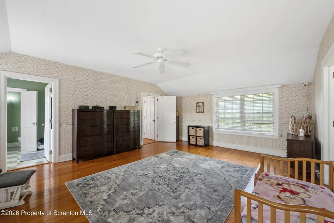
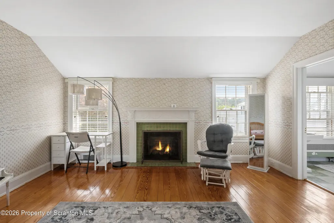
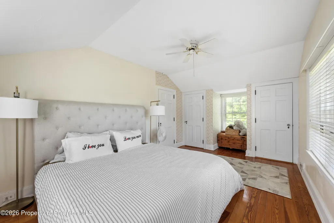
Magnificent historic estate set on 8.89 breathtaking acres in the heart of Waverly, offering unparalleled privacy, timeless elegance, and sweeping countryside views. This extraordinary two-story residence features 8 bedrooms, 10 bathrooms, and an impressive blend of historic grandeur and modern comfort. Rich architectural details abound, including six fireplaces, beautiful hardwood flooring, gracious entertaining spaces, and abundant natural light throughout. The thoughtfully designed floor plan offers expansive gathering areas, a gourmet kitchen, and stunning views from nearly every room. A spectacular sun-filled spa room with an indoor pool provides the ultimate year-round retreat. Ideally suited as a luxurious family compound or for multigenerational living, the home's generous layout offers exceptional flexibility for extended family, guests, or live-in accommodations. Outdoors, enjoy beautifully landscaped grounds, mature trees, an in-ground pool, stone walkways, and picturesque wooded surroundings that create a true private sanctuary. Multiple outbuildings provide additional possibilities for recreation, hobbies, or estate living. Enhanced with newly installed heating and air conditioning split units, this one-of-a-kind property presents a rare opportunity to own a distinguished Waverly estate where historic charm and luxury living come together in an exceptional setting.
| Price History | |
|---|---|
| 6/29/2026 | Listed $1,399,000 |
General Features
| Living Area | 10069 |
|---|---|
| Sewer | Septic Tank |
| Heating | See Remarks |
| Cooling | Ceiling Fan(s),Other |
| Utilities | Cable Available |
| Possession | Close Of Escrow |
| Roof | Slate |
| Appliances | Dishwasher,Refrigerator,Gas Range,Electric Oven |
| Zoning | R1 |
| Garage Spaces | 3 |
| Patio/Porch Features | Patio |
| Architectural Style | Colonial,Traditional,English Manor |
| Pool Features | Fenced |
| Construction Materials | Aluminum Siding,Stone,Brick |
| Year Built | 1892 |
| Electric | Circuit Breakers |
| Stories Count | 2 |
| Property Subtype | Single Family Residence |
| Tax Year | 2025 |
| County | Lackawanna |
| New Construction | No |
| Property Type | Residential |
| Garage Y/N | Yes |
| Total Rooms | 16 |
| Full Baths | 7 |
| Status | Active |
| Directions | Abington Road to left on Lily Lake Road.Latitude: 41.550767 Longitude: -75.719387 |
| City | Waverly |
| Senior Community Y/N | No |
| High School District | Abington Heights |
| Tax Annual Amount | 9090.8 |
| Home Warranty Y/N | No |
| Current Financing | Conventional |
| Property Condition | Updated/Remodeled |
| Virtual Tour | https://show.tours/kSBngHkr |
| Standard Status | Active |
| Year Built Source | Public Records |
| Tax Assessed Value | 44000 |
| Virtual Tour | https://show.tours/kSBngHkr |
| Legal Description | 8.89A G & S Larar Sub L 1 W-01 B-010 L-020 |
Interior Features
| Interior Amenities | Built-in Features,Walk-In Closet(s),Ceiling Fan(s),Pantry,Paneling,Natural Woodwork,Kitchen Island,In-Law Floorplan,Entrance Foyer,Eat-in Kitchen |
|---|---|
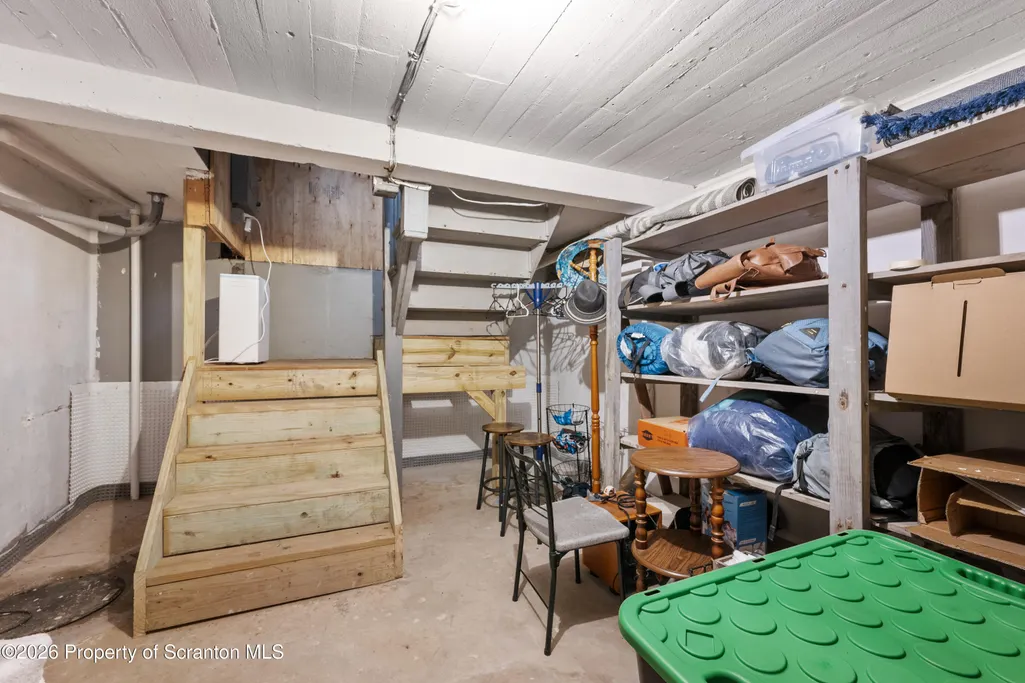
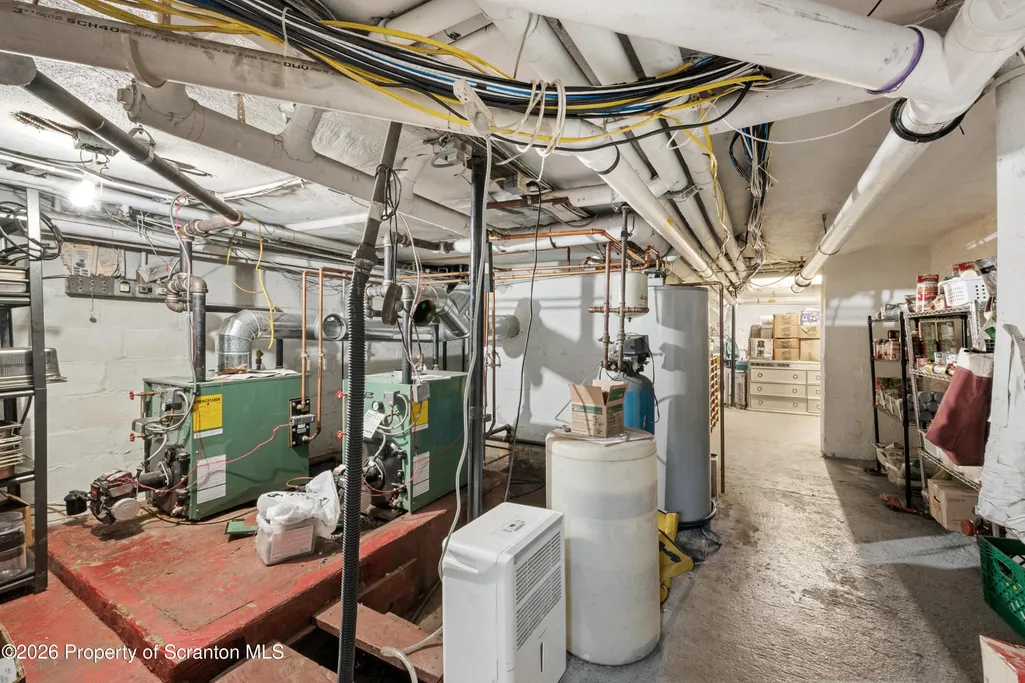
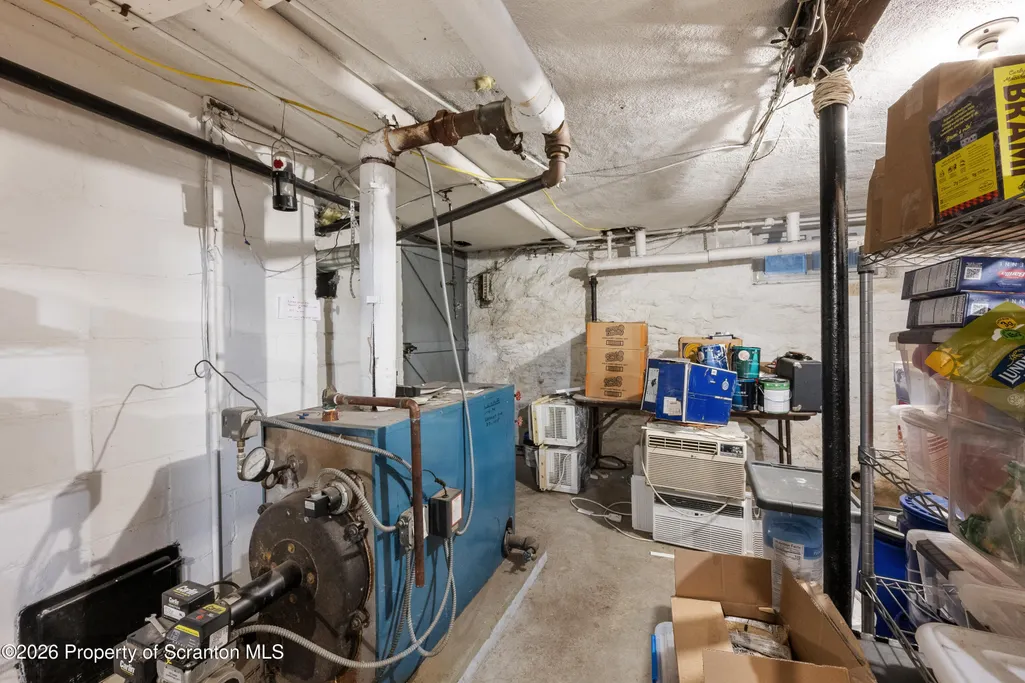
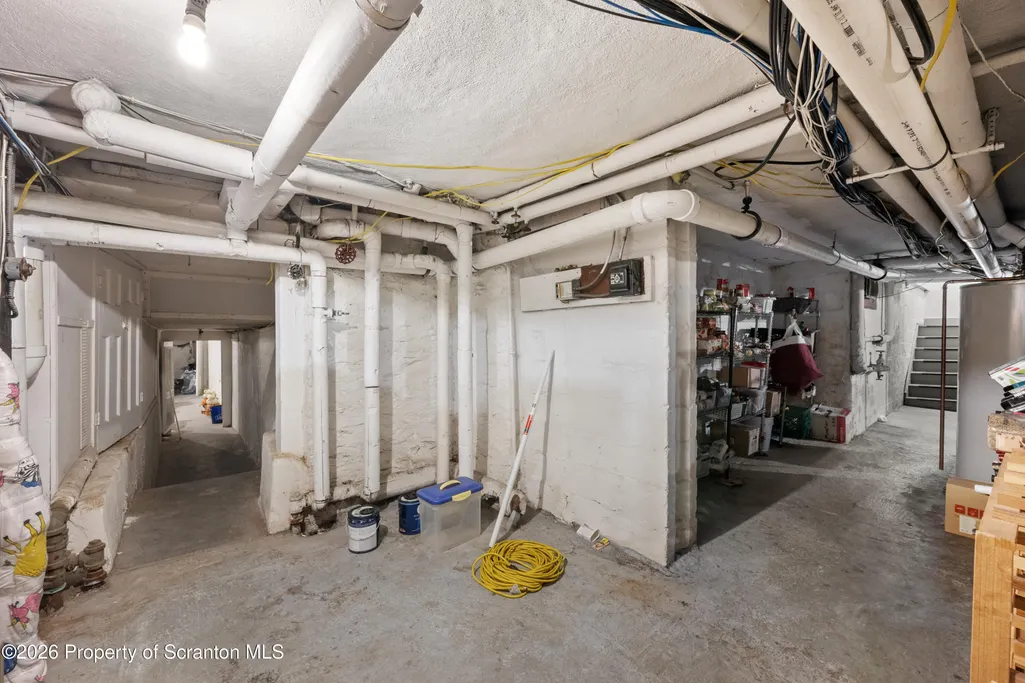
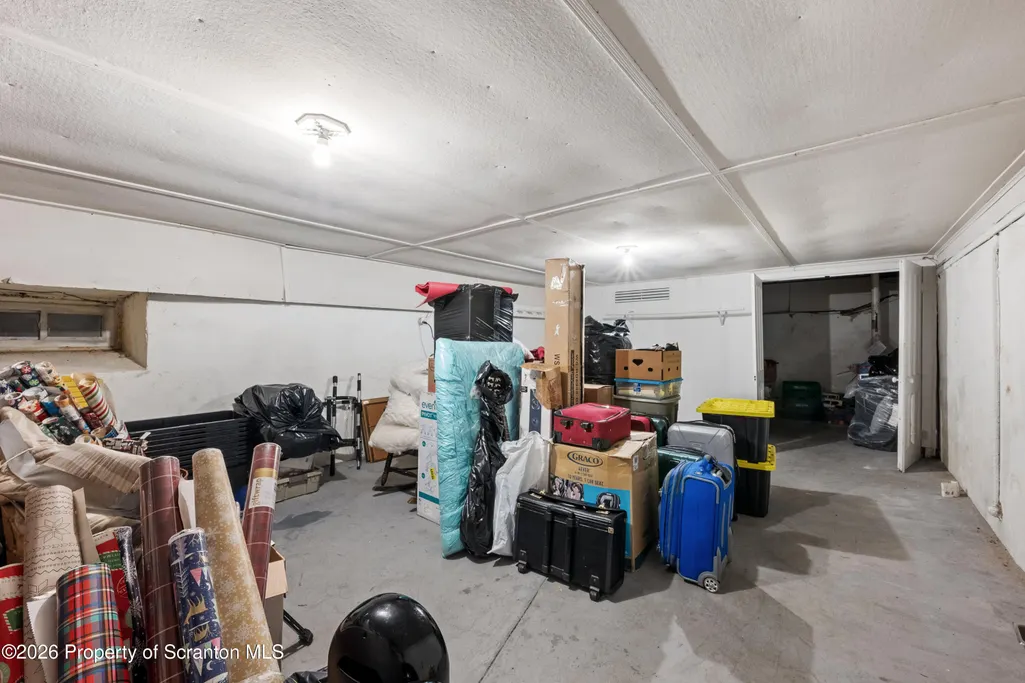
| Basement | Exterior Entry,Unfinished,Interior Entry,Full |
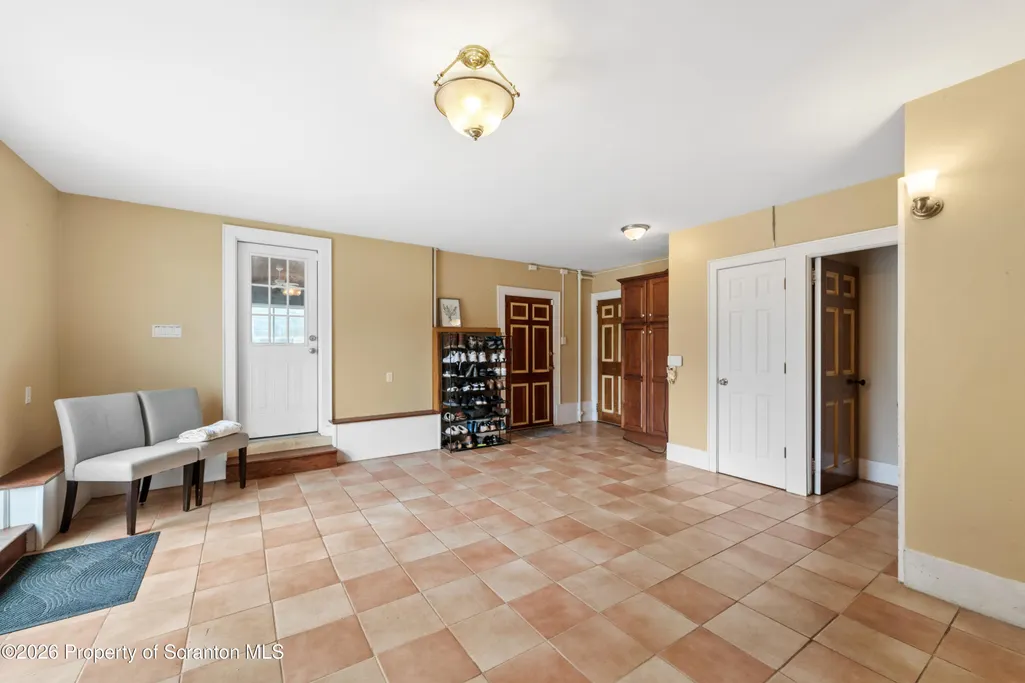
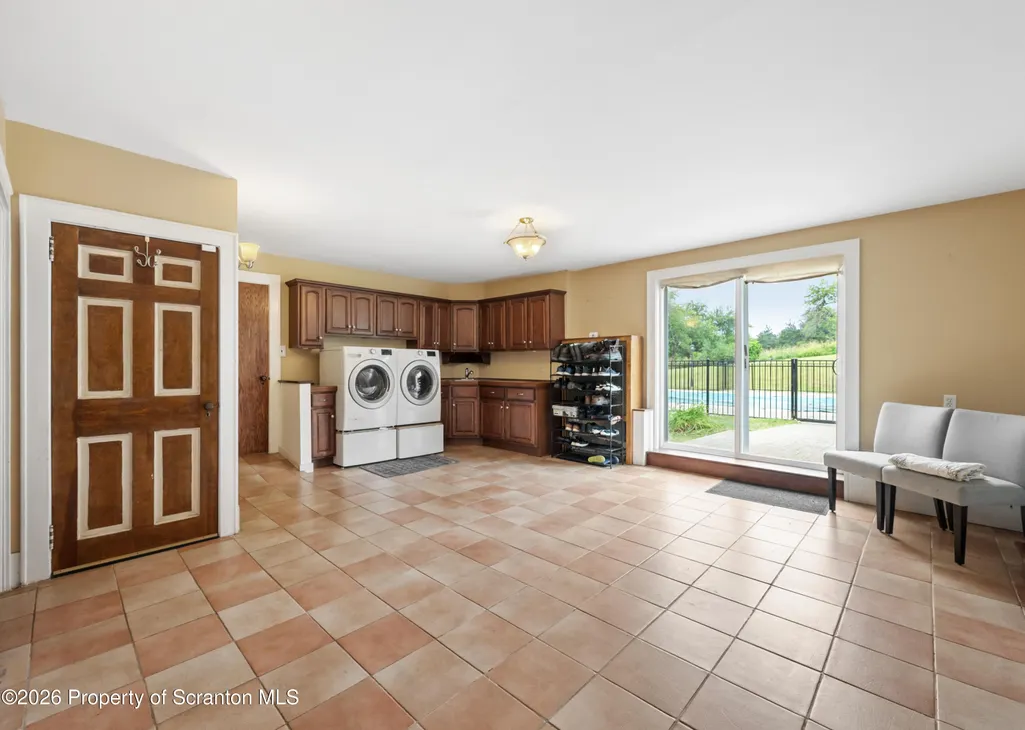
| Flooring | Concrete,Wood,Tile |
| Total Fireplaces | 6 |
| Fireplace Features | Bedroom,Wood Burning,Living Room |
| Basement (Y/N) | Yes |
| Fireplace Y/N | Yes |
| Above Grade Finished Area | 10069 |
| Half Baths | 3 |
| Laundry Features | Laundry Room,Main Level |
| Total Bedrooms | 8 |
| Room Type | Bathroom,Primary Bedroom,Primary Bathroom,Living Room,Laundry,Kitchen,Great Room,Foyer,Four Season Room,Family Room,Dining Room,Den,Bonus Room,Bedroom 6,Bedroom 5,Bedroom 4,Bedroom 3,Bedroom 2,Bedroo |
| Total Baths | 10 |
Exterior Features
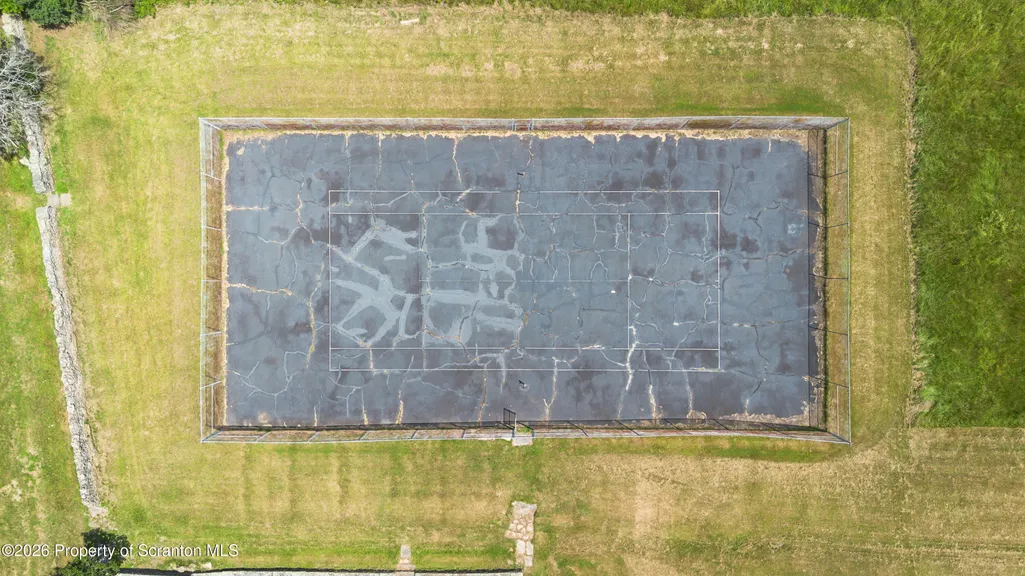
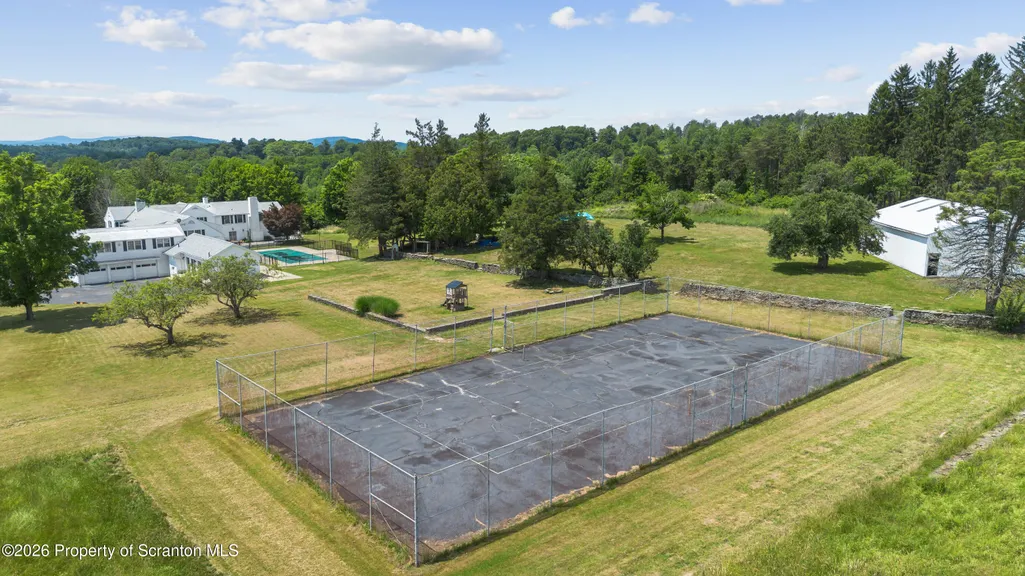
| Exterior Amenities | Other,Storage,Tennis Court(s),Private Yard |
|---|---|
| Fencing | Partial |
| Parking Features | Attached,Off Street,Garage,Driveway,Circular Driveway |
| Lot Features | Back Yard,Private,Orchard(s),Not In Development,Landscaped,Front Yard,Cleared |
| Water Source | Well |
| Foundation Details | Combination,See Remarks,Concrete Perimeter |
| Spa | Yes |
| Lot Dimensions | 8.8900 acres |
| Lot Size Acres | 8.89 |
| Road Surface Type | Paved |
| Horse Y/N | No |
Amenities
- Foreclosure
- Views
- Short Sale
- New Construction
- Adult 55+
- Lease To Own
- No HOA Fees
- Furnished
- Primary On Main
- Air Conditioning
- Seller Finance
- Green
- Fixer Upper
- Horse
- Golf
- Fireplace
- Deck
- Garage
- Basement
- Pool
Property vs Single Family Average in 18471
Price
Taxes
Year Built
Visits
 The information being provided by Greater Scranton Board of Realtors is for the consumer's personal, non-commercial use and may not be used for any purpose other than to identify prospective properties consumer may be interested in purchasing. Any information relating to real estate for sale referenced on this web site comes from the Internet Data Exchange (IDX) program of the Greater Scranton Board of Realtors. Meghan Gapp Team is not a Multiple Listing Service (MLS), nor does it offer MLS access.
 Pike Wayne MLS® (PWMLS). All information deemed reliable but not guaranteed. All properties are subject to prior sale, change or withdrawal. Neither listing broker(s) or information provider(s) shall be responsible for any typographical errors, misinformation, misprints and shall be held totally harmless. Listing(s) information is provided for consumer's personal, non-commercial use and may not be used for any purpose other than to identify prospective properties consumers may be interested in purchasing. The data relating to real estate for sale on this website comes in part from the Internet Data Exchange program of the Multiple Listing Service. Real estate listings held by brokerage firms other than Meghan Gapp Team may be marked with the Internet Data Exchange logo and detailed information about those properties will include the name of the listing broker(s) when required by the MLS. Copyright ©2026 All rights reserved.
Last Updated: September 4, 2026 12:17 AM UTC
Pike Wayne MLS® (PWMLS). All information deemed reliable but not guaranteed. All properties are subject to prior sale, change or withdrawal. Neither listing broker(s) or information provider(s) shall be responsible for any typographical errors, misinformation, misprints and shall be held totally harmless. Listing(s) information is provided for consumer's personal, non-commercial use and may not be used for any purpose other than to identify prospective properties consumers may be interested in purchasing. The data relating to real estate for sale on this website comes in part from the Internet Data Exchange program of the Multiple Listing Service. Real estate listings held by brokerage firms other than Meghan Gapp Team may be marked with the Internet Data Exchange logo and detailed information about those properties will include the name of the listing broker(s) when required by the MLS. Copyright ©2026 All rights reserved.
Last Updated: September 4, 2026 12:17 AM UTC
