
Address
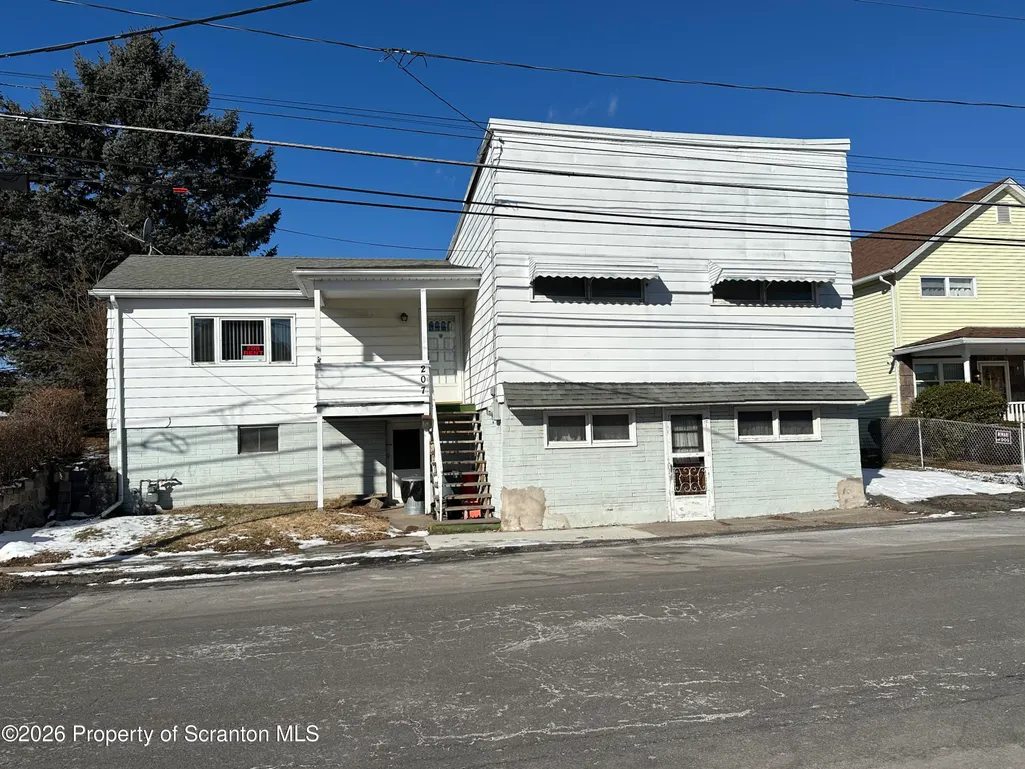
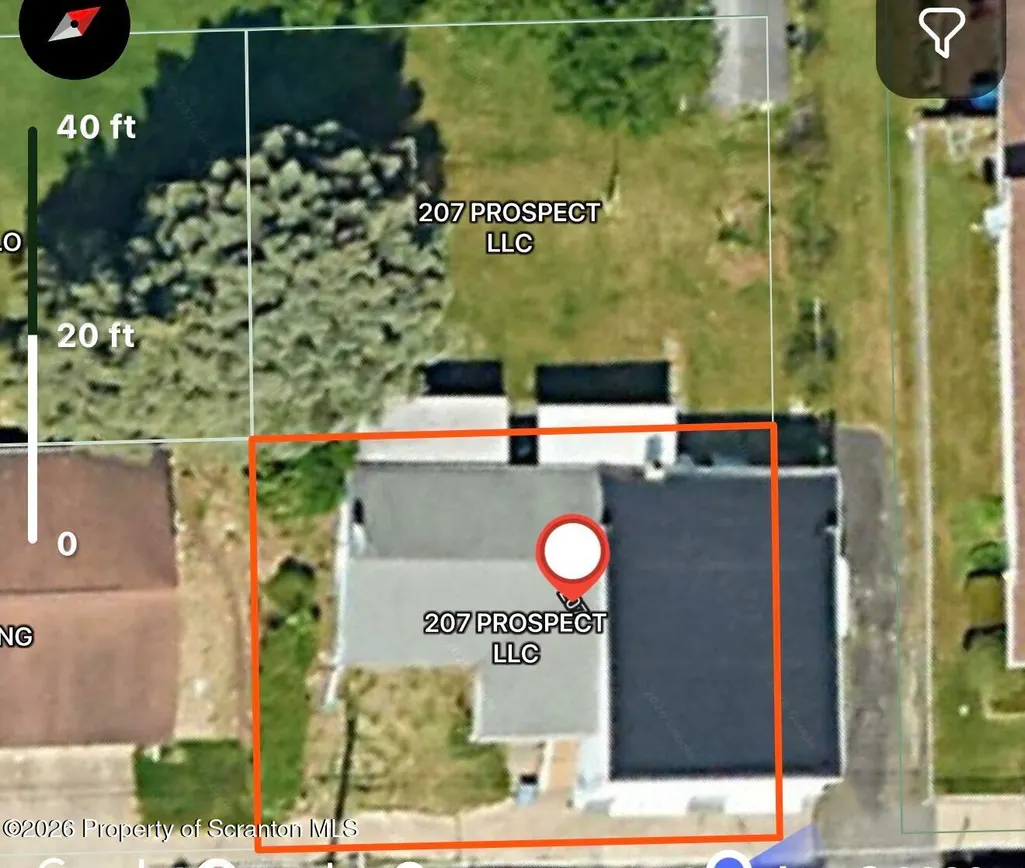
207 Prospect Street, Dunmore, PA
Price
$ 159,900
Property Attributes
- MLS#SC263086
- TypeSingle Family
- Listing Status Active
- CountyLACKAWANNA
- CityDunmore
- AreaLackawanna County
- Zip18512
- StyleTraditional
- Year Built1945
- Taxes$ 2099
- Price$ 159,900
- Bedrooms2
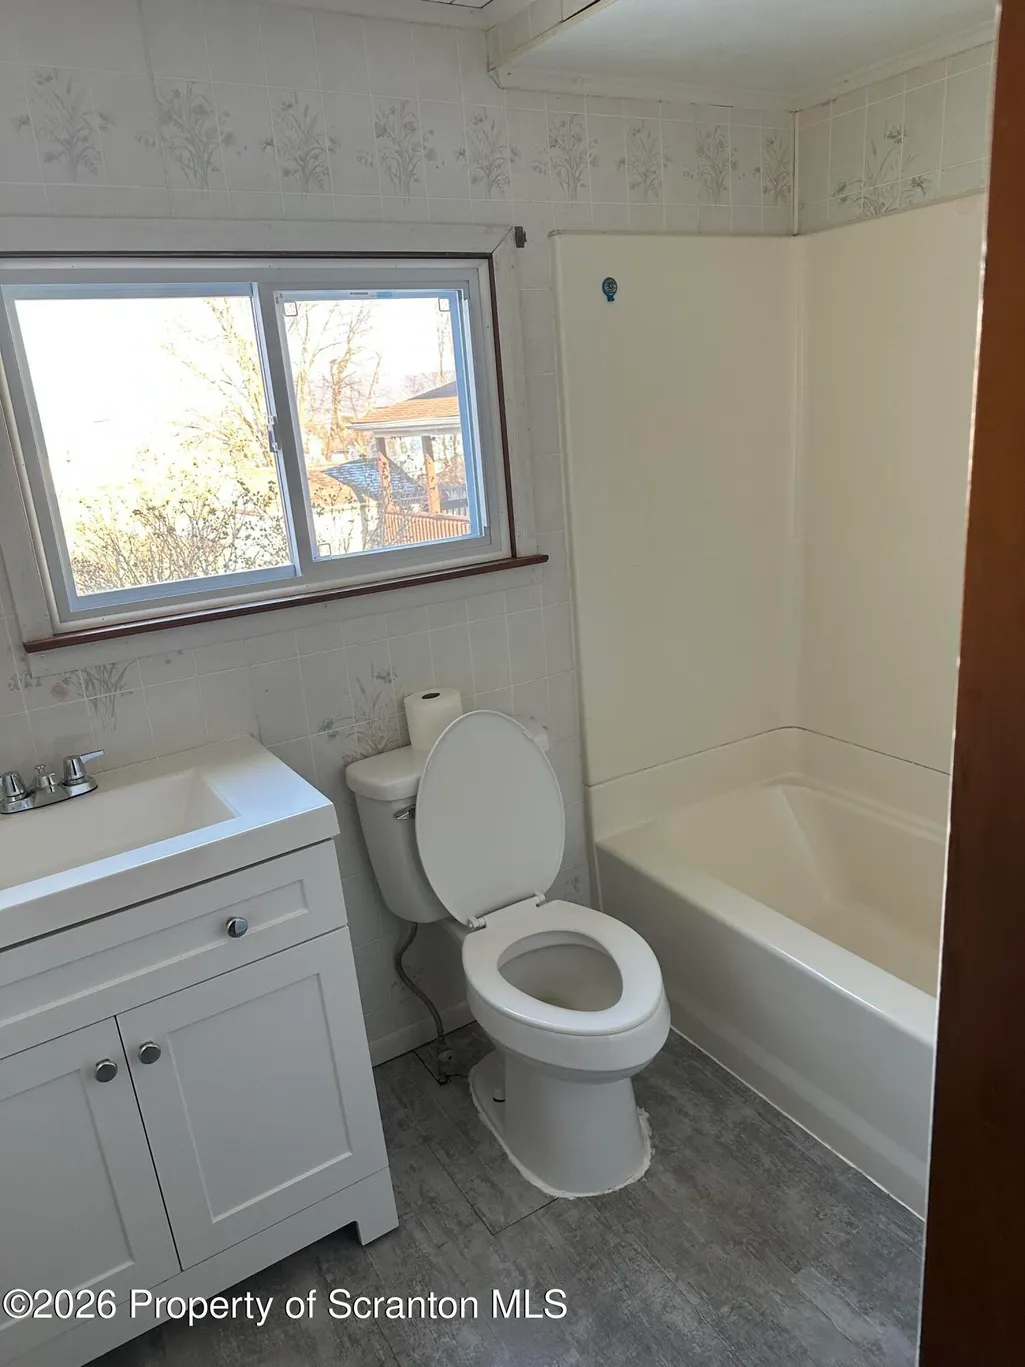
- Full Bathrooms1
- Half Bathrooms1
- Sqr Footage1300
- Lot Size0.05 Acres
Data Source:
Scranton MLS (SPMLS)
Property Description
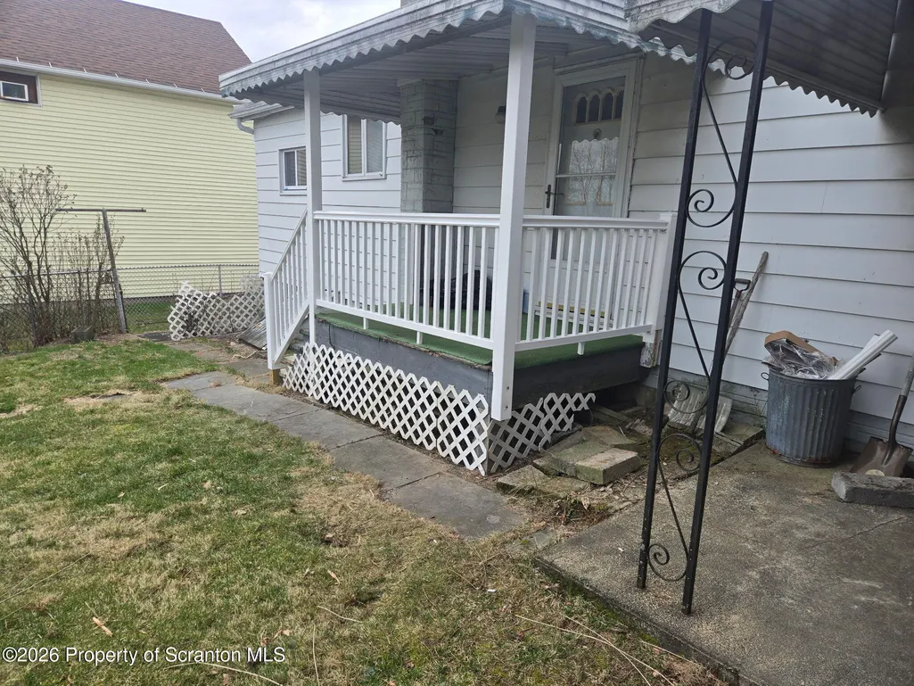
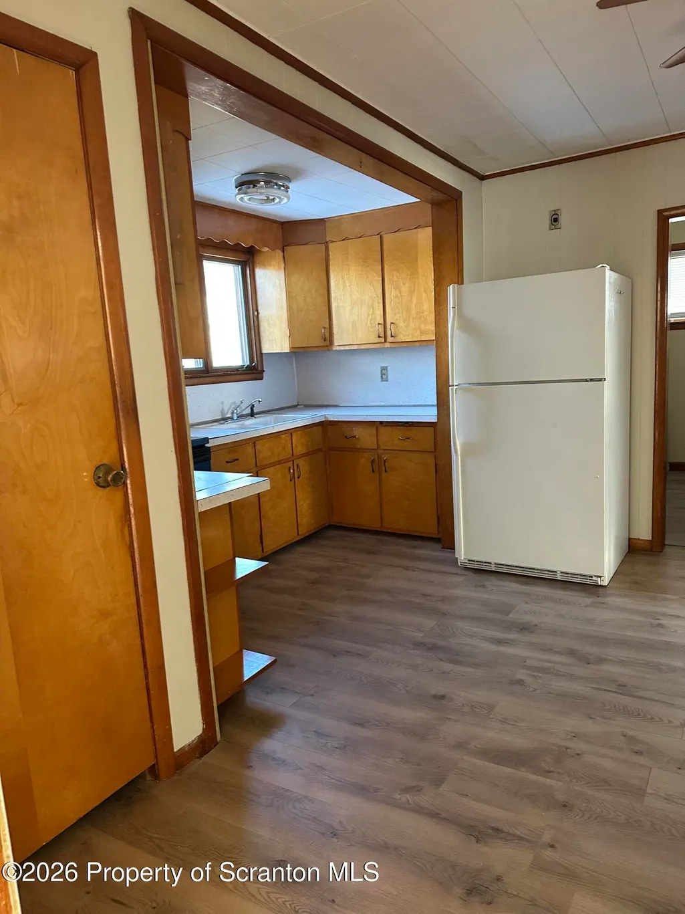
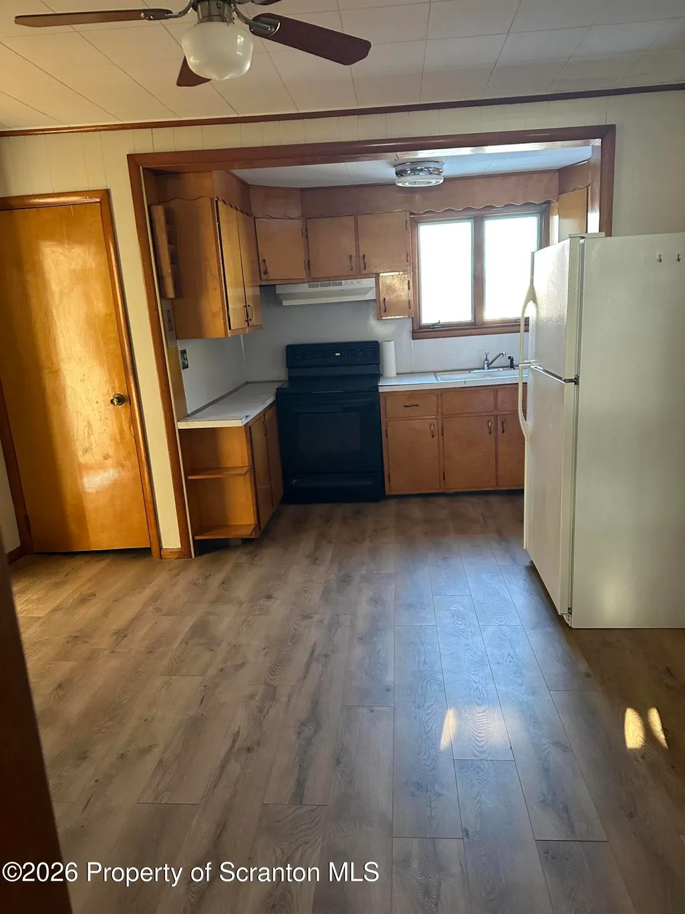
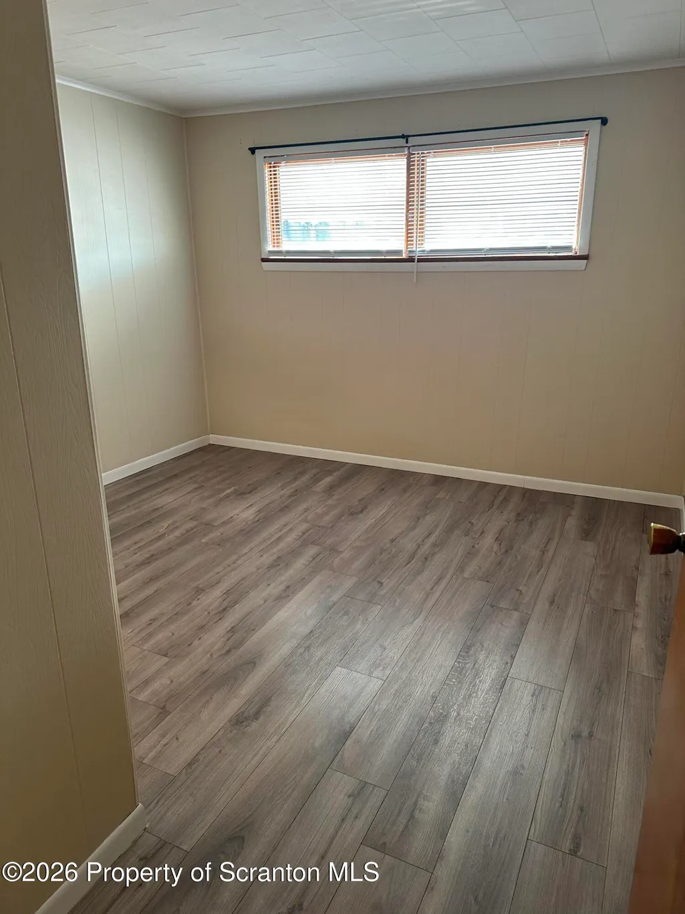
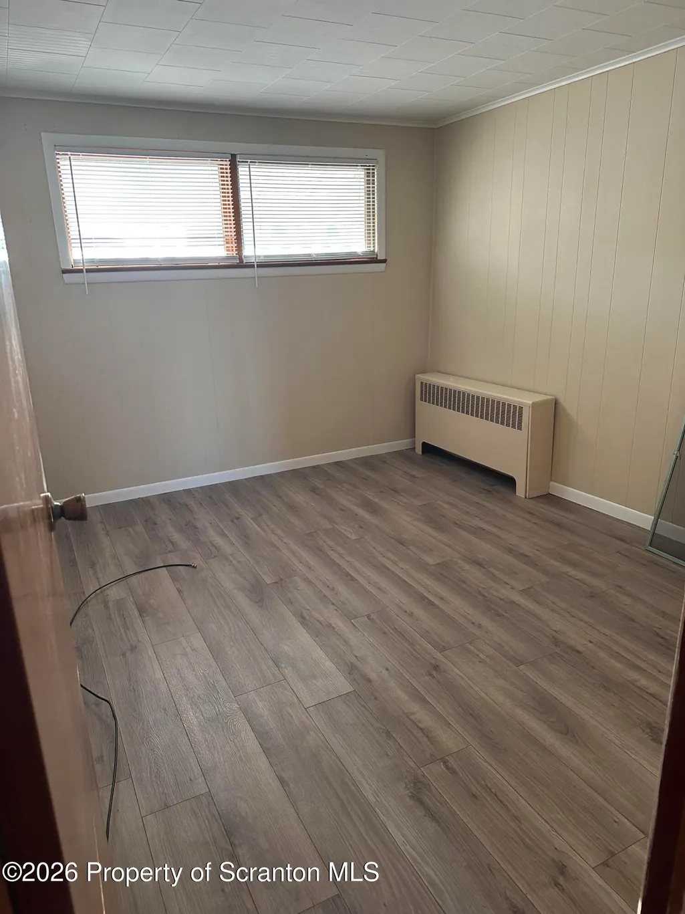
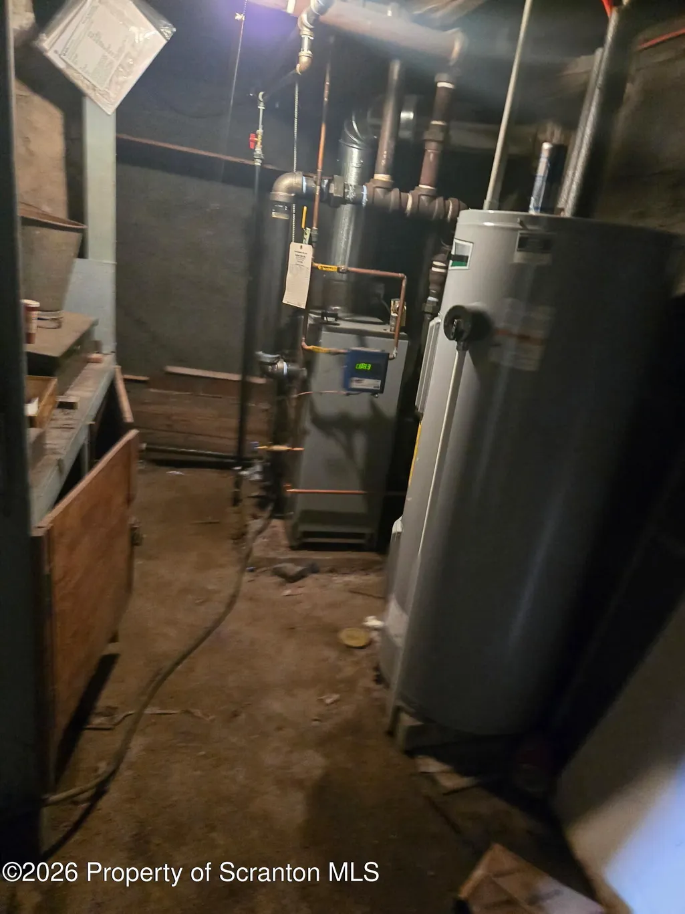
Great opportunity in Dunmore PA for a 2 bedroom, single family property. Currently tenant occupied. Tenant is M to M paying $1000/m. Gas heat, public utilities and newer boiler.First floor right side lower level was previously used as a barber shop/hairsalon. Space has potential for this type use again or office space. Could also be used to expand the existing rental space. Sale includes separate rear parcel -R Throop St 50x39 ftSeller also has 805 Throop St Dunmore listed and open to package deal.
| Price History | |
|---|---|
| 6/29/2026 | Listed $170,000 |
| 8/13/2026 | 6$159,900 |
General Features
| Living Area | 1300 |
|---|---|
| Sewer | Public Sewer |
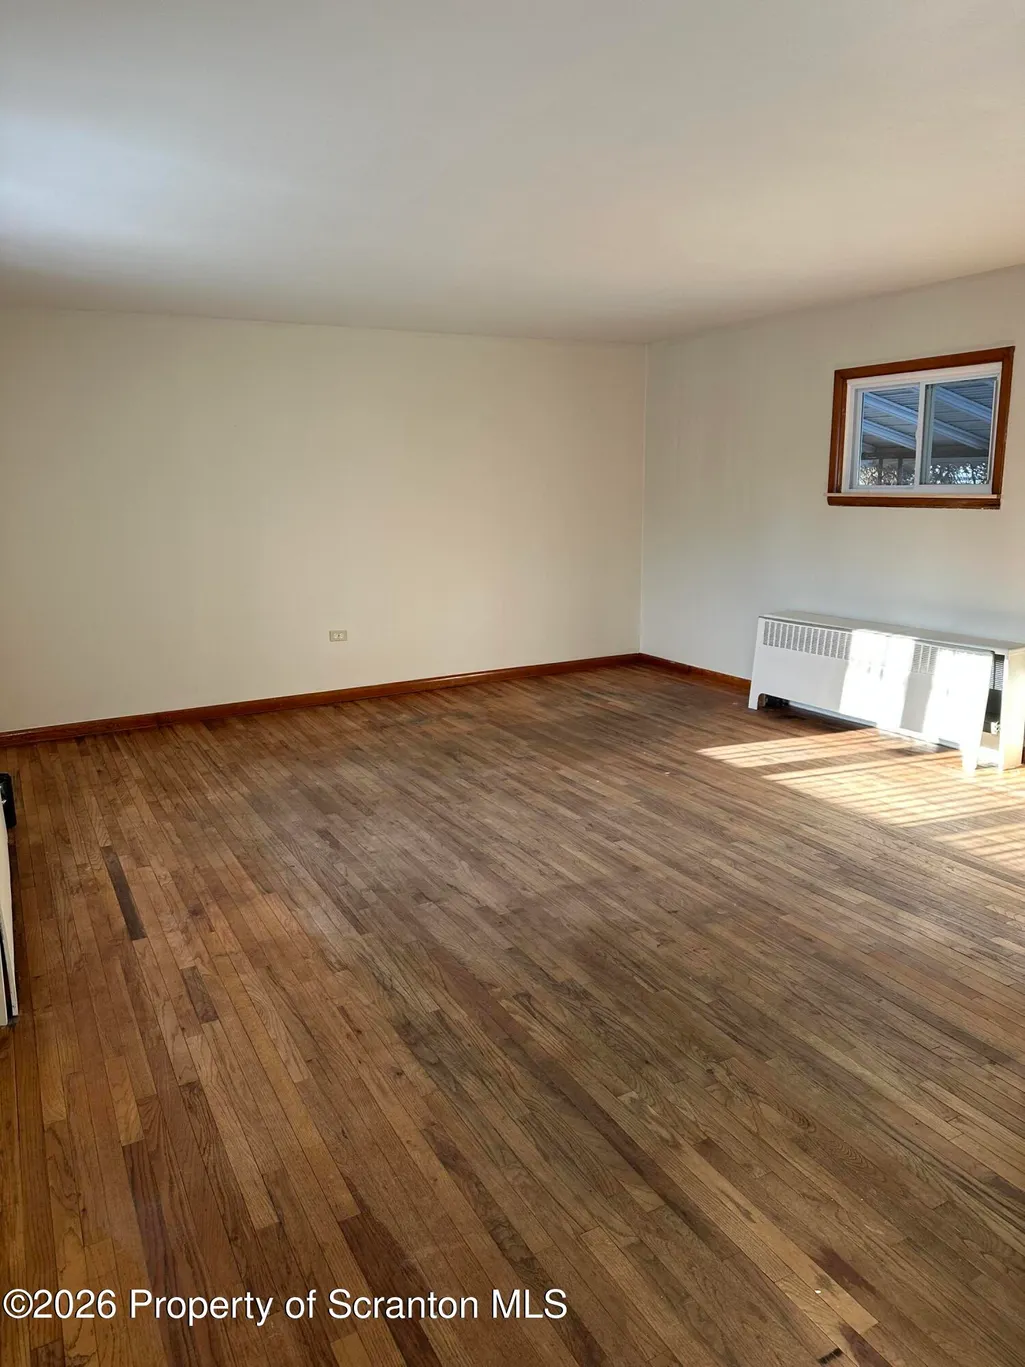
| Heating | Natural Gas,Steam |
| Cooling | None |
| Utilities | Cable Connected,Sewer Connected,Water Connected,Natural Gas Connected |
| Possession | Close Of Escrow |
| Roof | Asphalt,Shingle |
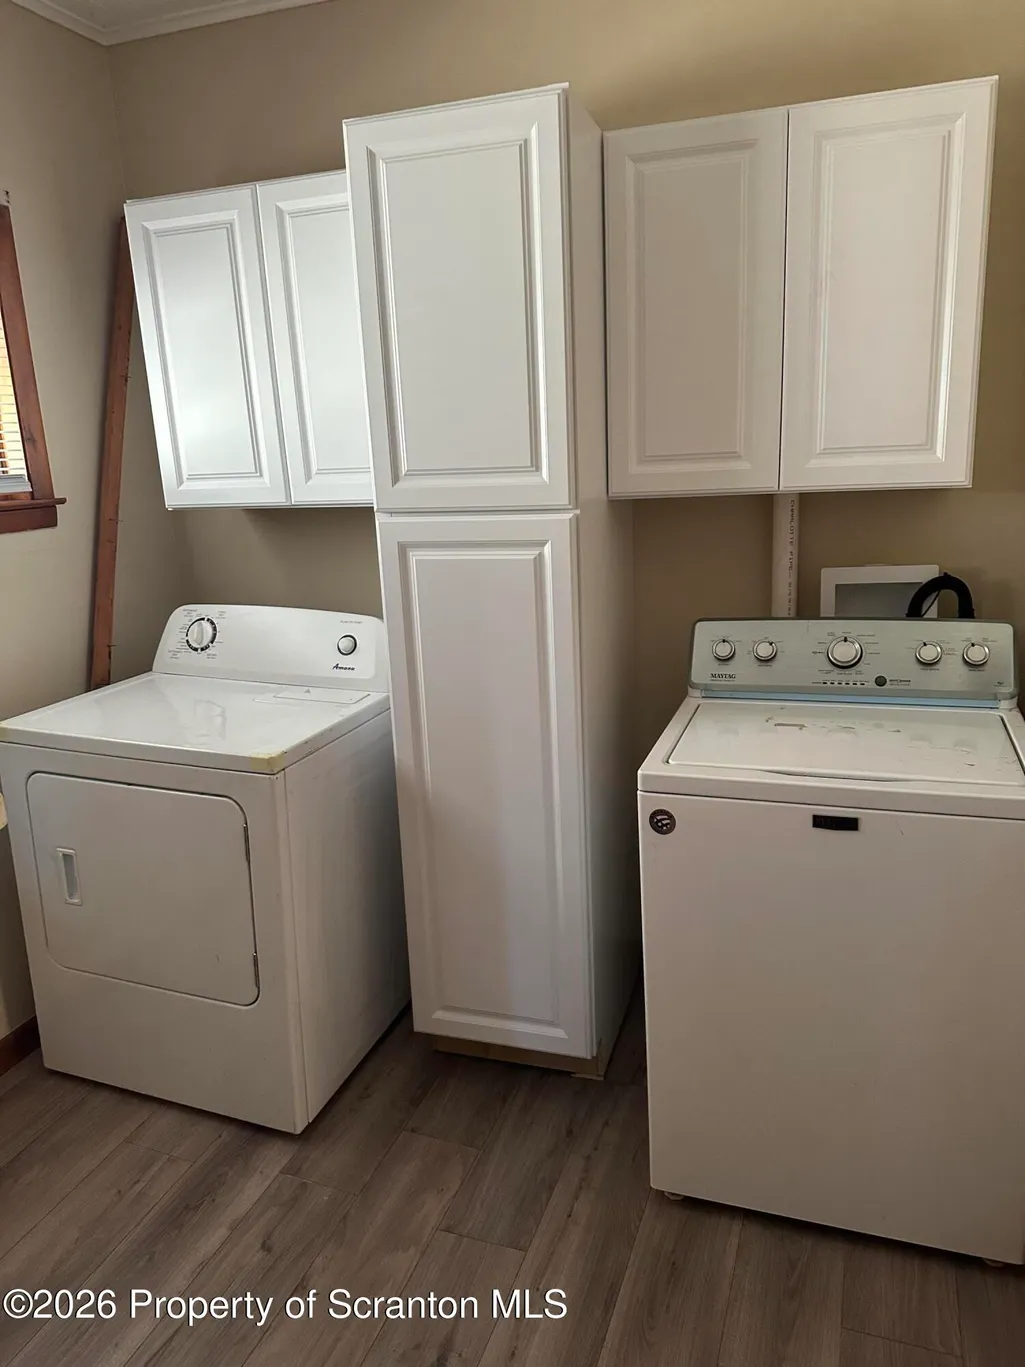
| Appliances | Electric Cooktop,Refrigerator,Washer/Dryer,Electric Oven |
| Zoning | R1 |
| Patio/Porch Features | Awning(s),Rear Porch |
| Architectural Style | Traditional |
| Pool Features | None |
| Construction Materials | Aluminum Siding,Stucco |
| Year Built | 1945 |
| Electric | 200 or Less Amp Service |
| Stories Count | 2 |
| Property Subtype | Single Family Residence |
| Tax Year | 2025 |
| Current Use | Residential |
| Community Features | None |
| County | Lackawanna |
| New Construction | No |
| Property Type | Residential |
| Garage Y/N | No |
| Other Structures | None |
| Total Rooms | 4 |
| Full Baths | 1 |
| Status | Active |
| Directions | Drinker st to prospect st property on left |
| City | Dunmore |
| High School District | Dunmore |
| Tax Annual Amount | 2099.29 |
| Current Financing | None |
| Property Condition | Updated/Remodeled |
| Structure Type | House,Mixed Use |
| Standard Status | Active |
| Year Built Source | Estimated |
| Tax Assessed Value | 8000 |
| Legal Description | 50X40 W-01 B-0500 L-011A P-03200 |
Interior Features
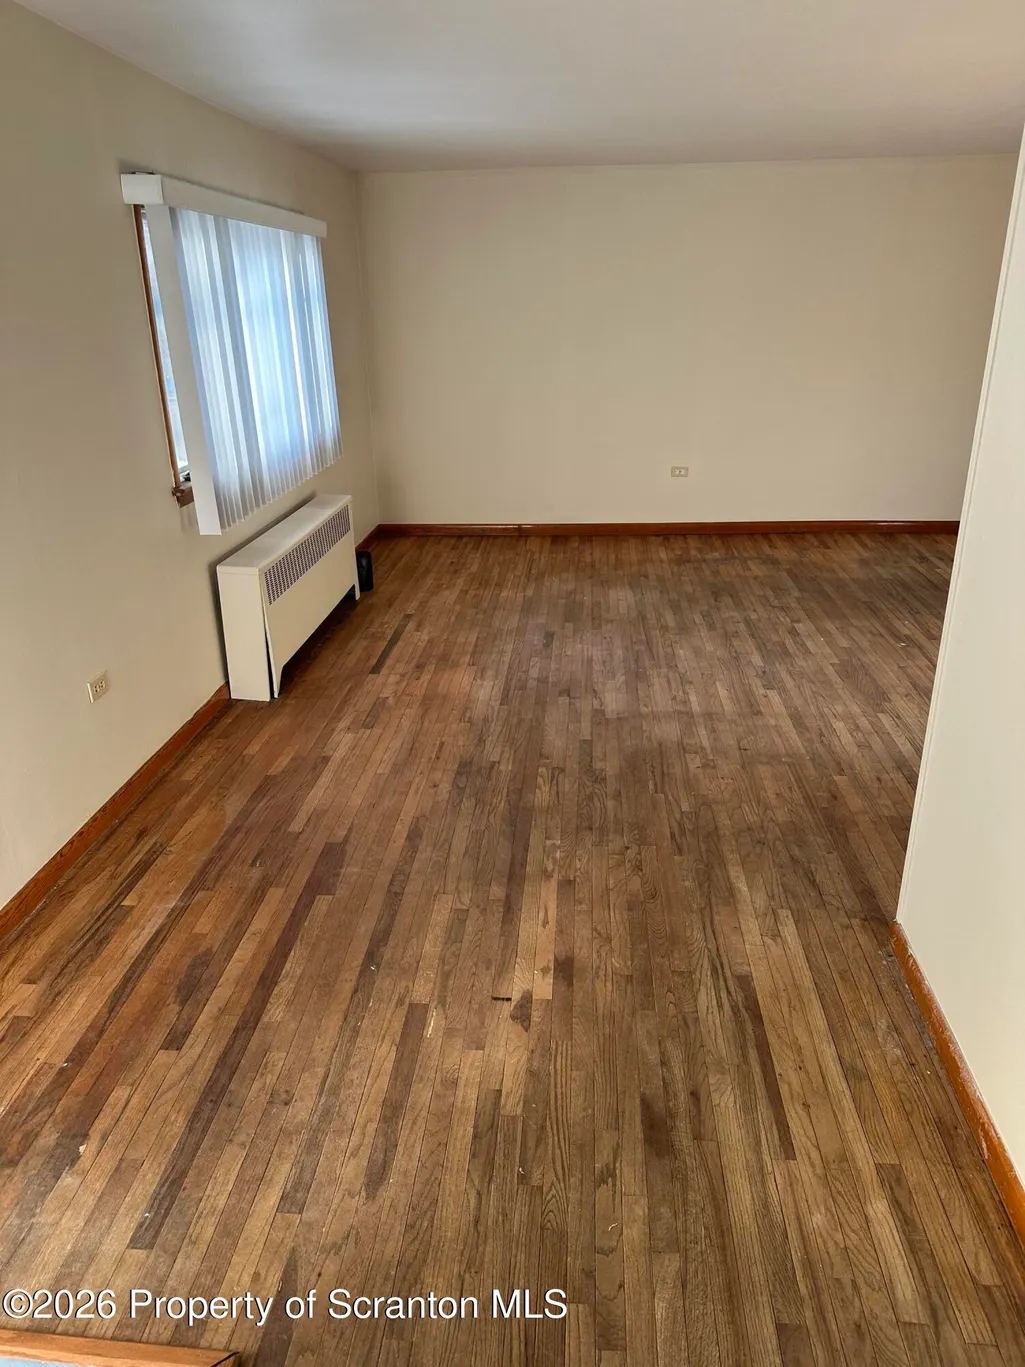
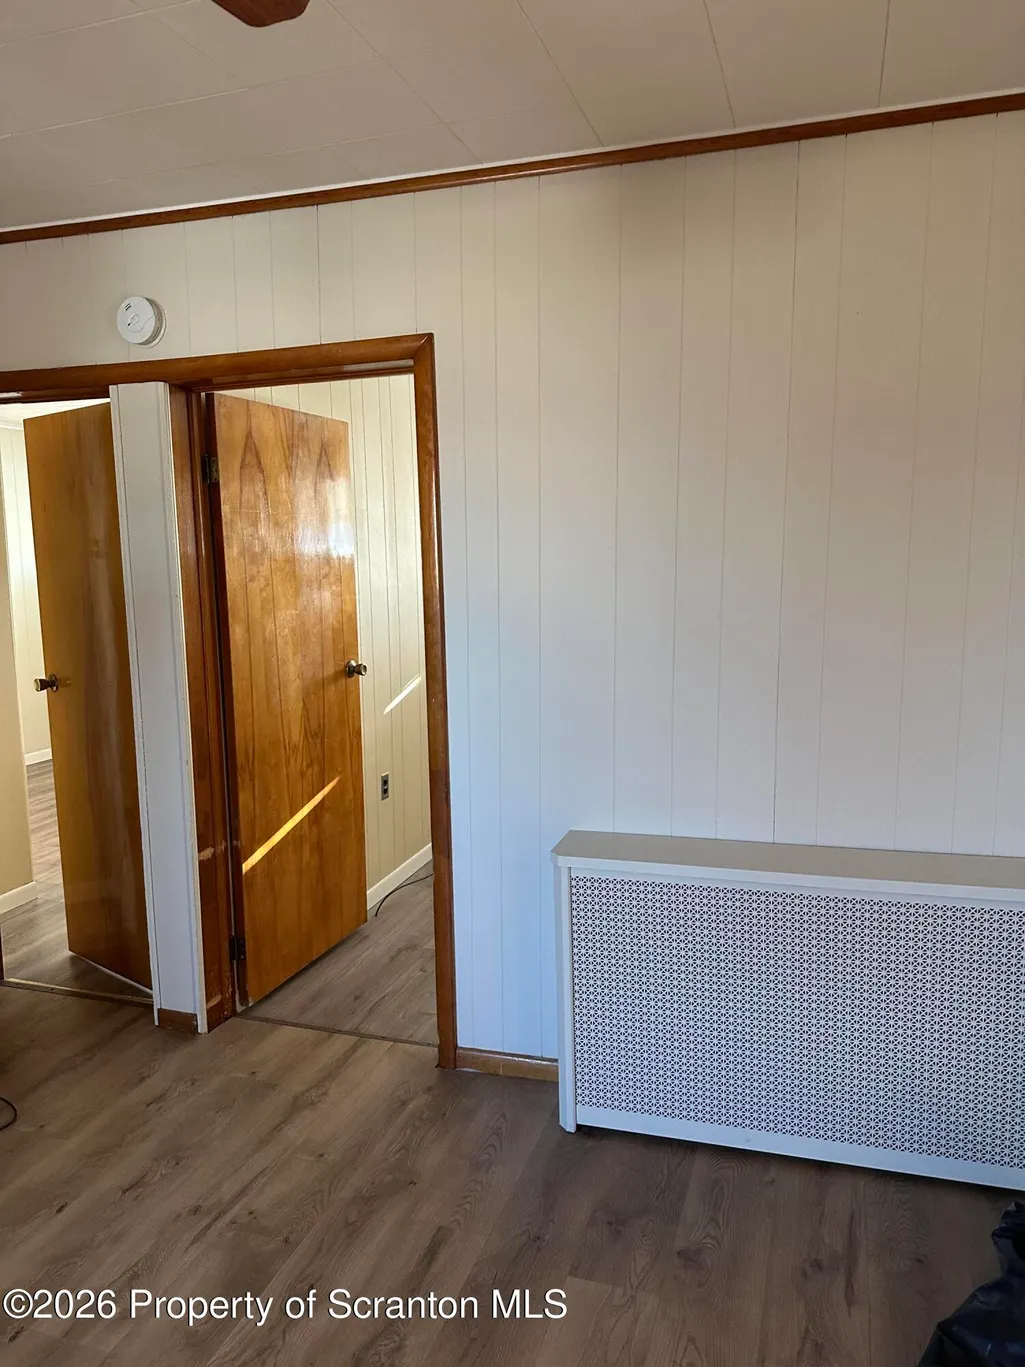
| Interior Amenities | Natural Woodwork,Paneling |
|---|---|
| Basement | Daylight,Walk-Out Access,Partially Finished,Heated,Full |
| Flooring | Combination,Vinyl,Wood,Luxury Vinyl |
| Fireplace Features | None |
| Basement (Y/N) | Yes |
| Window Features | Wood Frames |
| Above Grade Finished Area | 950 |
| Half Baths | 1 |
| Laundry Features | In Unit |
| Total Bedrooms | 2 |
| Below Grade Finished Area | 350 |
| Room Type | Bathroom 1,Living Room,Kitchen,Dining Room,Bedroom 2 |
| Total Baths | 2 |
Exterior Features
| Exterior Amenities | Awning(s) |
|---|---|
| Fencing | None |
| Parking Features | No Garage,On Street |
| Lot Features | City Lot,Rectangular Lot,Corner Lot |
| Water Source | Public |
| Foundation Details | Block,Combination |
| Lot Dimensions | 50X40 |
| Lot Size Acres | 0.05 |
| Road Surface Type | Asphalt |
| Road Frontage Type | City Street |
| Other Equipment | None |
Amenities
- Foreclosure
- Views
- Short Sale
- New Construction
- Adult 55+
- Lease To Own
- No HOA Fees
- Furnished
- Primary On Main
- Air Conditioning
- Seller Finance
- Green
- Fixer Upper
- Horse
- Golf
- Fireplace
- Deck
- Garage
- Basement
- Pool
Property vs Single Family Average in 18512
Price
Taxes
Year Built
Visits
 The information being provided by Greater Scranton Board of Realtors is for the consumer's personal, non-commercial use and may not be used for any purpose other than to identify prospective properties consumer may be interested in purchasing. Any information relating to real estate for sale referenced on this web site comes from the Internet Data Exchange (IDX) program of the Greater Scranton Board of Realtors. Meghan Gapp Team is not a Multiple Listing Service (MLS), nor does it offer MLS access.
 Pike Wayne MLS® (PWMLS). All information deemed reliable but not guaranteed. All properties are subject to prior sale, change or withdrawal. Neither listing broker(s) or information provider(s) shall be responsible for any typographical errors, misinformation, misprints and shall be held totally harmless. Listing(s) information is provided for consumer's personal, non-commercial use and may not be used for any purpose other than to identify prospective properties consumers may be interested in purchasing. The data relating to real estate for sale on this website comes in part from the Internet Data Exchange program of the Multiple Listing Service. Real estate listings held by brokerage firms other than Meghan Gapp Team may be marked with the Internet Data Exchange logo and detailed information about those properties will include the name of the listing broker(s) when required by the MLS. Copyright ©2026 All rights reserved.
Last Updated: September 4, 2026 12:17 AM UTC
Pike Wayne MLS® (PWMLS). All information deemed reliable but not guaranteed. All properties are subject to prior sale, change or withdrawal. Neither listing broker(s) or information provider(s) shall be responsible for any typographical errors, misinformation, misprints and shall be held totally harmless. Listing(s) information is provided for consumer's personal, non-commercial use and may not be used for any purpose other than to identify prospective properties consumers may be interested in purchasing. The data relating to real estate for sale on this website comes in part from the Internet Data Exchange program of the Multiple Listing Service. Real estate listings held by brokerage firms other than Meghan Gapp Team may be marked with the Internet Data Exchange logo and detailed information about those properties will include the name of the listing broker(s) when required by the MLS. Copyright ©2026 All rights reserved.
Last Updated: September 4, 2026 12:17 AM UTC
