



Address
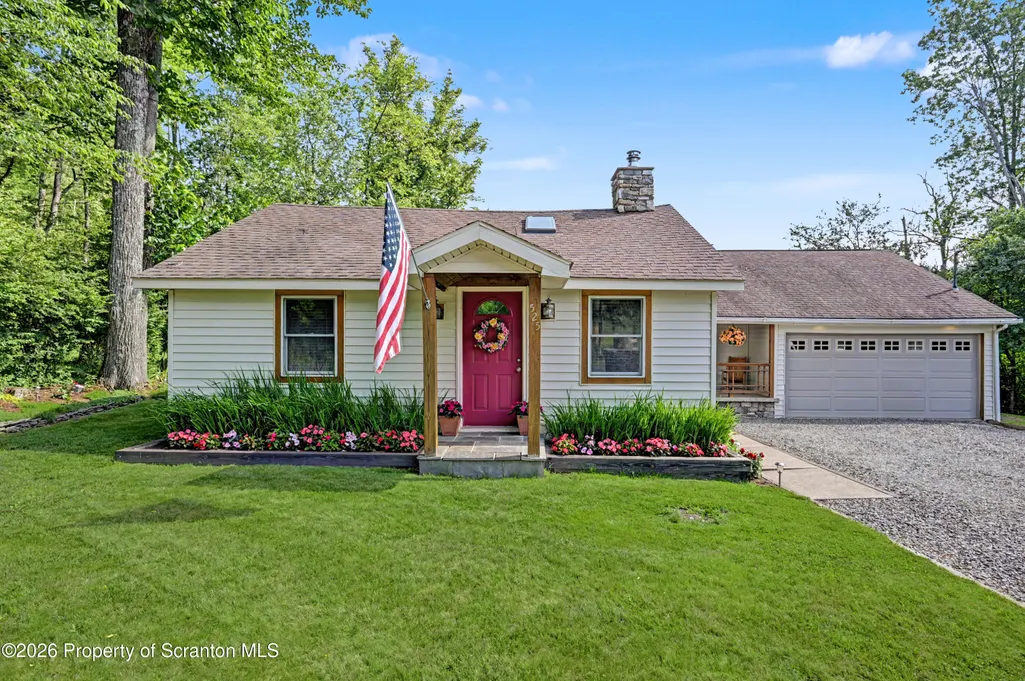
525 Simrell Road, South Abington Twp, PA
Price
$ 269,000
Property Attributes
- MLS#SC263263
- TypeSingle Family
- Listing Status Active
- CountyLACKAWANNA
- CitySouth Abington Twp
- AreaLackawanna County
- Zip18411
- StyleCountry
- Year Built1935
- Taxes$ 3913
- Price$ 269,000
- Bedrooms2
- Full Bathrooms1
- Half Bathrooms0
- Sqr Footage1111
- Lot Size0.21 Acres
Data Source:
Scranton MLS (SPMLS)
Property Description
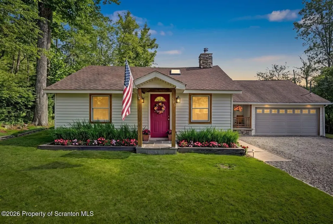
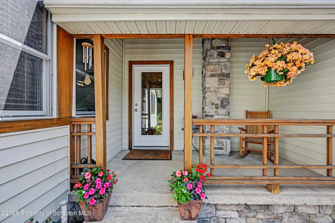
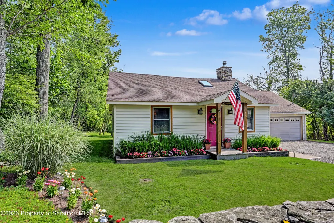
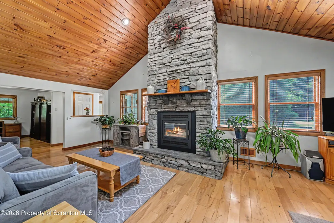
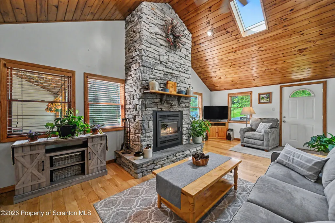
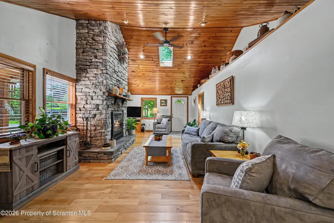
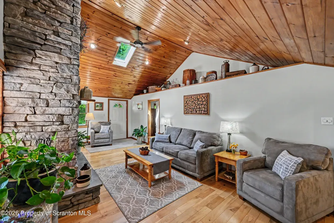
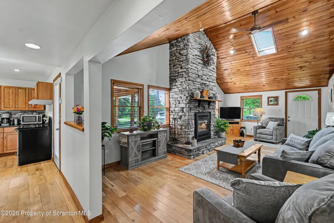
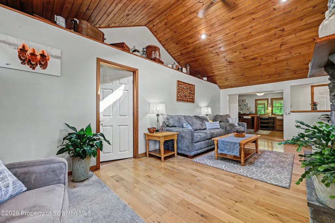
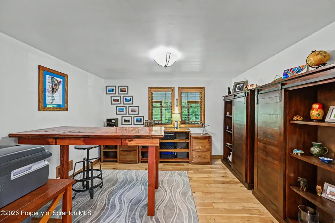
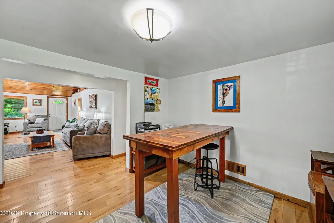
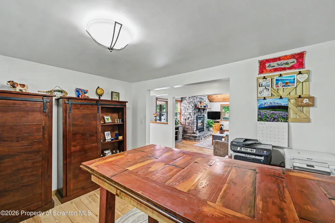
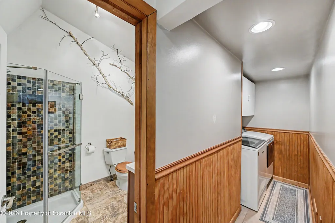
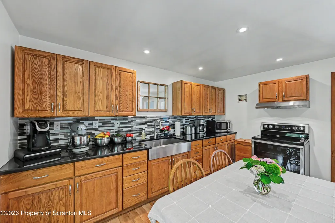
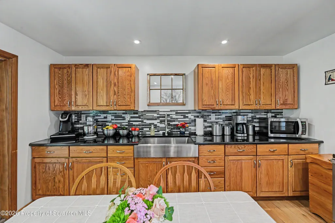
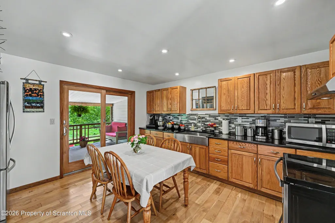
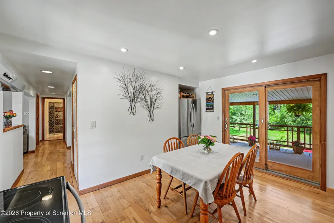
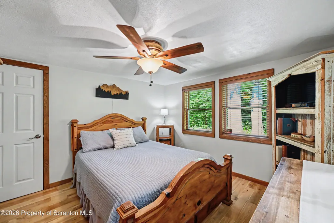
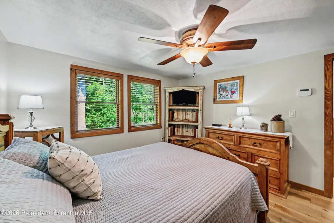
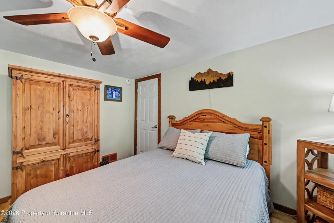
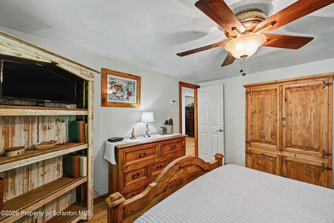
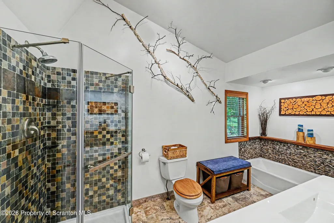
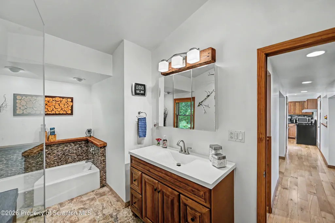
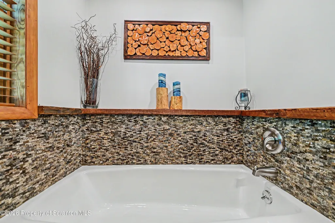
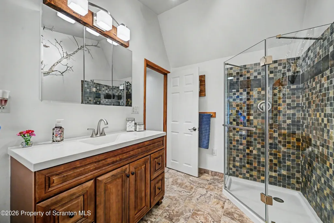
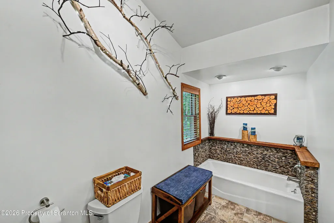
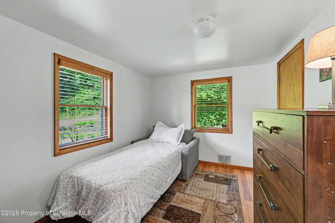
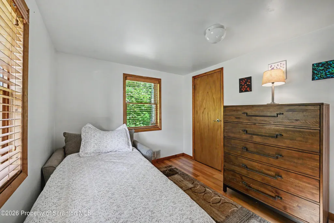
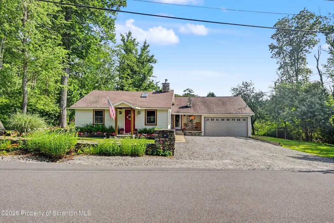
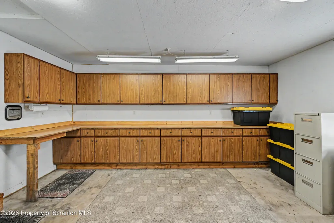
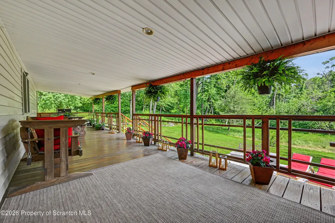
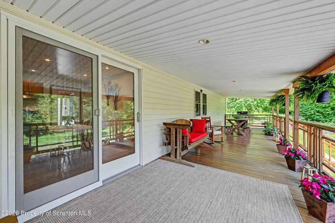
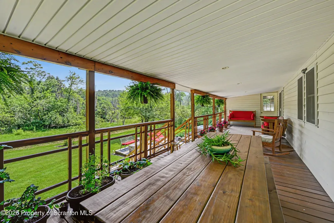
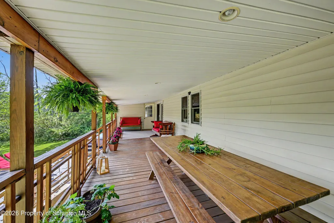
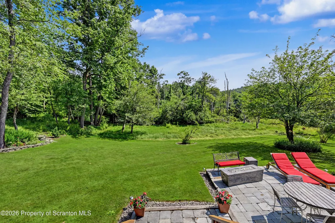
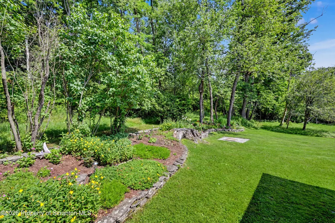
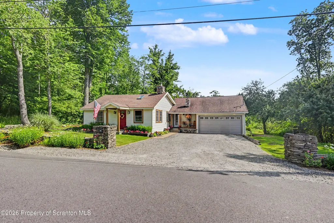
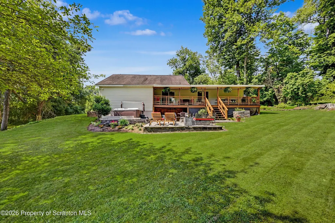
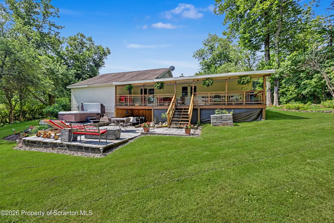
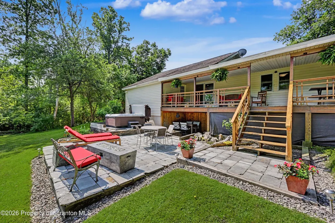
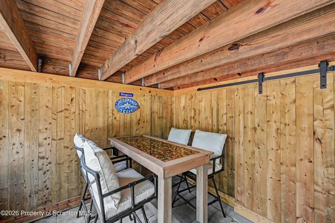
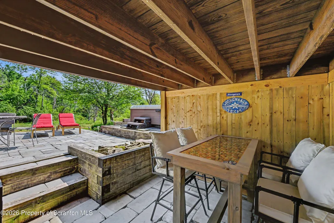
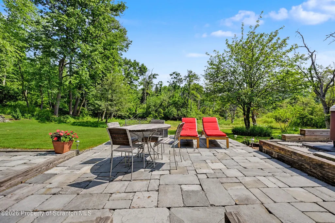
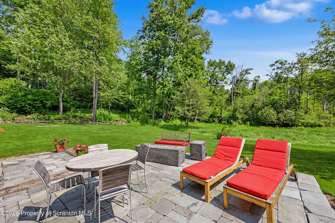
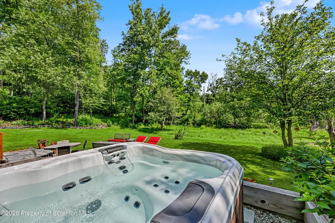
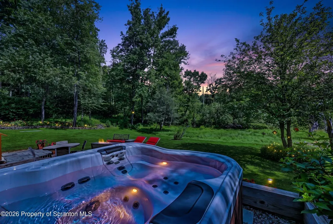
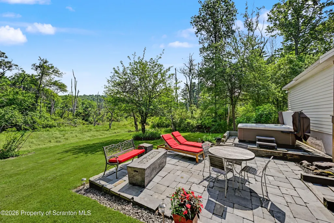
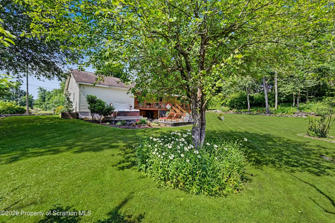
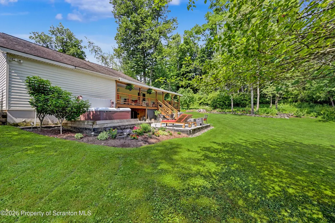
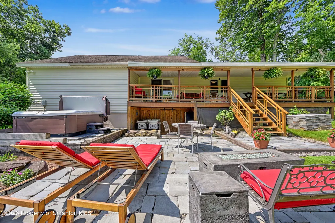
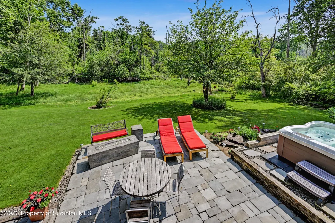
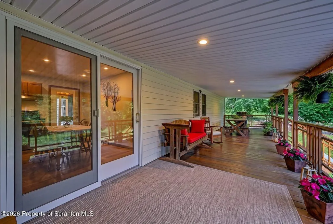
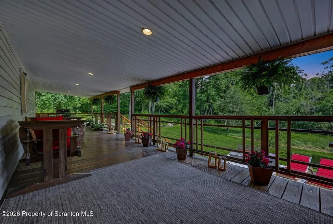
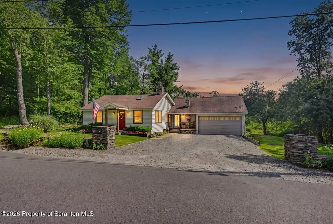
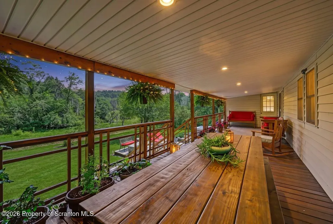
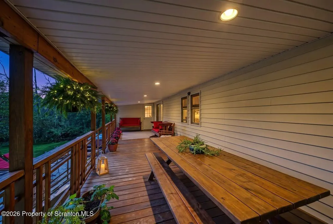
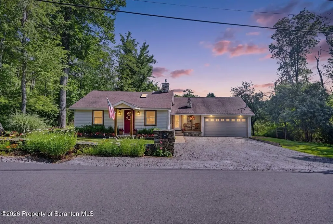
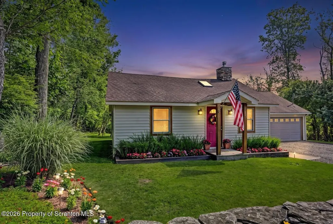
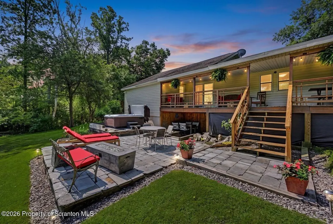
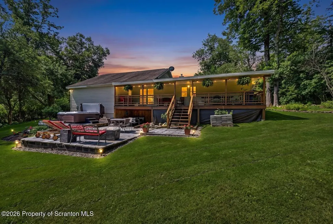
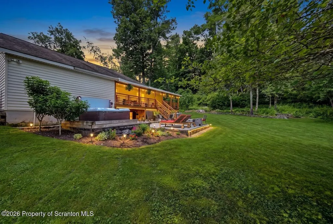
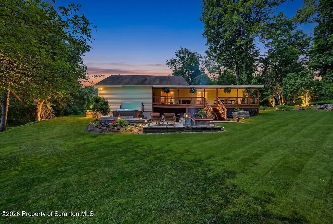
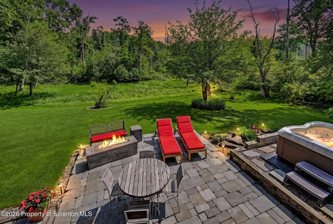
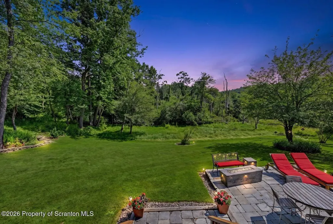
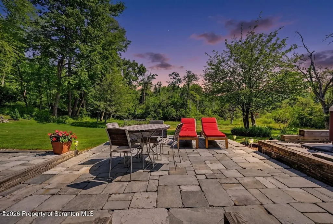
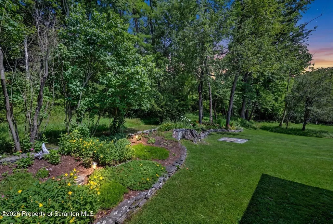
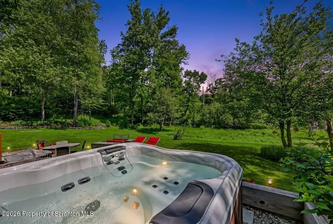
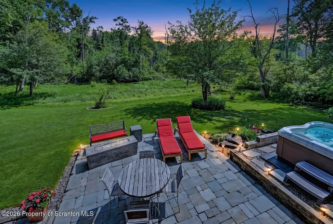
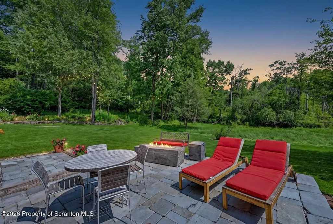
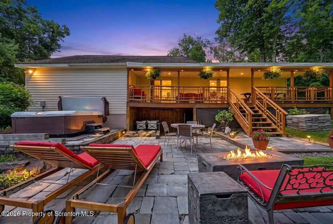
**This country charmer is back on the market, but it won't last long! Buyer changed mind the night before closing! Seller's have installed a new septic holding tank.** Country charm meets modern comfort in the highly sought-after Abington Heights School District! This beautifully remodeled 2-bedroom, 1-bath home offers 1,111 square feet of thoughtfully updated living space on a picturesque setting that feels like a private retreat--yet is just minutes from town.Step inside to an inviting living room featuring soaring vaulted tongue-and-groove wood ceilings, gleaming hardwood floors, and a stunning floor-to-ceiling stone, wood-burning fireplace that serves as the heart of the home. The updated kitchen showcases beautiful cabinetry, tile backsplash, modern finishes, and is ready for everyday living or entertaining.The spa-inspired bathroom is designed for relaxation with a tiled walk-in shower and luxurious soaking tub.The true showstopper is the outdoor living space! Enjoy an expansive covered back porch overlooking a beautifully landscaped flagstone patio complete with hot tub, custom outdoor bar, and multiple entertaining areas--perfect for hosting family and friends or enjoying peaceful evenings surrounded by nature.Additional features include a 2-car attached garage with lots of storage cabinets and a workshop for tinkering. Pull down stairs lead to even more storage in the attic above the garage. Mature landscaping with stunning flower gardens, and a location that offers the best of both worlds: tranquil country living with convenient access to shopping, restaurants, schools, and major routes.This move-in ready home is a rare opportunity to enjoy style, comfort, and exceptional outdoor living in one of the area's most desirable school districts!*Buyers/Agents - please confirm taxes as the estimates for 2026 are $3,913.
| Price History | |
|---|---|
| 7/8/2026 | Listed $259,000 |
General Features
| Living Area | 1111 |
|---|---|
| Sewer | Holding Tank |
| Heating | Fireplace Insert,Wood,Oil,Forced Air,Fireplace(s) |
| Cooling | Ceiling Fan(s) |
| Utilities | Cable Available,Water Connected,Sewer Connected,Phone Available,Other,Electricity Connected |
| Possession | Close Of Escrow |
| Roof | Rubber,Shingle |
| Appliances | Free-Standing Electric Range,Stainless Steel Appliance(s),Water Heater,Range Hood |
| Zoning | R1 |
| Garage Spaces | 2 |
| Patio/Porch Features | Covered,Rear Porch,Patio,Front Porch |
| Architectural Style | Country |
| Security Features | Panic Alarm,Smoke Detector(s),Security System Owned |
| Construction Materials | Vinyl Siding |
| Year Built | 1935 |
| Electric | 200+ Amp Service,Circuit Breakers |
| Stories Count | 1 |
| Levels | One |
| Property Subtype | Single Family Residence |
| Tax Year | 2026 |
| Current Use | Residential,Single Family |
| County | Lackawanna |
| New Construction | No |
| Property Type | Residential |
| Garage Y/N | Yes |
| Other Structures | Garage(s) |
| Total Rooms | 5 |
| Full Baths | 1 |
| Status | Active |
| Directions | Abington Rd. in Clarks Summit to Fairview Rd. Make a left on Simrell. Property is on the right. |
| City | South Abington Twp |
| Disclosures | Deed Restrictions |
| High School District | Abington Heights |
| Zoning Description | Residential |
| Spa Features | Above Ground,Private,Fiberglass,Heated |
| Tax Annual Amount | 3913 |
| Current Financing | Other |
| Property Condition | Updated/Remodeled |
| Virtual Tour | https://virtualtours.stevenwallacemedia.com/s/idx/328446 |
| Structure Type | House |
| Standard Status | Active |
| Year Built Source | Owner |
| Tax Assessed Value | 4800 |
| Virtual Tour | https://virtualtours.stevenwallacemedia.com/s/idx/328446 |
| Legal Description | 77X117 Bldg & Land W-01 B-0600 L-0130 P-00000 |
Interior Features
| Interior Amenities | Ceiling Fan(s),Soaking Tub,Vaulted Ceiling(s),Attic Storage,Recessed Lighting,Primary Downstairs,Other,Natural Woodwork,Granite Counters,High Ceilings,Drywall,Eat-in Kitchen |
|---|---|
| Basement | Concrete,Storage Space,Other,Interior Entry,Full,Dirt Floor |
| Flooring | Ceramic Tile,Hardwood,Laminate |
| Total Fireplaces | 1 |
| Fireplace Features | Insert,Wood Burning,Stone,Raised Hearth,Masonry,Living Room |
| Basement (Y/N) | Yes |
| Window Features | Blinds,Screens,Skylight(s),Insulated Windows,ENERGY STAR Qualified Windows,Double Pane Windows |
| Fireplace Y/N | Yes |
| Above Grade Finished Area | 1111 |
| Laundry Features | Electric Dryer Hookup,Washer Hookup,Laundry Room |
| Total Bedrooms | 2 |
| Room Type | Bathroom 1,Primary Bedroom,Office,Living Room,Laundry,Kitchen,Bedroom 2 |
| Total Baths | 1 |
Exterior Features
| Exterior Amenities | Lighting,Private Yard,Other |
|---|---|
| Parking Features | Additional Parking,Workshop in Garage,Storage,Gravel,Garage Faces Front,Garage,Driveway,Attached |
| Lot Features | Back Yard,Wooded,Views,Not In Development,Native Plants,Level,Landscaped,Garden,Front Yard,Few Trees,Cleared |
| Water Source | Public,See Remarks |
| Foundation Details | Combination,Stone,Concrete Perimeter |
| Spa | Yes |
| Lot Dimensions | 77X117 |
| Lot Size Acres | 0.21 |
| Road Surface Type | Asphalt,Paved |
| Road Frontage Type | City Street |
| Other Equipment | Fuel Tank(s),Other |
Amenities
- Foreclosure
- Views
- Short Sale
- New Construction
- Adult 55+
- Lease To Own
- No HOA Fees
- Furnished
- Primary On Main
- Air Conditioning
- Seller Finance
- Green
- Fixer Upper
- Horse
- Golf
- Fireplace
- Deck
- Garage
- Basement
- Pool
Property vs Single Family Average in 18411
Price
Taxes
Year Built
Visits
 The information being provided by Greater Scranton Board of Realtors is for the consumer's personal, non-commercial use and may not be used for any purpose other than to identify prospective properties consumer may be interested in purchasing. Any information relating to real estate for sale referenced on this web site comes from the Internet Data Exchange (IDX) program of the Greater Scranton Board of Realtors. Meghan Gapp Team is not a Multiple Listing Service (MLS), nor does it offer MLS access.
 Pike Wayne MLS® (PWMLS). All information deemed reliable but not guaranteed. All properties are subject to prior sale, change or withdrawal. Neither listing broker(s) or information provider(s) shall be responsible for any typographical errors, misinformation, misprints and shall be held totally harmless. Listing(s) information is provided for consumer's personal, non-commercial use and may not be used for any purpose other than to identify prospective properties consumers may be interested in purchasing. The data relating to real estate for sale on this website comes in part from the Internet Data Exchange program of the Multiple Listing Service. Real estate listings held by brokerage firms other than Meghan Gapp Team may be marked with the Internet Data Exchange logo and detailed information about those properties will include the name of the listing broker(s) when required by the MLS. Copyright ©2026 All rights reserved.
Last Updated: September 4, 2026 12:17 AM UTC
Pike Wayne MLS® (PWMLS). All information deemed reliable but not guaranteed. All properties are subject to prior sale, change or withdrawal. Neither listing broker(s) or information provider(s) shall be responsible for any typographical errors, misinformation, misprints and shall be held totally harmless. Listing(s) information is provided for consumer's personal, non-commercial use and may not be used for any purpose other than to identify prospective properties consumers may be interested in purchasing. The data relating to real estate for sale on this website comes in part from the Internet Data Exchange program of the Multiple Listing Service. Real estate listings held by brokerage firms other than Meghan Gapp Team may be marked with the Internet Data Exchange logo and detailed information about those properties will include the name of the listing broker(s) when required by the MLS. Copyright ©2026 All rights reserved.
Last Updated: September 4, 2026 12:17 AM UTC
