
Address
3217 Beech Ridge Drive, Pocono Summit, PA
Price
$ 599,000
Property Attributes
- MLS#SC263307
- TypeSingle Family
- Listing Status Active
- CountyMONROE
- CityPocono Summit
- AreaMonroe County
- NeighborhoodStillwater Estates
- Zip18346
- StyleContemporary
- Year Built1992
- Taxes$ 7489
- Price$ 599,000
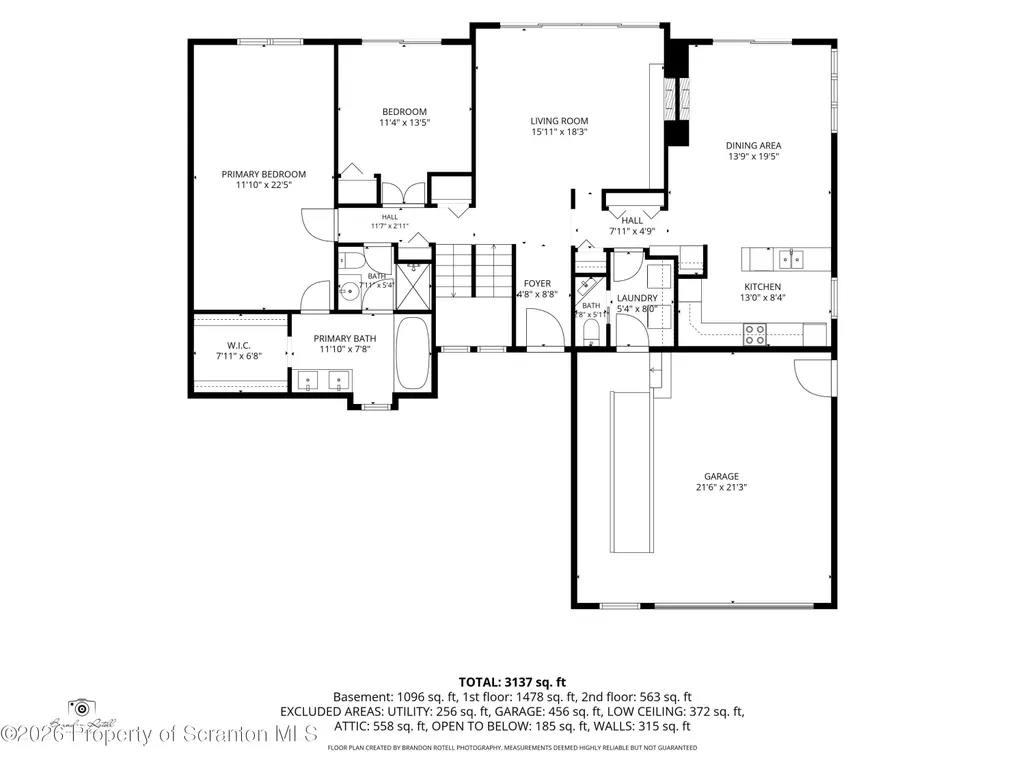
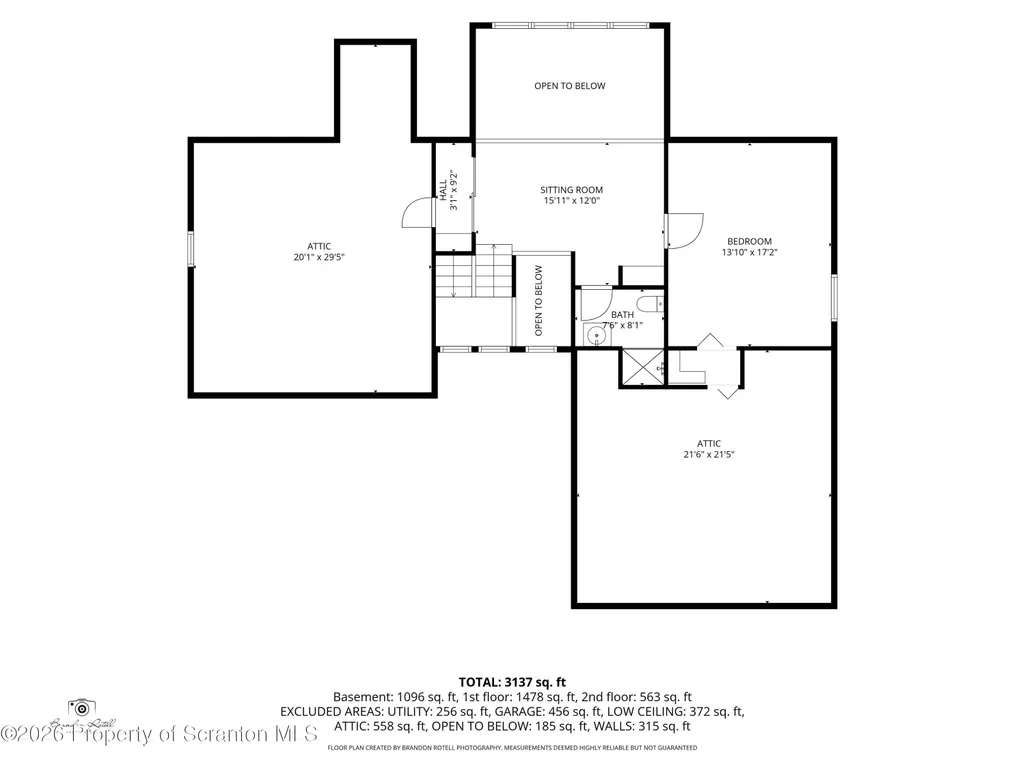
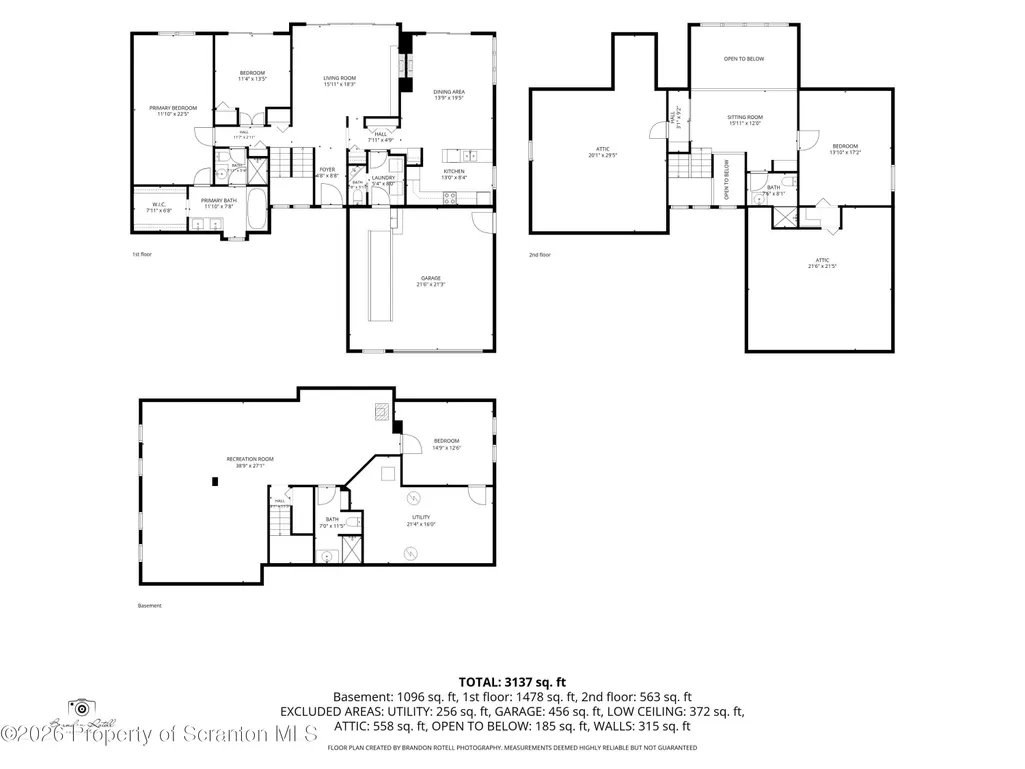
- Bedrooms4
- Full Bathrooms3
- Half Bathrooms1
- Sqr Footage3798
- Lot Size0.42 Acres
Data Source:
Scranton MLS (SPMLS)
Property Description
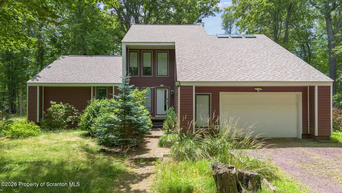
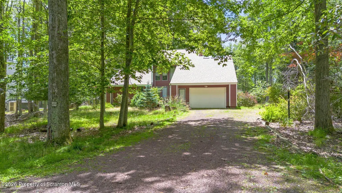
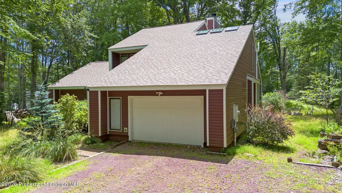
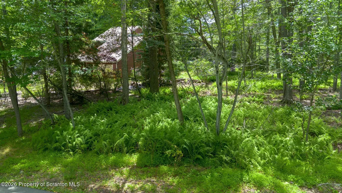
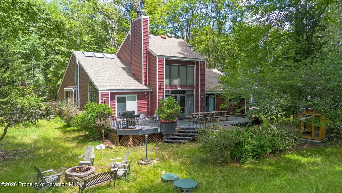
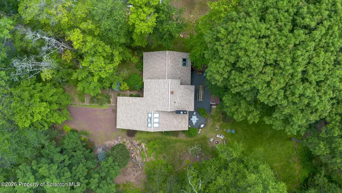
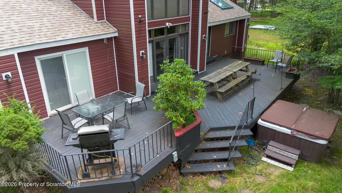
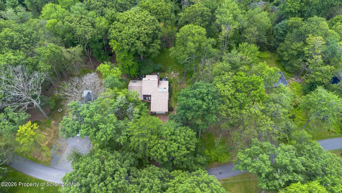
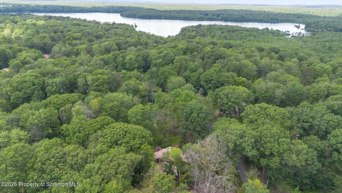
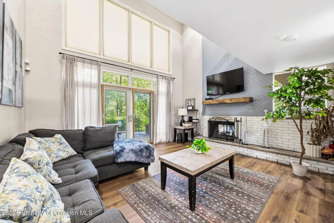
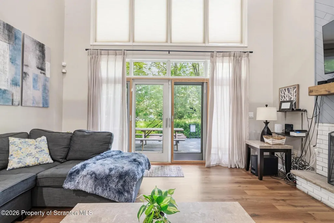
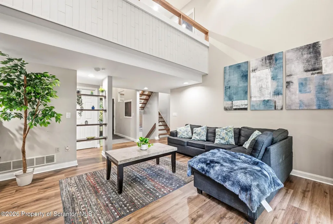
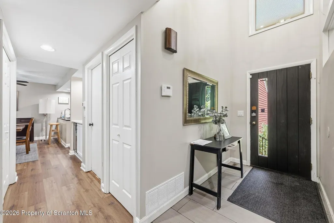
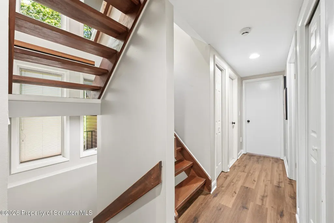
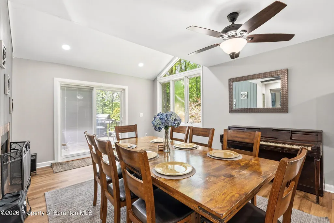
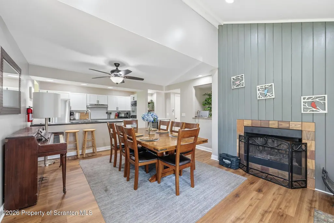
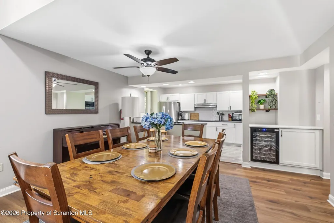
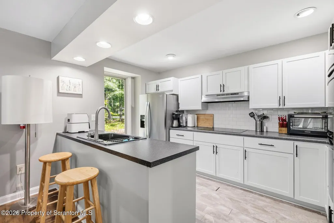
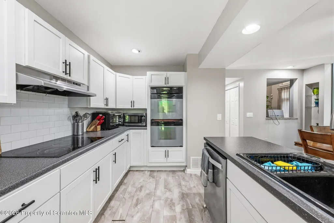
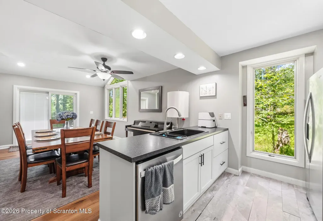
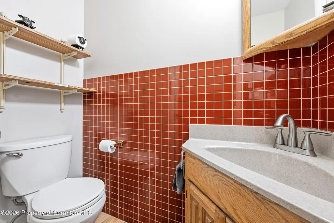
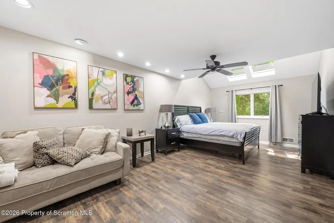
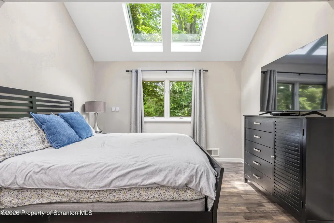
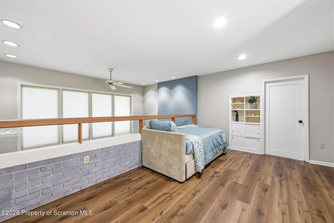
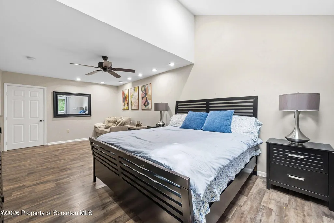
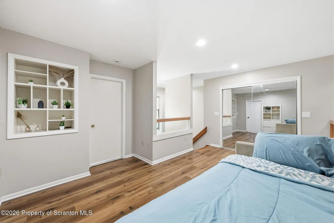
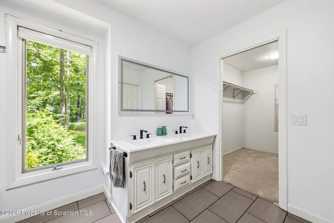
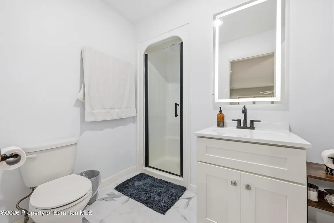
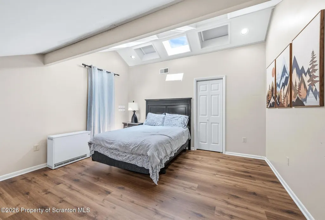
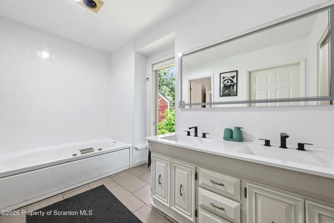
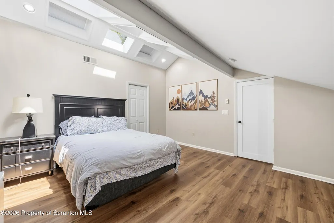
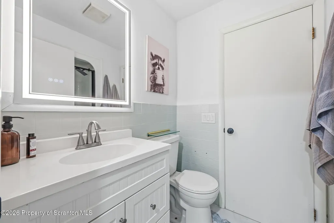
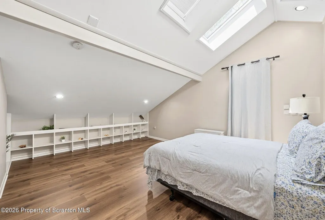
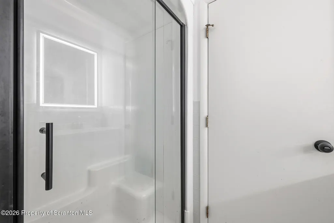
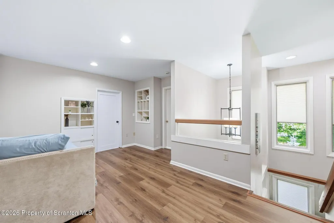
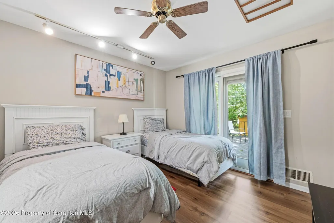
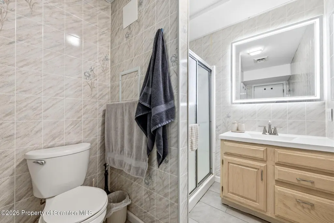
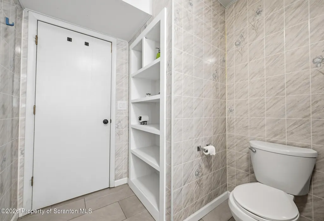
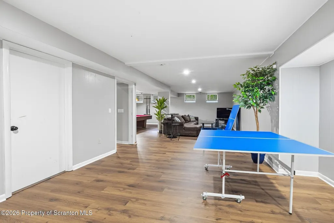
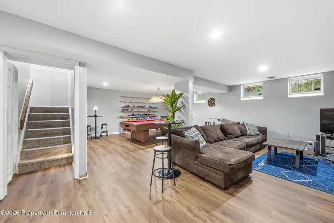
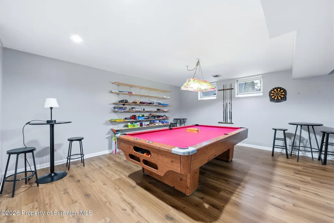
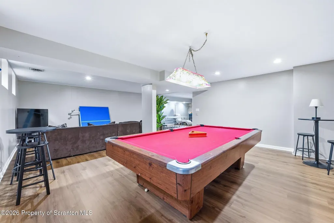
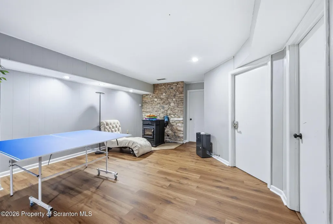
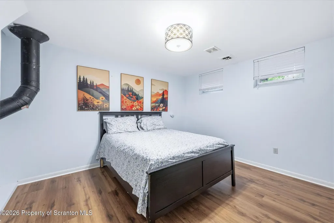
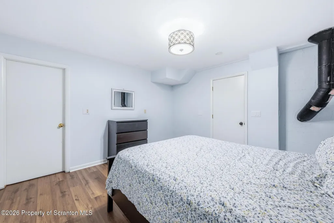
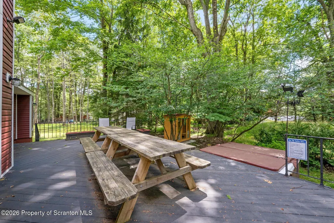
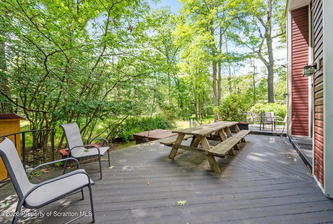
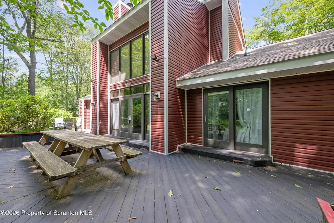
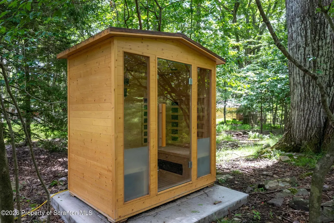
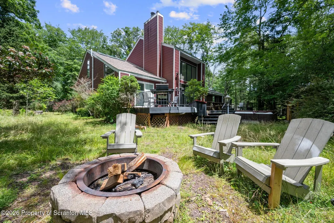
Welcome to a beautiful Pocono retreat in the desirable Stillwater Estates community! This beautifully updated 4-bedroom, 4-bath home offers the ideal blend of comfort, recreation, and investment potential. The home features a renovated kitchen and updated bathrooms, a spacious finished basement, private hot tub, sauna, expansive deck, and abundant natural light. Major updates include a new roof and skylights installed in 2025, providing added peace of mind.Currently operating as a successful Airbnb, the property generates approximately 5,000 per month in rental income, making it an attractive opportunity for investors while also serving as an exceptional primary residence or vacation home. Also included is the adjacent 91' x 221' lot (Tax ID: 19-634504-64-5799), offering additional privacy or the potential to build a second home.Residents enjoy Stillwater Estates' private lake with many other amenities. Close distance to Kalahari Resort, Camelback Mountain, Mount Airy Casino, hiking, shopping, and the Pocono Mountains' top attractions. This is a rare opportunity to own a move-in-ready home with built-in income potential and room to grow.
| Price History | |
|---|---|
| 7/10/2026 | Listed $599,000 |
General Features
| Living Area | 3798 |
|---|---|
| Sewer | Mound Septic,Septic Tank |
| Heating | Forced Air,Wood Stove,Pellet Stove,Propane |
| Cooling | Ceiling Fan(s),Central Air |
| Utilities | Cable Available |
| Possession | Negotiable |
| Roof | Asphalt |
| Appliances | Dishwasher,Oven,Water Heater,Washer,Refrigerator,Microwave,Electric Range,Electric Oven,Dryer |
| Zoning | R1 |
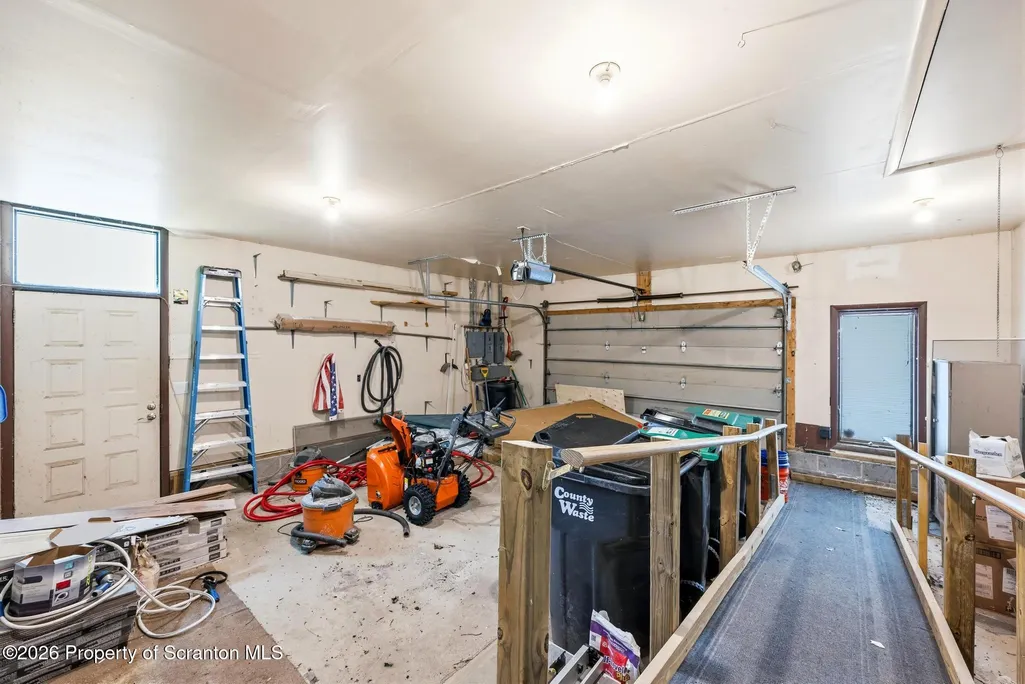
| Garage Spaces | 1 |
| Patio/Porch Features | Deck |
| Architectural Style | Contemporary |
| Security Features | 24 Hour Security |
| Construction Materials | Unknown |
| Year Built | 1992 |
| Electric | 200+ Amp Service |
| Stories Count | 2 |
| Property Subtype | Single Family Residence |
| Tax Year | 2025 |
| Community Features | Clubhouse,Gated,Tennis Court(s),Lake |
| County | Monroe |
| New Construction | No |
| Property Type | Residential |
| Subdivision Name | Stillwater Estates |
| Garage Y/N | Yes |
| Total Rooms | 12 |
| Full Baths | 3 |
| Status | Active |
| Directions | From PA Route 940: Turn onto Stillwater Drive and continue to the Stillwater Estates entrance. Enter the community and follow Stillwater Drive to Beech Ridge Drive. Turn onto Beech Ridge Drive and co |
| City | Pocono Summit |
| High School District | Pocono Mountain |
| Tax Annual Amount | 7489.01 |
| Current Financing | Conventional |
| Standard Status | Active |
| Year Built Source | Public Records |
| Tax Assessed Value | 239830 |
| Legal Description | Lot 508 |
Interior Features
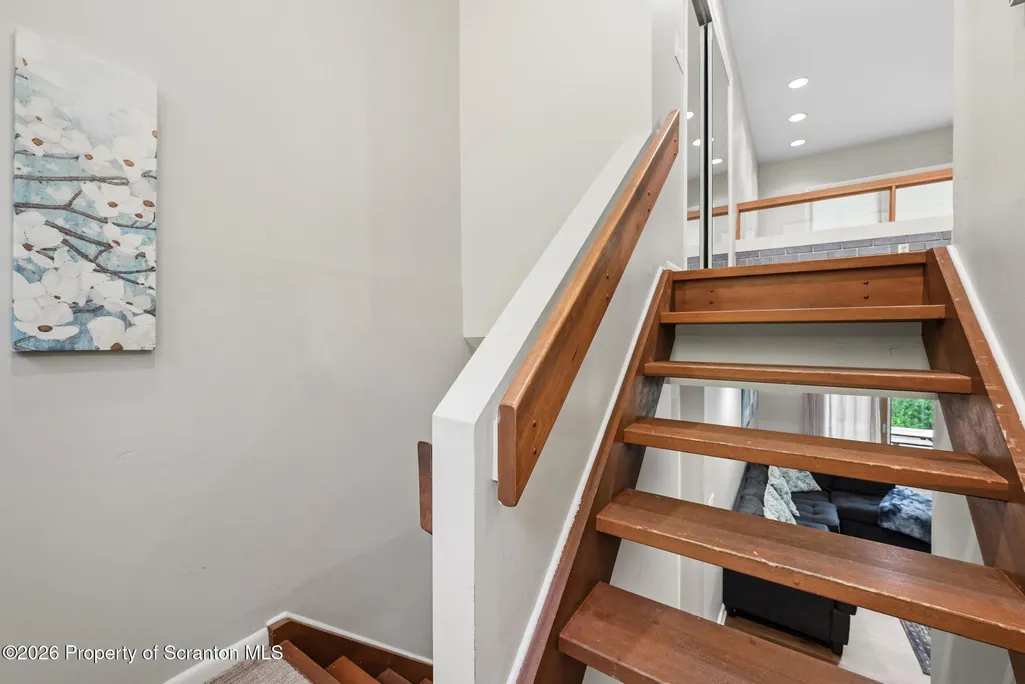
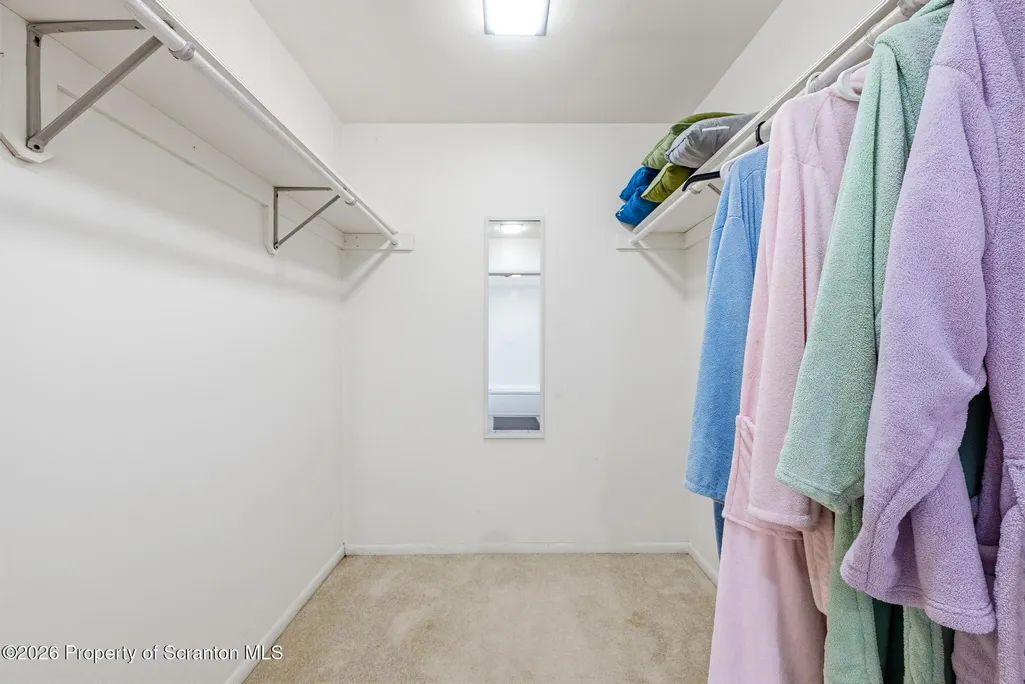
| Interior Amenities | Eat-in Kitchen,Wet Bar,Walk-In Closet(s),Vaulted Ceiling(s),Storage,Soaking Tub,Kitchen Island,High Speed Internet,High Ceilings,Entrance Foyer |
|---|---|
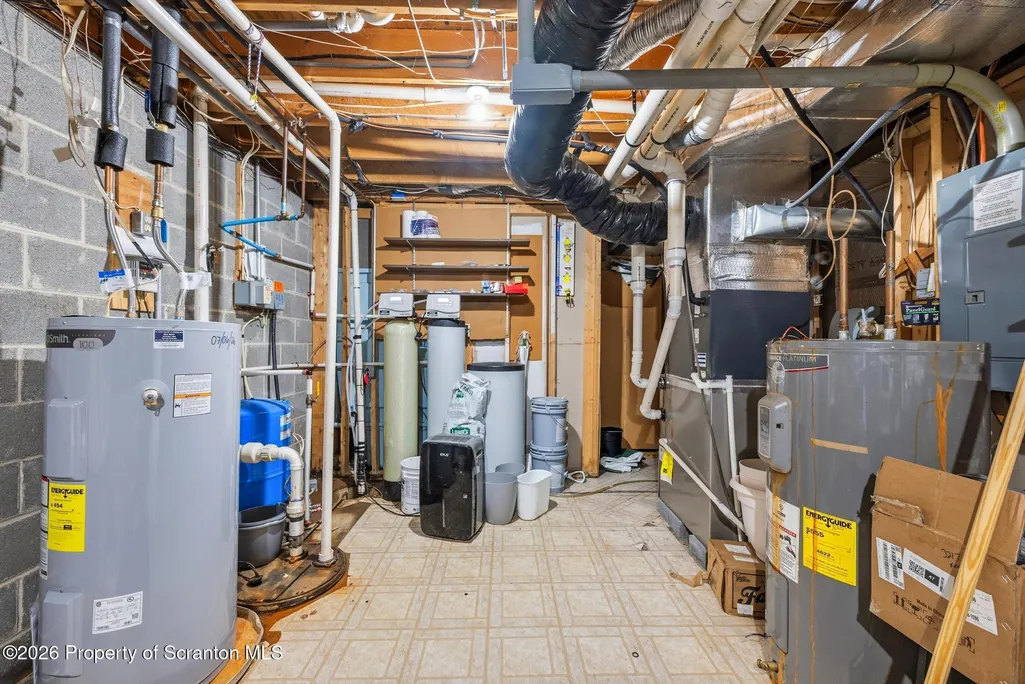
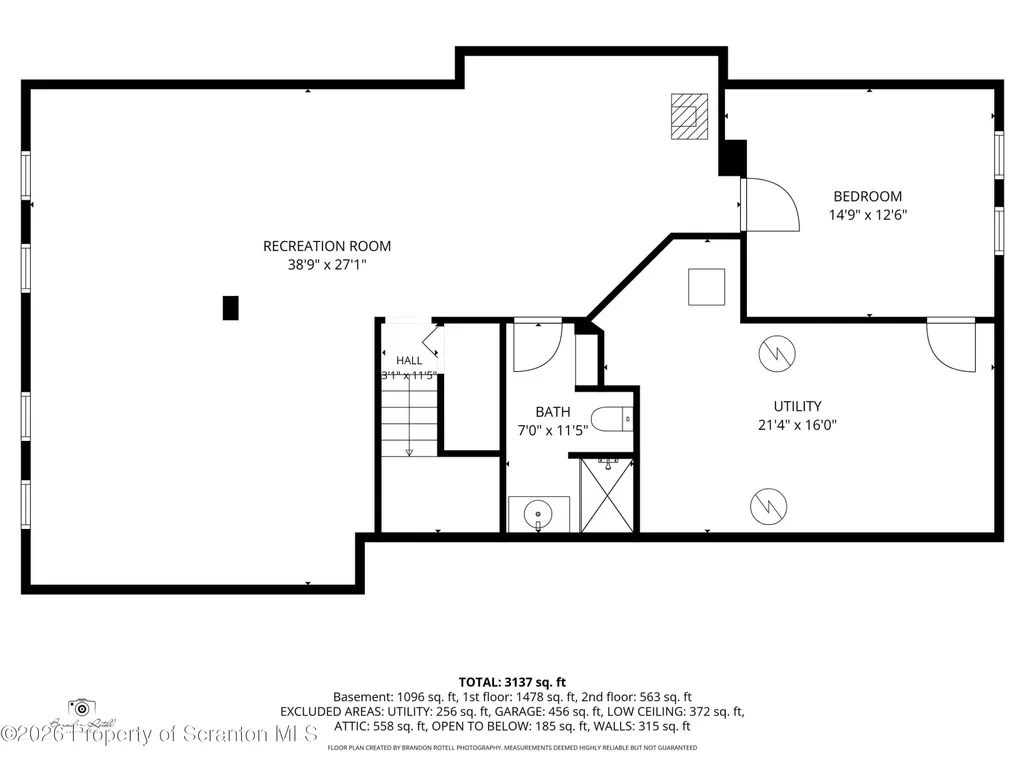
| Basement | Finished,Sump Pump,Heated |
| Flooring | Carpet,Laminate |
| Total Fireplaces | 1 |
| Basement (Y/N) | Yes |
| Above Grade Finished Area | 2470 |
| Half Baths | 1 |
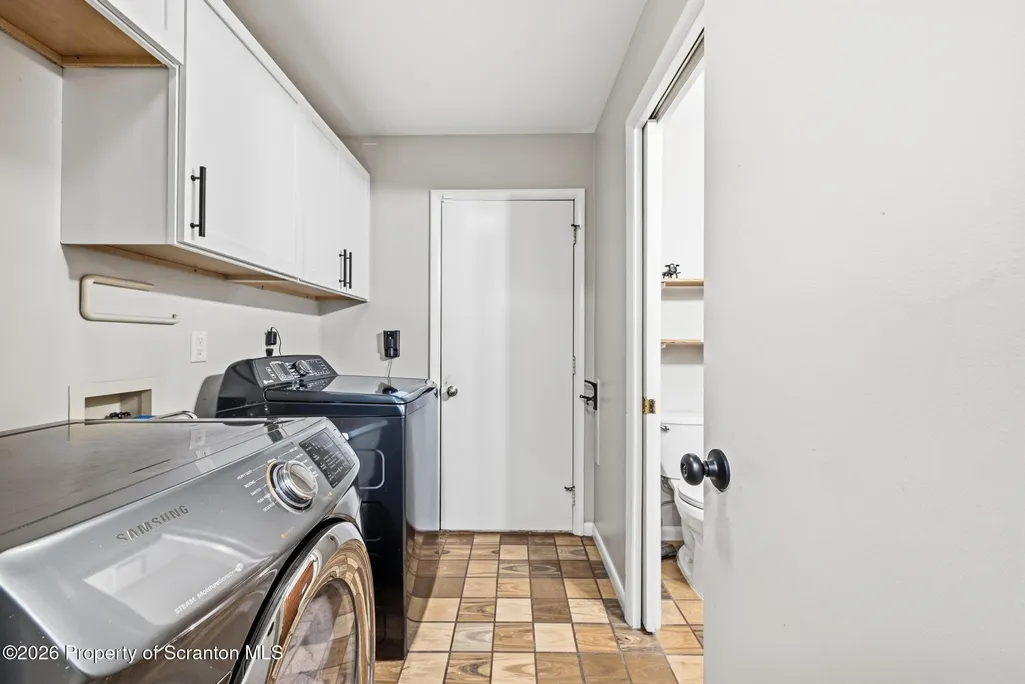
| Laundry Features | Main Level |
| Total Bedrooms | 4 |
| Below Grade Finished Area | 1328 |
| Room Type | Bathroom 2,Utility Room,Primary Bedroom,Primary Bathroom,Loft,Living Room,Laundry,Kitchen,Dining Room,Bedroom 4,Bedroom 3,Bedroom 2,Bathroom 4,Bathroom 3 |
| Total Baths | 4 |
Exterior Features
| Exterior Amenities | Fire Pit,Private Yard |
|---|---|
| Parking Features | Driveway,Garage |
| Lot Features | Level |
| Water Source | Private,Well |
| Foundation Details | Combination |
| Lot Dimensions | 18,295 |
| Lot Size Acres | 0.42 |
| Road Surface Type | Paved |
| Road Frontage Type | Private Road |
Amenities
- Foreclosure
- Views
- Short Sale
- New Construction
- Adult 55+
- Lease To Own
- No HOA Fees
- Furnished
- Primary On Main
- Air Conditioning
- Seller Finance
- Green
- Fixer Upper
- Horse
- Golf
- Fireplace
- Deck
- Garage
- Basement
- Pool
Property vs Single Family Average in 18346
Price
Taxes
Year Built
Visits
 The information being provided by Greater Scranton Board of Realtors is for the consumer's personal, non-commercial use and may not be used for any purpose other than to identify prospective properties consumer may be interested in purchasing. Any information relating to real estate for sale referenced on this web site comes from the Internet Data Exchange (IDX) program of the Greater Scranton Board of Realtors. Meghan Gapp Team is not a Multiple Listing Service (MLS), nor does it offer MLS access.
 Pike Wayne MLS® (PWMLS). All information deemed reliable but not guaranteed. All properties are subject to prior sale, change or withdrawal. Neither listing broker(s) or information provider(s) shall be responsible for any typographical errors, misinformation, misprints and shall be held totally harmless. Listing(s) information is provided for consumer's personal, non-commercial use and may not be used for any purpose other than to identify prospective properties consumers may be interested in purchasing. The data relating to real estate for sale on this website comes in part from the Internet Data Exchange program of the Multiple Listing Service. Real estate listings held by brokerage firms other than Meghan Gapp Team may be marked with the Internet Data Exchange logo and detailed information about those properties will include the name of the listing broker(s) when required by the MLS. Copyright ©2026 All rights reserved.
Last Updated: September 4, 2026 12:17 AM UTC
Pike Wayne MLS® (PWMLS). All information deemed reliable but not guaranteed. All properties are subject to prior sale, change or withdrawal. Neither listing broker(s) or information provider(s) shall be responsible for any typographical errors, misinformation, misprints and shall be held totally harmless. Listing(s) information is provided for consumer's personal, non-commercial use and may not be used for any purpose other than to identify prospective properties consumers may be interested in purchasing. The data relating to real estate for sale on this website comes in part from the Internet Data Exchange program of the Multiple Listing Service. Real estate listings held by brokerage firms other than Meghan Gapp Team may be marked with the Internet Data Exchange logo and detailed information about those properties will include the name of the listing broker(s) when required by the MLS. Copyright ©2026 All rights reserved.
Last Updated: September 4, 2026 12:17 AM UTC
