





Address
41 Somerfields Drive, Wyoming, PA
Price
$ 1,250,000
Property Attributes
- MLS#SC263492
- TypeSingle Family
- Listing Status Active
- CountyLUZERNE
- CityWyoming
- AreaLuzerne County
- Zip18644
- StyleTraditional
- Year Built2004
- Taxes$ 10820
- Price$ 1,250,000
- Bedrooms6
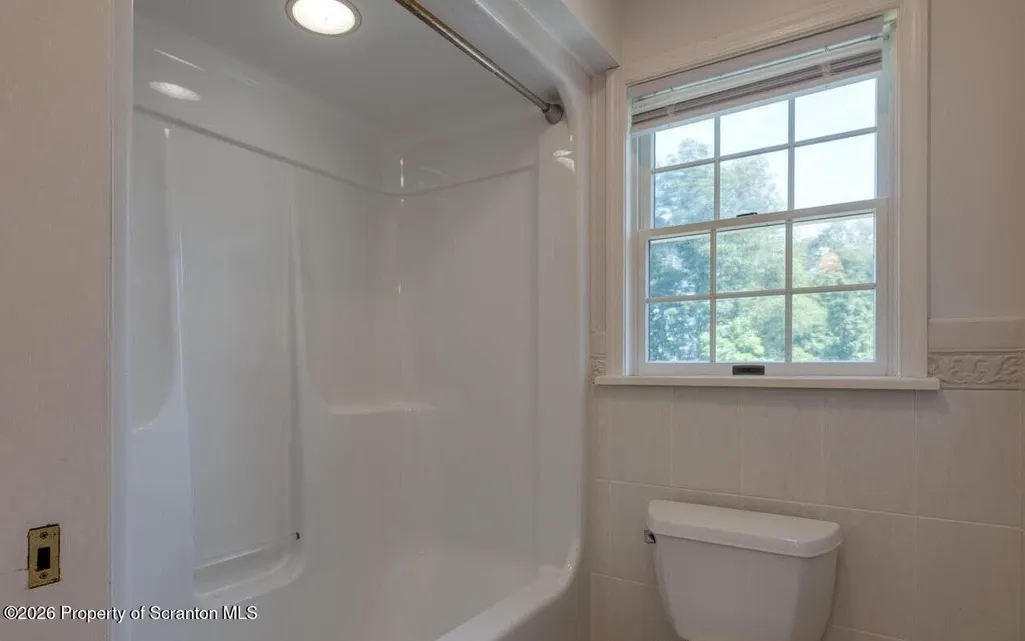
- Full Bathrooms5
- Half Bathrooms0
- Sqr Footage5734
- Lot Size2.5 Acres
Data Source:
Scranton MLS (SPMLS)
Property Description
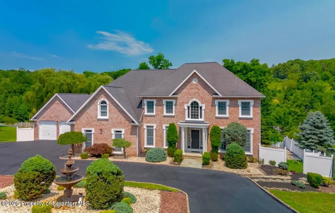
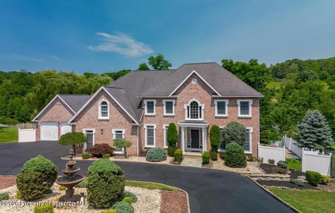
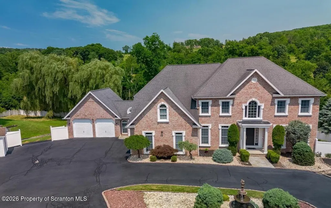
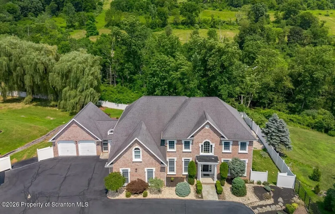
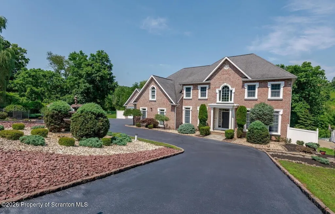
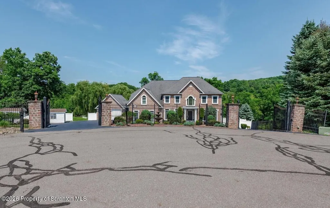
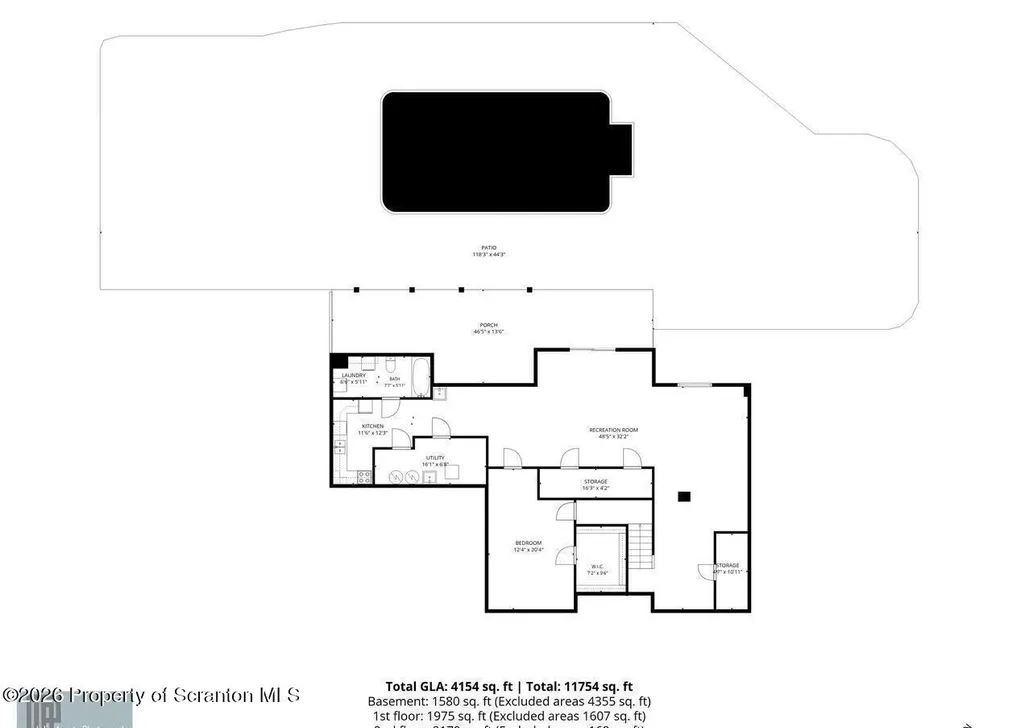
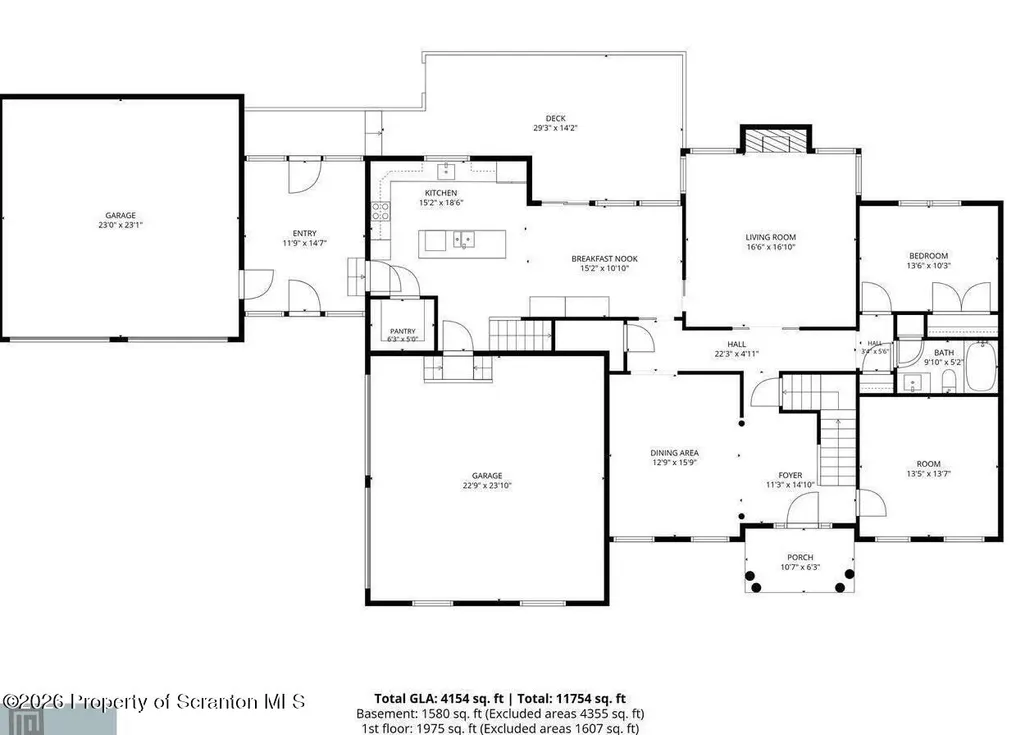
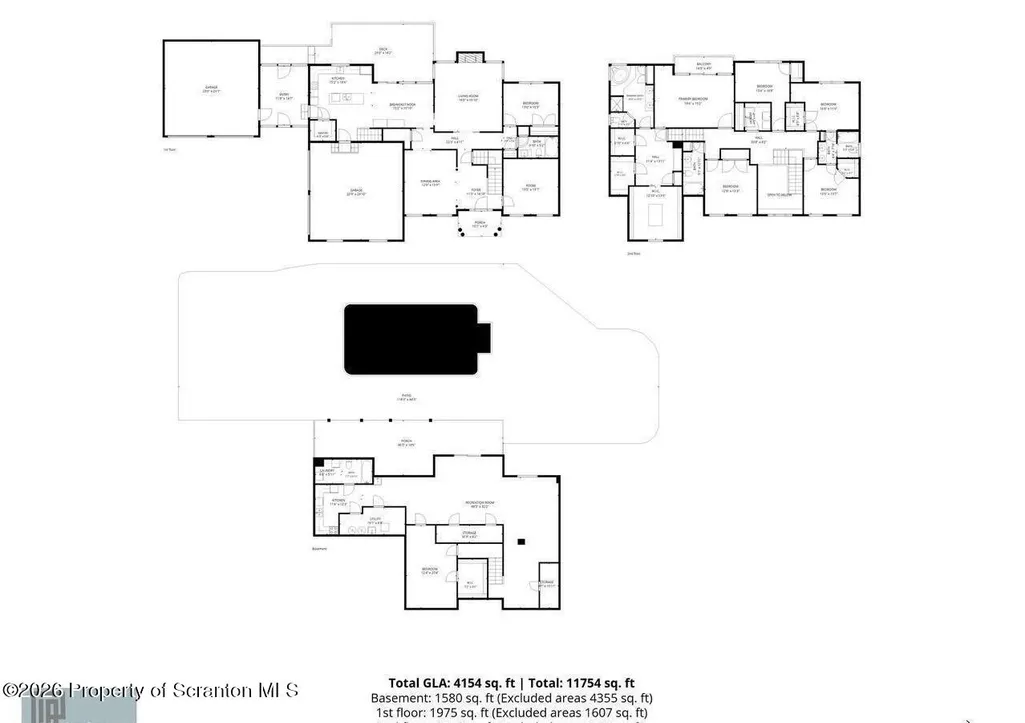
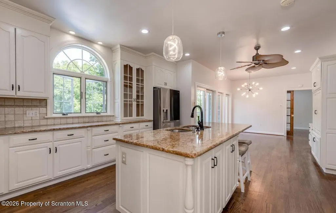
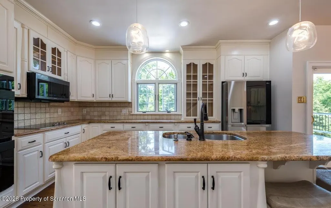
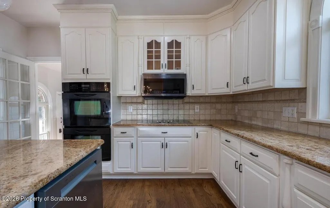
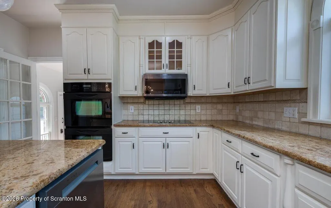
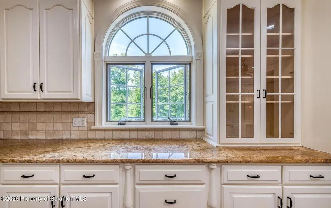
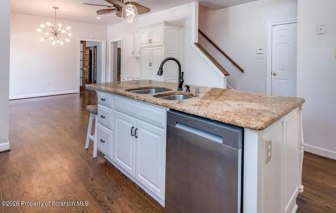
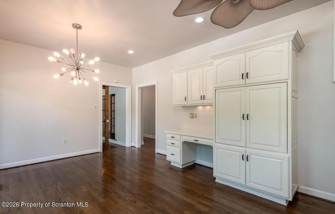
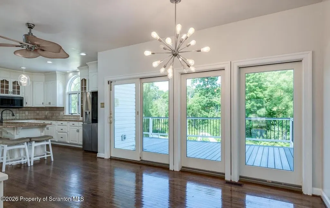
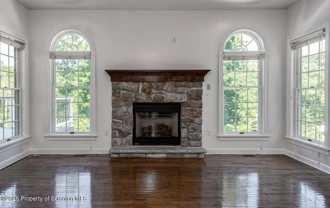
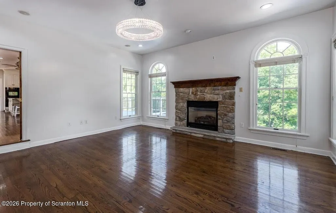
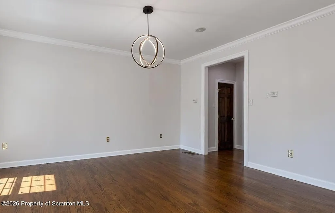
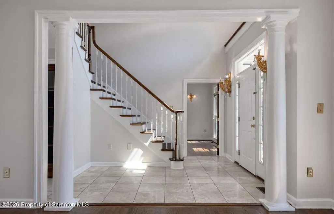
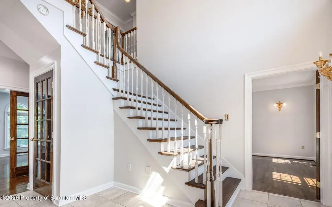
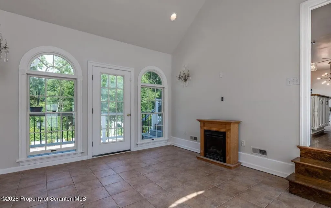
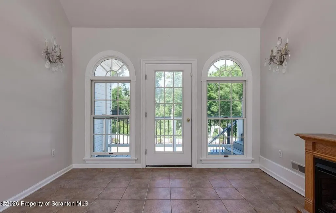
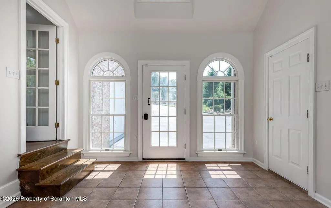
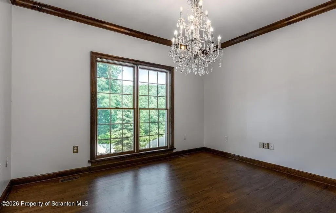
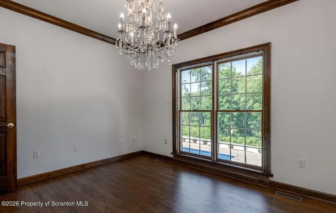
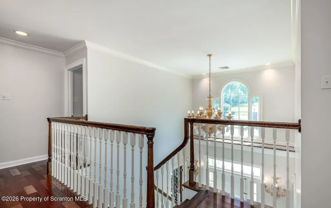
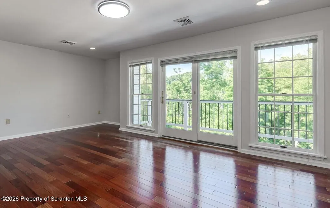
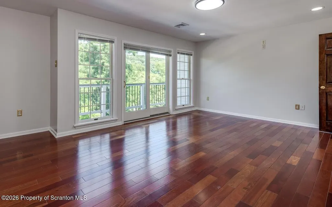
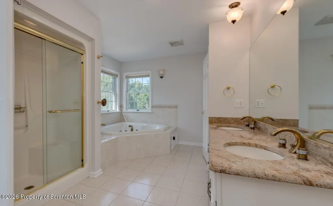
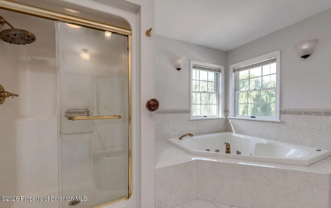
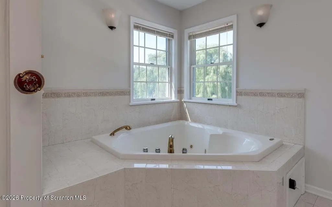
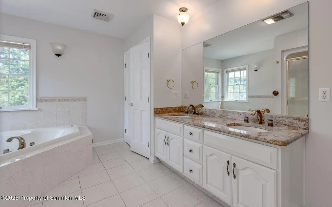
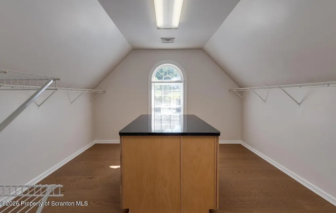
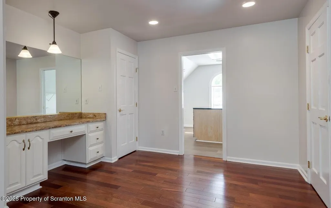
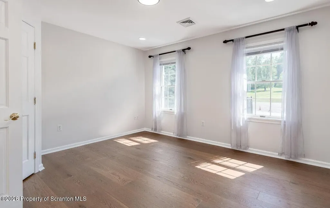
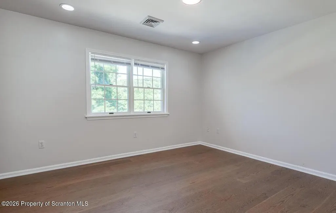
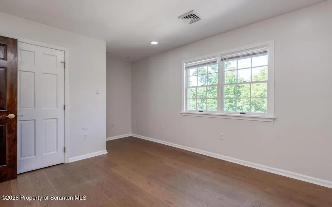
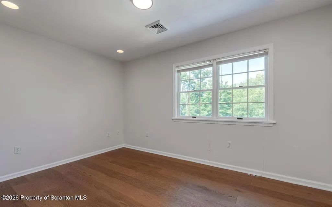
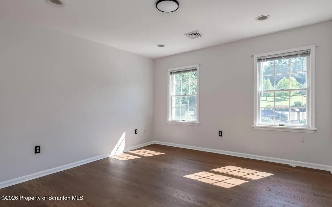
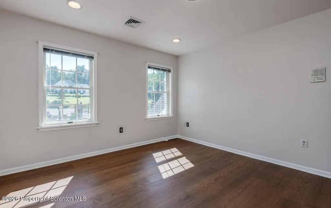
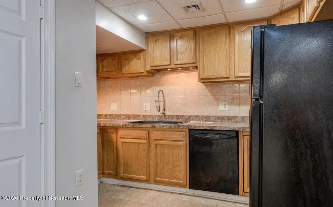
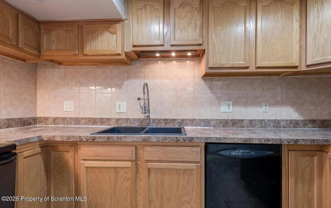
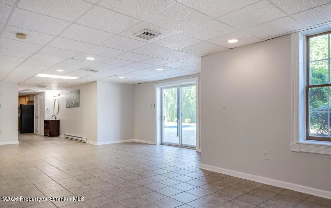
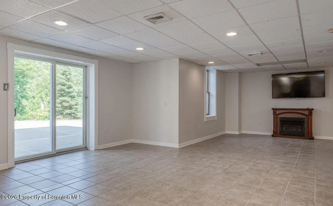
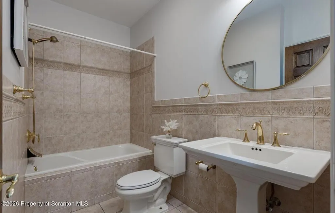
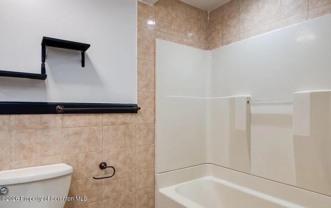
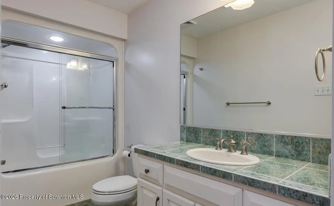
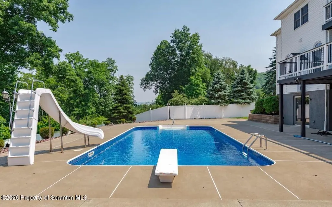
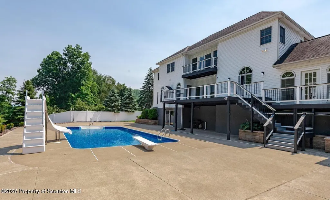
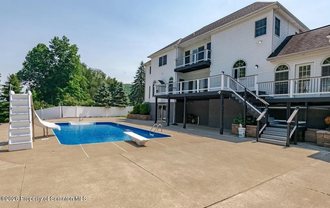
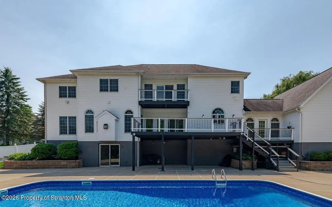
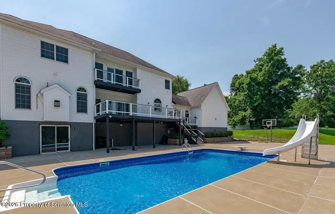
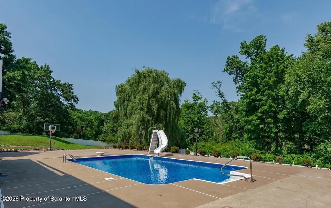
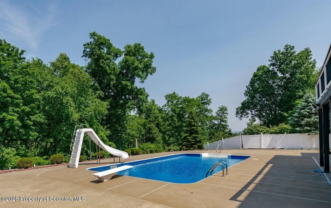
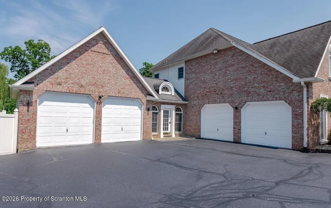
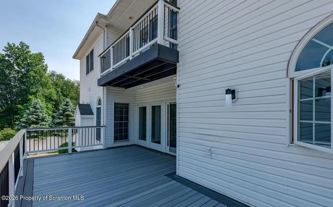
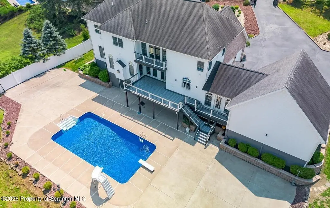
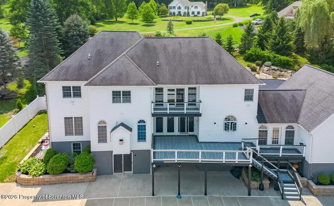
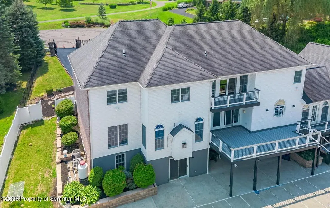
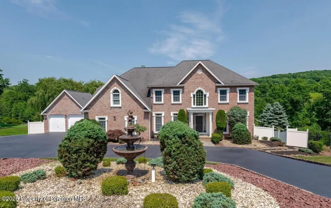
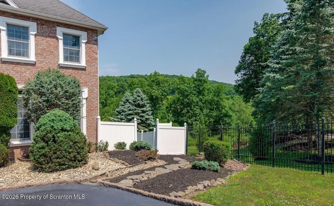
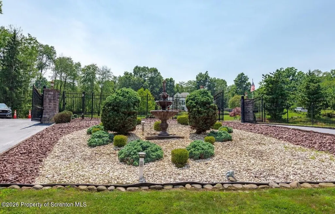
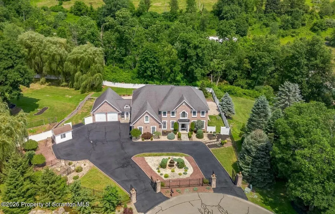
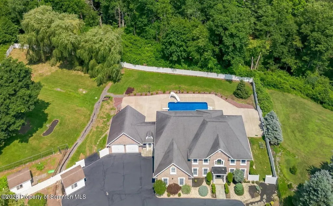
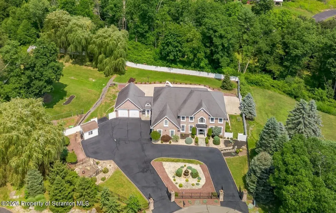
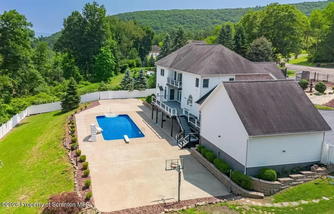
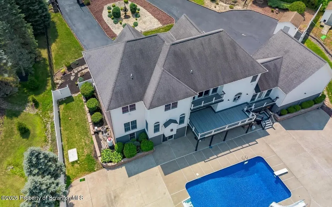
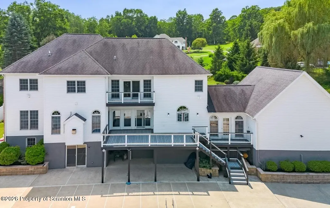
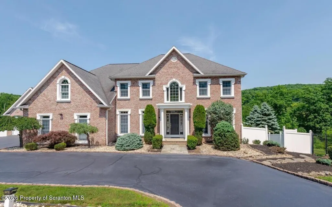
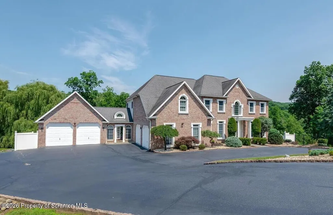
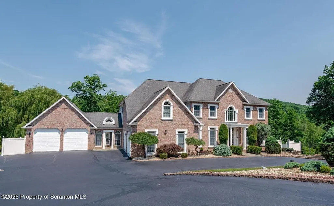
Exceptional 2 story home set on a rare 2.5 manicured acre lot in area's most desirable & prestigious development in the Back Mountain. This home offers 6 bedrooms, 5 full baths & over 5,700 sq. ft. of beautiful designed living space. Recently painted interior, family room with gas fireplace. The lower level is an entertainers dream with a full kitchen, bath, family room with patio doors out to heated inground pool. Additional features include a 4 car garage, circular driveway & property fenced with automatic gate entrance.
| Price History | |
|---|---|
| 7/17/2026 | Listed $1,300,000 |
| 9/1/2026 | 4$1,250,000 |
General Features
| Living Area | 5734 |
|---|---|
| Sewer | Mound Septic |
| Heating | Fireplace(s),Geothermal |
| Cooling | Central Air |
| Utilities | Cable Available,Sewer Not Available,Propane |
| Roof | Shingle |
| Appliances | Built-In Electric Oven,Washer,Water Softener,Water Purifier,Washer/Dryer,Stainless Steel Appliance(s),Refrigerator,Range Hood,Range,Microwave,Electric Oven,Electric Cooktop,Dryer,Double Oven,Dishwash |
| Zoning | residential |
| Garage Spaces | 4 |
| Patio/Porch Features | Deck,Patio |
| Architectural Style | Traditional |
| Pool Features | Fenced,Vinyl,Pool Cover,Outdoor Pool,Liner,In Ground,Heated |
| Security Features | Smoke Detector(s) |
| Construction Materials | Block,Vinyl Siding,Brick |
| Year Built | 2004 |
| Electric | 200+ Amp Service |
| Stories Count | 2 |
| Levels | Three Or More |
| Property Subtype | Single Family Residence |
| Tax Year | 2026 |
| Current Use | Residential |
| County | Luzerne |
| New Construction | No |
| Property Type | Residential |
| Garage Y/N | Yes |
| Total Rooms | 15 |
| Full Baths | 5 |
| Status | Active |
| Directions | Rt. 309 N - Right on Carverton Rd. Go 4.3 miles. Turn Left onto Somerfield Dr. Property on Right. |
| City | Wyoming |
| High School District | Dallas |
| Tax Annual Amount | 10820.42 |
| Current Financing | Other |
| Structure Type | House |
| Standard Status | Active |
| Year Built Source | Owner |
| Tax Assessed Value | 484300 |
| Legal Description | 35-1017-3-D2-D6-3 41 Somerfields Dr |
Interior Features
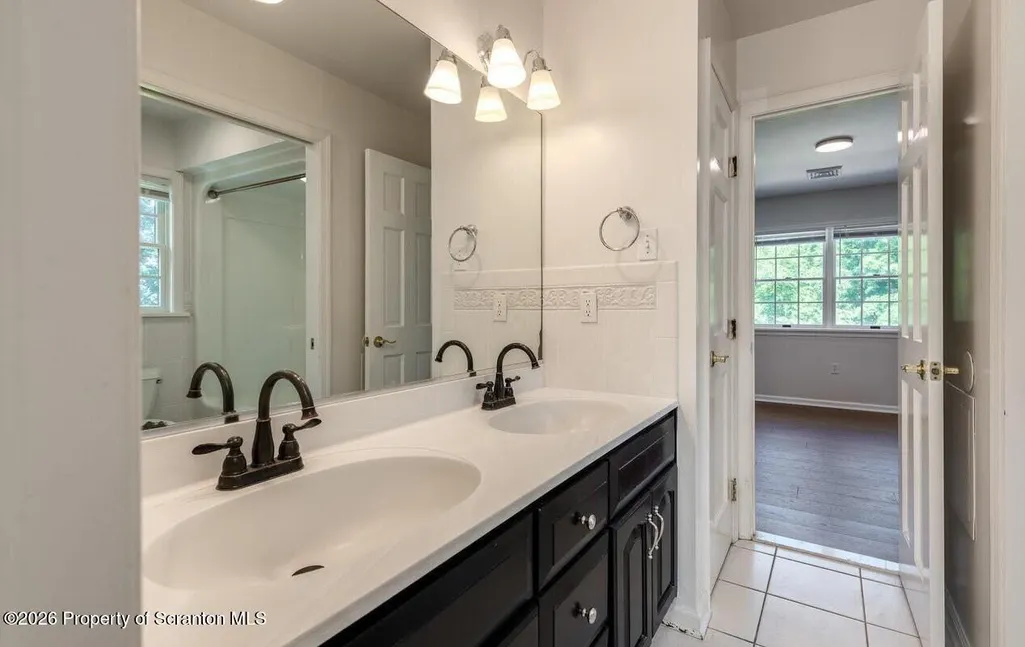
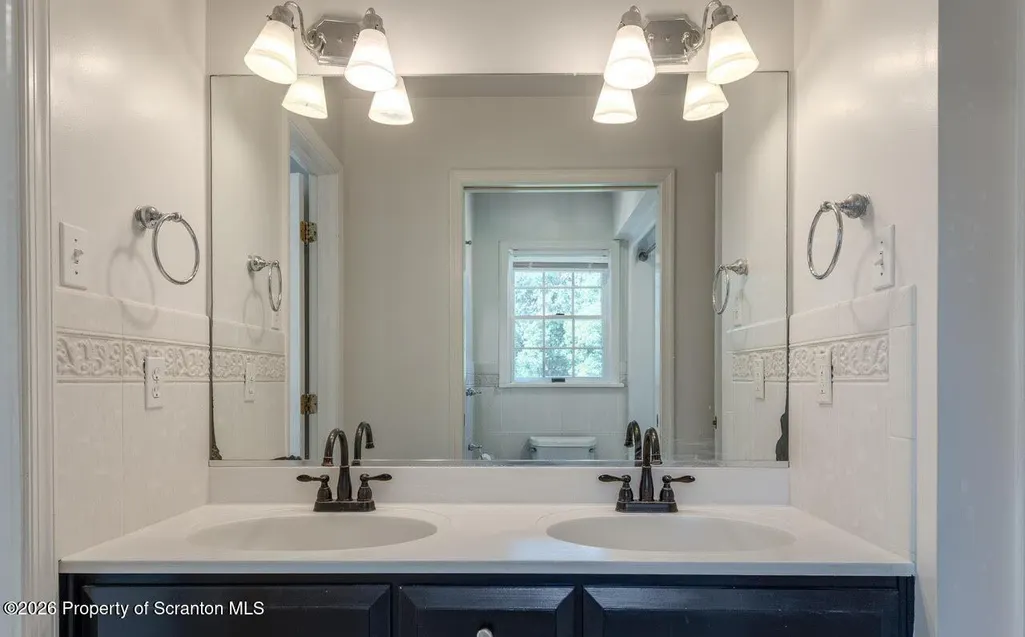
| Interior Amenities | Ceiling Fan(s),Walk-In Closet(s),Recessed Lighting,Second Kitchen,Kitchen Island,Pantry,Double Vanity,Entrance Foyer,Eat-in Kitchen,Drywall,Crown Molding,Central Vacuum |
|---|---|
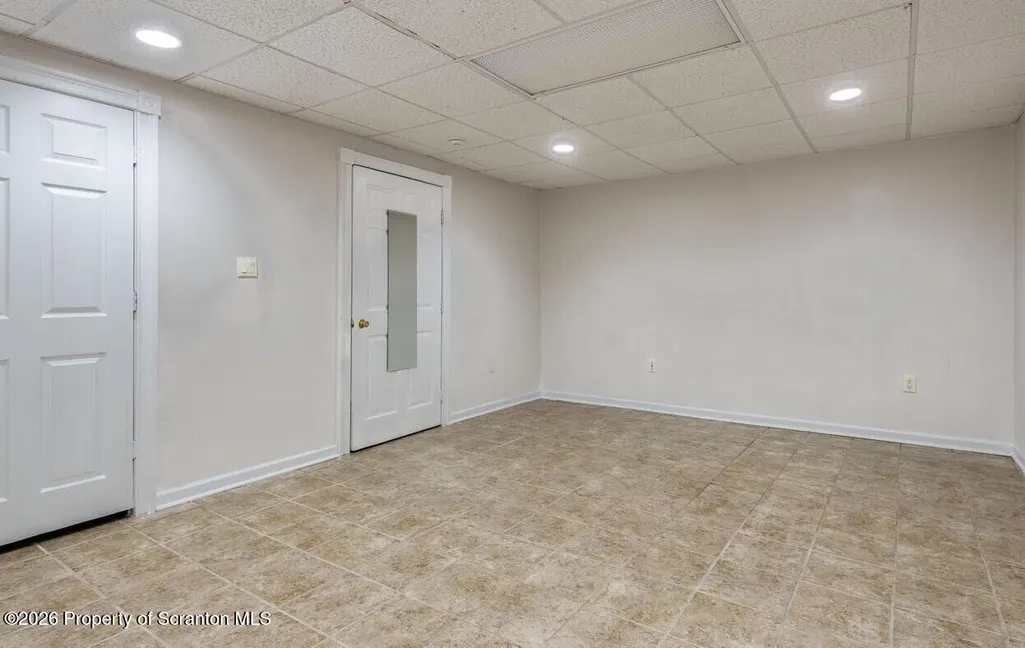
| Basement | Finished,Walk-Out Access,Heated,Full |
| Flooring | Hardwood,Tile,Luxury Vinyl |
| Fireplace Features | Family Room,Gas |
| Basement (Y/N) | Yes |
| Fireplace Y/N | Yes |
| Above Grade Finished Area | 4154 |
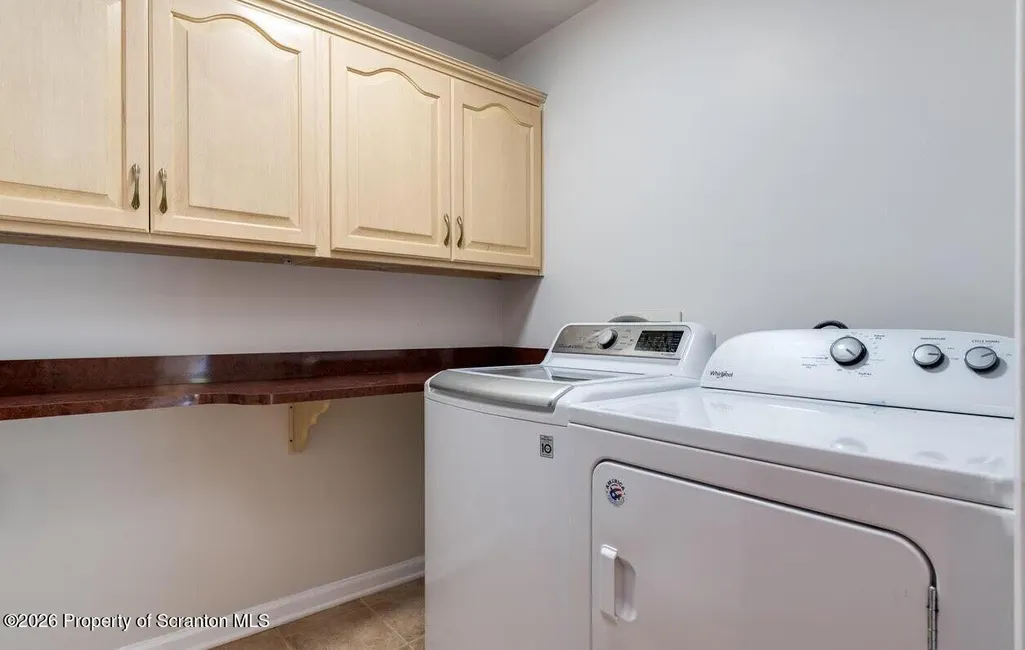
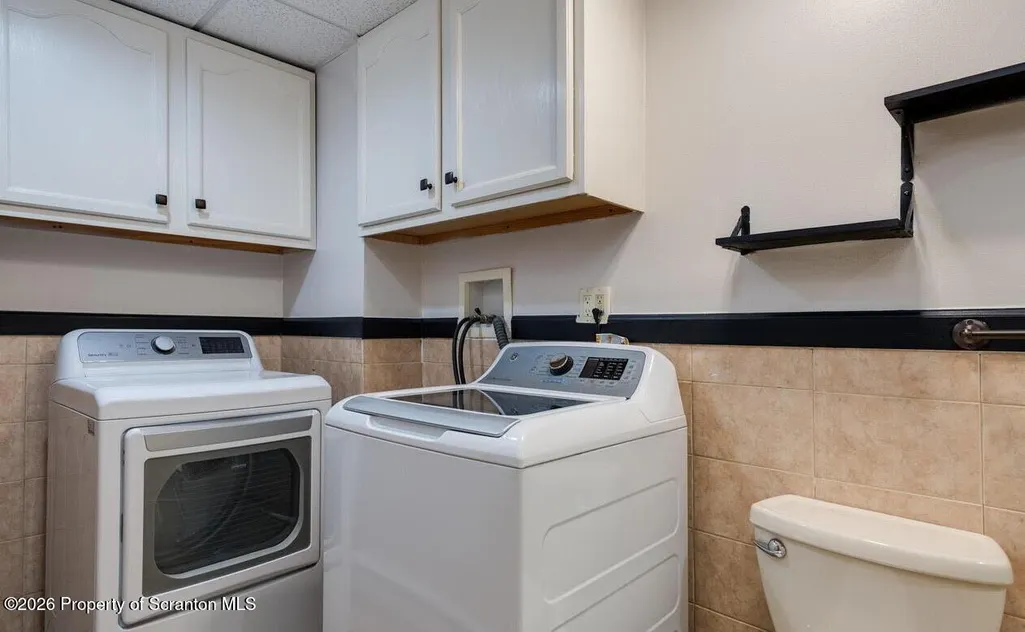
| Laundry Features | Electric Dryer Hookup,Washer Hookup,In Basement,Upper Level,Laundry Room |
| Total Bedrooms | 6 |
| Below Grade Finished Area | 1580 |
| Room Type | Bathroom,Primary Bedroom,Primary Bathroom,Other Room,Office,Living Room,Laundry,Kitchen,Family Room,Eating Area,Dining Room,Bedroom 5,Bedroom 4,Bedroom 3,Bedroom 2,Bedroom 1 |
| Total Baths | 5 |
Exterior Features
| Exterior Amenities | Basketball Court,Private Entrance,Private Yard,Lighting |
|---|---|
| Fencing | Back Yard,Vinyl,Electric,Gate,Fenced |
| Parking Features | Asphalt,Paved,Garage Faces Side,Garage Faces Front,Garage Door Opener,Electric Gate,Driveway |
| Lot Features | Back Yard,Private,Paved,Landscaped,Cul-De-Sac |
| Water Source | Private,Well |
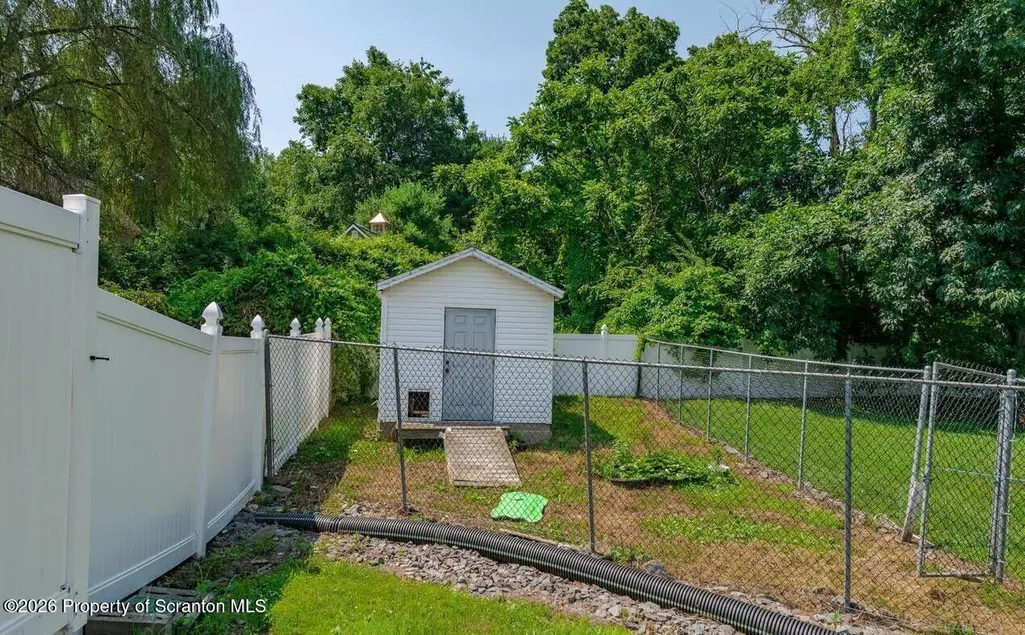
| Inclusions | 2 fridges,Dble oven cooktop,micro,2 DW,stove 2 W/D,2 sheds,pool equip. bball court. |
| Foundation Details | Block |
| Lot Dimensions | 43x23x203x314x346x142x107x256 |
| Lot Size Acres | 2.5 |
| Road Surface Type | Paved |
| Road Frontage Type | City Street |
| LotDimensionsSource | Assessor |
Amenities
- Foreclosure
- Views
- Short Sale
- New Construction
- Adult 55+
- Lease To Own
- No HOA Fees
- Furnished
- Primary On Main
- Air Conditioning
- Seller Finance
- Green
- Fixer Upper
- Horse
- Golf
- Fireplace
- Deck
- Garage
- Basement
- Pool
Property vs Single Family Average in 18644
Price
Year Built
Visits
 The information being provided by Greater Scranton Board of Realtors is for the consumer's personal, non-commercial use and may not be used for any purpose other than to identify prospective properties consumer may be interested in purchasing. Any information relating to real estate for sale referenced on this web site comes from the Internet Data Exchange (IDX) program of the Greater Scranton Board of Realtors. Meghan Gapp Team is not a Multiple Listing Service (MLS), nor does it offer MLS access.
 Pike Wayne MLS® (PWMLS). All information deemed reliable but not guaranteed. All properties are subject to prior sale, change or withdrawal. Neither listing broker(s) or information provider(s) shall be responsible for any typographical errors, misinformation, misprints and shall be held totally harmless. Listing(s) information is provided for consumer's personal, non-commercial use and may not be used for any purpose other than to identify prospective properties consumers may be interested in purchasing. The data relating to real estate for sale on this website comes in part from the Internet Data Exchange program of the Multiple Listing Service. Real estate listings held by brokerage firms other than Meghan Gapp Team may be marked with the Internet Data Exchange logo and detailed information about those properties will include the name of the listing broker(s) when required by the MLS. Copyright ©2026 All rights reserved.
Last Updated: September 4, 2026 12:17 AM UTC
Pike Wayne MLS® (PWMLS). All information deemed reliable but not guaranteed. All properties are subject to prior sale, change or withdrawal. Neither listing broker(s) or information provider(s) shall be responsible for any typographical errors, misinformation, misprints and shall be held totally harmless. Listing(s) information is provided for consumer's personal, non-commercial use and may not be used for any purpose other than to identify prospective properties consumers may be interested in purchasing. The data relating to real estate for sale on this website comes in part from the Internet Data Exchange program of the Multiple Listing Service. Real estate listings held by brokerage firms other than Meghan Gapp Team may be marked with the Internet Data Exchange logo and detailed information about those properties will include the name of the listing broker(s) when required by the MLS. Copyright ©2026 All rights reserved.
Last Updated: September 4, 2026 12:17 AM UTC
