


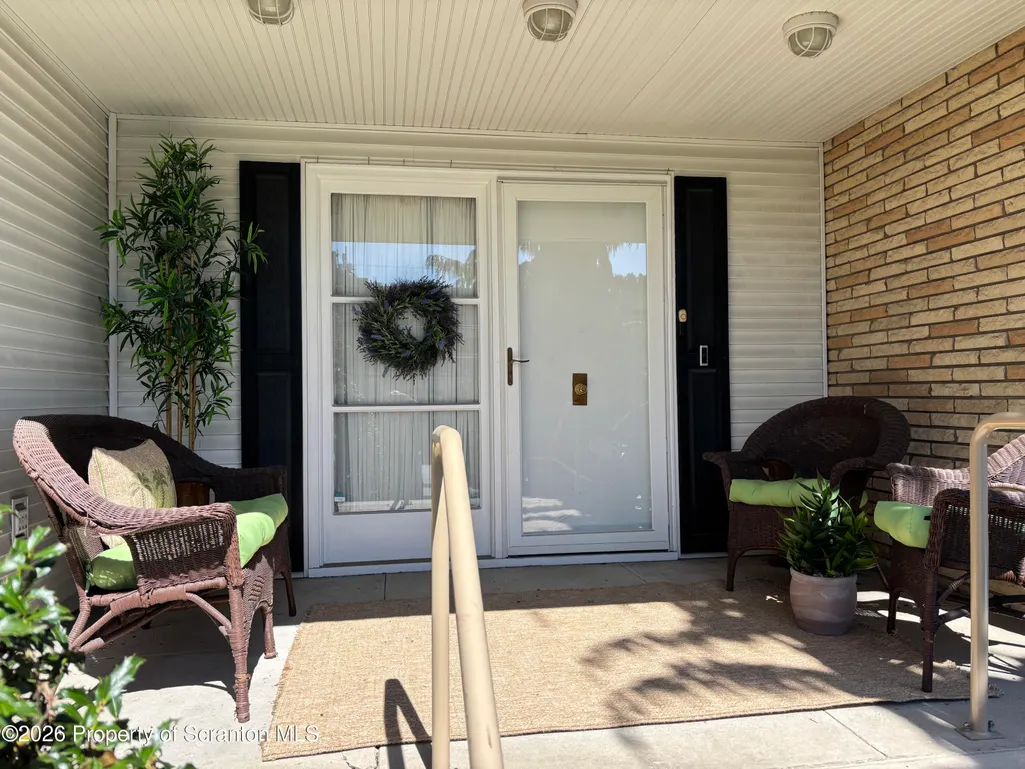
Address
417 Main Street, Dickson City, PA
Price
$ 399,000
Property Attributes
- MLS#SC263501
- TypeSingle Family
- Listing Status Active
- CountyLACKAWANNA
- CityDickson City
- AreaLackawanna County
- Zip18519
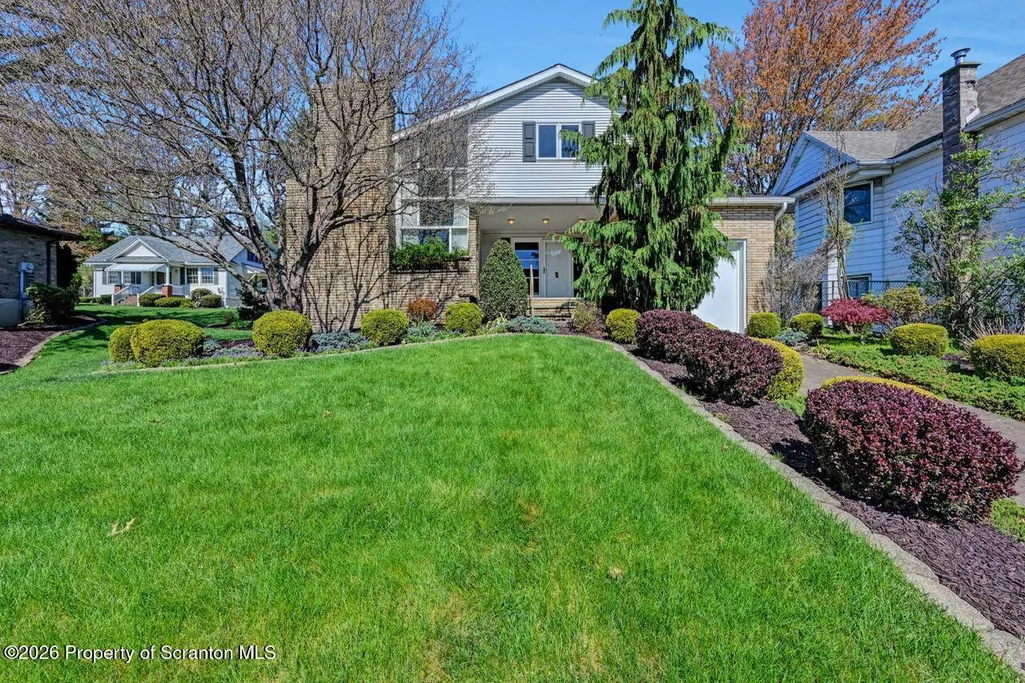
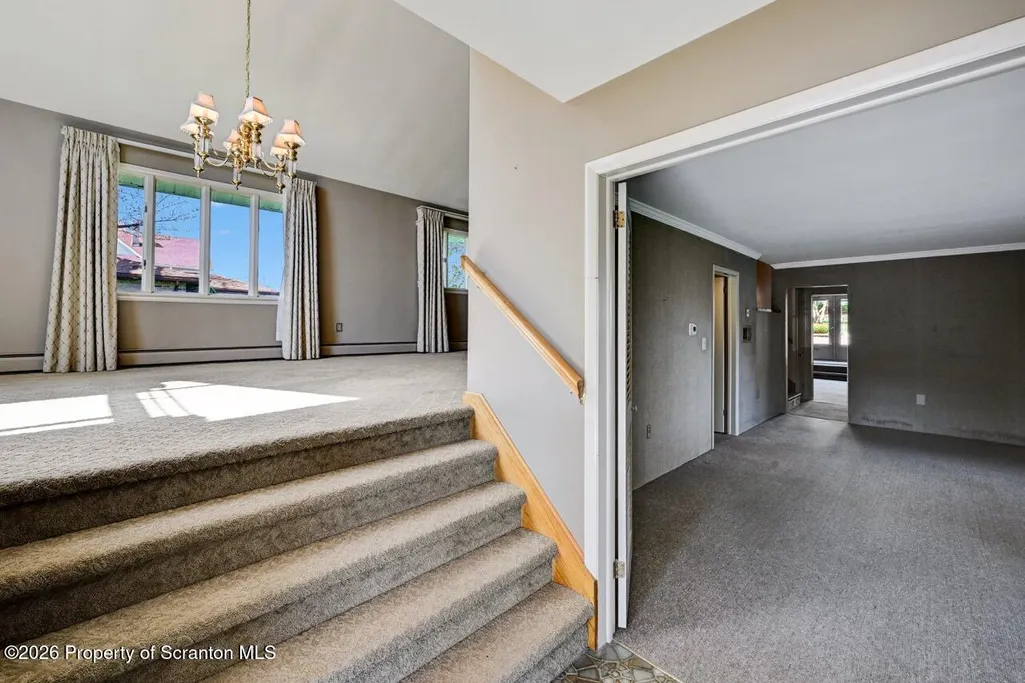
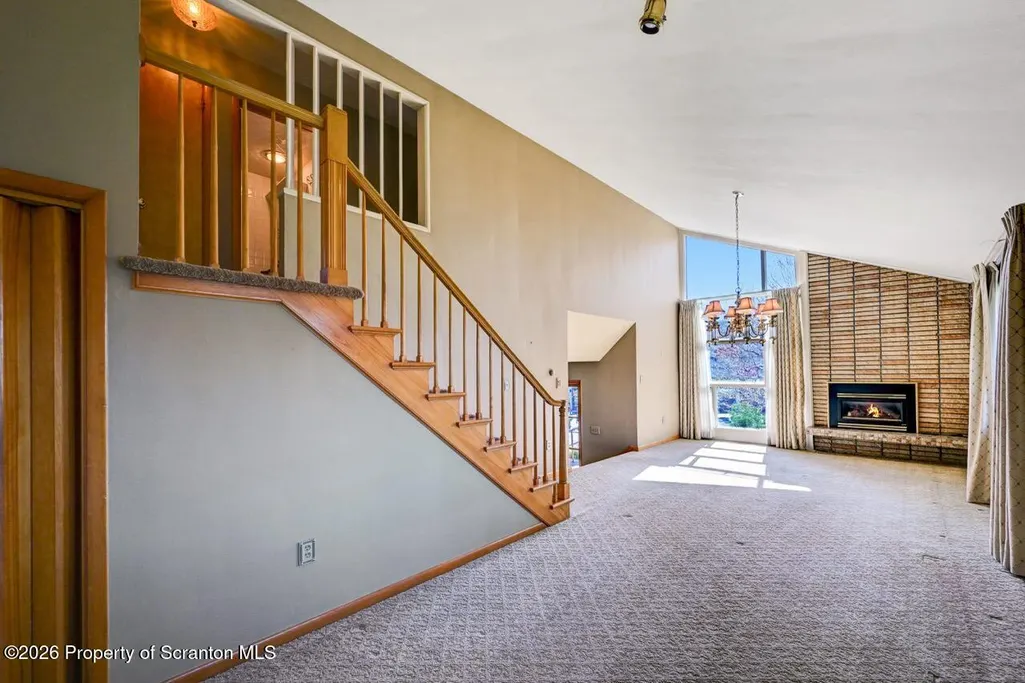
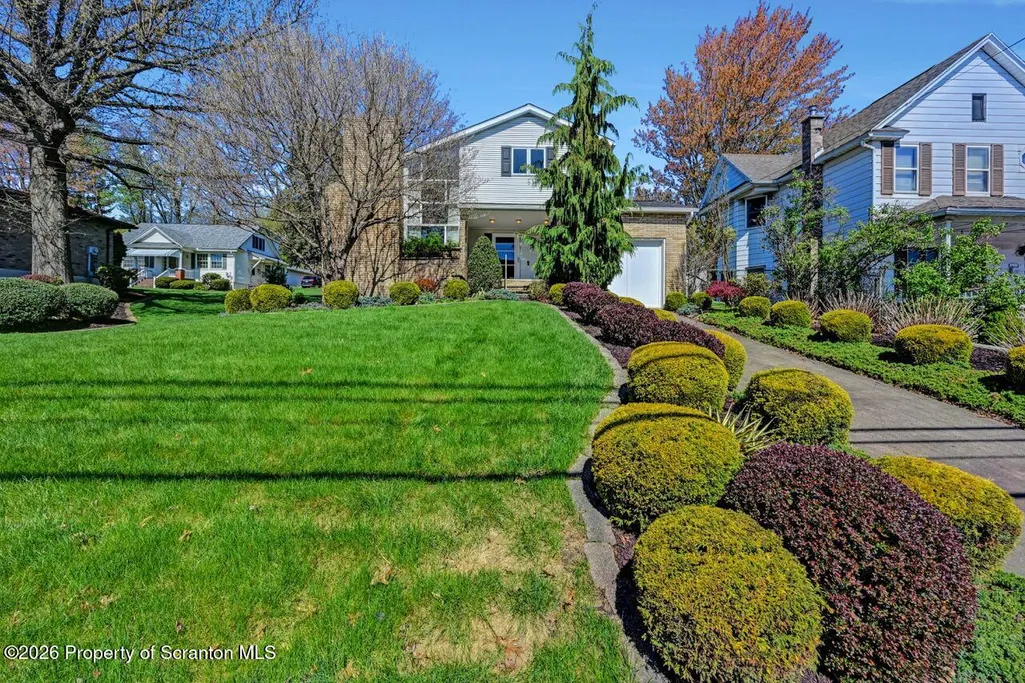
- StyleContemporary,Split Level
- Year Built1963
- Taxes$ 3360
- Price$ 399,000
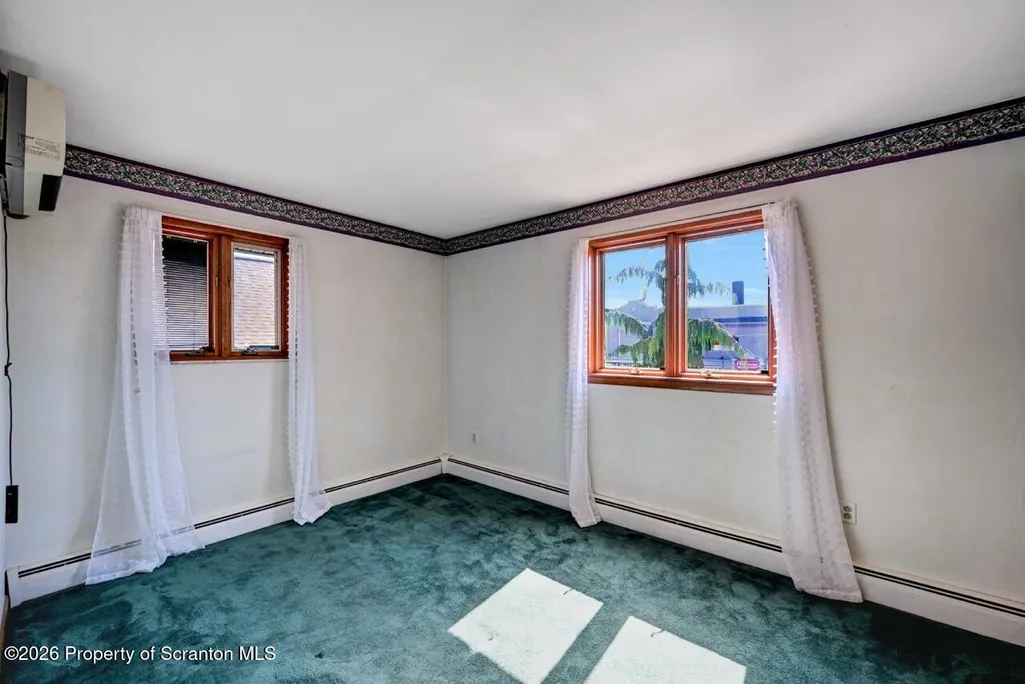
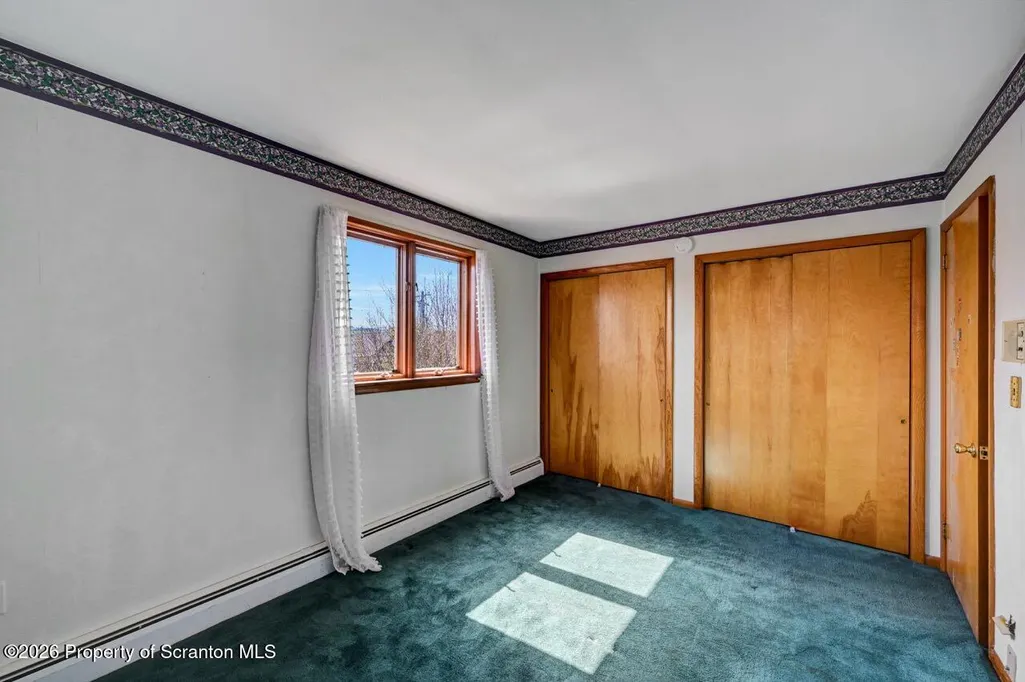
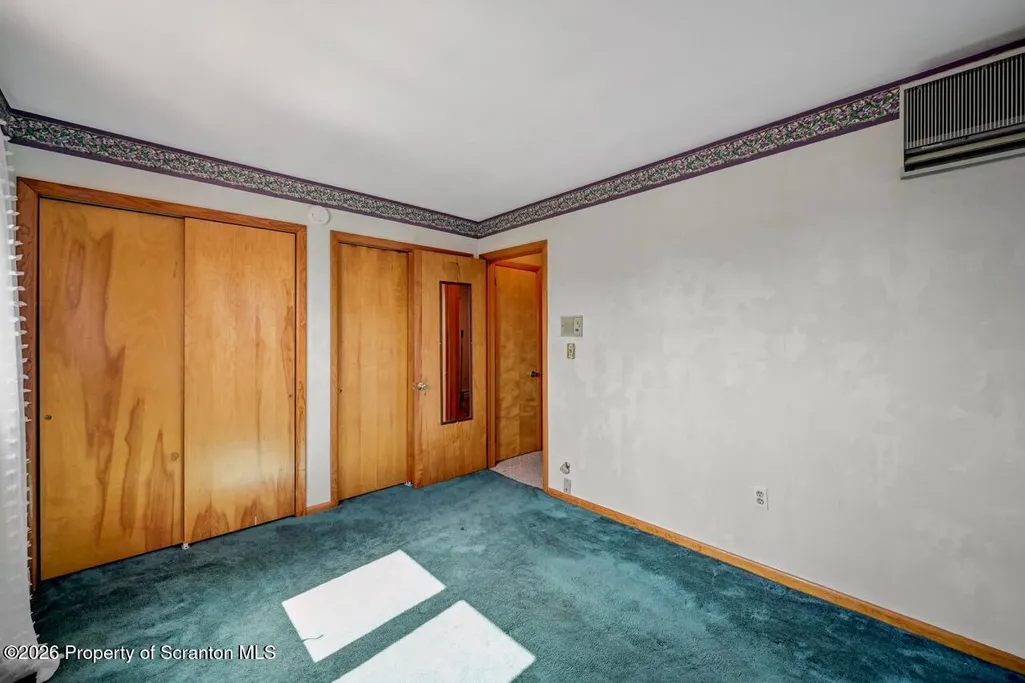
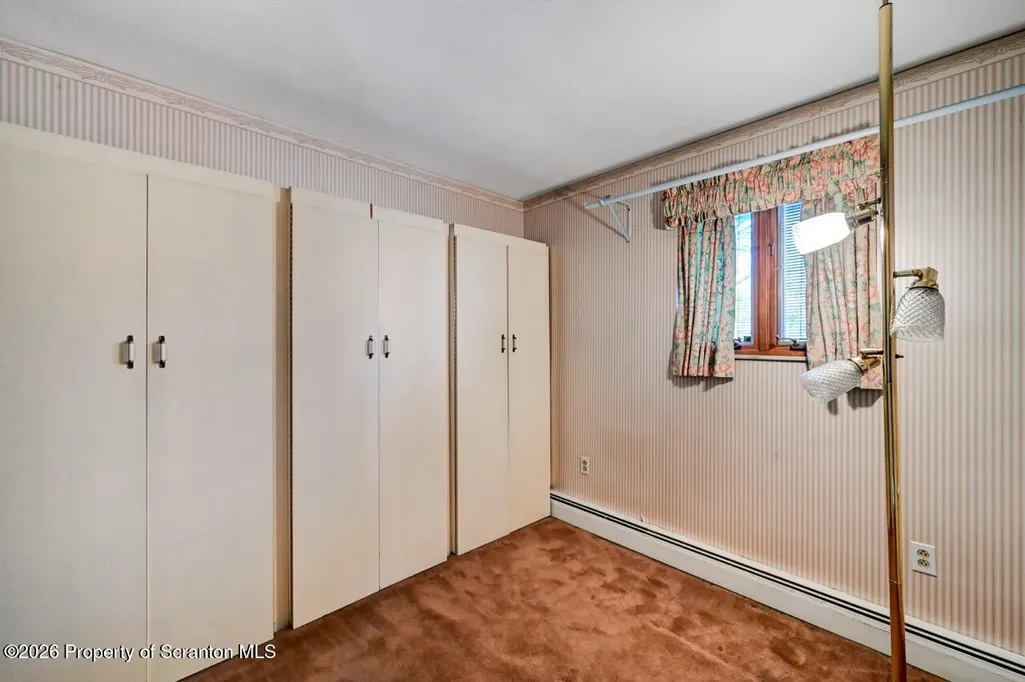
- Bedrooms4
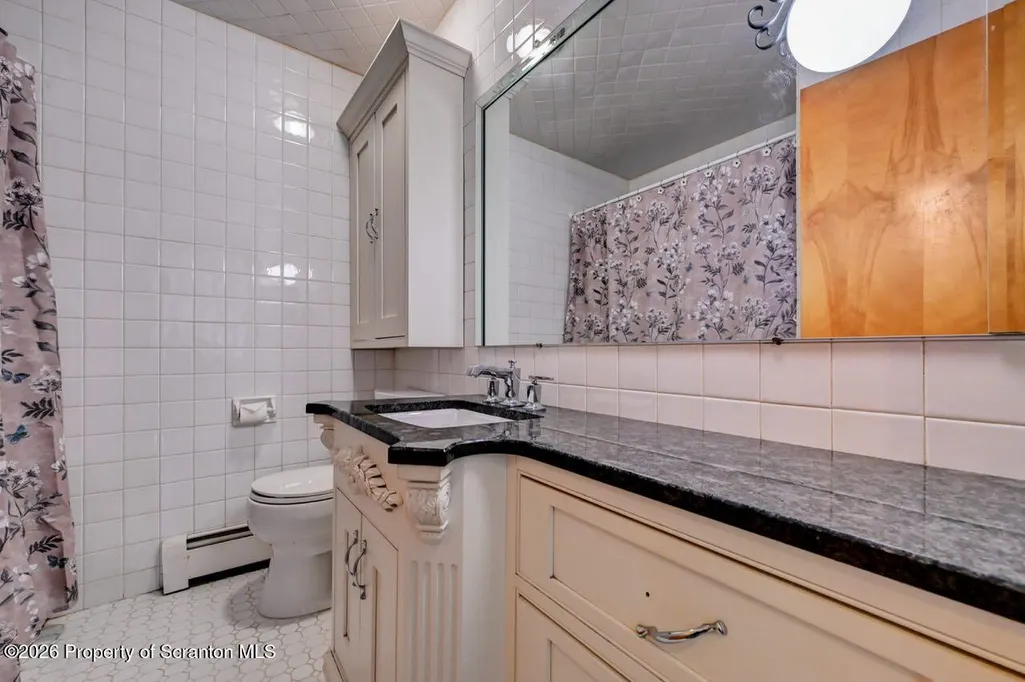
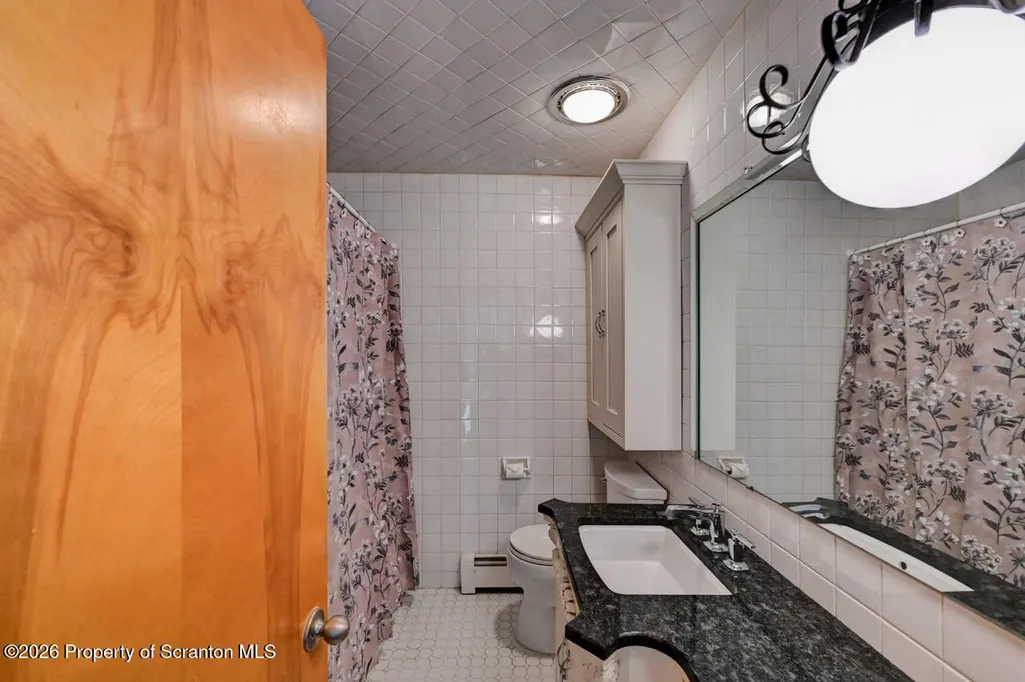
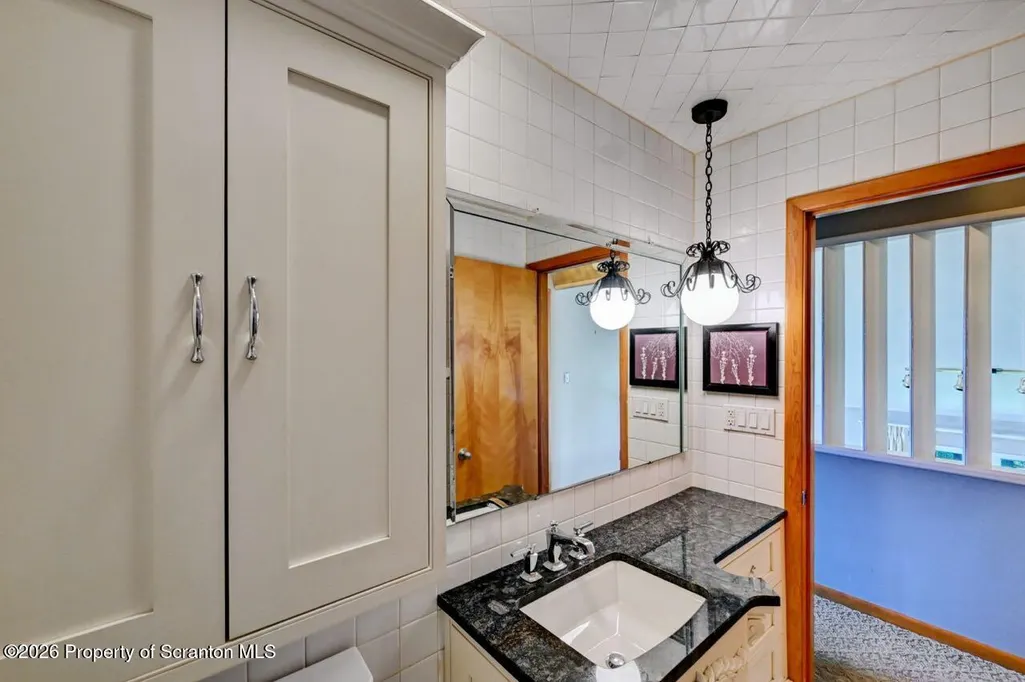
- Full Bathrooms2
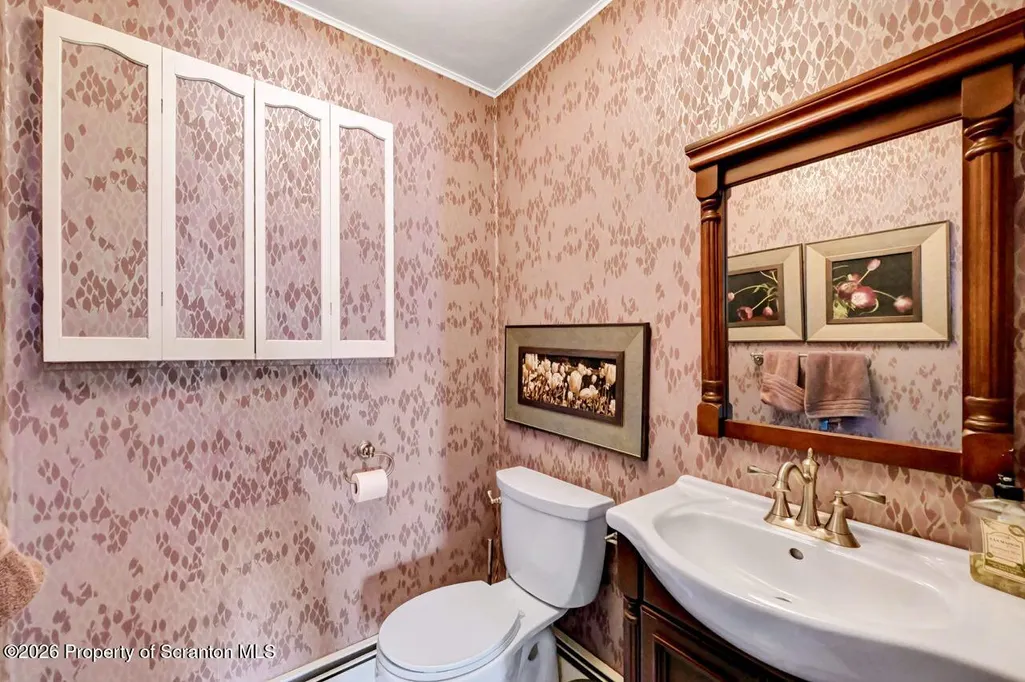
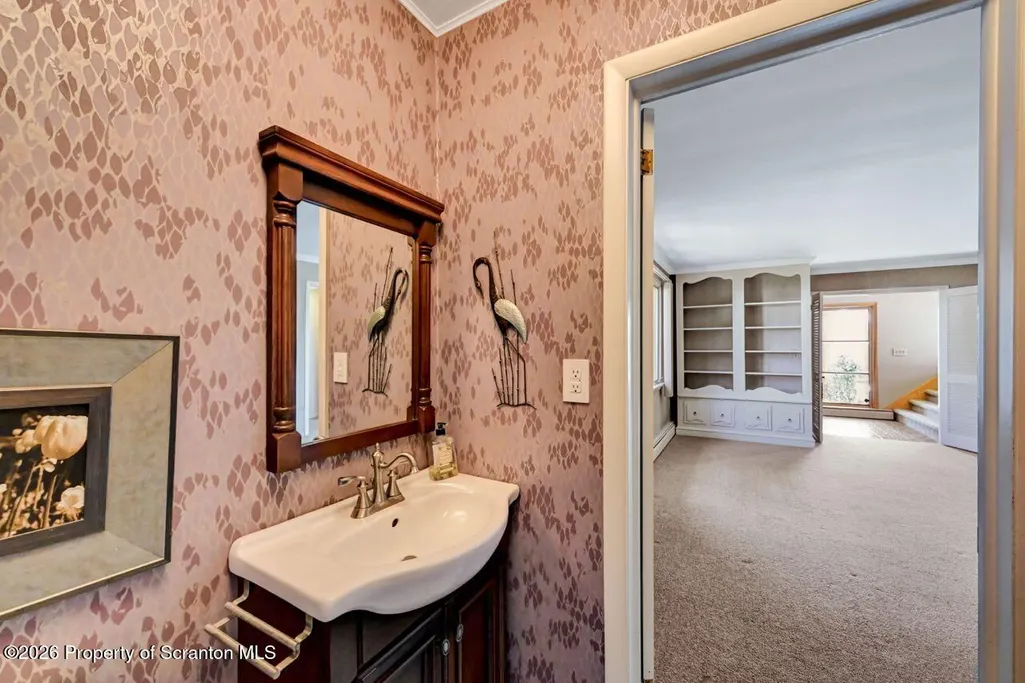
- Half Bathrooms1
- Sqr Footage2664
- Lot Size0.61 Acres
Data Source:
Scranton MLS (SPMLS)
Property Description
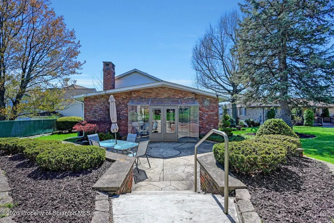
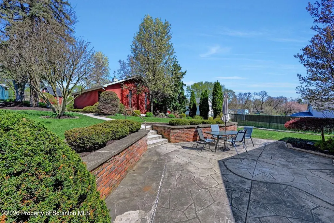
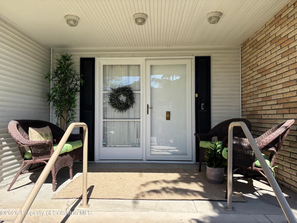
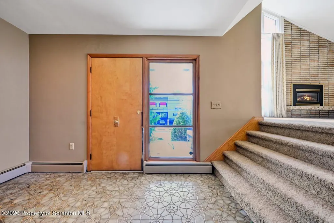
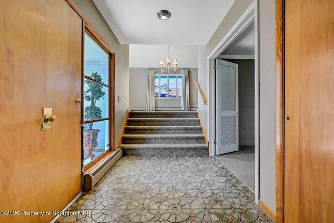
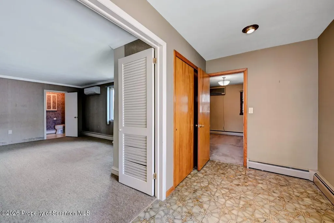
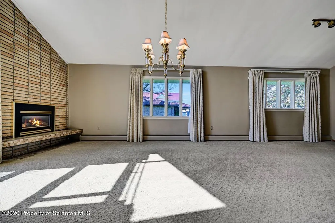
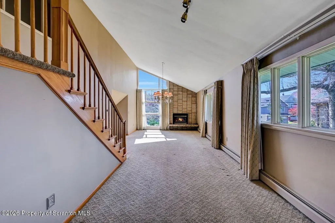
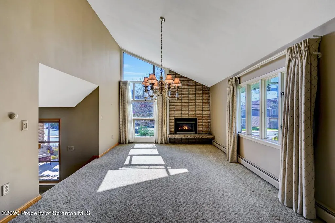
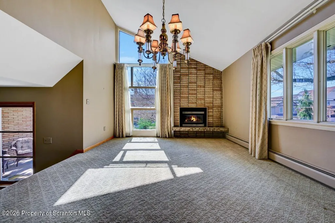
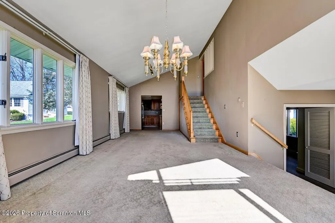
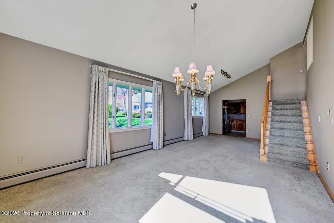
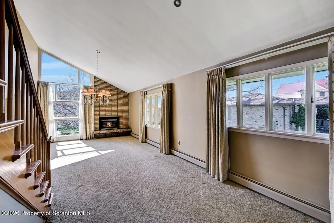
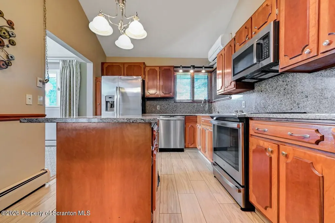
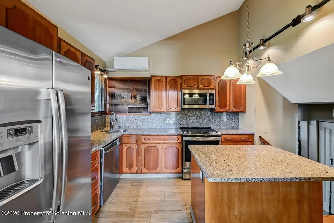
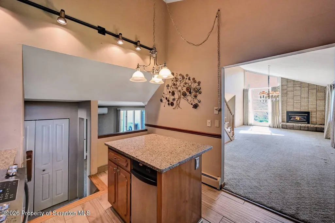
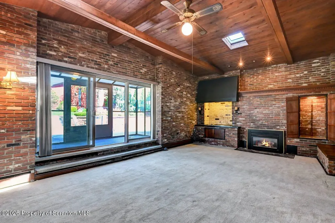
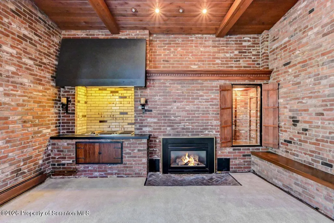
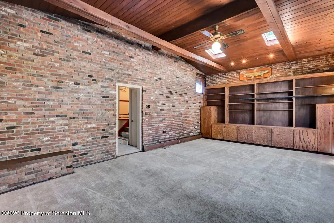
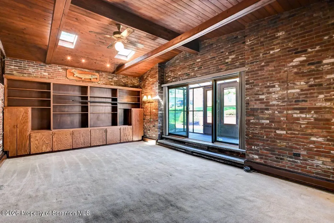
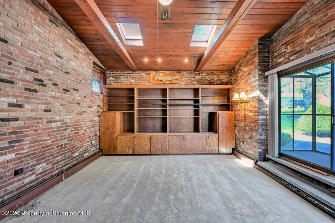
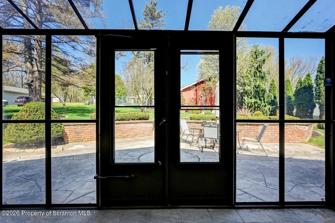
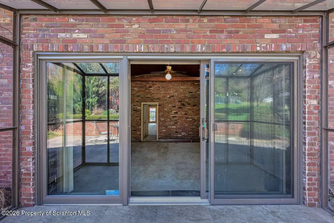
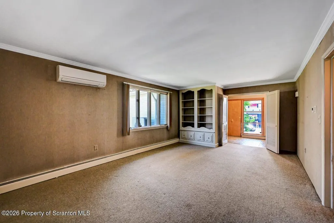
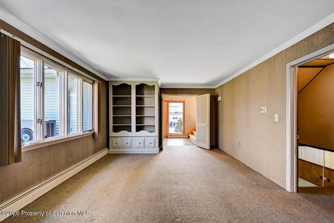
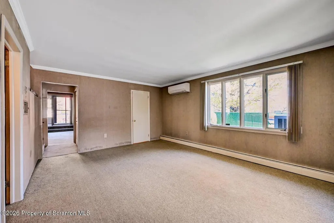
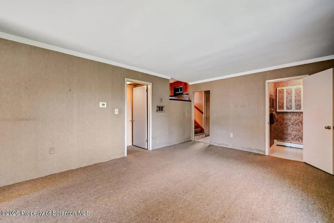
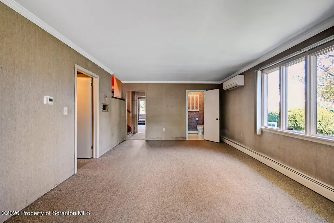
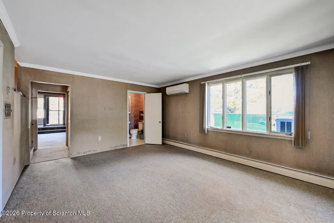
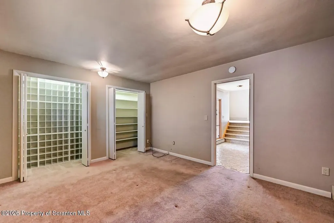
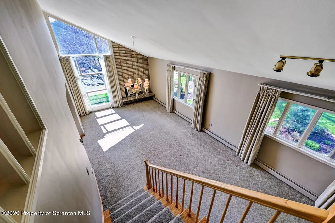
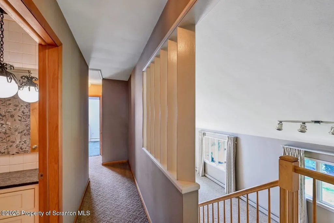
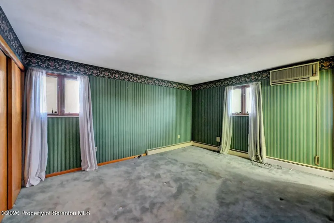
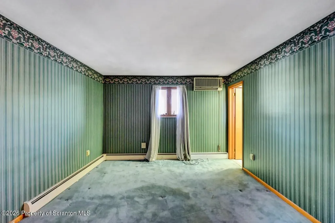
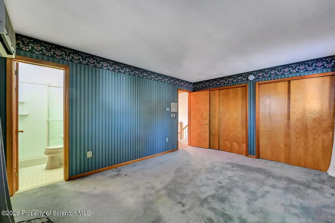
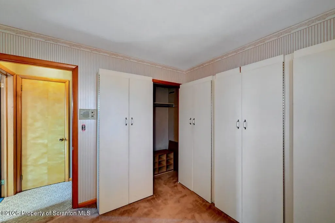
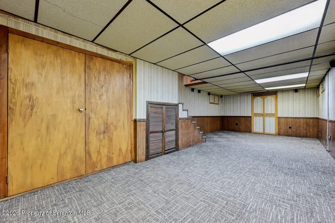
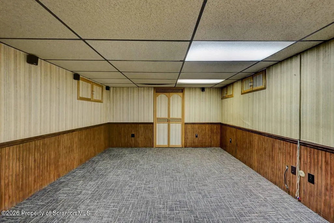
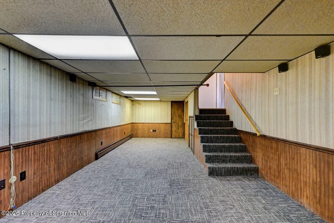
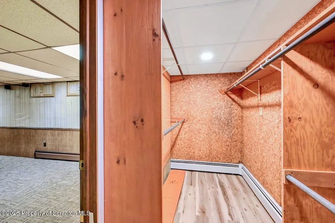
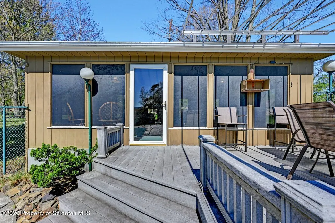
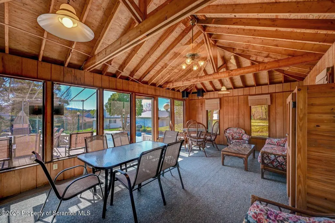
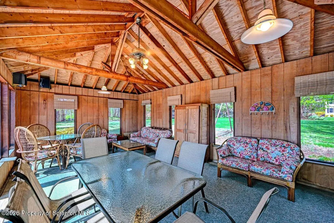
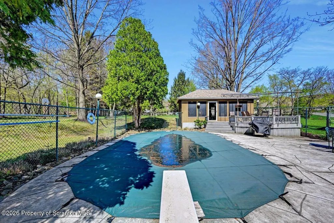
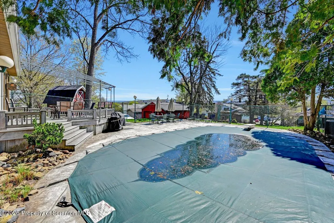
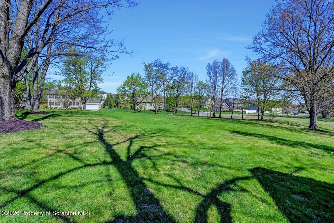
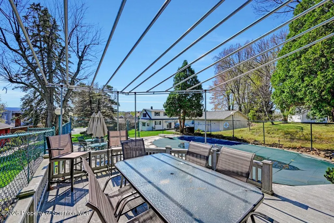
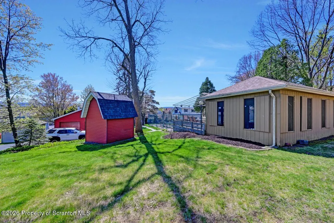
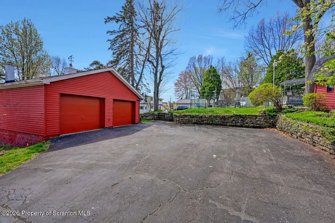
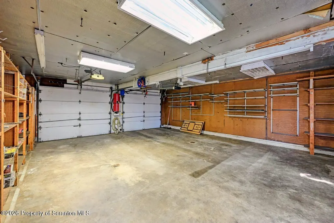
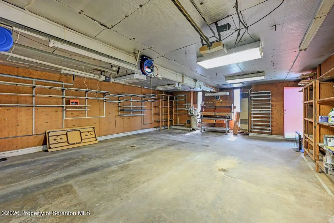
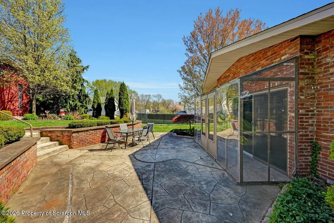
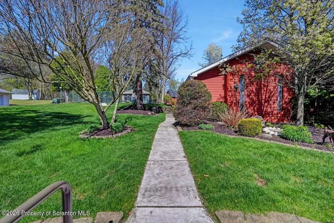
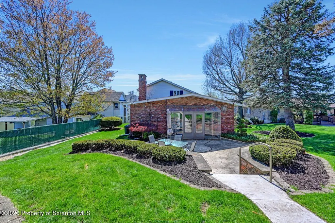
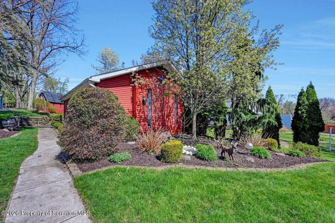
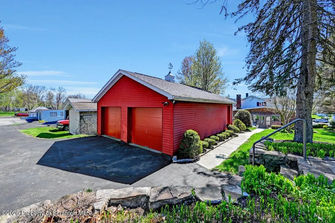
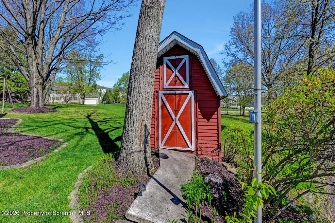
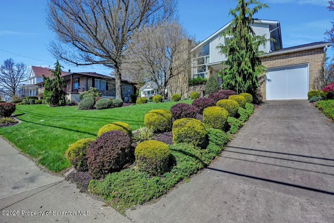
Don't let this fabulous property pass you by!! 4 Bedroom split level with a 2 car oversized heated detached garage including additional space in an attic level plus a built in pool surrounded by a patio, deck and a pool house all situated on a park-like landscaped setting! Room for everyone to have their own space, Great Room with cathedral ceiling and fireplace; Family Room ;Extremely large Dining-Living Room with a fireplace; a lower level Family Rec Room and don't forget the fantastic pool house (14.1x23.10). A (28x12.9) Dining/Living Room with a vaulted ceiling and a fireplace is a dream come true for an entertaining family!! Family built and owned and cared for since the 60's. Plenty of off street parking in the rear and a front driveway. Utility shed for additional storage. Schedule appointments through Showing time. All information is approximate not warranted or guaranteed.
| Price History | |
|---|---|
| 7/18/2026 | Listed $499,000 |
| 8/18/2026 | 21$399,000 |
General Features
| Living Area | 2664 |
|---|---|
| Sewer | Public Sewer |
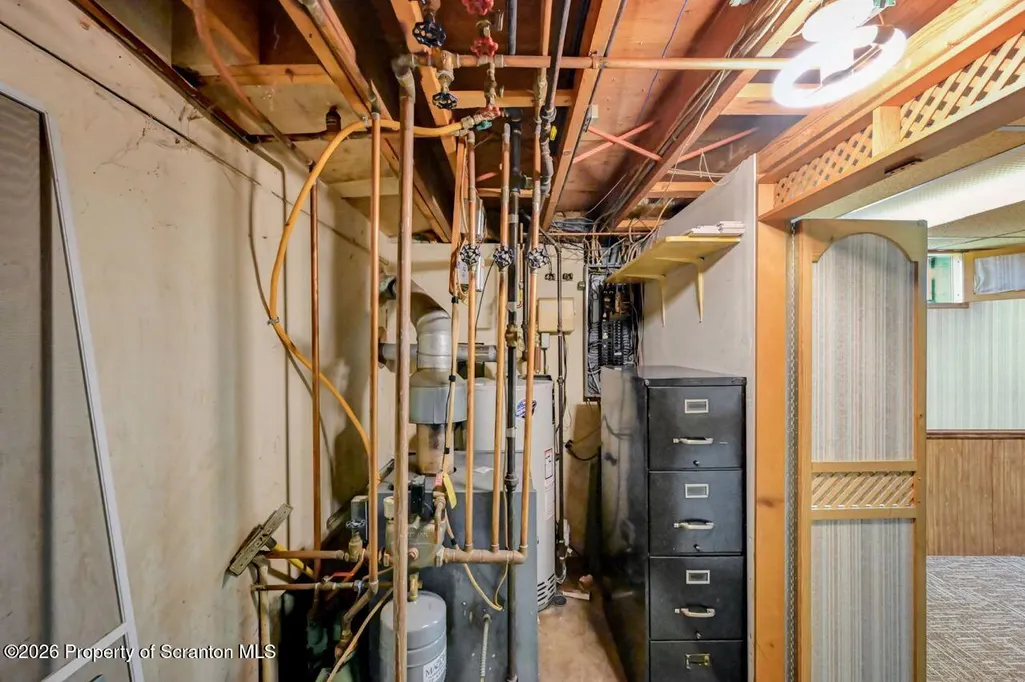
| Heating | Baseboard,Natural Gas,Hot Water |
| Cooling | Wall/Window Unit(s) |
| Utilities | Cable Available,Water Connected,Sewer Connected,Natural Gas Connected,Electricity Connected |
| Possession | Close Of Escrow |
| Roof | Asphalt,Shingle |
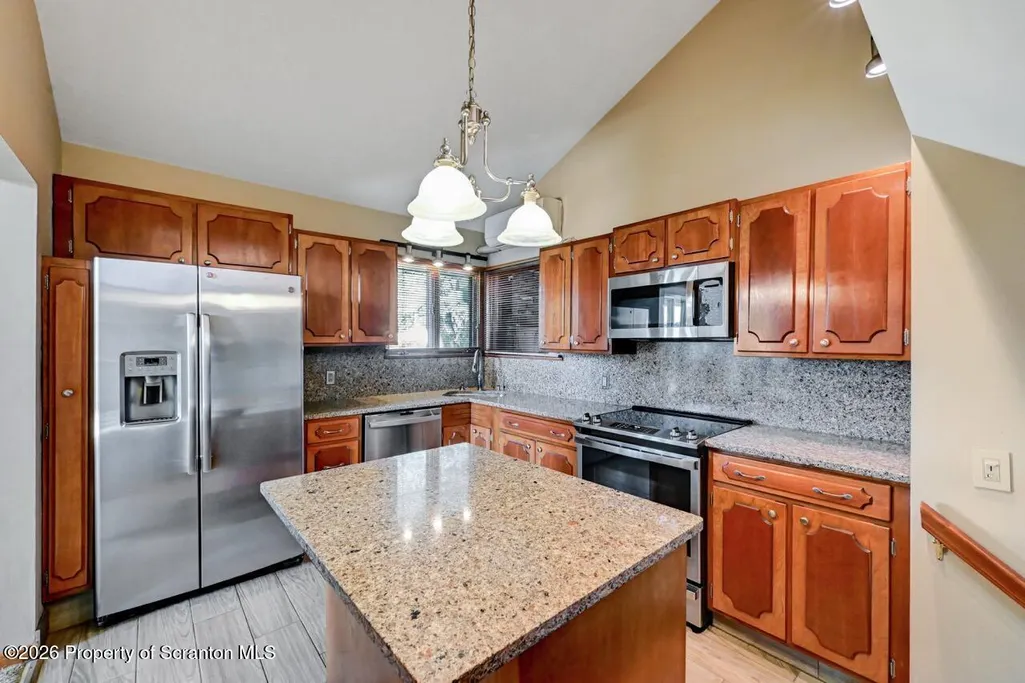
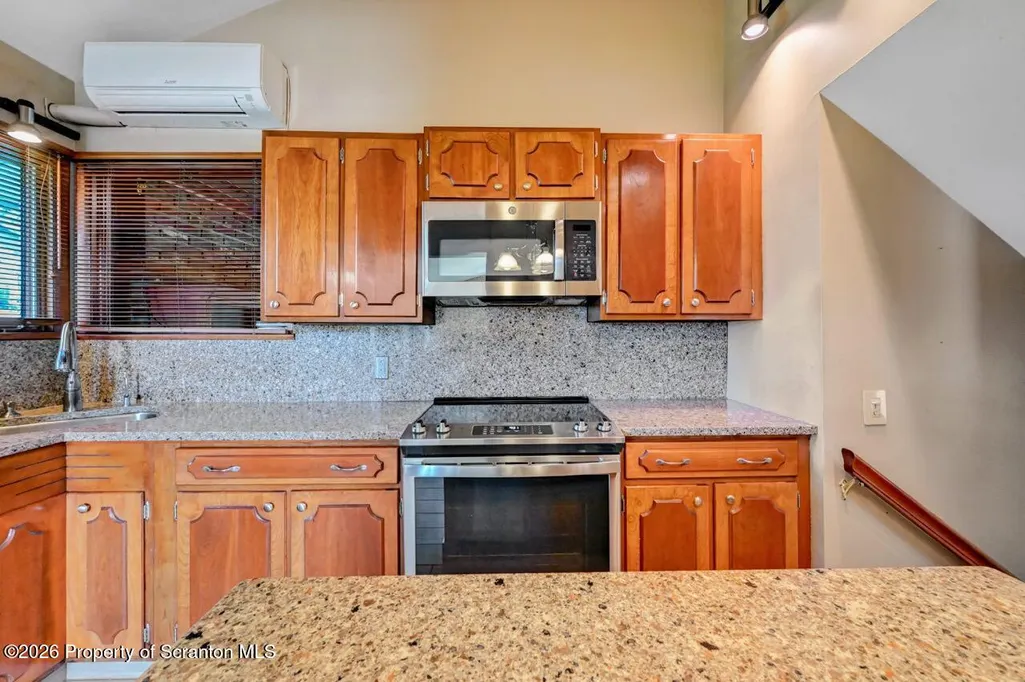
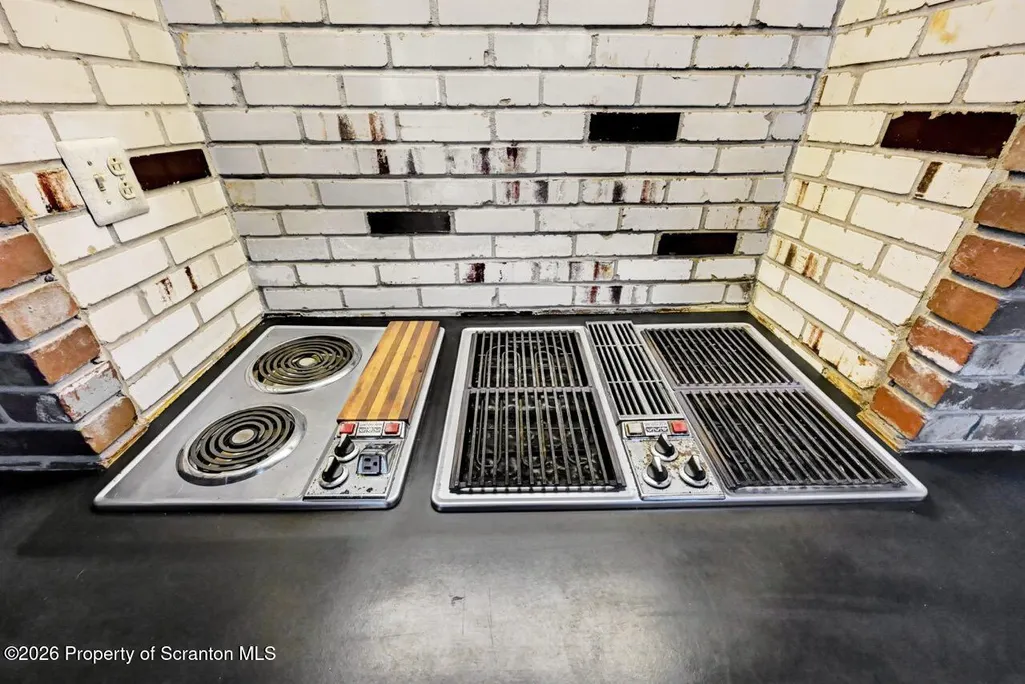
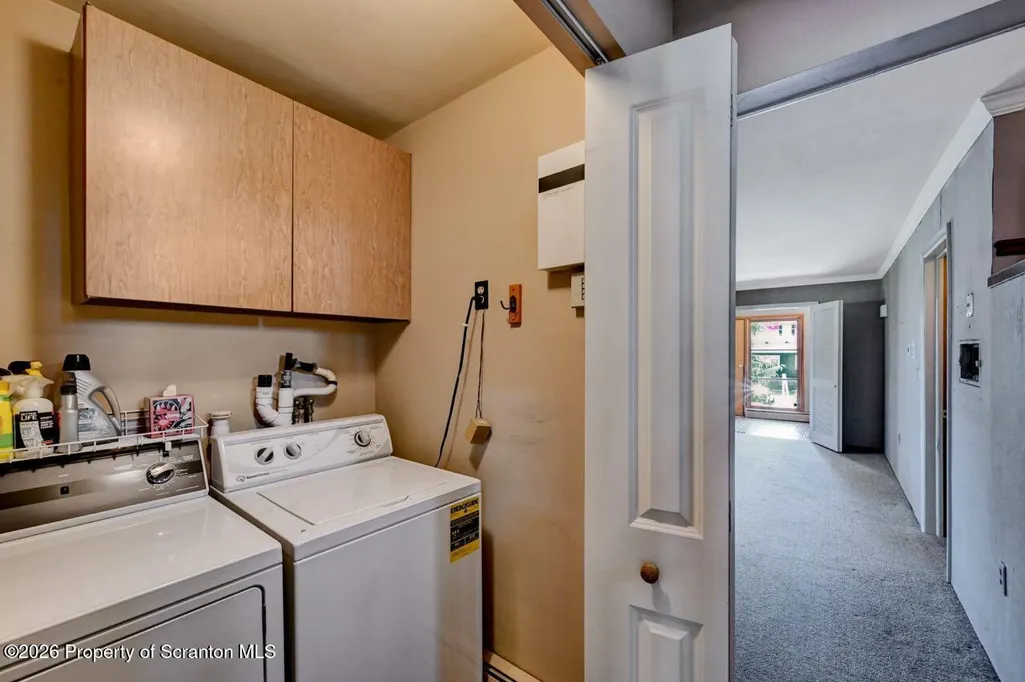
| Appliances | Dishwasher,Refrigerator,Washer,Electric Range,Dryer |
| Zoning | R2 |
| Garage Spaces | 2 |
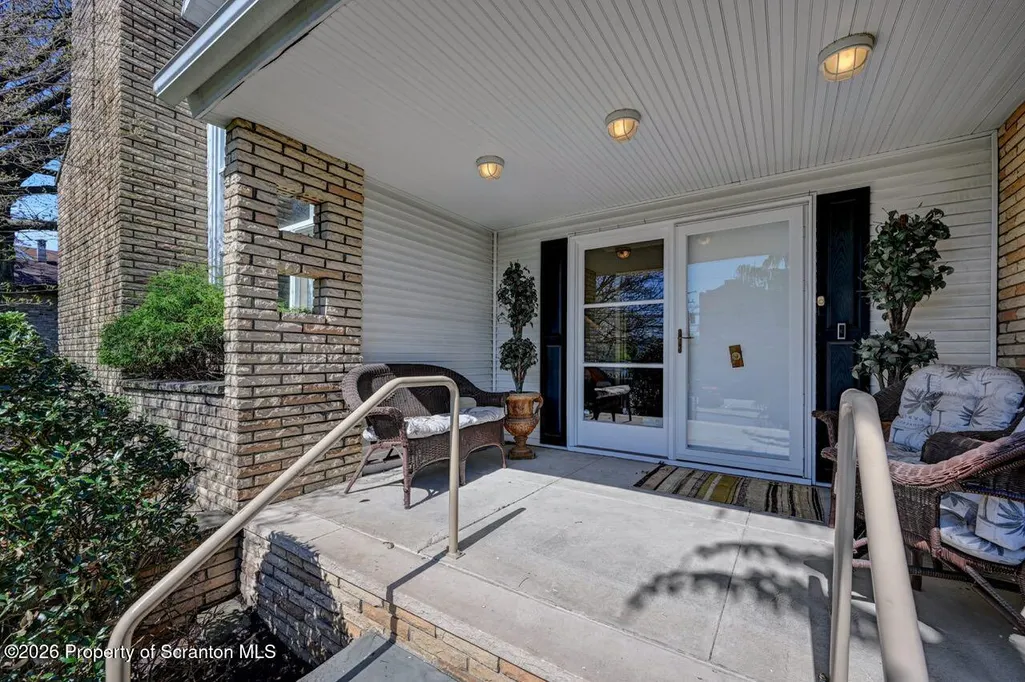
| Patio/Porch Features | Deck,Patio,Front Porch |
| Architectural Style | Contemporary,Split Level |
| Pool Features | Diving Board,Outdoor Pool,In Ground,Fenced |
| Construction Materials | Brick,Vinyl Siding,Frame |
| Year Built | 1963 |
| Electric | 200+ Amp Service,Circuit Breakers |
| Stories Count | 3 |
| Levels | Multi/Split |
| Property Subtype | Single Family Residence |
| Tax Year | 2025 |
| County | Lackawanna |
| New Construction | No |
| Property Type | Residential |
| Garage Y/N | Yes |
| Other Structures | Garage(s),Shed(s),Pool House |
| Total Rooms | 10 |
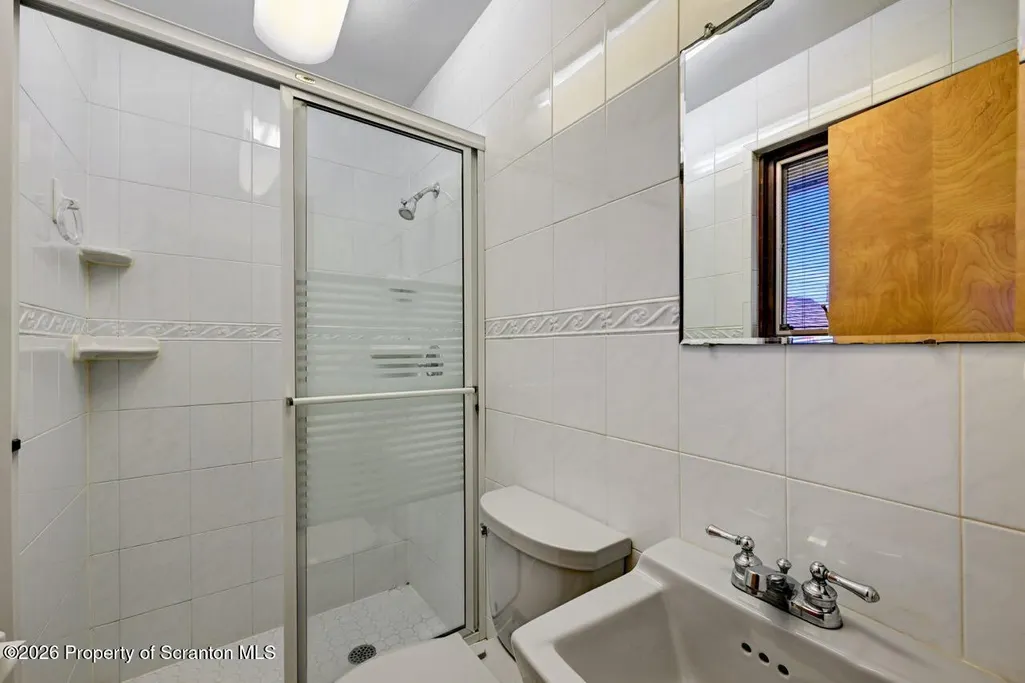
| Full Baths | 2 |
| Status | Active |
| Directions | Main Street in Dickson City Directly across from the Lamp Factory. For Parking turn on to the court between 425 and 429 Main Street continue left onto pavement. Once you turn left this paved road i |
| City | Dickson City |
| High School District | Mid Valley |
| Open Parking Spaces | 6 |
| Tax Annual Amount | 3360.44 |
| Current Financing | Other |
| Additional Parcels Y/N | No |
| Virtual Tour | https://idx.paradym.com/idx/417-Main-Street-Scranton-PA-18519/4976541 |
| Structure Type | House |
| Standard Status | Active |
| Year Built Source | Owner |
| Tax Assessed Value | 15000 |
| Virtual Tour | https://view.paradym.com/v/417-Main-Street-Scranton-PA-18519/4976541 |
| Legal Description | 50X185 W-01 B-008 L-016 |
Interior Features
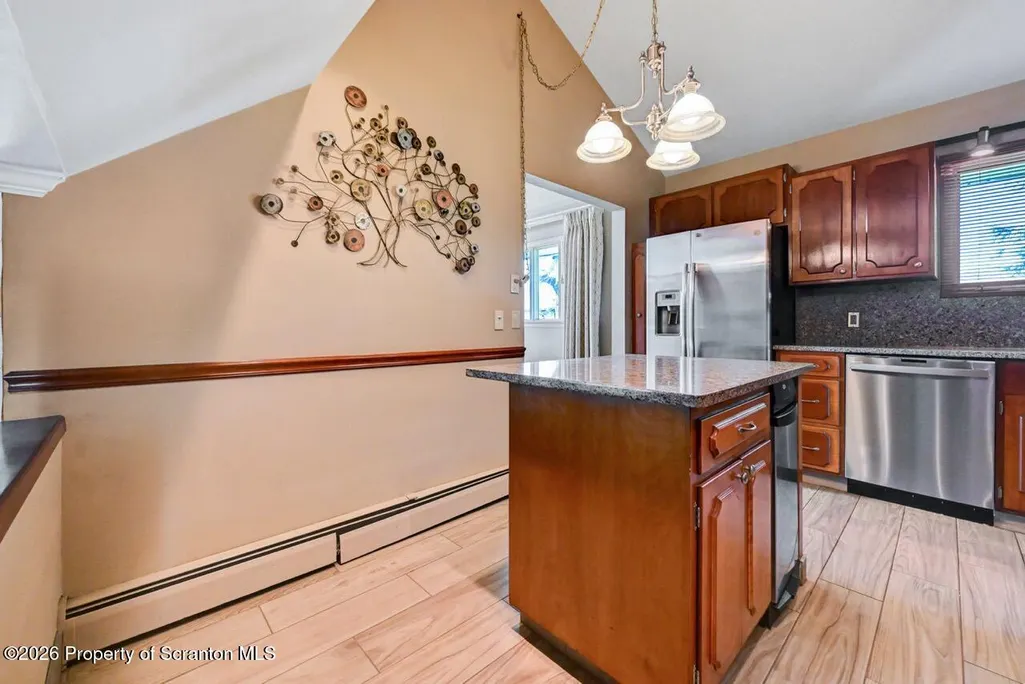
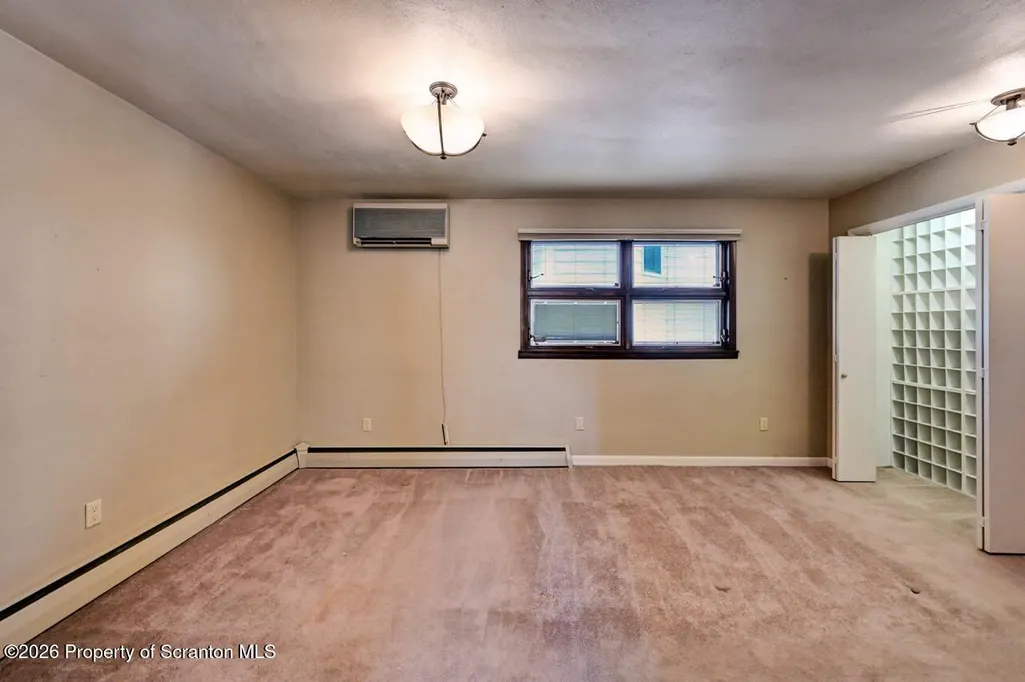
| Interior Amenities | Bookcases,Vaulted Ceiling(s),Kitchen Island,Eat-in Kitchen,Cathedral Ceiling(s),Cedar Closet(s) |
|---|---|
| Basement | Block,Interior Entry,Finished,Concrete |
| Flooring | Carpet,Tile |
| Total Fireplaces | 2 |
| Fireplace Features | Gas,Living Room,Great Room |
| Basement (Y/N) | Yes |
| Fireplace Y/N | Yes |
| Above Grade Finished Area | 2284 |
| Half Baths | 1 |
| Laundry Features | Main Level |
| Total Bedrooms | 4 |
| Below Grade Finished Area | 380 |
| Room Type | Bathroom,Primary Bedroom,Primary Bathroom,Living Room,Laundry,Kitchen,Great Room,Foyer,Family Room,Dining Room,Bedroom 4,Bedroom 3,Bedroom 2,Bathroom 2 |
| Total Baths | 3 |
Exterior Features
| Exterior Amenities | Private Yard,Rain Gutters,Storage |
|---|---|
| Parking Features | Asphalt,Workshop in Garage,Detached,Paved,Off Street,Heated Garage,Garage Faces Rear,Garage,Driveway |
| Lot Features | Back Yard,Not In Development,Landscaped,Irregular Lot |
| Water Source | Public |
| Inclusions | Electric Range; Dishwasher; Refrigerator; microwave; Washer and Dryer |
| Foundation Details | Block |
| Building Area Total | 2664 |
| Lot Dimensions | 77.57x185x22.43x82.25x65x13.88x55x27x79x40x99x185 |
| Lot Size Acres | 0.61 |
| Road Surface Type | Asphalt,Paved |
| Road Frontage Type | City Street |
| LotDimensionsSource | Survey |
Amenities
- Foreclosure
- Views
- Short Sale
- New Construction
- Adult 55+
- Lease To Own
- No HOA Fees
- Furnished
- Primary On Main
- Air Conditioning
- Seller Finance
- Green
- Fixer Upper
- Horse
- Golf
- Fireplace
- Deck
- Garage
- Basement
- Pool
Property vs Single Family Average in 18519
Price
Year Built
Visits
 The information being provided by Greater Scranton Board of Realtors is for the consumer's personal, non-commercial use and may not be used for any purpose other than to identify prospective properties consumer may be interested in purchasing. Any information relating to real estate for sale referenced on this web site comes from the Internet Data Exchange (IDX) program of the Greater Scranton Board of Realtors. Meghan Gapp Team is not a Multiple Listing Service (MLS), nor does it offer MLS access.
 Pike Wayne MLS® (PWMLS). All information deemed reliable but not guaranteed. All properties are subject to prior sale, change or withdrawal. Neither listing broker(s) or information provider(s) shall be responsible for any typographical errors, misinformation, misprints and shall be held totally harmless. Listing(s) information is provided for consumer's personal, non-commercial use and may not be used for any purpose other than to identify prospective properties consumers may be interested in purchasing. The data relating to real estate for sale on this website comes in part from the Internet Data Exchange program of the Multiple Listing Service. Real estate listings held by brokerage firms other than Meghan Gapp Team may be marked with the Internet Data Exchange logo and detailed information about those properties will include the name of the listing broker(s) when required by the MLS. Copyright ©2026 All rights reserved.
Last Updated: September 4, 2026 12:17 AM UTC
Pike Wayne MLS® (PWMLS). All information deemed reliable but not guaranteed. All properties are subject to prior sale, change or withdrawal. Neither listing broker(s) or information provider(s) shall be responsible for any typographical errors, misinformation, misprints and shall be held totally harmless. Listing(s) information is provided for consumer's personal, non-commercial use and may not be used for any purpose other than to identify prospective properties consumers may be interested in purchasing. The data relating to real estate for sale on this website comes in part from the Internet Data Exchange program of the Multiple Listing Service. Real estate listings held by brokerage firms other than Meghan Gapp Team may be marked with the Internet Data Exchange logo and detailed information about those properties will include the name of the listing broker(s) when required by the MLS. Copyright ©2026 All rights reserved.
Last Updated: September 4, 2026 12:17 AM UTC
