





Address
155 Valley View Drive, Factoryville, PA
Price
$ 799,000
Property Attributes
- MLS#SC263610
- TypeSingle Family
- Listing Status Active
- CountyWYOMING
- CityFactoryville
- AreaWyoming County
- Zip18419
- StyleTraditional
- Year Built1994
- Taxes$ 5246
- Price$ 799,000
- Bedrooms3
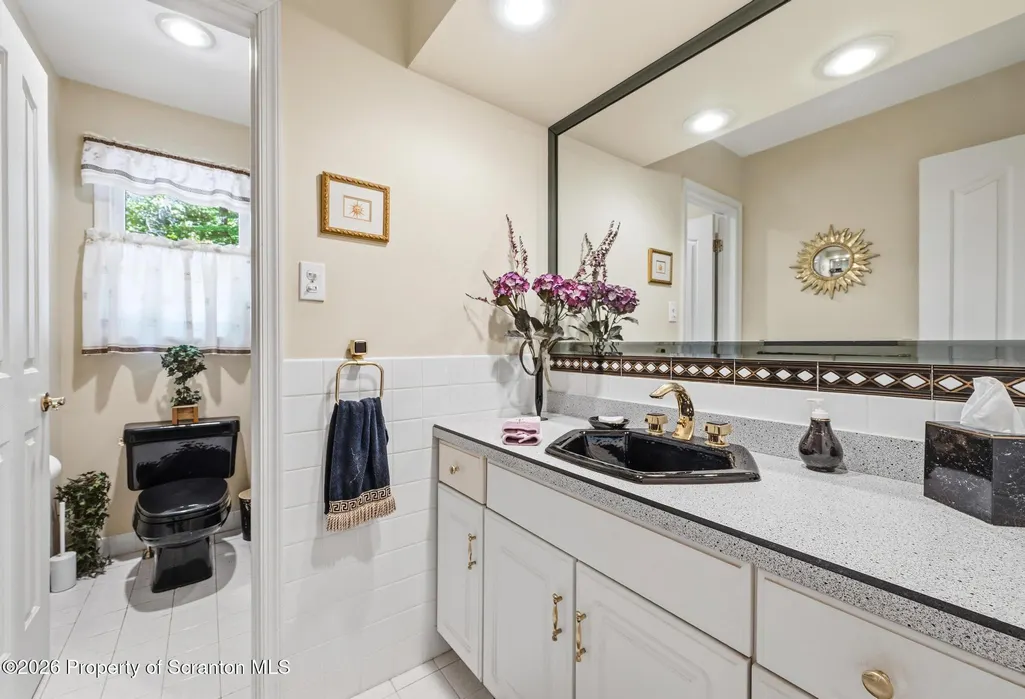
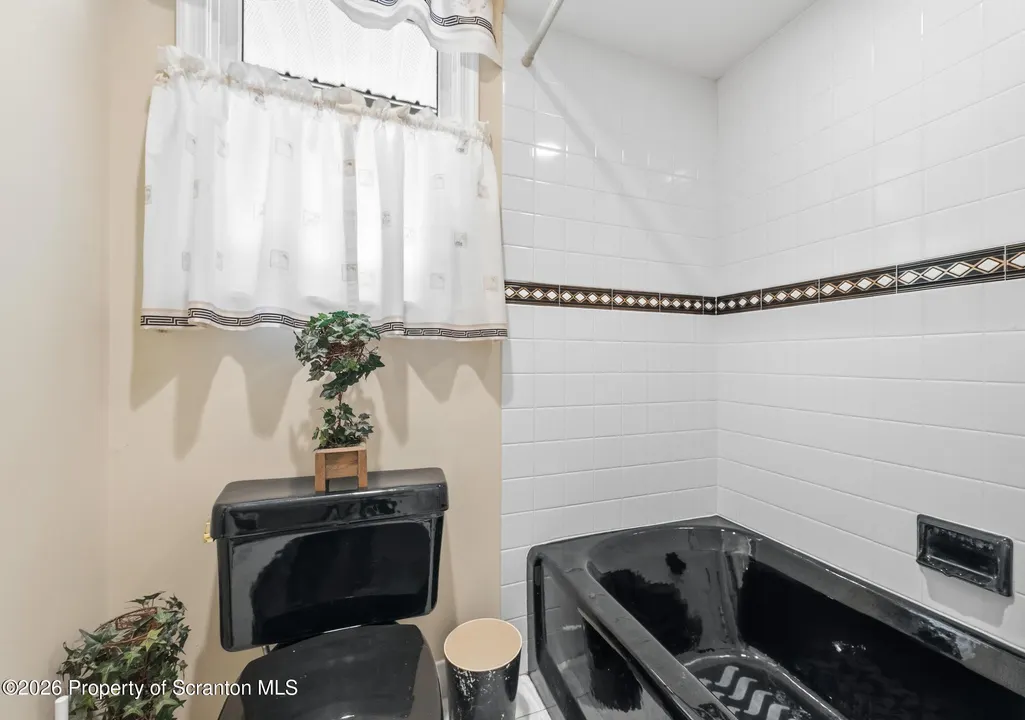
- Full Bathrooms3
- Half Bathrooms0
- Sqr Footage3671
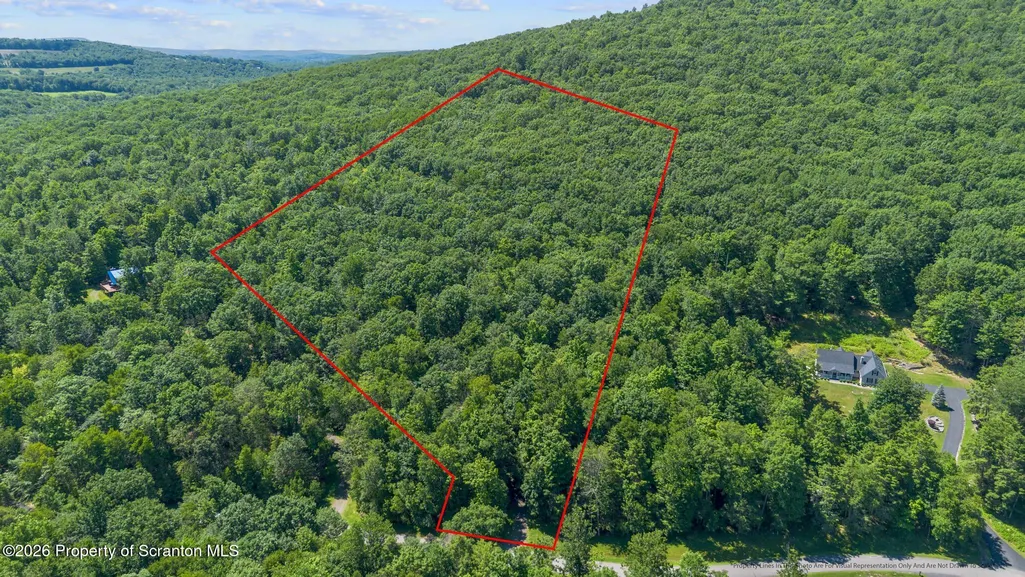
- Lot Size12 Acres
Data Source:
Scranton MLS (SPMLS)
Property Description
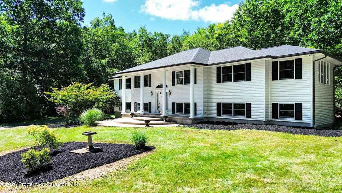
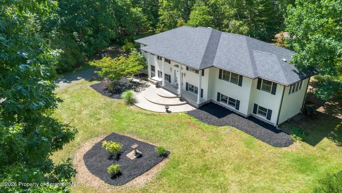
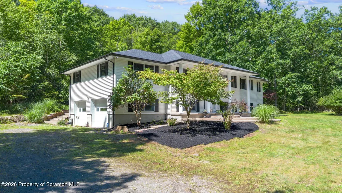
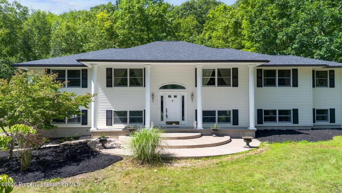
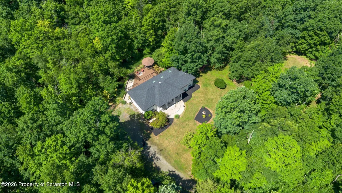
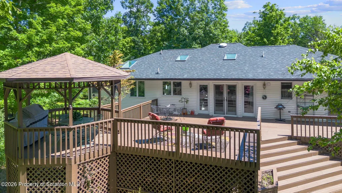
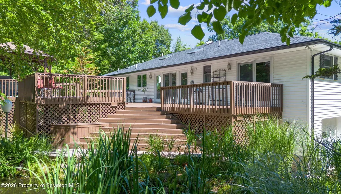
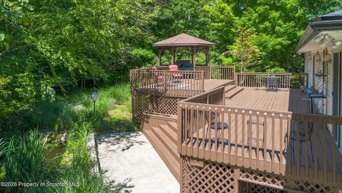
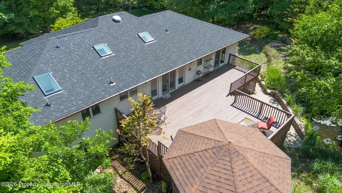
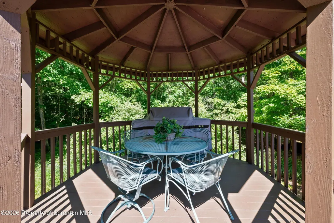
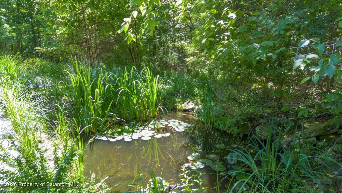
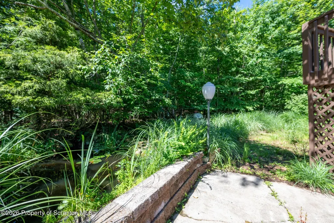
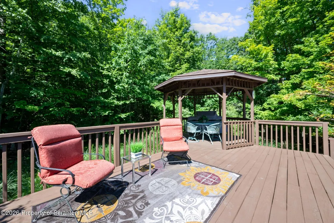
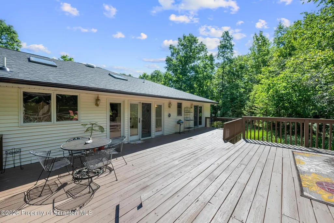
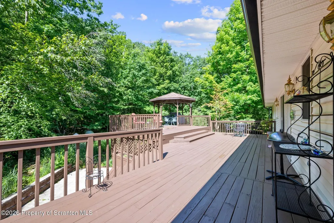
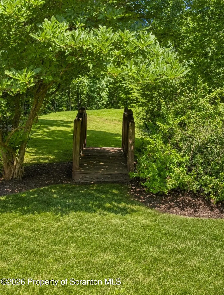
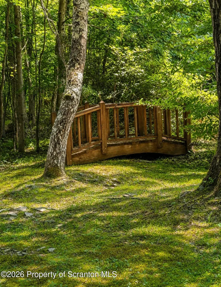
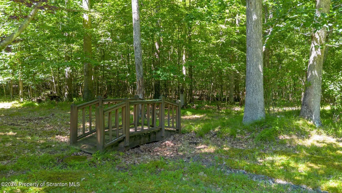
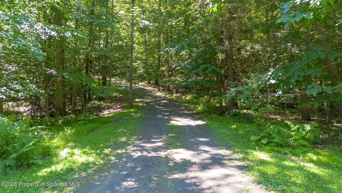
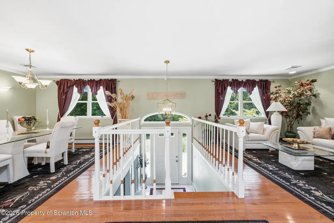
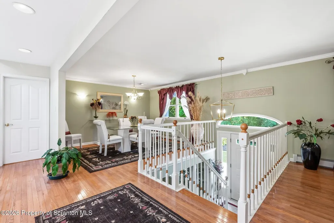
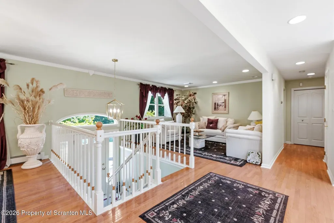
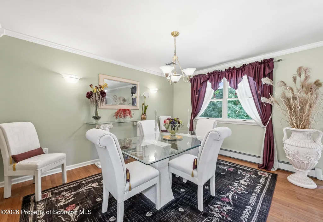
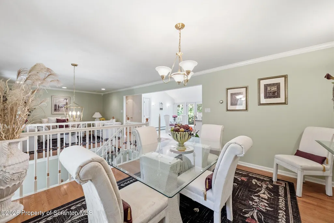
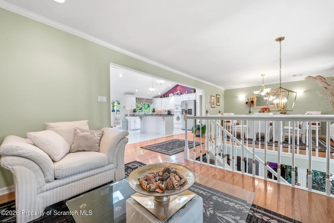
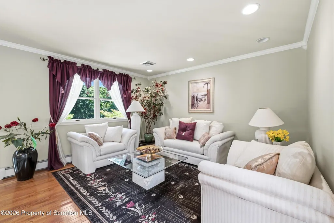
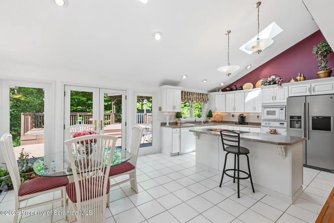
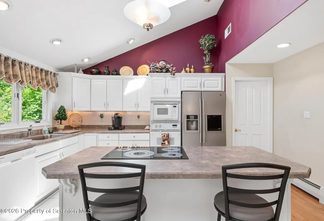
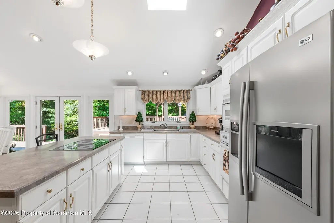
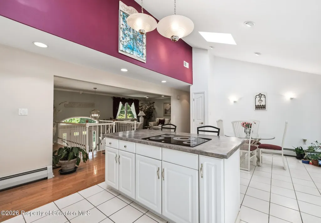
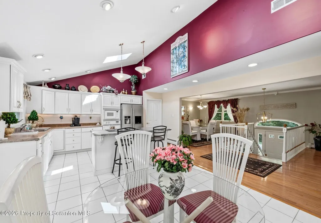
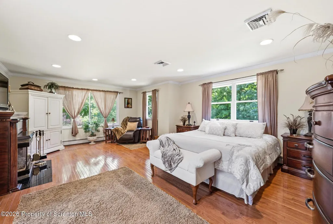
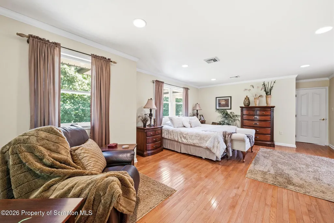
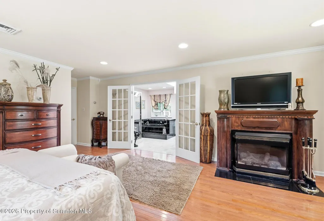
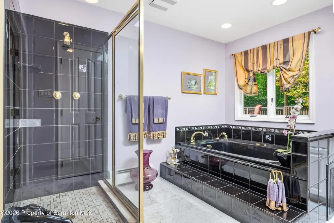
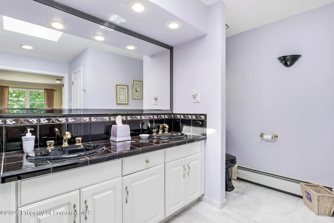
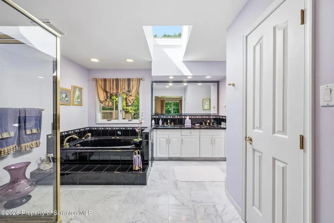
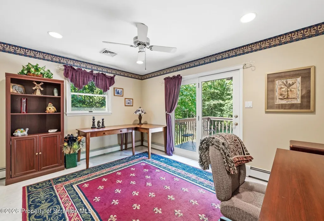
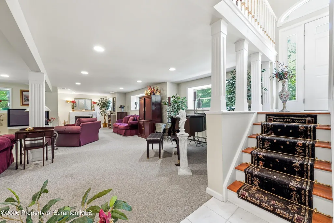
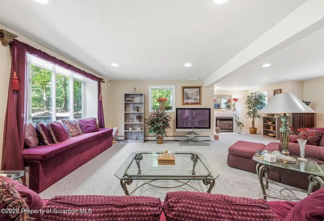
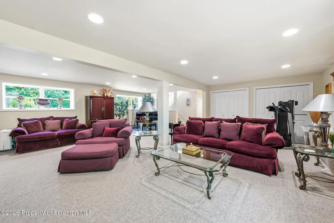
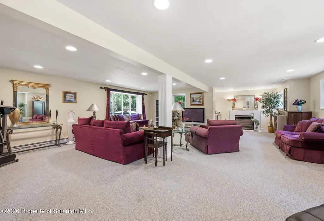
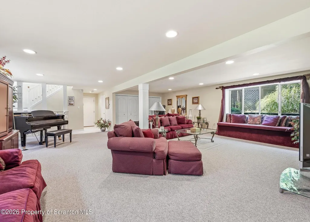
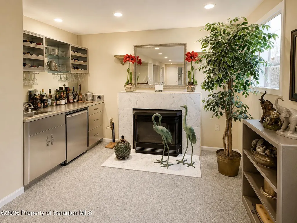
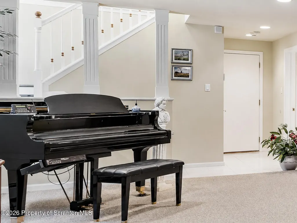
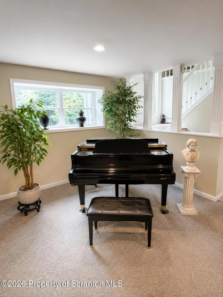
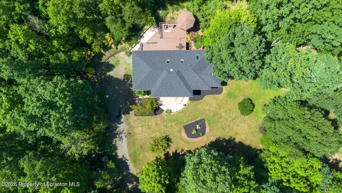
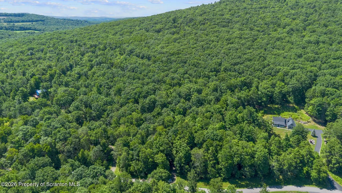
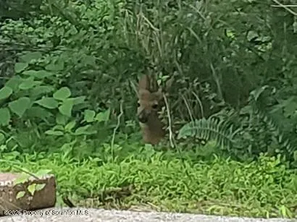
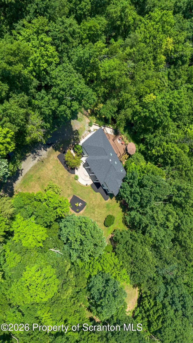
Set at the end of a quiet, wooded drive, this meticulously maintained colonial rises with timeless grace, embraced by 12 private acres of whispering trees, wildlife, and a storybook pond where turtles sun themselves and frogs provide nature's soundtrack. It's the kind of setting that feels like a fairytale, sketched in a daydream, and hoped for someday-an estate where nature, elegance, and quiet luxury converge. The expansive tiered deck unfolds like an outdoor amphitheater, cascading toward the woods and overlooking the shimmering pond. A charming gazebo crowns the upper tier, offering a perfect vantage point for morning coffee, evening wine, or quiet moments spent watching nature move across your land. Inside, the heart of the home is a thoughtfully designed kitchen with a generous center island that invites gatherings. abundant cabinetry, and a spacious eat-in-area with panoramic views of the deck and surrounding landscape. Its unique layout creates a natural flow, overlooking both the dining room and living room, making it effortless to cook, entertain, and stay connected. It's a space that works beautifully for everyone, from quiet mornings to holiday celebrations. Retreat to the luxurious primary suite, a true sanctuary complete with a cozy fireplace, and a spa inspired en suite complete with a jacuzzi tub and walk in shower designed for unwinding at the end of the day. The impressive lower level family room, is a showcase for entertaining, Boasting a second fireplace, custom wet bar, abundant space for hosting family and friends. Every detail of this home was carefully designed offering the rare combination of luxury, privacy, and natural beauty. This exceptional estate is more than just a home, it's a lifestyle where every season brings a new reason to fall in love.
| Price History | |
|---|---|
| 7/23/2026 | Listed $799,000 |
General Features
| Living Area | 3671 |
|---|---|
| Sewer | Septic Tank |
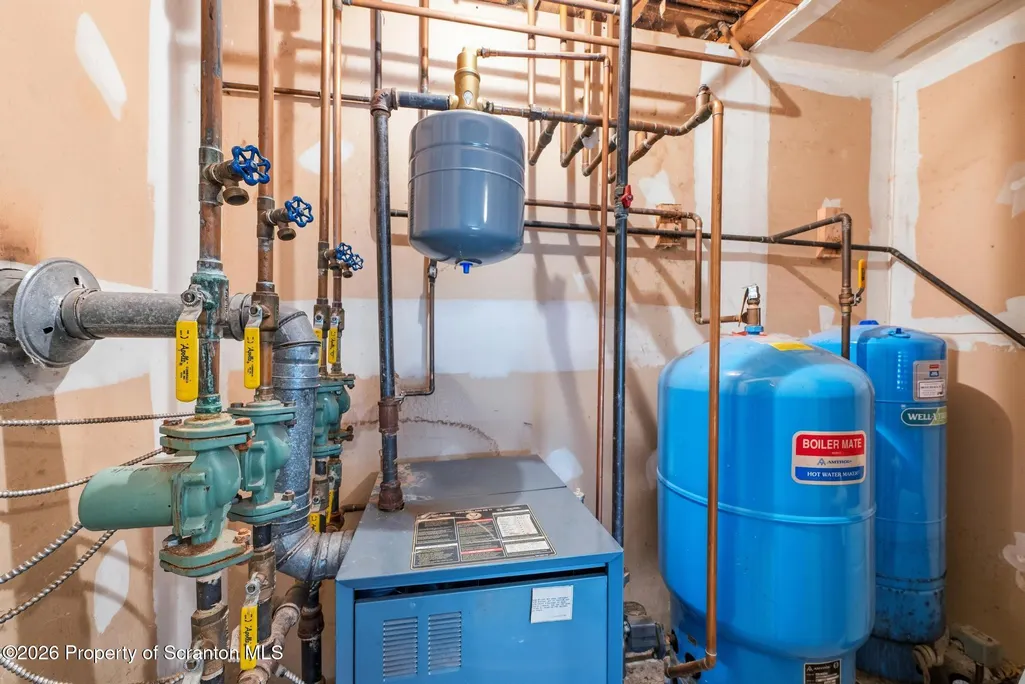
| Heating | Baseboard,Propane |
| Cooling | Ceiling Fan(s),Central Air |
| Utilities | Cable Available,Propane,Water Connected,Sewer Connected,Electricity Connected |
| Roof | Shingle |
| Appliances | Cooktop,Dishwasher,Refrigerator,Microwave |
| Zoning | R1 |
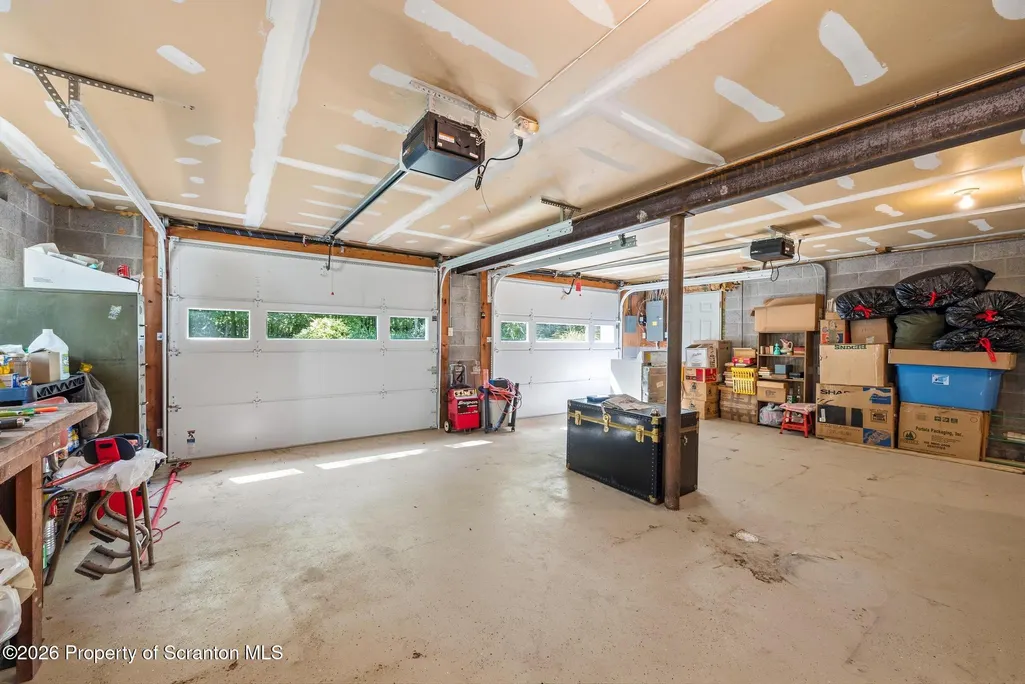
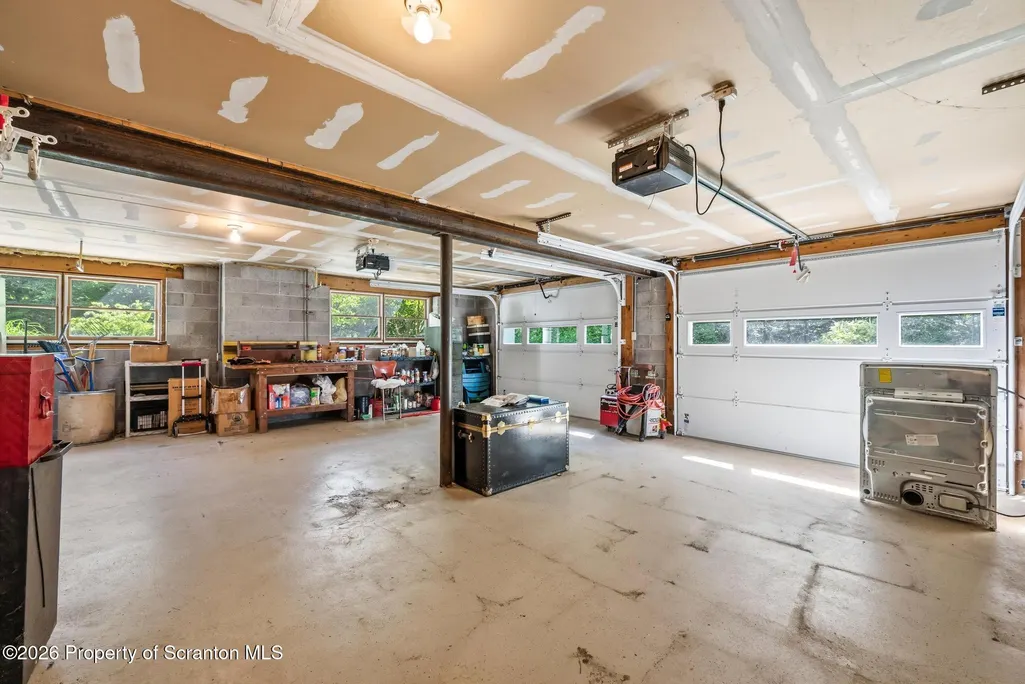
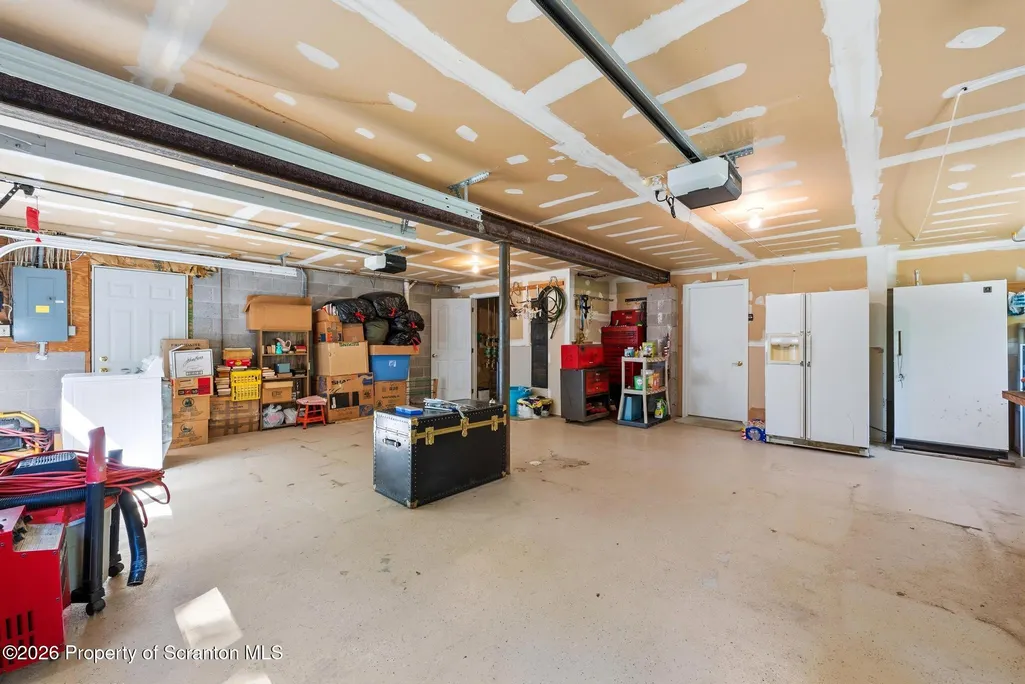
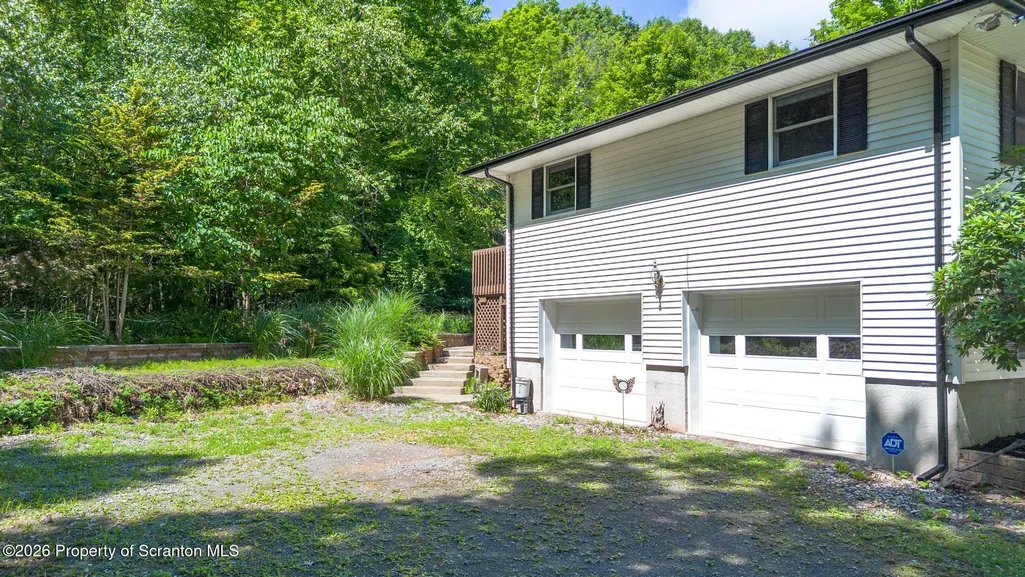
| Garage Spaces | 2 |
| Patio/Porch Features | Deck |
| Architectural Style | Traditional |
| Construction Materials | Vinyl Siding |
| Year Built | 1994 |
| Electric | 200+ Amp Service |
| Stories Count | 2 |
| Property Subtype | Single Family Residence |
| Tax Year | 2026 |
| County | Wyoming |
| New Construction | No |
| Property Type | Residential |
| Garage Y/N | Yes |
| Other Structures | Gazebo |
| Total Rooms | 7 |
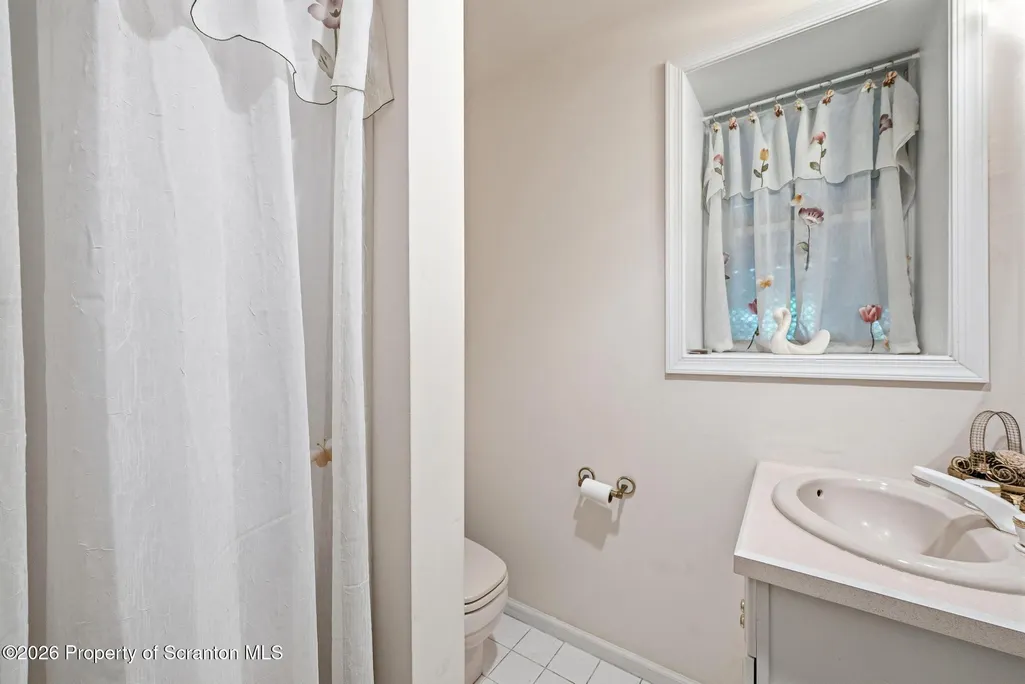
| Full Baths | 3 |
| Status | Active |
| Directions | From SR 4018;3 miles,left onto Valley View Dr,Home is on left |
| City | Factoryville |
| High School District | Lackawanna Trail |
| Tax Annual Amount | 5246.34 |
| Current Financing | Conventional,VA |
| Standard Status | Active |
| Year Built Source | Public Records |
| Tax Assessed Value | 43000 |
| Legal Description | H; Act319-2012 |
Interior Features
| Interior Amenities | Double Vanity,Wet Bar,Kitchen Island,Eat-in Kitchen |
|---|---|
| Basement | Finished,Full |
| Flooring | Carpet,Wood,Tile |
| Fireplace Features | Basement,Primary Bedroom |
| Basement (Y/N) | Yes |
| Fireplace Y/N | Yes |
| Above Grade Finished Area | 2871 |
| Total Bedrooms | 3 |
| Below Grade Finished Area | 800 |
| Room Type | Bathroom 1,Primary Bedroom,Primary Bathroom,Living Room,Kitchen,Family Room,Dining Room,Bedroom 3,Bedroom 2,Bathroom 3 |
| Total Baths | 3 |
Exterior Features
| Exterior Amenities | Other,Private Yard |
|---|---|
| Parking Features | Attached,Garage,Driveway |
| Lot Features | Landscaped,Wooded,Private,Pond On Lot |
| Water Source | Well |
| Foundation Details | Block |
| Lot Dimensions | 150x1098x459x820x583 |
| Lot Size Acres | 12 |
| Road Surface Type | Paved |
| Road Frontage Type | City Street |
Amenities
- Foreclosure
- Views
- Short Sale
- New Construction
- Adult 55+
- Lease To Own
- No HOA Fees
- Furnished
- Primary On Main
- Air Conditioning
- Seller Finance
- Green
- Fixer Upper
- Horse
- Golf
- Fireplace
- Deck
- Garage
- Basement
- Pool
Property vs Single Family Average in 18419
Price
Taxes
Year Built
Visits
 The information being provided by Greater Scranton Board of Realtors is for the consumer's personal, non-commercial use and may not be used for any purpose other than to identify prospective properties consumer may be interested in purchasing. Any information relating to real estate for sale referenced on this web site comes from the Internet Data Exchange (IDX) program of the Greater Scranton Board of Realtors. Meghan Gapp Team is not a Multiple Listing Service (MLS), nor does it offer MLS access.
 Pike Wayne MLS® (PWMLS). All information deemed reliable but not guaranteed. All properties are subject to prior sale, change or withdrawal. Neither listing broker(s) or information provider(s) shall be responsible for any typographical errors, misinformation, misprints and shall be held totally harmless. Listing(s) information is provided for consumer's personal, non-commercial use and may not be used for any purpose other than to identify prospective properties consumers may be interested in purchasing. The data relating to real estate for sale on this website comes in part from the Internet Data Exchange program of the Multiple Listing Service. Real estate listings held by brokerage firms other than Meghan Gapp Team may be marked with the Internet Data Exchange logo and detailed information about those properties will include the name of the listing broker(s) when required by the MLS. Copyright ©2026 All rights reserved.
Last Updated: September 4, 2026 12:17 AM UTC
Pike Wayne MLS® (PWMLS). All information deemed reliable but not guaranteed. All properties are subject to prior sale, change or withdrawal. Neither listing broker(s) or information provider(s) shall be responsible for any typographical errors, misinformation, misprints and shall be held totally harmless. Listing(s) information is provided for consumer's personal, non-commercial use and may not be used for any purpose other than to identify prospective properties consumers may be interested in purchasing. The data relating to real estate for sale on this website comes in part from the Internet Data Exchange program of the Multiple Listing Service. Real estate listings held by brokerage firms other than Meghan Gapp Team may be marked with the Internet Data Exchange logo and detailed information about those properties will include the name of the listing broker(s) when required by the MLS. Copyright ©2026 All rights reserved.
Last Updated: September 4, 2026 12:17 AM UTC
