


Address
1270 Franklin Street, Old Forge, PA
Price
$ 464,000
Property Attributes
- MLS#SC263721
- TypeSingle Family
- Listing Status Active
- CountyLACKAWANNA
- CityOld Forge
- AreaLackawanna County
- NeighborhoodAustin Heights
- Zip18518
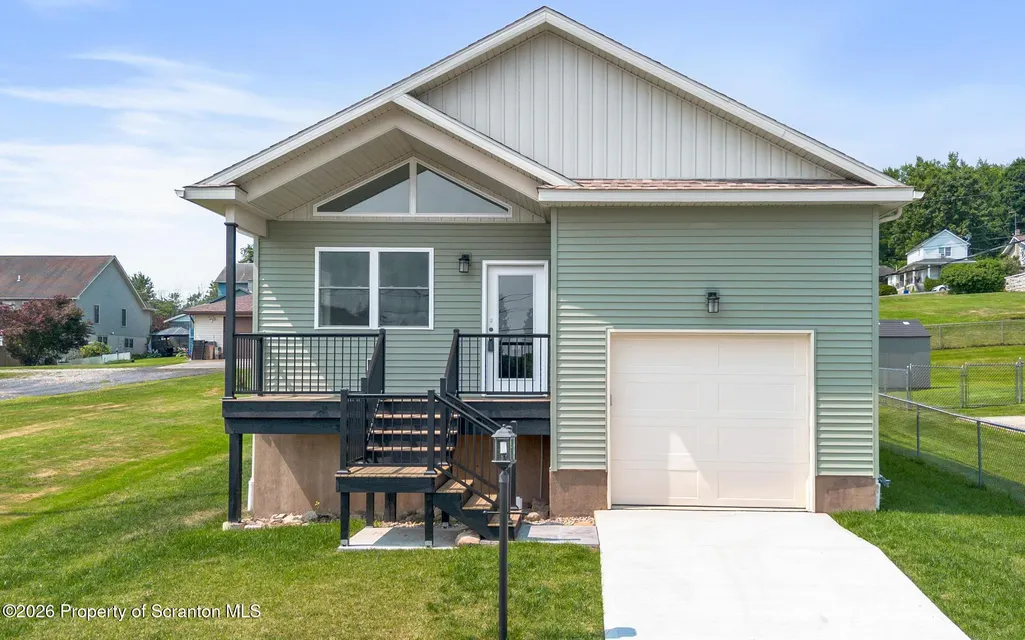
- StyleRanch
- Year Built2025
- Taxes$ 392
- Price$ 464,000
- Bedrooms4
- Full Bathrooms3
- Half Bathrooms0
- Sqr Footage2300
- Lot Size0.17 Acres
Data Source:
Scranton MLS (SPMLS)
Property Description
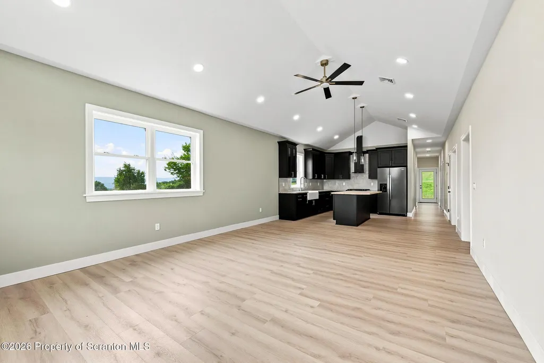
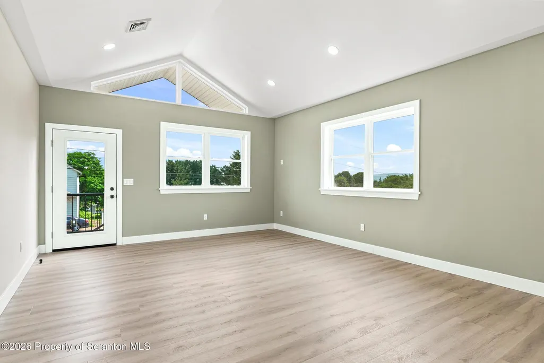
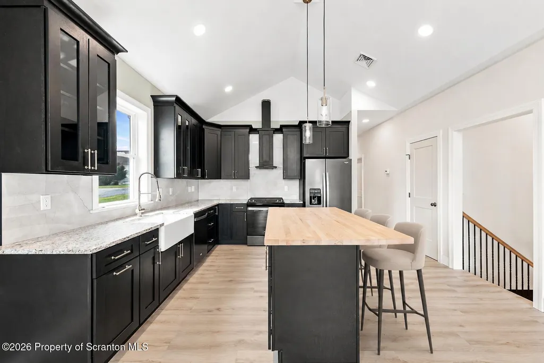
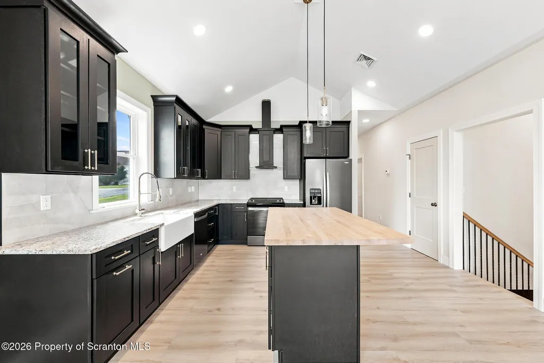
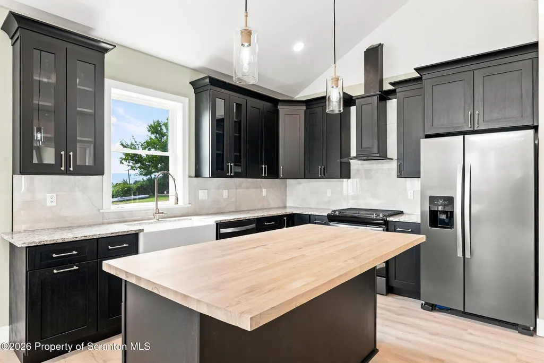
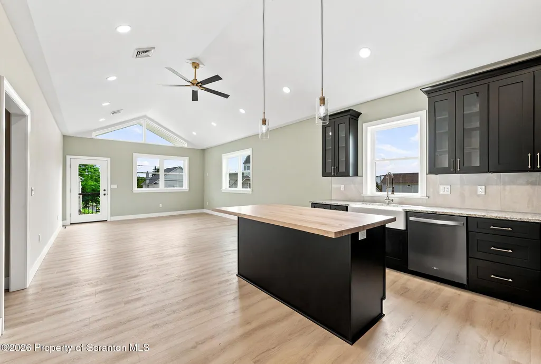
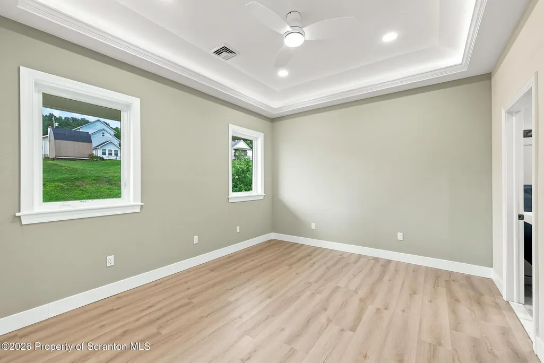
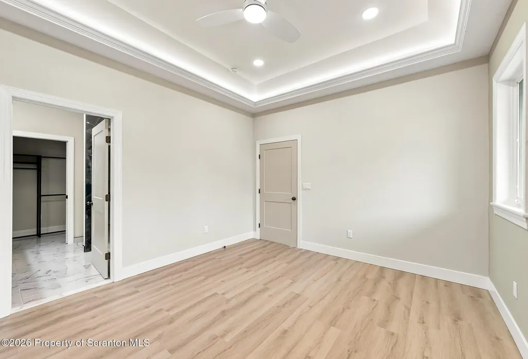
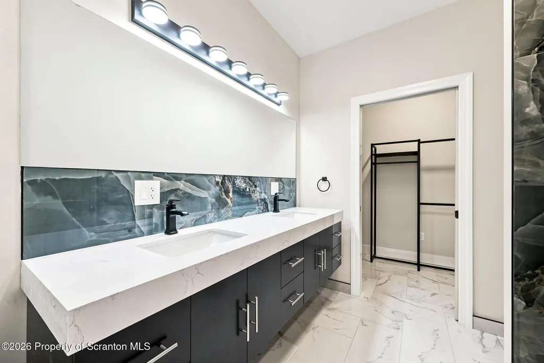
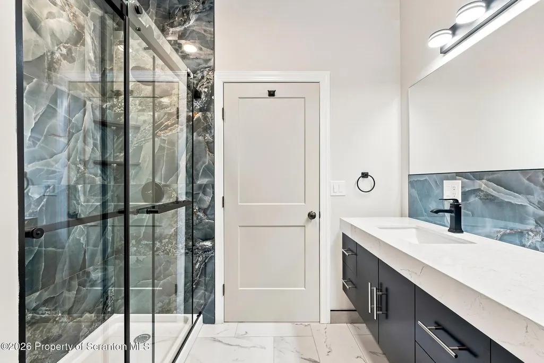
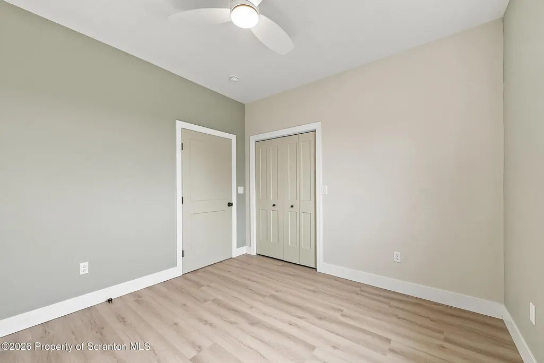
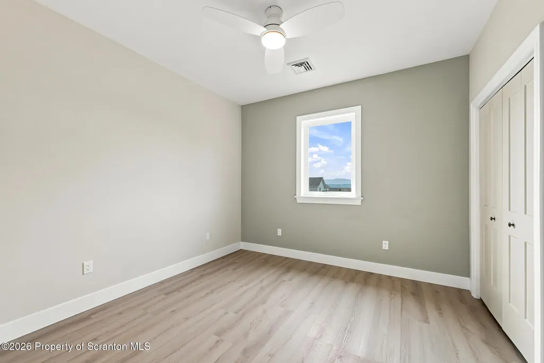
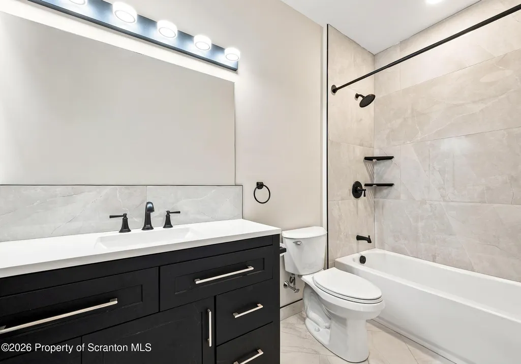
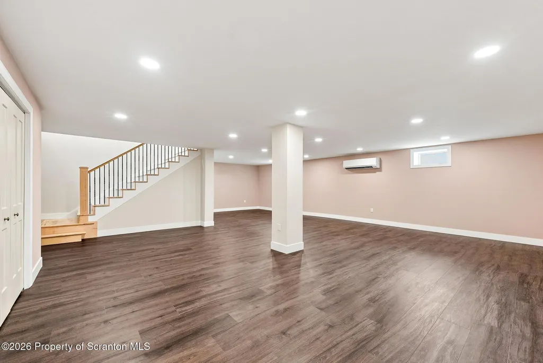
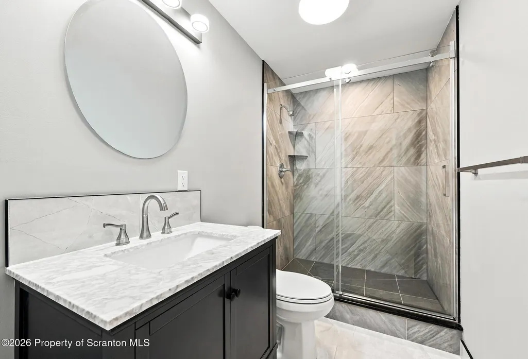
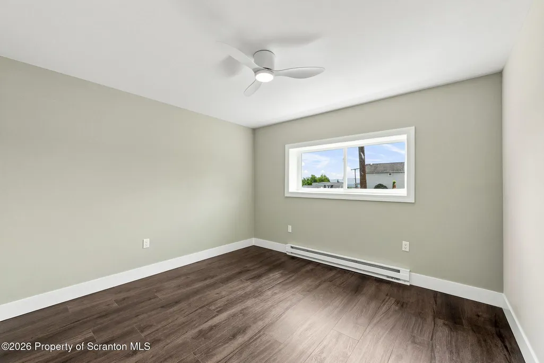
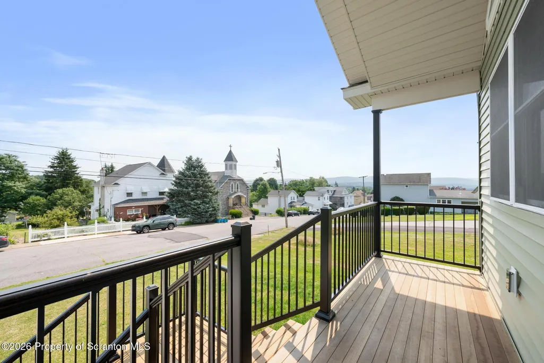
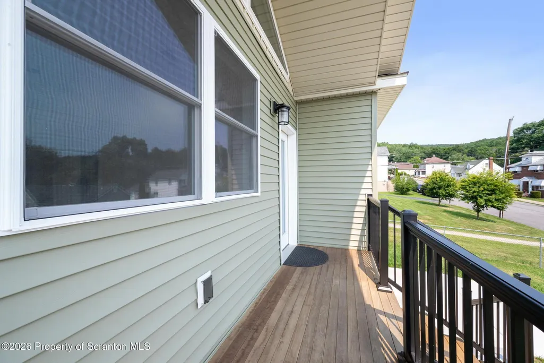
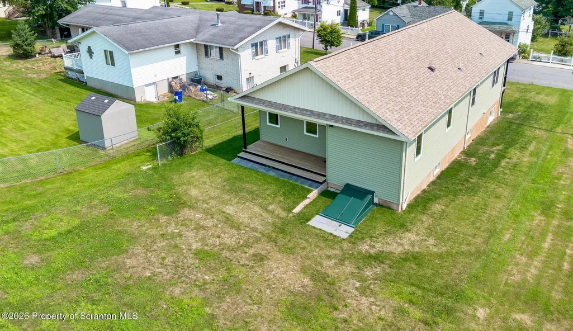
Welcome home to this beautifully designed 4-bedroom, 3 bath new construction home offering modern style, quality craftsmanship, and exceptional value. Featuring numerous upgrades and premium finishes throughout.
| Price History | |
|---|---|
| 7/29/2026 | Listed $464,000 |
General Features
| Living Area | 2300 |
|---|---|
| Sewer | Public Sewer |
| Heating | Baseboard,Natural Gas,Ductless,Electric,Central |
| Cooling | Ceiling Fan(s),Ductless,Central Air |
| Utilities | Natural Gas Connected |
| Possession | Close Of Escrow |
| Roof | Shingle |
| Appliances | Dishwasher,Washer,Refrigerator,Range Hood,Gas Range,Dryer |
| Zoning | Residential |
| Garage Spaces | 1 |
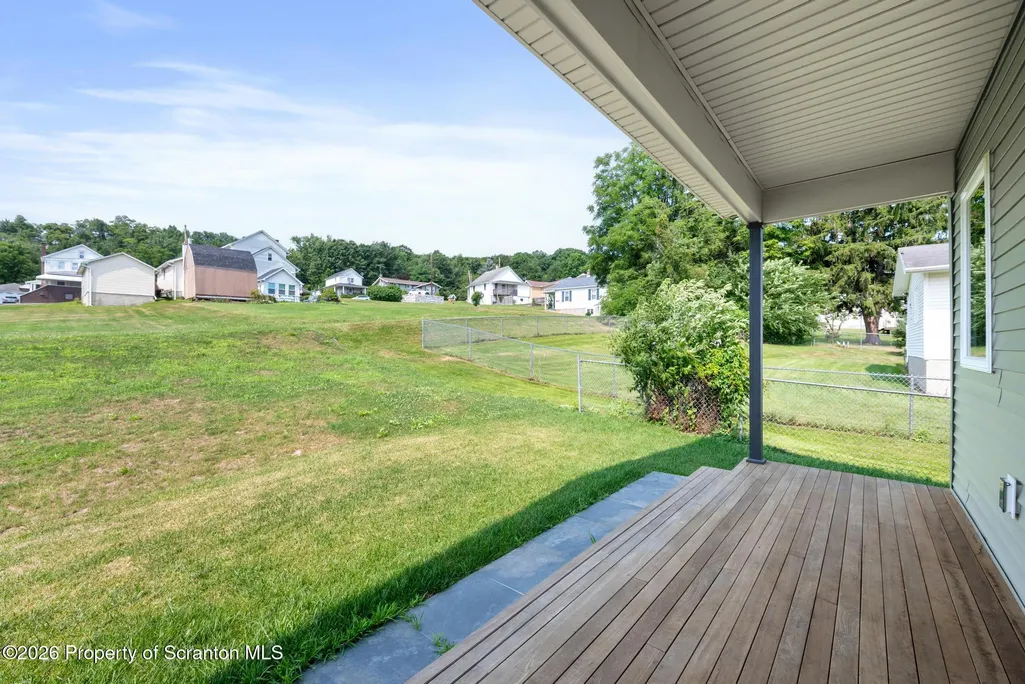
| Patio/Porch Features | Covered,Rear Porch,Front Porch |
| Architectural Style | Ranch |
| Security Features | Carbon Monoxide Detector(s),Smoke Detector(s) |
| Construction Materials | Vinyl Siding |
| Year Built | 2025 |
| Electric | 200+ Amp Service,Circuit Breakers |
| Stories Count | 1 |
| Property Subtype | Single Family Residence |
| Tax Year | 2025 |
| Current Use | Residential |
| County | Lackawanna |
| New Construction | Yes |
| Property Type | Residential |
| Subdivision Name | Austin Heights |
| Garage Y/N | Yes |
| Total Rooms | 7 |
| Full Baths | 3 |
| Status | Active |
| Directions | From Scranton,S Keyser Avenue to right on Spring Street,right on Franklin,home is on left. |
| City | Old Forge |
| High School District | Old Forge |
| Zoning Description | Residential |
| Tax Annual Amount | 392.61 |
| Current Financing | Other |
| Standard Status | Active |
| Year Built Source | Owner |
| Tax Assessed Value | 1500 |
| Legal Description | 50X150 Austin Hts L 70 W-02 B-012 L-007 |
Interior Features
| Interior Amenities | Cathedral Ceiling(s),Recessed Lighting,Walk-In Closet(s),Storage,Open Floorplan,Pantry,Granite Counters,Kitchen Island,Eat-in Kitchen,Ceiling Fan(s) |
|---|---|
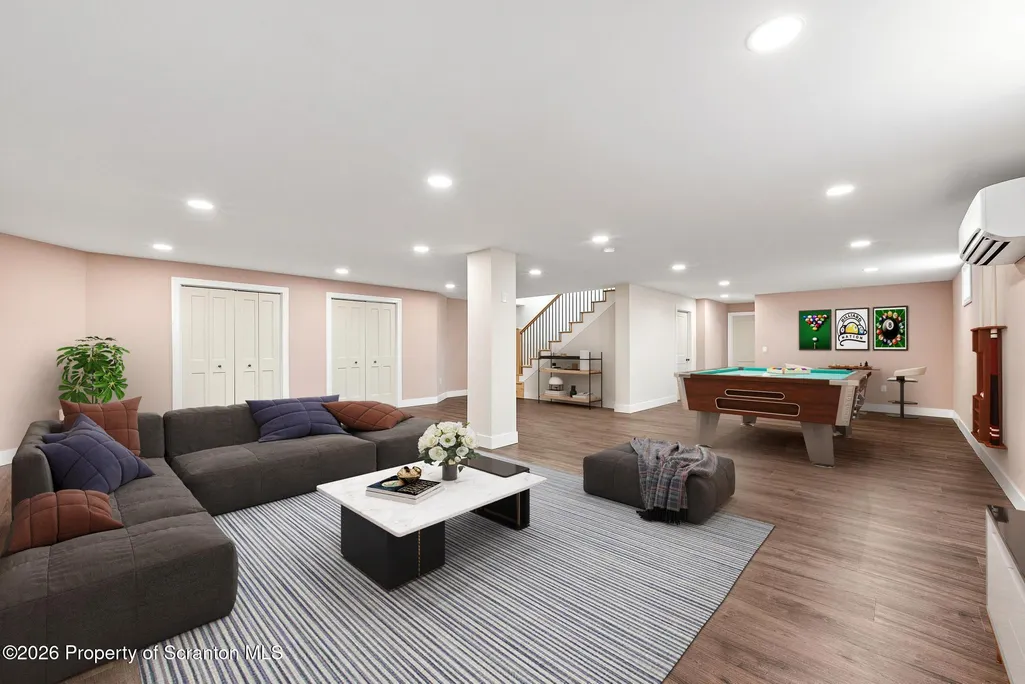
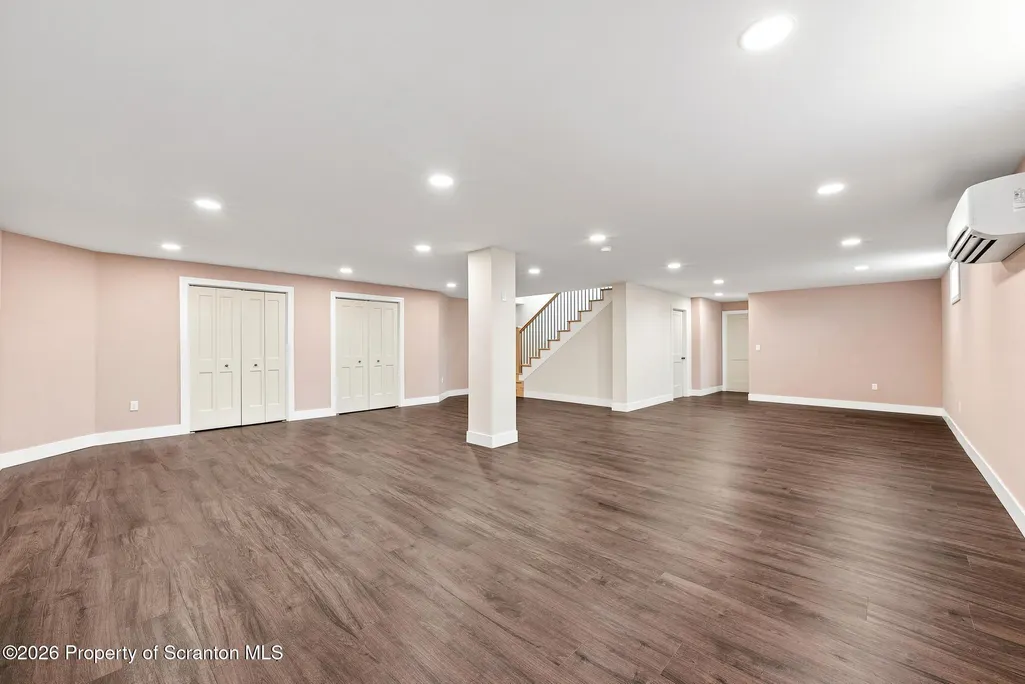
| Basement | Finished |
| Flooring | Luxury Vinyl,Tile |
| Basement (Y/N) | Yes |
| Window Features | Double Pane Windows |
| Above Grade Finished Area | 1150 |
| Laundry Features | Main Level |
| Total Bedrooms | 4 |
| Below Grade Finished Area | 1150 |
| Room Type | Bathroom,Utility Room,Primary Bedroom,Primary Bathroom,Living Room,Laundry,Kitchen,Family Room,Bedroom 4,Bedroom 3,Bedroom 2 |
| Total Baths | 3 |
Exterior Features
| Exterior Amenities | Rain Gutters |
|---|---|
| Parking Features | Attached,Garage Faces Front,Garage Door Opener,Garage,Driveway,Concrete |
| Lot Features | Cleared |
| Water Source | Public |
| Foundation Details | Concrete Perimeter |
| Lot Dimensions | 50X150 |
| Lot Size Acres | 0.17 |
| Road Surface Type | Paved |
| Road Frontage Type | City Street |
| Road Responsibility | Public Maintained Road |
| LotDimensionsSource | Assessor |
Amenities
- Foreclosure
- Views
- Short Sale
- New Construction
- Adult 55+
- Lease To Own
- No HOA Fees
- Furnished
- Primary On Main
- Air Conditioning
- Seller Finance
- Green
- Fixer Upper
- Horse
- Golf
- Fireplace
- Deck
- Garage
- Basement
- Pool
Property vs Single Family Average in 18518
Price
Taxes
Year Built
Visits
 The information being provided by Greater Scranton Board of Realtors is for the consumer's personal, non-commercial use and may not be used for any purpose other than to identify prospective properties consumer may be interested in purchasing. Any information relating to real estate for sale referenced on this web site comes from the Internet Data Exchange (IDX) program of the Greater Scranton Board of Realtors. Meghan Gapp Team is not a Multiple Listing Service (MLS), nor does it offer MLS access.
 Pike Wayne MLS® (PWMLS). All information deemed reliable but not guaranteed. All properties are subject to prior sale, change or withdrawal. Neither listing broker(s) or information provider(s) shall be responsible for any typographical errors, misinformation, misprints and shall be held totally harmless. Listing(s) information is provided for consumer's personal, non-commercial use and may not be used for any purpose other than to identify prospective properties consumers may be interested in purchasing. The data relating to real estate for sale on this website comes in part from the Internet Data Exchange program of the Multiple Listing Service. Real estate listings held by brokerage firms other than Meghan Gapp Team may be marked with the Internet Data Exchange logo and detailed information about those properties will include the name of the listing broker(s) when required by the MLS. Copyright ©2026 All rights reserved.
Last Updated: September 4, 2026 12:17 AM UTC
Pike Wayne MLS® (PWMLS). All information deemed reliable but not guaranteed. All properties are subject to prior sale, change or withdrawal. Neither listing broker(s) or information provider(s) shall be responsible for any typographical errors, misinformation, misprints and shall be held totally harmless. Listing(s) information is provided for consumer's personal, non-commercial use and may not be used for any purpose other than to identify prospective properties consumers may be interested in purchasing. The data relating to real estate for sale on this website comes in part from the Internet Data Exchange program of the Multiple Listing Service. Real estate listings held by brokerage firms other than Meghan Gapp Team may be marked with the Internet Data Exchange logo and detailed information about those properties will include the name of the listing broker(s) when required by the MLS. Copyright ©2026 All rights reserved.
Last Updated: September 4, 2026 12:17 AM UTC
