
Address
153 Wimmers Road, Jefferson Twp, PA
Price
$ 829,995
Property Attributes
- MLS#SC263742
- TypeSingle Family
- Listing Status Active
- CountyLACKAWANNA
- CityJefferson Twp
- AreaLackawanna County
- Zip18436
- StyleTraditional
- Year Built1989
- Taxes$ 3209
- Price$ 829,995
- Bedrooms5
- Full Bathrooms3
- Half Bathrooms1
- Sqr Footage4170
- Lot Size8.7 Acres
Data Source:
Scranton MLS (SPMLS)
Property Description
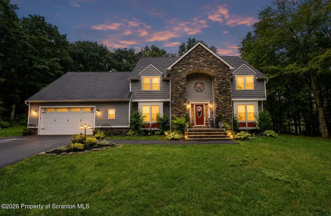
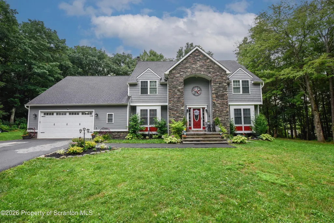
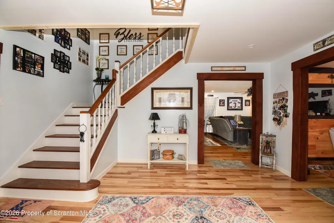
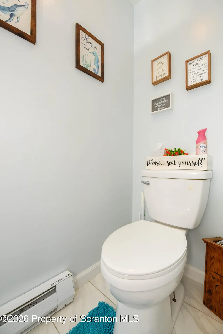
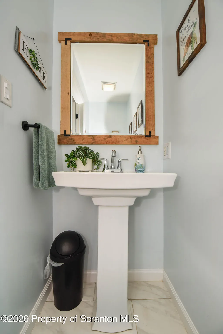
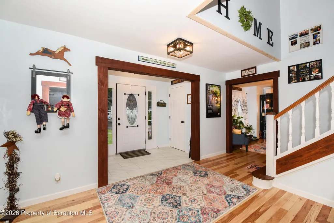
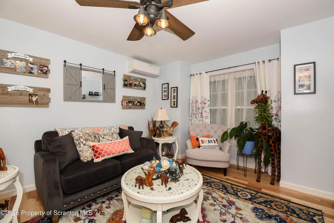
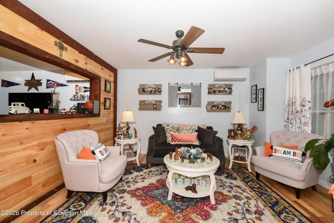
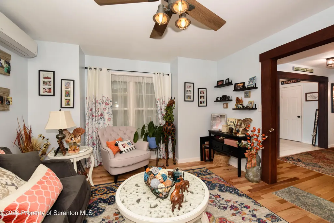
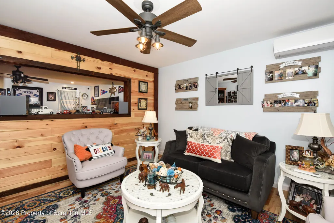
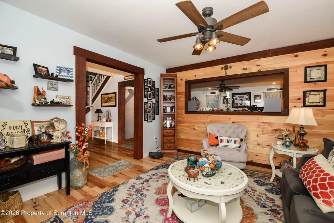
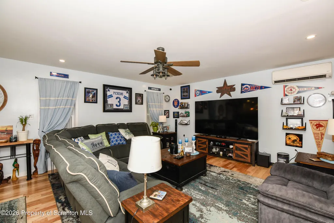
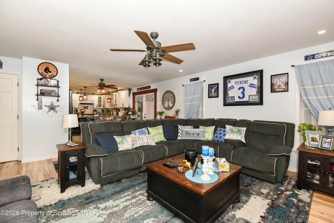
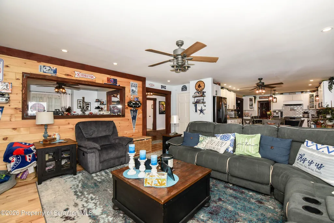
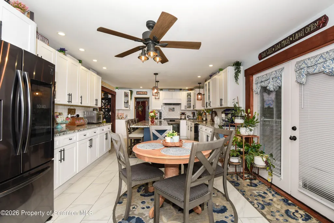
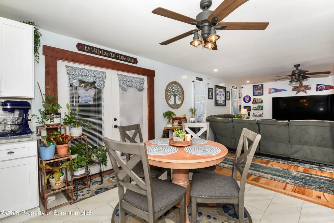
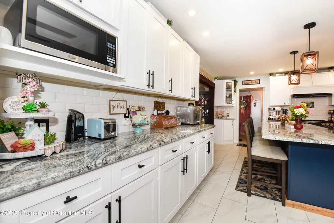
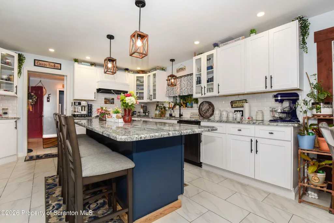
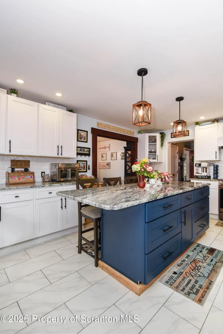
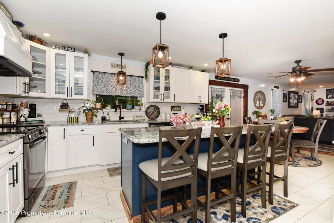
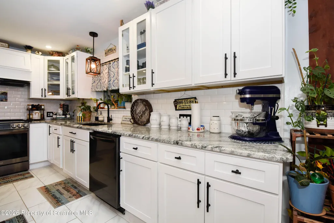
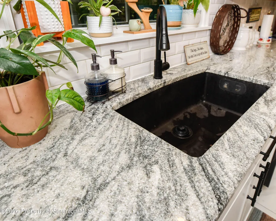
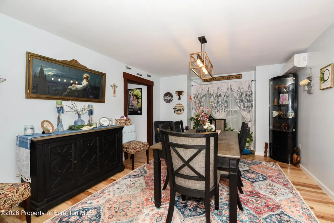
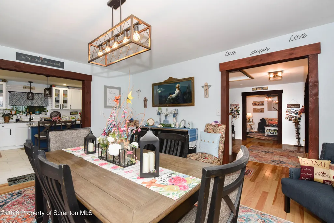
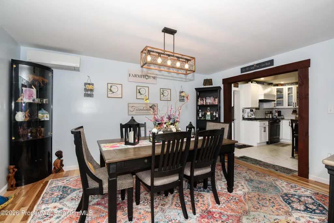
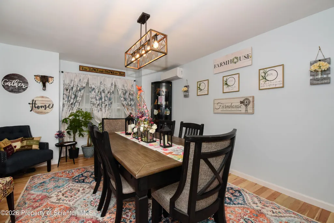
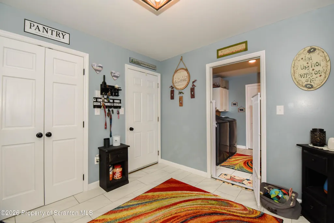
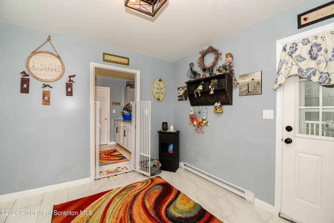
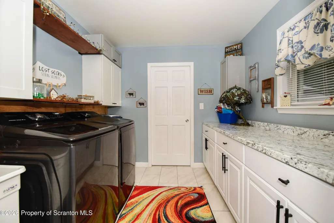
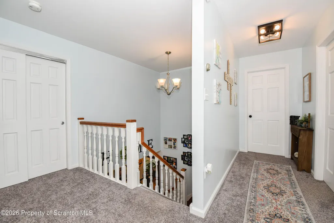
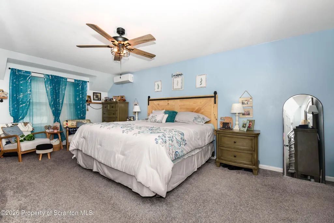
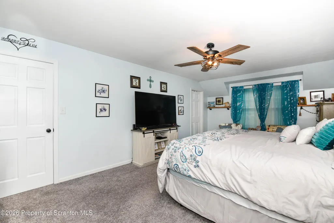
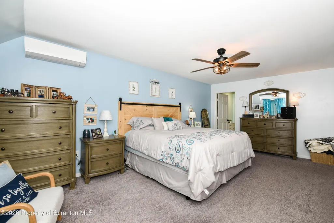
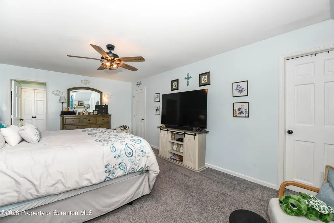
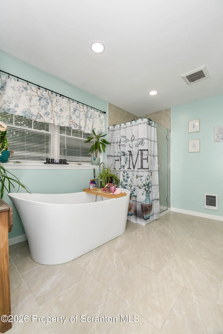
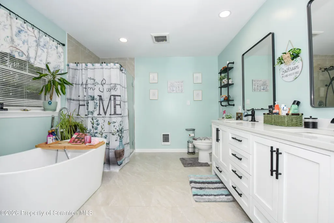
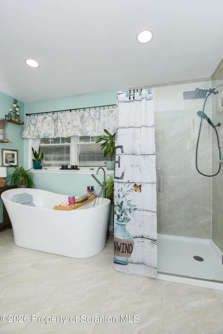
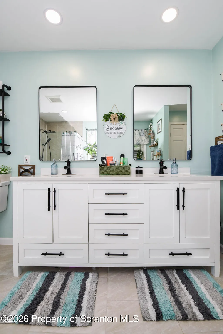
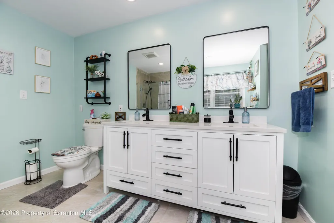
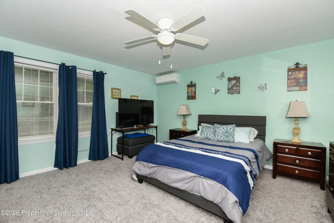
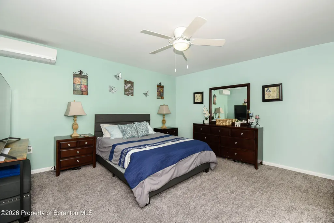
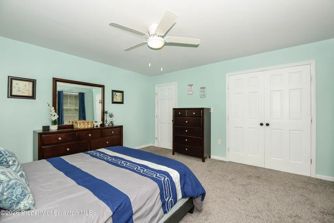
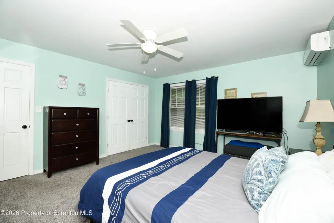
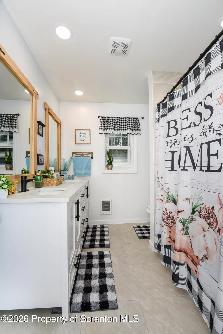
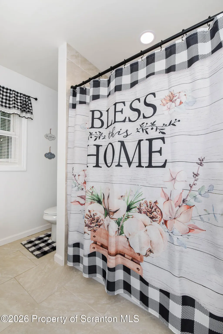
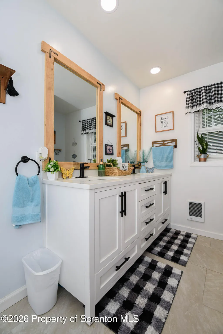
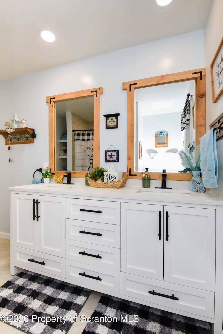
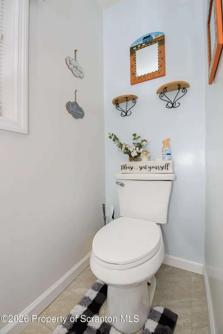
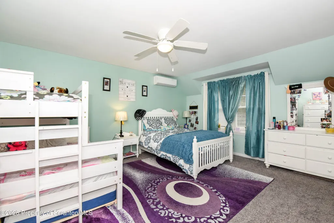
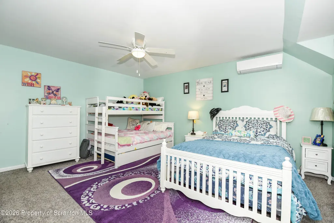
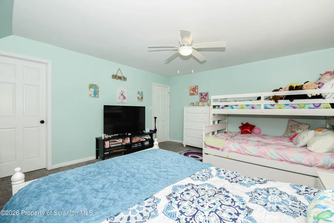
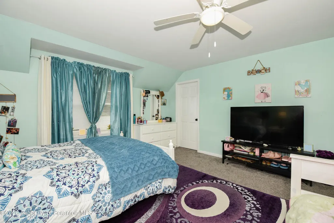
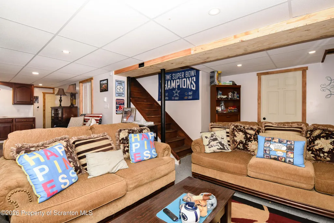
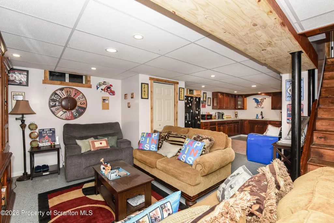
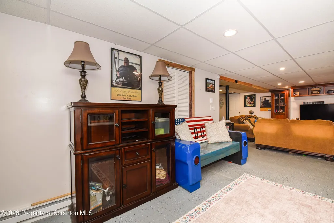
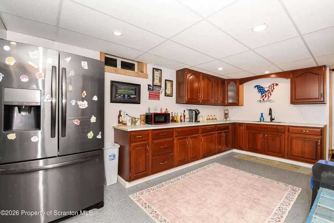
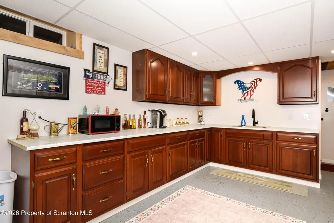
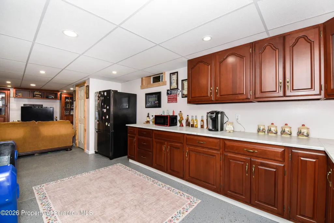
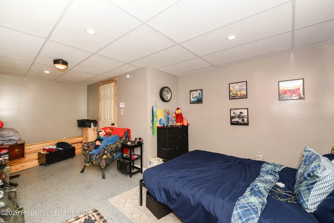
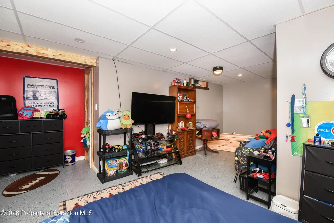
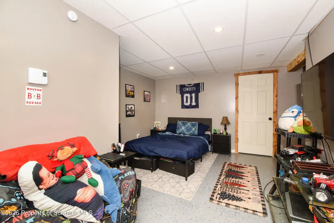
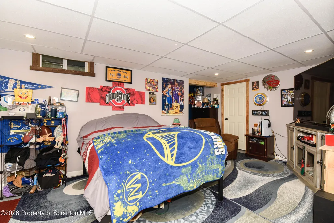
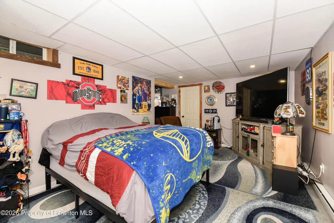
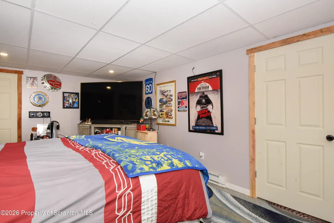
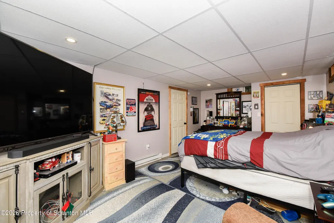
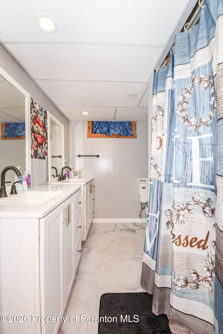
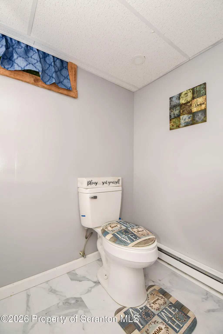
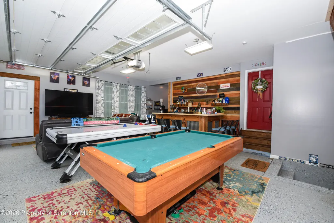
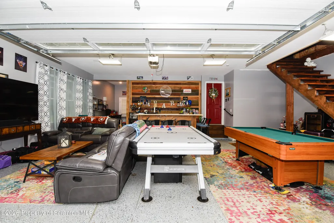
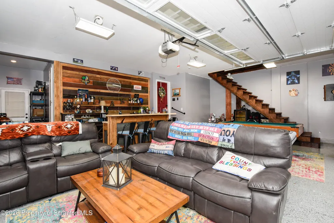
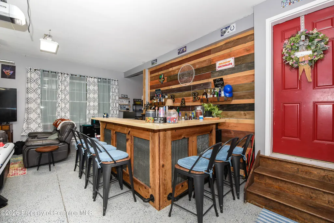
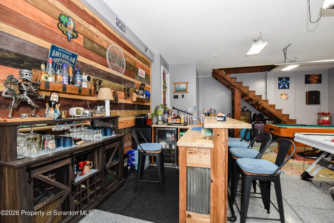
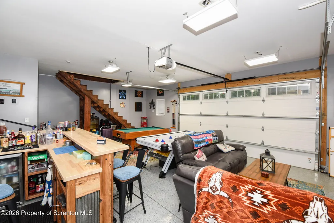
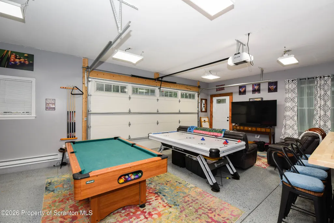
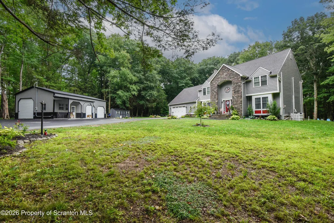
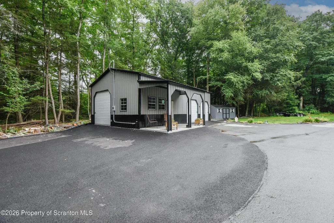
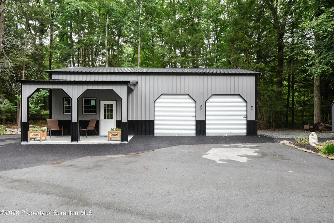
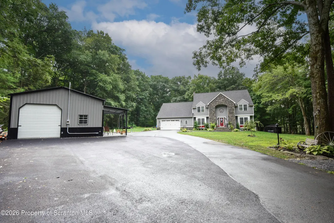
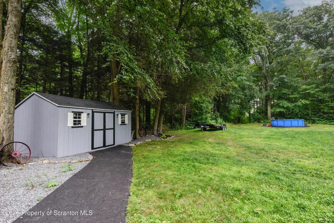
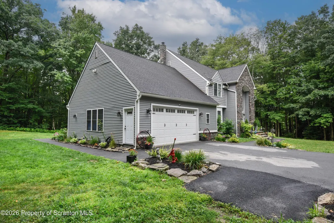
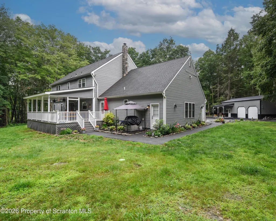
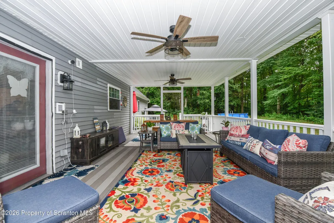
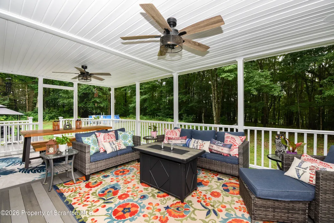
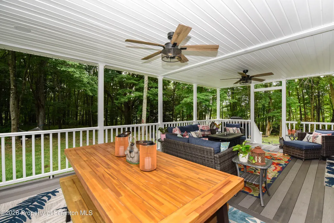
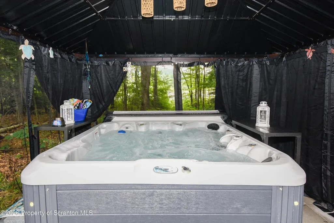
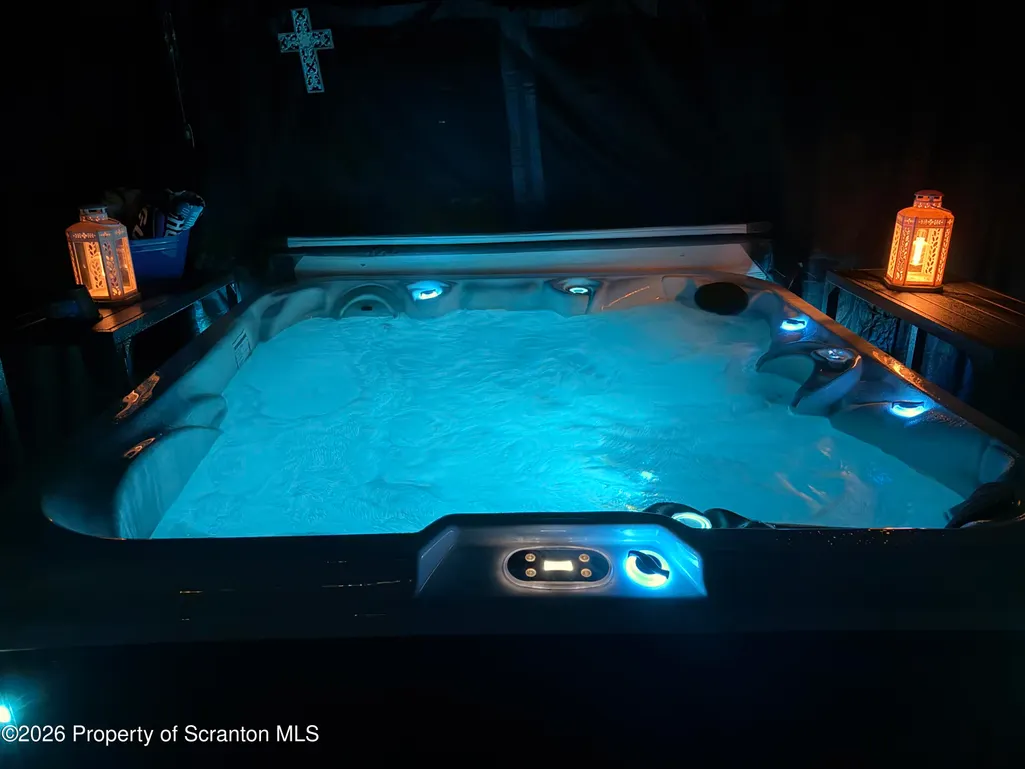
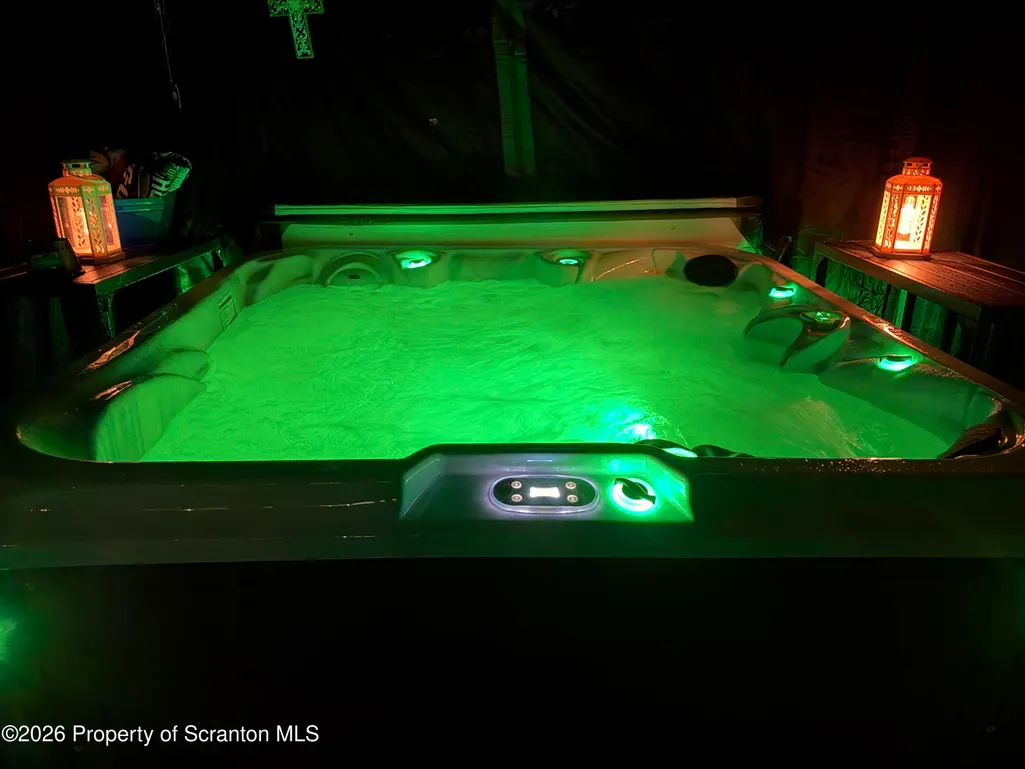
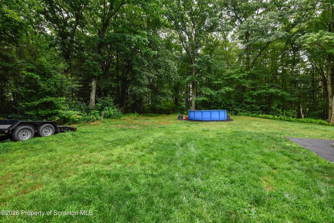
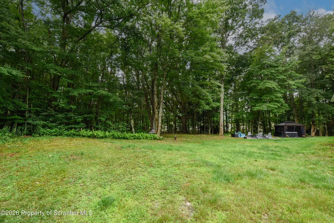
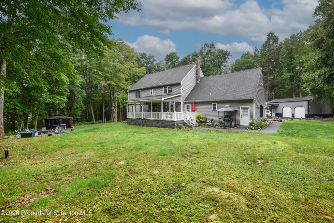
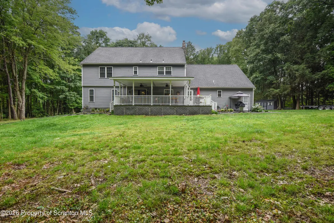
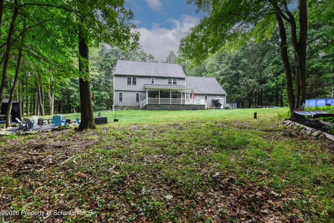
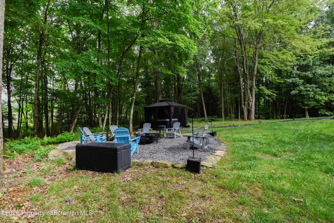
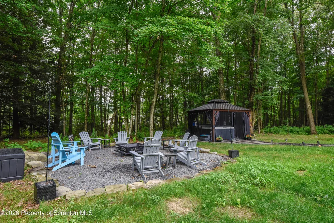
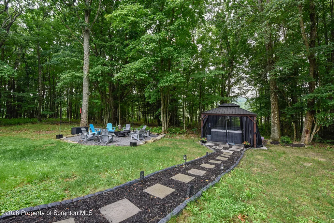
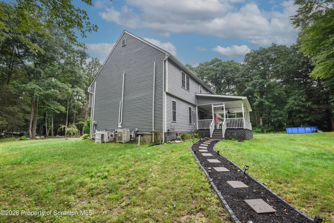
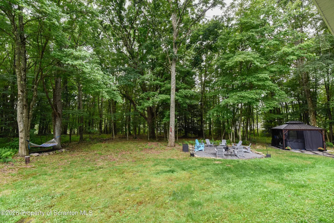
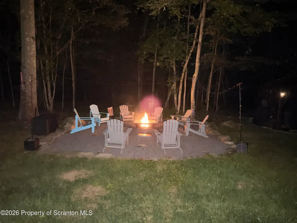
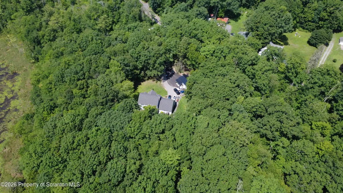
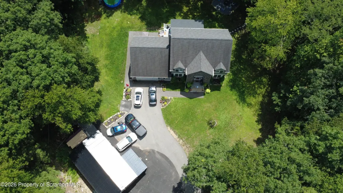
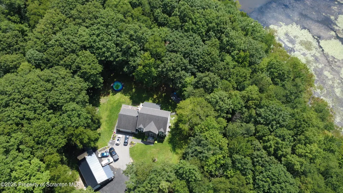
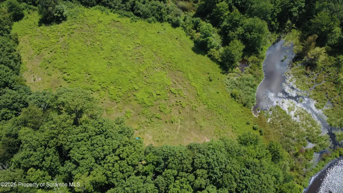
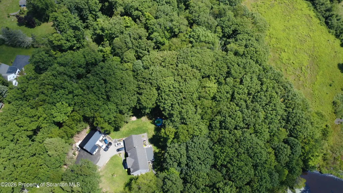
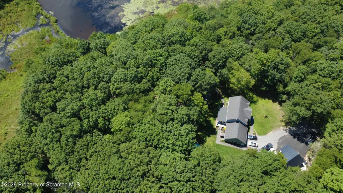
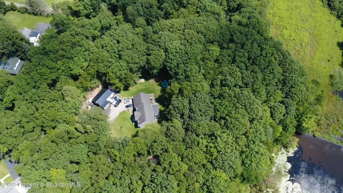
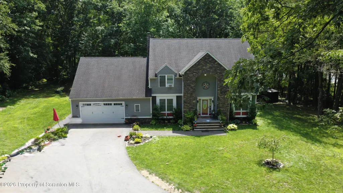
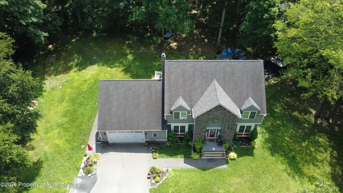
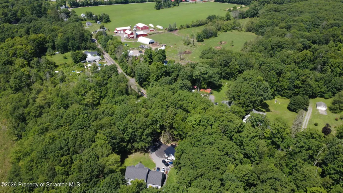
Welcome to your private retreat! Nestled on nearly 9 acres in a highly desirable school district, this stunning 5-bedroom, 3.5-bath home offers over 4,000 square feet of beautifully finished living space, combining modern amenities with peaceful country living. Originally built in 1989, the home's interior was completely finished and transformed in 2022, making it feel like a brand-new home. Step inside to find gorgeous 3/4-inch bamboo hardwood flooring, an updated custom kitchen, beautifully renovated bathrooms, new wood staircases, and quality craftsmanship throughout. The home was spray-foam insulated before finishing, providing outstanding energy efficiency and comfort. Designed with flexibility in mind, the spacious lower level is ideal for an in-law suite, extended family, or additional entertaining space. Ductless air conditioning keeps the first floor and bedrooms comfortable year-round, while an 80-gallon water heater ensures plenty of hot water for everyone. Outside, you'll love relaxing on the expansive rear deck complete with a hot tub, overlooking your private backyard and a portion of a scenic pond. A newly built three-bay garage with office space is perfect for car enthusiasts, hobbyists, or anyone needing extra workspace. The garage is fully powered with electric already installed, and the attached garage features large walk-up attic. Additional highlights include a new septic system, over 350-amp electrical service with two panels, a freshly paved private driveway, durable vinyl and stone exterior, and countless improvements made year after year since 2022. Whether you're looking for room to spread out, space for your vehicles and toys, multi-generational living, or simply the peace and privacy that only acreage can provide, this exceptional property truly has it all. Conveniently located just minutes from shopping, restaurants, and major highways.This is more than a home--it's a lifestyle. Measurements and information aren't Warranted.
| Price History | |
|---|---|
| 7/30/2026 | Listed $829,995 |
General Features
| Living Area | 4170 |
|---|---|
| Sewer | Septic Tank |
| Heating | Electric |
| Cooling | Ductless |
| Utilities | Electricity Connected |
| Possession | Close Of Escrow,Negotiable |
| Roof | Shingle |
| Appliances | Dishwasher,Refrigerator,Range,Microwave |
| Zoning | R |
| Garage Spaces | 5 |
| Patio/Porch Features | Covered,Rear Porch,Front Porch |
| Architectural Style | Traditional |
| Security Features | Other |
| Construction Materials | Foam Insulation,Vinyl Siding,Spray Foam Insulation,Stone |
| Year Built | 1989 |
| Electric | 200+ Amp Service |
| Stories Count | 3 |
| Levels | Tri-Level |
| Property Subtype | Single Family Residence |
| Tax Year | 2025 |
| Current Use | Single Family |
| Waterfront Features | Pond |
| County | Lackawanna |
| New Construction | No |
| Property Type | Residential |
| Garage Y/N | Yes |
| Total Rooms | 14 |
| Full Baths | 3 |
| Status | Active |
| Directions | Take Mount Cobb Rd and turn onto Wimmers Road Go over a mile and the house will be on your right. |
| City | Jefferson Twp |
| High School District | North Pocono |
| Tax Annual Amount | 3209.26 |
| Current Financing | Conventional |
| Property Condition | Updated/Remodeled |
| Standard Status | Active |
| Year Built Source | Other |
| Tax Assessed Value | 13500 |
| Legal Description | 535X410 W-01 |
Interior Features
| Interior Amenities | Drywall,Storage,Attic Storage,Granite Counters,Open Floorplan,Natural Woodwork,Kitchen Island,Entrance Foyer,Eat-in Kitchen |
|---|---|
| Basement | Finished,Full |
| Flooring | Bamboo,Wood,Tile,Concrete,Carpet |
| Fireplace Features | None |
| Basement (Y/N) | Yes |
| Window Features | Double Pane Windows |
| Above Grade Finished Area | 2880 |
| Half Baths | 1 |
| Laundry Features | Laundry Room |
| Total Bedrooms | 5 |
| Below Grade Finished Area | 1290 |
| Room Type | Bathroom 2,Primary Bedroom,Primary Bathroom,Living Room,Laundry,Kitchen,Foyer,Family Room,Dining Room,Den,Bedroom 5,Bedroom 4,Bedroom 3,Bedroom 2,Bathroom 4,Bathroom 3 |
| Total Baths | 4 |
Exterior Features
| Exterior Amenities | Lighting,Storage,Private Yard |
|---|---|
| Fencing | None |
| Parking Features | Attached,Paved,Parking Lot,Off Street,Garage Faces Front,Garage,Driveway,Detached |
| Lot Features | Irregular Lot,Level |
| Water Source | Well |
| Total Parking | 10 |
| Foundation Details | Block |
| Lot Dimensions | 535X410 |
| Lot Size Acres | 8.7 |
| Road Surface Type | Paved |
Amenities
- Foreclosure
- Views
- Short Sale
- New Construction
- Adult 55+
- Lease To Own
- No HOA Fees
- Furnished
- Primary On Main
- Air Conditioning
- Seller Finance
- Green
- Fixer Upper
- Horse
- Golf
- Fireplace
- Deck
- Garage
- Basement
- Pool
Property vs Single Family Average in 18436
Price
Taxes
Year Built
Visits
 The information being provided by Greater Scranton Board of Realtors is for the consumer's personal, non-commercial use and may not be used for any purpose other than to identify prospective properties consumer may be interested in purchasing. Any information relating to real estate for sale referenced on this web site comes from the Internet Data Exchange (IDX) program of the Greater Scranton Board of Realtors. Meghan Gapp Team is not a Multiple Listing Service (MLS), nor does it offer MLS access.
 Pike Wayne MLS® (PWMLS). All information deemed reliable but not guaranteed. All properties are subject to prior sale, change or withdrawal. Neither listing broker(s) or information provider(s) shall be responsible for any typographical errors, misinformation, misprints and shall be held totally harmless. Listing(s) information is provided for consumer's personal, non-commercial use and may not be used for any purpose other than to identify prospective properties consumers may be interested in purchasing. The data relating to real estate for sale on this website comes in part from the Internet Data Exchange program of the Multiple Listing Service. Real estate listings held by brokerage firms other than Meghan Gapp Team may be marked with the Internet Data Exchange logo and detailed information about those properties will include the name of the listing broker(s) when required by the MLS. Copyright ©2026 All rights reserved.
Last Updated: September 4, 2026 12:17 AM UTC
Pike Wayne MLS® (PWMLS). All information deemed reliable but not guaranteed. All properties are subject to prior sale, change or withdrawal. Neither listing broker(s) or information provider(s) shall be responsible for any typographical errors, misinformation, misprints and shall be held totally harmless. Listing(s) information is provided for consumer's personal, non-commercial use and may not be used for any purpose other than to identify prospective properties consumers may be interested in purchasing. The data relating to real estate for sale on this website comes in part from the Internet Data Exchange program of the Multiple Listing Service. Real estate listings held by brokerage firms other than Meghan Gapp Team may be marked with the Internet Data Exchange logo and detailed information about those properties will include the name of the listing broker(s) when required by the MLS. Copyright ©2026 All rights reserved.
Last Updated: September 4, 2026 12:17 AM UTC
