
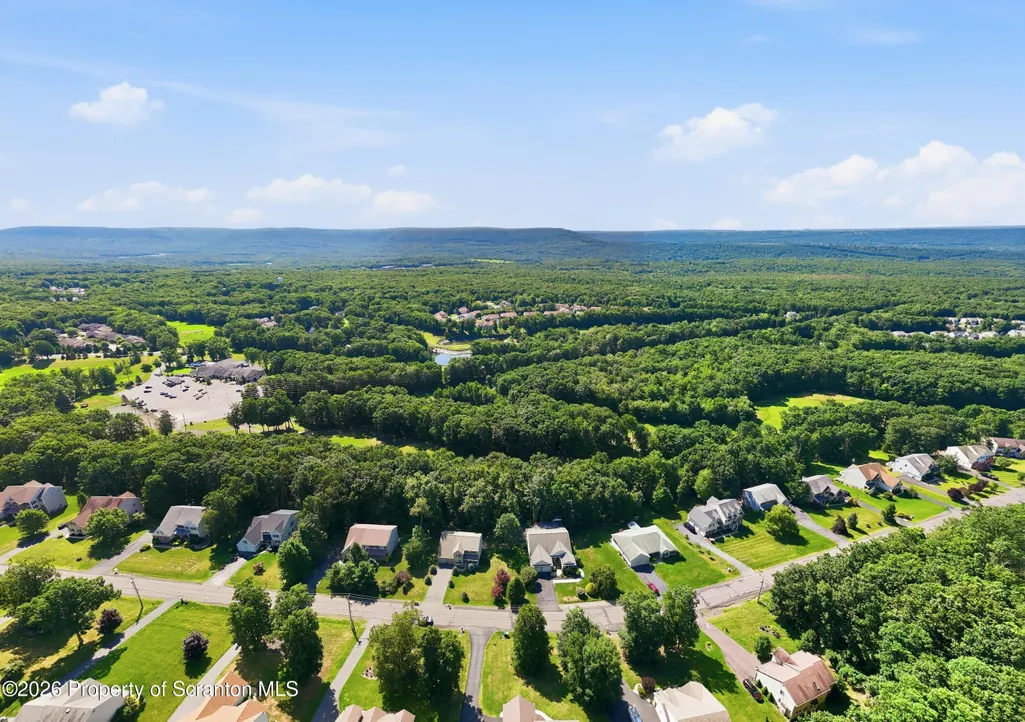
Address
57 Teaberry Drive, Drums, PA
Price
$ 419,000
Property Attributes
- MLS#SC263754
- TypeSingle Family
- Listing Status Active
- CountyLUZERNE
- CityDrums
- AreaLuzerne County
- Zip18222
- StyleA-Frame
- Year Built2006
- Taxes$ 7735
- Price$ 419,000
- Bedrooms5
- Full Bathrooms3
- Half Bathrooms1
- Sqr Footage3218
- Lot Size0.49 Acres
Data Source:
Scranton MLS (SPMLS)
Property Description
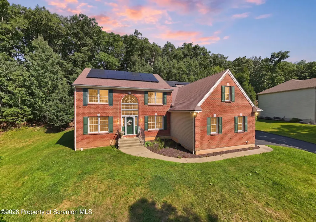
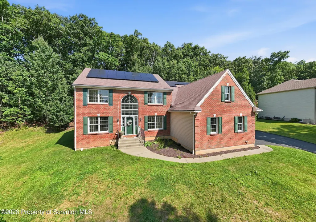
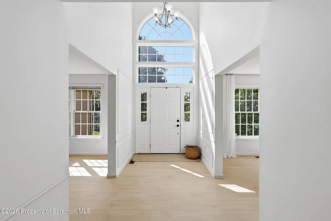
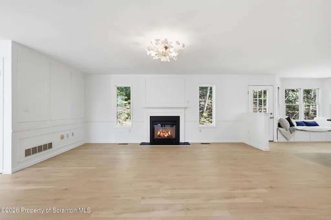
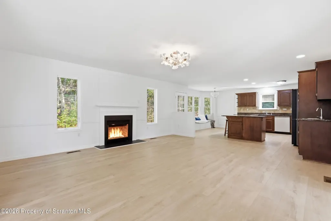
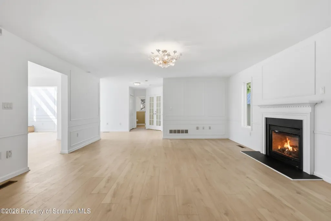
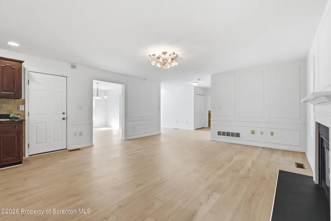
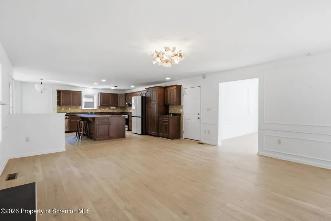
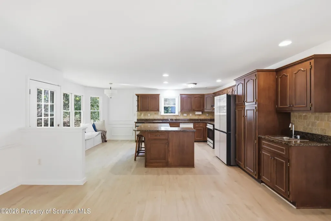
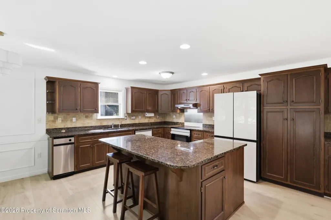
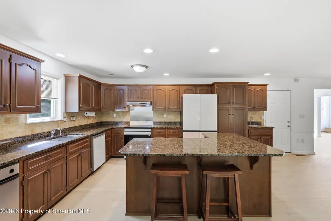
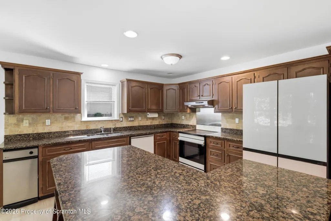
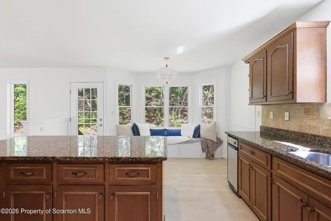
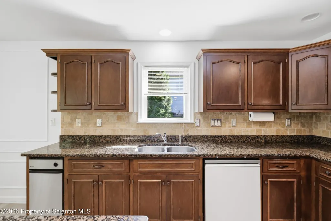
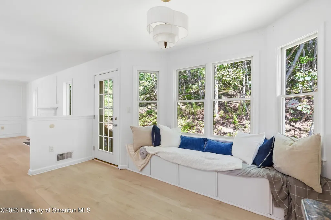
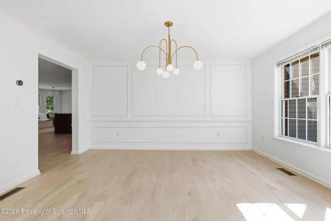
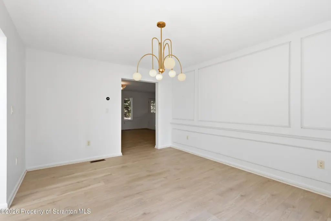
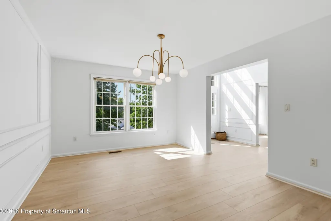
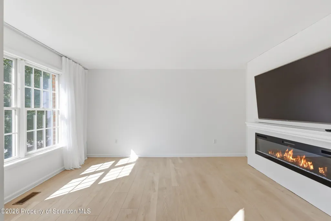
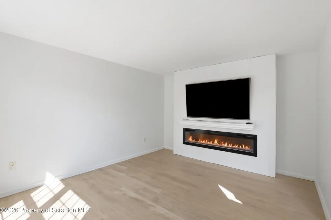
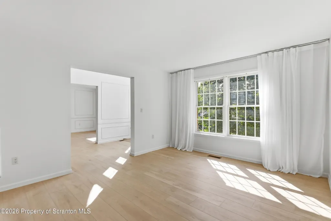
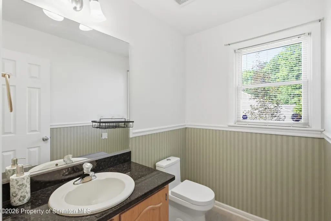
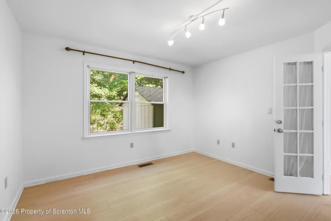
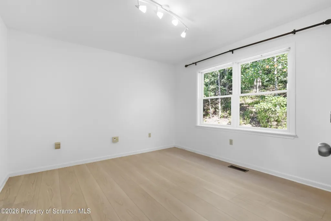
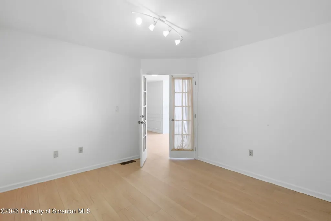
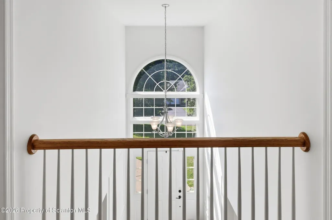
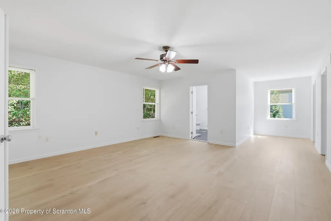
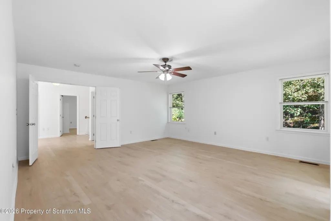
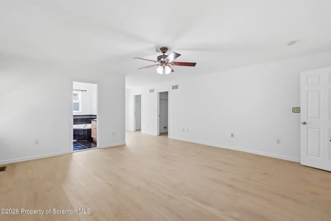
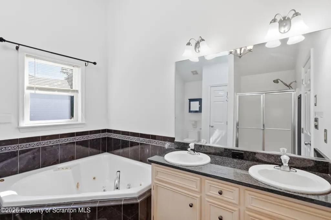
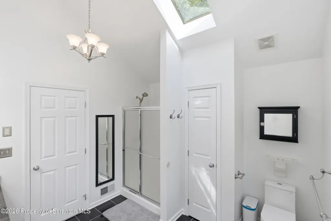
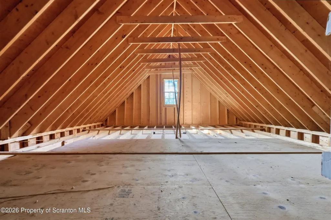
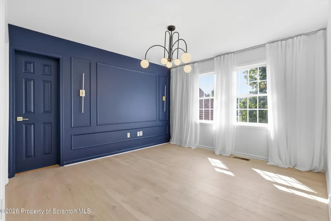
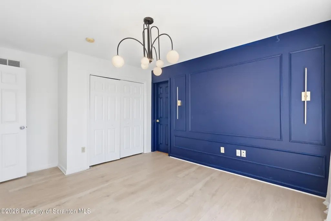
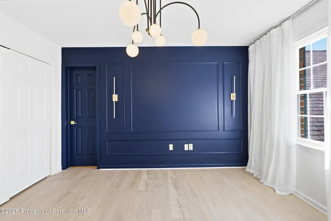
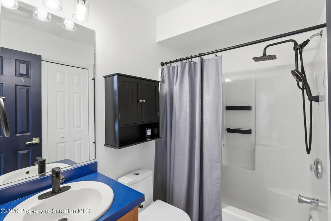
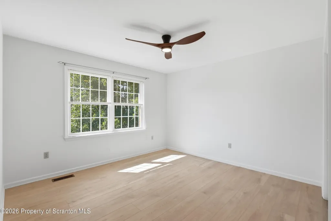
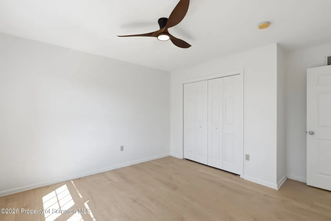
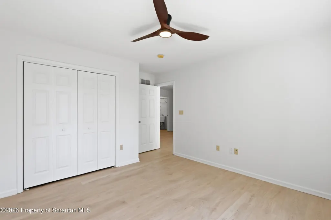
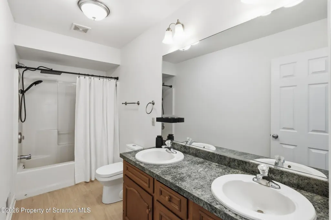
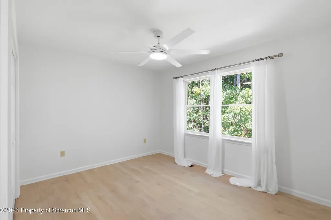
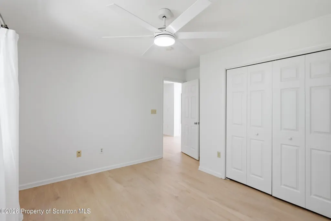
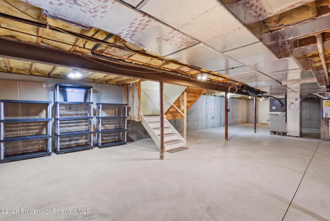
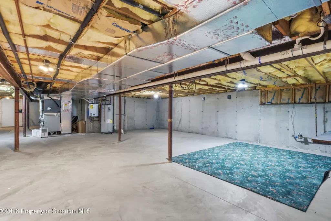
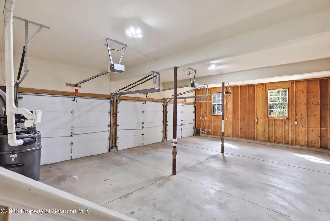
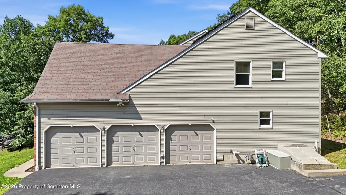
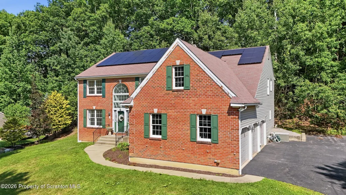
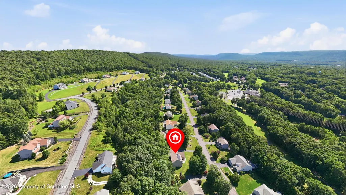
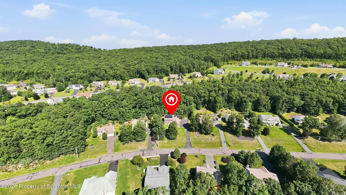
Spacious 4-5 Bedroom with 3.5 Baths and an Office on 1st Floor Home with 3 Car Garage in the Scenic Golf Community of Sand Springs. Updated with 2 Fireplaces, New Luxury Flooring and Sophisticated Appeal. Enjoy a Cozy Experience in the Large Living Room with a Gas Fireplace that opens up to a Modern Kitchen with Granite Countertops overlooking your Private Woods Backdrop.So many options to Entertain with a Classic Dining Room, Newly Renovated Family Room with Custom Fireplace Built in the Wall and a 1st Floor Office or 5th Bedroom. This home comes with 4 Bedrooms and 3 Full Baths on the 2nd Floor. Including an Expansive Primary Suite and Bathroom with Whirlpool Tub.Need more space! This Home has a Large Full Basement with High Ceilings all ready to be finished for even more Living Area.Don't miss this Hole in One Energy Saving Home equipped with Solar Panels to Save Money on your Electric Bill with Central Air and Heating Systems.
| Price History | |
|---|---|
| 7/31/2026 | Listed $419,000 |
General Features
| Living Area | 3218 |
|---|---|
| Sewer | Public Sewer |
| Heating | Forced Air |
| Cooling | Central Air |
| Utilities | Electricity Connected,Water Connected,Sewer Connected,Natural Gas Connected |
| Roof | Composition |
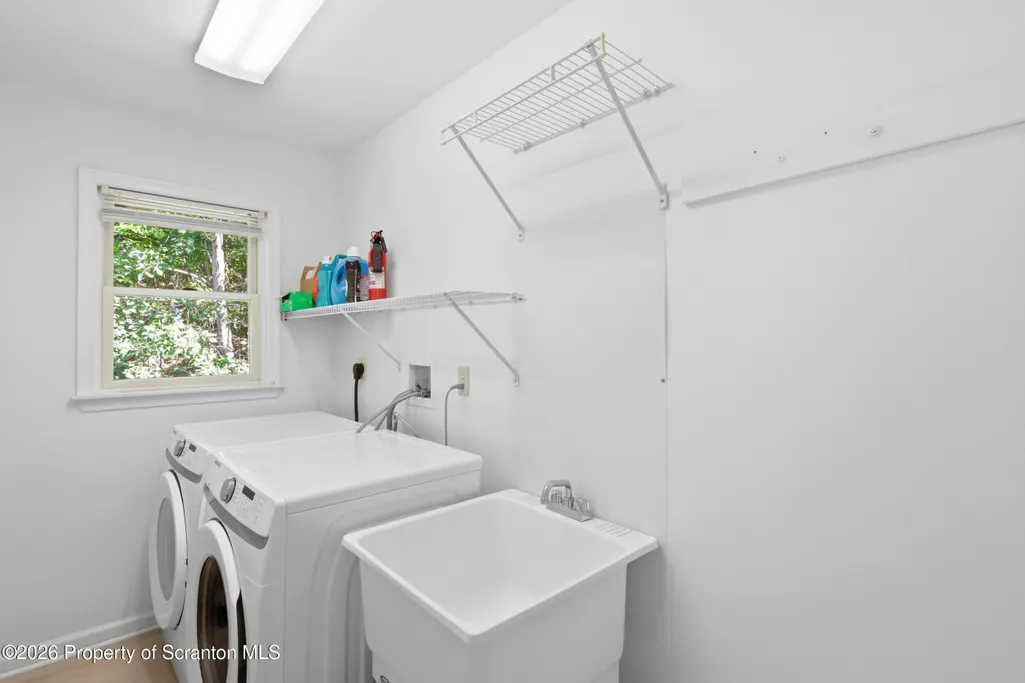
| Appliances | Dishwasher,Washer,Refrigerator,Microwave,Electric Range,Dryer |
| Zoning | R1 |
| Garage Spaces | 3 |
| Architectural Style | A-Frame |
| Construction Materials | Asphalt,Vinyl Siding,Brick |
| Year Built | 2006 |
| Electric | 200+ Amp Service |
| Stories Count | 2 |
| Levels | Two |
| Property Subtype | Single Family Residence |
| Tax Year | 2025 |
| Community Features | Clubhouse,Restaurant,Tennis Court(s),Golf |
| County | Luzerne |
| New Construction | No |
| Property Type | Residential |
| Contingency | Active W/Contingency |
| Garage Y/N | Yes |
| Green Energy Generation | Solar |
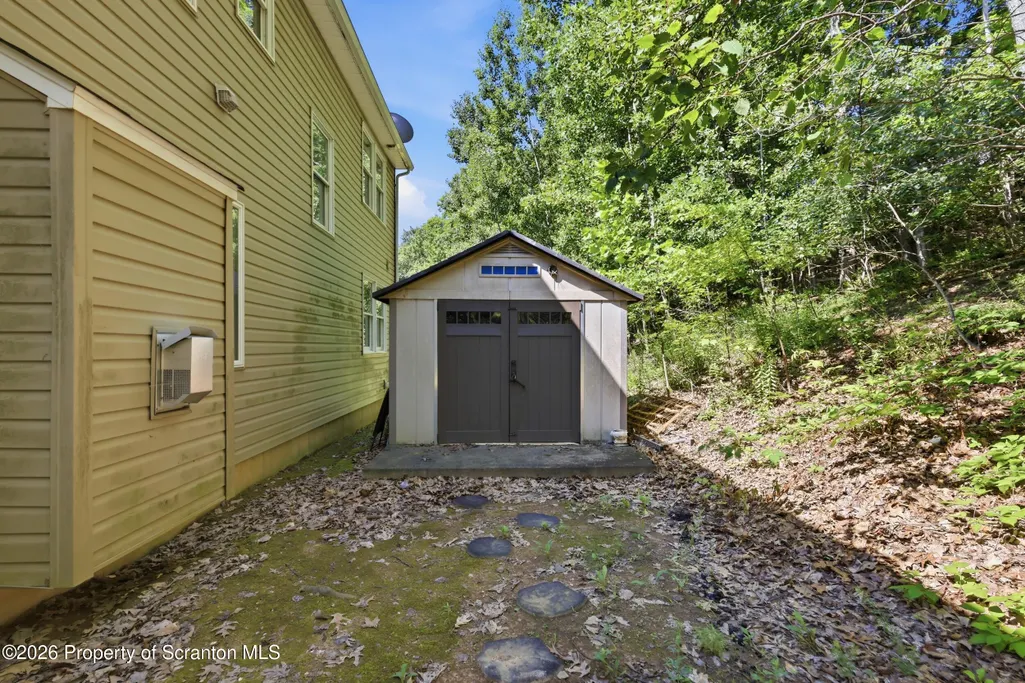
| Other Structures | Shed(s) |
| Total Rooms | 9 |
| Full Baths | 3 |
| Status | Active |
| Directions | Turn right onto Sand Springs Drive. Turn right onto Stone Ridge Road and stay left to continue onto Teaberry Drive,Home is on the right. |
| City | Drums |
| High School District | Hazleton Area |
| Tax Annual Amount | 7735.05 |
| Current Financing | Other |
| Standard Status | Active |
| Year Built Source | Other |
| Tax Assessed Value | 359100 |
| Legal Description | 6-865-2-R1-2-D69 57 Teaberry Dr |
Interior Features
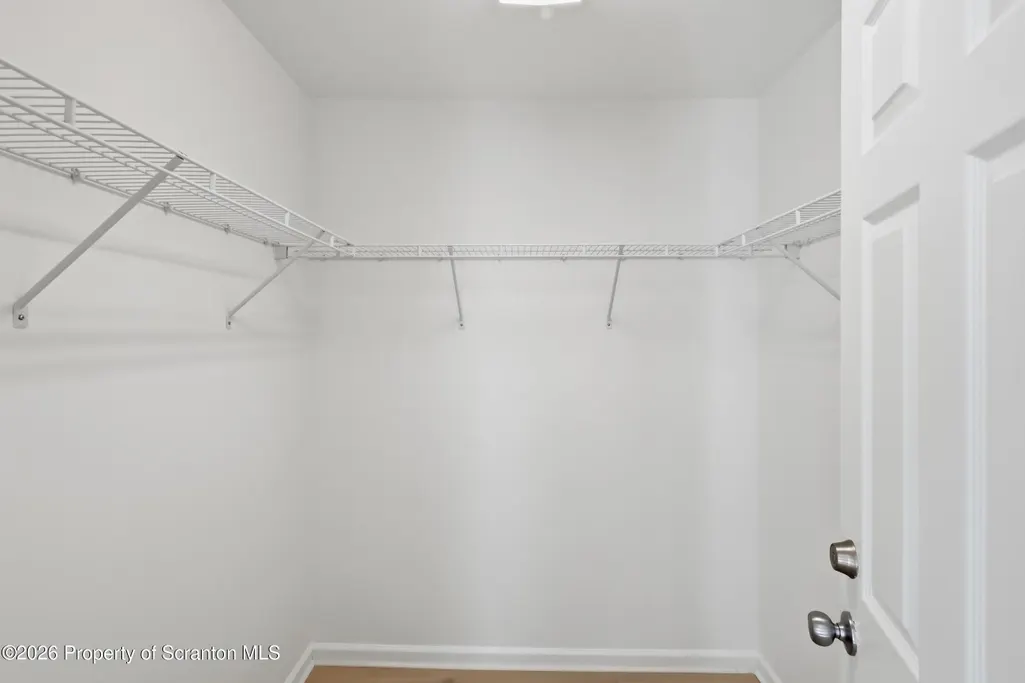
| Interior Amenities | Ceiling Fan(s),Walk-In Closet(s),Open Floorplan,Granite Counters,Kitchen Island,Eat-in Kitchen,Double Vanity,Central Vacuum |
|---|---|
| Basement | Concrete,Walk-Up Access,Full |
| Flooring | Luxury Vinyl,Tile |
| Total Fireplaces | 2 |
| Fireplace Features | Electric,Gas |
| Basement (Y/N) | Yes |
| Fireplace Y/N | Yes |
| Above Grade Finished Area | 3218 |
| Half Baths | 1 |
| Laundry Features | Sink,Upper Level |
| Total Bedrooms | 5 |
| Room Type | Bathroom 1,Primary Bedroom,Primary Bathroom,Office,Living Room,Laundry,Kitchen,Family Room,Dining Room,Bedroom 4,Bedroom 3,Bedroom 2,Bathroom 4,Bathroom 3 |
| Total Baths | 4 |
Exterior Features
| Exterior Amenities | Private Yard |
|---|---|
| Parking Features | Attached,Driveway,Garage Door Opener,Garage |
| Lot Features | Back Yard,Views |
| Water Source | Public |
| Inclusions | All Appliances |
| Foundation Details | Block |
| Lot Dimensions | 120X185 |
| Lot Size Acres | 0.49 |
| Road Surface Type | Paved |
Amenities
- Foreclosure
- Views
- Short Sale
- New Construction
- Adult 55+
- Lease To Own
- No HOA Fees
- Furnished
- Primary On Main
- Air Conditioning
- Seller Finance
- Green
- Fixer Upper
- Horse
- Golf
- Fireplace
- Deck
- Garage
- Basement
- Pool
Property vs Single Family Average in 18222
Price
Taxes
Year Built
Visits
 The information being provided by Greater Scranton Board of Realtors is for the consumer's personal, non-commercial use and may not be used for any purpose other than to identify prospective properties consumer may be interested in purchasing. Any information relating to real estate for sale referenced on this web site comes from the Internet Data Exchange (IDX) program of the Greater Scranton Board of Realtors. Meghan Gapp Team is not a Multiple Listing Service (MLS), nor does it offer MLS access.
 Pike Wayne MLS® (PWMLS). All information deemed reliable but not guaranteed. All properties are subject to prior sale, change or withdrawal. Neither listing broker(s) or information provider(s) shall be responsible for any typographical errors, misinformation, misprints and shall be held totally harmless. Listing(s) information is provided for consumer's personal, non-commercial use and may not be used for any purpose other than to identify prospective properties consumers may be interested in purchasing. The data relating to real estate for sale on this website comes in part from the Internet Data Exchange program of the Multiple Listing Service. Real estate listings held by brokerage firms other than Meghan Gapp Team may be marked with the Internet Data Exchange logo and detailed information about those properties will include the name of the listing broker(s) when required by the MLS. Copyright ©2026 All rights reserved.
Last Updated: September 4, 2026 12:17 AM UTC
Pike Wayne MLS® (PWMLS). All information deemed reliable but not guaranteed. All properties are subject to prior sale, change or withdrawal. Neither listing broker(s) or information provider(s) shall be responsible for any typographical errors, misinformation, misprints and shall be held totally harmless. Listing(s) information is provided for consumer's personal, non-commercial use and may not be used for any purpose other than to identify prospective properties consumers may be interested in purchasing. The data relating to real estate for sale on this website comes in part from the Internet Data Exchange program of the Multiple Listing Service. Real estate listings held by brokerage firms other than Meghan Gapp Team may be marked with the Internet Data Exchange logo and detailed information about those properties will include the name of the listing broker(s) when required by the MLS. Copyright ©2026 All rights reserved.
Last Updated: September 4, 2026 12:17 AM UTC
