

Address
112 Mosswood Rd Road, Roaring Brook Twp, PA
Price
$ 299,900
Property Attributes
- MLS#SC263758
- TypeSingle Family
- Listing Status Active
- CountyLACKAWANNA
- CityRoaring Brook Twp
- AreaLackawanna County
- NeighborhoodOlwen Heights
- Zip18444
- StyleTraditional
- Year Built1970
- Taxes$ 5479
- Price$ 299,900
- Bedrooms4
- Full Bathrooms2
- Half Bathrooms0
- Sqr Footage2082
- Lot Size0.92 Acres
Data Source:
Scranton MLS (SPMLS)
Property Description
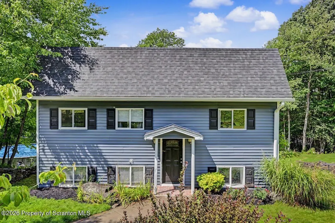
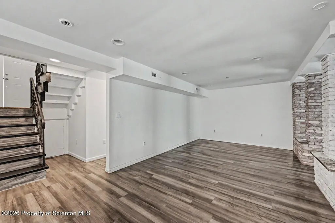
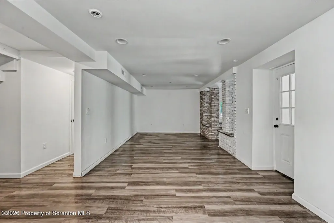
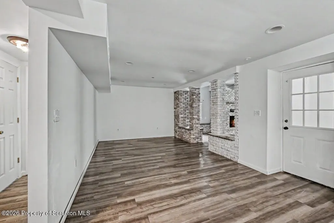
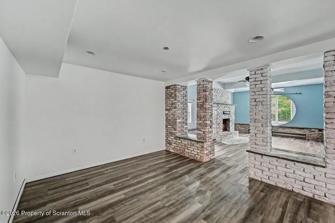
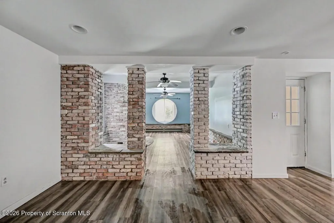
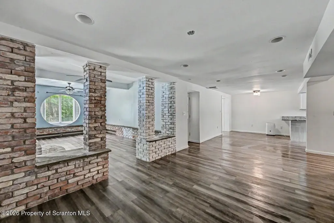
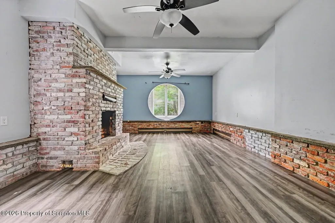
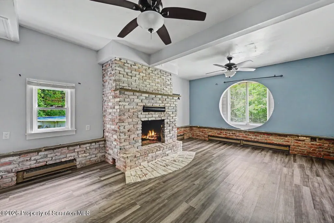
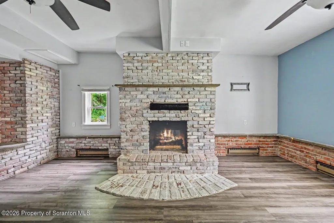
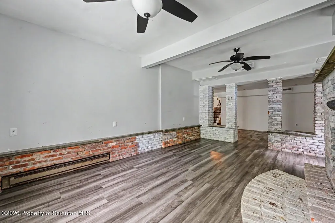
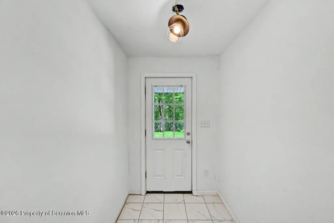
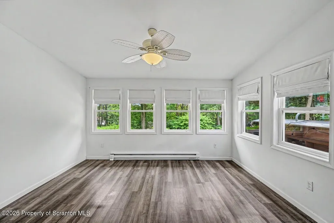
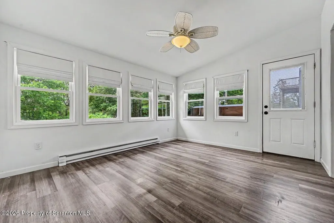
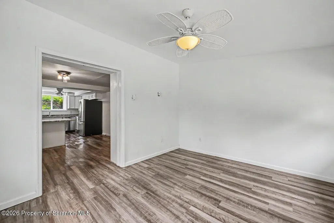
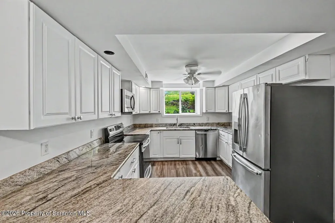
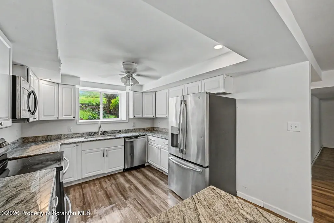
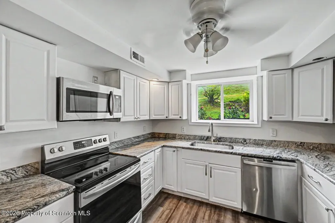
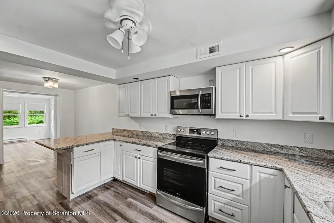
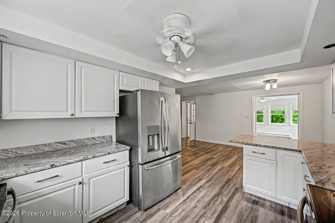
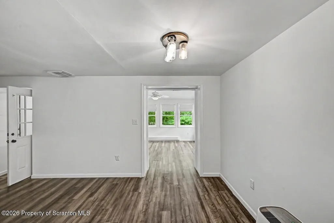
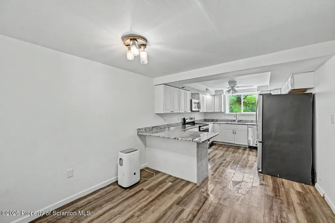
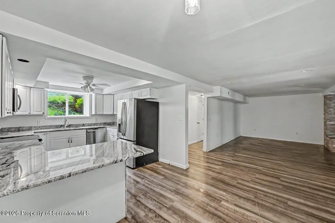
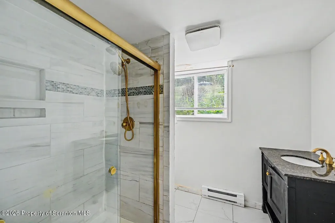
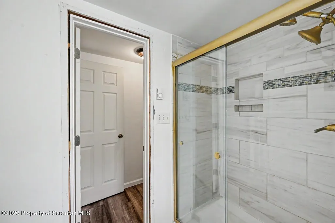
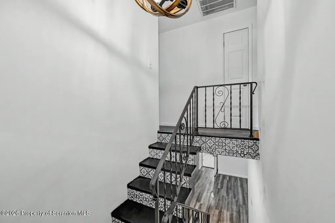
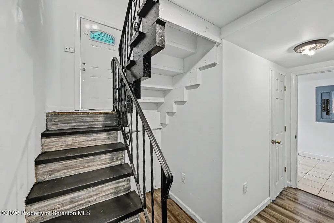
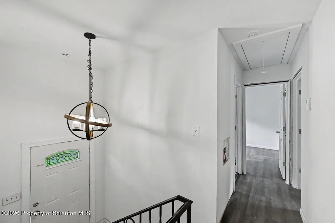
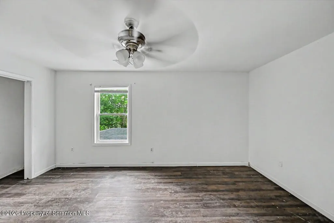
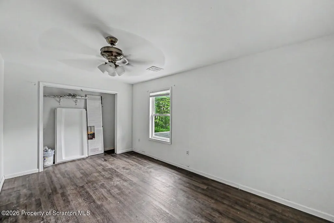
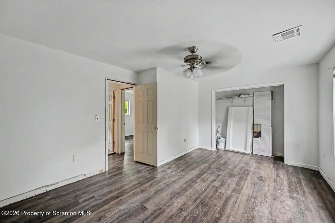
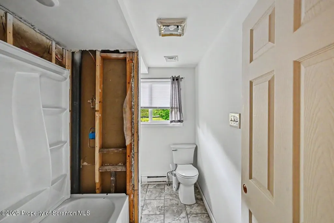
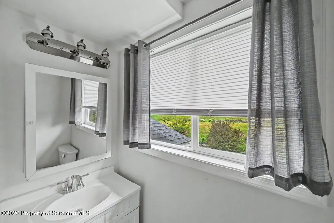
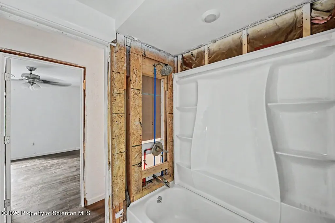
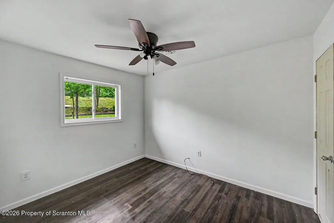
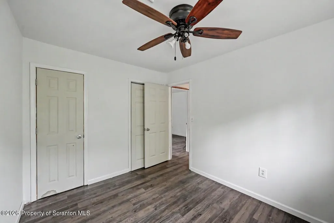
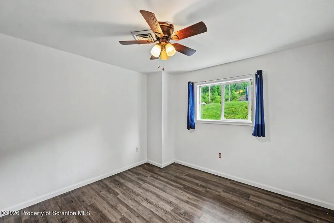
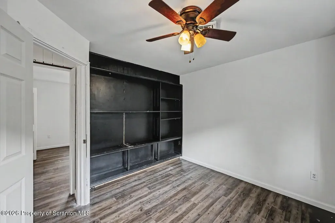
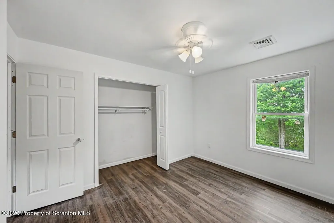
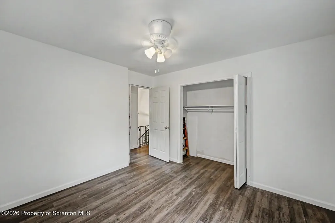
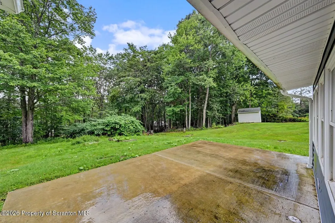
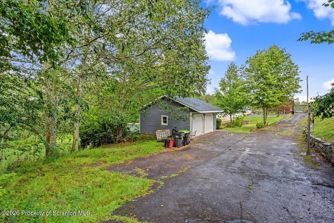
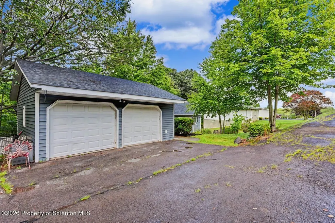
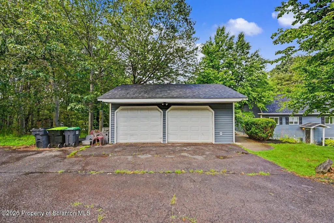
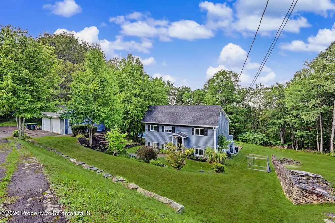
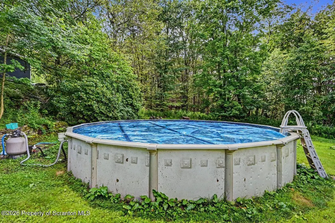
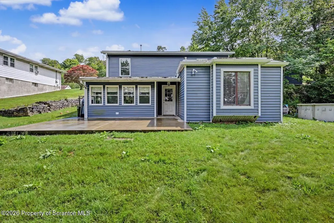
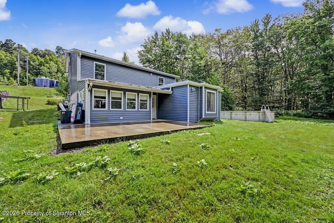
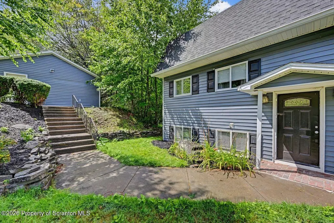
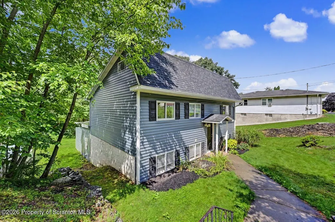
Welcome to this renovated 4-bedroom, 2-full-bath home nestled in the Olwen Heights development North Pocono School District. Set on two parcels totaling 0.92 acres, this unique property offers an exceptional combination of privacy, space, and convenience. Extensive interior and exterior renovations in 2017-2018, however this home still needs some finishing touches and is being sold AS-IS. The unique floor plan provides a refreshing alternative to the ordinary, offering versatile living spaces designed to accommodate today's lifestyle.Step outside and enjoy the property's private yard with above ground pool and patio. The additional wooded parcel creates a peaceful, private setting. You don't feel like you are in a development in the backyard. A detached two-car garage is conveniently accessed via a double-entrance driveway at the top of the property, providing ample parking and easy access. Super convenient location close to Highways and Schools.
| Price History | |
|---|---|
| 7/31/2026 | Listed $299,900 |
General Features
| Living Area | 2082 |
|---|---|
| Sewer | Public Sewer |
| Heating | Electric |
| Cooling | Ceiling Fan(s),Central Air |
| Utilities | Cable Connected,Water Connected,Sewer Connected,Electricity Connected |
| Possession | Close Of Escrow |
| Roof | Shingle |
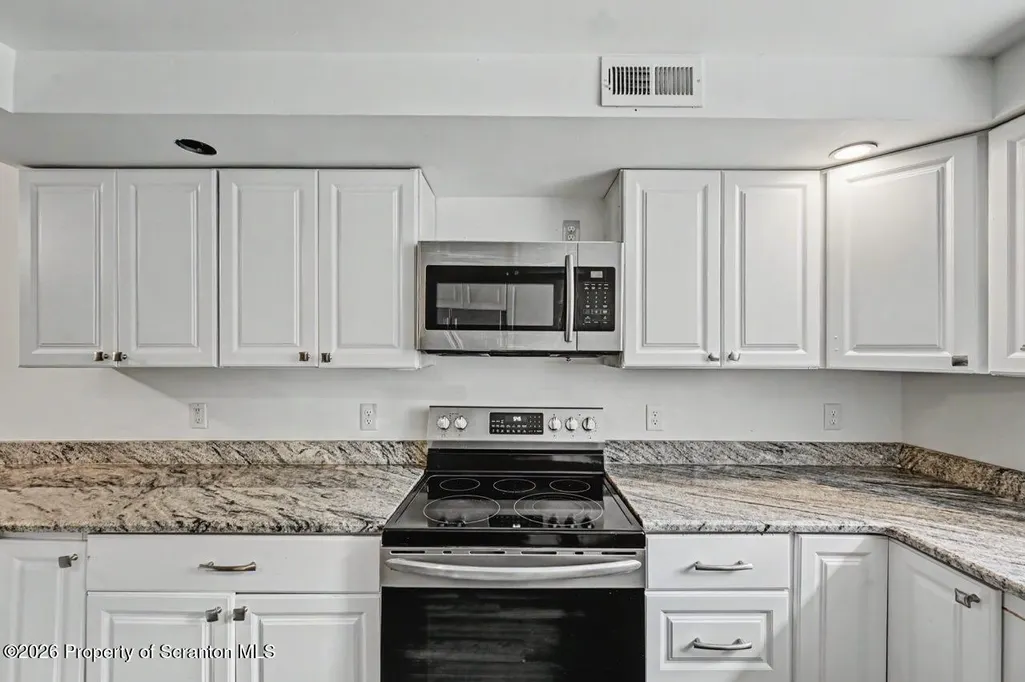
| Appliances | Dishwasher,Refrigerator,Microwave,Free-Standing Electric Range |
| Zoning | R1 |
| Garage Spaces | 2 |
| Patio/Porch Features | Patio |
| Architectural Style | See Remarks,Traditional |
| Pool Features | Above Ground,Solar Cover |
| Security Features | Security Lights,Smoke Detector(s) |
| Construction Materials | Vinyl Siding |
| Year Built | 1970 |
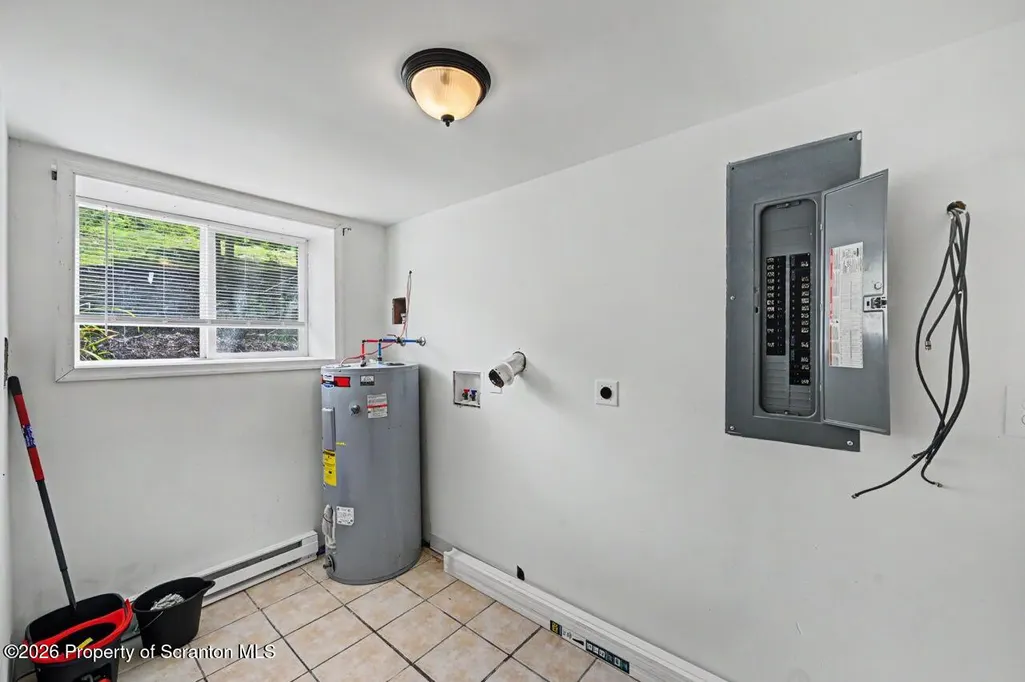
| Electric | 200 or Less Amp Service,Circuit Breakers |
| Stories Count | 2 |
| Levels | Two |
| Property Subtype | Single Family Residence |
| Tax Year | 2025 |
| Additional Parcels Description | 100x200 Vacant Lot - Parcel ID 1890202003704 |
| County | Lackawanna |
| New Construction | No |
| Property Type | Residential |
| Subdivision Name | Olwen Heights |
| Garage Y/N | Yes |
| Other Structures | Garage(s) |
| Total Rooms | 8 |
| Full Baths | 2 |
| Status | Active |
| Directions | Blue Shutters Rd,turn onto Beechwood Rd,Left onto Mosswood Road,Home is on the left. |
| City | Roaring Brook Twp |
| High School District | North Pocono |
| Zoning Description | Residential |
| Tax Annual Amount | 5479.12 |
| Home Warranty Y/N | Yes |
| Current Financing | Conventional |
| Property Condition | Updated/Remodeled |
| Additional Parcels Y/N | Yes |
| Virtual Tour | https://my.matterport.com/show/?m=nGyWbofJJpw |
| Standard Status | Active |
| Occupancy Type | Vacant |
| Year Built Source | Public Records |
| Tax Assessed Value | 23000 |
| Virtual Tour | https://my.matterport.com/show/?m=nGyWbofJJpw |
| Legal Description | 100X200 Bldg & Land W-01 B-0220 L-0070 P-00000,100x200 Land W-01 |
Interior Features
| Interior Amenities | Ceiling Fan(s),Attic Storage,Recessed Lighting,Granite Counters,Eat-in Kitchen |
|---|---|
| Flooring | Tile,Vinyl |
| Total Fireplaces | 1 |
| Fireplace Features | Family Room,Wood Burning |
| Basement (Y/N) | No |
| Fireplace Y/N | Yes |
| Above Grade Finished Area | 2082 |
| Laundry Features | Main Level |
| Total Bedrooms | 4 |
| Room Type | Bathroom 1,Primary Bedroom,Living Room,Laundry,Kitchen,Family Room,Dining Room,Bedroom 4,Bedroom 3,Bedroom 2,Bathroom 2 |
| Total Baths | 2 |
Exterior Features
| Exterior Amenities | Private Yard |
|---|---|
| Parking Features | Detached,Garage Faces Front,Garage,Driveway |
| Lot Features | Back Yard,Wooded,Sloped Down,Rectangular Lot,Landscaped,Front Yard,Cleared |
| Water Source | Public |
| Inclusions | Electric oven/range,Refrigerator,Dishwasher,Microwave,Pool Equipment |
| Foundation Details | Block |
| Lot Dimensions | 200x200 |
| Lot Size Acres | 0.92 |
| Road Surface Type | None |
| Road Frontage Type | City Street |
| Road Responsibility | Public Maintained Road |
Amenities
- Foreclosure
- Views
- Short Sale
- New Construction
- Adult 55+
- Lease To Own
- No HOA Fees
- Furnished
- Primary On Main
- Air Conditioning
- Seller Finance
- Green
- Fixer Upper
- Horse
- Golf
- Fireplace
- Deck
- Garage
- Basement
- Pool
Property vs Single Family Average in 18444
Price
Taxes
Year Built
Visits
 The information being provided by Greater Scranton Board of Realtors is for the consumer's personal, non-commercial use and may not be used for any purpose other than to identify prospective properties consumer may be interested in purchasing. Any information relating to real estate for sale referenced on this web site comes from the Internet Data Exchange (IDX) program of the Greater Scranton Board of Realtors. Meghan Gapp Team is not a Multiple Listing Service (MLS), nor does it offer MLS access.
 Pike Wayne MLS® (PWMLS). All information deemed reliable but not guaranteed. All properties are subject to prior sale, change or withdrawal. Neither listing broker(s) or information provider(s) shall be responsible for any typographical errors, misinformation, misprints and shall be held totally harmless. Listing(s) information is provided for consumer's personal, non-commercial use and may not be used for any purpose other than to identify prospective properties consumers may be interested in purchasing. The data relating to real estate for sale on this website comes in part from the Internet Data Exchange program of the Multiple Listing Service. Real estate listings held by brokerage firms other than Meghan Gapp Team may be marked with the Internet Data Exchange logo and detailed information about those properties will include the name of the listing broker(s) when required by the MLS. Copyright ©2026 All rights reserved.
Last Updated: September 4, 2026 12:17 AM UTC
Pike Wayne MLS® (PWMLS). All information deemed reliable but not guaranteed. All properties are subject to prior sale, change or withdrawal. Neither listing broker(s) or information provider(s) shall be responsible for any typographical errors, misinformation, misprints and shall be held totally harmless. Listing(s) information is provided for consumer's personal, non-commercial use and may not be used for any purpose other than to identify prospective properties consumers may be interested in purchasing. The data relating to real estate for sale on this website comes in part from the Internet Data Exchange program of the Multiple Listing Service. Real estate listings held by brokerage firms other than Meghan Gapp Team may be marked with the Internet Data Exchange logo and detailed information about those properties will include the name of the listing broker(s) when required by the MLS. Copyright ©2026 All rights reserved.
Last Updated: September 4, 2026 12:17 AM UTC
