
Address
104 Willow Street, Nanticoke City, PA
Price
$ 225,000
Property Attributes
- MLS#SC263792
- TypeSingle Family
- Listing Status Active
- CountyLUZERNE
- CityNanticoke City
- AreaLuzerne County
- Zip18634
- StyleTraditional
- Year Built1920
- Taxes$ 1468
- Price$ 225,000
- Bedrooms3
- Full Bathrooms2
- Half Bathrooms0
- Sqr Footage1300
- Lot Size0.18 Acres
Data Source:
Scranton MLS (SPMLS)
Property Description
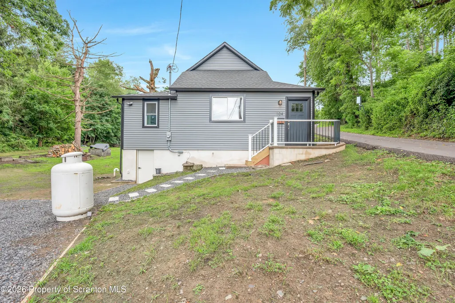
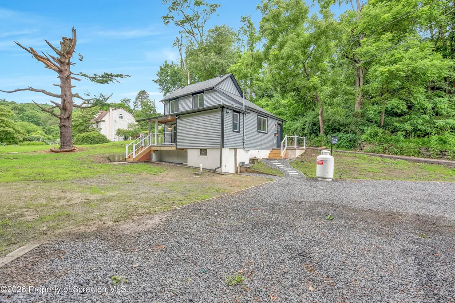
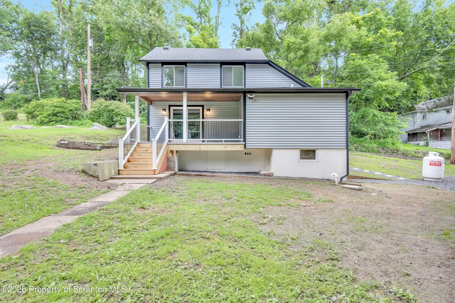
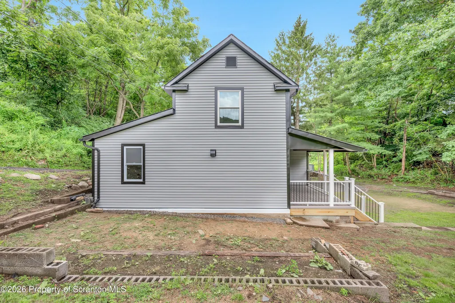
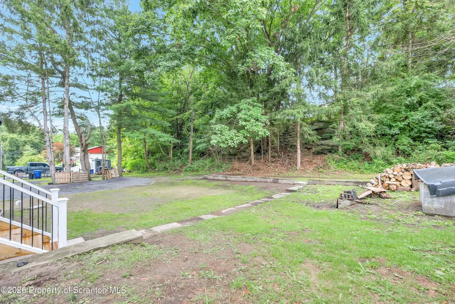
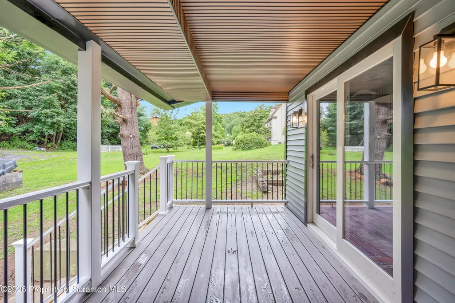
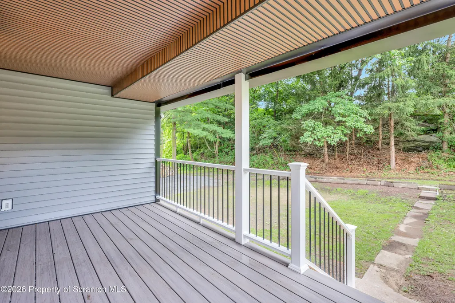
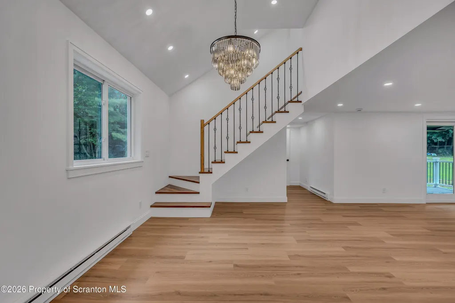
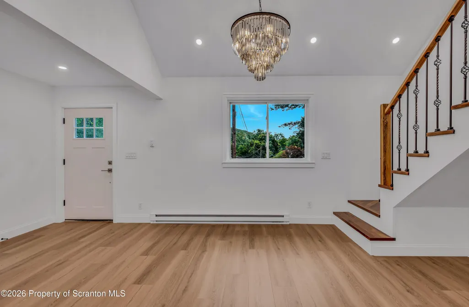
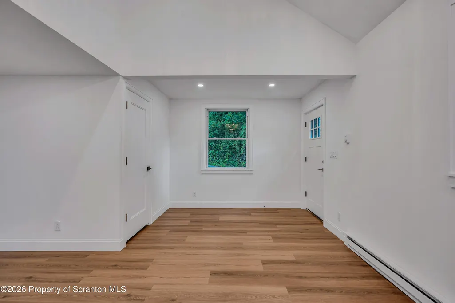
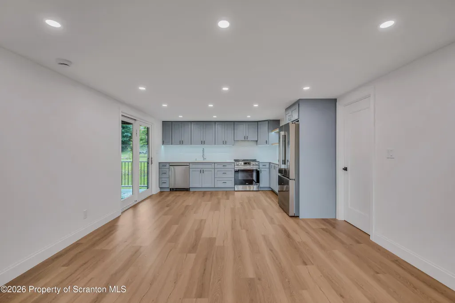
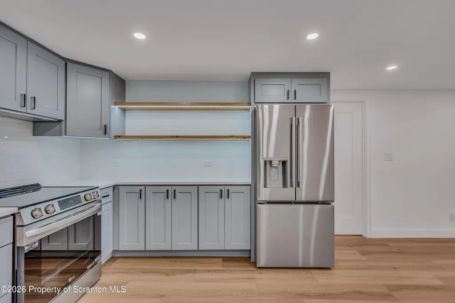
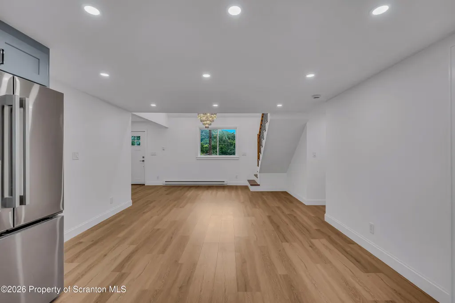
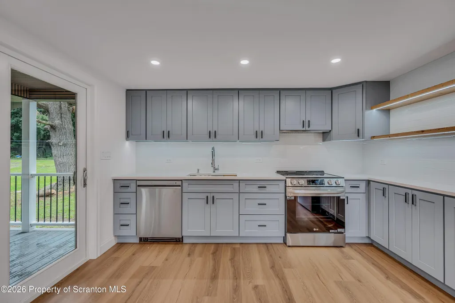
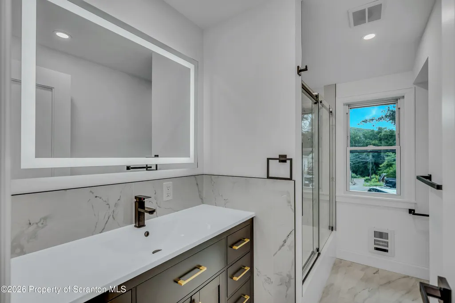
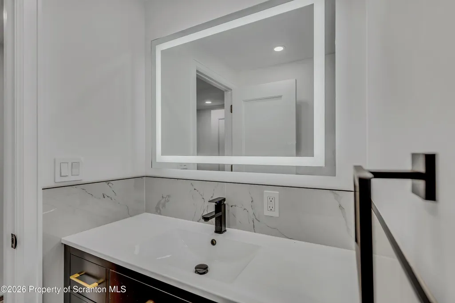
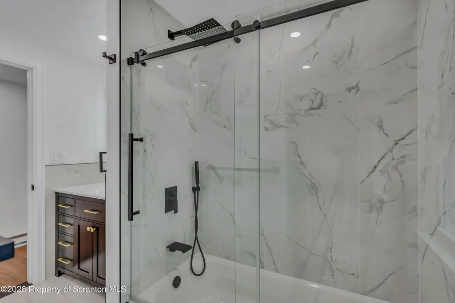
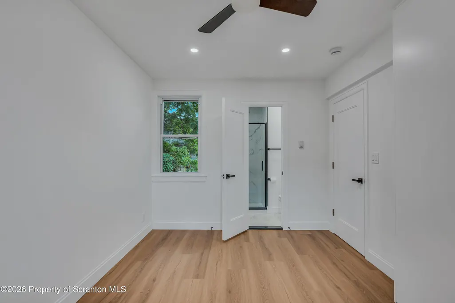
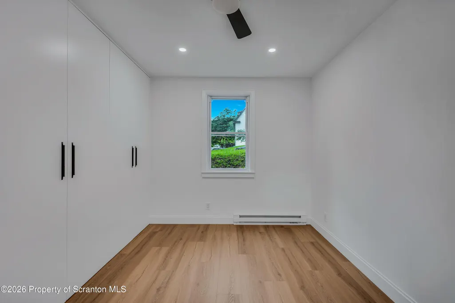
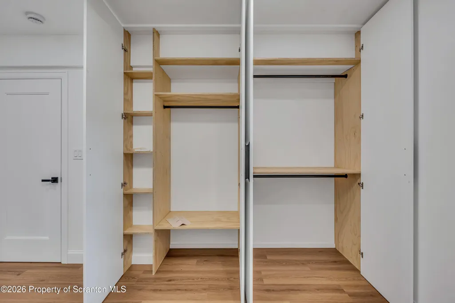
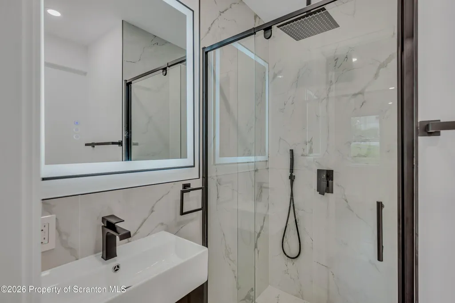
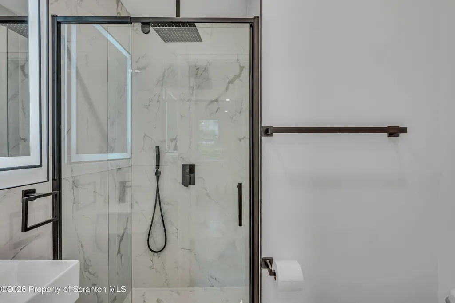
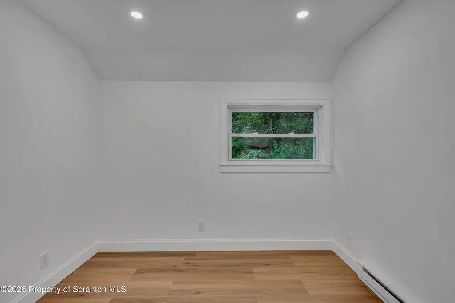
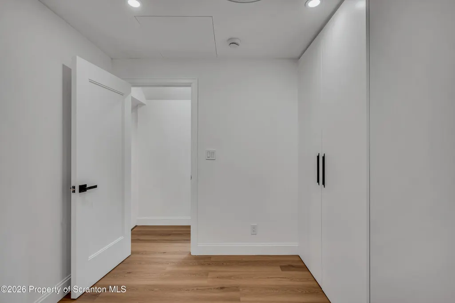
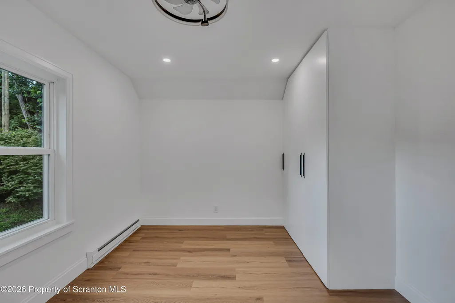
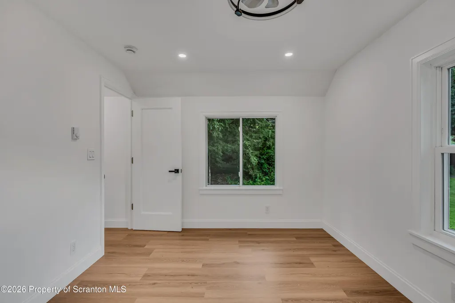
Beautifully renovated home offering modern finishes, thoughtful updates, and move-in-ready convenience. The inviting open layout is filled with natural light and creates a comfortable flow for everyday living. The updated kitchen and bath showcase a clean, contemporary design, while the covered porch provides an ideal space to relax and enjoy the surrounding property. Situated on a generously sized lot with a peaceful setting, this home offers the perfect blend of modern updates and timeless charm. A must-see property that is ready for its next owner.all information and measurement's are to be considered approximate and not guaranteed.
| Price History | |
|---|---|
| 8/3/2026 | Listed $245,000 |
| 8/14/2026 | 9$225,000 |
General Features
| Living Area | 1300 |
|---|---|
| Sewer | Public Sewer |
| Heating | Baseboard,Electric |
| Cooling | None |
| Utilities | Electricity Connected,Sewer Connected,Water Connected,Natural Gas Not Available |
| Roof | Shingle |
| Appliances | Dishwasher,Range,Refrigerator |
| Zoning | Residential |
| Architectural Style | Traditional |
| Construction Materials | Other |
| Year Built | 1920 |
| Electric | 200 or Less Amp Service |
| Stories Count | 2 |
| Property Subtype | Single Family Residence |
| Tax Year | 2025 |
| County | Luzerne |
| New Construction | No |
| Property Type | Residential |
| Contingency | Active W/Contingency |
| Garage Y/N | No |
| Total Rooms | 5 |
| Full Baths | 2 |
| Status | Active |
| Directions | From E Main Street in Nanticoke,turn onto Willow Street. Continue to 104 Willow Street. Property will be on the left. |
| City | Nanticoke City |
| High School District | Nanticoke Area |
| Tax Annual Amount | 1468.77 |
| Current Financing | None |
| Standard Status | Active |
| Year Built Source | Estimated |
| Tax Assessed Value | 56300 |
| Legal Description | 42-4-2-1 104 Pikes Peak St |
Interior Features
| Interior Amenities | Drywall,Open Floorplan,Recessed Lighting,High Ceilings,Eat-in Kitchen |
|---|---|
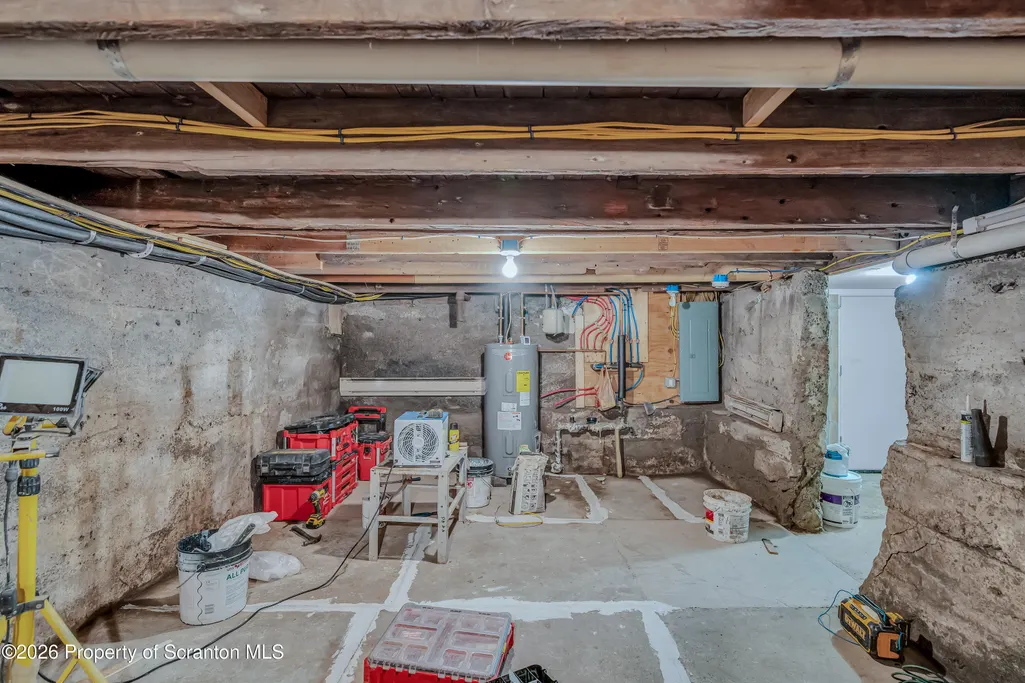
| Basement | Full,Unfinished |
| Flooring | Luxury Vinyl,Tile |
| Basement (Y/N) | Yes |
| Above Grade Finished Area | 1300 |
| Total Bedrooms | 3 |
| Room Type | Bathroom 2,Primary Bedroom,Primary Bathroom,Living Room,Kitchen,Bedroom 2,Bathroom 3 |
| Total Baths | 2 |
Exterior Features
| Exterior Amenities | Fire Pit,Rain Gutters |
|---|---|
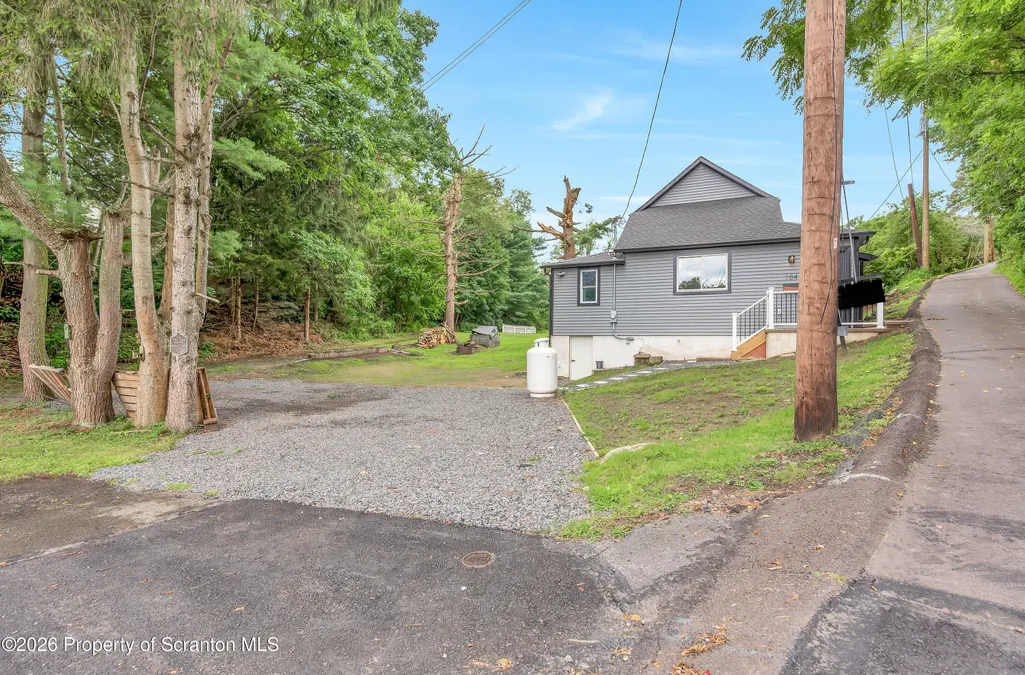
| Parking Features | Off Street |
| Lot Features | Back Yard,Cleared |
| Water Source | Public |
| Foundation Details | Block,Stone,Combination |
| Lot Dimensions | 95x90x86x97 |
| Lot Size Acres | 0.18 |
| Road Surface Type | Alley Paved,Paved |
| Road Frontage Type | Other |
Amenities
- Foreclosure
- Views
- Short Sale
- New Construction
- Adult 55+
- Lease To Own
- No HOA Fees
- Furnished
- Primary On Main
- Air Conditioning
- Seller Finance
- Green
- Fixer Upper
- Horse
- Golf
- Fireplace
- Deck
- Garage
- Basement
- Pool
Property vs Single Family Average in 18634
Price
Taxes
Year Built
Visits
 The information being provided by Greater Scranton Board of Realtors is for the consumer's personal, non-commercial use and may not be used for any purpose other than to identify prospective properties consumer may be interested in purchasing. Any information relating to real estate for sale referenced on this web site comes from the Internet Data Exchange (IDX) program of the Greater Scranton Board of Realtors. Meghan Gapp Team is not a Multiple Listing Service (MLS), nor does it offer MLS access.
 Pike Wayne MLS® (PWMLS). All information deemed reliable but not guaranteed. All properties are subject to prior sale, change or withdrawal. Neither listing broker(s) or information provider(s) shall be responsible for any typographical errors, misinformation, misprints and shall be held totally harmless. Listing(s) information is provided for consumer's personal, non-commercial use and may not be used for any purpose other than to identify prospective properties consumers may be interested in purchasing. The data relating to real estate for sale on this website comes in part from the Internet Data Exchange program of the Multiple Listing Service. Real estate listings held by brokerage firms other than Meghan Gapp Team may be marked with the Internet Data Exchange logo and detailed information about those properties will include the name of the listing broker(s) when required by the MLS. Copyright ©2026 All rights reserved.
Last Updated: September 4, 2026 12:17 AM UTC
Pike Wayne MLS® (PWMLS). All information deemed reliable but not guaranteed. All properties are subject to prior sale, change or withdrawal. Neither listing broker(s) or information provider(s) shall be responsible for any typographical errors, misinformation, misprints and shall be held totally harmless. Listing(s) information is provided for consumer's personal, non-commercial use and may not be used for any purpose other than to identify prospective properties consumers may be interested in purchasing. The data relating to real estate for sale on this website comes in part from the Internet Data Exchange program of the Multiple Listing Service. Real estate listings held by brokerage firms other than Meghan Gapp Team may be marked with the Internet Data Exchange logo and detailed information about those properties will include the name of the listing broker(s) when required by the MLS. Copyright ©2026 All rights reserved.
Last Updated: September 4, 2026 12:17 AM UTC
