


Address
115 Golfers Way, Pocono Pines, PA
Price
$ 629,000
Property Attributes
- MLS#SC263810
- TypeSingle Family
- Listing Status Active
- CountyMONROE
- CityPocono Pines
- AreaMonroe County
- Zip18350
- StyleContemporary
- Year Built1982
- Taxes$ 12117
- Price$ 629,000
- Bedrooms5
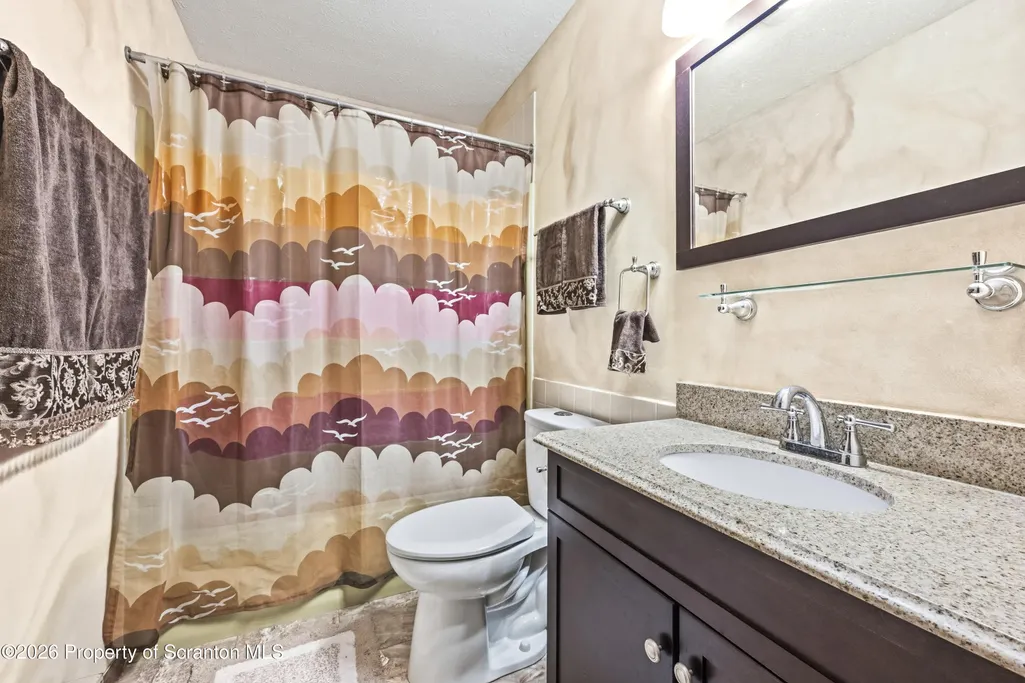
- Full Bathrooms3
- Half Bathrooms0
- Sqr Footage3376
- Lot Size1.05 Acres
Data Source:
Scranton MLS (SPMLS)
Property Description
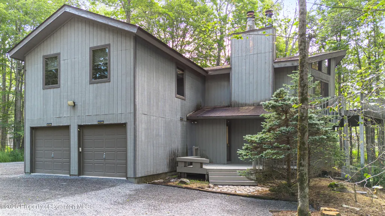
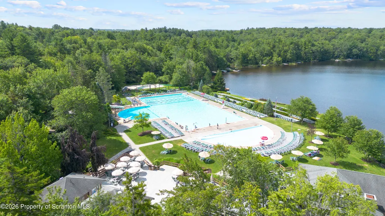
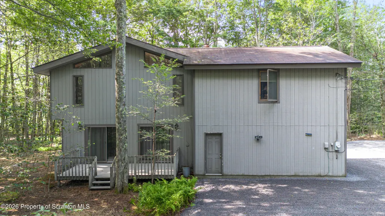
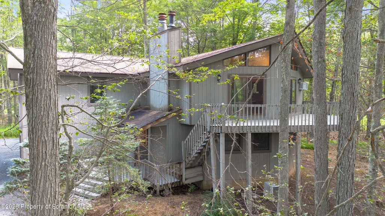
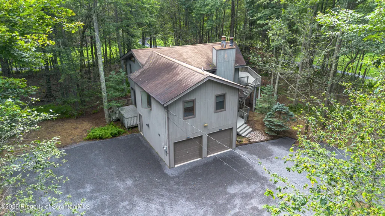
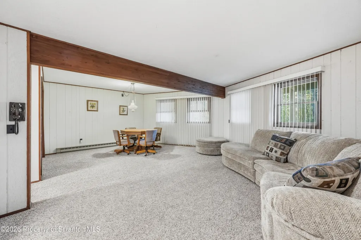
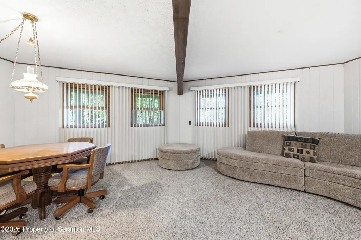
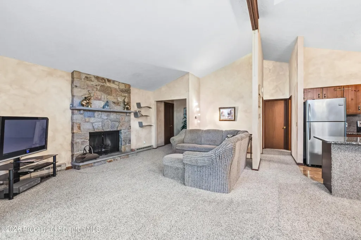
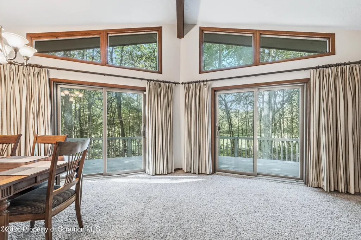
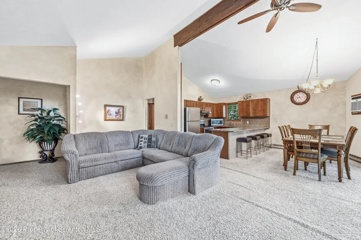
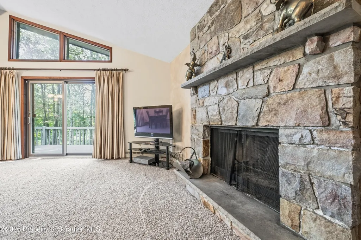
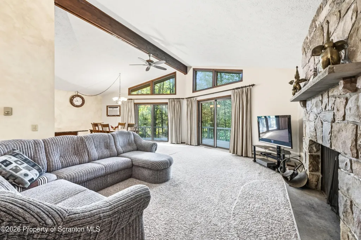
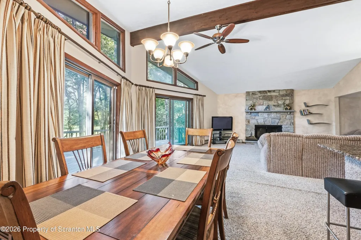
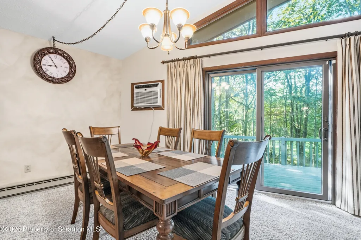
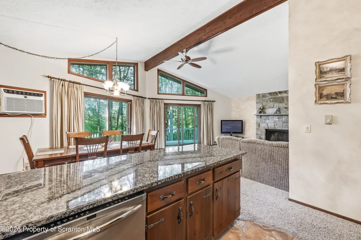
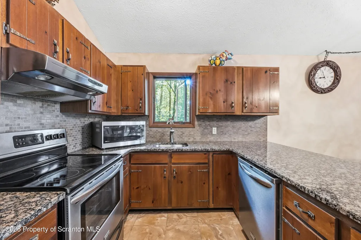
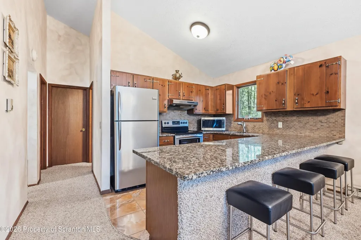
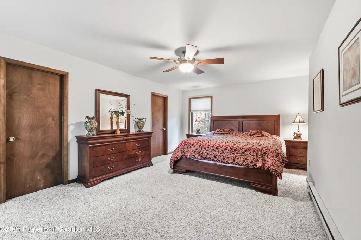
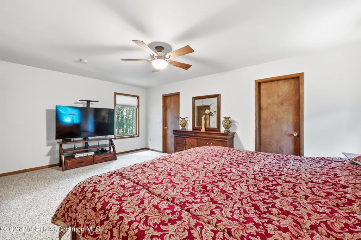
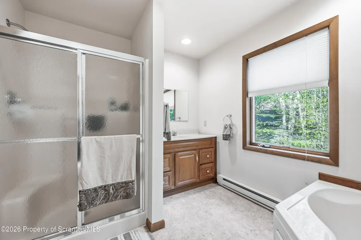
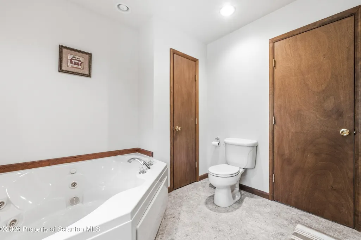
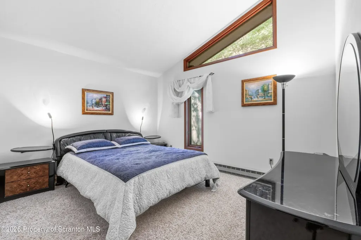
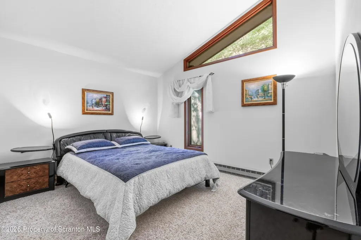
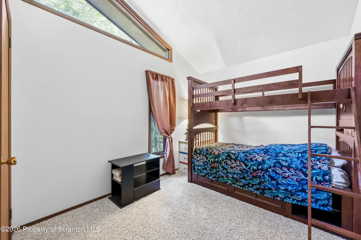
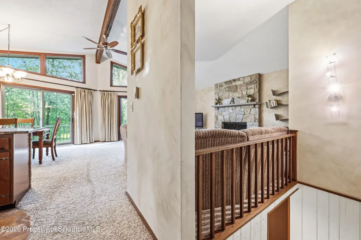
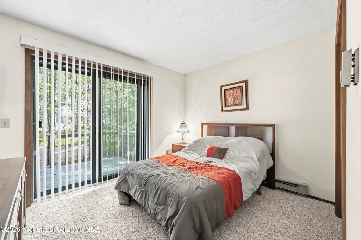
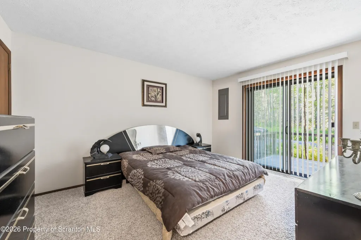
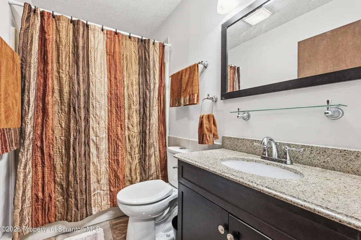
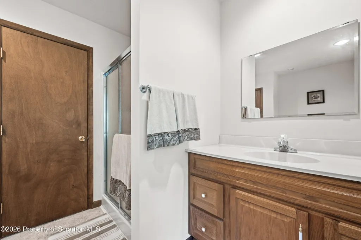
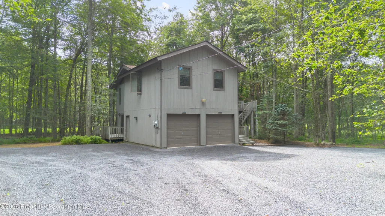
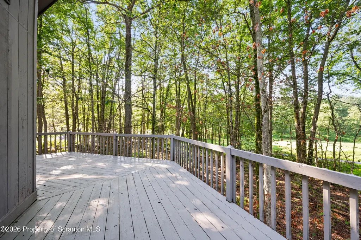
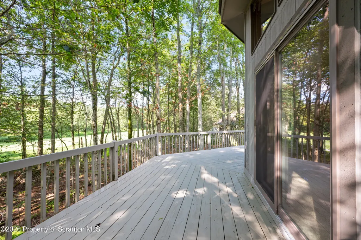
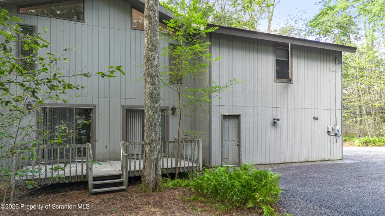
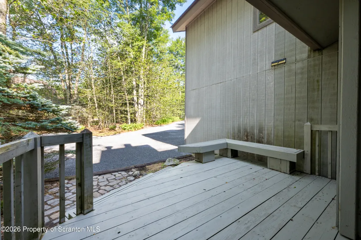
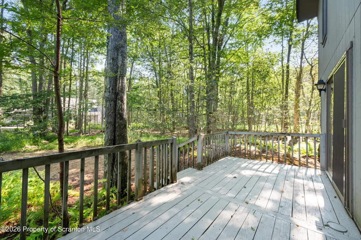
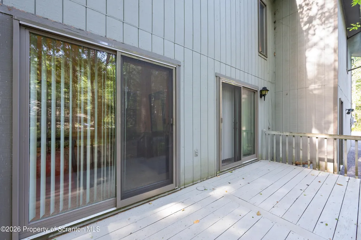
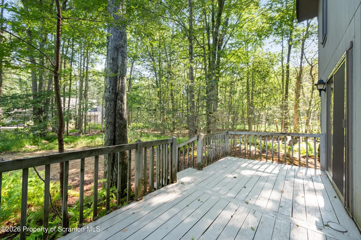
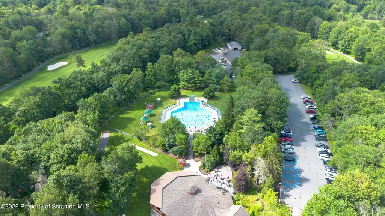
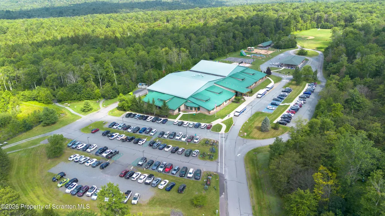
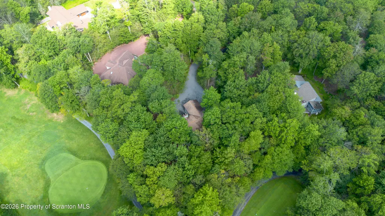
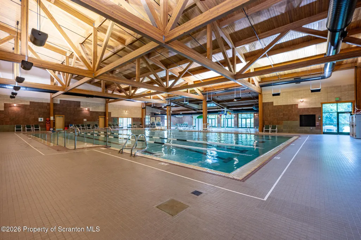
This is the epitome of a staycation!! Experience resort-style living in this stunning 5-bedroom, 3-bath modern wood-sided home, perfectly situated on the golf course in a pristine gated community with access to not one, but two lakes! Tall Timber Lake and the renowned Lake Naomi. Surrounded by breathtaking natural treescapes on just over an acre, this exceptional property offers the perfect blend of contemporary design, comfort, and year-round recreation. Inside, an open-concept floor plan is bathed in natural light, creating a bright and inviting atmosphere. The spacious living area is centered around a warm wood-burning fireplace, making it the perfect place to gather with family and friends after a chili day outdoors. The newly added primary suite gives an abundance of extra space to unwind at the end of the day, creating a private retreat for comfort and relaxation.Beyond the home, you'll enjoy an unparalleled lifestyle with world-class amenities, including multiple outdoor pools. a heated indoor pool, a state-of-the-art fitness center, tennis courts, two on-site restaurants, championship golf, and access to beautiful Lake Naomi for swimming, kayaking, paddleboarding, fishing and just relaxing by the water.Whether you're searching for a full-time residence, a vacation home, or an investment opportunity, this property offers everything you could want in a quiet, peaceful, mountain retreat. Surrounded by nature and endless recreational opportunities, every day feels like a vacation in this extraordinary private community.
| Price History | |
|---|---|
| 8/4/2026 | Listed $629,000 |
General Features
| Living Area | 3376 |
|---|---|
| Sewer | Septic Tank |
| Heating | Baseboard,Electric |
| Cooling | Ceiling Fan(s),Wall/Window Unit(s) |
| Utilities | Electricity Connected |
| Roof | Composition,Shingle |
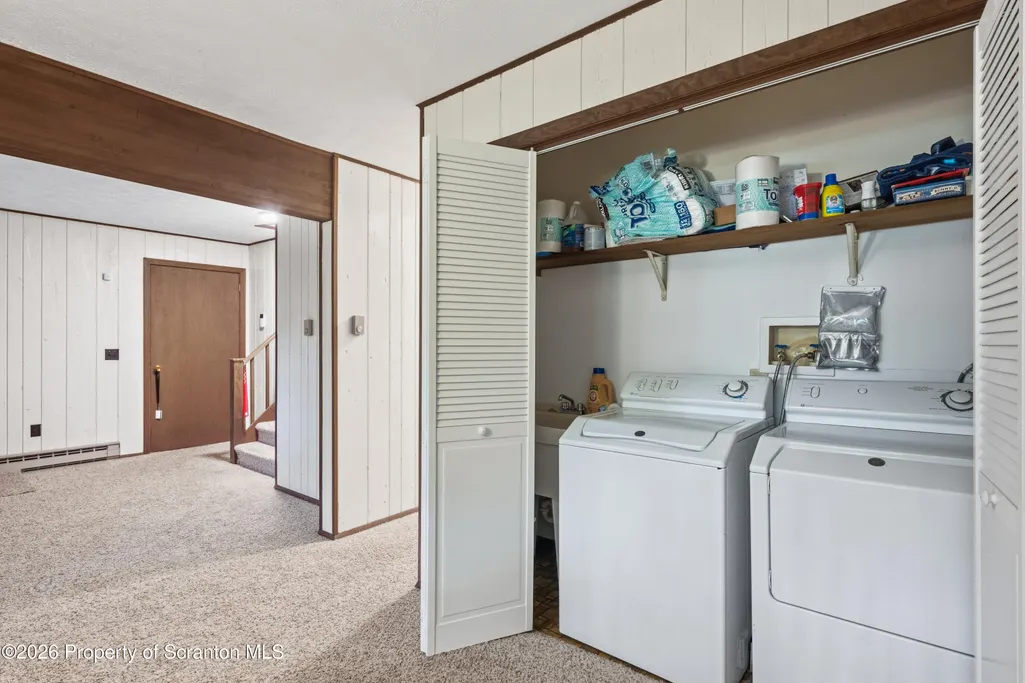
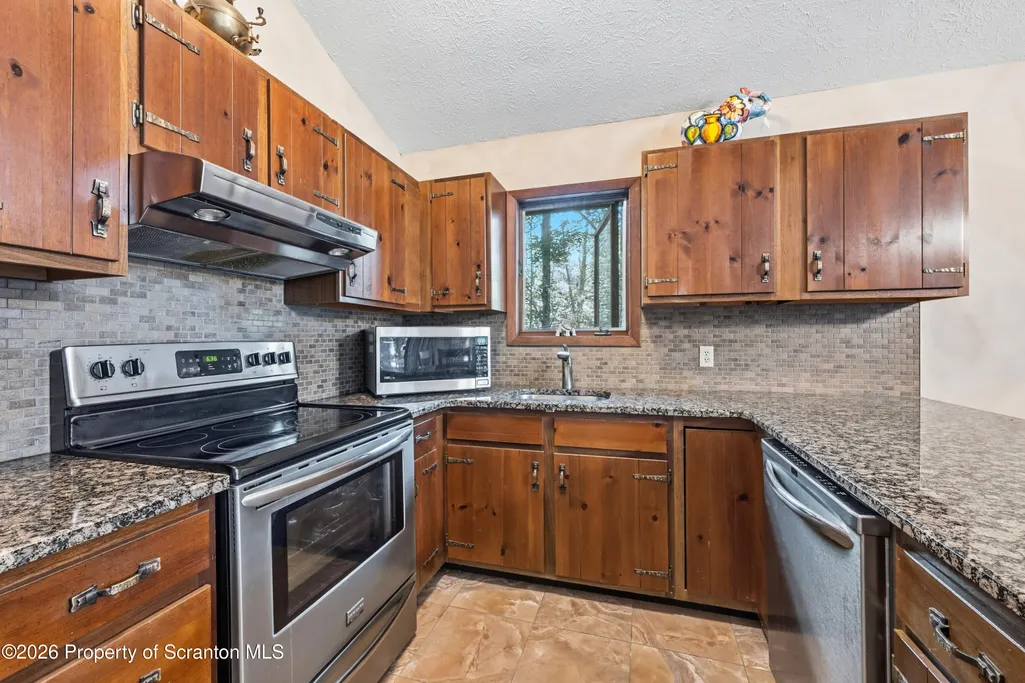
| Appliances | Built-In Refrigerator,Dishwasher,Washer/Dryer,Stainless Steel Appliance(s),Microwave,Electric Range,Electric Oven |
| Zoning | R2 |
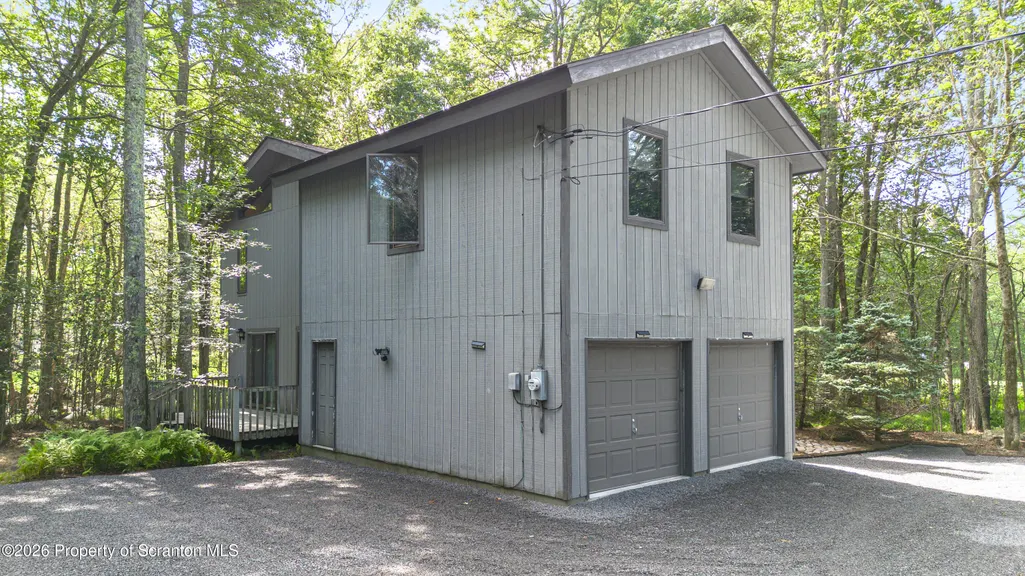
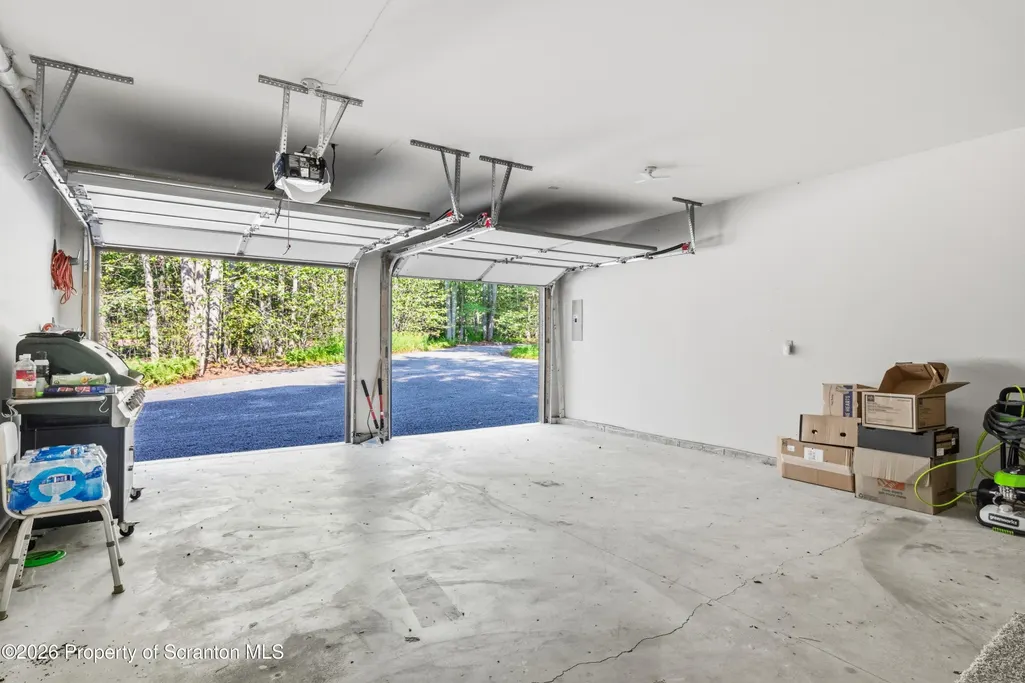
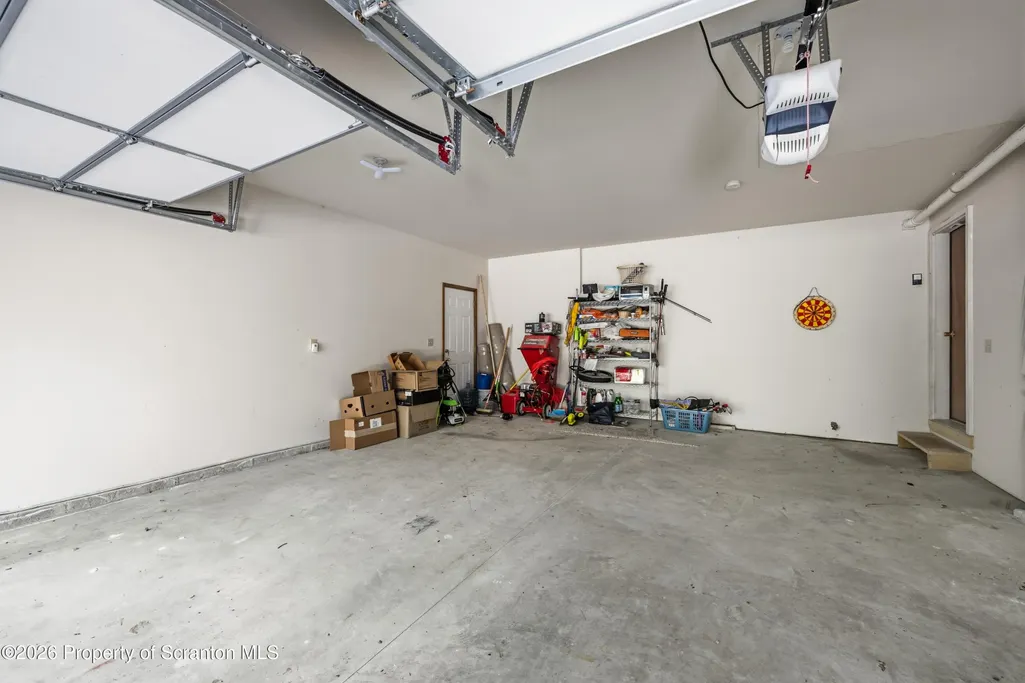
| Garage Spaces | 2 |
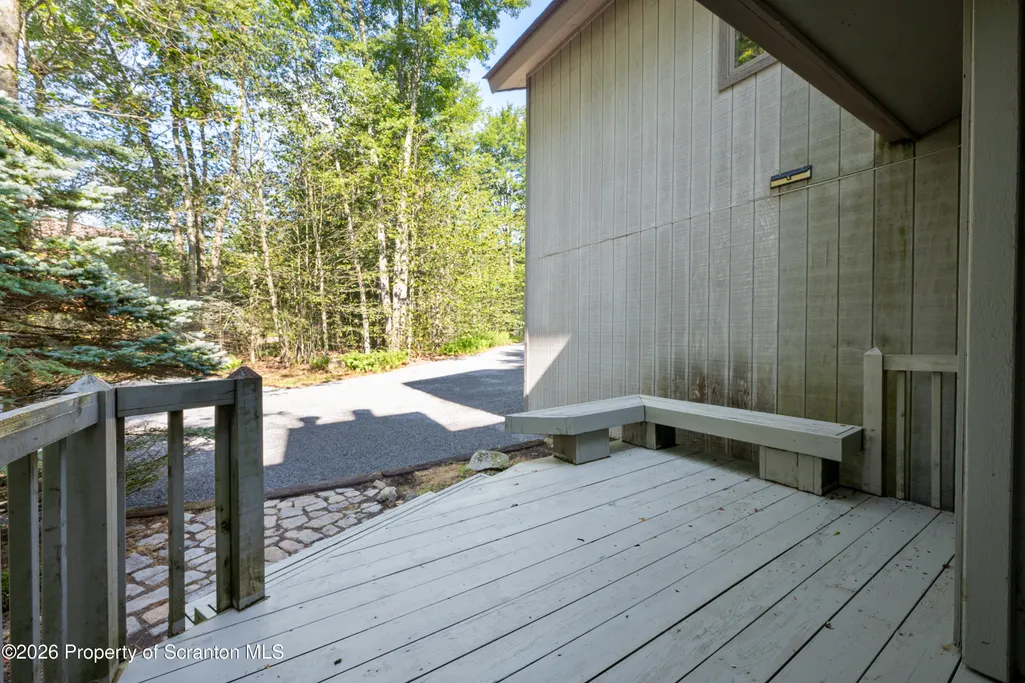
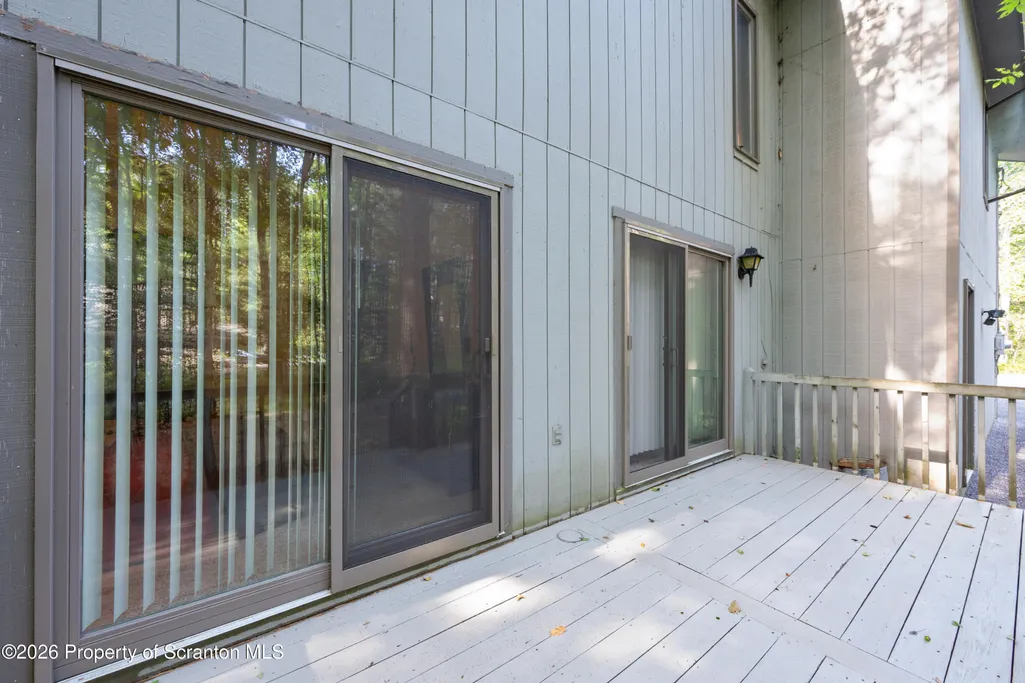
| Patio/Porch Features | Deck,Wrap Around |
| Architectural Style | Contemporary |
| Pool Features | Indoor,Outdoor Pool |
| Security Features | Gated Community,Security Guard |
| Construction Materials | Wood Siding |
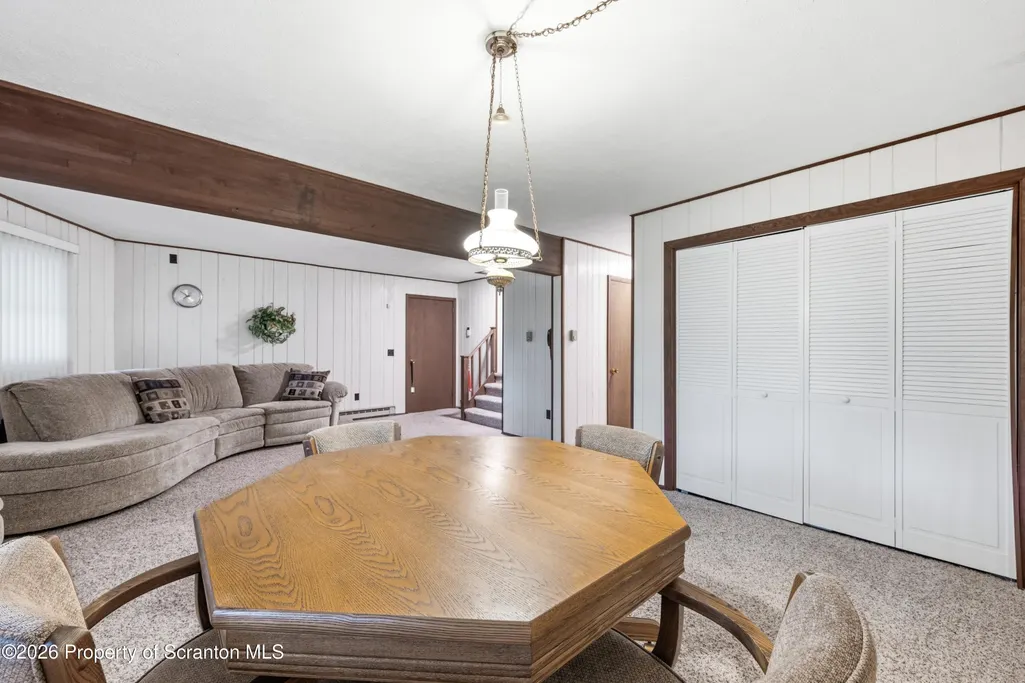
| Exclusions | Primary suite furniture and television,the card table with 4 chairs,and the sectional sofa and ottoman which is on the first level. |
| Year Built | 1982 |
| Electric | 200 or Less Amp Service |
| Stories Count | 2 |
| Property Subtype | Single Family Residence |
| Tax Year | 2025 |
| Community Features | Clubhouse,Park,Tennis Court(s),Pool,Playground,Lake,Golf,Gated,Fitness Center |
| County | Monroe |
| New Construction | No |
| Property Type | Residential |
| Garage Y/N | Yes |
| Total Rooms | 9 |
| Full Baths | 3 |
| Status | Active |
| Directions | Take I-380 Exit 3 for PA-940 toward Pocono Pines/Mount Pocono. Turn onto PA- 940 West toward Pocono Pines. Continue for about 4-5 miles. Turn onto Golfer's Way (inside gated community). Continue to |
| City | Pocono Pines |
| High School District | Pocono Mountain |
| Tax Annual Amount | 12117.48 |
| Current Financing | None |
| Structure Type | House |
| Standard Status | Active |
| Year Built Source | Public Records |
| Tax Assessed Value | 364970 |
| Legal Description | Lot 58 Sec 5 |
Interior Features
| Interior Amenities | Ceiling Fan(s),Open Floorplan,Walk-In Closet(s) |
|---|---|
| Basement | Concrete,Finished |
| Flooring | Carpet,Ceramic Tile |
| Total Fireplaces | 1 |
| Fireplace Features | Wood Burning |
| Basement (Y/N) | Yes |
| Fireplace Y/N | Yes |
| Above Grade Finished Area | 3376 |
| Laundry Features | Main Level |
| Total Bedrooms | 5 |
| Room Type | Bathroom 2,Primary Bedroom,Primary Bathroom,Living Room,Kitchen,Foyer,Family Room,Dining Room,Bedroom 5,Bedroom 4,Bedroom 3,Bedroom 2,Bathroom 3 |
| Total Baths | 3 |
Exterior Features
| Exterior Amenities | Lighting,Private Yard |
|---|---|
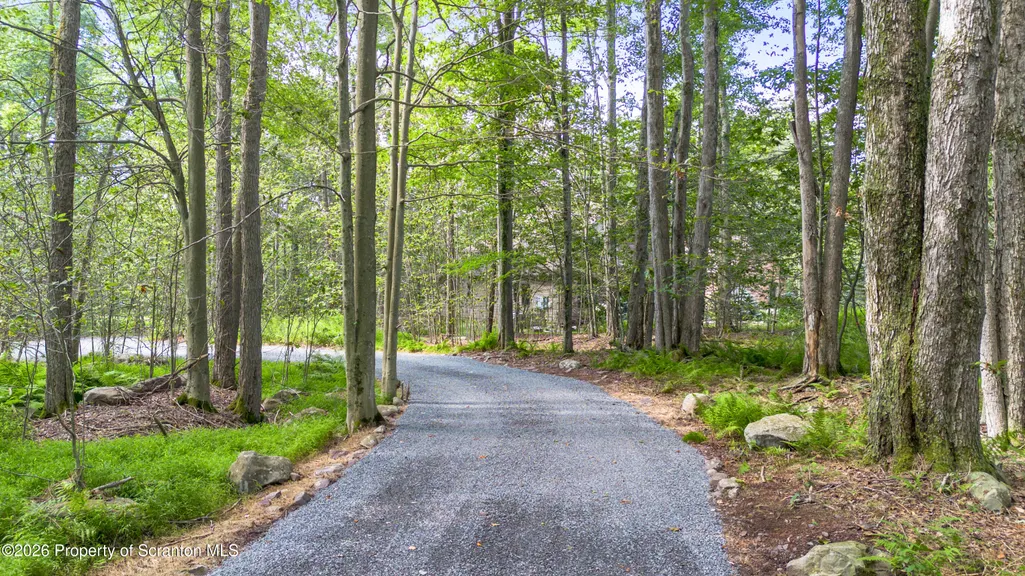
| Parking Features | Driveway,Gravel,Private,Garage Door Opener,Garage |
| Lot Features | Level,On Golf Course,Many Trees |
| Water Source | Well |
| Inclusions | All appliances and some of the furniture. |
| Foundation Details | Slab |
| Lot Dimensions | 96x312x111x90x331 |
| Lot Size Acres | 1.05 |
| Road Surface Type | Paved |
| Frontage Type | Golf Course |
| Road Frontage Type | Private Road |
Amenities
- Foreclosure
- Views
- Short Sale
- New Construction
- Adult 55+
- Lease To Own
- No HOA Fees
- Furnished
- Primary On Main
- Air Conditioning
- Seller Finance
- Green
- Fixer Upper
- Horse
- Golf
- Fireplace
- Deck
- Garage
- Basement
- Pool
Property vs Single Family Average in 18350
Price
Taxes
Year Built
Visits
 The information being provided by Greater Scranton Board of Realtors is for the consumer's personal, non-commercial use and may not be used for any purpose other than to identify prospective properties consumer may be interested in purchasing. Any information relating to real estate for sale referenced on this web site comes from the Internet Data Exchange (IDX) program of the Greater Scranton Board of Realtors. Meghan Gapp Team is not a Multiple Listing Service (MLS), nor does it offer MLS access.
 Pike Wayne MLS® (PWMLS). All information deemed reliable but not guaranteed. All properties are subject to prior sale, change or withdrawal. Neither listing broker(s) or information provider(s) shall be responsible for any typographical errors, misinformation, misprints and shall be held totally harmless. Listing(s) information is provided for consumer's personal, non-commercial use and may not be used for any purpose other than to identify prospective properties consumers may be interested in purchasing. The data relating to real estate for sale on this website comes in part from the Internet Data Exchange program of the Multiple Listing Service. Real estate listings held by brokerage firms other than Meghan Gapp Team may be marked with the Internet Data Exchange logo and detailed information about those properties will include the name of the listing broker(s) when required by the MLS. Copyright ©2026 All rights reserved.
Last Updated: September 4, 2026 12:17 AM UTC
Pike Wayne MLS® (PWMLS). All information deemed reliable but not guaranteed. All properties are subject to prior sale, change or withdrawal. Neither listing broker(s) or information provider(s) shall be responsible for any typographical errors, misinformation, misprints and shall be held totally harmless. Listing(s) information is provided for consumer's personal, non-commercial use and may not be used for any purpose other than to identify prospective properties consumers may be interested in purchasing. The data relating to real estate for sale on this website comes in part from the Internet Data Exchange program of the Multiple Listing Service. Real estate listings held by brokerage firms other than Meghan Gapp Team may be marked with the Internet Data Exchange logo and detailed information about those properties will include the name of the listing broker(s) when required by the MLS. Copyright ©2026 All rights reserved.
Last Updated: September 4, 2026 12:17 AM UTC
