

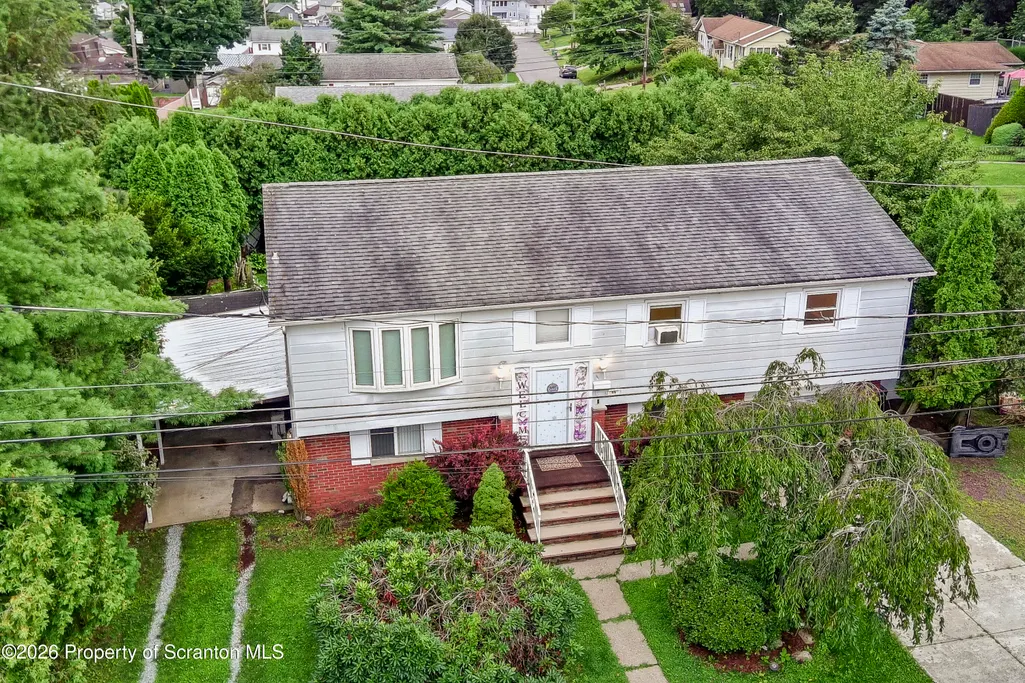
Address
46 Kennedy Drive, Plains, PA
Price
$ 339,000
Property Attributes
- MLS#SC263818
- TypeSingle Family
- Listing Status Active
- CountyLUZERNE
- CityPlains
- AreaLuzerne County
- Zip18705
- StyleHouse
- Year Built1972
- Taxes$ 4349
- Price$ 339,000
- Bedrooms3
- Full Bathrooms2
- Half Bathrooms0
- Sqr Footage2500
- Lot Size0.184 Acres
Data Source:
Scranton MLS (SPMLS)
Property Description
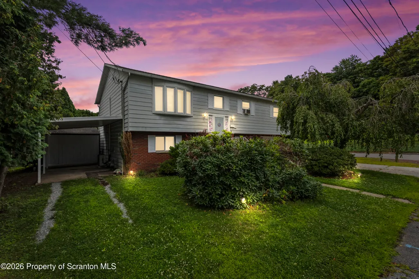
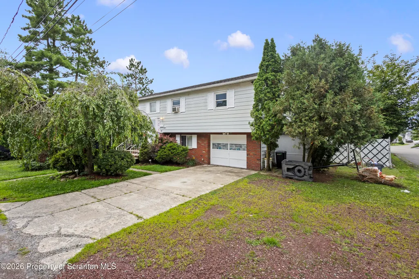
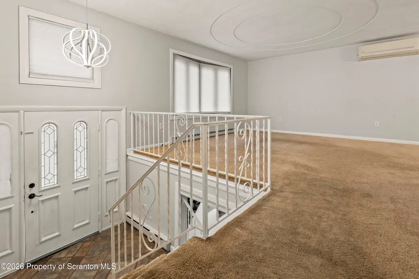
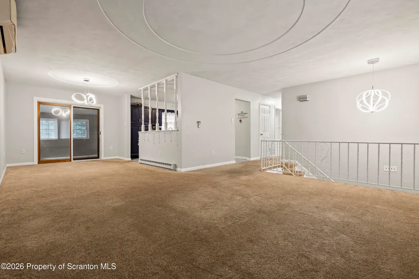
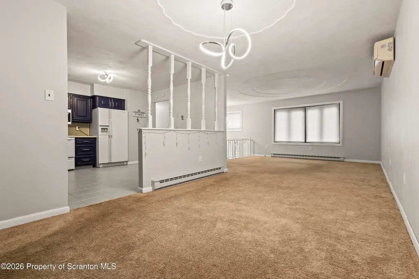
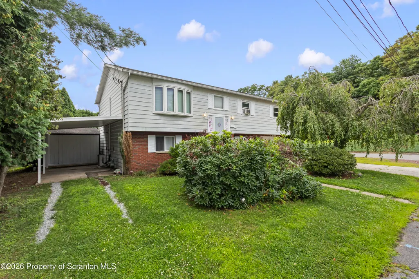
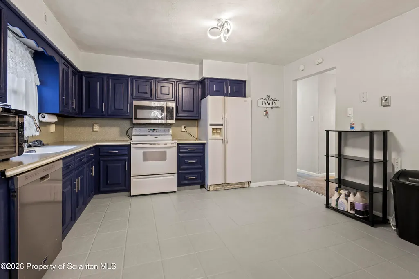
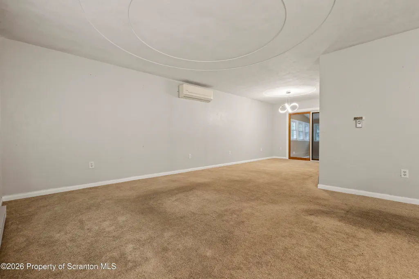
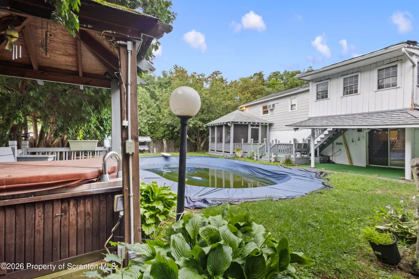
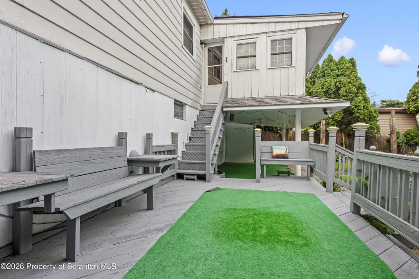
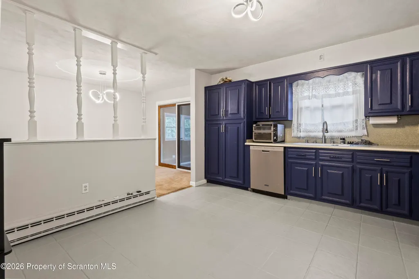
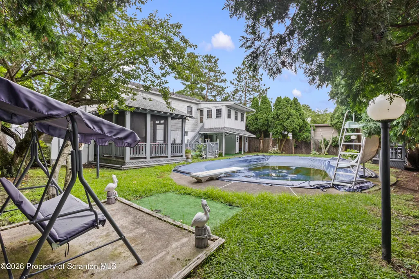
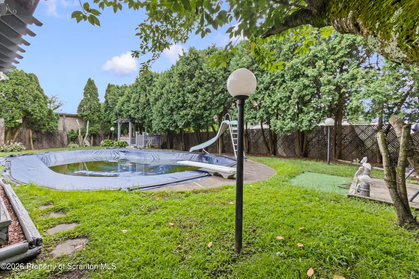
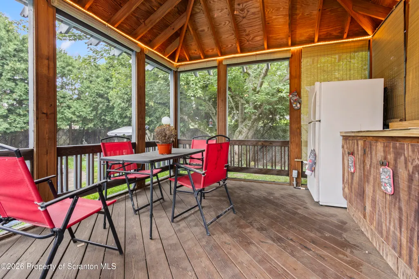
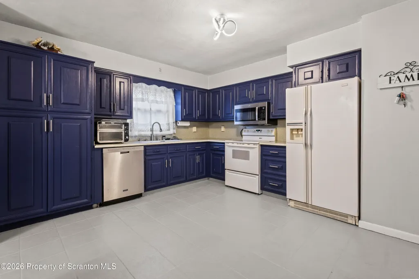
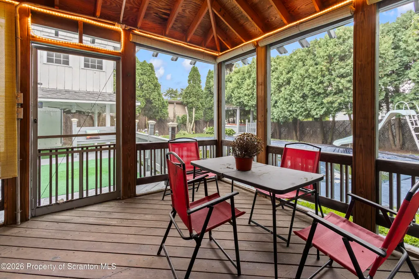
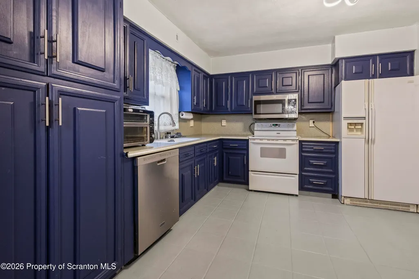
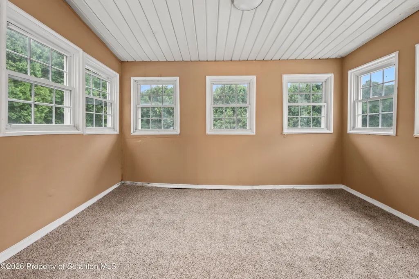
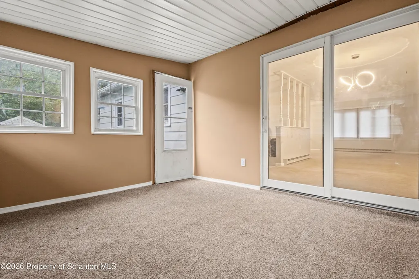
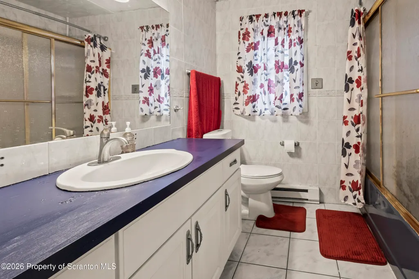
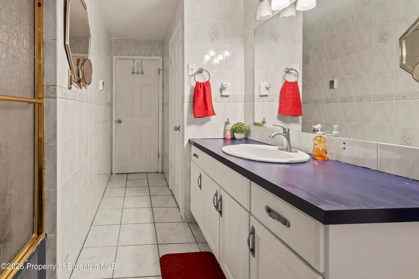
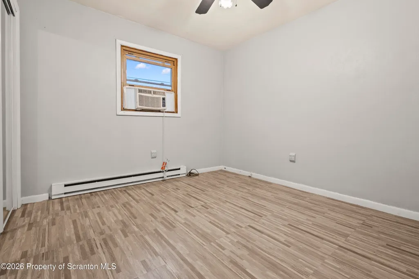
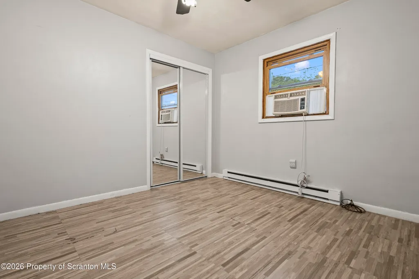
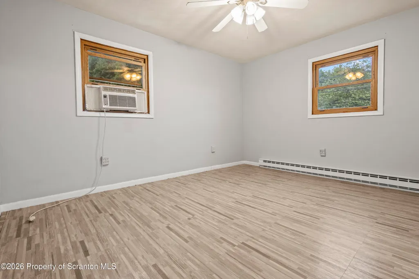
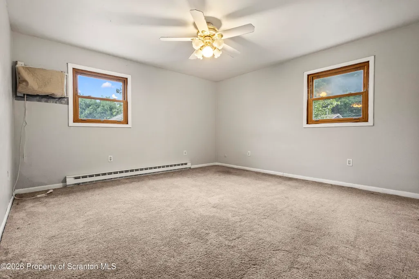
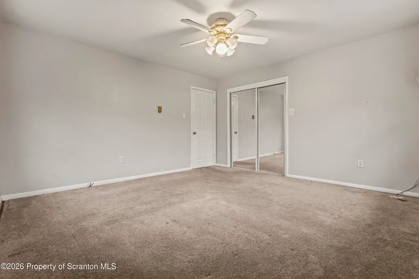
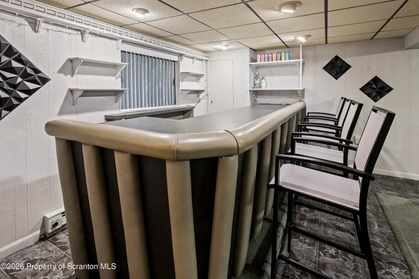
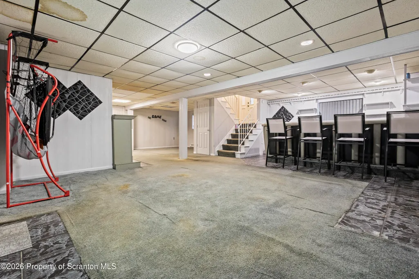
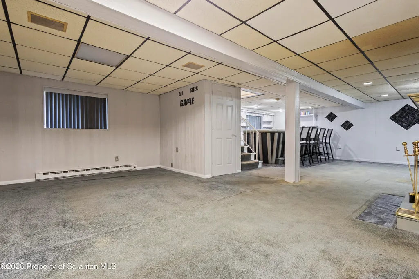
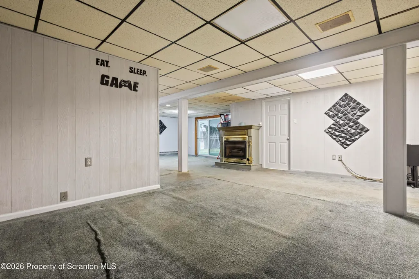
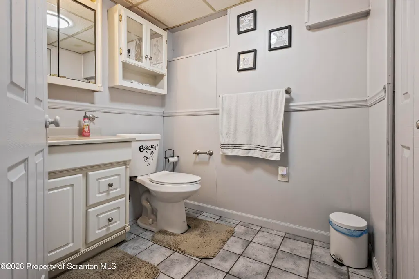
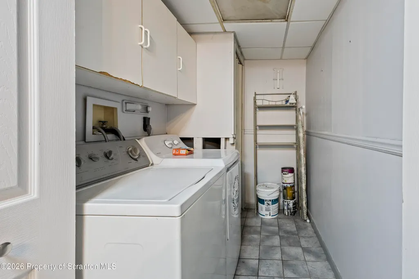
Welcome to this beautifully maintained bi-level home situated on a peaceful corner lot in desirable Plains Township. Offering 3 spacious bedrooms and 2 full bathrooms, this home combines comfortable everyday living with exceptional indoor and outdoor entertaining spaces. The bright and inviting living room flows into a spacious eat in kitchen featuring abundant cabinetry, generous counter space, and plenty of room for gatherings. Enjoy your morning coffee or unwind in the charming screened in sunroom overlooking your private backyard retreat.The finished lower level offers additional living space complete with a wet bar, making it the perfect family room, game room, or entertainment area. A dedicated laundry room, attached 2 car garage, and ample storage add to the home's functionality.Step outside to your own backyard oasis featuring a beautiful in ground swimming pool surrounded by mature landscaping, multiple outdoor seating areas, spacious decks, and plenty of room to entertain family and friends. Whether you're hosting summer barbecues, relaxing by the pool, or enjoying quiet evenings in the screened porch, this backyard was designed to be enjoyed.Additional features include parking for up to six vehicles with a 2 car attached garage and space for four additional cars in the driveway. Conveniently located near shopping, restaurants, schools, and major highways, this property offers the perfect balance of privacy, comfort, and convenience.Don't miss the opportunity to own this exceptional home in one of Plains Township's most desirable neighborhoods!
| Price History | |
|---|---|
| 8/4/2026 | Listed $360,000 |
| 8/18/2026 | 6$339,000 |
General Features
| Living Area | 2500 |
|---|---|
| Sewer | Public Sewer |
| Heating | Forced Air,Natural Gas |
| Cooling | Window Unit(s) |
| Utilities | Electricity Connected,Water Connected,Natural Gas Connected |
| Possession | Close Of Escrow |
| Roof | Composition,Flat |
| Appliances | Range,Refrigerator |
| Zoning | R1 |
| Garage Spaces | 2 |
| Patio/Porch Features | Covered,Screened,Rear Porch |
| Pool Features | In Ground,Outdoor Pool |
| Security Features | Fire Alarm |
| Construction Materials | Vinyl Siding |
| Year Built | 1972 |
| Electric | 100 Amp Service |
| Stories Count | 2 |
| Levels | Bi-Level,Two |
| Property Subtype | Single Family Residence |
| Tax Year | 2026 |
| Current Use | Ranch,Single Family |
| County | Luzerne |
| New Construction | No |
| Property Type | Residential |
| HOA | No |
| Garage Y/N | Yes |
| Other Structures | Garage(s),See Remarks,Pool House |
| Total Rooms | 9 |
| Full Baths | 2 |
| Status | Active |
| Directions | From Route 315,turn onto Kennedy Drive in Plains Township. Continue to 46 Kennedy Drive. Property is located on the corner lot. |
| City | Plains |
| Senior Community Y/N | No |
| High School District | Wilkes-Barre Area |
| Zoning Description | Residential |
| Open Parking Spaces | 2 |
| Spa Features | None |
| Land Lease Y/N | No |
| Tax Annual Amount | 4349.69 |
| Home Warranty Y/N | No |
| Current Financing | Other |
| Property Condition | Updated/Remodeled |
| Additional Parcels Y/N | No |
| Structure Type | House |
| Standard Status | Active |
| Occupancy Type | Vacant |
| Year Built Source | Other |
| Tax Assessed Value | 162500 |
Interior Features
| Interior Amenities | Bar,Wet Bar,Storage,Recessed Lighting,Eat-in Kitchen,Built-in Features |
|---|---|
| Basement | Finished,Walk-Out Access,Heated |
| Flooring | Carpet,Vinyl |
| Fireplace Features | None |
| Basement (Y/N) | Yes |
| Fireplace Y/N | No |
| Above Grade Finished Area | 2000 |
| Laundry Features | Lower Level |
| Total Bedrooms | 3 |
| Below Grade Finished Area | 500 |
| Room Type | Bathroom 2,Primary Bathroom,Living Room,Laundry,Kitchen,Game Room,Four Season Room,Dining Room,Bedroom 3,Bedroom 2,Bedroom 1 |
| Total Baths | 2 |
Exterior Features
| Exterior Amenities | Garden,Private Yard,Private Entrance,Playground |
|---|---|
| Fencing | Back Yard,Fenced |
| Parking Features | Carport,Parking Pad,Garage,Driveway |
| Lot Features | Back Yard,Corner Lot |
| Water Source | Public |
| Total Parking | 4 |
| Foundation Details | Combination,Permanent |
| Spa | No |
| Lot Dimensions | 80X100 |
| Lot Size Acres | 0.184 |
| Road Surface Type | Paved |
| Road Frontage Type | City Street |
| Other Equipment | Other |
| Horse Y/N | No |
| LotDimensionsSource | Other |
Amenities
- Foreclosure
- Views
- Short Sale
- New Construction
- Adult 55+
- Lease To Own
- No HOA Fees
- Furnished
- Primary On Main
- Air Conditioning
- Seller Finance
- Green
- Fixer Upper
- Horse
- Golf
- Fireplace
- Deck
- Garage
- Basement
- Pool
Property vs Single Family Average in 18705
Price
Taxes
Year Built
Visits
 The information being provided by Greater Scranton Board of Realtors is for the consumer's personal, non-commercial use and may not be used for any purpose other than to identify prospective properties consumer may be interested in purchasing. Any information relating to real estate for sale referenced on this web site comes from the Internet Data Exchange (IDX) program of the Greater Scranton Board of Realtors. Meghan Gapp Team is not a Multiple Listing Service (MLS), nor does it offer MLS access.
 Pike Wayne MLS® (PWMLS). All information deemed reliable but not guaranteed. All properties are subject to prior sale, change or withdrawal. Neither listing broker(s) or information provider(s) shall be responsible for any typographical errors, misinformation, misprints and shall be held totally harmless. Listing(s) information is provided for consumer's personal, non-commercial use and may not be used for any purpose other than to identify prospective properties consumers may be interested in purchasing. The data relating to real estate for sale on this website comes in part from the Internet Data Exchange program of the Multiple Listing Service. Real estate listings held by brokerage firms other than Meghan Gapp Team may be marked with the Internet Data Exchange logo and detailed information about those properties will include the name of the listing broker(s) when required by the MLS. Copyright ©2026 All rights reserved.
Last Updated: September 4, 2026 12:17 AM UTC
Pike Wayne MLS® (PWMLS). All information deemed reliable but not guaranteed. All properties are subject to prior sale, change or withdrawal. Neither listing broker(s) or information provider(s) shall be responsible for any typographical errors, misinformation, misprints and shall be held totally harmless. Listing(s) information is provided for consumer's personal, non-commercial use and may not be used for any purpose other than to identify prospective properties consumers may be interested in purchasing. The data relating to real estate for sale on this website comes in part from the Internet Data Exchange program of the Multiple Listing Service. Real estate listings held by brokerage firms other than Meghan Gapp Team may be marked with the Internet Data Exchange logo and detailed information about those properties will include the name of the listing broker(s) when required by the MLS. Copyright ©2026 All rights reserved.
Last Updated: September 4, 2026 12:17 AM UTC
