
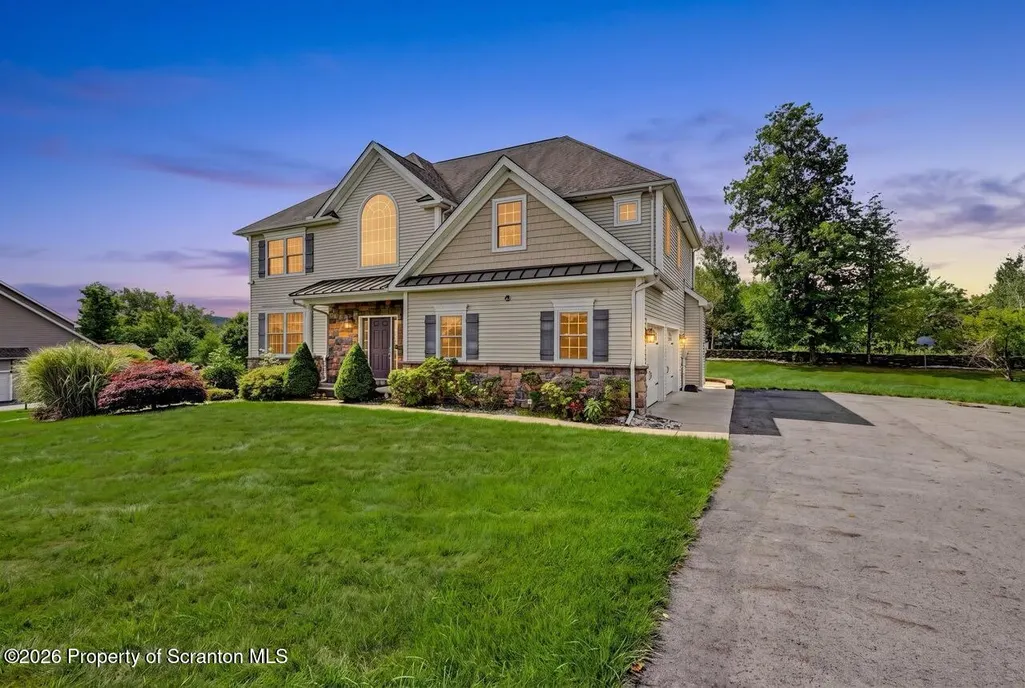
Address
1002 Circle Green Drive, South Abington Twp, PA
Price
$ 750,000
Property Attributes
- MLS#SC263824
- TypeSingle Family
- Listing Status Active
- CountyLACKAWANNA
- CitySouth Abington Twp
- AreaLackawanna County
- NeighborhoodCircle Green
- Zip18411
- StyleTraditional
- Year Built2008
- Taxes$ 6470
- Price$ 750,000
- Bedrooms4
- Full Bathrooms2
- Half Bathrooms1
- Sqr Footage3960
- Lot Size0.56 Acres
Data Source:
Scranton MLS (SPMLS)
Property Description
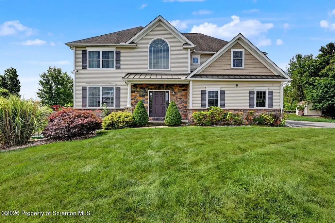
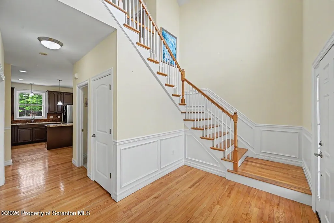
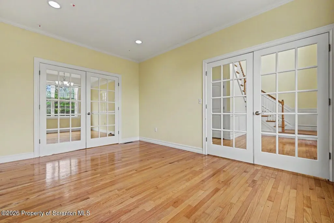
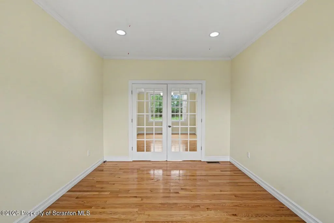
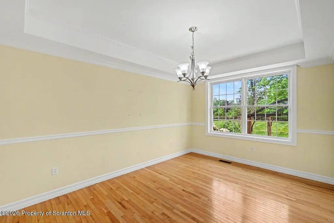
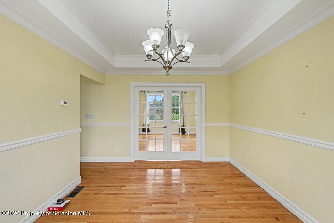
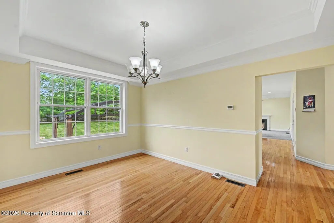
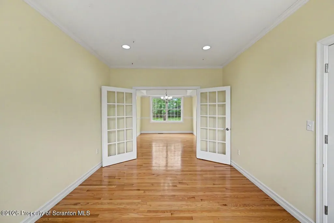
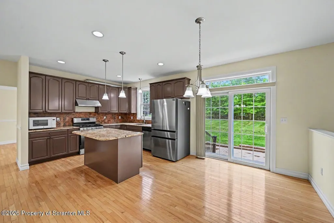
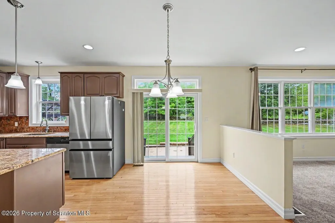
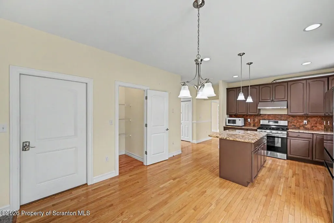
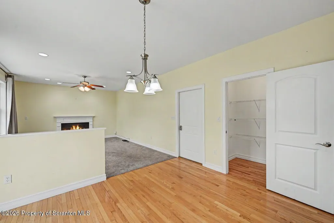
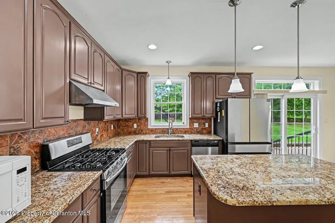
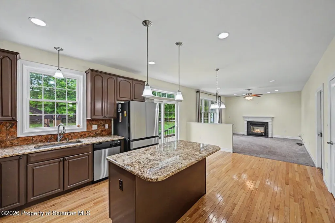
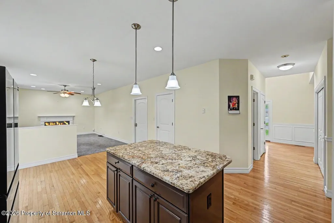
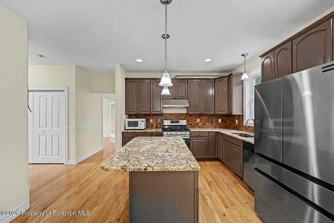
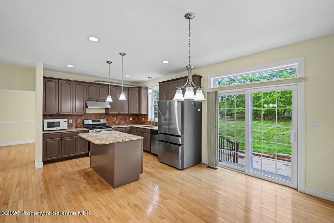
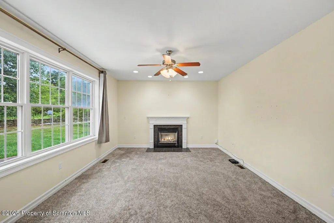
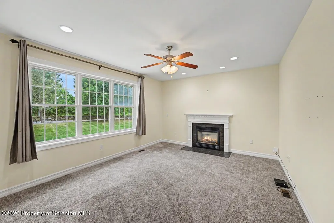
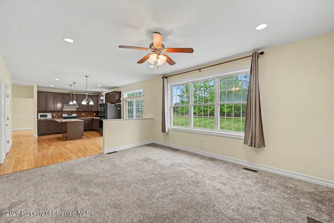
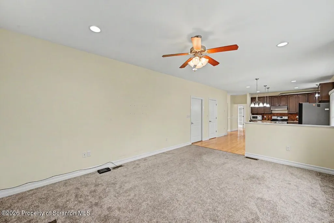
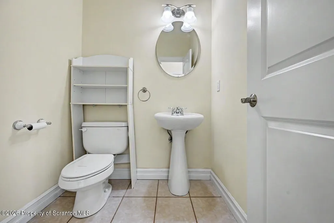
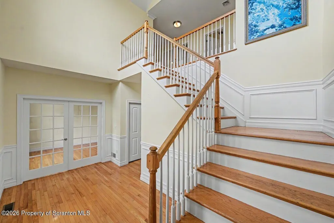
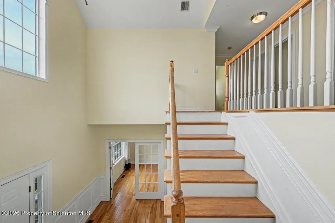
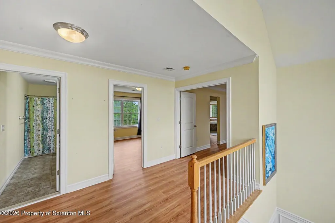
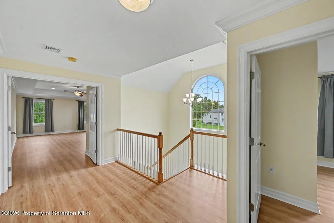
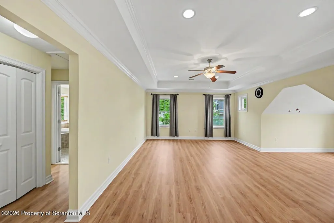
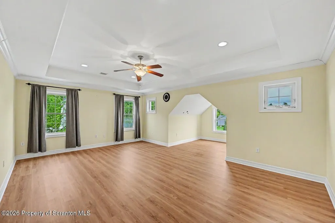
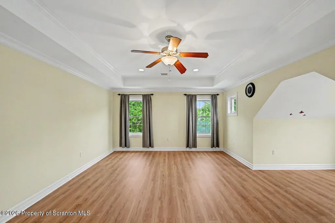
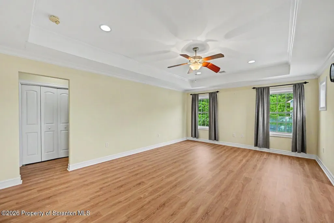
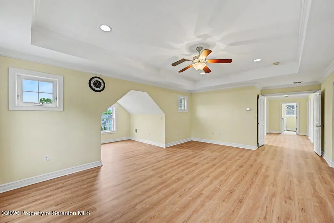
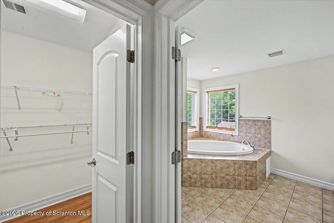
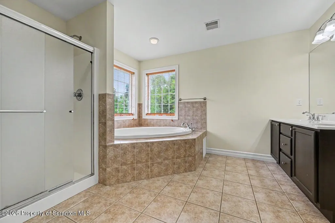
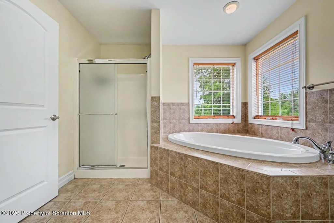
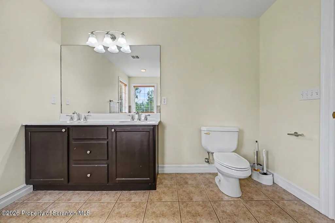
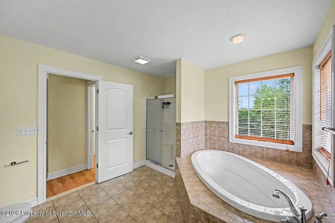
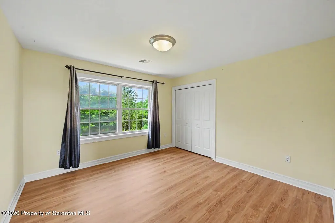
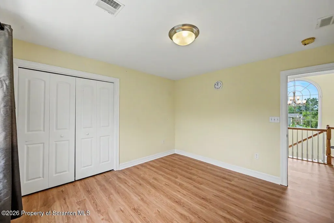
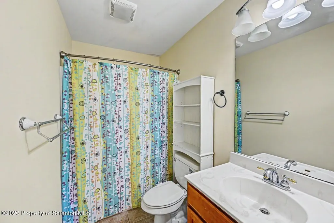
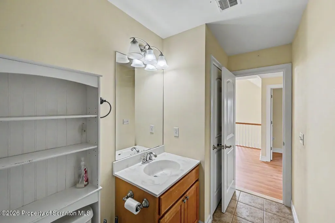
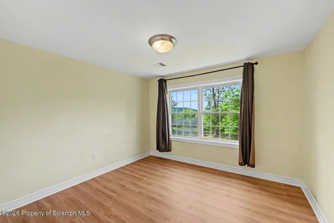
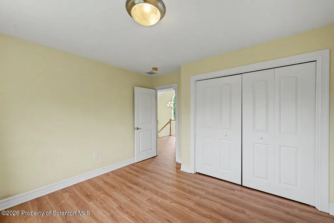
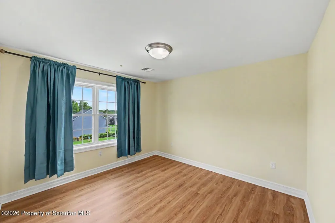
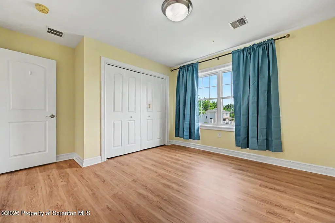
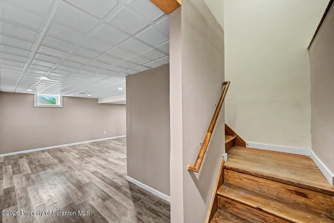
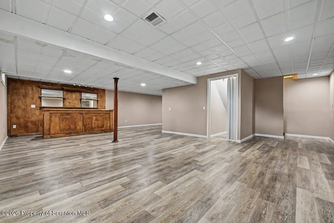
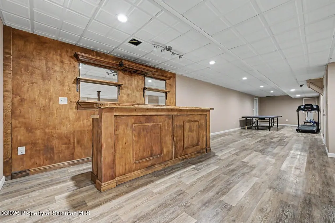
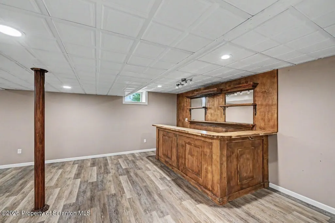
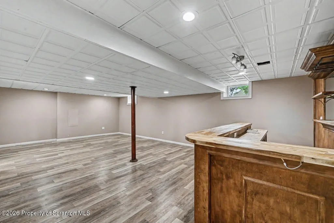
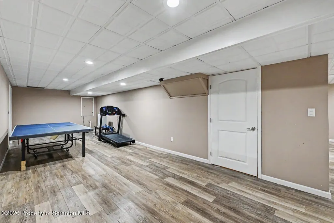
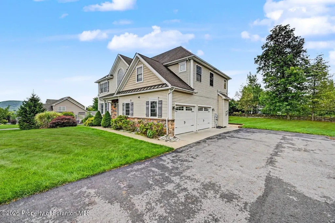
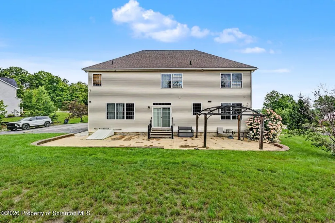
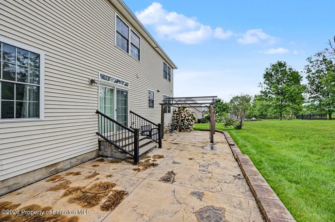
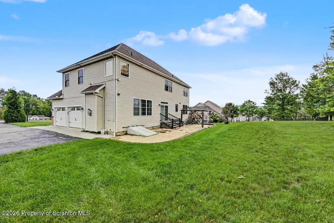
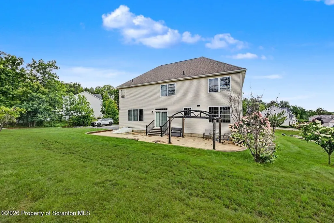
Welcome to an exquisite residence featuring four spacious bedrooms and two and a half elegantly appointed bathrooms. From the moment you step inside, you are greeted by sophisticated living areas designed for both grand entertaining and everyday comfort.At the heart of the home, the impressive great room features a cozy fireplace, creating an open, light-filled, and inviting atmosphere. The gourmet kitchen seamlessly flows into the family room--ideal for keeping the conversation going while preparing meals--and comes fully equipped with granite countertops, stainless steel appliances and a center island for impromptu dining or buffet service. Additional main-level spaces include a dedicated home office, a formal living area, and an elegant formal dining room.The serenely simple yet expansive master suite serves as a true private retreat, complete with a cozy seating area, a generous walk-in closet, and an ensuite bath with a walk-in shower and tub. Three additional bedrooms and another full bathroom offer plenty of room for family or guests, alongside a convenient main-level half bath. Downstairs, a fully finished basement provides versatile space for recreation, a media room, or a home gym.Step outside to relax on the front porch, or host outdoor gatherings on the spacious rear patio while taking in amazing views year-round. Thoughtful design, modern convenience, and subtle custom touches throughout make this home truly exceptional.Call today to schedule your personal tour!
| Price History | |
|---|---|
| 8/4/2026 | Listed $750,000 |
General Features
| Living Area | 3960 |
|---|---|
| Sewer | Public Sewer |
| Heating | Forced Air,Zoned,Natural Gas |
| Cooling | Central Air |
| Utilities | Cable Connected,Sewer Connected,Water Connected,Natural Gas Connected,Electricity Connected |
| Possession | Close Of Escrow |
| Roof | Shingle |
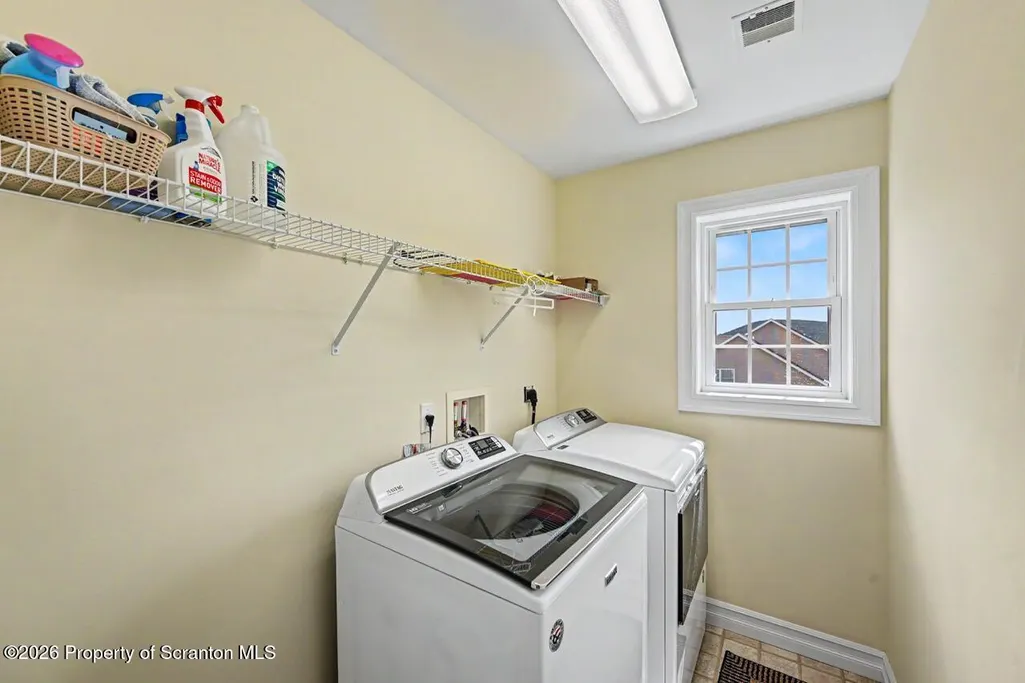
| Appliances | Dishwasher,Refrigerator,Washer,Gas Range,Dryer |
| Zoning | R1 |
| Garage Spaces | 2 |
| Patio/Porch Features | Front Porch |
| Architectural Style | Traditional |
| Security Features | Fire Alarm,Smoke Detector(s) |
| Construction Materials | Stone,Vinyl Siding |
| Year Built | 2008 |
| Electric | 200+ Amp Service,Circuit Breakers |
| Stories Count | 2 |
| Property Subtype | Single Family Residence |
| Tax Year | 2025 |
| County | Lackawanna |
| New Construction | No |
| Property Type | Residential |
| HOA | No |
| Subdivision Name | Circle Green |
| Garage Y/N | Yes |
| Total Rooms | 9 |
| Full Baths | 2 |
| Status | Active |
| Directions | South Abington Rd,turn onto Fairview Rd,Right onto Griffin Pond Rd,Left onto Circle Green. Home is on the Right. |
| City | South Abington Twp |
| High School District | Abington Heights |
| Zoning Description | Residential |
| Tax Annual Amount | 6470.46 |
| Current Financing | Conventional |
| Virtual Tour | https://www.zillow.com/view-imx/d915f88b-ff2f-4bdf-929a-9301978b040a?setAttribution=mls&wl=true&initialViewType=pano&utm_source=dashboard |
| Standard Status | Active |
| Year Built Source | Public Records |
| Tax Assessed Value | 30150 |
| Virtual Tour | https://www.zillow.com/view-imx/d915f88b-ff2f-4bdf-929a-9301978b040a?setAttribution=mls&wl=true&initialViewType=pano&utm_source=dashboard |
| Legal Description | 169X214x124x107x37 Circle Green Sub L 2 W-01 |
Interior Features
| Interior Amenities | Cathedral Ceiling(s),Kitchen Island,Crown Molding |
|---|---|
| Basement | French Drain,Partially Finished |
| Flooring | Carpet,Hardwood,Ceramic Tile |
| Total Fireplaces | 1 |
| Fireplace Features | Family Room |
| Basement (Y/N) | Yes |
| Fireplace Y/N | Yes |
| Above Grade Finished Area | 2750 |
| Half Baths | 1 |
| Laundry Features | Laundry Room |
| Total Bedrooms | 4 |
| Below Grade Finished Area | 1210 |
| Room Type | Bathroom 1,Primary Bedroom,Primary Bathroom,Living Room,Laundry,Kitchen,Foyer,Family Room,Dining Room,Bedroom 4,Bedroom 3,Bedroom 2,Bathroom 3 |
| Total Baths | 3 |
Exterior Features
| Exterior Amenities | Private Yard |
|---|---|
| Parking Features | Concrete,Garage Faces Side,Garage Door Opener,Driveway |
| Lot Features | Cleared |
| Water Source | Public |
| Inclusions | Gas Oven/Range,Microwave,Refrigerator,Washer,Dryer |
| Foundation Details | Concrete Perimeter |
| Lot Dimensions | 169x214x124x107x37 |
| Lot Size Acres | 0.56 |
| Road Surface Type | Paved |
| Road Frontage Type | City Street |
| Road Responsibility | Public Maintained Road |
Amenities
- Foreclosure
- Views
- Short Sale
- New Construction
- Adult 55+
- Lease To Own
- No HOA Fees
- Furnished
- Primary On Main
- Air Conditioning
- Seller Finance
- Green
- Fixer Upper
- Horse
- Golf
- Fireplace
- Deck
- Garage
- Basement
- Pool
Property vs Single Family Average in 18411
Price
Taxes
Year Built
Visits
 The information being provided by Greater Scranton Board of Realtors is for the consumer's personal, non-commercial use and may not be used for any purpose other than to identify prospective properties consumer may be interested in purchasing. Any information relating to real estate for sale referenced on this web site comes from the Internet Data Exchange (IDX) program of the Greater Scranton Board of Realtors. Meghan Gapp Team is not a Multiple Listing Service (MLS), nor does it offer MLS access.
 Pike Wayne MLS® (PWMLS). All information deemed reliable but not guaranteed. All properties are subject to prior sale, change or withdrawal. Neither listing broker(s) or information provider(s) shall be responsible for any typographical errors, misinformation, misprints and shall be held totally harmless. Listing(s) information is provided for consumer's personal, non-commercial use and may not be used for any purpose other than to identify prospective properties consumers may be interested in purchasing. The data relating to real estate for sale on this website comes in part from the Internet Data Exchange program of the Multiple Listing Service. Real estate listings held by brokerage firms other than Meghan Gapp Team may be marked with the Internet Data Exchange logo and detailed information about those properties will include the name of the listing broker(s) when required by the MLS. Copyright ©2026 All rights reserved.
Last Updated: September 4, 2026 12:17 AM UTC
Pike Wayne MLS® (PWMLS). All information deemed reliable but not guaranteed. All properties are subject to prior sale, change or withdrawal. Neither listing broker(s) or information provider(s) shall be responsible for any typographical errors, misinformation, misprints and shall be held totally harmless. Listing(s) information is provided for consumer's personal, non-commercial use and may not be used for any purpose other than to identify prospective properties consumers may be interested in purchasing. The data relating to real estate for sale on this website comes in part from the Internet Data Exchange program of the Multiple Listing Service. Real estate listings held by brokerage firms other than Meghan Gapp Team may be marked with the Internet Data Exchange logo and detailed information about those properties will include the name of the listing broker(s) when required by the MLS. Copyright ©2026 All rights reserved.
Last Updated: September 4, 2026 12:17 AM UTC
