

Address
215 Owen Street, Swoyersville, PA
Price
$ 309,900
Property Attributes
- MLS#SC263858
- TypeSingle Family
- Listing Status Active
- CountyLUZERNE
- CitySwoyersville
- AreaLuzerne County
- Zip18704
- StyleTraditional
- Year Built1970
- Taxes$ 3398
- Price$ 309,900
- Bedrooms4
- Full Bathrooms2
- Half Bathrooms1
- Sqr Footage1827
- Lot Size0.31 Acres
Data Source:
Scranton MLS (SPMLS)
Property Description
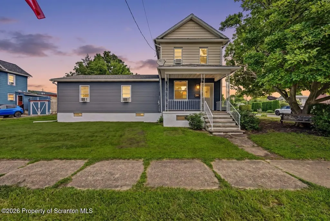
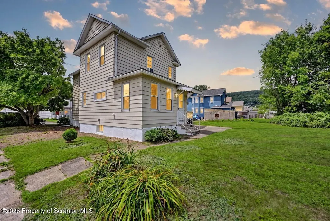
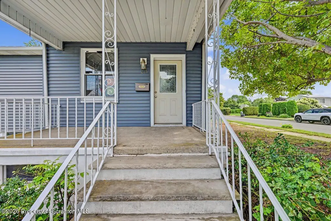
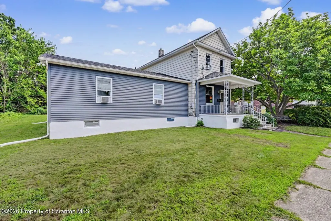
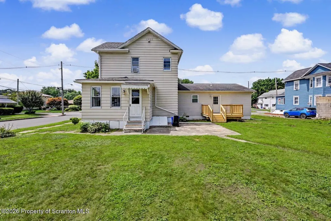
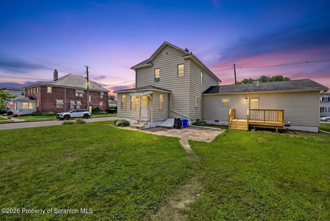
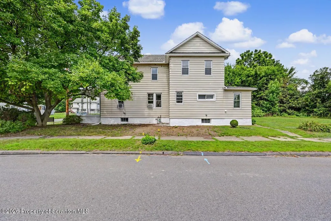
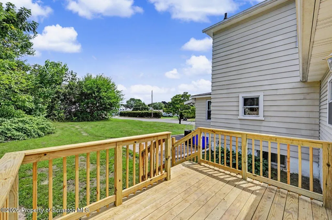
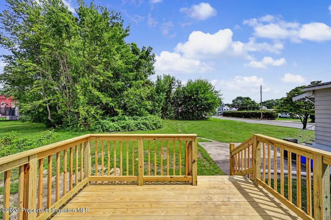
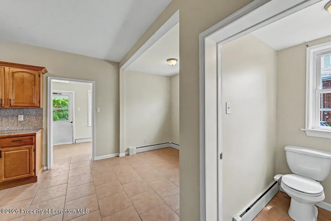
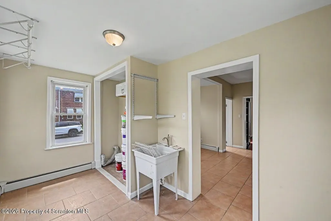
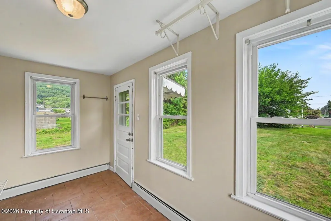
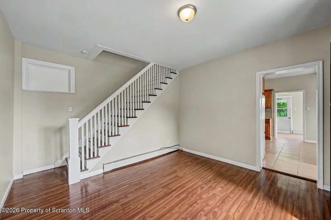
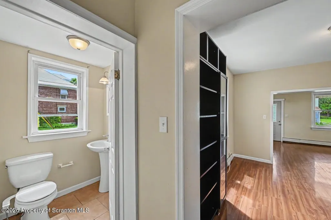
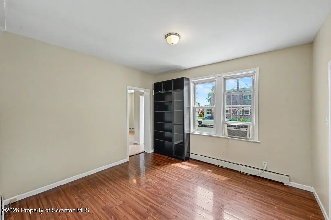
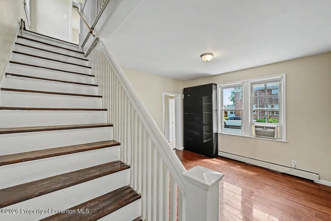
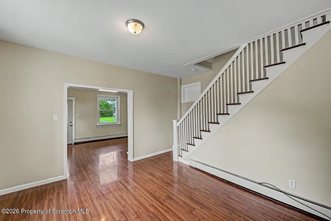
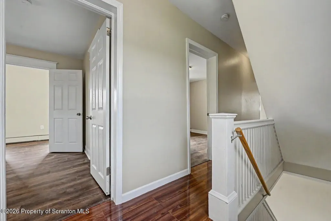
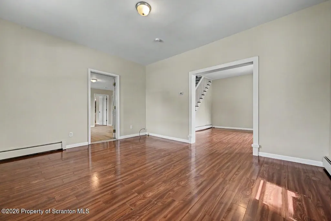
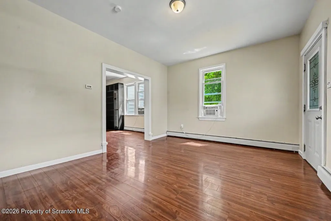
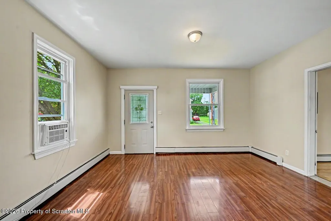
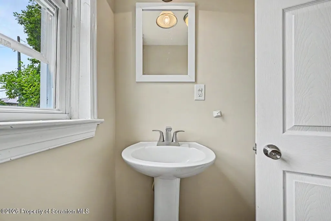
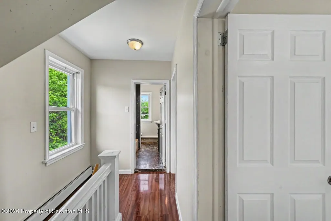
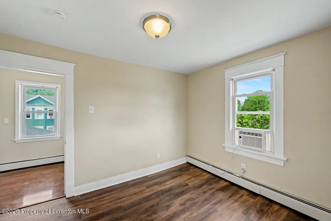
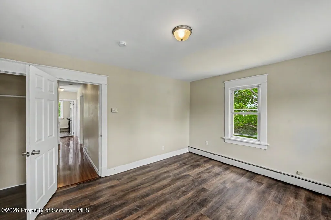
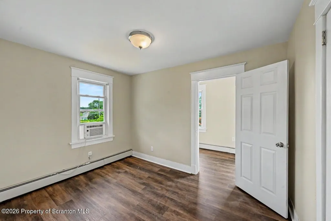
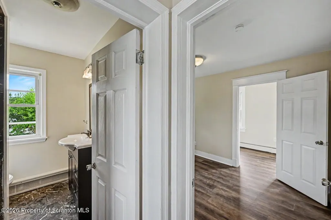
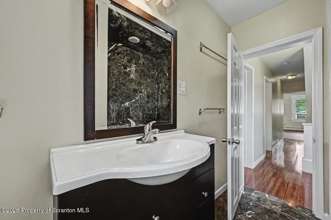
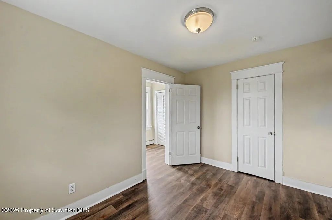
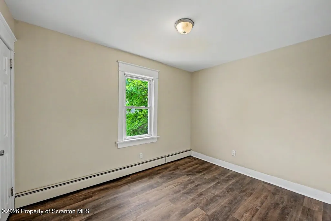
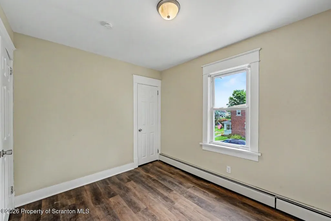
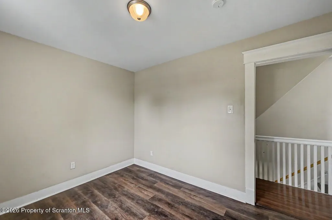
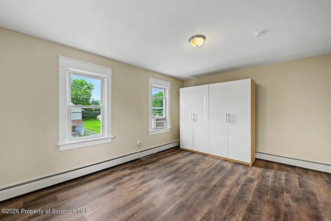
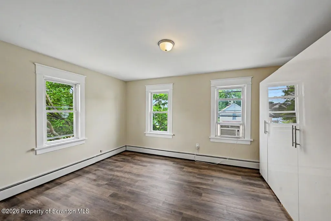
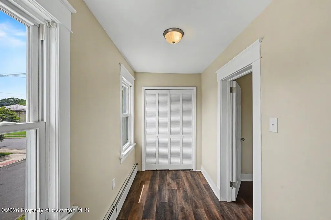
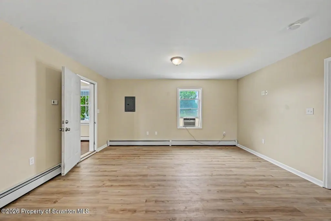
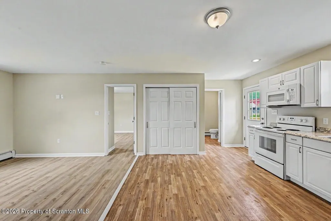
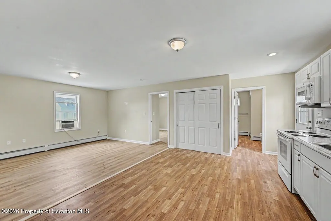
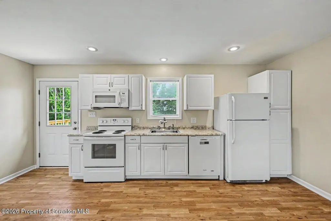
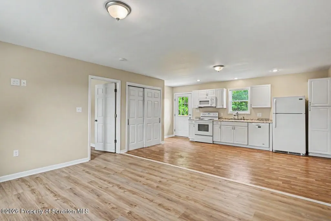
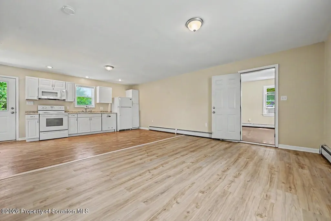
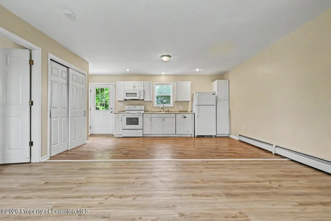
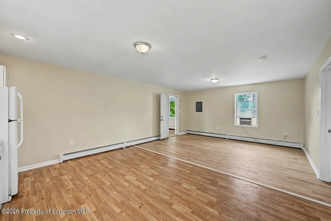
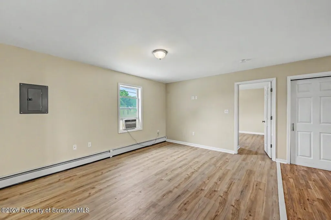
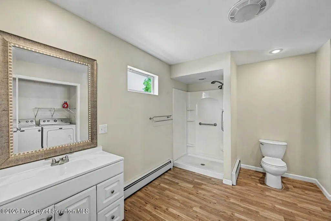
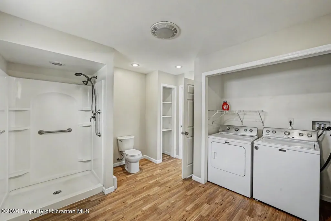
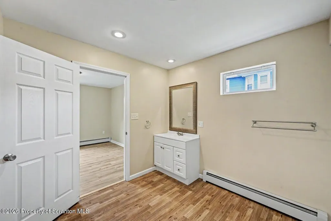
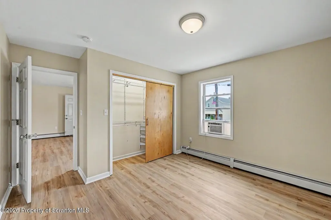
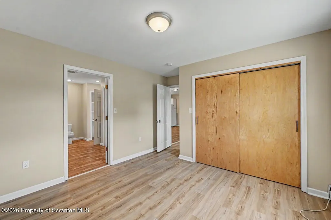
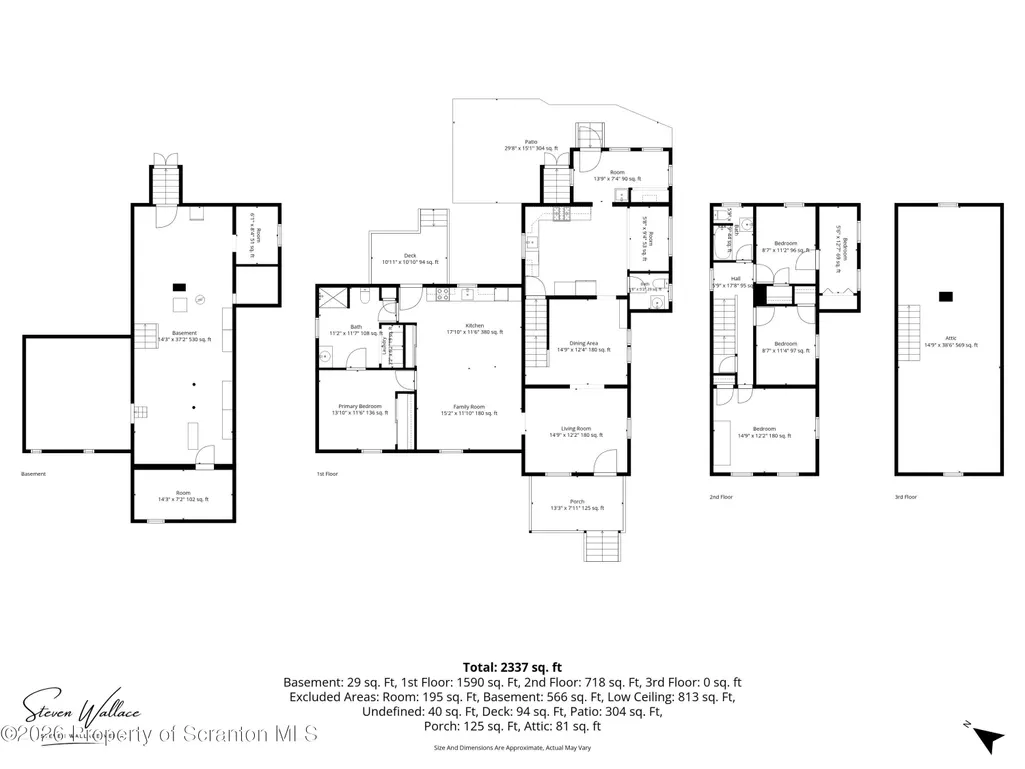
Discover the perfect blend of comfortable living, versatility, and investment potential at 215 Owen Street in Swoyersville. Situated on a spacious double lot, this unique property features a well-maintained 3-bedroom, 1-bath main residence with a large backyard offering plenty of room for outdoor entertaining, gardening, recreation, and more.Adding to the appeal is a permitted accessory apartment with its own private entrance, creating an ideal setup for a mother/daughter or in-law suite, guest accommodations, home office, or potential rental income. This additional living space provides exceptional flexibility while offering the opportunity to help offset ownership costs or add another dimension to your investment.The oversized double lot brings even more opportunity, with potential for future subdivision and the possibility of an additional structure. Buyers are encouraged to verify subdivision and development possibilities with the municipality.Located within the Wyoming Valley West School District, the property offers convenient access to Route 11, Route 309, and Interstate 81, providing easy connections throughout the Wyoming Valley and surrounding areas. Shopping, dining, parks, recreation, medical facilities, and downtown Wilkes-Barre are also just a short drive away.Whether you're looking for a primary residence with a mother/daughter or in-law suite, an opportunity for additional rental income, or a property with space and future potential, 215 Owen Street offers a combination of features that is hard to find!
| Price History | |
|---|---|
| 8/6/2026 | Listed $319,900 |
| 8/21/2026 | 4$309,900 |
General Features
| Living Area | 1827 |
|---|---|
| Sewer | Public Sewer |
| Heating | Baseboard,Natural Gas |
| Cooling | Window Unit(s) |
| Utilities | Electricity Connected,Water Connected,Sewer Connected,Natural Gas Connected |
| Possession | Close Of Escrow |
| Roof | Shingle |
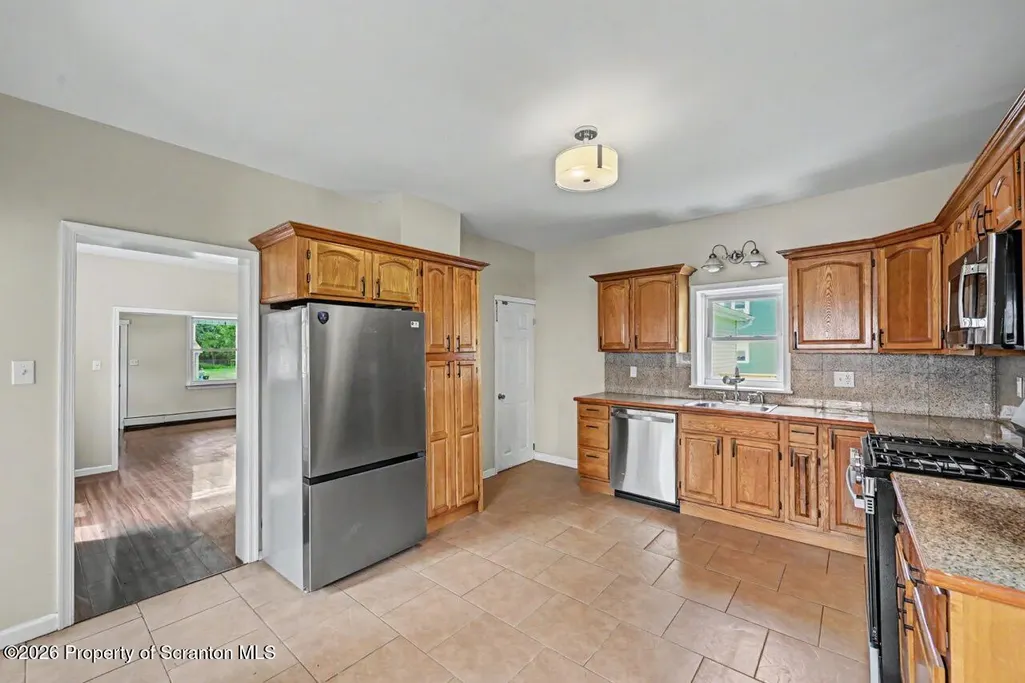
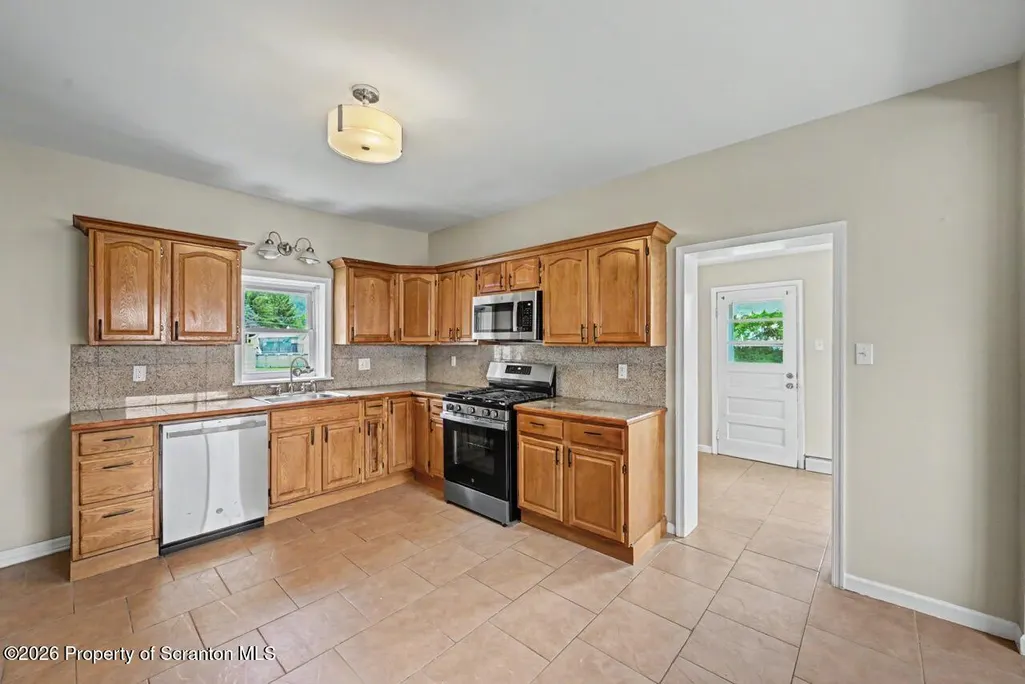
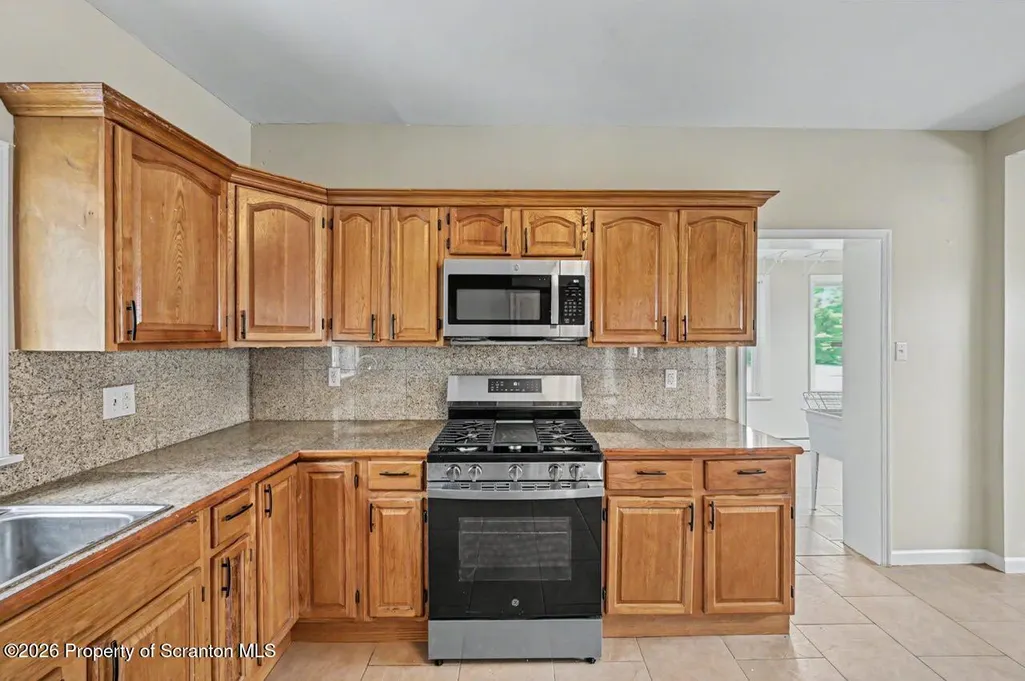
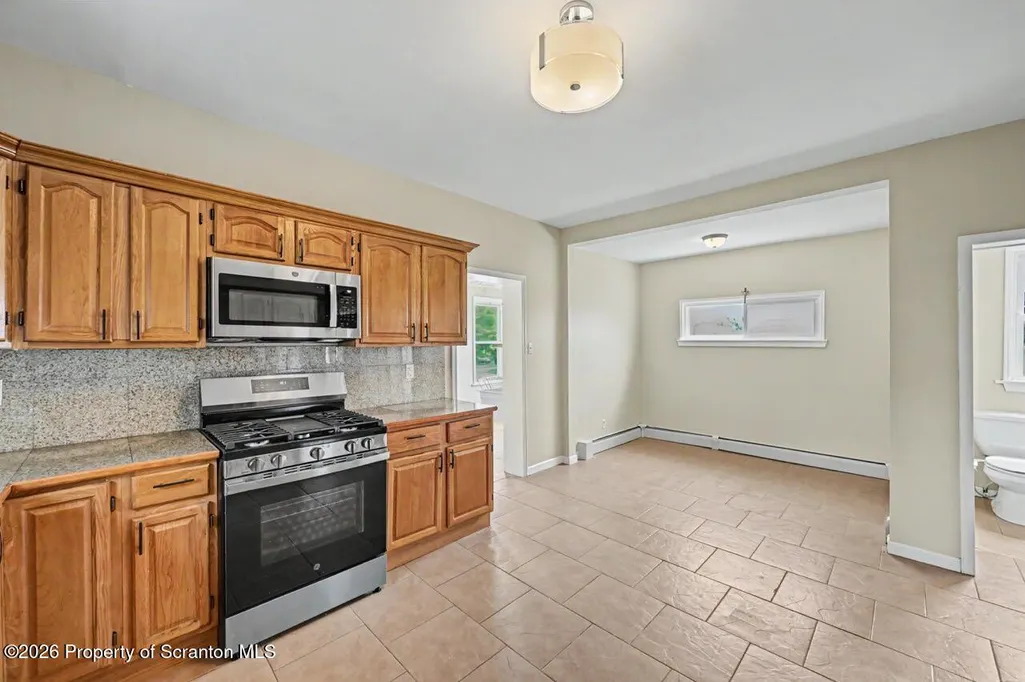
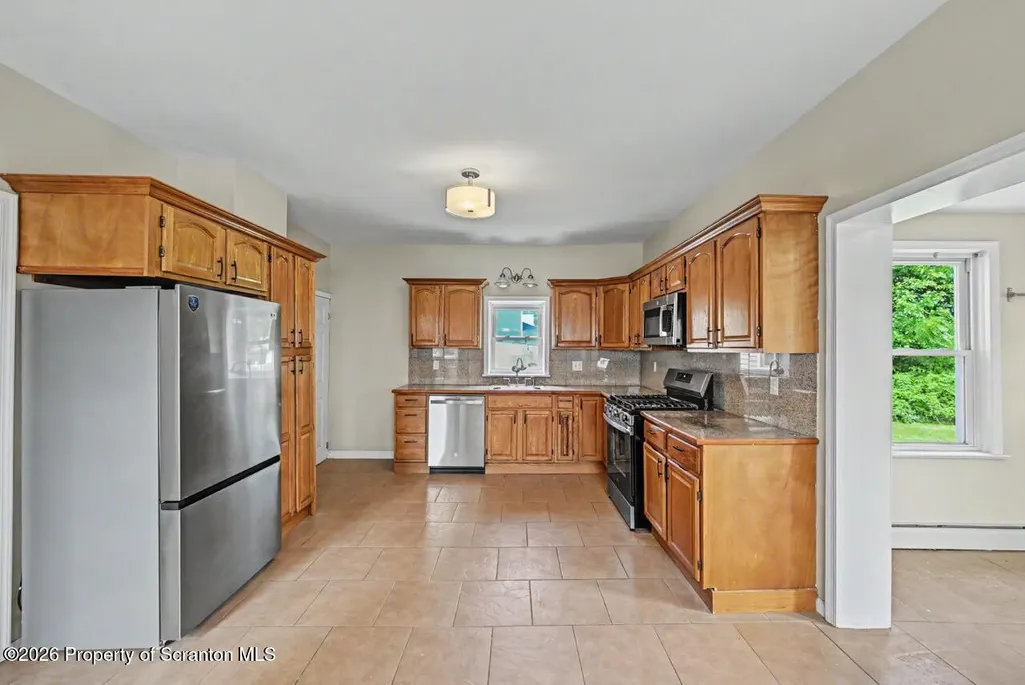
| Appliances | Dishwasher,Refrigerator,Gas Range,Electric Oven |
| Zoning | R1 |
| Patio/Porch Features | Deck,Rear Porch,Front Porch |
| Architectural Style | Traditional |
| Pool Features | None |
| Construction Materials | Metal Siding,Vinyl Siding |
| Year Built | 1970 |
| Electric | 200 or Less Amp Service |
| Stories Count | 2 |
| Levels | Two |
| Property Subtype | Single Family Residence |
| Tax Year | 2025 |
| Current Use | Multi-Family |
| Community Features | None |
| County | Luzerne |
| New Construction | No |
| Property Type | Residential |
| Garage Y/N | No |
| Other Structures | None |
| Total Rooms | 7 |
| Full Baths | 2 |
| Status | Active |
| Directions | Property is on the corner of Owen and Park. S Township Blvd,right onto Chestnut . right onto S Main,Plank St to Wyoming Ave to Dennison St tp Noyes Ave to Owen st. |
| City | Swoyersville |
| High School District | Wyoming Valley West |
| Tax Annual Amount | 3398.45 |
| Current Financing | None |
| Structure Type | House |
| Standard Status | Active |
| Occupancy Type | Vacant |
| Year Built Source | Estimated |
| Tax Assessed Value | 124100 |
| Legal Description | 59-1-620-5 215 Owen St |
Interior Features
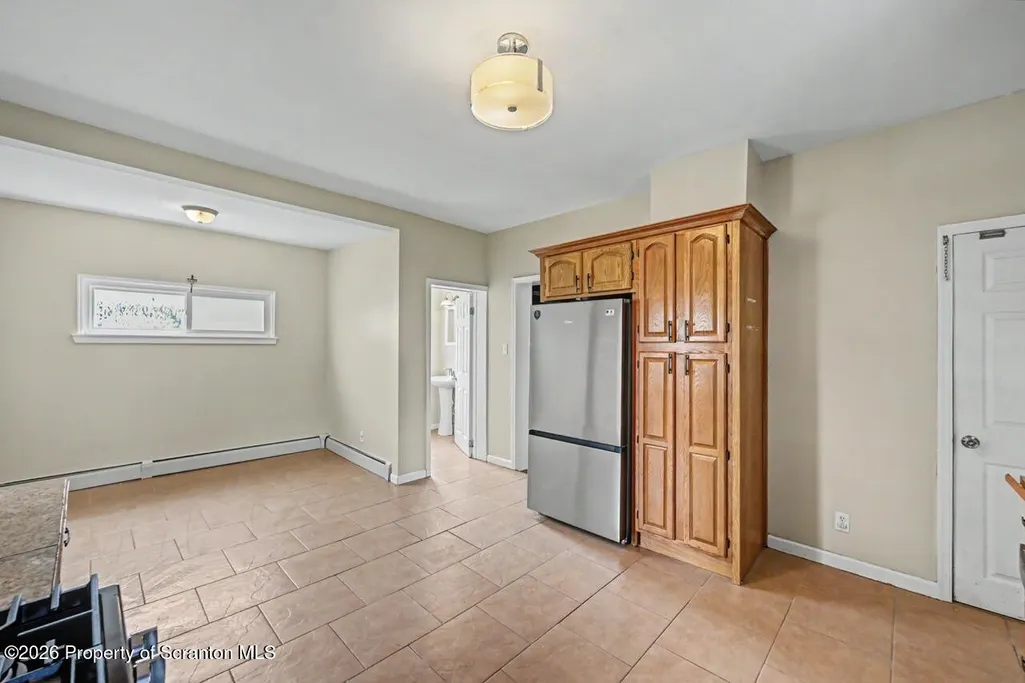
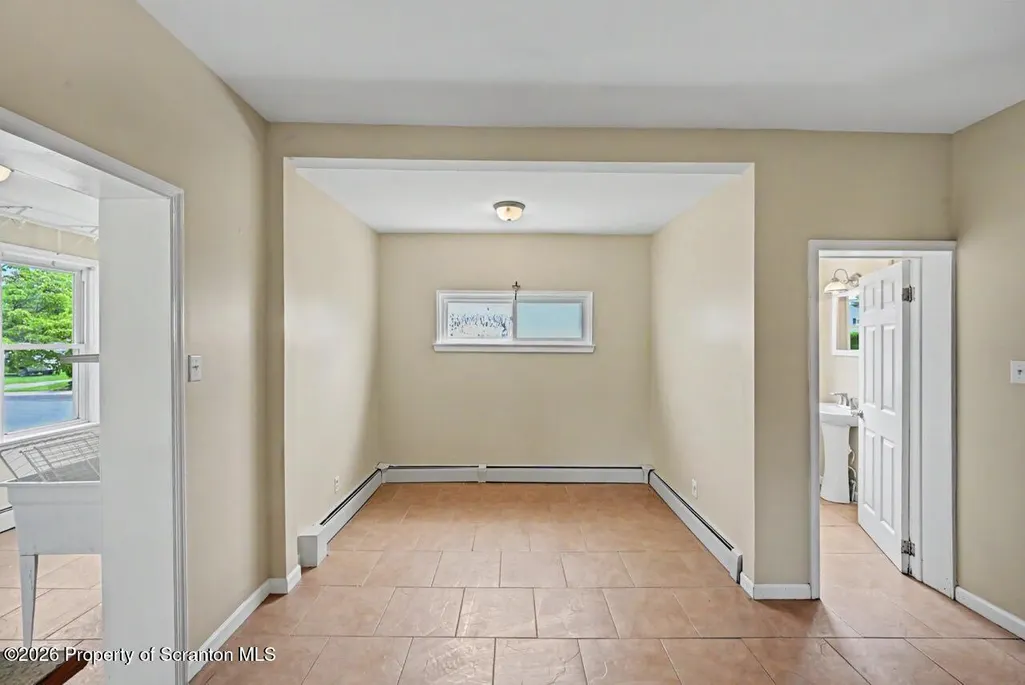
| Interior Amenities | Eat-in Kitchen,Attic Storage,Second Kitchen,In-Law Floorplan,Granite Counters |
|---|---|
| Basement | Concrete,Unfinished,Full |
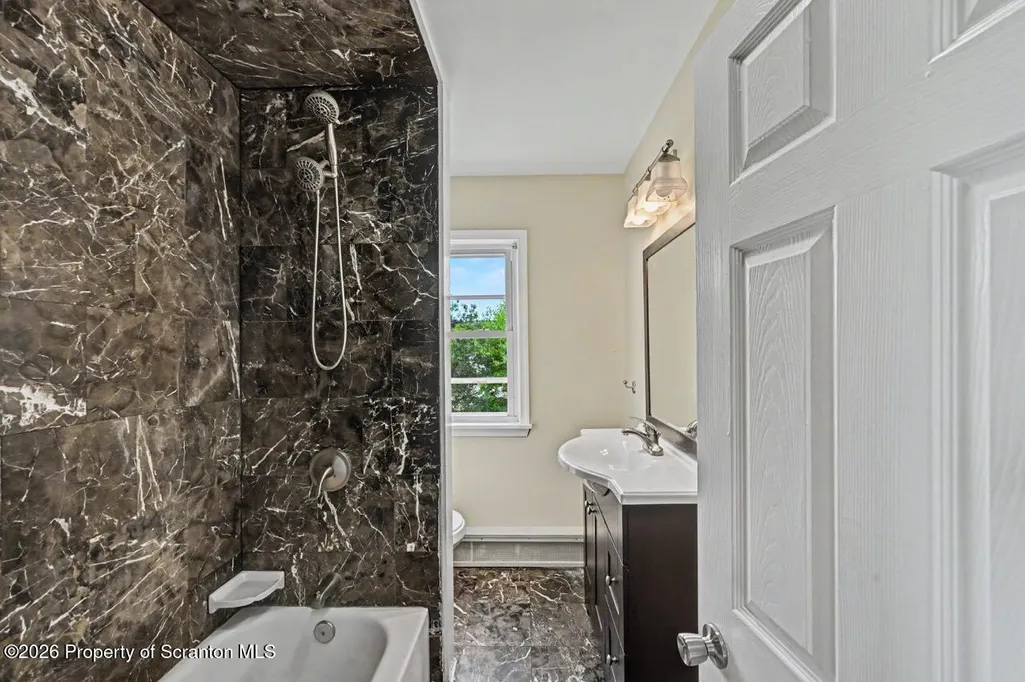
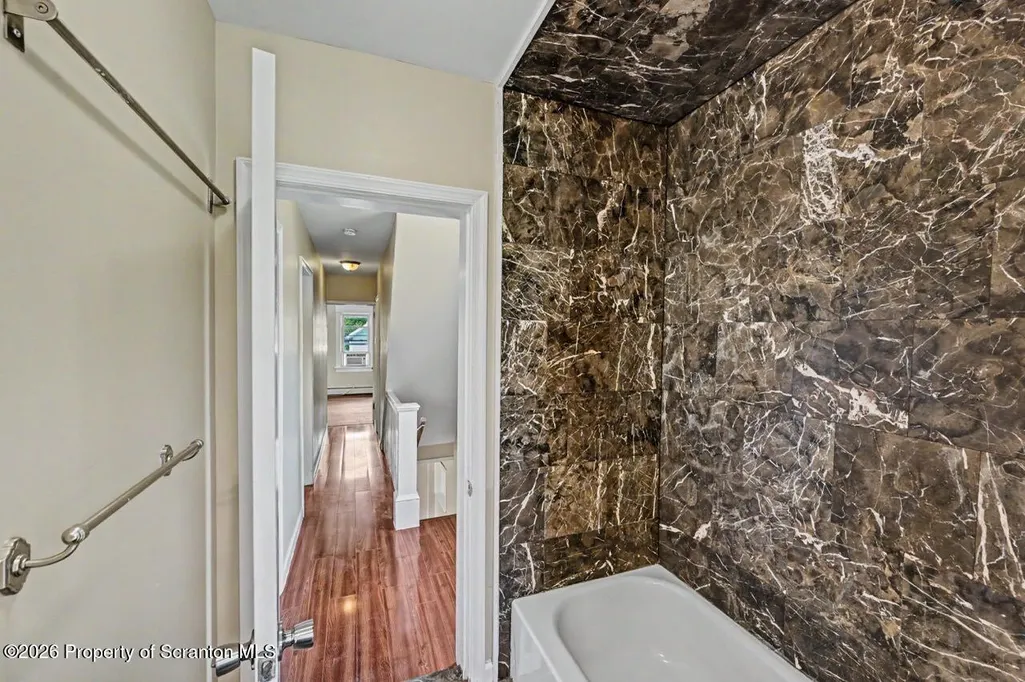
| Flooring | Tile,Vinyl |
| Fireplace Features | None |
| Common Walls | 1 Common Wall |
| Basement (Y/N) | Yes |
| Window Features | Insulated Windows |
| Above Grade Finished Area | 1827 |
| Half Baths | 1 |
| Laundry Features | Inside,Main Level |
| Total Bedrooms | 4 |
| Room Type | Bathroom 1,Primary Bedroom,Living Room,Laundry,Kitchen,Dining Room,Bedroom 4,Bedroom 2,Bedroom 1,Bathroom 2 |
| Total Baths | 3 |
Exterior Features
| Exterior Amenities | Lighting,Private Entrance |
|---|---|
| Fencing | None |
| Parking Features | Off Street |
| Lot Features | Back Yard,Level,Landscaped |
| Water Source | Public |
| Inclusions | Two Refrigerators,two stoves,dishwasher. |
| Foundation Details | Block |
| Lot Dimensions | 105X164X104X163 |
| Lot Size Acres | 0.31 |
| Road Surface Type | Paved |
| Door Features | Storm Door(s) |
| Road Frontage Type | City Street |
Amenities
- Foreclosure
- Views
- Short Sale
- New Construction
- Adult 55+
- Lease To Own
- No HOA Fees
- Furnished
- Primary On Main
- Air Conditioning
- Seller Finance
- Green
- Fixer Upper
- Horse
- Golf
- Fireplace
- Deck
- Garage
- Basement
- Pool
Property vs Single Family Average in 18704
Price
Taxes
Year Built
Visits
 The information being provided by Greater Scranton Board of Realtors is for the consumer's personal, non-commercial use and may not be used for any purpose other than to identify prospective properties consumer may be interested in purchasing. Any information relating to real estate for sale referenced on this web site comes from the Internet Data Exchange (IDX) program of the Greater Scranton Board of Realtors. Meghan Gapp Team is not a Multiple Listing Service (MLS), nor does it offer MLS access.
 Pike Wayne MLS® (PWMLS). All information deemed reliable but not guaranteed. All properties are subject to prior sale, change or withdrawal. Neither listing broker(s) or information provider(s) shall be responsible for any typographical errors, misinformation, misprints and shall be held totally harmless. Listing(s) information is provided for consumer's personal, non-commercial use and may not be used for any purpose other than to identify prospective properties consumers may be interested in purchasing. The data relating to real estate for sale on this website comes in part from the Internet Data Exchange program of the Multiple Listing Service. Real estate listings held by brokerage firms other than Meghan Gapp Team may be marked with the Internet Data Exchange logo and detailed information about those properties will include the name of the listing broker(s) when required by the MLS. Copyright ©2026 All rights reserved.
Last Updated: September 4, 2026 12:17 AM UTC
Pike Wayne MLS® (PWMLS). All information deemed reliable but not guaranteed. All properties are subject to prior sale, change or withdrawal. Neither listing broker(s) or information provider(s) shall be responsible for any typographical errors, misinformation, misprints and shall be held totally harmless. Listing(s) information is provided for consumer's personal, non-commercial use and may not be used for any purpose other than to identify prospective properties consumers may be interested in purchasing. The data relating to real estate for sale on this website comes in part from the Internet Data Exchange program of the Multiple Listing Service. Real estate listings held by brokerage firms other than Meghan Gapp Team may be marked with the Internet Data Exchange logo and detailed information about those properties will include the name of the listing broker(s) when required by the MLS. Copyright ©2026 All rights reserved.
Last Updated: September 4, 2026 12:17 AM UTC
