
Address
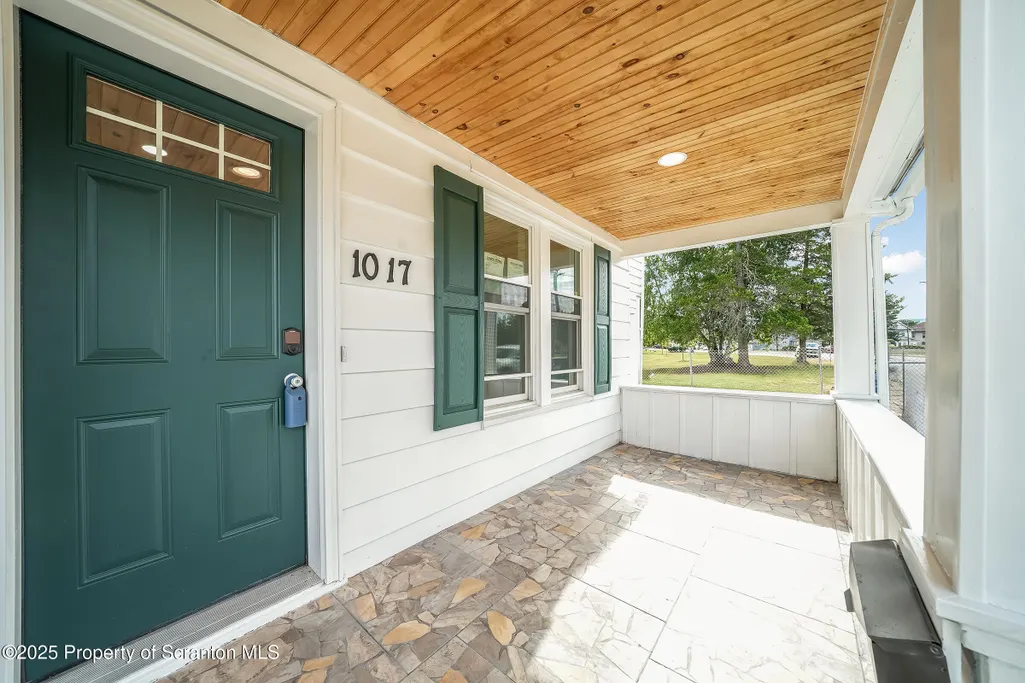
1017 Rutter Avenue, Kingston, PA
Price
$ 290,000
Property Attributes
- MLS#SC263943
- TypeSingle Family
- Listing Status Active
- CountyLUZERNE
- CityKingston
- AreaLuzerne County
- Zip18704
- StyleTraditional
- Year Built1950
- Taxes$ 2543
- Price$ 290,000
- Bedrooms4
- Full Bathrooms2
- Half Bathrooms0
- Sqr Footage1717
- Lot Size0.18 Acres
Data Source:
Scranton MLS (SPMLS)
Property Description
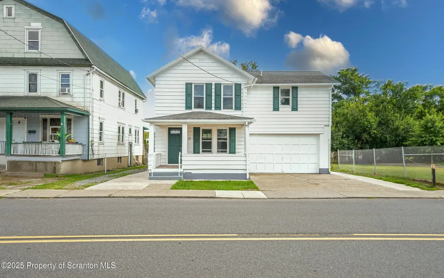
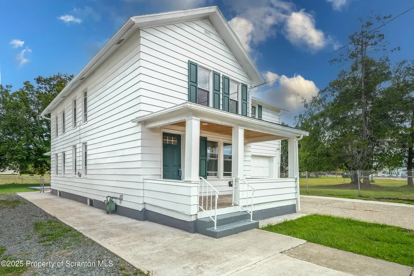
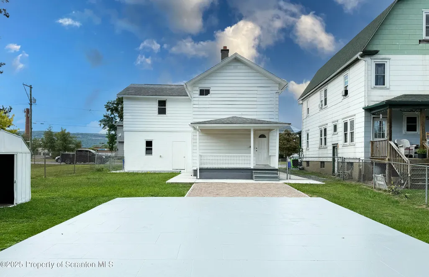
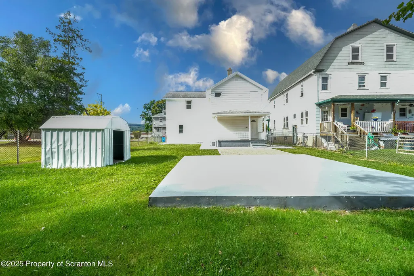
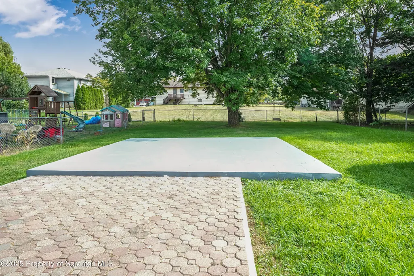
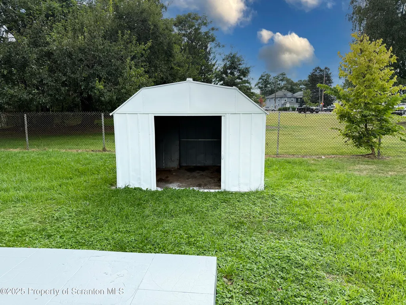
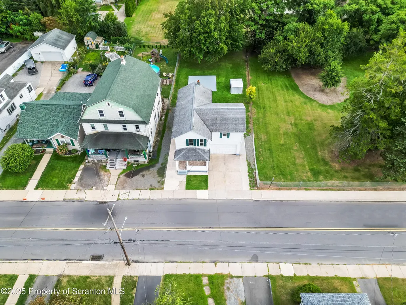
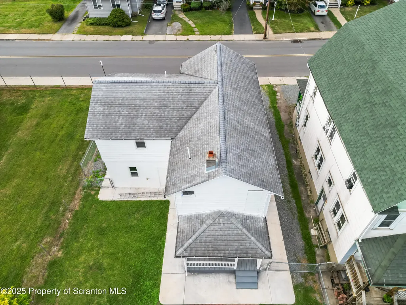
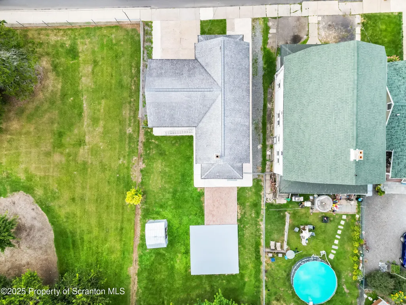
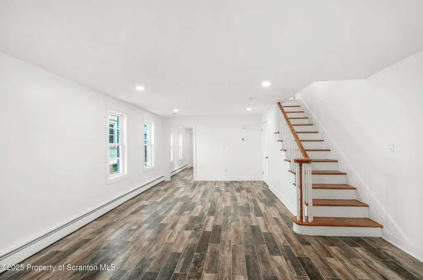
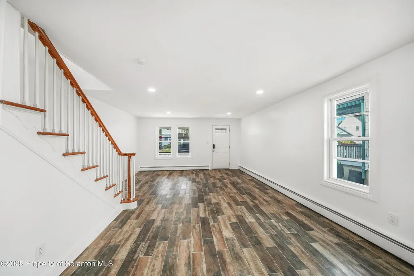
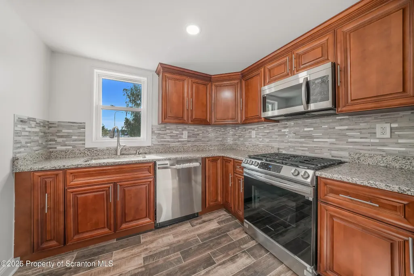
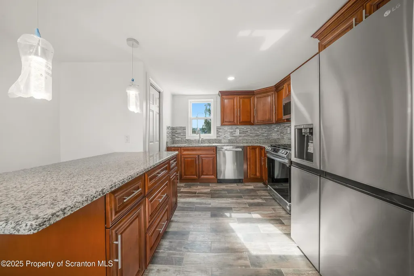
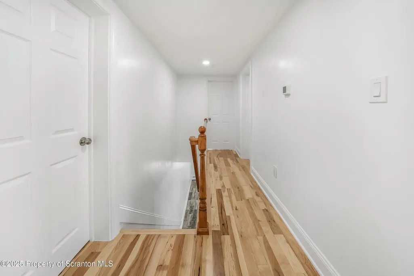
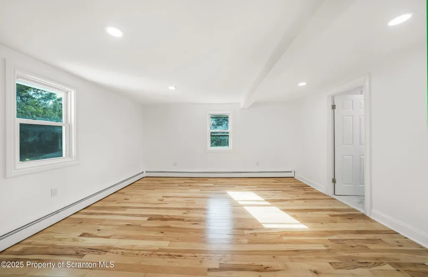
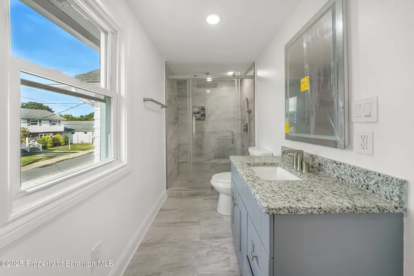
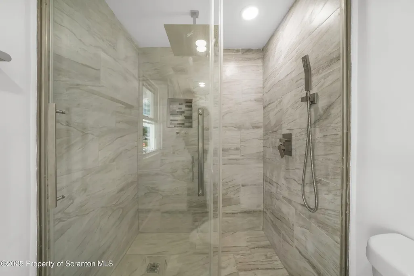
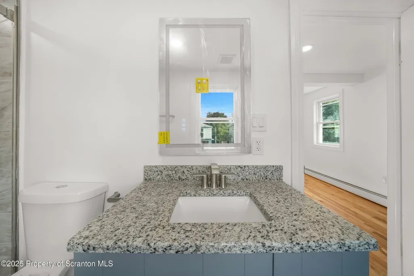
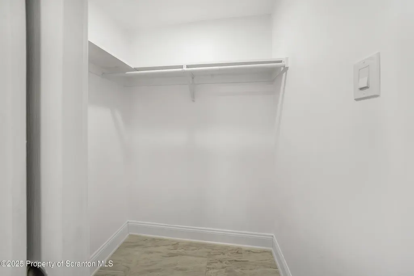
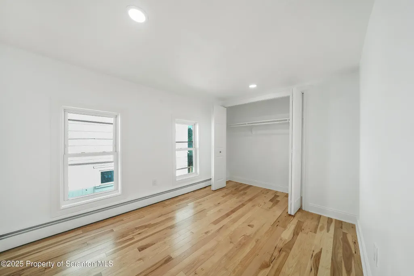
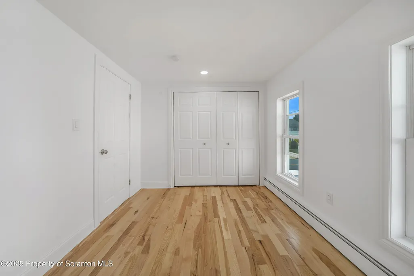
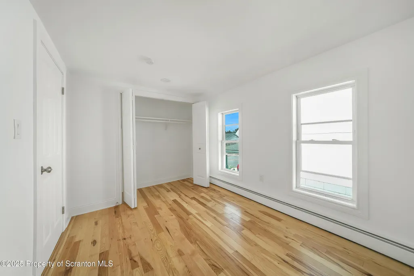
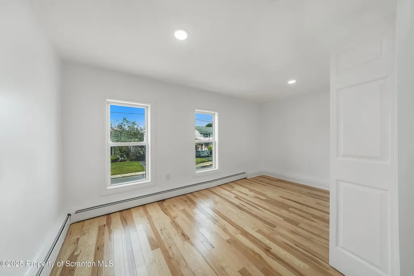
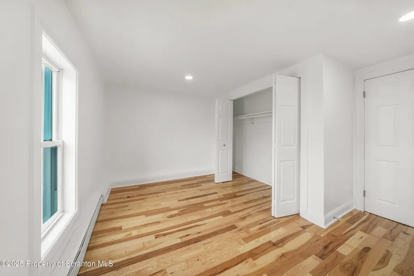
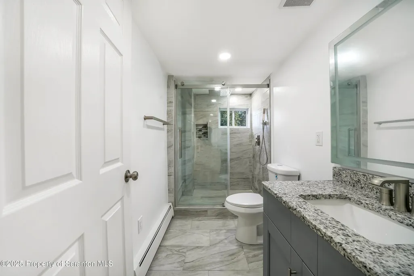
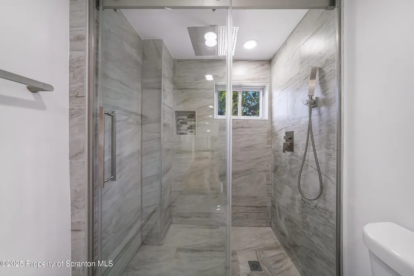
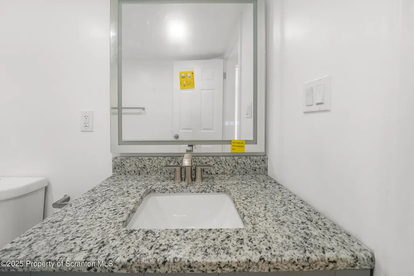
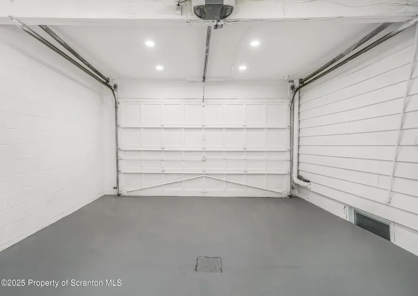
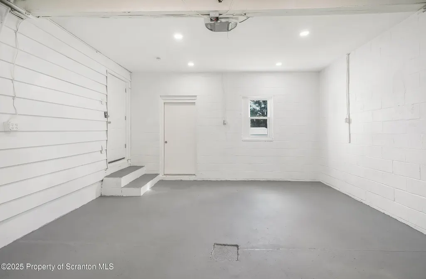
Welcome to this beautifully renovated home, where modern style, quality upgrades, and everyday comfort come together. Thoughtfully updated from top to bottom, the home features high-end appliances, stylish finishes, and a move-in-ready feel throughout.The main level offers a spacious open living and dining area that provides plenty of room for entertaining, relaxing, and everyday living while maintaining a comfortable and functional layout.The primary suite is a private retreat, featuring a generously sized bedroom, ample closet space, and a beautifully updated en-suite bathroom. Additional bedrooms offer plenty of flexibility for family, guests, a home office, or whatever fits your lifestyle.Step outside to enjoy the fully fenced backyard, complete with a concrete patio that's perfect for outdoor gatherings, grilling, or relaxing. An attached 2-car garage offers added convenience, functionality, and plenty of space for parking or additional storage.Conveniently located just minutes from major highways, this home makes commuting a breeze while keeping you close to shopping, dining, entertainment, and everyday essentials.Fully renovated and truly move-in ready, this is a home you won't want to miss. Schedule your showing today!
| Price History | |
|---|---|
| 8/11/2026 | Listed $315,000 |
| 8/20/2026 | 4$305,000 |
| 8/26/2026 | 5$290,000 |
General Features
| Living Area | 1717 |
|---|---|
| Sewer | Public Sewer |
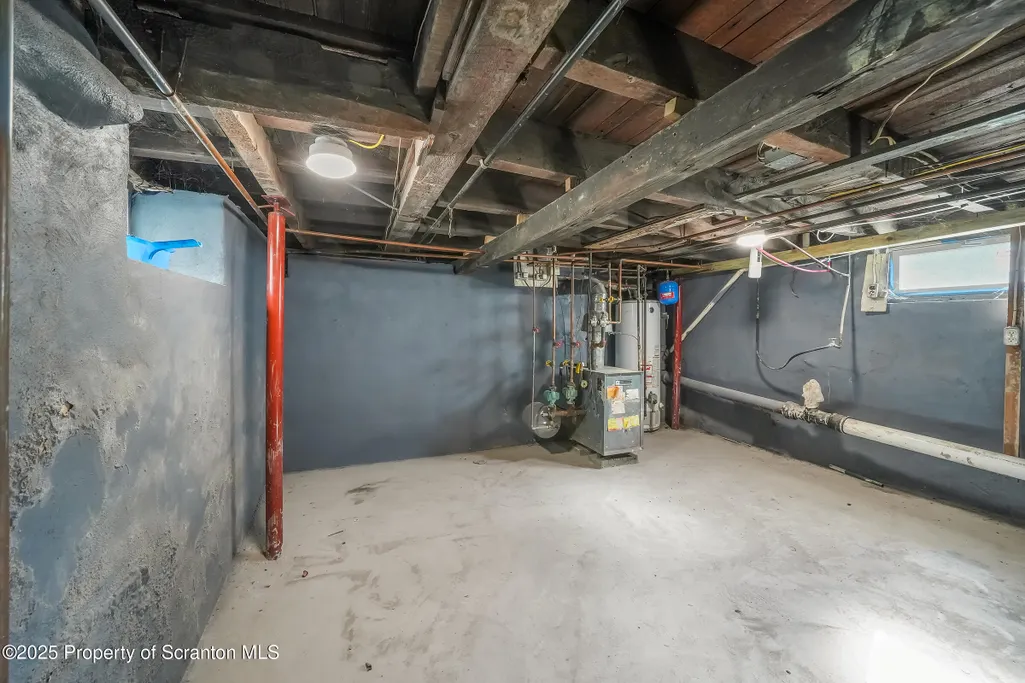
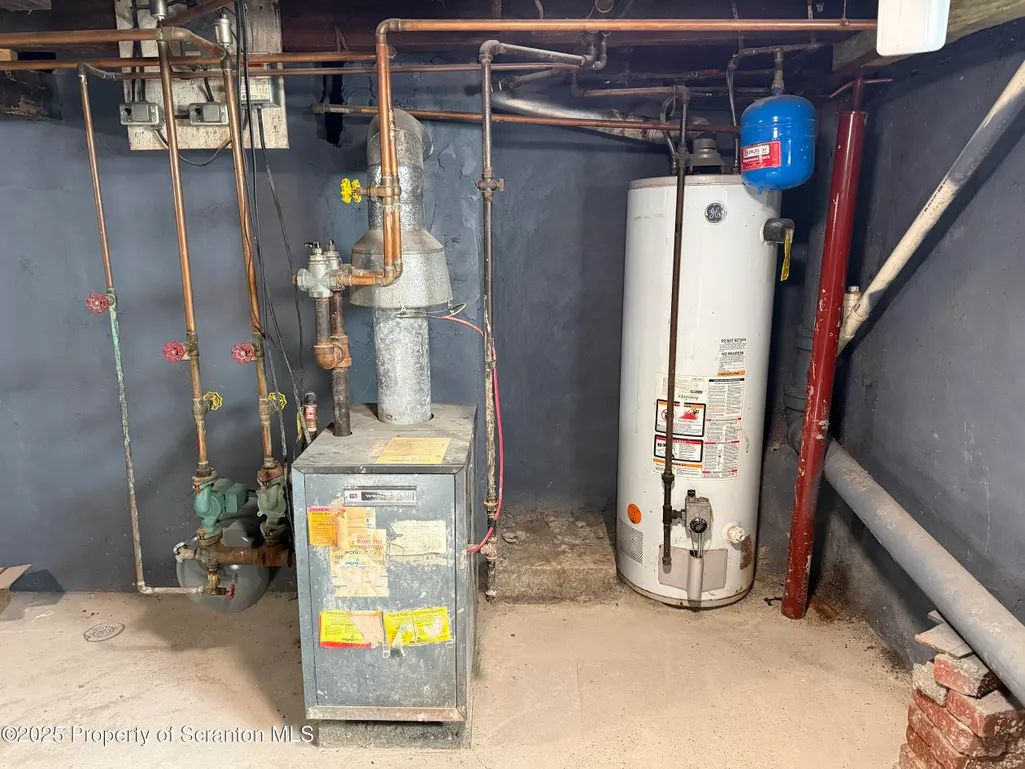
| Heating | Baseboard |
| Cooling | None |
| Utilities | Electricity Connected,Sewer Connected,Water Connected,Natural Gas Connected |
| Possession | Negotiable |
| Roof | Shingle |
| Appliances | Dishwasher,Refrigerator,Microwave,Gas Range |
| Zoning | R1 |
| Garage Spaces | 2 |
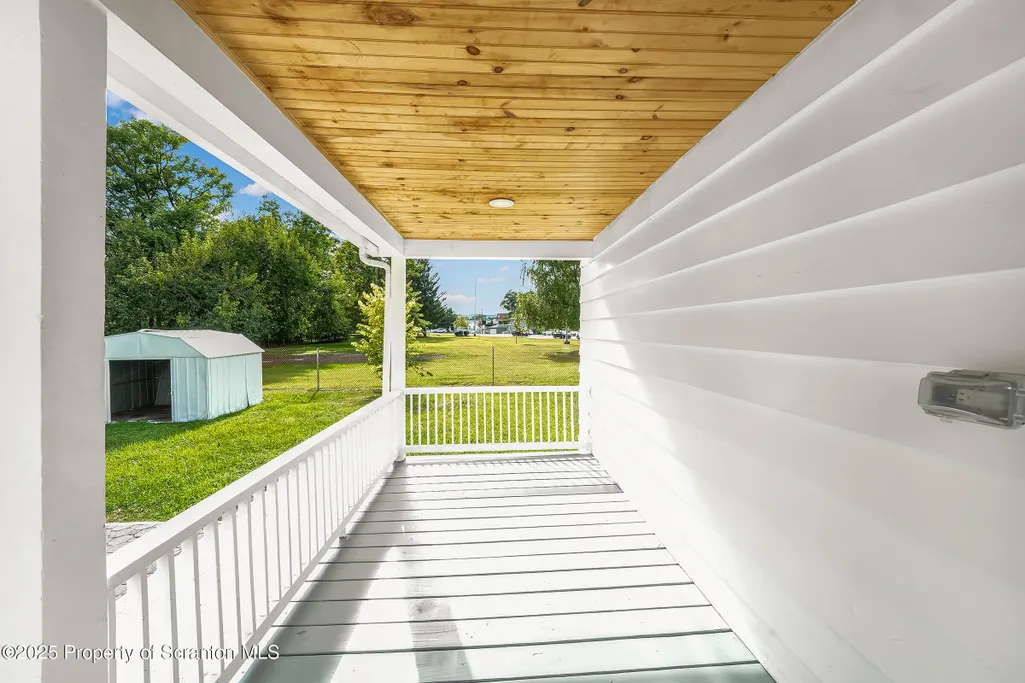
| Patio/Porch Features | Front Porch,Rear Porch |
| Architectural Style | Traditional |
| Construction Materials | Aluminum Siding |
| Year Built | 1950 |
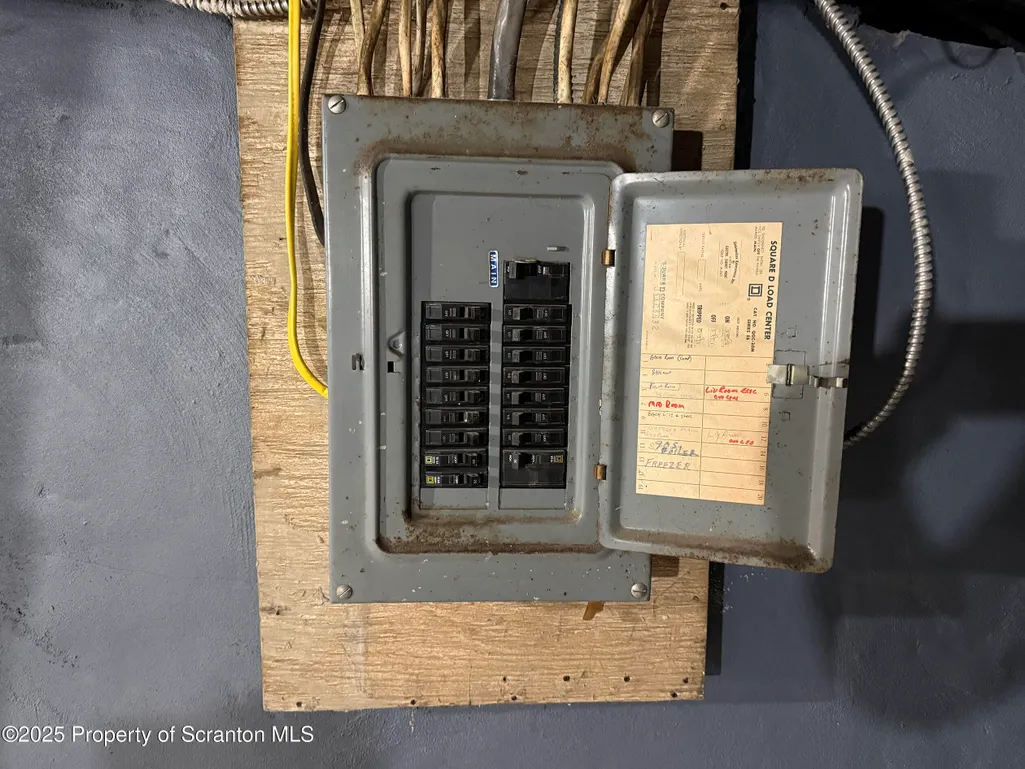
| Electric | 100 Amp Service |
| Stories Count | 2 |
| Levels | Two |
| Property Subtype | Single Family Residence |
| Tax Year | 2025 |
| County | Luzerne |
| New Construction | No |
| Property Type | Residential |
| Garage Y/N | Yes |
| Total Rooms | 6 |
| Full Baths | 2 |
| Status | Active |
| Directions | From Rt 309 take exit 4. Use the right lane to turn right onto Rutter Ave. House will be the first one on the right. |
| City | Kingston |
| High School District | Wyoming Valley West |
| Tax Annual Amount | 2543.51 |
| Current Financing | None |
| Standard Status | Active |
| Occupancy Type | Vacant |
| Year Built Source | Estimated |
| Tax Assessed Value | 83600 |
| Legal Description | 21-1-16-2 1017 Rutter Ave |
Interior Features
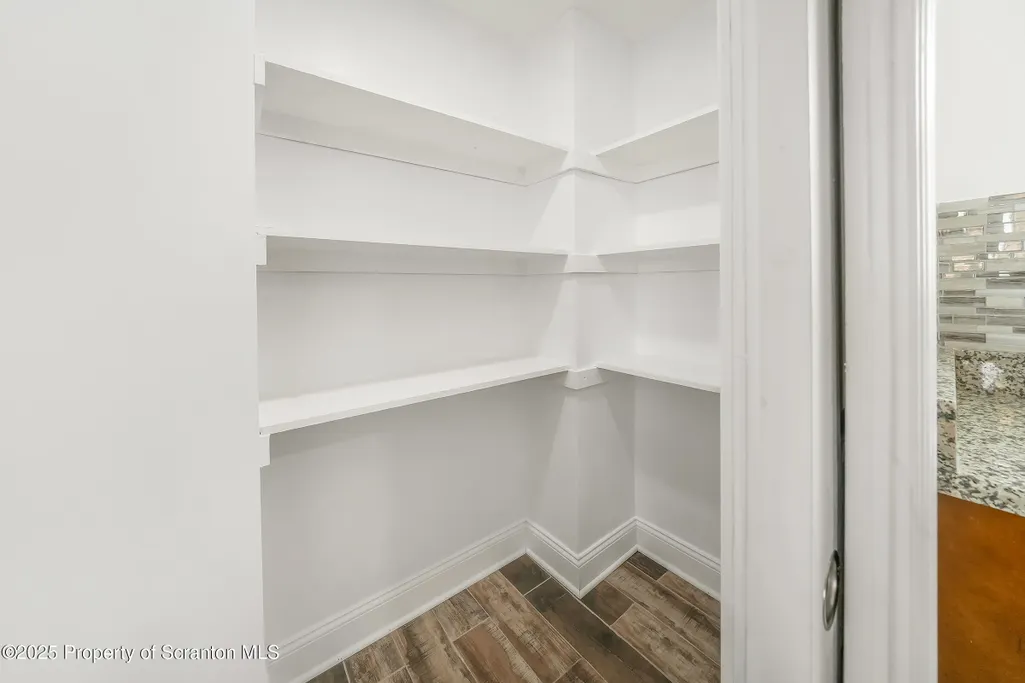
| Interior Amenities | Kitchen Island,Pantry |
|---|---|
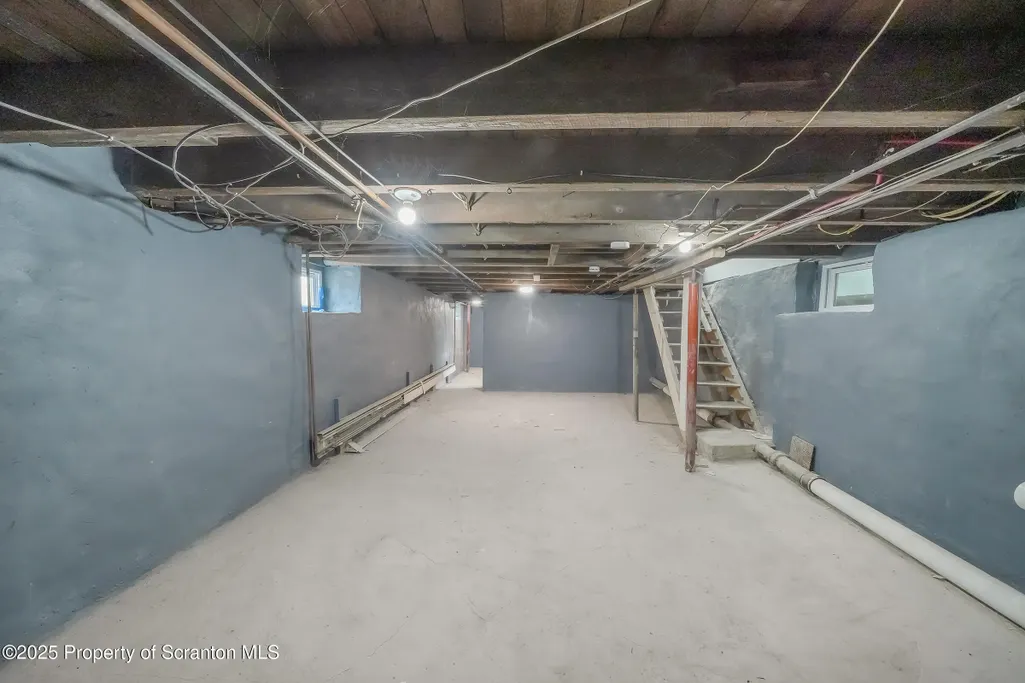
| Basement | Concrete |
| Flooring | Ceramic Tile |
| Basement (Y/N) | Yes |
| Above Grade Finished Area | 1717 |
| Total Bedrooms | 4 |
| Room Type | Bathroom 2,Primary Bedroom,Primary Bathroom,Living Room,Kitchen,Bedroom 4,Bedroom 3,Bedroom 2 |
| Total Baths | 2 |
Exterior Features
| Exterior Amenities | Private Yard |
|---|---|
| Fencing | Back Yard |
| Parking Features | Driveway,Off Street,Garage |
| Lot Features | Back Yard,Cleared |
| Water Source | Public |
| Inclusions | Dishwasher,Range,over range microwave,and Refrigerator |
| Foundation Details | Block |
| Lot Dimensions | 50X156 |
| Lot Size Acres | 0.18 |
| Road Surface Type | Paved |
| Road Frontage Type | City Street |
Amenities
- Foreclosure
- Views
- Short Sale
- New Construction
- Adult 55+
- Lease To Own
- No HOA Fees
- Furnished
- Primary On Main
- Air Conditioning
- Seller Finance
- Green
- Fixer Upper
- Horse
- Golf
- Fireplace
- Deck
- Garage
- Basement
- Pool
Property vs Single Family Average in 18704
Price
Taxes
Year Built
Visits
 The information being provided by Greater Scranton Board of Realtors is for the consumer's personal, non-commercial use and may not be used for any purpose other than to identify prospective properties consumer may be interested in purchasing. Any information relating to real estate for sale referenced on this web site comes from the Internet Data Exchange (IDX) program of the Greater Scranton Board of Realtors. Meghan Gapp Team is not a Multiple Listing Service (MLS), nor does it offer MLS access.
 Pike Wayne MLS® (PWMLS). All information deemed reliable but not guaranteed. All properties are subject to prior sale, change or withdrawal. Neither listing broker(s) or information provider(s) shall be responsible for any typographical errors, misinformation, misprints and shall be held totally harmless. Listing(s) information is provided for consumer's personal, non-commercial use and may not be used for any purpose other than to identify prospective properties consumers may be interested in purchasing. The data relating to real estate for sale on this website comes in part from the Internet Data Exchange program of the Multiple Listing Service. Real estate listings held by brokerage firms other than Meghan Gapp Team may be marked with the Internet Data Exchange logo and detailed information about those properties will include the name of the listing broker(s) when required by the MLS. Copyright ©2026 All rights reserved.
Last Updated: September 4, 2026 12:17 AM UTC
Pike Wayne MLS® (PWMLS). All information deemed reliable but not guaranteed. All properties are subject to prior sale, change or withdrawal. Neither listing broker(s) or information provider(s) shall be responsible for any typographical errors, misinformation, misprints and shall be held totally harmless. Listing(s) information is provided for consumer's personal, non-commercial use and may not be used for any purpose other than to identify prospective properties consumers may be interested in purchasing. The data relating to real estate for sale on this website comes in part from the Internet Data Exchange program of the Multiple Listing Service. Real estate listings held by brokerage firms other than Meghan Gapp Team may be marked with the Internet Data Exchange logo and detailed information about those properties will include the name of the listing broker(s) when required by the MLS. Copyright ©2026 All rights reserved.
Last Updated: September 4, 2026 12:17 AM UTC
