


Address
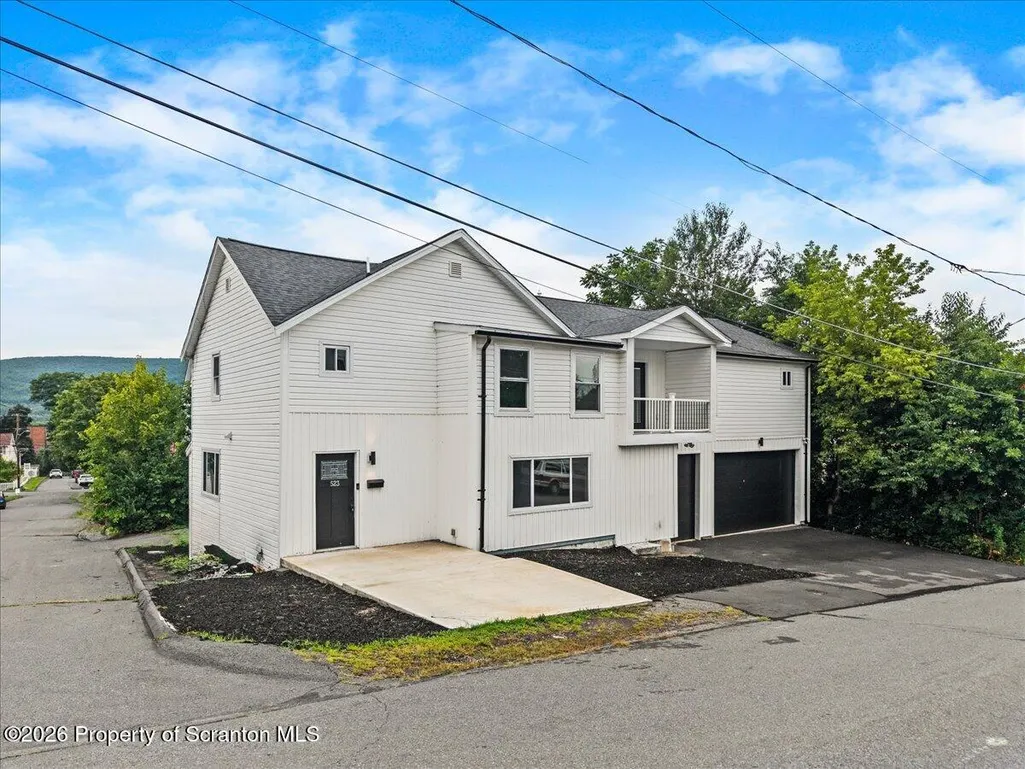
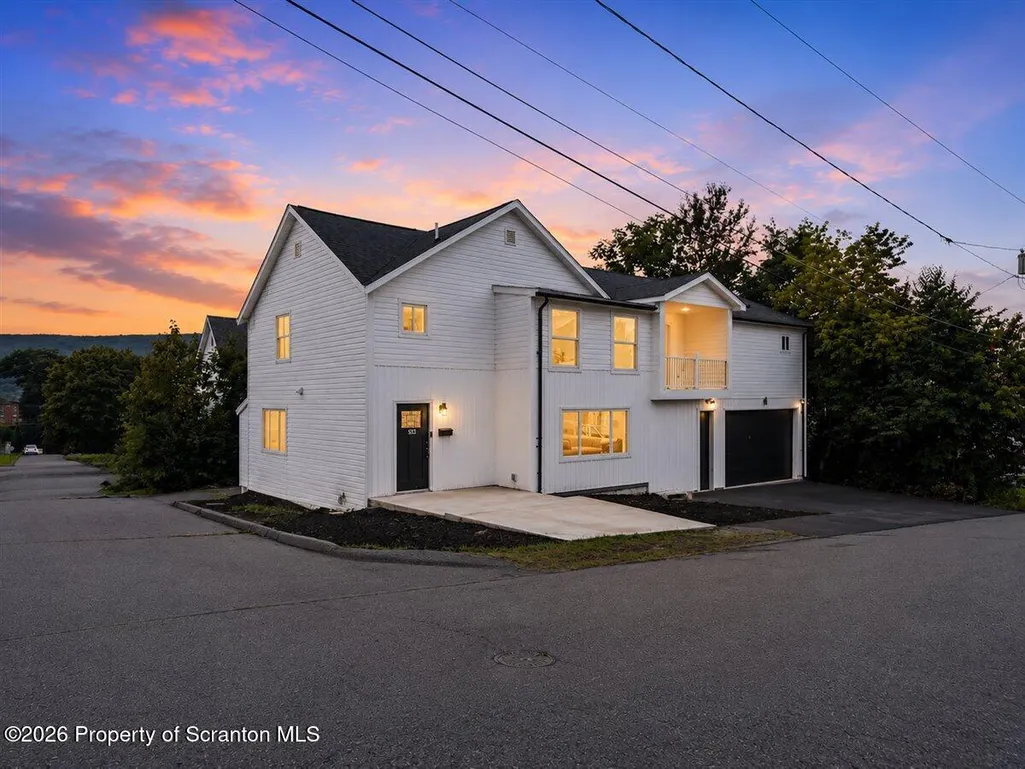
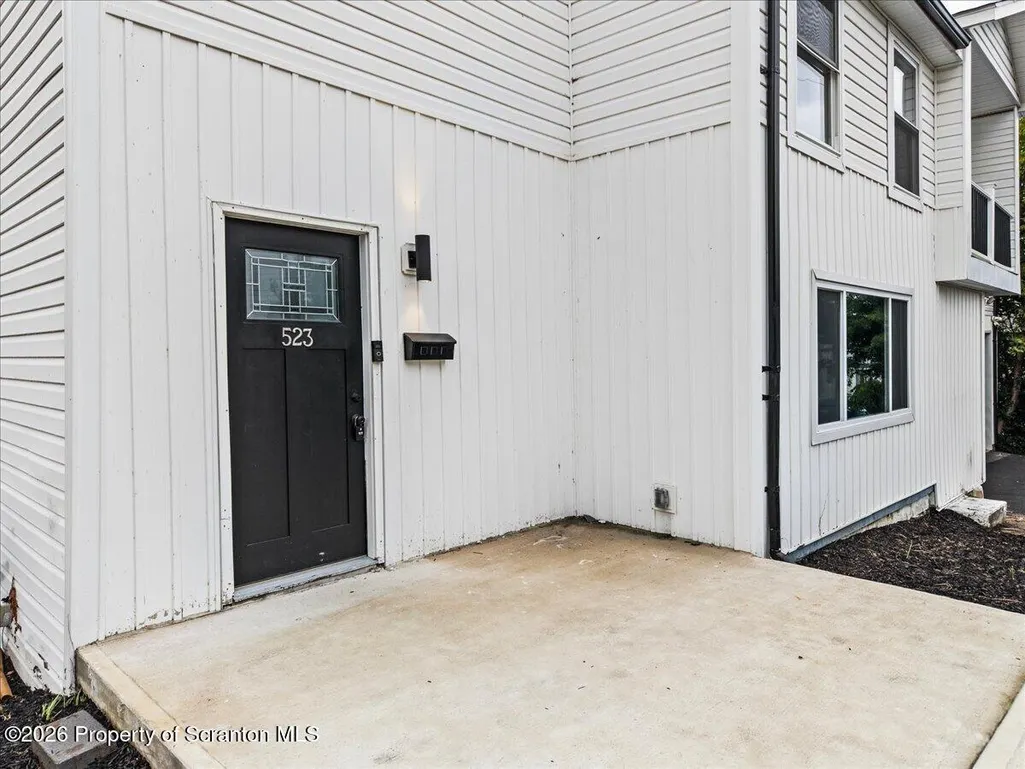
523 Meyers Street, Duryea, PA
Price
$ 349,999
Property Attributes
- MLS#SC263979
- TypeSingle Family
- Listing Status Active
- CountyLUZERNE
- CityDuryea
- AreaLuzerne County
- Zip18642
- StyleContemporary
- Year Built1930
- Taxes$ 5562
- Price$ 349,999
- Bedrooms4
- Full Bathrooms4
- Half Bathrooms0
- Sqr Footage3452
- Lot Size0.12 Acres
Data Source:
Scranton MLS (SPMLS)
Property Description
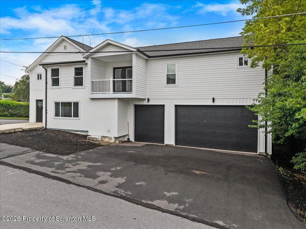
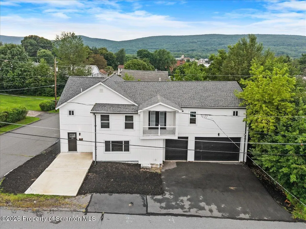
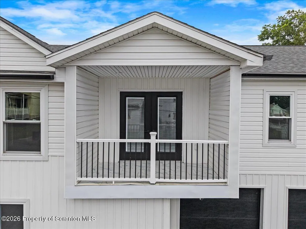
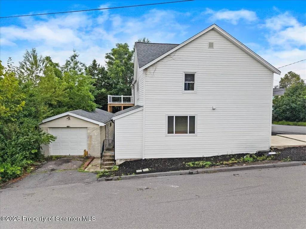
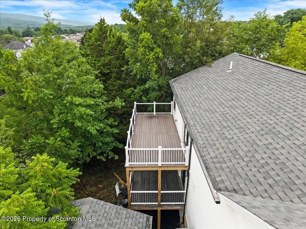
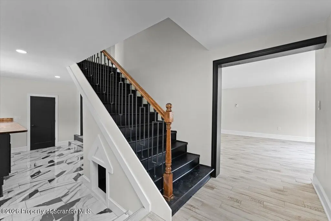
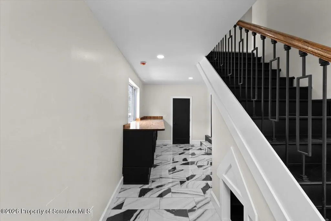
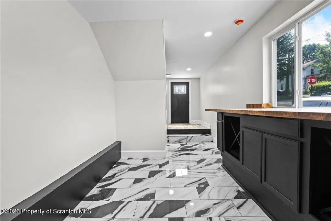
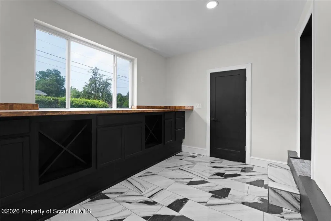
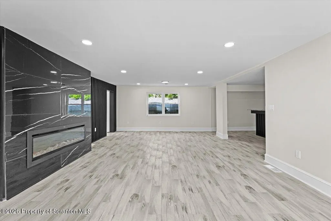
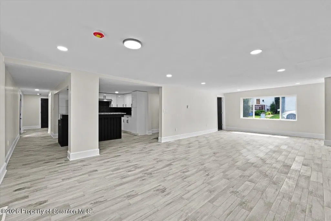
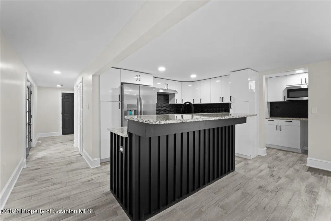
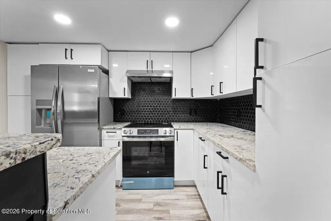
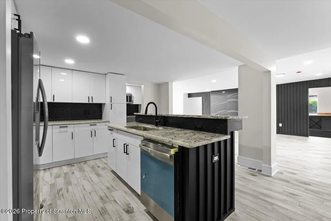
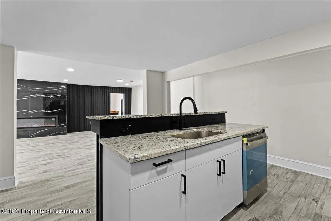
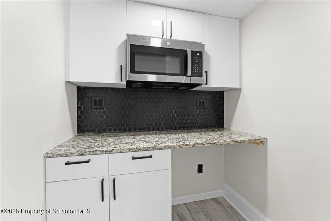
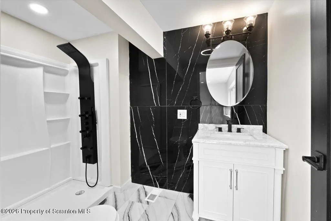
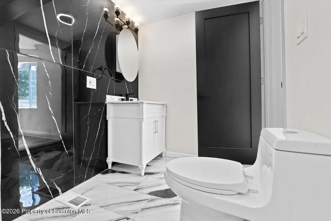
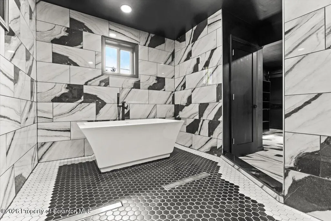
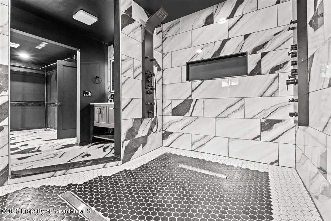
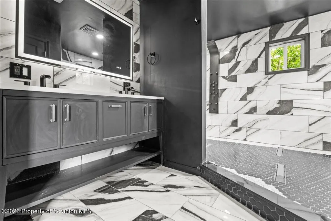
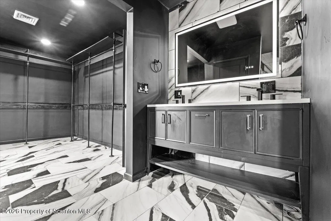
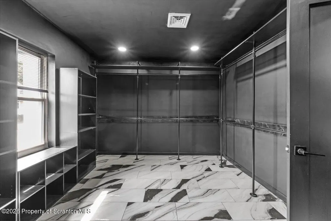
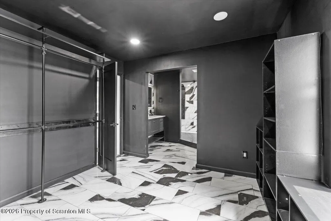
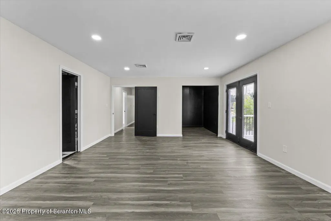
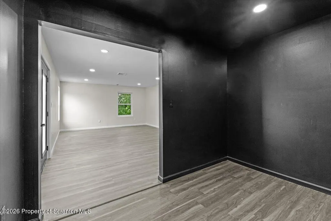
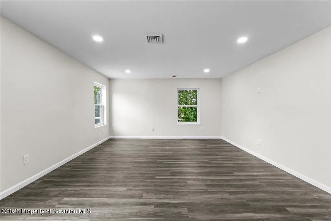
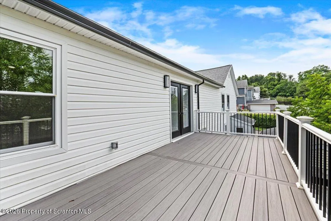
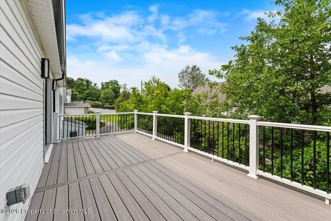
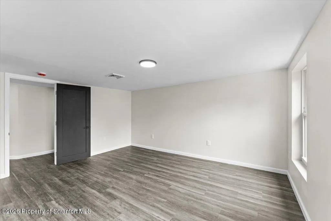
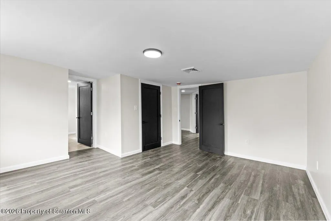
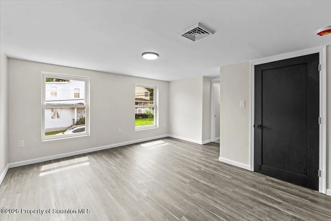
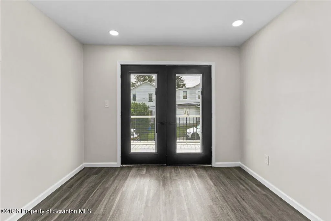
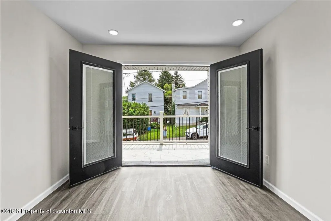
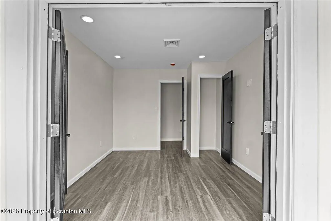
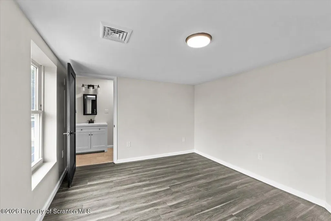
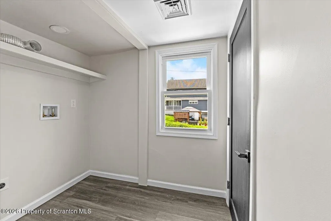
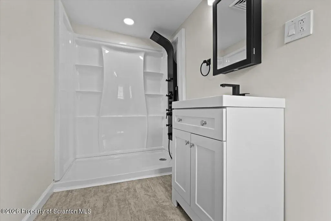
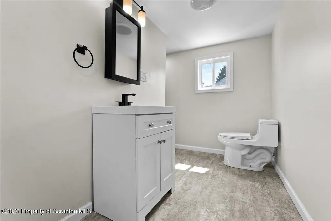
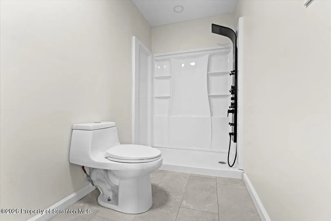
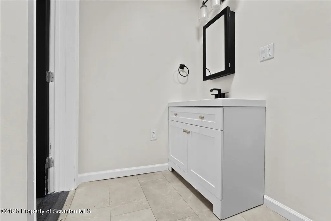
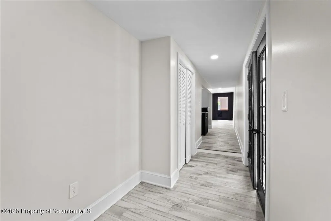
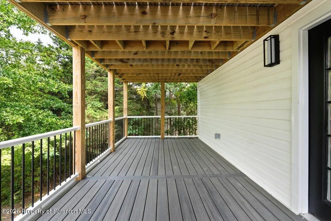
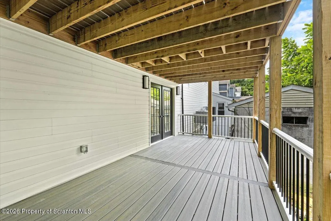
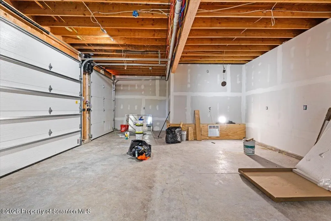
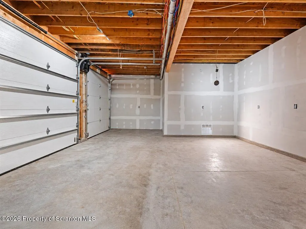
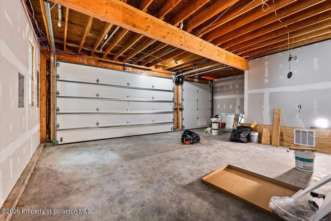
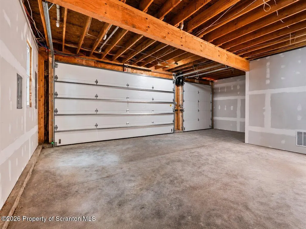
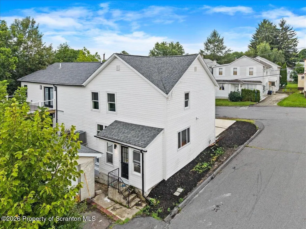
Completely remodeled and offering over 3,000 sq. ft. of living space, this home combines modern design with an incredible amount of space. The main level features an enormous open living area with new flooring, a striking black accent wall, and a large modern electric fireplace framed in dramatic marble-look tile. The kitchen overlooks the living room and features sleek white cabinetry, black hardware, granite countertops, a large eat-in island, brand-new appliances, and a separate nook perfect for a coffee bar or appliance station. No detail was overlooked--even the four-legged residents were considered, with a custom doggy nook built right into the staircase!Upstairs offers 4 bedrooms, 3 full bathrooms, and second-floor laundry, with three of the bedrooms featuring their own en-suite full bathroom. The primary suite offers a true retreat with direct access to a private Trex deck, a huge tiled walk-in closet, and a spa-like bathroom featuring a large soaking tub, oversized multi-function shower, and modern finishes. There's even an additional black-finished space off the primary that could be used as a movie area or extra closet space.The home also offers central air, a first-floor full bath, a second Trex deck, a tiled balcony, a massive 3-car attached garage, and a 1-car detached garage. A separate basement entrance leads to an additional finished room and full bathroom, offering even more flexibility and privacy.This is a home you simply don't find every day. Come see it for yourself!
| Price History | |
|---|---|
| 8/13/2026 | Listed $349,999 |
General Features
| Living Area | 3452 |
|---|---|
| Sewer | Public Sewer |
| Heating | Forced Air,Propane |
| Cooling | Central Air |
| Utilities | Electricity Connected,Water Connected,Sewer Connected,Natural Gas Available,Propane |
| Roof | Composition |
| Appliances | Dishwasher,Stainless Steel Appliance(s),Refrigerator,Microwave,Electric Range,Electric Oven,Electric Cooktop |
| Zoning | R1 |
| Garage Spaces | 4 |
| Architectural Style | Contemporary |
| Construction Materials | Vinyl Siding |
| Year Built | 1930 |
| Electric | Circuit Breakers |
| Stories Count | 2 |
| Property Subtype | Single Family Residence |
| Tax Year | 2025 |
| County | Luzerne |
| New Construction | No |
| Property Type | Residential |
| Garage Y/N | Yes |
| Total Rooms | 12 |
| Full Baths | 4 |
| Status | Active |
| Directions | Follow Interstate Highway 81 S/I-81 S toward Moosic. Take exit 180 on the right onto Birney Ave/US-11 S toward Moosic. Turn right onto York Ave,then left onto Foote Ave. Turn right onto Stephenson St |
| City | Duryea |
| High School District | Pittston Area |
| Tax Annual Amount | 5562.04 |
| Current Financing | Conventional |
| Standard Status | Active |
| Year Built Source | Estimated |
| Tax Assessed Value | 216500 |
| Legal Description | 14-3-494-4 523 Meyers St |
Interior Features
| Interior Amenities | Bar,Soaking Tub,Walk-In Closet(s),Recessed Lighting,Kitchen Island,Eat-in Kitchen,Bidet |
|---|---|
| Basement | Apartment,Unfinished |
| Flooring | Ceramic Tile,Luxury Vinyl |
| Basement (Y/N) | Yes |
| Above Grade Finished Area | 3066 |
| Total Bedrooms | 4 |
| Below Grade Finished Area | 386 |
| Room Type | Bathroom 3,Primary Bedroom,Primary Bathroom,Other Room,Media Room,Living Room,Kitchen,Foyer,Eating Area,Dining Room,Bonus Room,Bedroom 4,Bedroom 3,Bedroom 2,Bathroom 4 |
| Total Baths | 4 |
Exterior Features
| Exterior Amenities | Balcony |
|---|---|
| Parking Features | Attached,Detached,Garage |
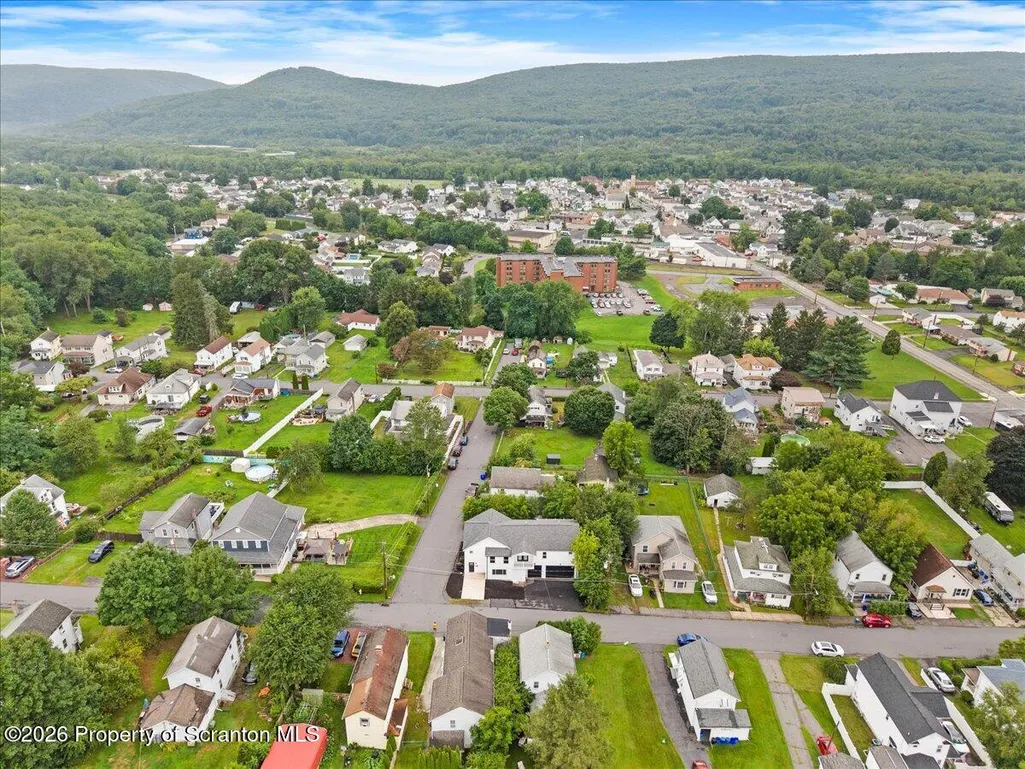
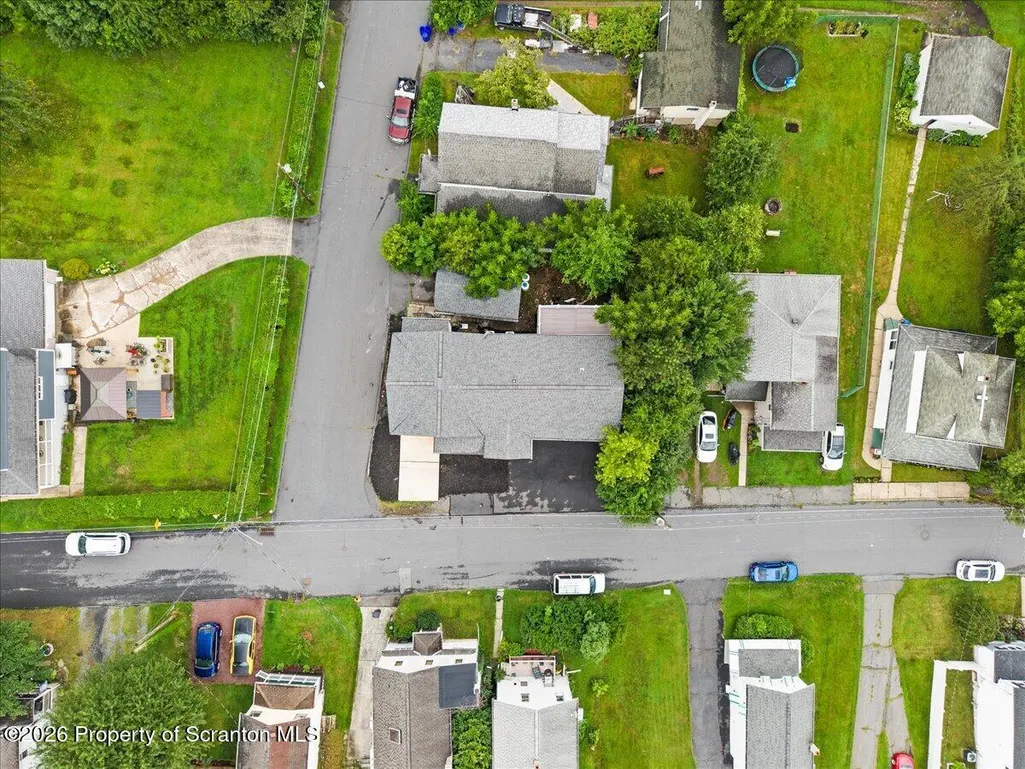
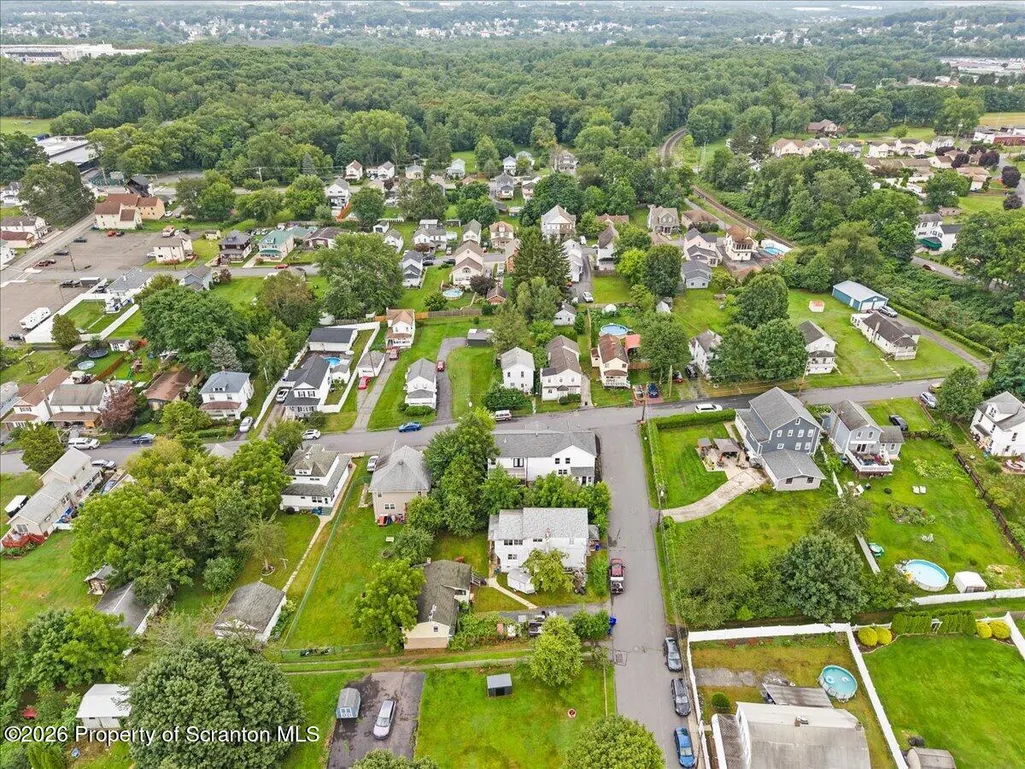
| Lot Features | Corner Lot |
| Water Source | Public |
| Foundation Details | Combination |
| Lot Dimensions | 78X84 |
| Lot Size Acres | 0.12 |
| Road Surface Type | Paved |
| Road Frontage Type | City Street |
Amenities
- Foreclosure
- Views
- Short Sale
- New Construction
- Adult 55+
- Lease To Own
- No HOA Fees
- Furnished
- Primary On Main
- Air Conditioning
- Seller Finance
- Green
- Fixer Upper
- Horse
- Golf
- Fireplace
- Deck
- Garage
- Basement
- Pool
Property vs Single Family Average in 18642
Price
Taxes
Year Built
Visits
 The information being provided by Greater Scranton Board of Realtors is for the consumer's personal, non-commercial use and may not be used for any purpose other than to identify prospective properties consumer may be interested in purchasing. Any information relating to real estate for sale referenced on this web site comes from the Internet Data Exchange (IDX) program of the Greater Scranton Board of Realtors. Meghan Gapp Team is not a Multiple Listing Service (MLS), nor does it offer MLS access.
 Pike Wayne MLS® (PWMLS). All information deemed reliable but not guaranteed. All properties are subject to prior sale, change or withdrawal. Neither listing broker(s) or information provider(s) shall be responsible for any typographical errors, misinformation, misprints and shall be held totally harmless. Listing(s) information is provided for consumer's personal, non-commercial use and may not be used for any purpose other than to identify prospective properties consumers may be interested in purchasing. The data relating to real estate for sale on this website comes in part from the Internet Data Exchange program of the Multiple Listing Service. Real estate listings held by brokerage firms other than Meghan Gapp Team may be marked with the Internet Data Exchange logo and detailed information about those properties will include the name of the listing broker(s) when required by the MLS. Copyright ©2026 All rights reserved.
Last Updated: September 4, 2026 12:17 AM UTC
Pike Wayne MLS® (PWMLS). All information deemed reliable but not guaranteed. All properties are subject to prior sale, change or withdrawal. Neither listing broker(s) or information provider(s) shall be responsible for any typographical errors, misinformation, misprints and shall be held totally harmless. Listing(s) information is provided for consumer's personal, non-commercial use and may not be used for any purpose other than to identify prospective properties consumers may be interested in purchasing. The data relating to real estate for sale on this website comes in part from the Internet Data Exchange program of the Multiple Listing Service. Real estate listings held by brokerage firms other than Meghan Gapp Team may be marked with the Internet Data Exchange logo and detailed information about those properties will include the name of the listing broker(s) when required by the MLS. Copyright ©2026 All rights reserved.
Last Updated: September 4, 2026 12:17 AM UTC
