
Address
232 Cross Country Road, Hop Bottom, PA
Price
$ 539,000
Property Attributes
- MLS#SC264068
- TypeSingle Family
- Listing Status Active
- CountySUSQUEHANNA
- CityHop Bottom
- AreaSusquehanna County
- Zip18824
- StyleTraditional
- Year Built1992
- Taxes$ 6627
- Price$ 539,000
- Bedrooms5
- Full Bathrooms3
- Half Bathrooms0
- Sqr Footage3457
- Lot Size11.5 Acres
Data Source:
Scranton MLS (SPMLS)
Property Description
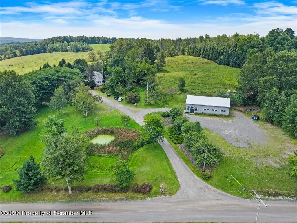
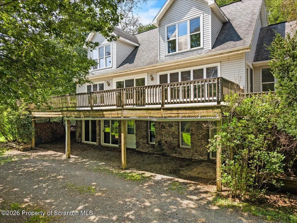
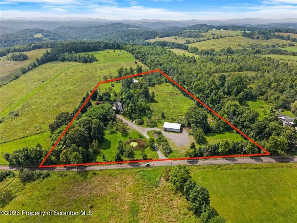
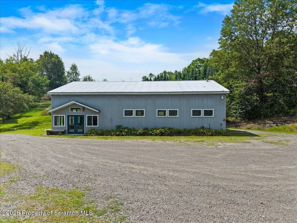
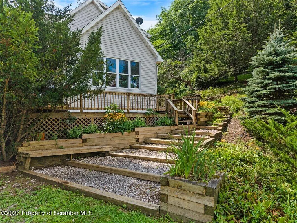
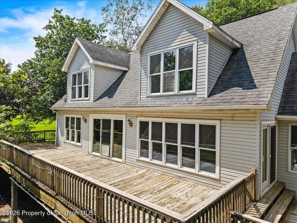
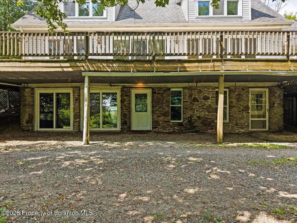
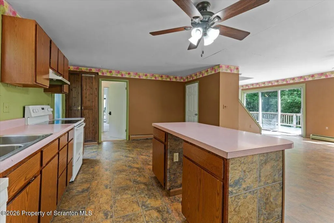
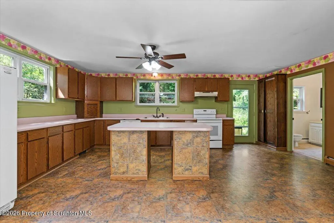
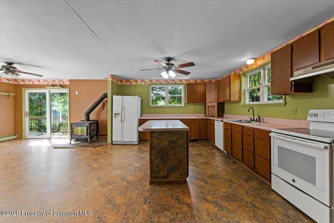
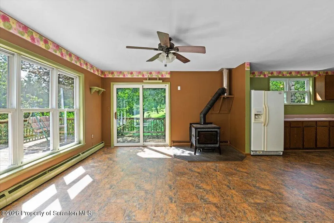
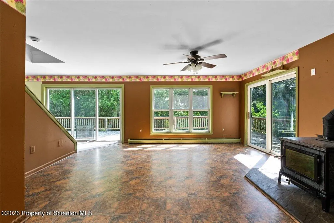
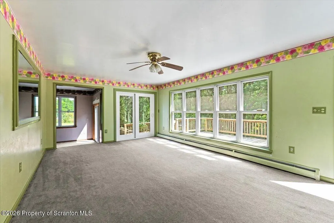
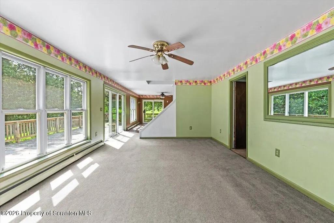
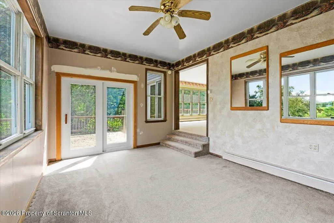
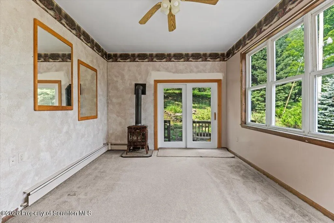
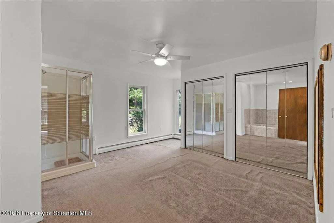
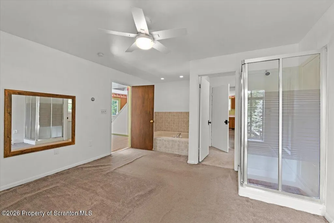
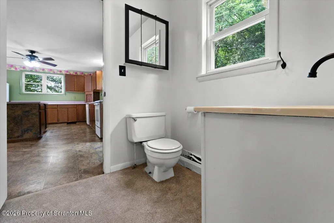
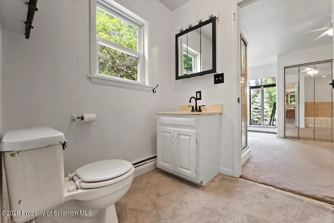
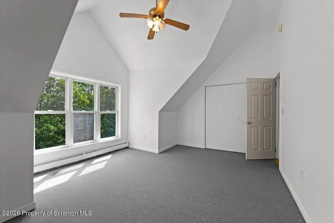
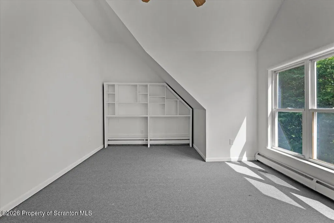
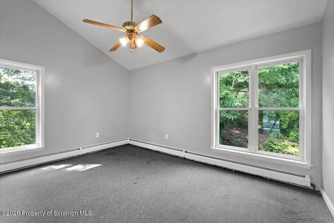
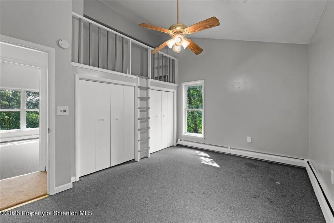
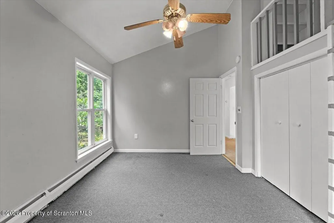
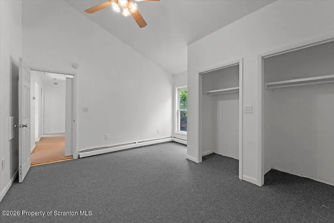
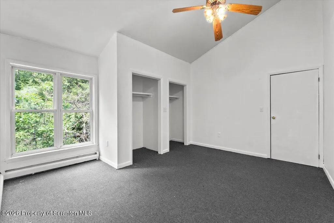
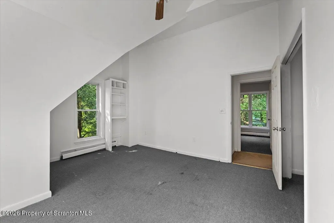
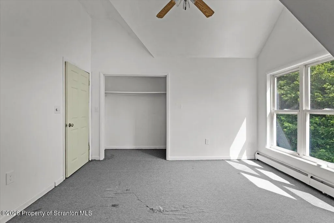
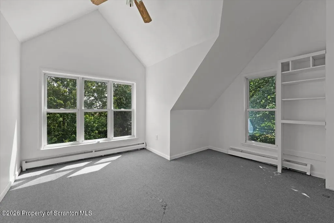
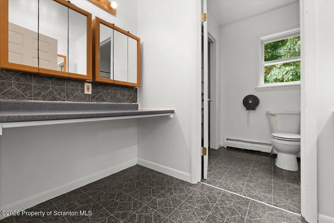
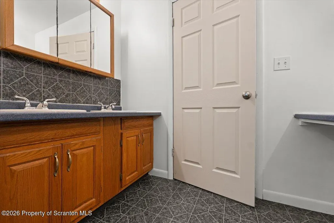
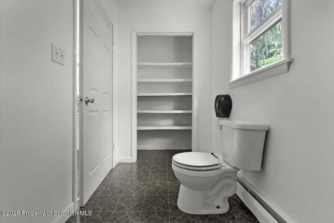
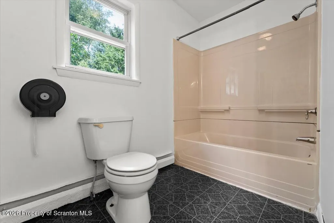
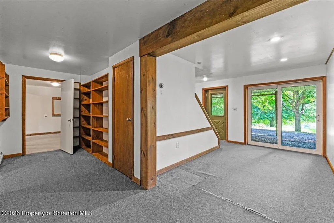
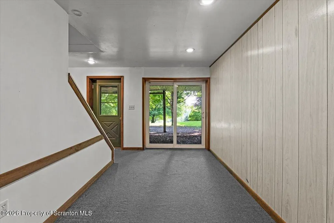
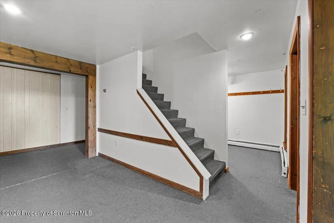
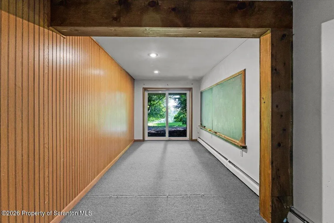
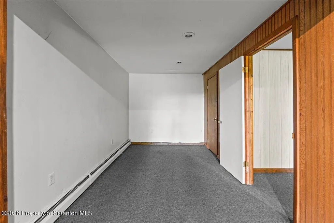
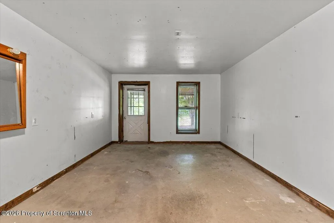
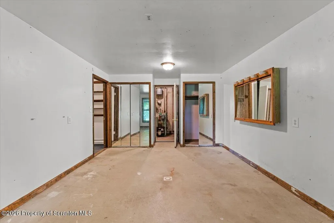
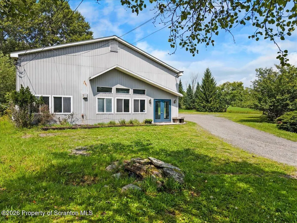
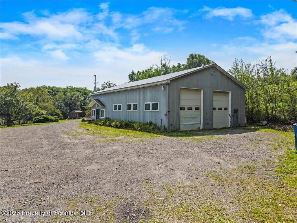
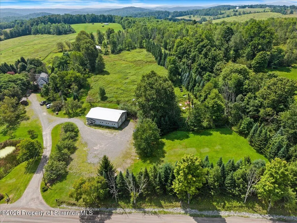
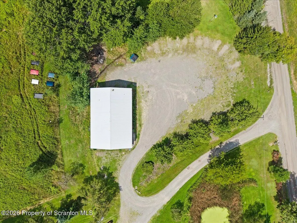
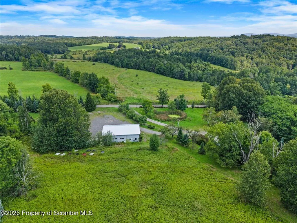
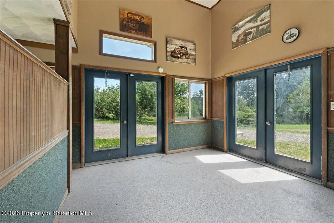
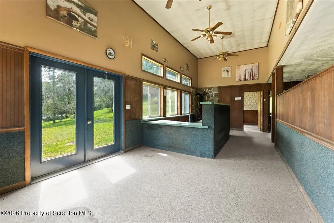
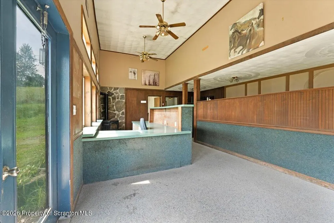
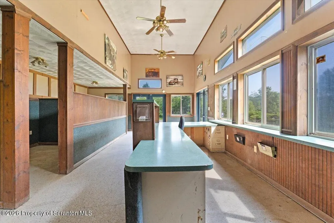
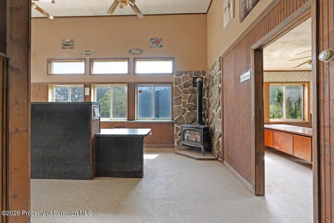
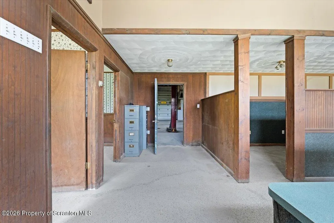
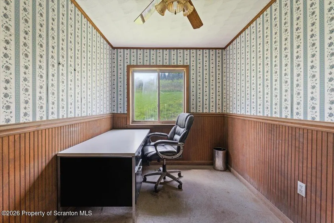
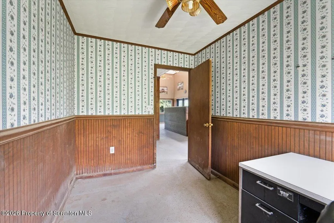
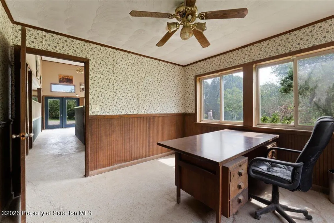
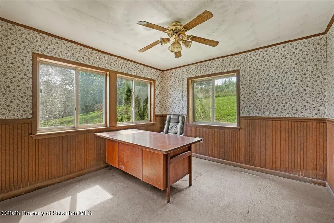
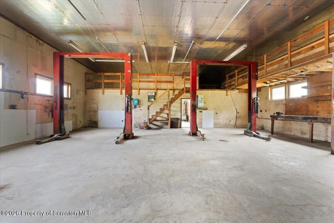
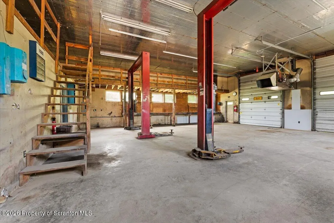
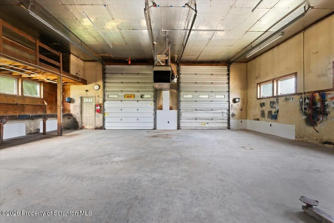
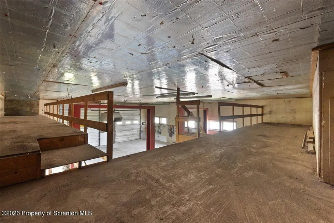
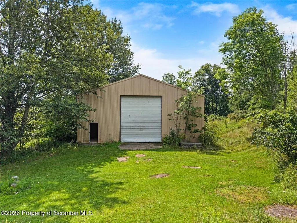
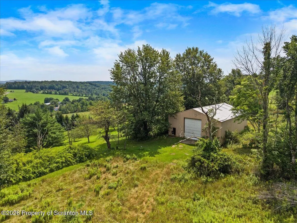
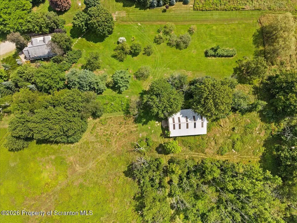
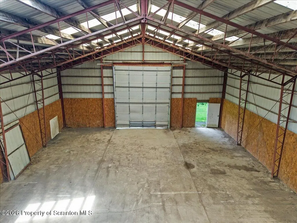
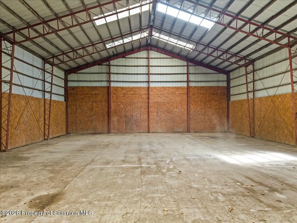
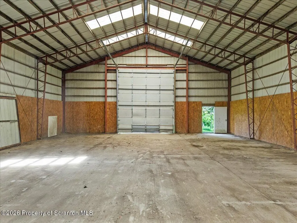
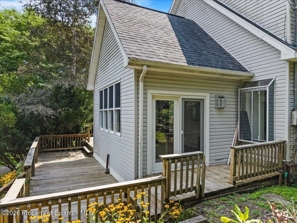
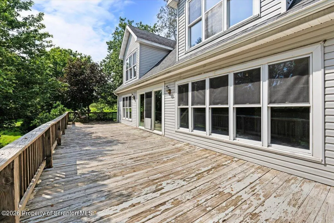
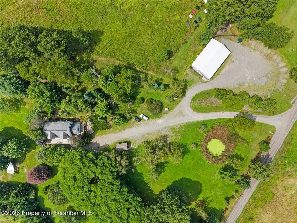
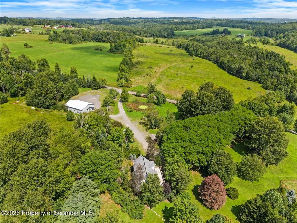
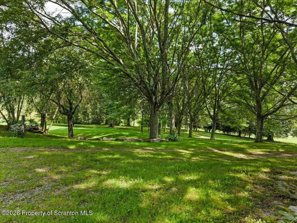
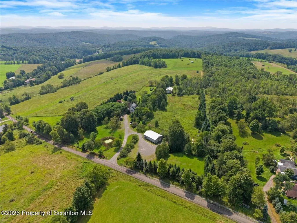
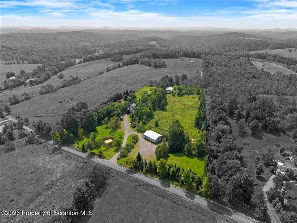
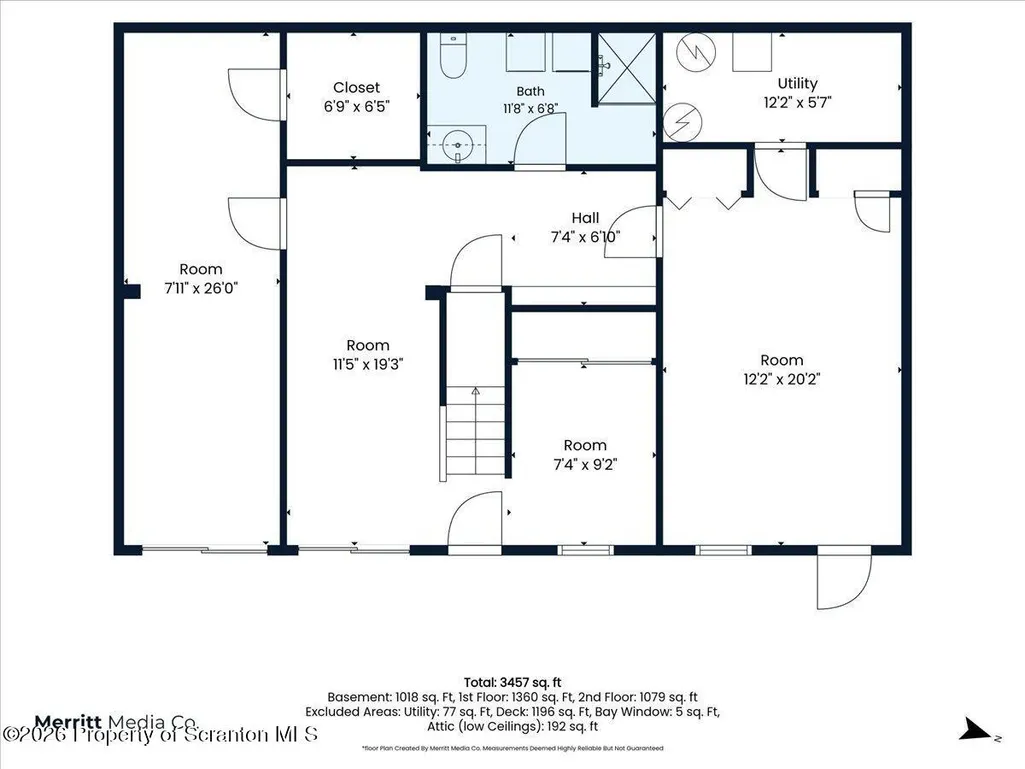
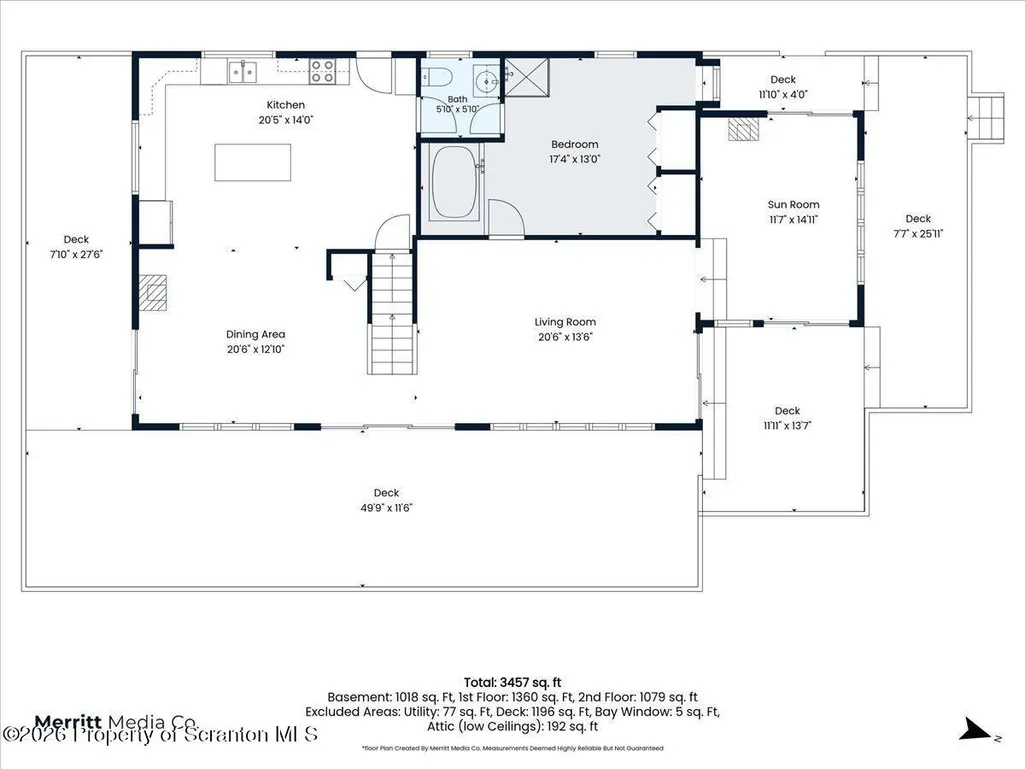
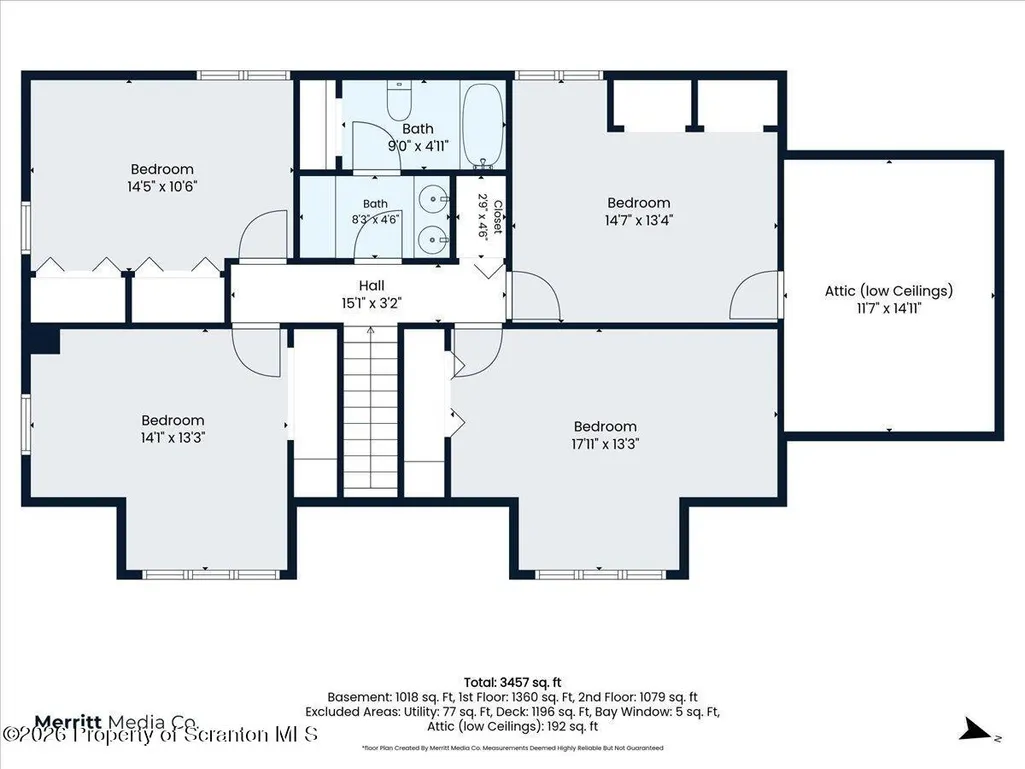
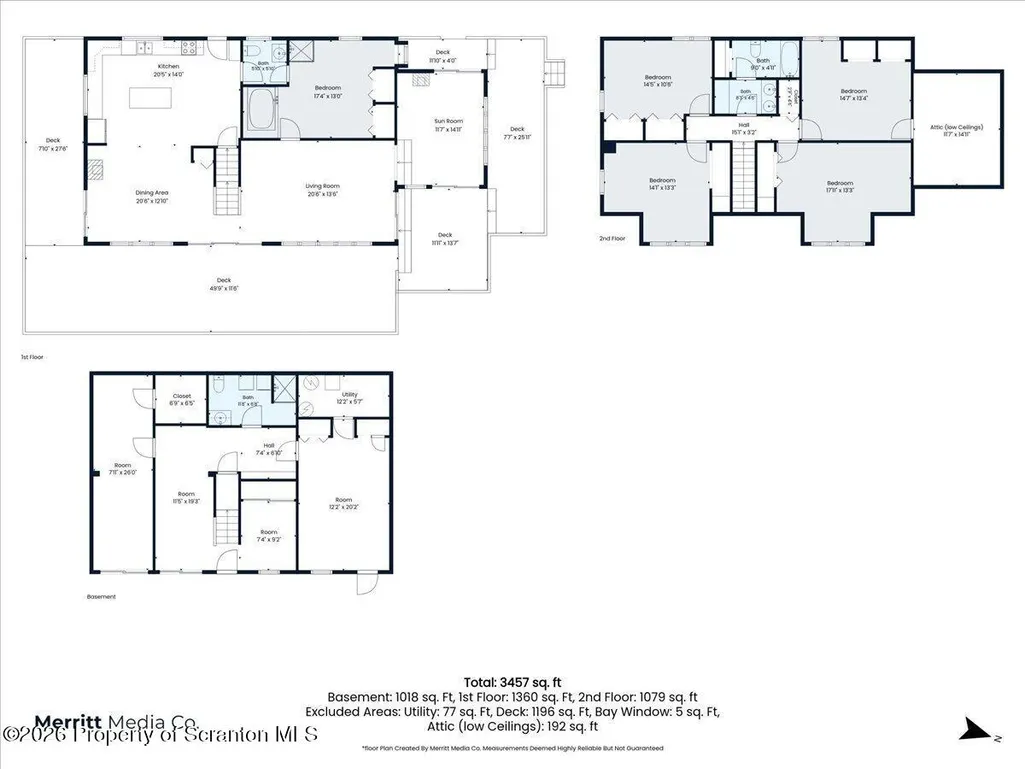
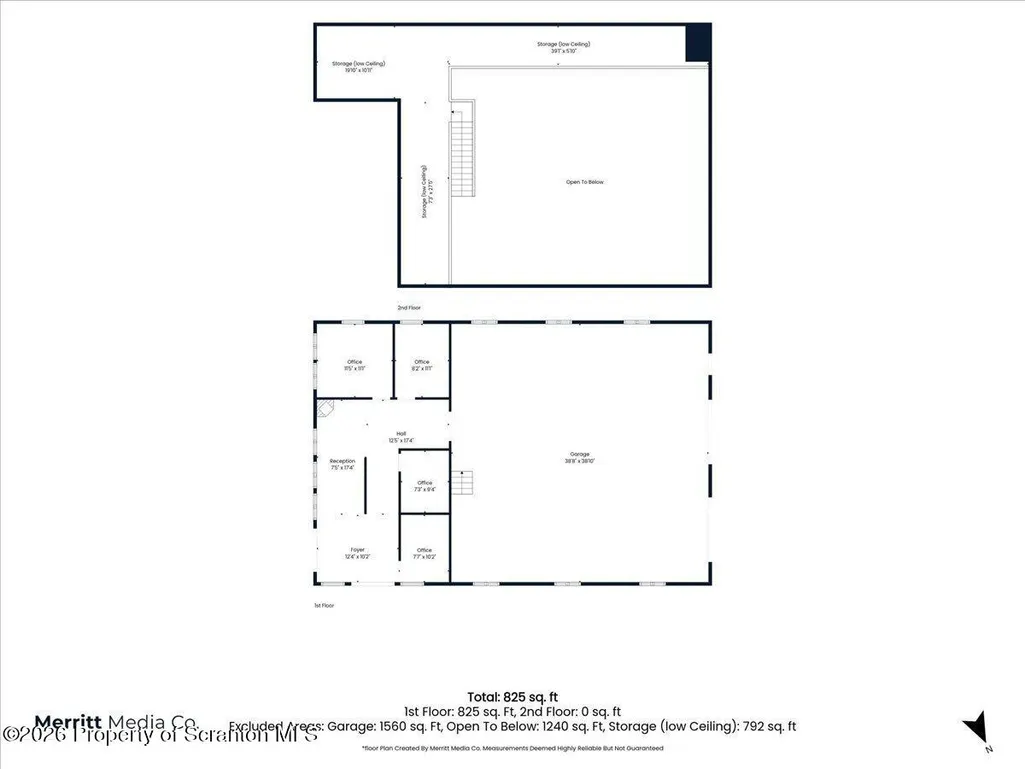
Maybe the biggest luxury at 232 Cross Country Road is simply having room. Room for kids (as many as you want!) to grow up and explore. Room for animals to roam (current record is 120 chickens). Room for equipment to park, a business to run, supplemental rental income, hobbies to grow, and really anything else you can dream of. Its 11 acres are peaceful and private, surrounded by trees carefully chosen and planted years ago when the house was built. No matter where you stop on the property, there's a view worth pulling out your phone for, one of the few reasons you might actually think about your phone out here. The current owners built the home on family land and spent decades raising their family here while running their car dealership from the property.The house offers 3,457 square feet with 5 bedrooms (with more rooms in the basement) and 3 full baths. The former dealership includes approximately 825 square feet of office space and a 1,500-square-foot garage with two vehicle lifts. There's also a separate 40x60 steel-frame pole barn in the back of the property. Every structure on the property feels like it has its own piece of the property.What you do with all that space is up to you. Animals, equipment, a serious workshop, storage, investment or rental possibilities, or simply 11 acres where you can sit at the fire and only hear nature. So come see 232 Cross Country Road--where rush hour is considerably less stressful when the only thing holding you up is a chicken crossing the road.
| Price History | |
|---|---|
| 8/18/2026 | Listed $539,000 |
General Features
| Living Area | 3457 |
|---|---|
| Sewer | Septic Tank |
| Heating | Hot Water,Wood,Oil,Propane |
| Cooling | None |
| Utilities | Electricity Available,Propane,Water Available,Sewer Available |
| Roof | Shingle |
| Appliances | Dishwasher,Refrigerator,Electric Range |
| Zoning | NA |
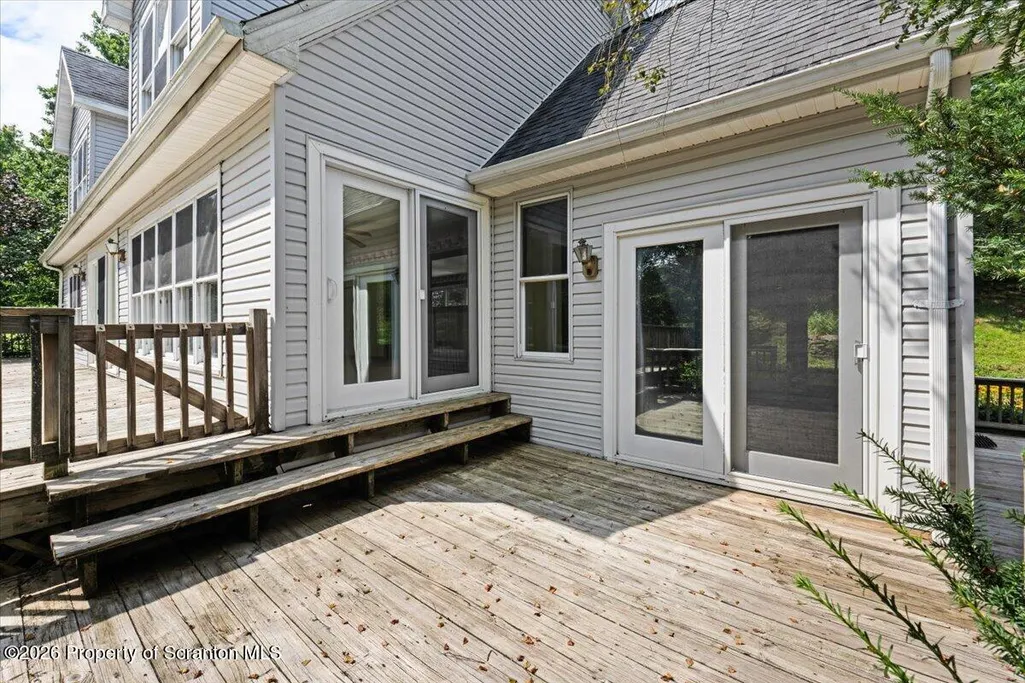
| Patio/Porch Features | Deck,Wrap Around |
| Architectural Style | Traditional |
| Construction Materials | Vinyl Siding |
| Exclusions | Chicken Coop near the house. |
| Year Built | 1992 |
| Electric | 200 or Less Amp Service |
| Stories Count | 2 |
| Levels | Two |
| Property Subtype | Single Family Residence |
| Tax Year | 2026 |
| Current Use | Residential |
| County | Susquehanna |
| New Construction | No |
| Property Type | Residential |
| Garage Y/N | No |
| Other Structures | Other,See Remarks,Pole Barn(s) |
| Total Rooms | 15 |
| Full Baths | 3 |
| Status | Active |
| Directions | From Exit 206 on 81. Head west on 374. Turn right onto 92. Turn left onto Glenwood Road. Turn left onto Wickwire Hill Road. Road Turns into Cross Country Road. Property will be on your left. |
| City | Hop Bottom |
| High School District | Mountain View |
| Zoning Description | None |
| Tax Annual Amount | 6627.76 |
| Current Financing | None |
| Virtual Tour | https://embed.ricoh360.com/b601acaf-6d11-47c8-ac33-03ab58bf15af |
| Standard Status | Active |
| Year Built Source | Owner |
| Tax Assessed Value | 108200 |
| Virtual Tour | https://embed.ricoh360.com/b601acaf-6d11-47c8-ac33-03ab58bf15af |
Interior Features
| Interior Amenities | Open Floorplan |
|---|---|
| Basement | Finished |
| Flooring | Carpet,Tile,Vinyl |
| Basement (Y/N) | Yes |
| Above Grade Finished Area | 2439 |
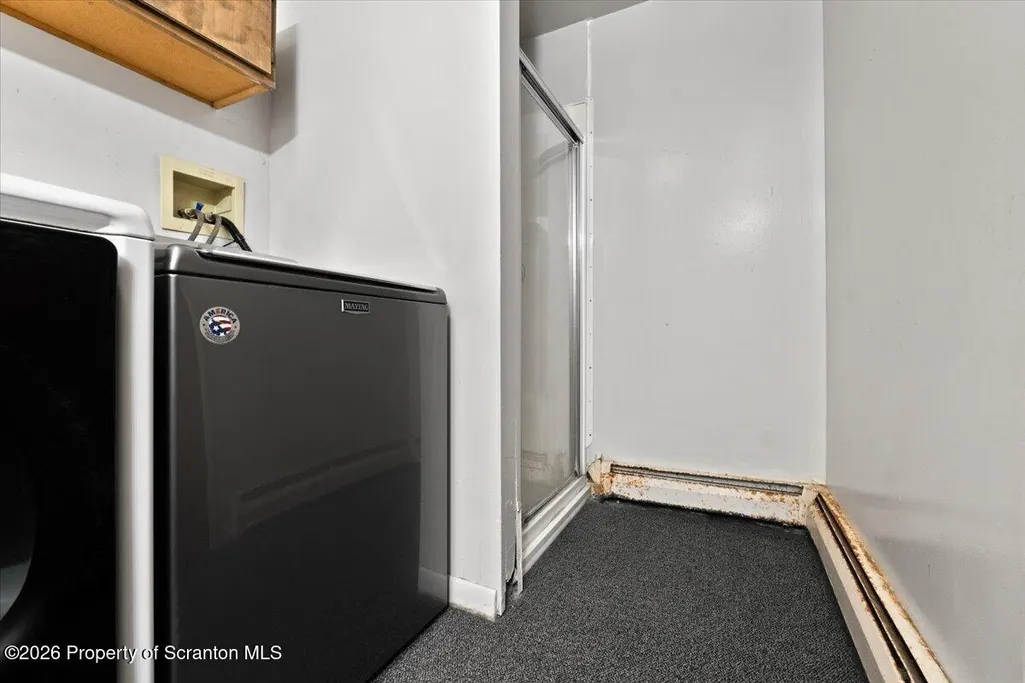
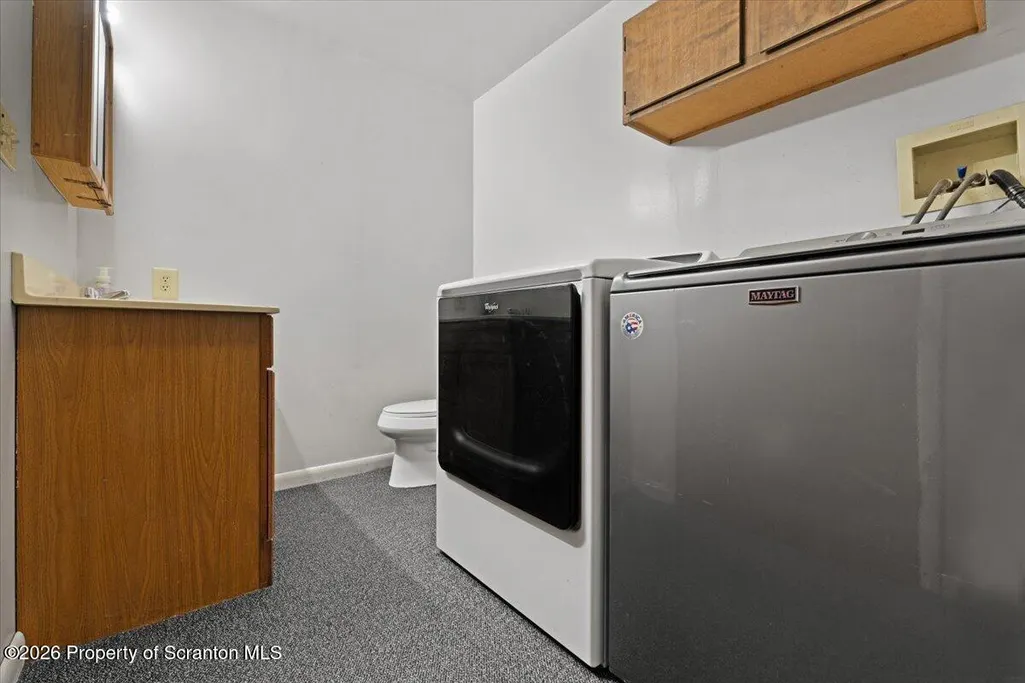
| Laundry Features | Electric Dryer Hookup,Washer Hookup,In Basement |
| Total Bedrooms | 5 |
| Below Grade Finished Area | 1018 |
| Room Type | Bathroom 1,Utility Room,Primary Bedroom,Other Room,Living Room,Kitchen,Game Room,Family Room,Dining Room,Den,Bonus Room,Bedroom 5,Bedroom 4,Bedroom 3,Bedroom 2,Bathroom 3,Bathroom 2 |
| Total Baths | 3 |
Exterior Features
| Exterior Amenities | Balcony,Private Yard |
|---|---|
| Parking Features | Driveway,Off Street,Oversized |
| Lot Features | Agricultural,Wooded,Secluded,Pasture,Many Trees,Landscaped,Front Yard,Back Yard |
| Water Source | Well |
| Inclusions | Car lifts in commercial space. Compressor in commercial space. |
| Foundation Details | Block |
| Lot Dimensions | 801x707x435x946 |
| Lot Size Acres | 11.5 |
| Road Surface Type | Gravel |
| Road Frontage Type | City Street |
| Other Equipment | Compressor |
Amenities
- Foreclosure
- Views
- Short Sale
- New Construction
- Adult 55+
- Lease To Own
- No HOA Fees
- Furnished
- Primary On Main
- Air Conditioning
- Seller Finance
- Green
- Fixer Upper
- Horse
- Golf
- Fireplace
- Deck
- Garage
- Basement
- Pool
Property vs Single Family Average in 18824
Price
Taxes
Year Built
Visits
 The information being provided by Greater Scranton Board of Realtors is for the consumer's personal, non-commercial use and may not be used for any purpose other than to identify prospective properties consumer may be interested in purchasing. Any information relating to real estate for sale referenced on this web site comes from the Internet Data Exchange (IDX) program of the Greater Scranton Board of Realtors. Meghan Gapp Team is not a Multiple Listing Service (MLS), nor does it offer MLS access.
 Pike Wayne MLS® (PWMLS). All information deemed reliable but not guaranteed. All properties are subject to prior sale, change or withdrawal. Neither listing broker(s) or information provider(s) shall be responsible for any typographical errors, misinformation, misprints and shall be held totally harmless. Listing(s) information is provided for consumer's personal, non-commercial use and may not be used for any purpose other than to identify prospective properties consumers may be interested in purchasing. The data relating to real estate for sale on this website comes in part from the Internet Data Exchange program of the Multiple Listing Service. Real estate listings held by brokerage firms other than Meghan Gapp Team may be marked with the Internet Data Exchange logo and detailed information about those properties will include the name of the listing broker(s) when required by the MLS. Copyright ©2026 All rights reserved.
Last Updated: September 4, 2026 12:17 AM UTC
Pike Wayne MLS® (PWMLS). All information deemed reliable but not guaranteed. All properties are subject to prior sale, change or withdrawal. Neither listing broker(s) or information provider(s) shall be responsible for any typographical errors, misinformation, misprints and shall be held totally harmless. Listing(s) information is provided for consumer's personal, non-commercial use and may not be used for any purpose other than to identify prospective properties consumers may be interested in purchasing. The data relating to real estate for sale on this website comes in part from the Internet Data Exchange program of the Multiple Listing Service. Real estate listings held by brokerage firms other than Meghan Gapp Team may be marked with the Internet Data Exchange logo and detailed information about those properties will include the name of the listing broker(s) when required by the MLS. Copyright ©2026 All rights reserved.
Last Updated: September 4, 2026 12:17 AM UTC
