
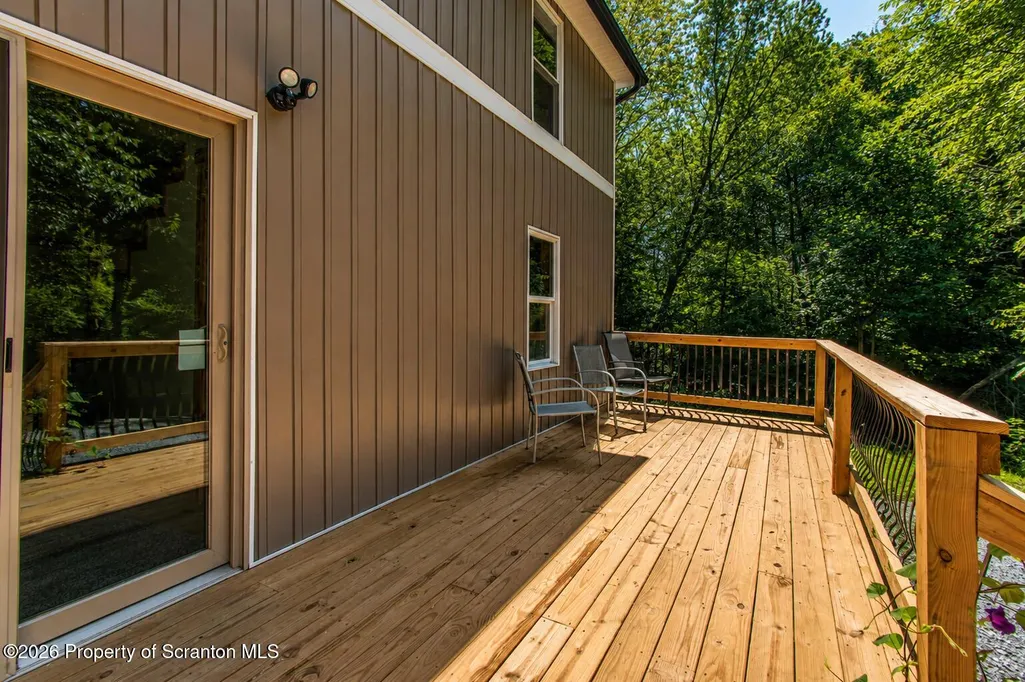
Address
567 Sandy Valley Drive, Falls, PA
Price
$ 329,900
Property Attributes
- MLS#SC264089
- TypeSingle Family
- Listing Status Active
- CountyWYOMING
- CityFalls
- AreaWyoming County
- Zip18615
- StyleTraditional
- Year Built1954
- Taxes$ 3166
- Price$ 329,900
- Bedrooms3
- Full Bathrooms1
- Half Bathrooms0
- Sqr Footage1450
- Lot Size5.7 Acres
Data Source:
Scranton MLS (SPMLS)
Property Description
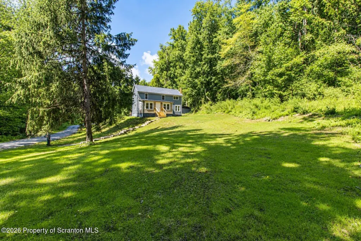
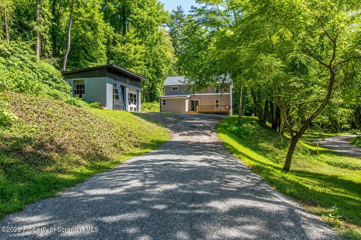
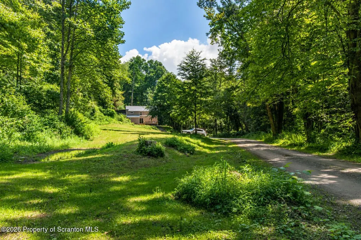
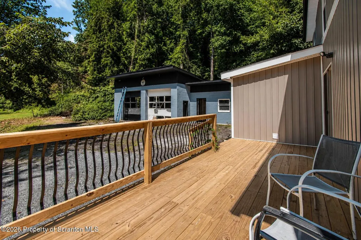
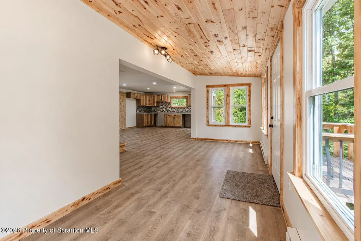
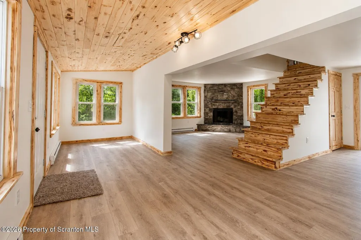
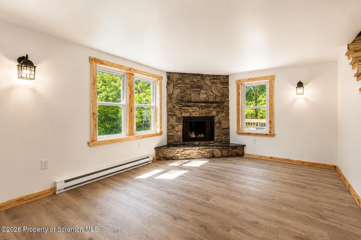
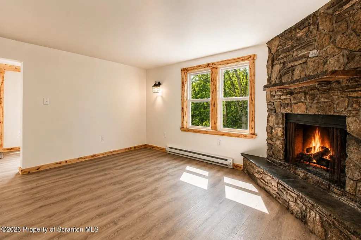
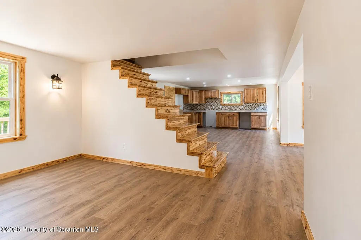
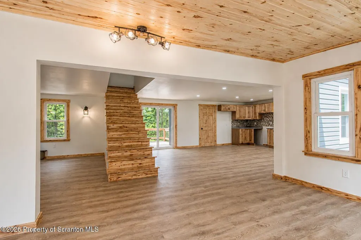
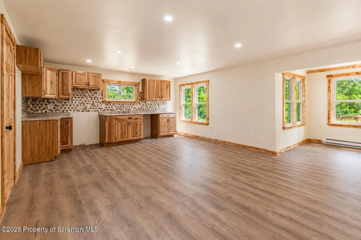
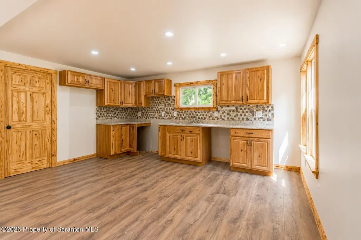
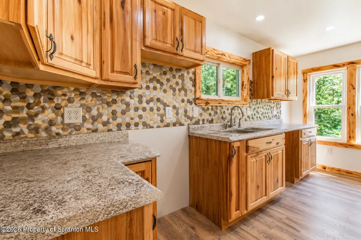
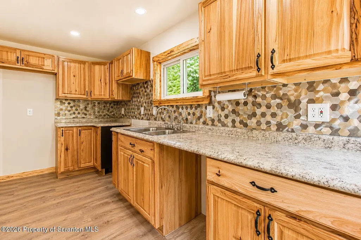
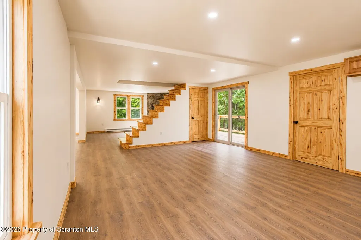
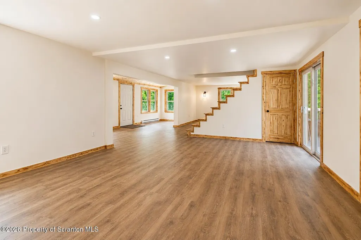
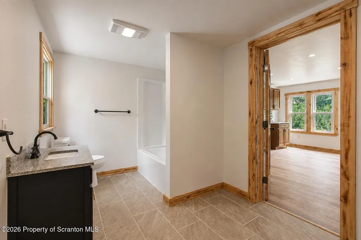
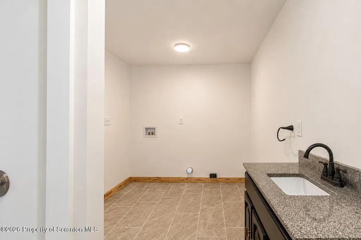
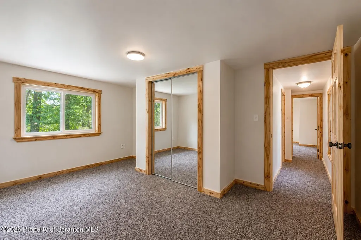
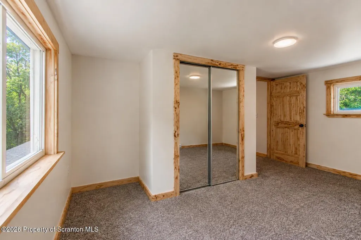
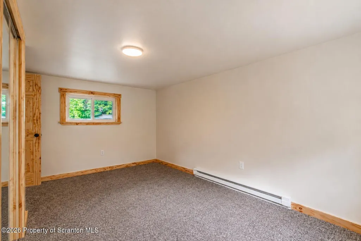
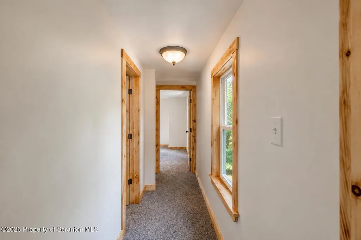
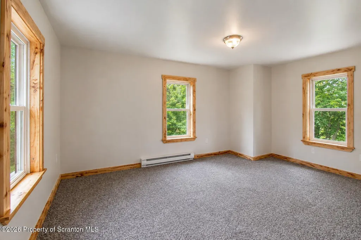
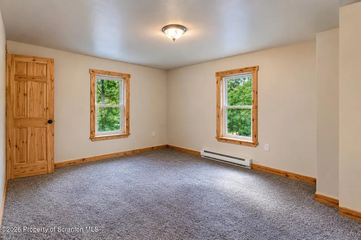
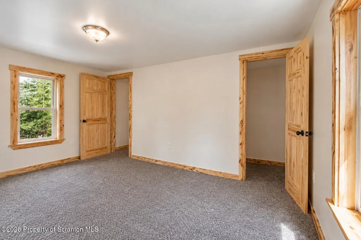
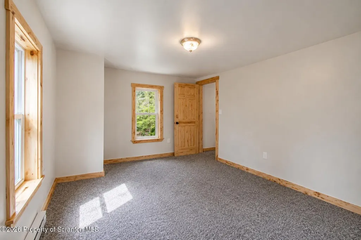
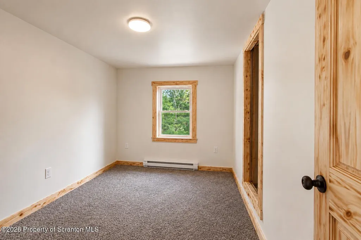
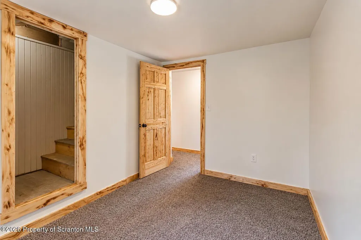
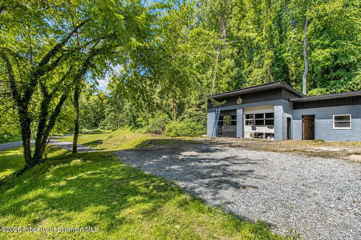
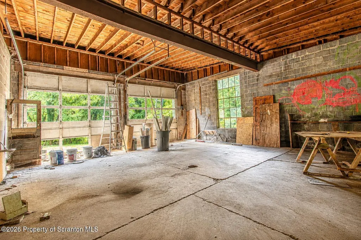
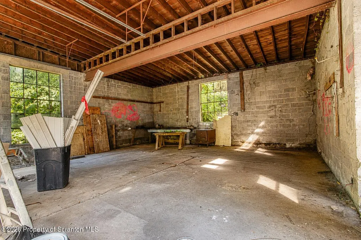
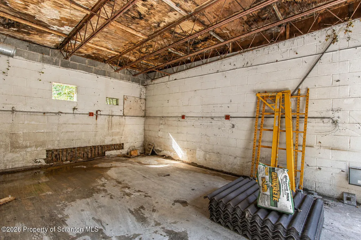
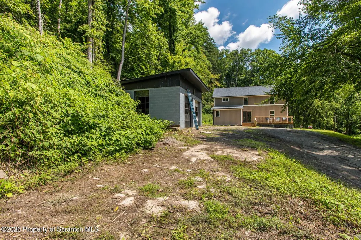
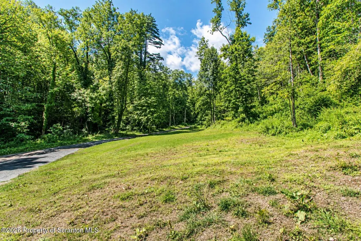
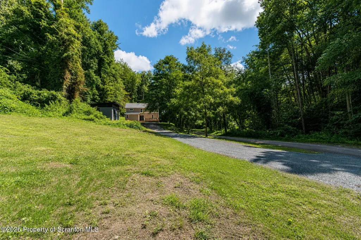
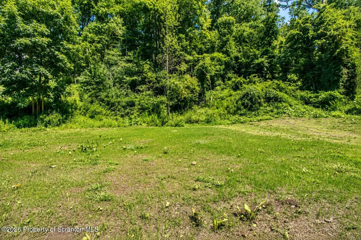
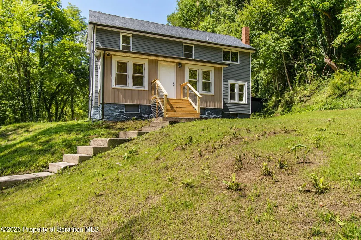
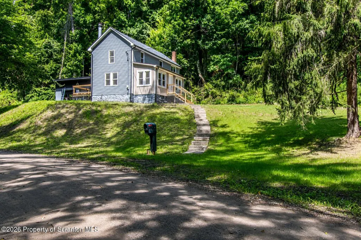
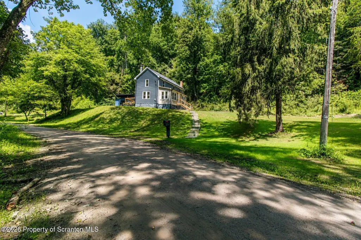
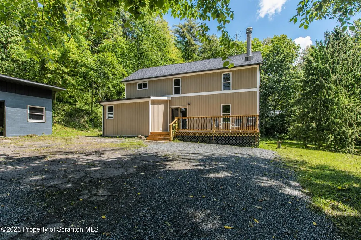
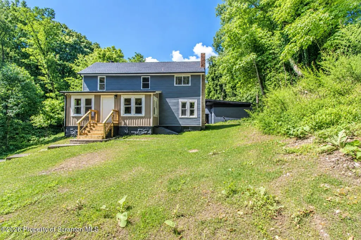
This 3-bedroom, 1-bath home is nestled on 5.7 beautifully private acres in the Tunkhannock Area School District, just minutes from the Susquehanna River. It's just been recently remodeled and offers the perfect blend of privacy, functionality, and rustic charm, Step inside to find a thoughtfully updated interior featuring beautiful natural wood accents, a spacious living area, and a custom kitchen with Hickory Maple cabinetry and attractive tile backsplash. The open-concept layout provides plenty of room for everyday living and entertaining. The home offers three bedrooms and one full bath with convenient laundry, making it an ideal full-time residence, weekend getaway, or private country retreat.Outdoor enthusiasts, hobbyists, and those needing serious workspace will appreciate the oversized 26' x 29.5' garage, plus an attached 20' x 12.5' workshop--providing an impressive amount of space for vehicles, equipment, hobbies, storage, or a home-based business.The property is served by private well and septic, offering independence and privacy. Surrounded by mature trees and nature, the acreage provides plenty of room to explore, garden, recreate, or simply enjoy the peaceful setting. The nearby Susquehanna River adds to the area's recreational appeal.If you've been looking for a recently remodeled home with acreage, privacy, substantial garage/workshop space, and a convenient location in the Tunkhannock Area School District, 567 Sandy Valley Rd is a property you won't want to miss!
| Price History | |
|---|---|
| 8/19/2026 | Listed $329,900 |
General Features
| Living Area | 1450 |
|---|---|
| Sewer | Septic Tank |
| Heating | Baseboard,Wood,Fireplace(s),Electric |
| Cooling | None |
| Utilities | Electricity Connected,Sewer Connected,Water Connected |
| Possession | Close Of Escrow |
| Roof | Composition |
| Appliances | None |
| Zoning | R1 |
| Garage Spaces | 2 |
| Patio/Porch Features | Front Porch,Rear Porch |
| Architectural Style | Traditional |
| Pool Features | None |
| Construction Materials | Vinyl Siding |
| Year Built | 1954 |
| Electric | 200+ Amp Service |
| Stories Count | 2 |
| Property Subtype | Single Family Residence |
| Tax Year | 2025 |
| County | Wyoming |
| New Construction | No |
| Property Type | Residential |
| Garage Y/N | Yes |
| Total Rooms | 6 |
| Full Baths | 1 |
| Status | Active |
| Directions | State Route 4036/Falls Rd. continue onto PA 92 N. Take a left onto Sandplant Rd. and Your first right onto Sandy Valley Rd. House on right. See Sign |
| City | Falls |
| High School District | Tunkhannock Area |
| Spa Features | None |
| Tax Annual Amount | 3166.6 |
| Current Financing | Conventional,Other |
| Property Condition | Updated/Remodeled |
| Structure Type | House |
| Standard Status | Active |
| Occupancy Type | Vacant |
| Year Built Source | Public Records |
| Tax Assessed Value | 27240 |
| Legal Description | H-G |
Interior Features
| Interior Amenities | Laminate Counters,Recessed Lighting |
|---|---|
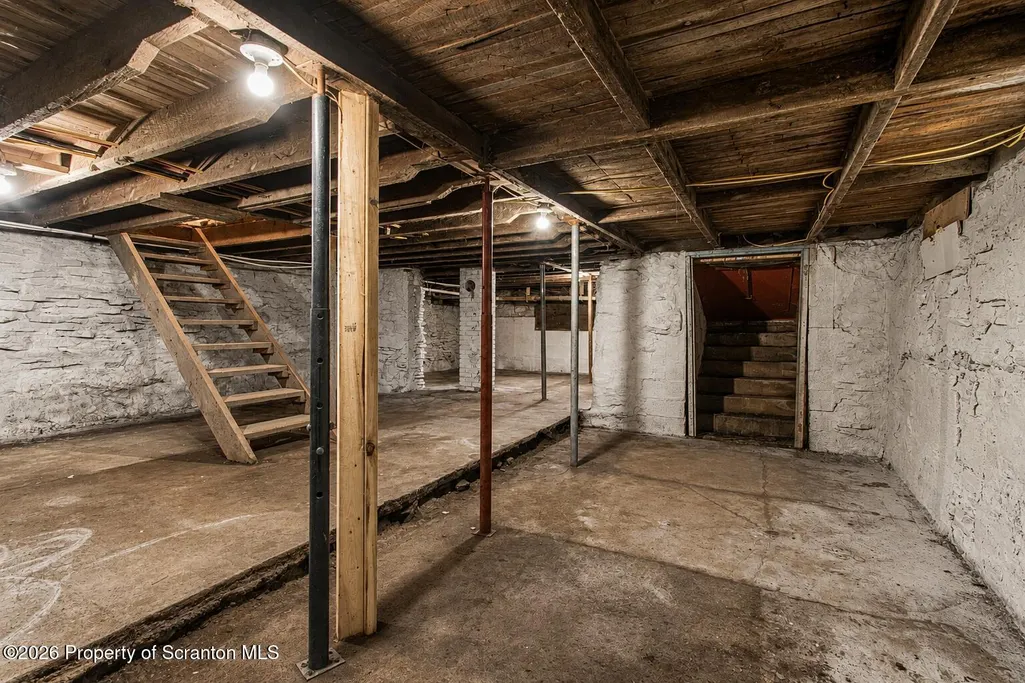
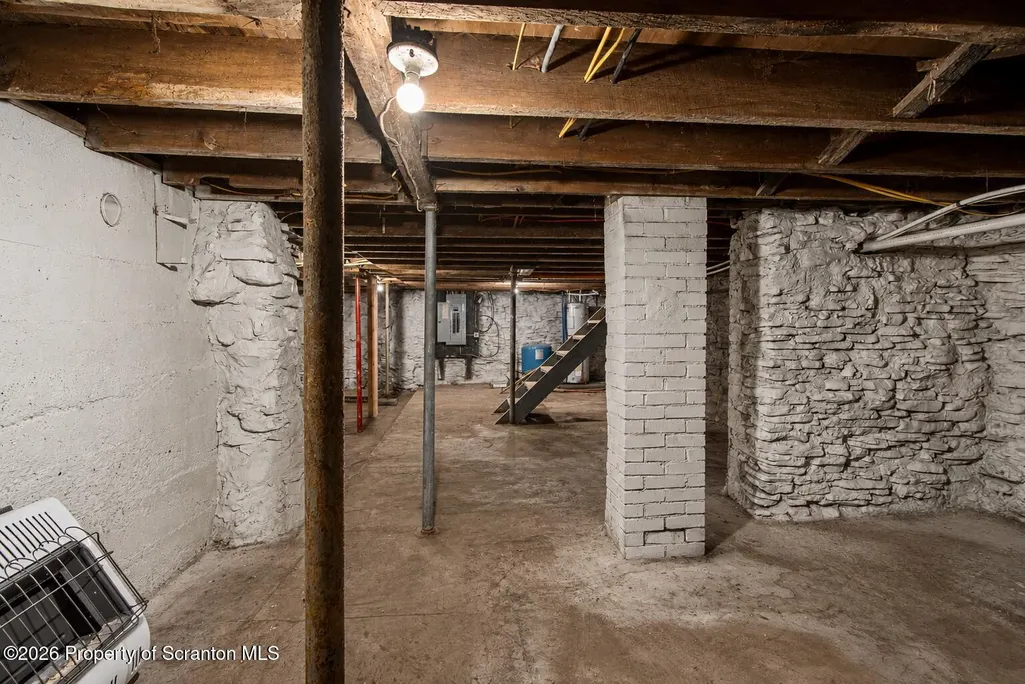
| Basement | Concrete,Unfinished,Exterior Entry |
| Flooring | Carpet,Luxury Vinyl |
| Total Fireplaces | 1 |
| Fireplace Features | Living Room,Wood Burning |
| Basement (Y/N) | Yes |
| Fireplace Y/N | Yes |
| Above Grade Finished Area | 1450 |
| Laundry Features | Electric Dryer Hookup,Washer Hookup,In Bathroom,Main Level |
| Total Bedrooms | 3 |
| Room Type | Bathroom 1,Primary Bedroom,Living Room,Kitchen,Foyer,Eating Area,Bedroom 3,Bedroom 2 |
| Total Baths | 1 |
Exterior Features
| Exterior Amenities | Rain Gutters |
|---|---|
| Fencing | None |
| Parking Features | Garage,Workshop in Garage,Oversized,Off Street |
| Lot Features | Back Yard,Wooded,Sloped Up,Secluded,Front Yard |
| Water Source | Well |
| Total Parking | 4 |
| Foundation Details | Stone |
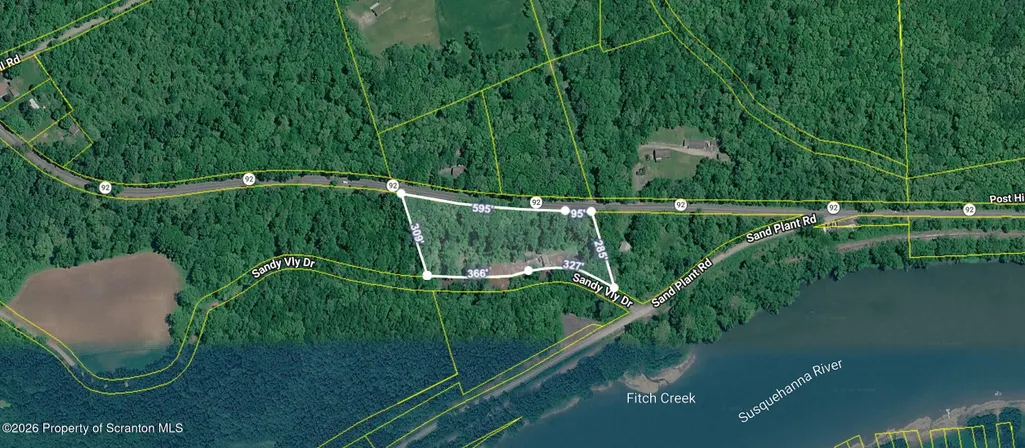
| Lot Dimensions | 285x327x366x309x595x95 |
| Lot Size Acres | 5.7 |
| Road Surface Type | Dirt |
| Road Frontage Type | County Road |
Amenities
- Foreclosure
- Views
- Short Sale
- New Construction
- Adult 55+
- Lease To Own
- No HOA Fees
- Furnished
- Primary On Main
- Air Conditioning
- Seller Finance
- Green
- Fixer Upper
- Horse
- Golf
- Fireplace
- Deck
- Garage
- Basement
- Pool
Property vs Single Family Average in 18615
Price
Taxes
Year Built
Visits
 The information being provided by Greater Scranton Board of Realtors is for the consumer's personal, non-commercial use and may not be used for any purpose other than to identify prospective properties consumer may be interested in purchasing. Any information relating to real estate for sale referenced on this web site comes from the Internet Data Exchange (IDX) program of the Greater Scranton Board of Realtors. Meghan Gapp Team is not a Multiple Listing Service (MLS), nor does it offer MLS access.
 Pike Wayne MLS® (PWMLS). All information deemed reliable but not guaranteed. All properties are subject to prior sale, change or withdrawal. Neither listing broker(s) or information provider(s) shall be responsible for any typographical errors, misinformation, misprints and shall be held totally harmless. Listing(s) information is provided for consumer's personal, non-commercial use and may not be used for any purpose other than to identify prospective properties consumers may be interested in purchasing. The data relating to real estate for sale on this website comes in part from the Internet Data Exchange program of the Multiple Listing Service. Real estate listings held by brokerage firms other than Meghan Gapp Team may be marked with the Internet Data Exchange logo and detailed information about those properties will include the name of the listing broker(s) when required by the MLS. Copyright ©2026 All rights reserved.
Last Updated: September 5, 2026 12:17 AM UTC
Pike Wayne MLS® (PWMLS). All information deemed reliable but not guaranteed. All properties are subject to prior sale, change or withdrawal. Neither listing broker(s) or information provider(s) shall be responsible for any typographical errors, misinformation, misprints and shall be held totally harmless. Listing(s) information is provided for consumer's personal, non-commercial use and may not be used for any purpose other than to identify prospective properties consumers may be interested in purchasing. The data relating to real estate for sale on this website comes in part from the Internet Data Exchange program of the Multiple Listing Service. Real estate listings held by brokerage firms other than Meghan Gapp Team may be marked with the Internet Data Exchange logo and detailed information about those properties will include the name of the listing broker(s) when required by the MLS. Copyright ©2026 All rights reserved.
Last Updated: September 5, 2026 12:17 AM UTC
