
Address
133 Carbondale Road, Waverly Twp, PA
Price
$ 334,900
Property Attributes
- MLS#SC264104
- TypeSingle Family
- Listing Status Active
- CountyLACKAWANNA
- CityWaverly Twp
- AreaLackawanna County
- Zip18414
- StyleTraditional
- Year Built1916
- Taxes$ 5052
- Price$ 334,900
- Bedrooms3
- Full Bathrooms2
- Half Bathrooms1
- Sqr Footage2271
- Lot Size0.32 Acres
Data Source:
Scranton MLS (SPMLS)
Property Description
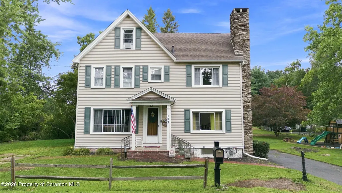
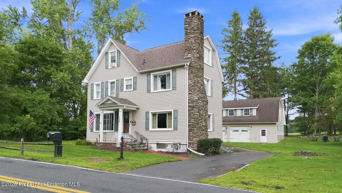
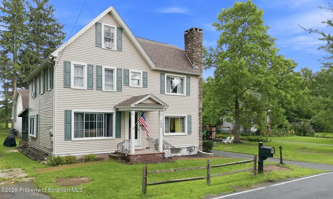
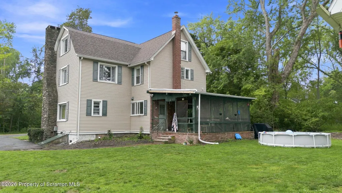
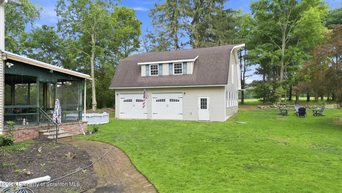
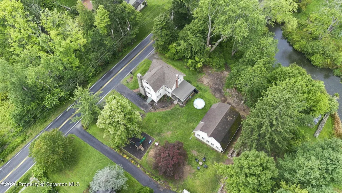
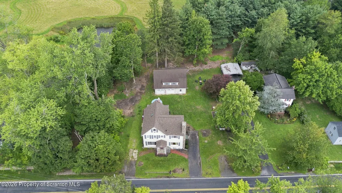
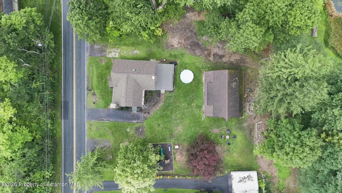
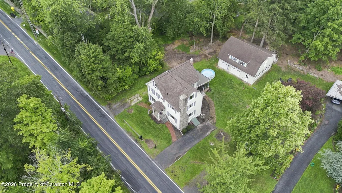
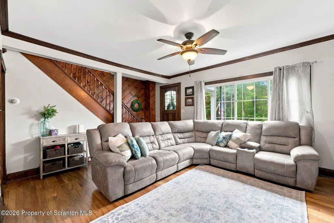
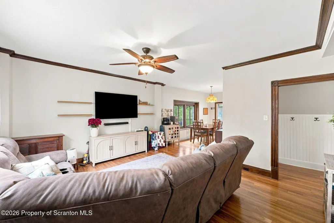
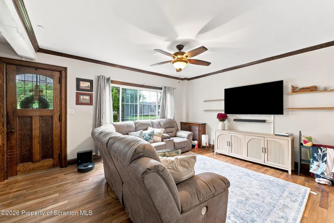
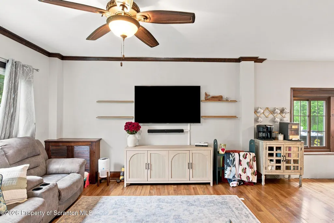
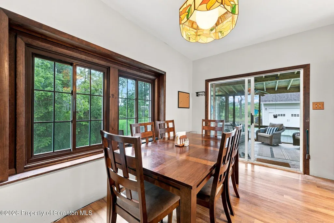
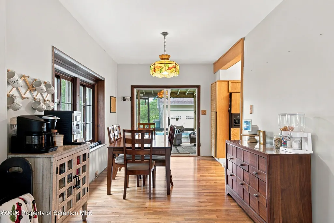
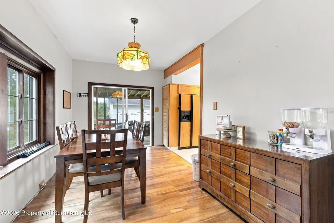
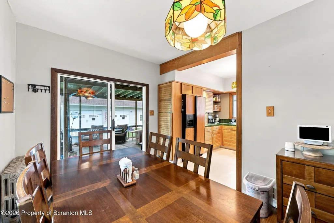
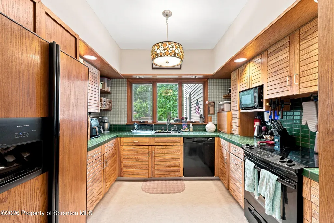
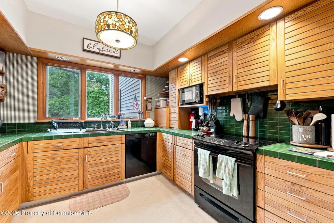
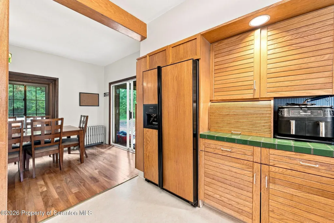
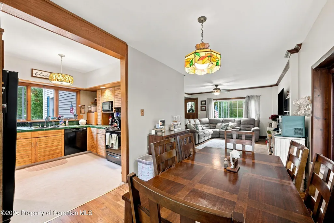
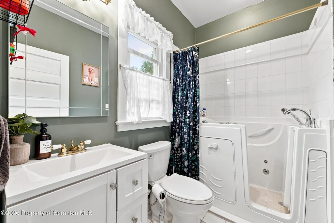
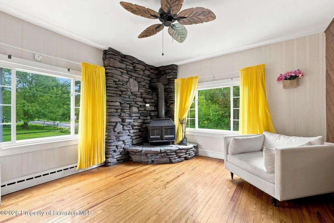
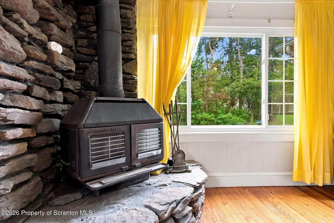
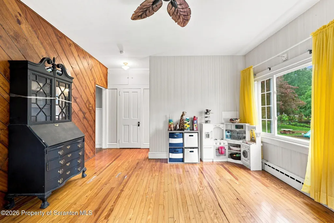
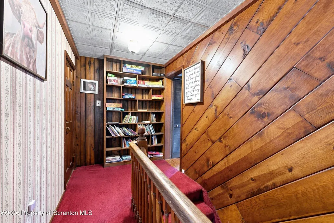
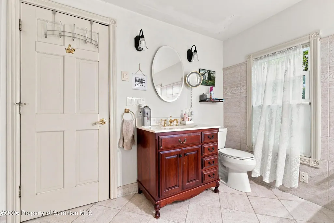
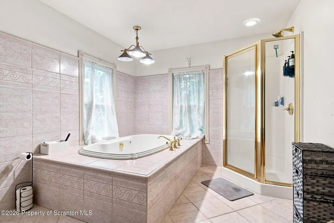
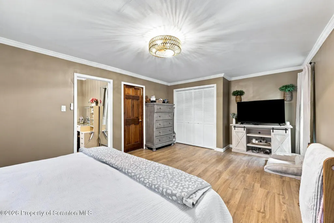
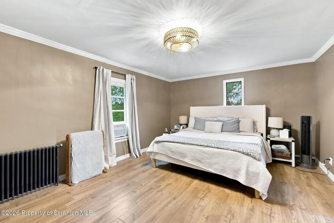
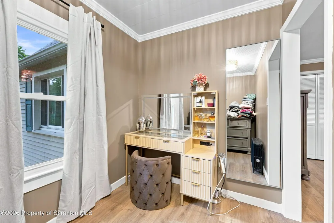
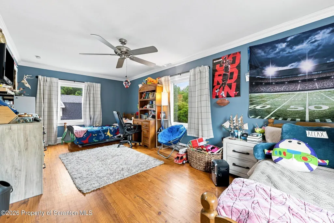
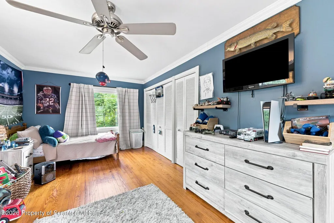
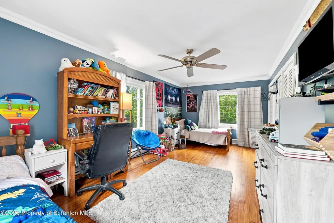
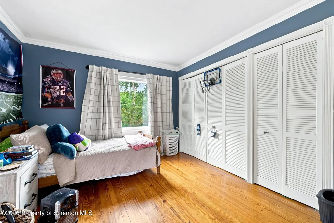
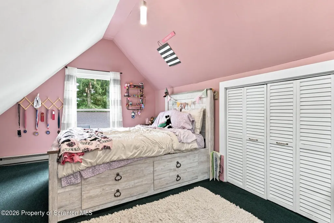
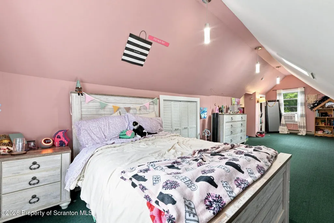
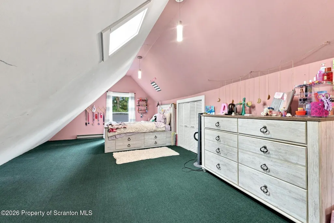
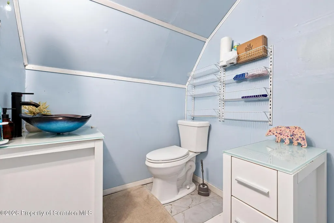
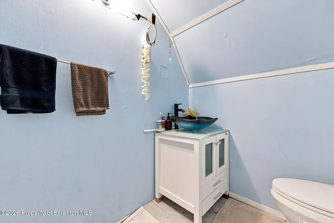
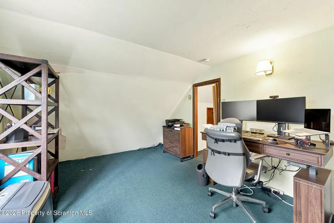
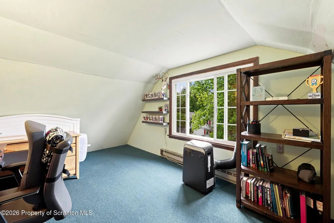
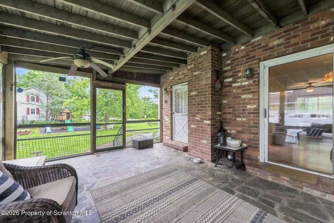
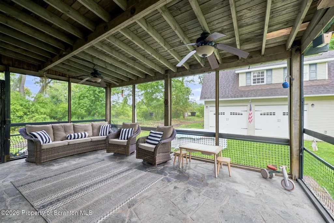
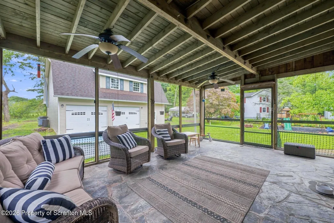
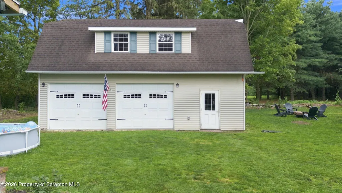
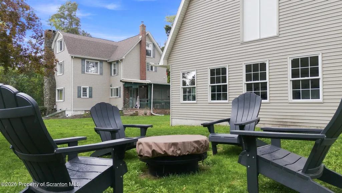
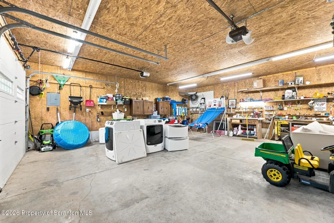
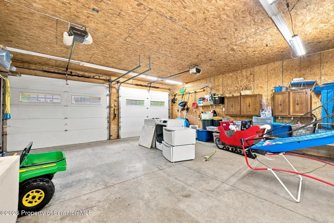
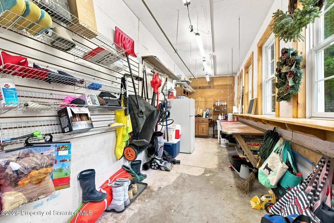
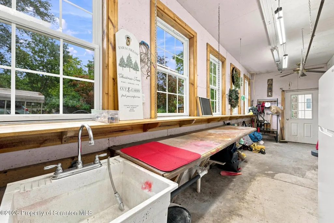
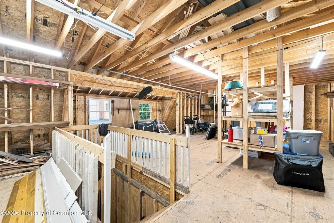
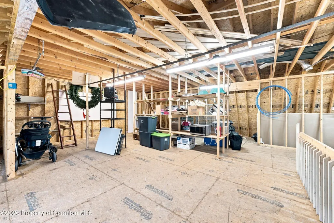
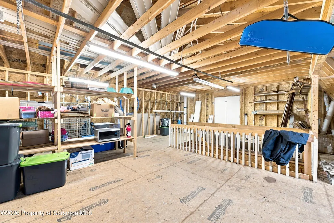
Welcome to 133 Carbondale Road, a character-filled home situated in the desirable Historic District of Waverly Township. Offering a wonderful combination of space, charm and potential, this 3 bedroom, with an additional room currently used as a office but could be converted into another bedroom and 2.5 bath home provides plenty of room to settle in while still offering opportunities for its next owner to add their own finishing touches.Inside, you'll find a spacious and versatile floor plan featuring a living room, separate family room/den, dining room, kitchen and four bedrooms. The primary bedroom offers exceptional storage with a large walk-in closet and additional closet space. Hardwood floors, generous room sizes and the home's original character provide a wonderful foundation for buyers looking to make a home their own.Outside, the cleared backyard offers plenty of room for recreation and entertaining and has been enjoyed as a family-friendly play space. A large screened sunroom provides additional seasonal living space overlooking the yard.An oversized detached two-car garage is another standout feature, complete with electricity and running water, along with unfinished space above that offers exciting possibilities for a future studio, workshop, home office or additional bonus space.Many of the important improvements have already been addressed, while select cosmetic updates and unfinished projects remain ,making this an excellent opportunity for a buyer who appreciates the character of an established Waverly home and wants the freedom to continue improving it to their own taste.With its flexible floor plan, generous outdoor space, substantial garage, Historic District setting and a number of major improvements already completed, 133 Carbondale Road is ready for its next owner to continue its story.
| Price History | |
|---|---|
| 8/20/2026 | Listed $334,900 |
General Features
| Living Area | 2271 |
|---|---|
| Sewer | Other |
| Heating | Electric,Natural Gas |
| Cooling | Ceiling Fan(s),Window Unit(s) |
| Utilities | Cable Available,Water Connected,Sewer Connected,Natural Gas Connected,Phone Available,Electricity Connected |
| Possession | See Remarks |
| Roof | Shingle |
| Appliances | Dishwasher,Range,Refrigerator |
| Zoning | R1 |
| Garage Spaces | 2 |
| Patio/Porch Features | Rear Porch,Screened |
| Architectural Style | Traditional |
| Pool Features | None |
| Construction Materials | Vinyl Siding |
| Exclusions | Washer and dryer set on 2nd floor is not included in this sale. |
| Year Built | 1916 |
| Electric | 200 or Less Amp Service |
| Stories Count | 3 |
| Levels | Tri-Level |
| Property Subtype | Single Family Residence |
| Tax Year | 2026 |
| Current Use | Single Family |
| Community Features | Other |
| County | Lackawanna |
| New Construction | No |
| Property Type | Residential |
| Contingency | Active W/Contingency |
| Garage Y/N | Yes |
| Other Structures | Garage(s) |
| Total Rooms | 10 |
| Full Baths | 2 |
| Status | Active |
| Directions | N Abington Road to Waverly community center,continue straight and then take slight right onto Carbondale road at the split at the church. The house is just a few houses up on your left hand side. |
| City | Waverly Twp |
| Senior Community Y/N | No |
| High School District | Abington Heights |
| Zoning Description | Residential |
| Open Parking Spaces | 4 |
| Spa Features | None |
| Tax Annual Amount | 5052.88 |
| Home Warranty Y/N | No |
| Current Financing | Conventional |
| Property Condition | Updated/Remodeled |
| Additional Parcels Y/N | No |
| Structure Type | House |
| Standard Status | Active |
| Occupancy Type | Owner |
| Year Built Source | Other |
| Tax Assessed Value | 12000 |
| TaxOtherAnnualAssessmentAmount | 176520 |
| Legal Description | 105X132 W-01 B-0040 L-0200 P-00000 |
Interior Features
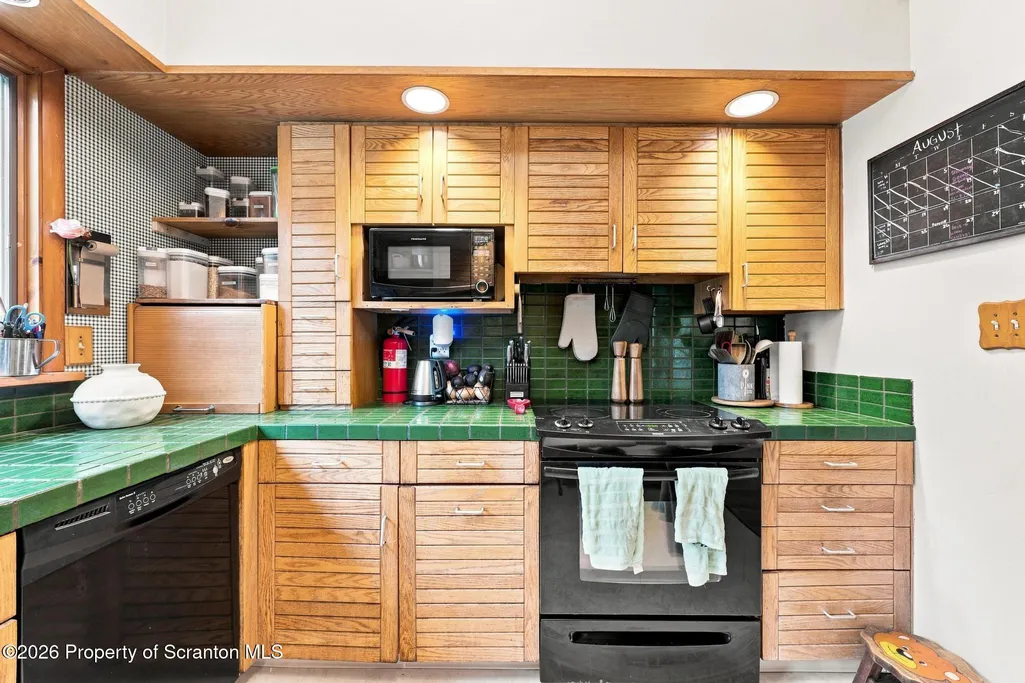
| Interior Amenities | Ceiling Fan(s),Tile Counters,Walk-In Closet(s),Attic Finished,Crown Molding |
|---|---|
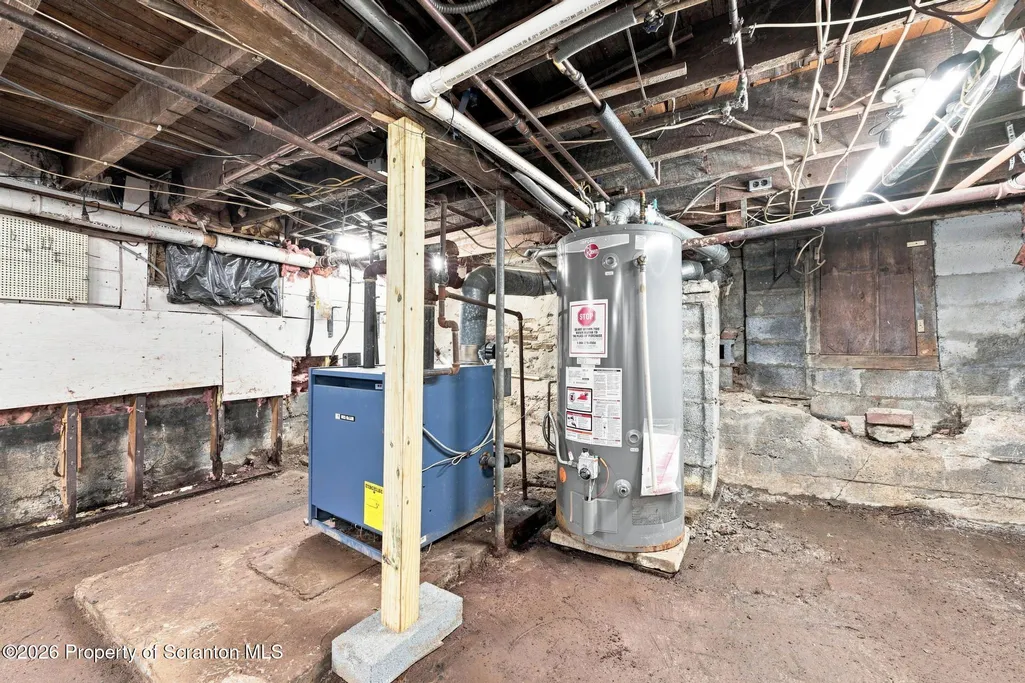
| Basement | Exterior Entry,Sump Pump |
| Flooring | Carpet,Luxury Vinyl,Wood,Ceramic Tile |
| Fireplace Features | Gas |
| Basement (Y/N) | Yes |
| Window Features | Insulated Windows |
| Fireplace Y/N | Yes |
| Above Grade Finished Area | 2271 |
| Half Baths | 1 |
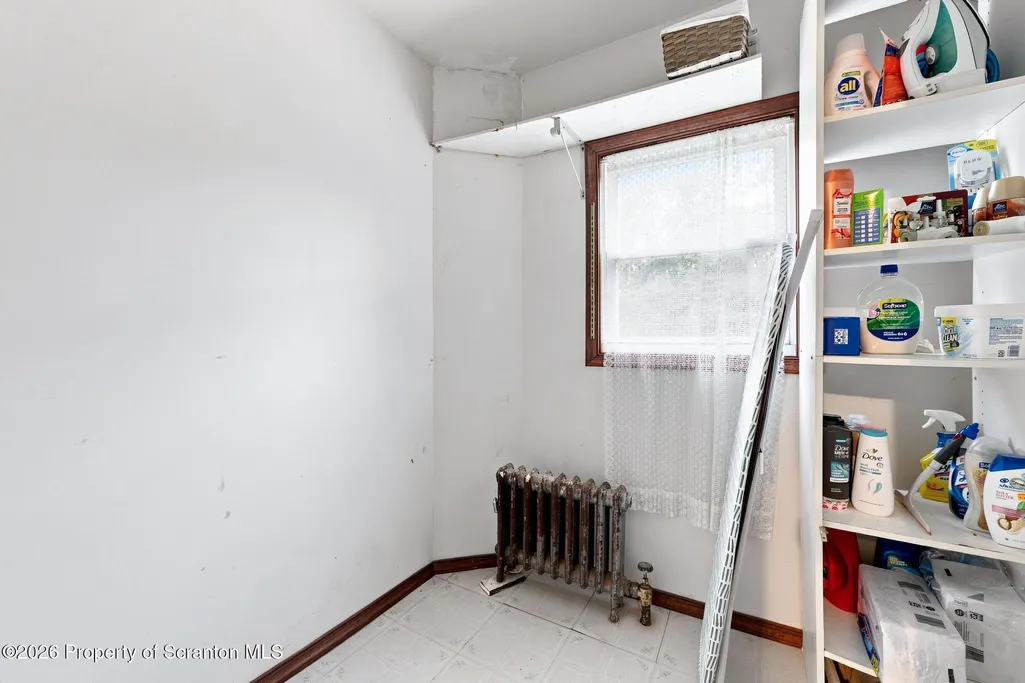
| Laundry Features | Main Level,Upper Level,Multiple Locations |
| Total Bedrooms | 3 |
| Room Type | Bathroom,Primary Bedroom,Other Room,Office,Living Room,Laundry,Kitchen,Family Room,Dining Room,Bedroom 3,Bedroom 1,Bathroom 1 |
| Total Baths | 3 |
Exterior Features
| Exterior Amenities | Playground,Smart Camera(s)/Recording |
|---|---|
| Fencing | None |
| Parking Features | Driveway,Paved,Off Street |
| Lot Features | Back Yard,Level,Historic District |
| Water Source | Public |
| Total Parking | 4 |
| Inclusions | Refrigerator,stove,and dishwasher. |
| Foundation Details | Block,Stone,Combination |
| Spa | No |
| Lot Dimensions | 105X132 |
| Lot Size Acres | 0.32 |
| Road Surface Type | Paved |
| Road Frontage Type | City Street |
| Other Equipment | Dehumidifier |
| Road Responsibility | Public Maintained Road |
| Horse Y/N | No |
| LotDimensionsSource | Other |
Amenities
- Foreclosure
- Views
- Short Sale
- New Construction
- Adult 55+
- Lease To Own
- No HOA Fees
- Furnished
- Primary On Main
- Air Conditioning
- Seller Finance
- Green
- Fixer Upper
- Horse
- Golf
- Fireplace
- Deck
- Garage
- Basement
- Pool
Property vs Single Family Average in 18414
Price
Taxes
Year Built
Visits
 The information being provided by Greater Scranton Board of Realtors is for the consumer's personal, non-commercial use and may not be used for any purpose other than to identify prospective properties consumer may be interested in purchasing. Any information relating to real estate for sale referenced on this web site comes from the Internet Data Exchange (IDX) program of the Greater Scranton Board of Realtors. Meghan Gapp Team is not a Multiple Listing Service (MLS), nor does it offer MLS access.
 Pike Wayne MLS® (PWMLS). All information deemed reliable but not guaranteed. All properties are subject to prior sale, change or withdrawal. Neither listing broker(s) or information provider(s) shall be responsible for any typographical errors, misinformation, misprints and shall be held totally harmless. Listing(s) information is provided for consumer's personal, non-commercial use and may not be used for any purpose other than to identify prospective properties consumers may be interested in purchasing. The data relating to real estate for sale on this website comes in part from the Internet Data Exchange program of the Multiple Listing Service. Real estate listings held by brokerage firms other than Meghan Gapp Team may be marked with the Internet Data Exchange logo and detailed information about those properties will include the name of the listing broker(s) when required by the MLS. Copyright ©2026 All rights reserved.
Last Updated: September 4, 2026 12:17 AM UTC
Pike Wayne MLS® (PWMLS). All information deemed reliable but not guaranteed. All properties are subject to prior sale, change or withdrawal. Neither listing broker(s) or information provider(s) shall be responsible for any typographical errors, misinformation, misprints and shall be held totally harmless. Listing(s) information is provided for consumer's personal, non-commercial use and may not be used for any purpose other than to identify prospective properties consumers may be interested in purchasing. The data relating to real estate for sale on this website comes in part from the Internet Data Exchange program of the Multiple Listing Service. Real estate listings held by brokerage firms other than Meghan Gapp Team may be marked with the Internet Data Exchange logo and detailed information about those properties will include the name of the listing broker(s) when required by the MLS. Copyright ©2026 All rights reserved.
Last Updated: September 4, 2026 12:17 AM UTC
