
Address
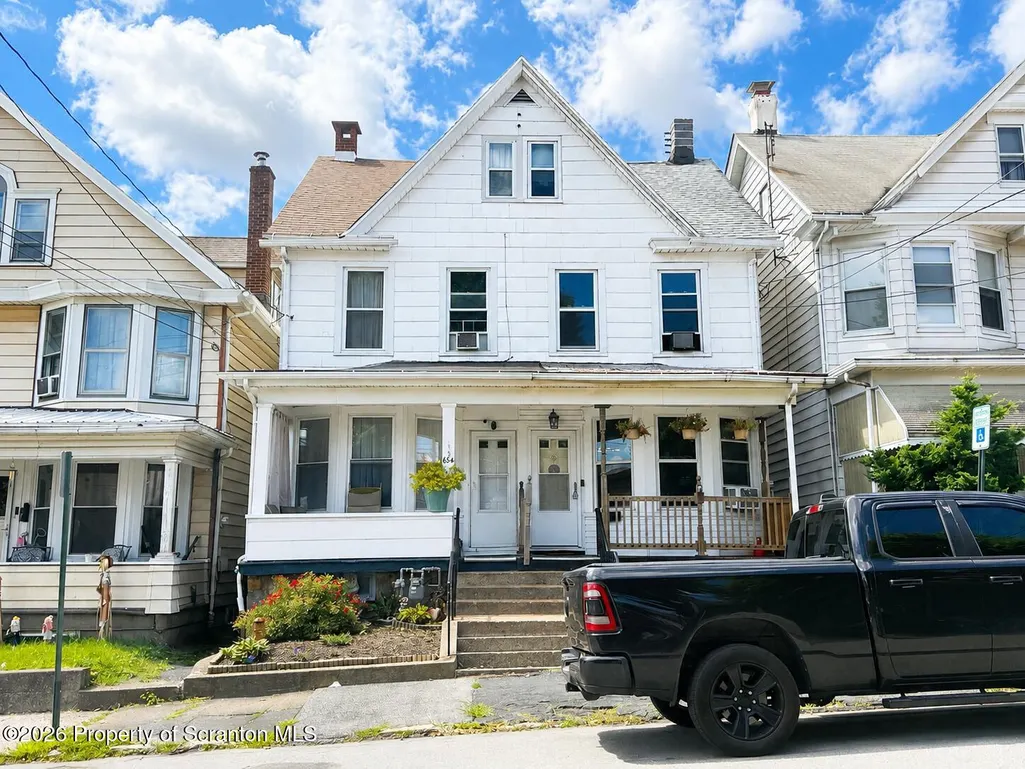
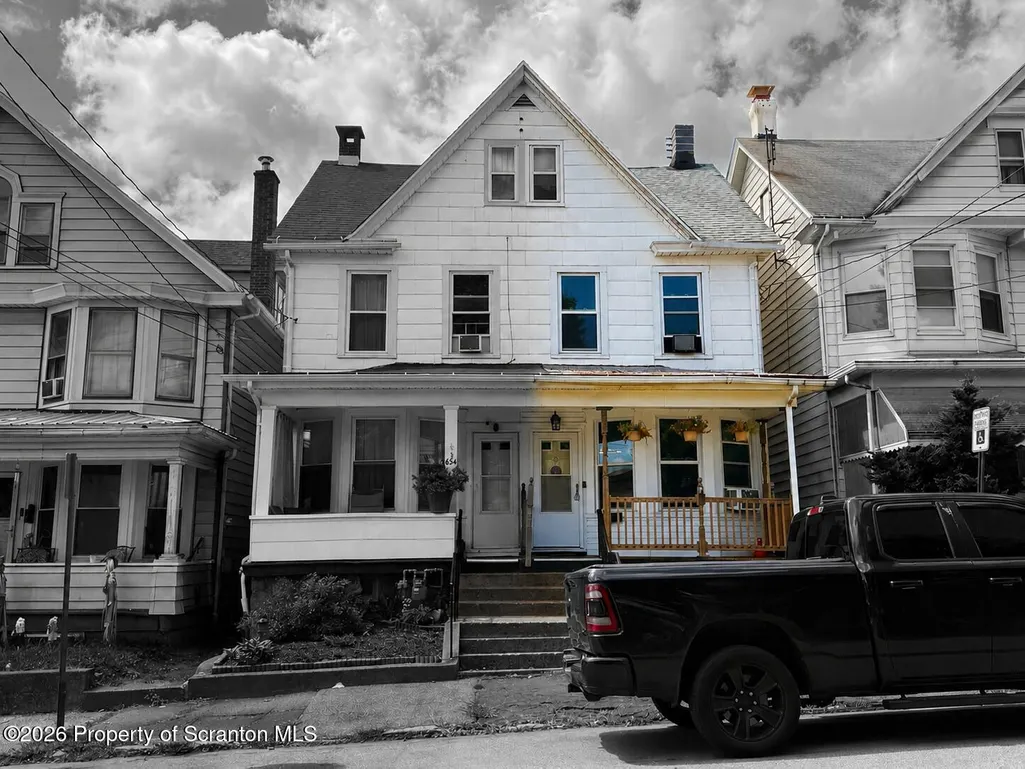
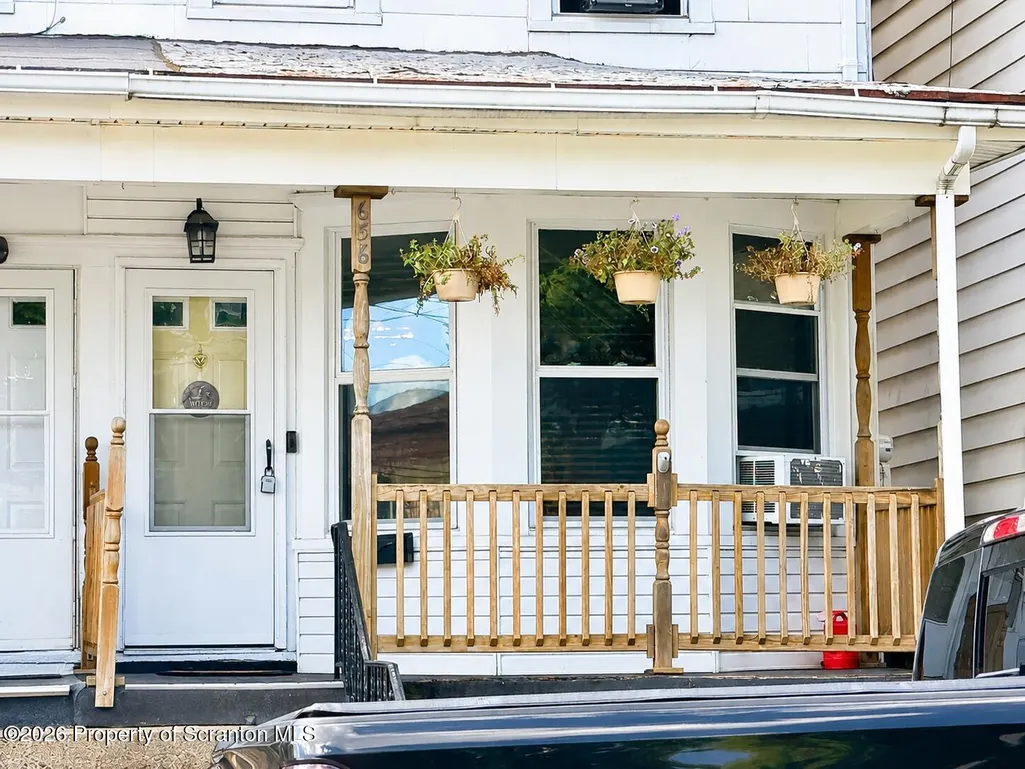
656 N Laurel Street, Hazleton, PA
Price
$ 160,000
Property Attributes
- MLS#SC264199
- TypeSingle Family
- Listing Status Active
- CountyLUZERNE
- CityHazleton
- AreaLuzerne County
- Zip18201
- StyleTraditional
- Year Built1990
- Taxes$ 1955
- Price$ 160,000
- Bedrooms3
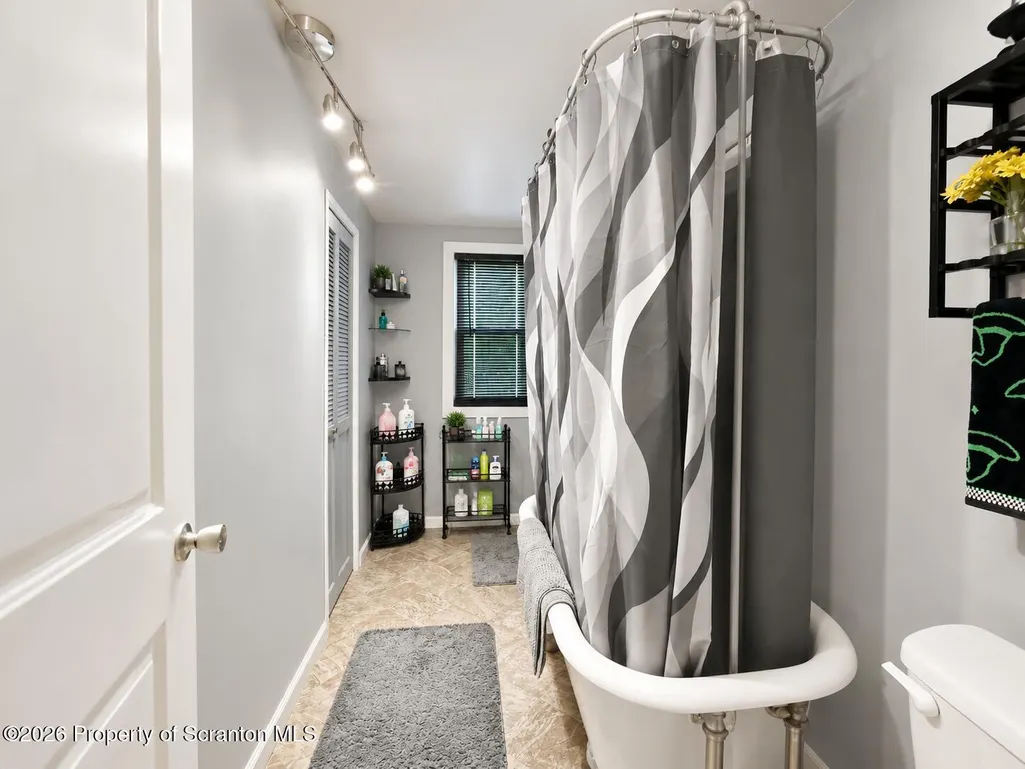
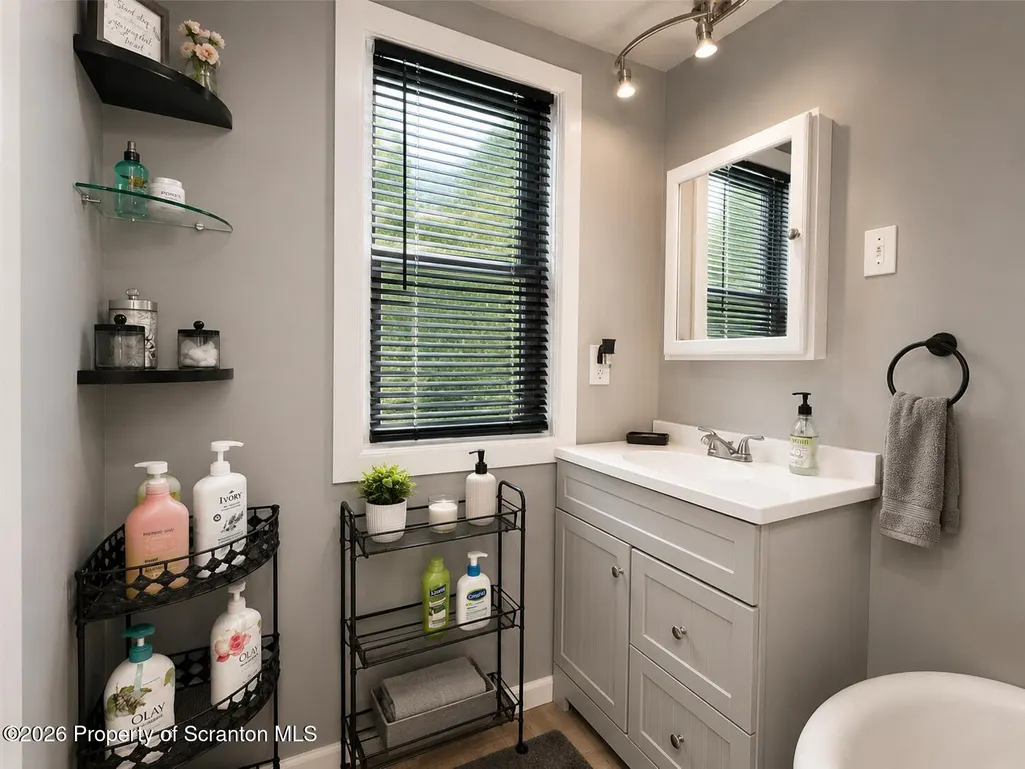
- Full Bathrooms1
- Half Bathrooms0
- Sqr Footage1470
- Lot Size0.06 Acres
Data Source:
Scranton MLS (SPMLS)
Property Description
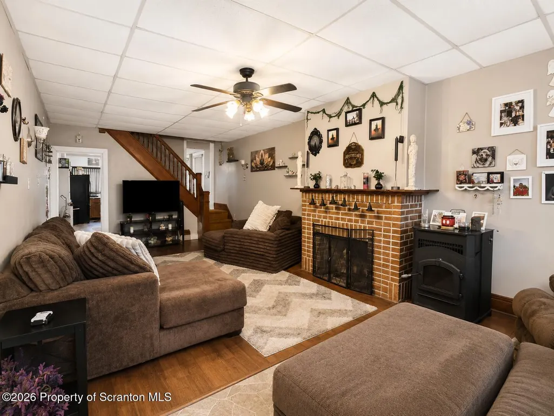
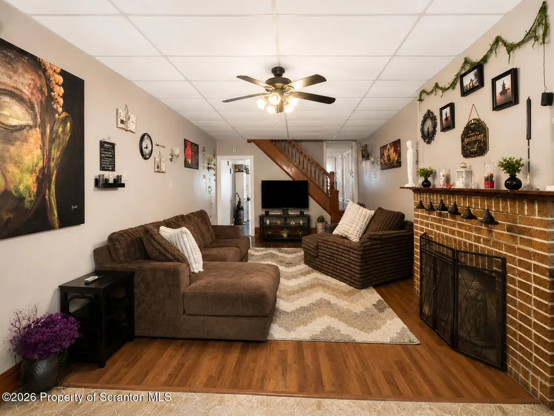
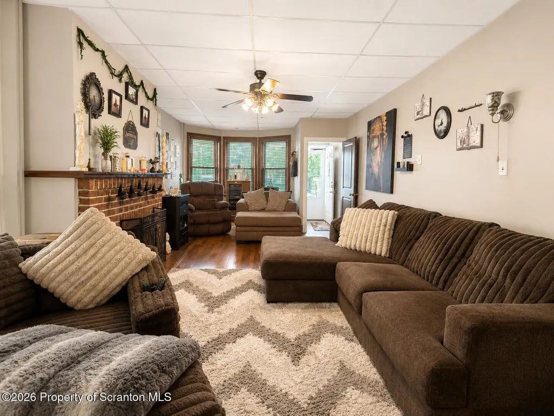
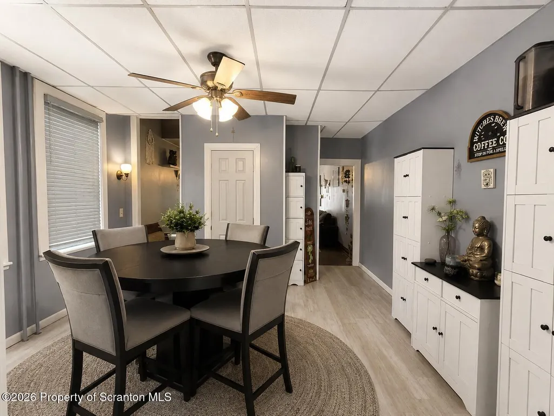
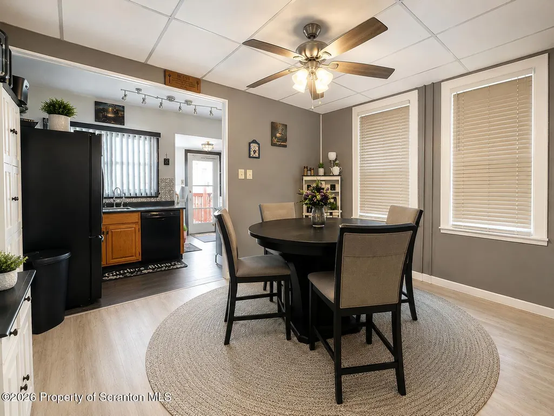
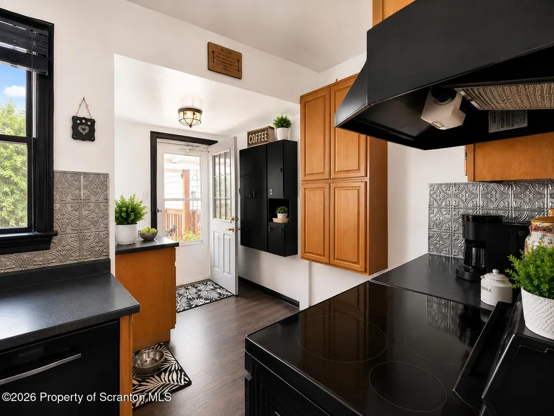
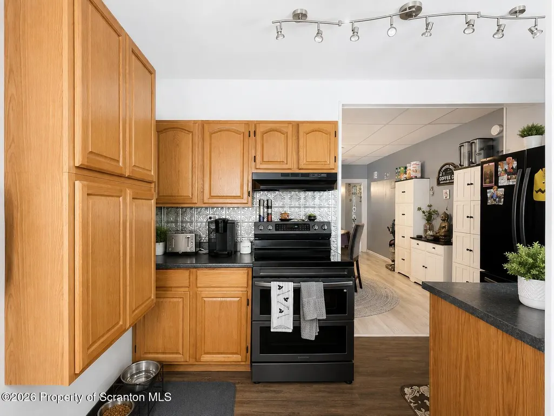
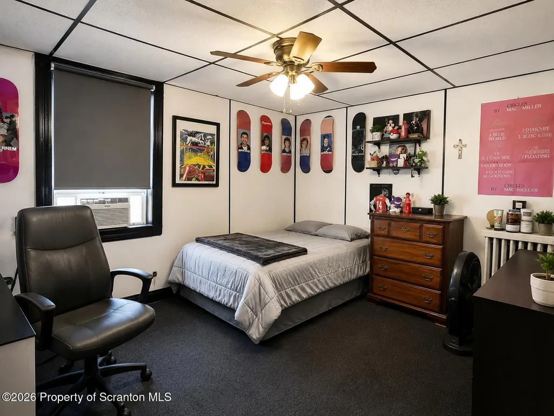
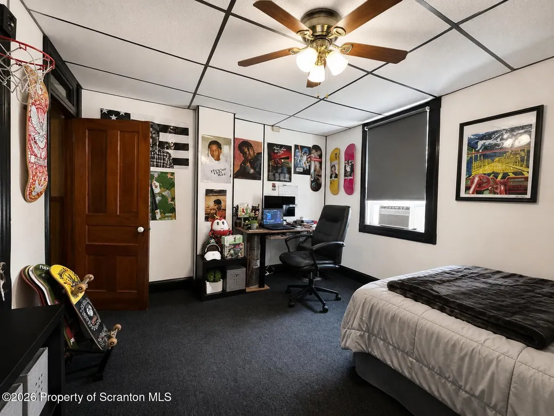
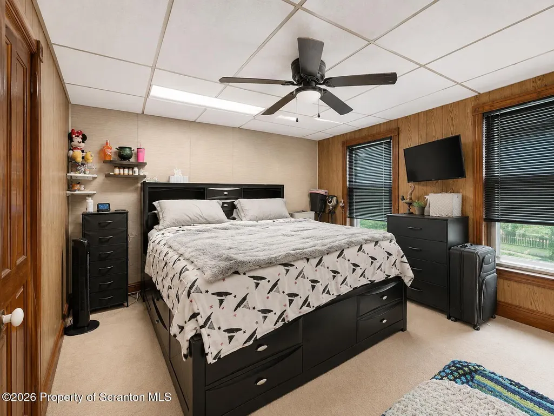
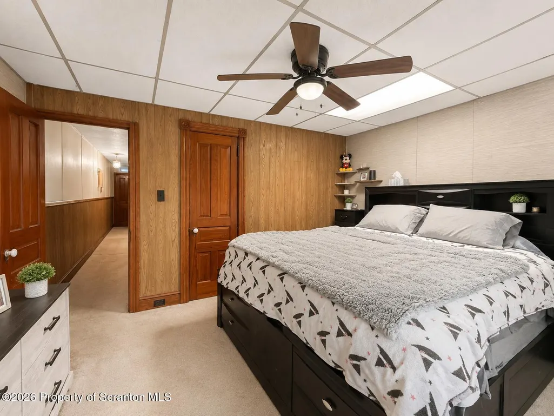
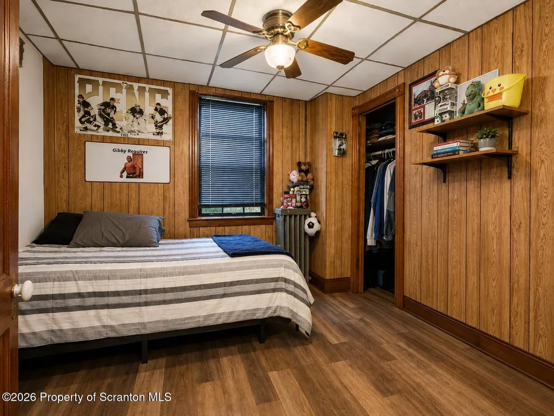
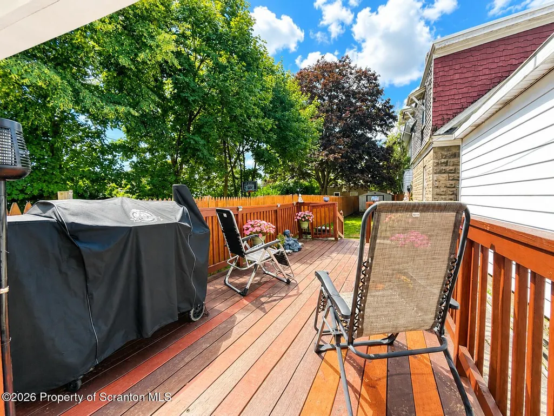
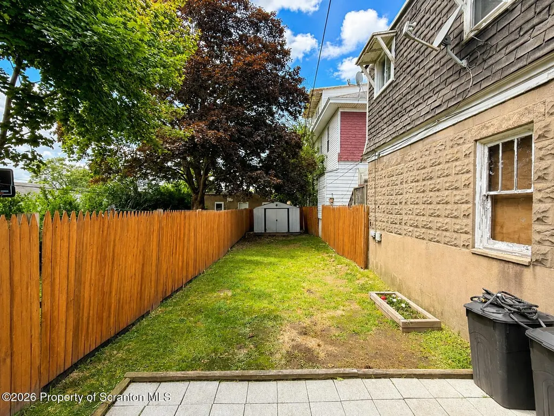
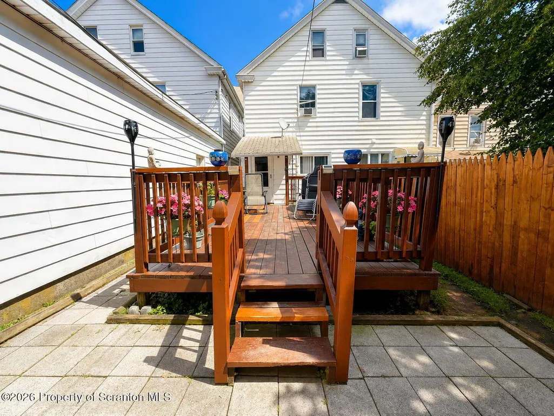
Welcome home to this spacious property offering plenty of room to spread out and make it your own. The main living area is surprisingly generous, with multiple seating areas, a brick fireplace, and abundant space for entertaining or simply relaxing at home. Large windows bring in natural light, while the home's warm character can be seen throughout.The kitchen offers ample cabinetry and counter space, along with an easy flow into the dining area, making everyday meals and gatherings convenient. The dining room provides plenty of room for a full-size table and additional storage. Upstairs, the bedrooms offer comfortable living space and flexibility for sleeping, office, hobby, or guest-room use.Outside, you'll find a fenced rear yard with a large deck, creating a great spot for outdoor dining, grilling, pets, or enjoying warmer weather. The backyard also includes additional storage space.With its spacious interior, distinctive character, and outdoor living area, this home offers a lot of possibilities for its next owner. Bring your ideas and make it yours.
| Price History | |
|---|---|
| 8/25/2026 | Listed $160,000 |
General Features
| Living Area | 1470 |
|---|---|
| Sewer | Public Sewer |
| Heating | Oil,Pellet Stove |
| Cooling | None |
| Utilities | Electricity Connected,Sewer Connected,Water Connected |
| Roof | Asphalt |
| Appliances | Dishwasher,Free-Standing Refrigerator,Electric Oven,Electric Cooktop |
| Zoning | R1 |
| Architectural Style | Traditional |
| Construction Materials | Aluminum Siding |
| Exclusions | All personal property |
| Year Built | 1990 |
| Electric | 100 Amp Service |
| Stories Count | 2 |
| Property Subtype | Single Family Residence |
| Tax Year | 2025 |
| County | Luzerne |
| New Construction | No |
| Property Type | Residential |
| Garage Y/N | No |
| Total Rooms | 6 |
| Full Baths | 1 |
| Status | Active |
| Directions | From I-81,take Exit 143 toward Hazleton/PA-924. Follow PA-924 N into Hazleton. Turn right onto Broad St/PA-93,then left onto N Laurel St. Continue to 656 N Laurel St. |
| City | Hazleton |
| High School District | Hazleton Area |
| Tax Annual Amount | 1955.49 |
| Current Financing | None |
| Standard Status | Active |
| Year Built Source | Public Records |
| Tax Assessed Value | 61000 |
| Legal Description | 71-13-462-4 656 N Laurel St |
Interior Features
| Interior Amenities | Other |
|---|---|
| Basement | Concrete |
| Flooring | Luxury Vinyl |
| Total Fireplaces | 1 |
| Fireplace Features | Gas |
| Common Walls | 1 Common Wall |
| Basement (Y/N) | Yes |
| Above Grade Finished Area | 1470 |
| Total Bedrooms | 3 |
| Room Type | Bathroom 1,Living Room,Kitchen,Dining Room,Bedroom 3,Bedroom 2,Bedroom 1 |
| Total Baths | 1 |
Exterior Features
| Exterior Amenities | None |
|---|---|
| Fencing | Fenced,Full |
| Parking Features | None |
| Lot Features | Cleared,Private,Level |
| Water Source | Public |
| Inclusions | All appliances as seen in listing photos. |
| Foundation Details | Stone |
| Lot Dimensions | 16X165 |
| Lot Size Acres | 0.06 |
| Road Surface Type | Asphalt,Paved |
| Road Frontage Type | City Street |
Amenities
- Foreclosure
- Views
- Short Sale
- New Construction
- Adult 55+
- Lease To Own
- No HOA Fees
- Furnished
- Primary On Main
- Air Conditioning
- Seller Finance
- Green
- Fixer Upper
- Horse
- Golf
- Fireplace
- Deck
- Garage
- Basement
- Pool
Property vs Single Family Average in 18201
Price
Year Built
 The information being provided by Greater Scranton Board of Realtors is for the consumer's personal, non-commercial use and may not be used for any purpose other than to identify prospective properties consumer may be interested in purchasing. Any information relating to real estate for sale referenced on this web site comes from the Internet Data Exchange (IDX) program of the Greater Scranton Board of Realtors. Meghan Gapp Team is not a Multiple Listing Service (MLS), nor does it offer MLS access.
 Pike Wayne MLS® (PWMLS). All information deemed reliable but not guaranteed. All properties are subject to prior sale, change or withdrawal. Neither listing broker(s) or information provider(s) shall be responsible for any typographical errors, misinformation, misprints and shall be held totally harmless. Listing(s) information is provided for consumer's personal, non-commercial use and may not be used for any purpose other than to identify prospective properties consumers may be interested in purchasing. The data relating to real estate for sale on this website comes in part from the Internet Data Exchange program of the Multiple Listing Service. Real estate listings held by brokerage firms other than Meghan Gapp Team may be marked with the Internet Data Exchange logo and detailed information about those properties will include the name of the listing broker(s) when required by the MLS. Copyright ©2026 All rights reserved.
Last Updated: September 4, 2026 12:17 AM UTC
Pike Wayne MLS® (PWMLS). All information deemed reliable but not guaranteed. All properties are subject to prior sale, change or withdrawal. Neither listing broker(s) or information provider(s) shall be responsible for any typographical errors, misinformation, misprints and shall be held totally harmless. Listing(s) information is provided for consumer's personal, non-commercial use and may not be used for any purpose other than to identify prospective properties consumers may be interested in purchasing. The data relating to real estate for sale on this website comes in part from the Internet Data Exchange program of the Multiple Listing Service. Real estate listings held by brokerage firms other than Meghan Gapp Team may be marked with the Internet Data Exchange logo and detailed information about those properties will include the name of the listing broker(s) when required by the MLS. Copyright ©2026 All rights reserved.
Last Updated: September 4, 2026 12:17 AM UTC
