



Address
12 Mildred Drive, Clifton Twp, PA
Price
$ 335,000
Property Attributes
- MLS#SC264240
- TypeSingle Family
- Listing Status Active
- CountyLACKAWANNA
- CityClifton Twp
- AreaLackawanna County
- NeighborhoodBig Bass Lake
- Zip18424
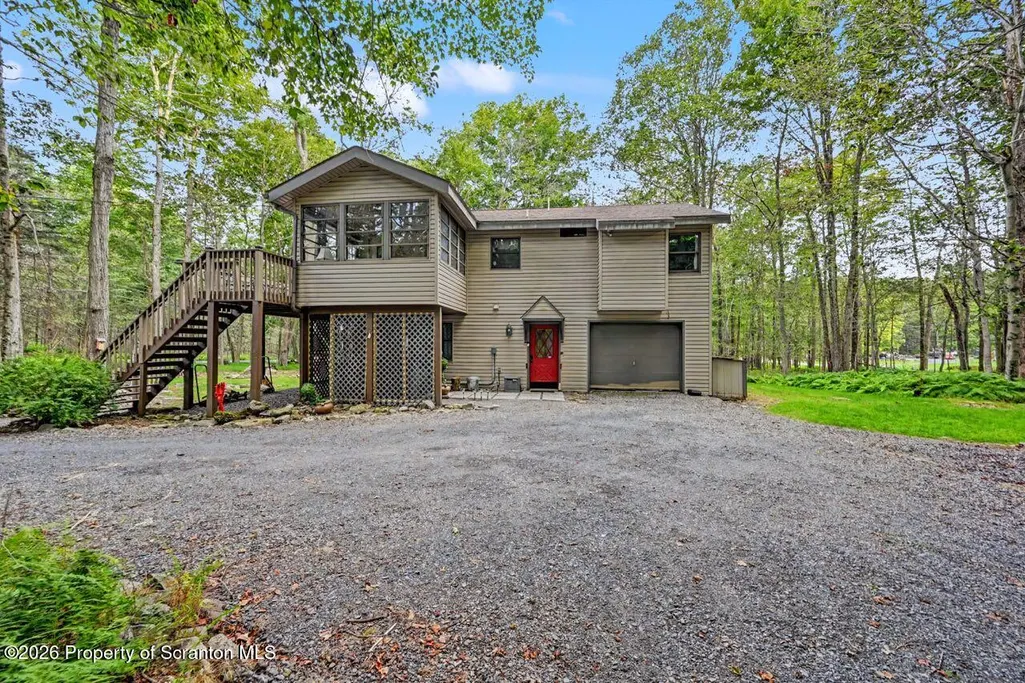
- StyleRaised Ranch
- Year Built1986
- Taxes$ 4803
- Price$ 335,000
- Bedrooms4
- Full Bathrooms1
- Half Bathrooms1
- Sqr Footage1421
- Lot Size0.5 Acres
Data Source:
Scranton MLS (SPMLS)
Property Description
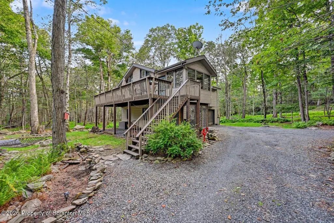
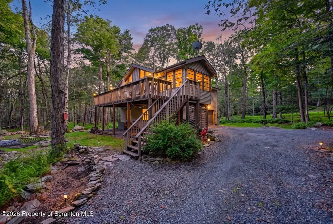
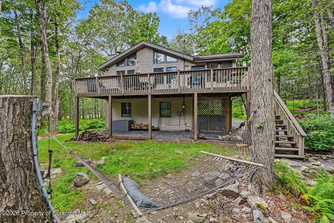
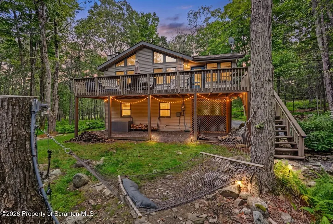
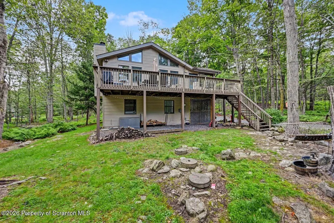
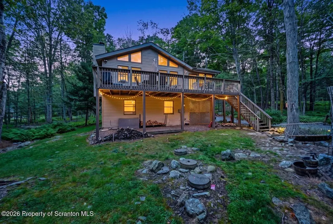
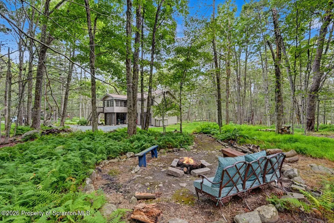
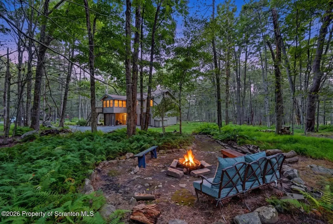
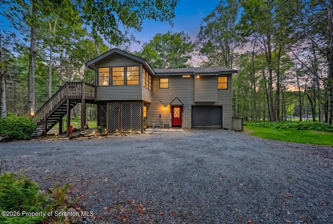
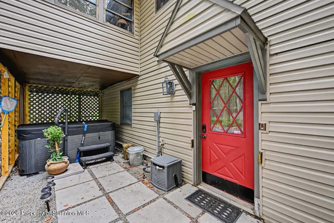
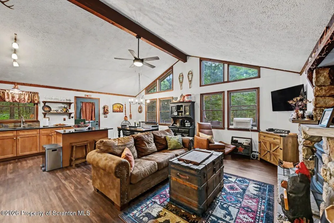
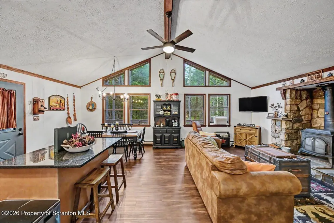
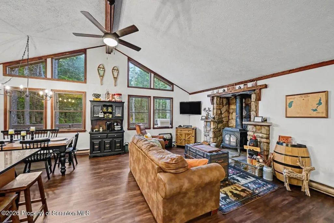
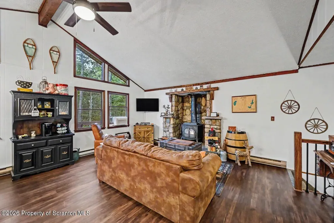
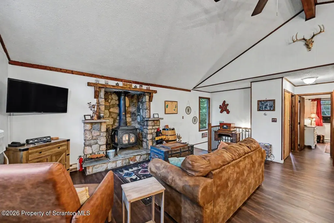
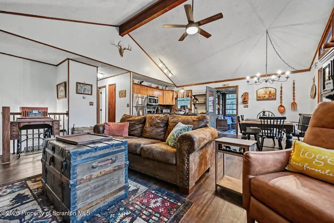
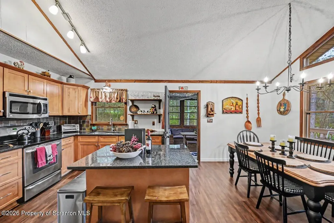
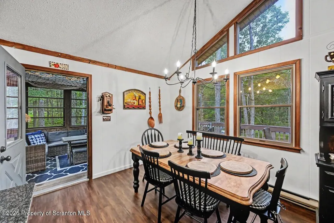
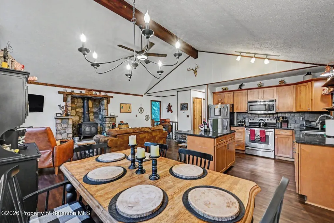
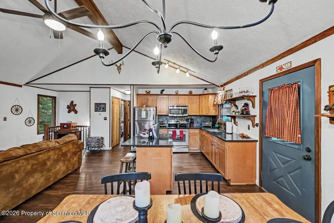
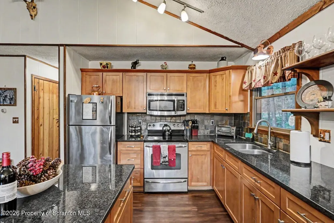
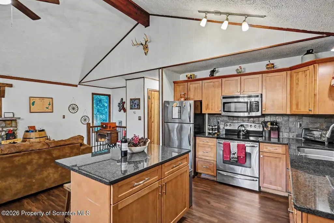
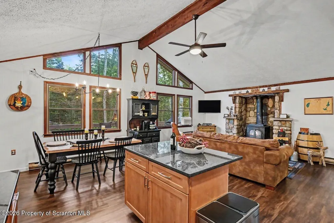
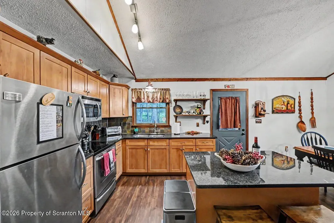
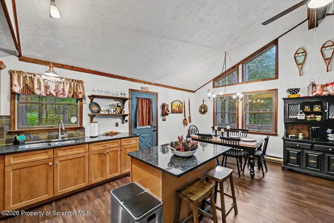
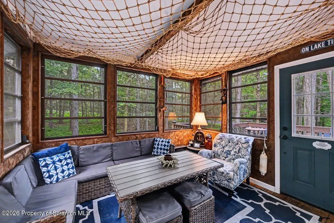
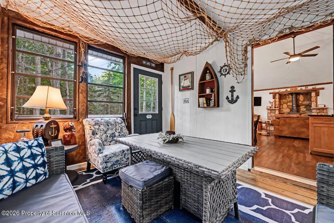
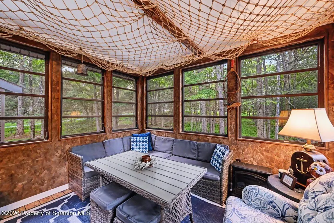
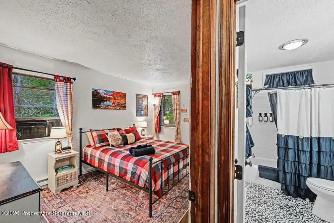
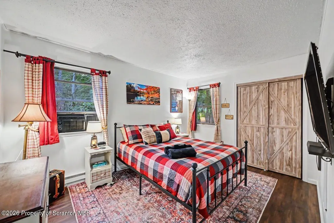
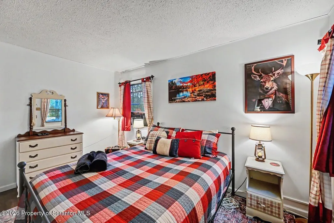
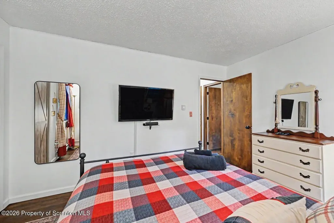
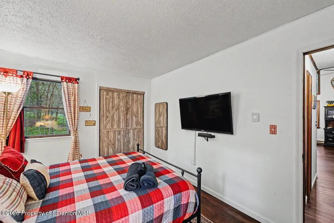
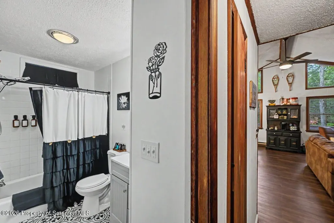
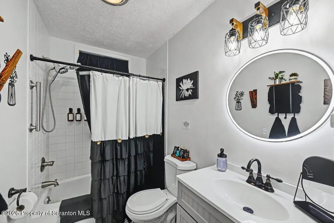
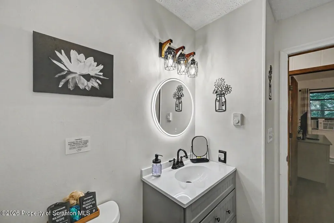
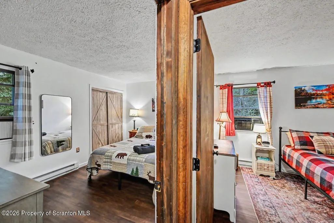
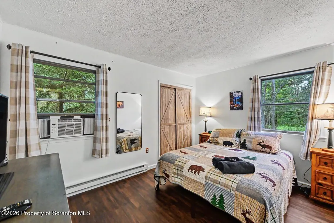
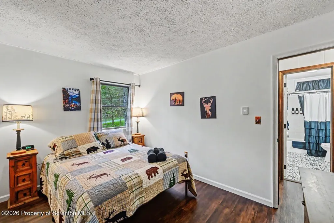
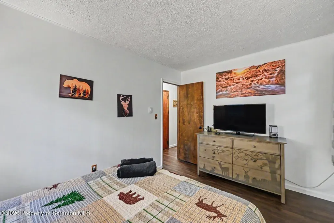
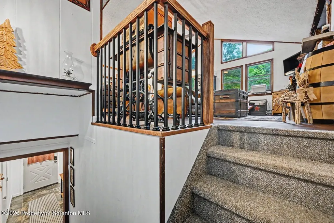
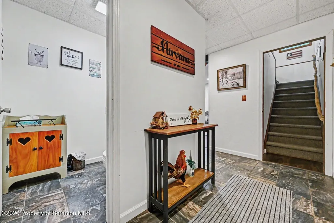
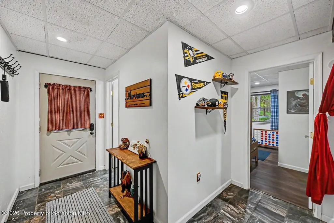
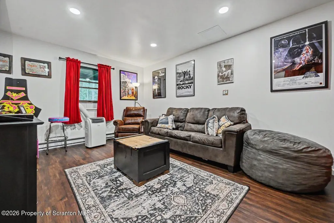
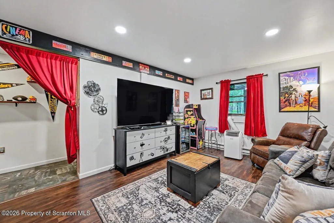
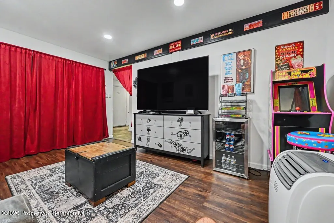
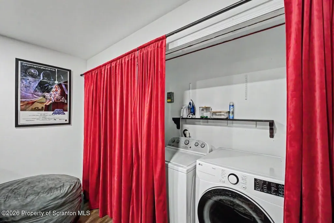
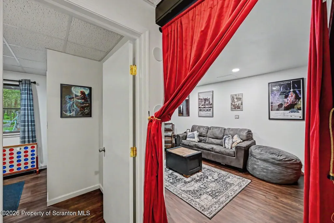
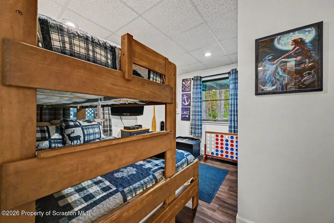
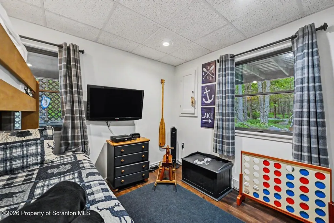
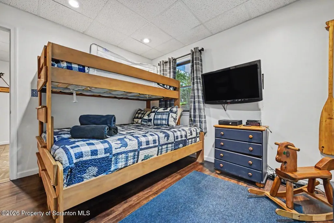
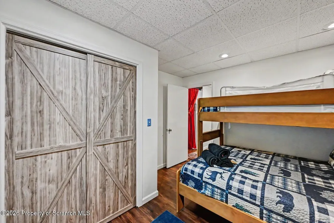
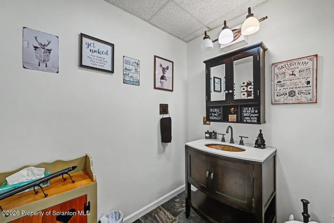
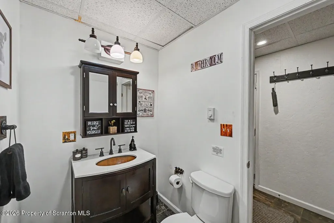
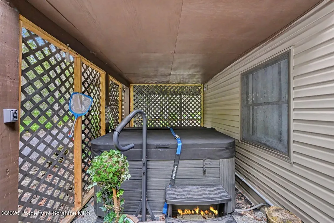
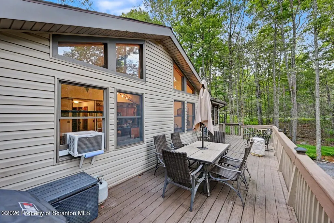
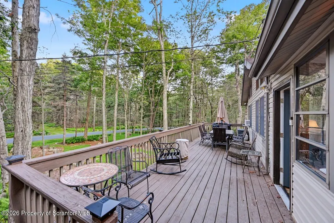
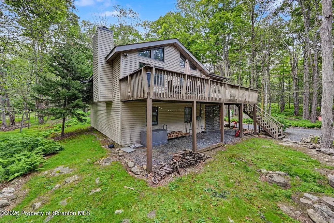
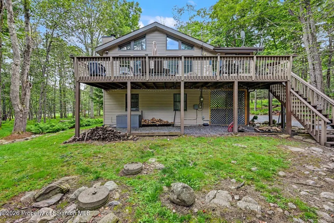
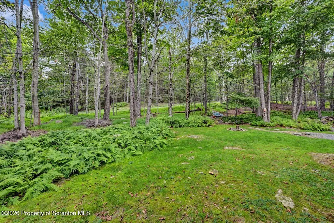
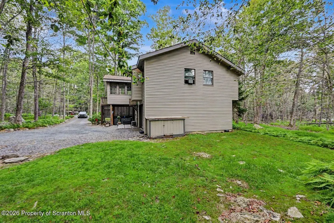
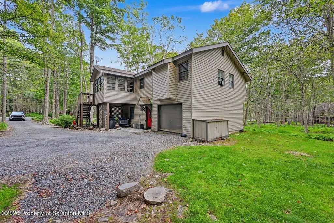
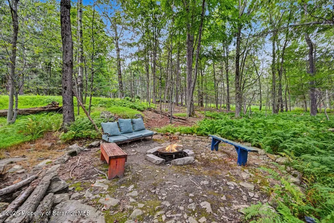
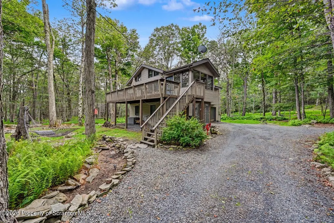
Mountain-inspired style and modern comfort come together in this beautifully decorated four-bedroom, two-bathroom home in the Big Bass Lake Community Association. Set on a wooded lot along a quiet neighborhood street, the1,420-square-foot layout offers an inviting escape for everyday living, weekend adventures, or a potential short-term rental where permitted.Luxury vinyl plank flooring runs throughout the interior, creating a cohesive, durable finish that handles muddy hiking boots and busy mornings with equal ease. Four bedrooms provide flexible options for sleeping quarters, a home office, or hobby space, while two full bathrooms help keep daily routines moving. Thoughtful decor adds personality without sacrificing comfort, making the home feel ready to enjoy from the moment you arrive.Outside, mature trees lend a peaceful Pocono backdrop to the property. The outdoor hot tub offers a relaxing finish to days spent exploring the region--because mountain air pairs especially well with warm bubbles. An attached single-car garage keeps parking, storage, and seasonal gear conveniently covered. Community septic service adds another practical detail.Residents can enjoy the amenities and recreational atmosphere of Big Bass Lake, with short-term rentals allowed within the development, subject to applicable rules and approvals. The home is also within the North Pocono School District, while ShopRite of Daleville is a convenient drive away for groceries and everyday essentials.Make this wooded mountain haven your next home, getaway, or investment opportunity--arrange your private tour today.
| Price History | |
|---|---|
| 8/27/2026 | Listed $335,000 |
General Features
| Living Area | 1421 |
|---|---|
| Sewer | Holding Tank,Private Sewer |
| Heating | Baseboard,Electric |
| Cooling | Ceiling Fan(s) |
| Utilities | Cable Connected,Sewer Connected,Natural Gas Not Available,Electricity Available |
| Roof | Asphalt |
| Appliances | Built-In Electric Range,Refrigerator,Microwave |
| Zoning | R1 |
| HOA Fee | 2240 |
| Garage Spaces | 1 |
| Patio/Porch Features | Deck,Screened,Front Porch |
| Architectural Style | Raised Ranch |
| Construction Materials | Vinyl Siding |
| Exclusions | Some furnishings are excluded. |
| Year Built | 1986 |
| Electric | Circuit Breakers |
| Stories Count | 1 |
| Property Subtype | Single Family Residence |
| Tax Year | 2025 |
| Current Use | Single Family |
| HOA Fee 2 | 2000 |
| Assoc Fee Paid Per | Annually |
| County | Lackawanna |
| New Construction | No |
| Property Type | Residential |
| Association Amenities | Beach Access,Tennis Court(s),Trash,Trail(s),Picnic Area,Recreation Room,Pool,Cable TV,Marina,Maintenance Structure,Jogging Path,Indoor Pool,Gated,Game Room,Exercise Course,Dog Park,Clubhouse,Boating, |
| HOA | Yes |
| Subdivision Name | Big Bass Lake |
| Garage Y/N | Yes |
| Total Rooms | 7 |
| Full Baths | 1 |
| Status | Active |
| Directions | SR 507 to 4th Street in Gouldsboro,turn into the Larsen gate make first right house on the right. |
| City | Clifton Twp |
| Senior Community Y/N | No |
| High School District | North Pocono |
| Zoning Description | Residential |
| Open Parking Spaces | 6 |
| Spa Features | Above Ground,Private |
| HOA Fee 2 Frequency | One Time |
| Land Lease Y/N | No |
| Tax Annual Amount | 4803.18 |
| Home Warranty Y/N | No |
| Current Financing | Commercial |
| Virtual Tour | https://www.zillow.com/view-imx/7123024c-9302-4ae8-a3f7-9977d7768aff?setAttribution=mls&wl=true&initialViewType=pano&utm_source=dashboard |
| Standard Status | Active |
| Occupancy Type | Owner |
| Year Built Source | Estimated |
| Tax Assessed Value | 21000 |
| Virtual Tour | https://www.zillow.com/view-imx/7123024c-9302-4ae8-a3f7-9977d7768aff?setAttribution=mls&wl=true&initialViewType=pano&utm_source=dashboard |
Interior Features
| Interior Amenities | Drywall,High Ceilings |
|---|---|
| Basement | Daylight,Walk-Out Access,Exterior Entry,Finished |
| Flooring | Luxury Vinyl |
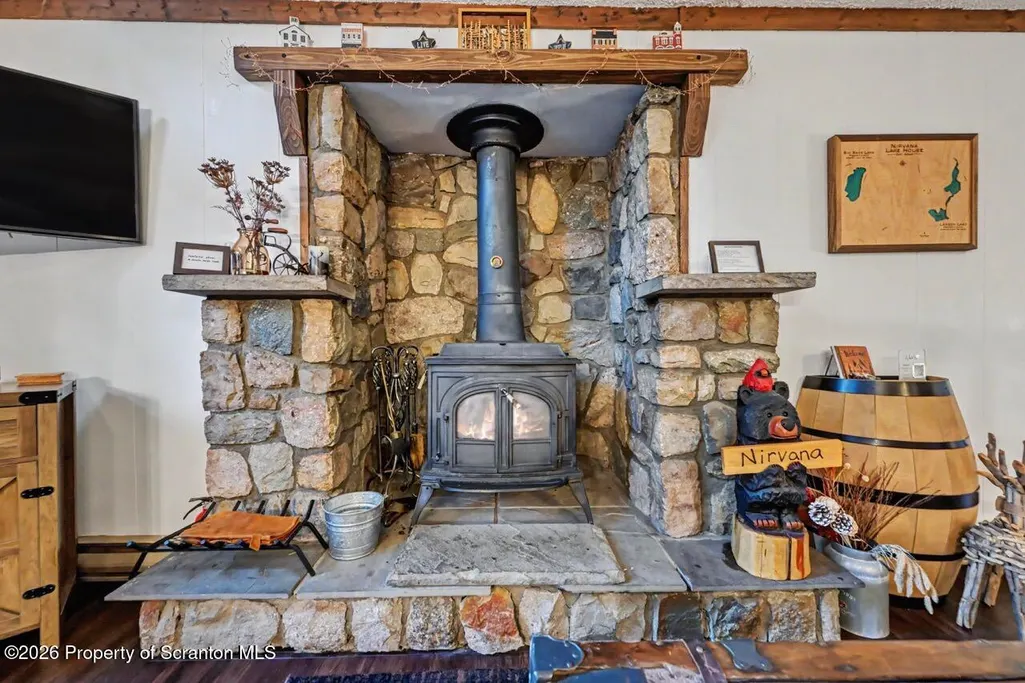
| Fireplace Features | Wood Burning |
| Basement (Y/N) | Yes |
| Fireplace Y/N | Yes |
| Above Grade Finished Area | 1421 |
| Half Baths | 1 |
| Laundry Features | Laundry Closet,Lower Level |
| Total Bedrooms | 4 |
| Room Type | Bathroom 1,Living Room,Kitchen,Dining Room,Bedroom 4,Bedroom 3,Bedroom 1,Bathroom 2 |
| Total Baths | 2 |
Exterior Features
| Exterior Amenities | Private Yard |
|---|---|
| Fencing | None |
| Parking Features | Attached,Garage Door Opener |
| Lot Features | Wooded |
| Water Source | Well |
| Foundation Details | Raised |
| Spa | Yes |
| Lot Dimensions | 126X197X100X206 |
| Lot Size Acres | 0.5 |
| Road Surface Type | Paved |
| Road Frontage Type | Private Road |
| Road Responsibility | Private Maintained Road |
| Horse Y/N | No |
| LotDimensionsSource | Public Records |
Amenities
- Foreclosure
- Views
- Short Sale
- New Construction
- Adult 55+
- Lease To Own
- No HOA Fees
- Furnished
- Primary On Main
- Air Conditioning
- Seller Finance
- Green
- Fixer Upper
- Horse
- Golf
- Fireplace
- Deck
- Garage
- Basement
- Pool
Property vs Single Family Average in 18424
Price
Taxes
Year Built
Visits
 The information being provided by Greater Scranton Board of Realtors is for the consumer's personal, non-commercial use and may not be used for any purpose other than to identify prospective properties consumer may be interested in purchasing. Any information relating to real estate for sale referenced on this web site comes from the Internet Data Exchange (IDX) program of the Greater Scranton Board of Realtors. Meghan Gapp Team is not a Multiple Listing Service (MLS), nor does it offer MLS access.
 Pike Wayne MLS® (PWMLS). All information deemed reliable but not guaranteed. All properties are subject to prior sale, change or withdrawal. Neither listing broker(s) or information provider(s) shall be responsible for any typographical errors, misinformation, misprints and shall be held totally harmless. Listing(s) information is provided for consumer's personal, non-commercial use and may not be used for any purpose other than to identify prospective properties consumers may be interested in purchasing. The data relating to real estate for sale on this website comes in part from the Internet Data Exchange program of the Multiple Listing Service. Real estate listings held by brokerage firms other than Meghan Gapp Team may be marked with the Internet Data Exchange logo and detailed information about those properties will include the name of the listing broker(s) when required by the MLS. Copyright ©2026 All rights reserved.
Last Updated: September 4, 2026 12:17 AM UTC
Pike Wayne MLS® (PWMLS). All information deemed reliable but not guaranteed. All properties are subject to prior sale, change or withdrawal. Neither listing broker(s) or information provider(s) shall be responsible for any typographical errors, misinformation, misprints and shall be held totally harmless. Listing(s) information is provided for consumer's personal, non-commercial use and may not be used for any purpose other than to identify prospective properties consumers may be interested in purchasing. The data relating to real estate for sale on this website comes in part from the Internet Data Exchange program of the Multiple Listing Service. Real estate listings held by brokerage firms other than Meghan Gapp Team may be marked with the Internet Data Exchange logo and detailed information about those properties will include the name of the listing broker(s) when required by the MLS. Copyright ©2026 All rights reserved.
Last Updated: September 4, 2026 12:17 AM UTC
