
Address
305 Powell Avenue, Jessup, PA
Price
$ 169,900
Property Attributes
- MLS#SC264247
- TypeSingle Family
- Listing Status Active
- CountyLACKAWANNA
- CityJessup
- AreaLackawanna County
- Zip18434
- Style
- Year Built1930
- Taxes$ 1292
- Price$ 169,900
- Bedrooms3
- Full Bathrooms1
- Half Bathrooms1
- Sqr Footage1200
- Lot Size0.1 Acres
Data Source:
Scranton MLS (SPMLS)
Property Description
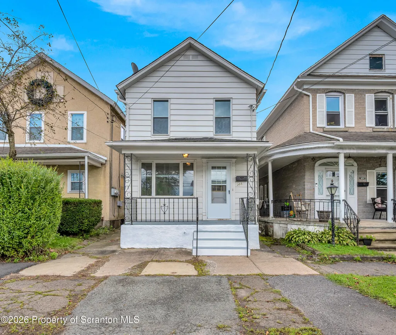
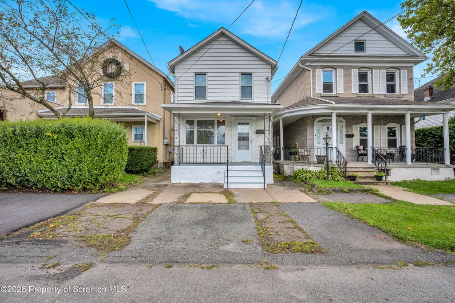
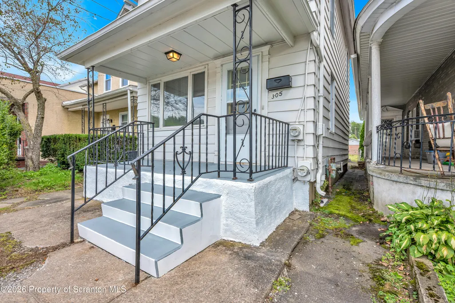
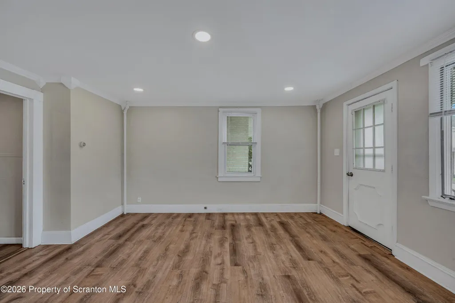
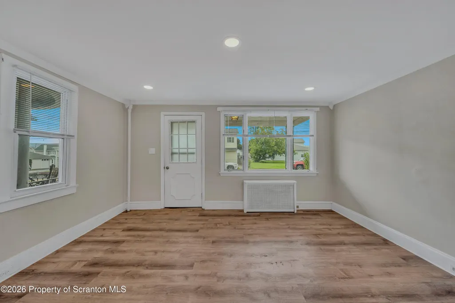
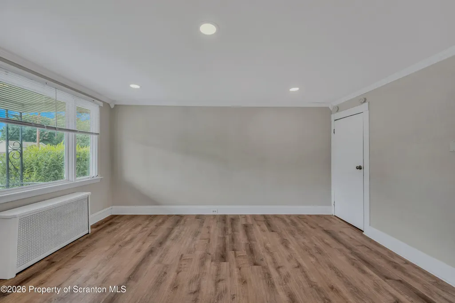
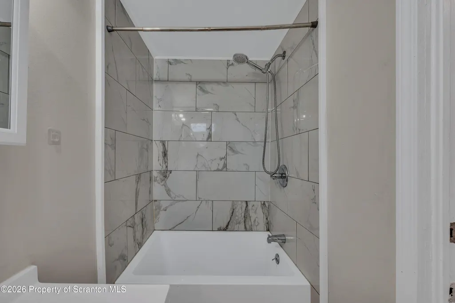
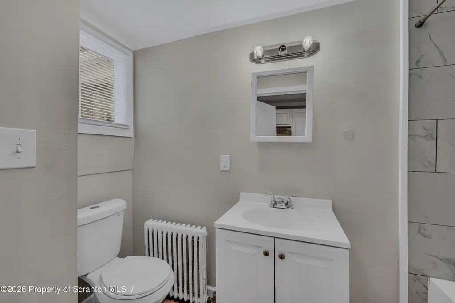
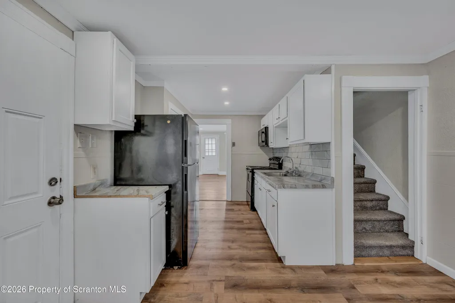
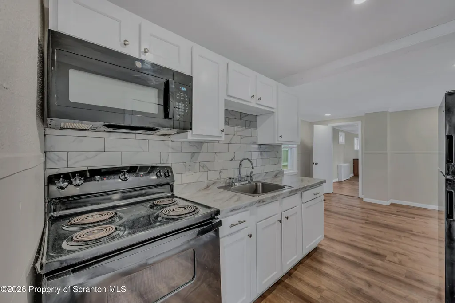
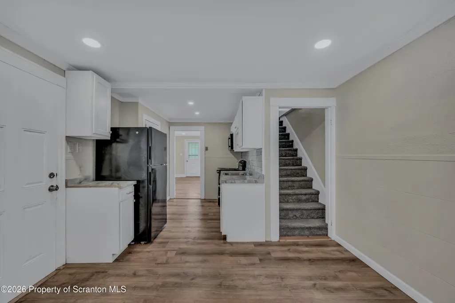
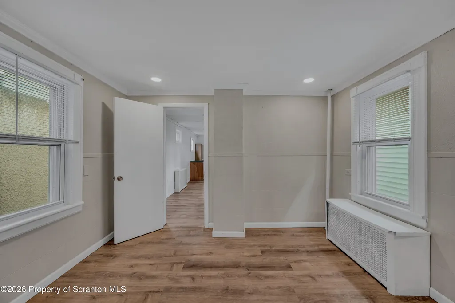
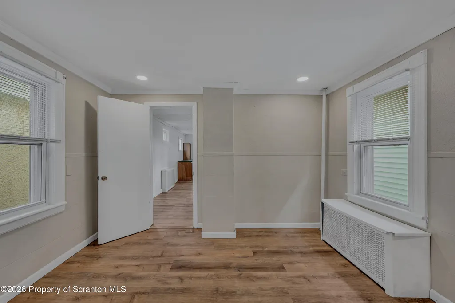
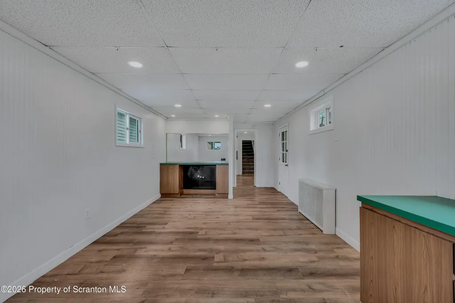
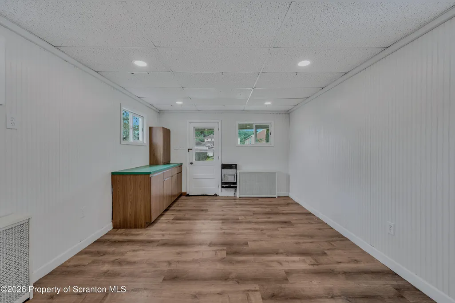
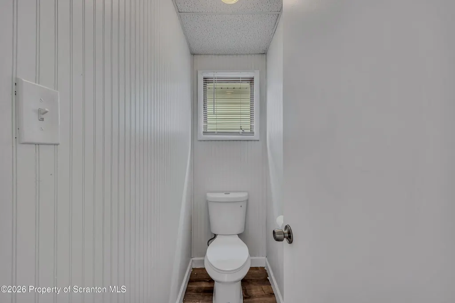
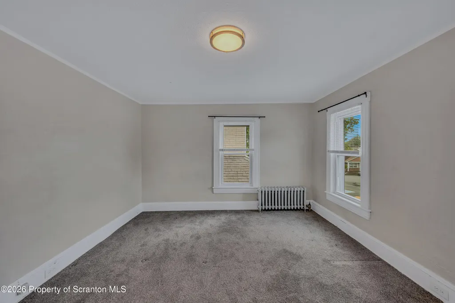
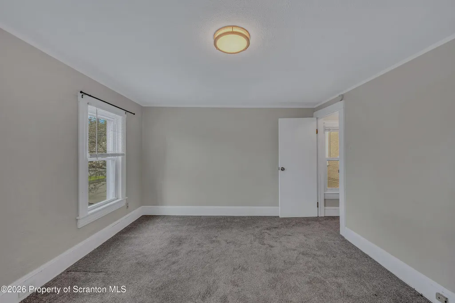
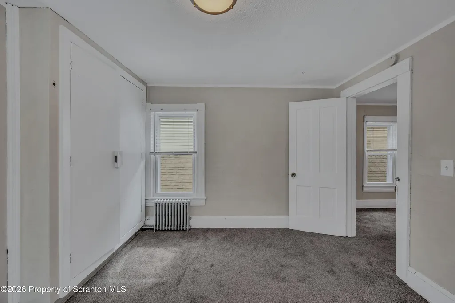
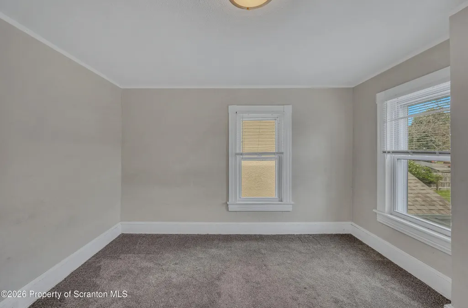
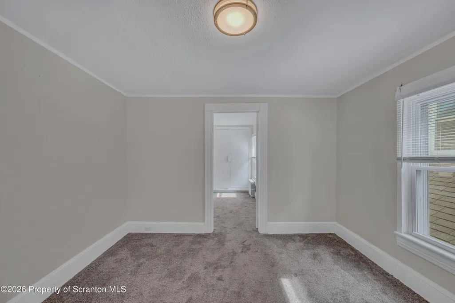
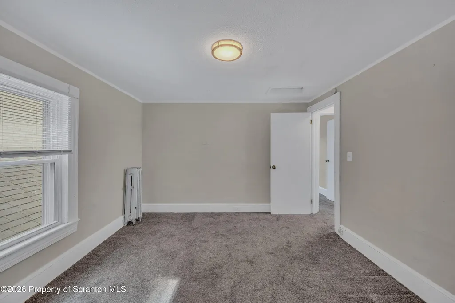
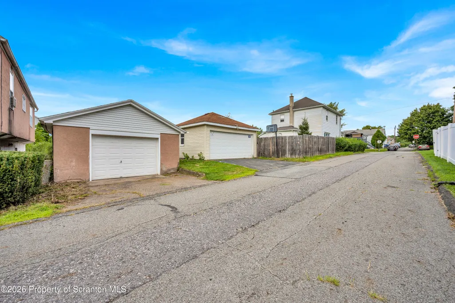
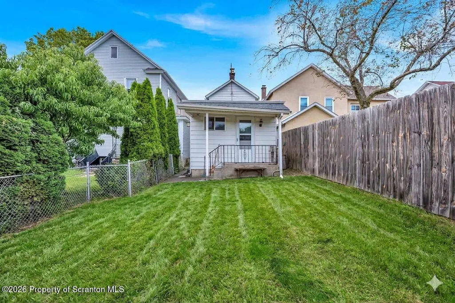
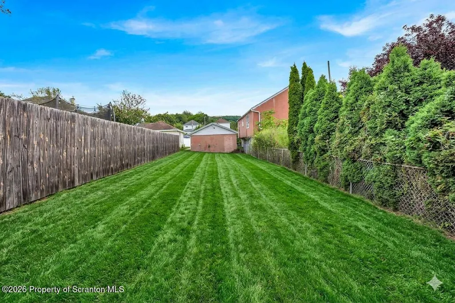
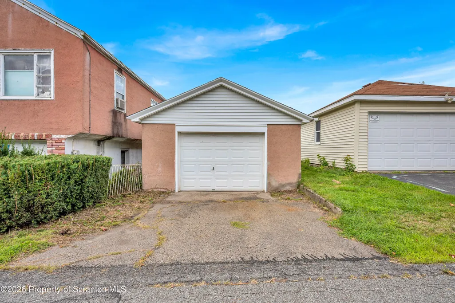
Move-in ready home in the Valley View School District, tucked away in a quiet neighborhood with low taxes and plenty of usable space. The home features a functional layout, new flooring, a full bathroom on the first floor, and additional flexible living space perfect for a bedroom, home office, playroom, den, or bonus room. Outside, enjoy a large fenced-in yard with plenty of room. A spacious detached garage provides excellent parking, storage, or workshop space. With low taxes, a great yard, and a convenient layout, this home is ready for its next owner.
| Price History | |
|---|---|
| 8/27/2026 | Listed $169,900 |
General Features
| Living Area | 1200 |
|---|---|
| Sewer | Public Sewer |
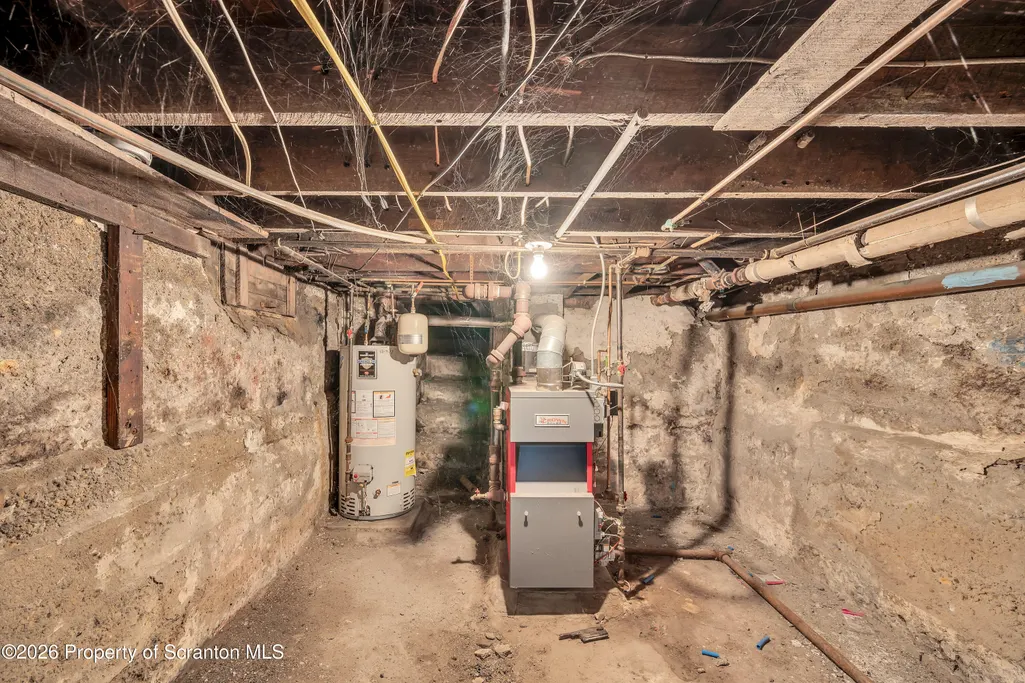
| Heating | Natural Gas,Wall Furnace,Steam |
| Cooling | None |
| Utilities | Electricity Connected,Sewer Connected,Water Connected,Natural Gas Connected |
| Roof | Composition,Shingle |
| Appliances | Electric Range,Microwave,Free-Standing Refrigerator |
| Zoning | Residential |
| Garage Spaces | 2 |
| Architectural Style | Other |
| Construction Materials | Aluminum Siding |
| Year Built | 1930 |
| Electric | 100 Amp Service |
| Stories Count | 2 |
| Property Subtype | Single Family Residence |
| Tax Year | 2025 |
| County | Lackawanna |
| New Construction | No |
| Property Type | Residential |
| Garage Y/N | Yes |
| Total Rooms | 6 |
| Full Baths | 1 |
| Status | Active |
| Directions | From Rt 6:Take exit 3 toward Jessup0.5 miUse any lane to turn left onto Hill St/Moosic Lake RdContinue to follow Hill St0.6 miTurn left onto Grassy Island Ave0.1 miTurn right onto Ward St486 ftTurn r |
| City | Jessup |
| High School District | Valley View |
| Tax Annual Amount | 1292.46 |
| Current Financing | Other |
| Standard Status | Active |
| Year Built Source | Estimated |
| Tax Assessed Value | 6000 |
| Legal Description | 20X200x25x122x5x78 Jessup Town Plot Ptl 119 W-03 B-002 L-015 |
Interior Features
| Interior Amenities | Other |
|---|---|
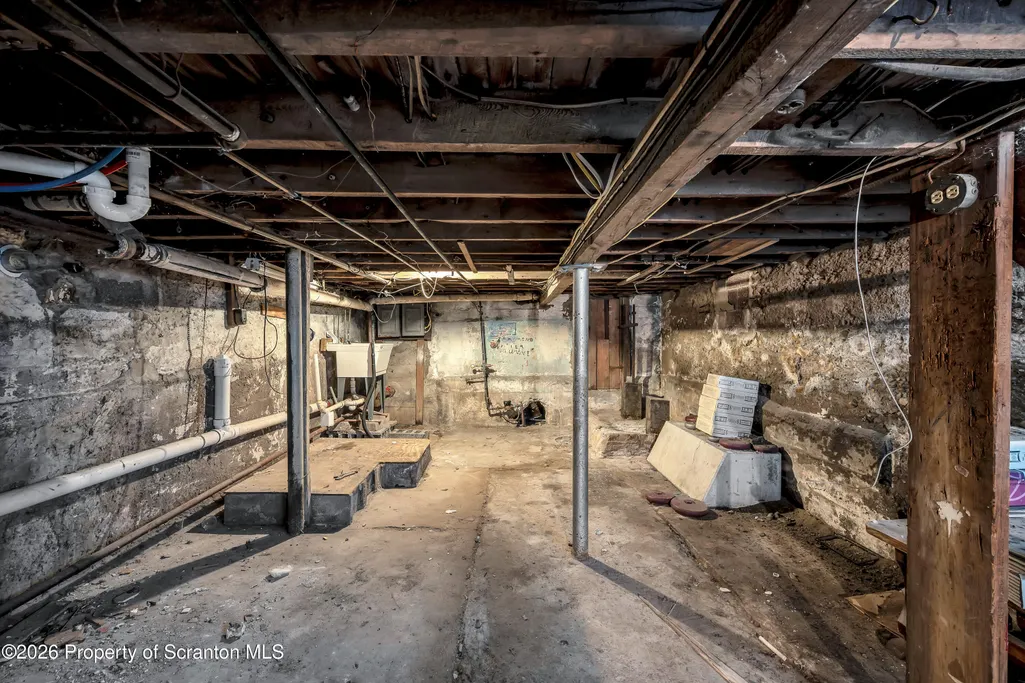
| Basement | Unfinished |
| Flooring | Carpet,Luxury Vinyl |
| Basement (Y/N) | Yes |
| Above Grade Finished Area | 1200 |
| Half Baths | 1 |
| Total Bedrooms | 3 |
| Room Type | Bathroom 1,Living Room,Kitchen,Dining Room,Bonus Room,Bedroom 3,Bedroom 2,Bedroom 1,Bathroom 2 |
| Total Baths | 2 |
Exterior Features
| Exterior Amenities | Rain Gutters |
|---|---|
| Fencing | Chain Link,Wood |
| Parking Features | Garage,On Street,Off Street |
| Lot Features | Rectangular Lot |
| Water Source | Public |
| Foundation Details | Stone |
| Lot Dimensions | 20X200X25X122X5X78 |
| Lot Size Acres | 0.1 |
| Road Surface Type | Asphalt |
| Road Frontage Type | City Street |
Amenities
- Foreclosure
- Views
- Short Sale
- New Construction
- Adult 55+
- Lease To Own
- No HOA Fees
- Furnished
- Primary On Main
- Air Conditioning
- Seller Finance
- Green
- Fixer Upper
- Horse
- Golf
- Fireplace
- Deck
- Garage
- Basement
- Pool
Property vs Single Family Average in 18434
Price
Taxes
Year Built
Visits
 The information being provided by Greater Scranton Board of Realtors is for the consumer's personal, non-commercial use and may not be used for any purpose other than to identify prospective properties consumer may be interested in purchasing. Any information relating to real estate for sale referenced on this web site comes from the Internet Data Exchange (IDX) program of the Greater Scranton Board of Realtors. Meghan Gapp Team is not a Multiple Listing Service (MLS), nor does it offer MLS access.
 Pike Wayne MLS® (PWMLS). All information deemed reliable but not guaranteed. All properties are subject to prior sale, change or withdrawal. Neither listing broker(s) or information provider(s) shall be responsible for any typographical errors, misinformation, misprints and shall be held totally harmless. Listing(s) information is provided for consumer's personal, non-commercial use and may not be used for any purpose other than to identify prospective properties consumers may be interested in purchasing. The data relating to real estate for sale on this website comes in part from the Internet Data Exchange program of the Multiple Listing Service. Real estate listings held by brokerage firms other than Meghan Gapp Team may be marked with the Internet Data Exchange logo and detailed information about those properties will include the name of the listing broker(s) when required by the MLS. Copyright ©2026 All rights reserved.
Last Updated: September 4, 2026 12:17 AM UTC
Pike Wayne MLS® (PWMLS). All information deemed reliable but not guaranteed. All properties are subject to prior sale, change or withdrawal. Neither listing broker(s) or information provider(s) shall be responsible for any typographical errors, misinformation, misprints and shall be held totally harmless. Listing(s) information is provided for consumer's personal, non-commercial use and may not be used for any purpose other than to identify prospective properties consumers may be interested in purchasing. The data relating to real estate for sale on this website comes in part from the Internet Data Exchange program of the Multiple Listing Service. Real estate listings held by brokerage firms other than Meghan Gapp Team may be marked with the Internet Data Exchange logo and detailed information about those properties will include the name of the listing broker(s) when required by the MLS. Copyright ©2026 All rights reserved.
Last Updated: September 4, 2026 12:17 AM UTC
