
Just Listed




Address
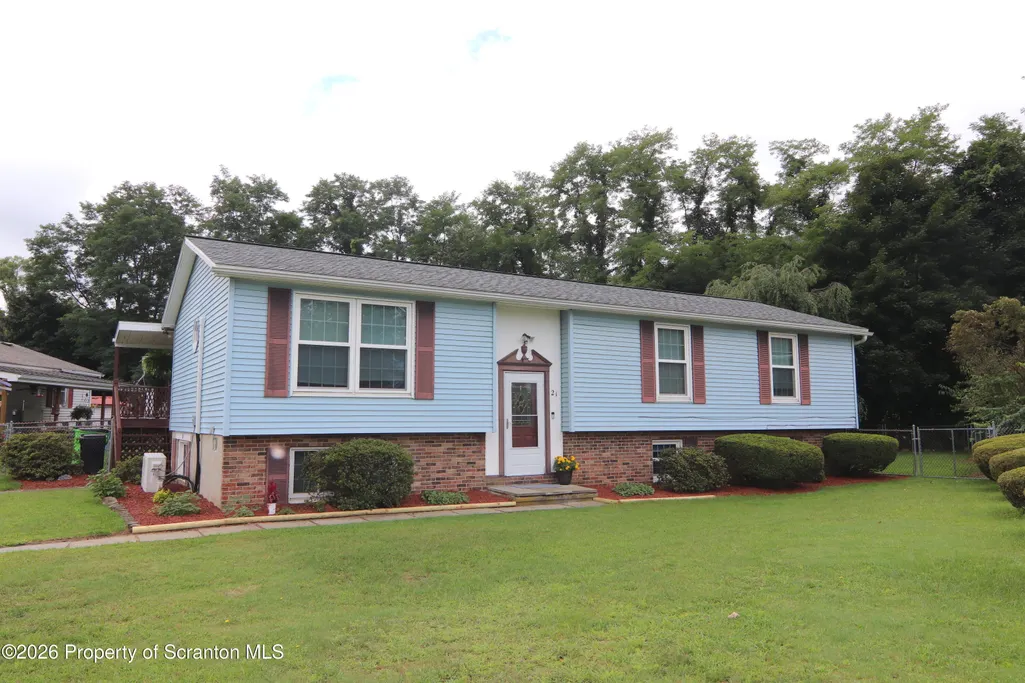
21 Chestnut Street, Tunkhannock, PA
Price
$ 244,900
Property Attributes
- MLS#SC264319
- TypeSingle Family
- Listing Status Active
- CountyWYOMING
- CityTunkhannock
- AreaWyoming County
- NeighborhoodRivercrest
- Zip18657
- StyleHouse
- Year Built1978
- Taxes$ 2988
- Price$ 244,900
- Bedrooms4
- Full Bathrooms3
- Half Bathrooms0
- Sqr Footage2254
- Lot Size0.23 Acres
Data Source:
Scranton MLS (SPMLS)
Property Description
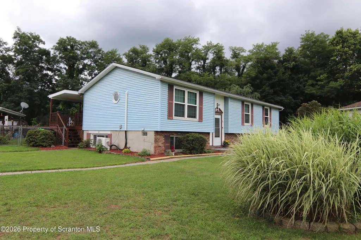
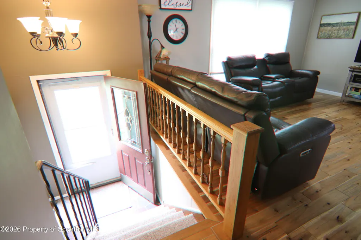
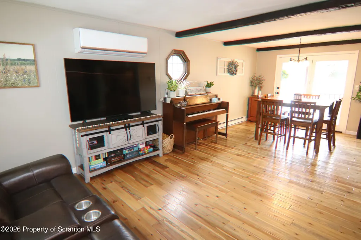
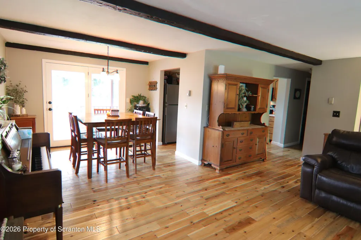
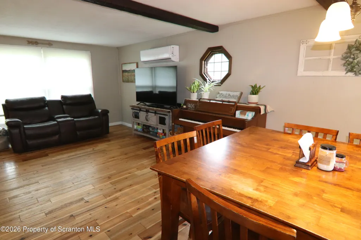
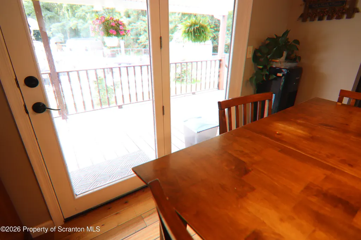
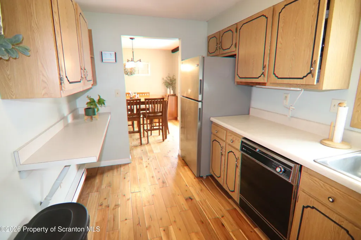
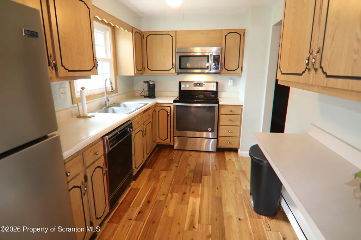
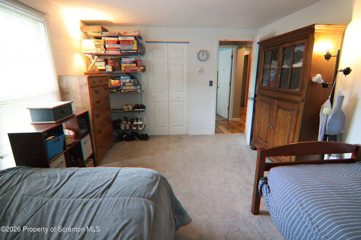
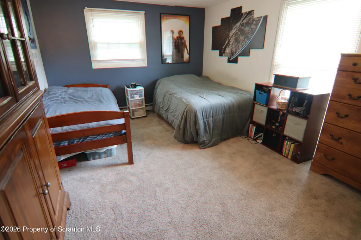
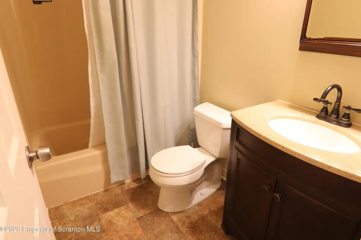
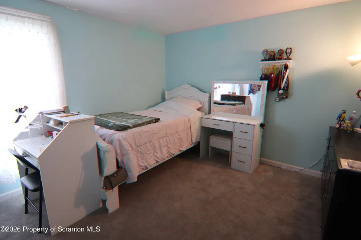
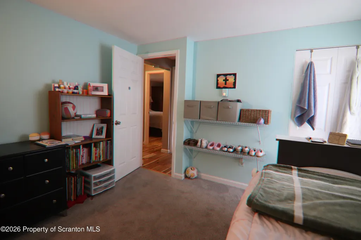
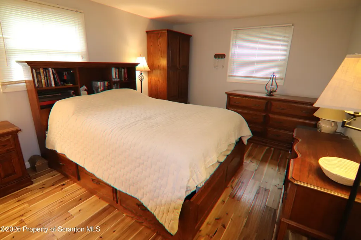
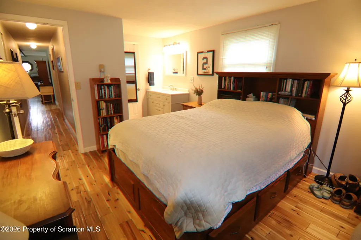
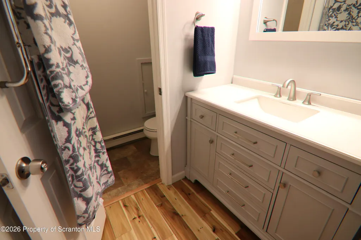
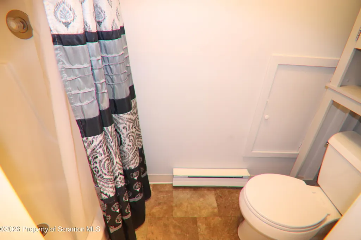
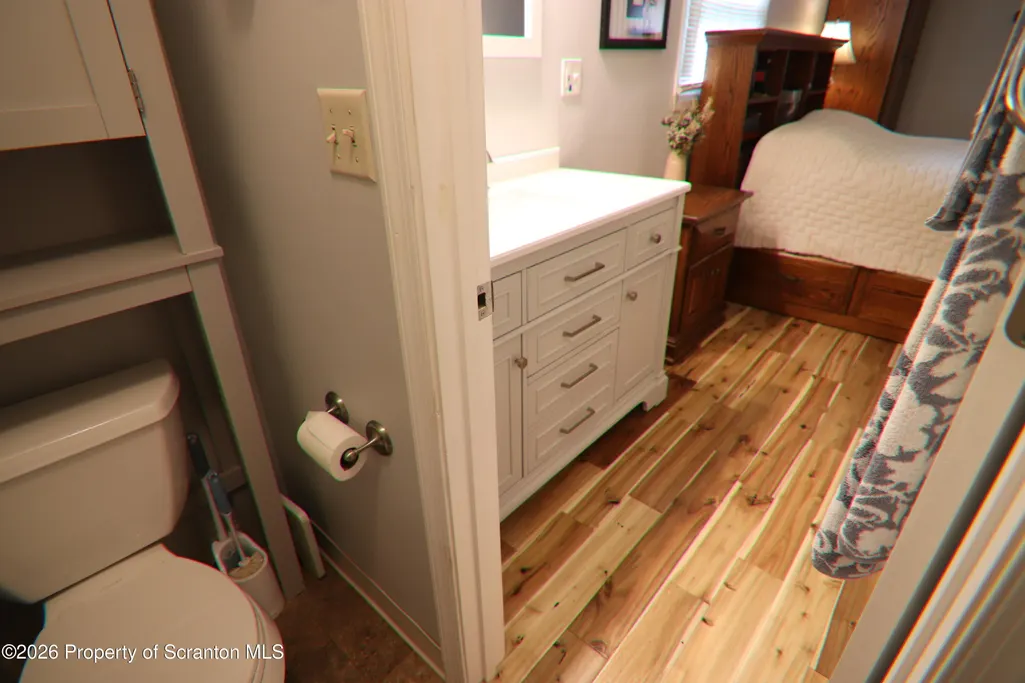
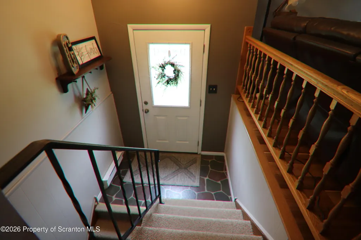
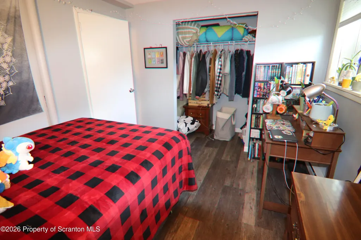
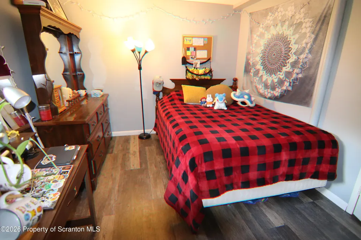
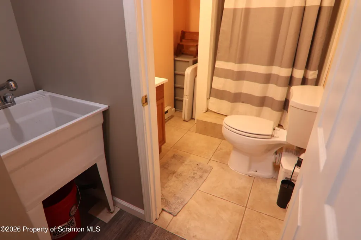
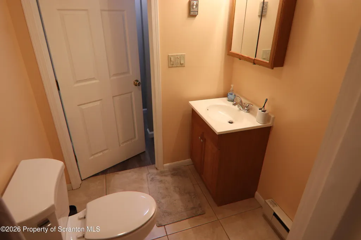
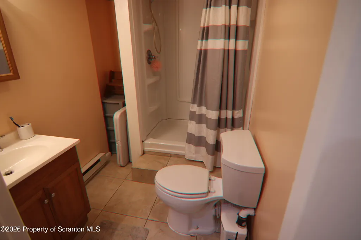
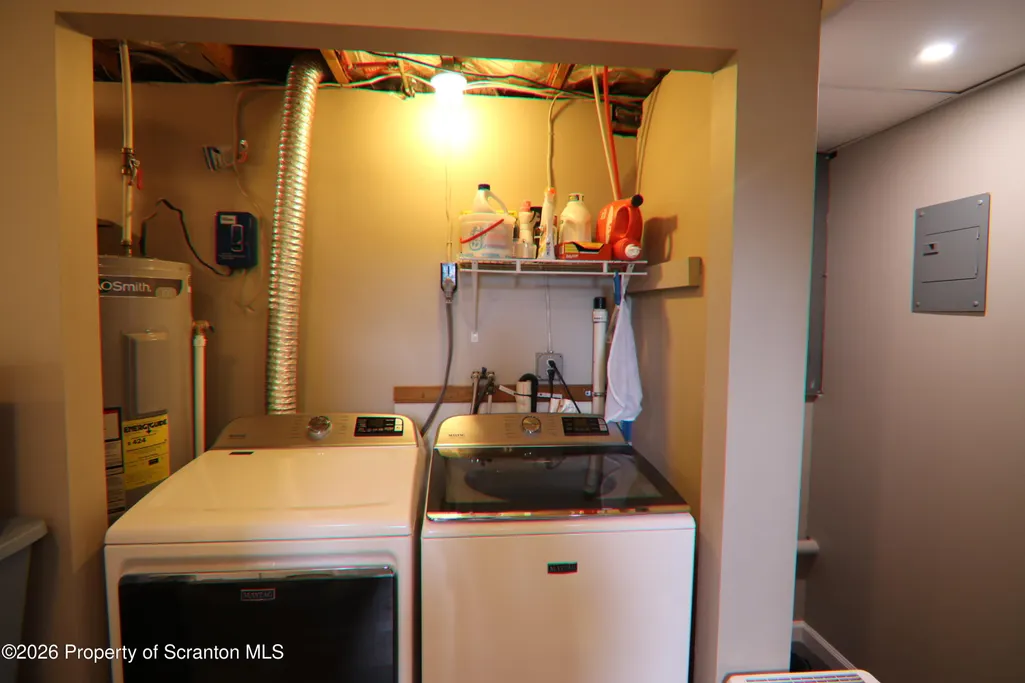
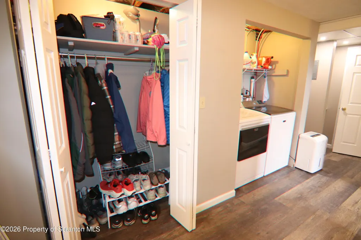
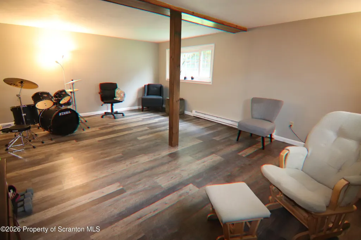
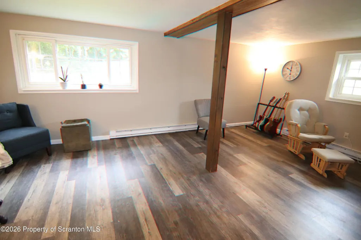
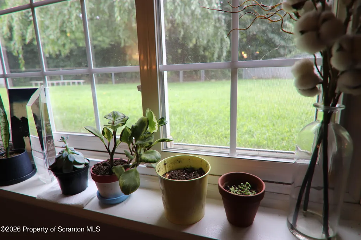
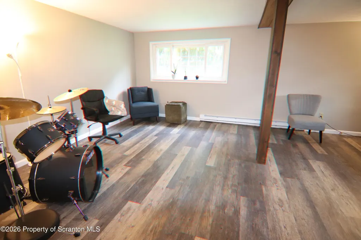
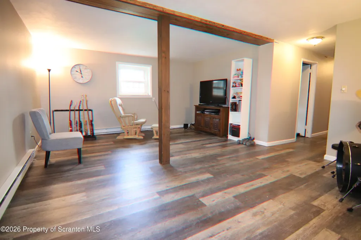
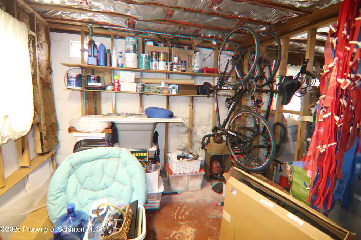
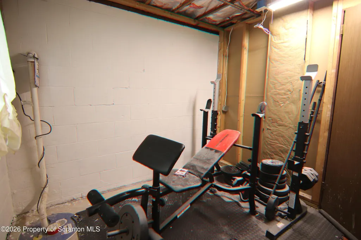
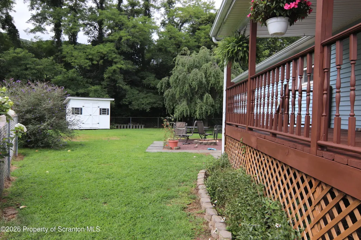
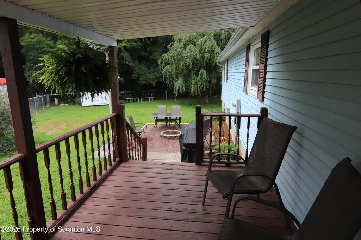
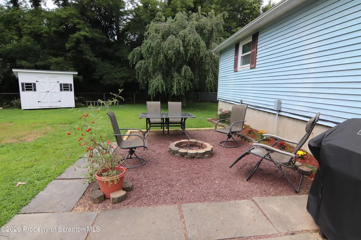
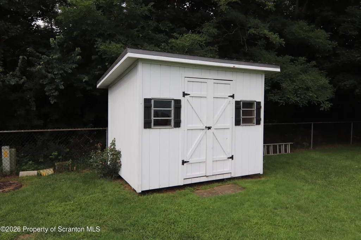
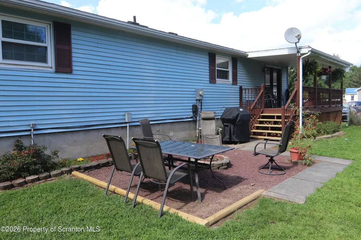
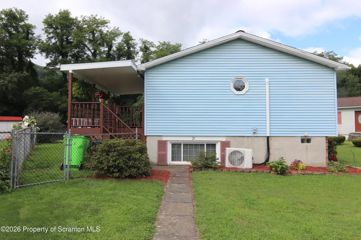
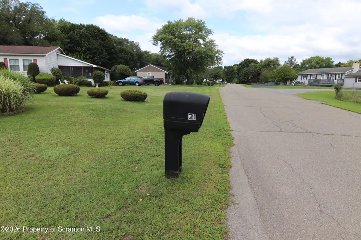
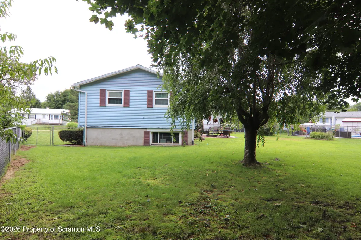
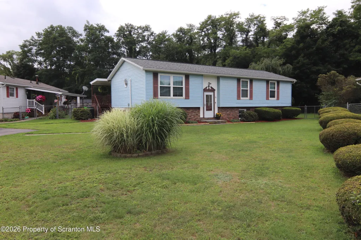
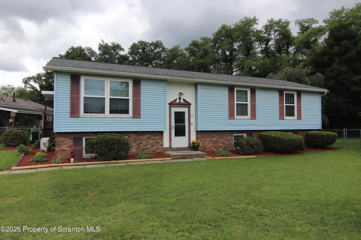
Live Better for Less. This 4 bedroom with 3 modern baths has lots of room ! Large living room with separate dining room (with beautiful hardwood floors) kitchen with all appliances.. Three bedrooms and 2 baths complete the first floor. Laundry, nice bedroom, bath and huge family room, with room for All on the lower floor There are even two dedicated storage rooms (one could possiblity be an finished room). A partially fenced lot for kids and pets to enjoy.The yard runs into the woods in the rear. The front boundary on the right is approximatlly the row of bushes Patio and deck for relaxing or a summer barbeque. New shed. Storing the yard stuff was never easier. Paved off street parking. Level lot. partially cleared and part woods. Located in Tunkhannock School and close to town. Must be Seen ! +++SHOWINGS START THURSDAY 9.3.26. 24 hour Notice
| Price History | |
|---|---|
| 9/1/2026 | Listed $244,900 |
General Features
| Living Area | 2254 |
|---|---|
| Sewer | Public Sewer |
| Heating | Baseboard,Zoned,Electric |
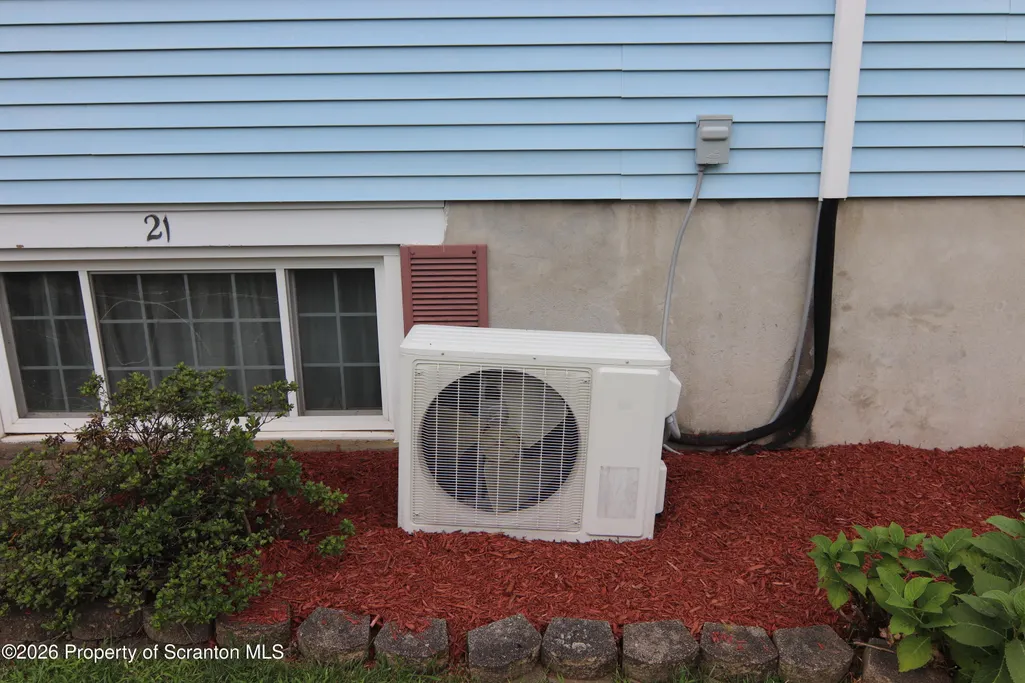
| Cooling | Ceiling Fan(s),Ductless |
| Utilities | Cable Connected,Underground Utilities,Water Connected,Sewer Connected,Phone Available,Electricity Connected |
| Possession | Close Of Escrow |
| Roof | Composition |
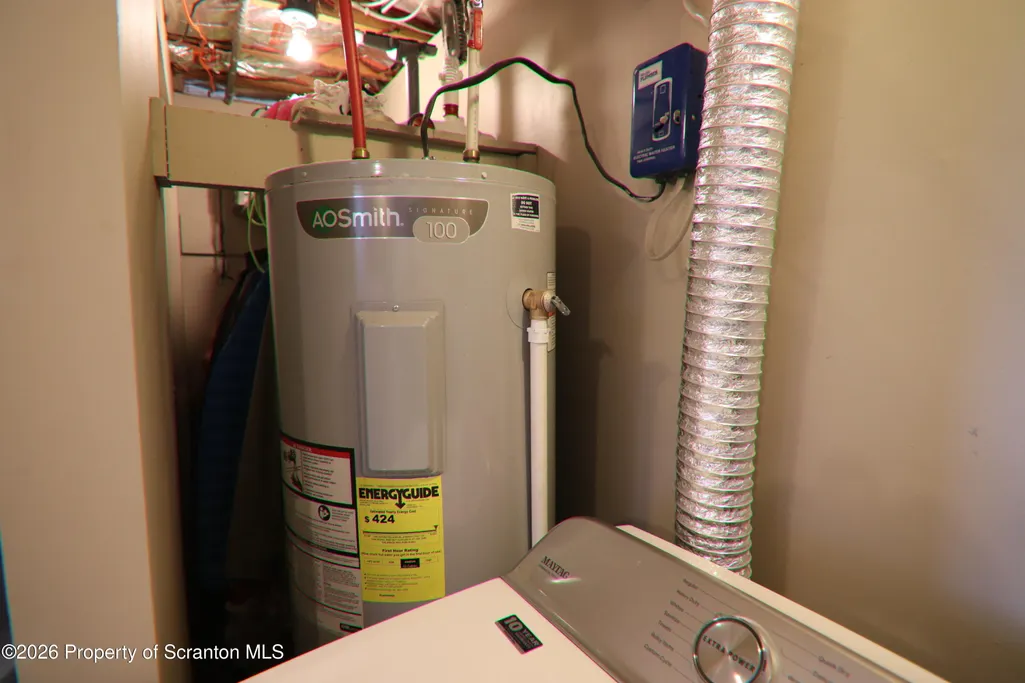
| Appliances | Dishwasher,Washer,Range Hood,Microwave,Free-Standing Refrigerator,Free-Standing Electric Range,ENERGY STAR Qualified Washer,Electric Water Heater,Dryer |
| Zoning | none |
| Patio/Porch Features | Covered,Porch,Patio |
| Security Features | Smoke Detector(s) |
| Construction Materials | Vinyl Siding |
| Exclusions | upright freezer and mini refrigerator in lower level |
| Year Built | 1978 |
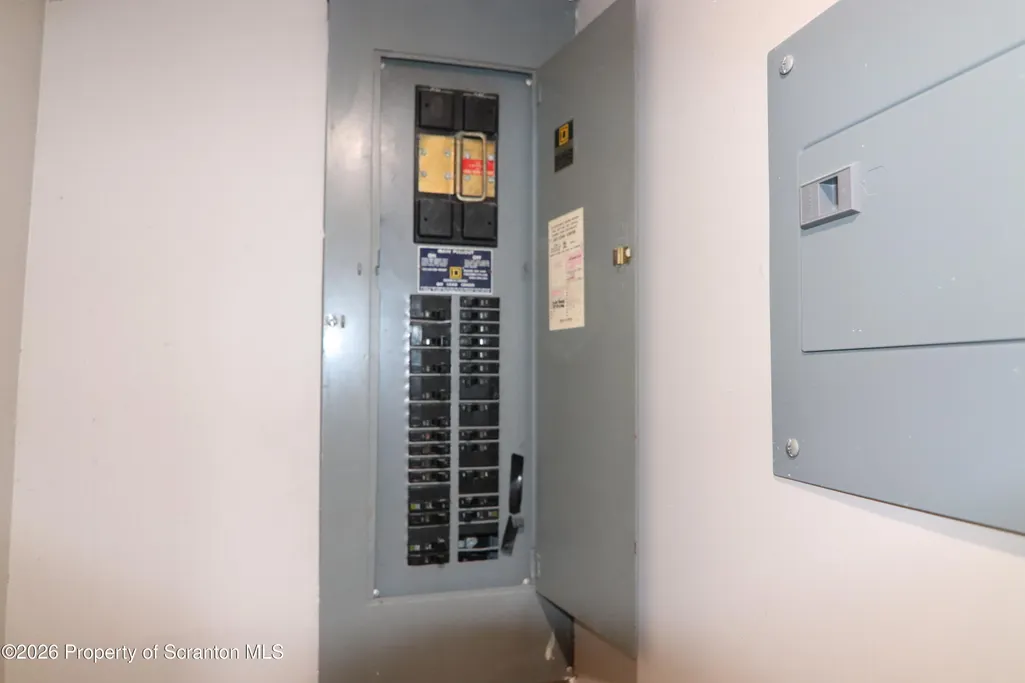
| Electric | 200 or Less Amp Service,Circuit Breakers,Underground,220 Volts |
| Stories Count | 2 |
| Levels | Bi-Level |
| Property Subtype | Single Family Residence |
| Tax Year | 2026 |
| Current Use | Residential |
| Community Features | Suburban |
| County | Wyoming |
| New Construction | No |
| Property Type | Residential |
| Subdivision Name | Rivercrest |
| Garage Y/N | No |
| Other Structures | Shed(s) |
| Total Rooms | 8 |
| Full Baths | 3 |
| Status | Active |
| Directions | From Tunkhannock travel Route 6 East to the intersection with SR 92 South (Dunkin Donuts and Sunoco station) turn left and follow SR 92 South apporximately 2.5 miles to Ash Street on the left. Follo |
| City | Tunkhannock |
| Disclosures | Deed Restrictions |
| High School District | Tunkhannock Area |
| Zoning Description | Residential |
| Open Parking Spaces | 4 |
| Tax Annual Amount | 2988.3 |
| Current Financing | Conventional |
| Property Condition | Updated/Remodeled |
| Structure Type | House |
| Standard Status | Active |
| Year Built Source | Other |
| Tax Assessed Value | 25795 |
| Legal Description | 2018/2201 |
Interior Features
| Interior Amenities | Ceiling Fan(s),Storage,Drywall |
|---|---|
| Basement | Block,Storage Space,Partially Finished,Interior Entry,Full,Daylight |
| Flooring | Carpet,Vinyl,Tile,Luxury Vinyl,Hardwood,Ceramic Tile |
| Common Walls | No Common Walls |
| Basement (Y/N) | Yes |
| Window Features | Blinds,Screens,Insulated Windows,Double Pane Windows |
| Above Grade Finished Area | 1248 |
| Laundry Features | Electric Dryer Hookup,Washer Hookup,Lower Level,In Hall |
| Total Bedrooms | 4 |
| Below Grade Finished Area | 1006 |
| Room Type | Bathroom 2,Utility Room,Primary Bedroom,Primary Bathroom,Living Room,Kitchen,Dining Room,Bonus Room,Bedroom 4,Bedroom 3,Bedroom 2,Bathroom 3 |
| Total Baths | 3 |
Exterior Features
| Exterior Amenities | Private Yard,Rain Gutters,Storage |
|---|---|
| Fencing | Chain Link,Partial |
| Parking Features | Asphalt,Off Street,Parking Pad |
| Lot Features | Few Trees,Rectangular Lot,Level,Landscaped,Irregular Lot |
| Water Source | Public |
| Total Parking | 4 |
| Inclusions | In kitchen,flat top range,built in microwave,dishwasher and refrigerator. In lower level washer and dryer |
| Foundation Details | Block |
| Lot Dimensions | 70x142x70x142 |
| Lot Size Acres | 0.23 |
| Road Surface Type | Asphalt |
| Door Features | Sliding Doors,Storm Door(s) |
| Road Frontage Type | City Street |
| Road Responsibility | Public Maintained Road |
Amenities
- Foreclosure
- Views
- Short Sale
- New Construction
- Adult 55+
- Lease To Own
- No HOA Fees
- Furnished
- Primary On Main
- Air Conditioning
- Seller Finance
- Green
- Fixer Upper
- Horse
- Golf
- Fireplace
- Deck
- Garage
- Basement
- Pool
Property vs Single Family Average in 18657
Price
Taxes
Year Built
 The information being provided by Greater Scranton Board of Realtors is for the consumer's personal, non-commercial use and may not be used for any purpose other than to identify prospective properties consumer may be interested in purchasing. Any information relating to real estate for sale referenced on this web site comes from the Internet Data Exchange (IDX) program of the Greater Scranton Board of Realtors. Meghan Gapp Team is not a Multiple Listing Service (MLS), nor does it offer MLS access.
 Pike Wayne MLS® (PWMLS). All information deemed reliable but not guaranteed. All properties are subject to prior sale, change or withdrawal. Neither listing broker(s) or information provider(s) shall be responsible for any typographical errors, misinformation, misprints and shall be held totally harmless. Listing(s) information is provided for consumer's personal, non-commercial use and may not be used for any purpose other than to identify prospective properties consumers may be interested in purchasing. The data relating to real estate for sale on this website comes in part from the Internet Data Exchange program of the Multiple Listing Service. Real estate listings held by brokerage firms other than Meghan Gapp Team may be marked with the Internet Data Exchange logo and detailed information about those properties will include the name of the listing broker(s) when required by the MLS. Copyright ©2026 All rights reserved.
Last Updated: September 4, 2026 12:17 AM UTC
Pike Wayne MLS® (PWMLS). All information deemed reliable but not guaranteed. All properties are subject to prior sale, change or withdrawal. Neither listing broker(s) or information provider(s) shall be responsible for any typographical errors, misinformation, misprints and shall be held totally harmless. Listing(s) information is provided for consumer's personal, non-commercial use and may not be used for any purpose other than to identify prospective properties consumers may be interested in purchasing. The data relating to real estate for sale on this website comes in part from the Internet Data Exchange program of the Multiple Listing Service. Real estate listings held by brokerage firms other than Meghan Gapp Team may be marked with the Internet Data Exchange logo and detailed information about those properties will include the name of the listing broker(s) when required by the MLS. Copyright ©2026 All rights reserved.
Last Updated: September 4, 2026 12:17 AM UTC
