
Open House Fri, Sep 4th 4:30 PM - 6:00 PM


Address
513 Clinton Street, Waverly, PA
Price
$ 649,000
Property Attributes
- MLS#SC264334
- TypeSingle Family
- Listing Status Active
- CountyLACKAWANNA
- CityWaverly
- AreaLackawanna County
- Zip18471
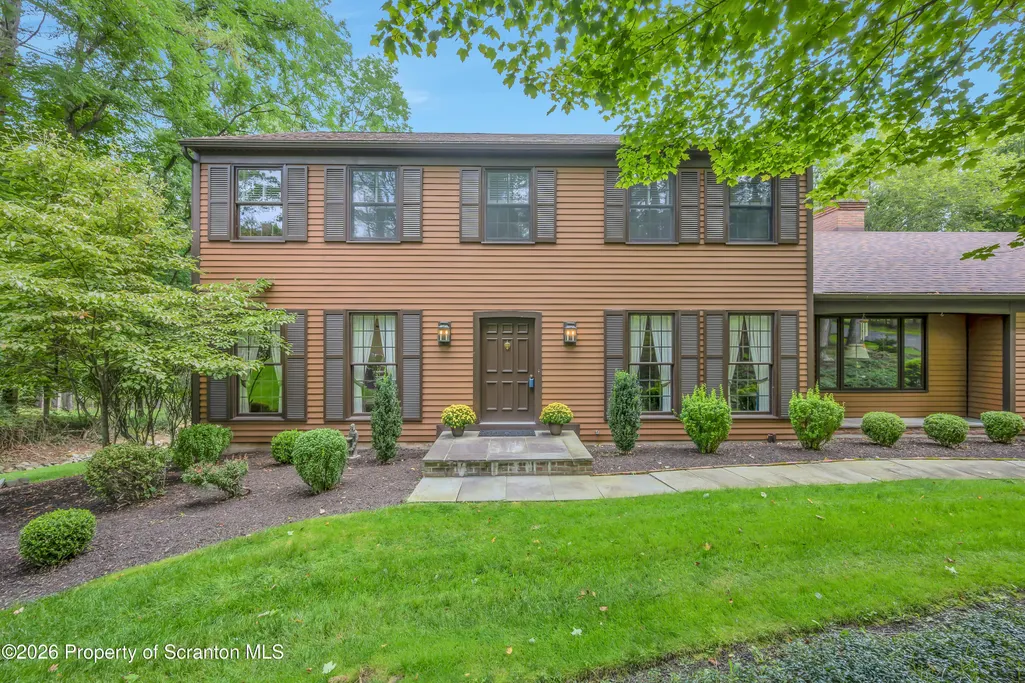
- StyleTraditional
- Year Built1976
- Taxes$ 8622
- Price$ 649,000
- Bedrooms5
- Full Bathrooms3
- Half Bathrooms1
- Sqr Footage3717
- Lot Size1.15 Acres
Data Source:
Scranton MLS (SPMLS)
Property Description
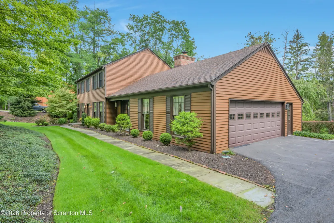
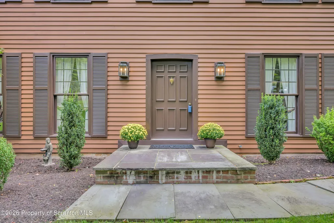
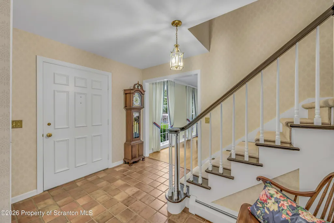
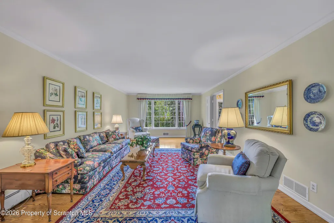
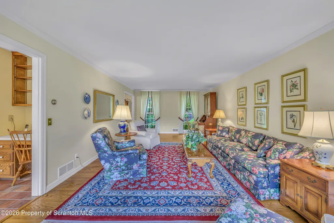
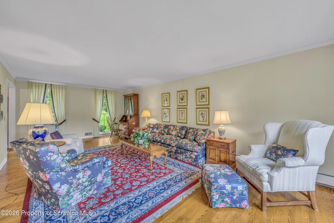
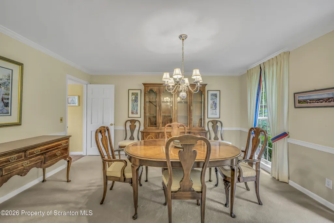
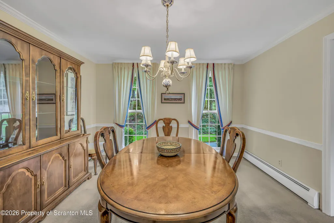
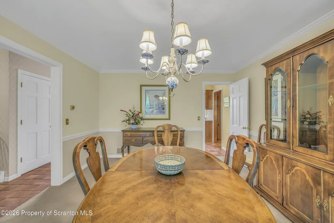
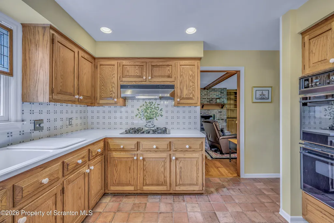
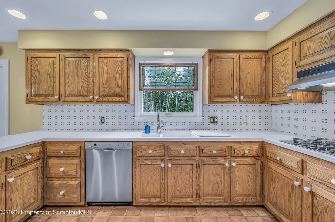
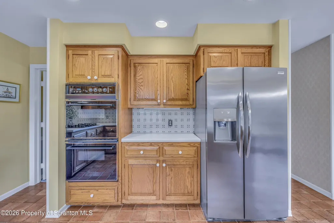
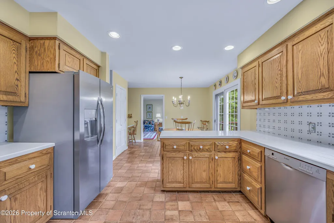
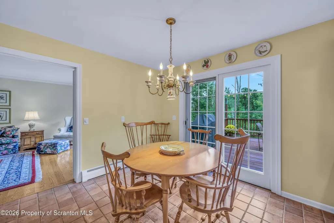
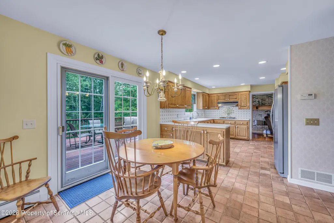
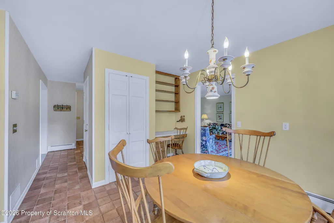
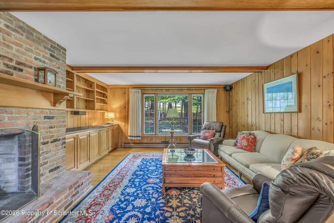
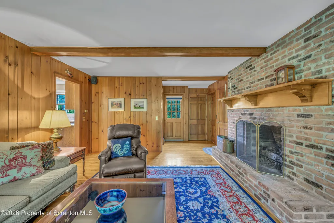
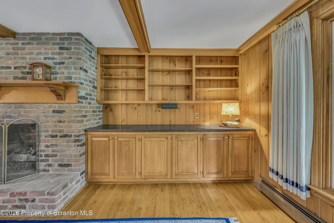
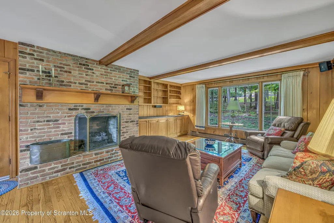
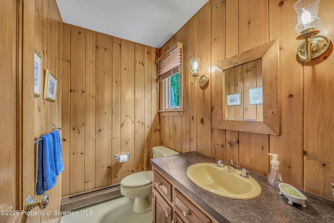
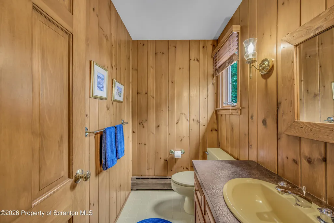
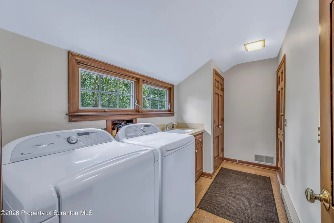
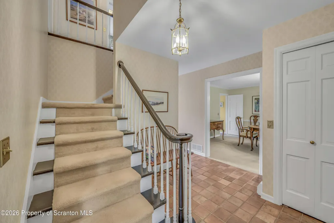
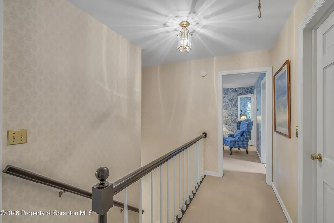
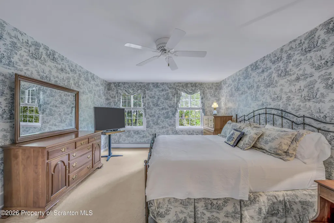
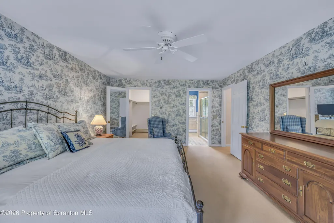
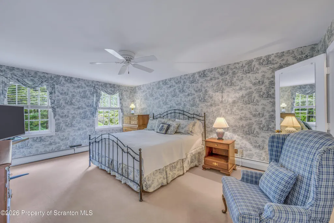
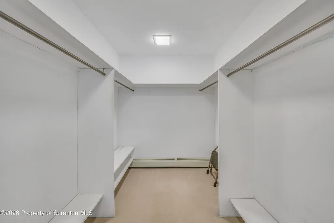
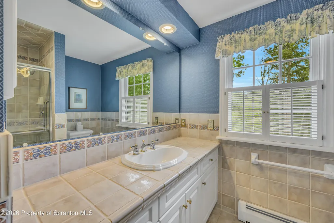
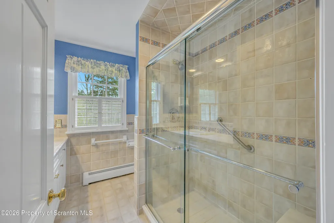
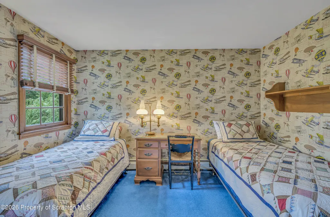
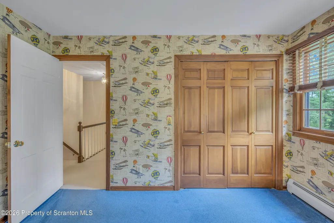
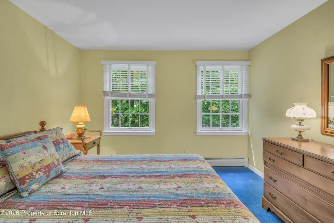
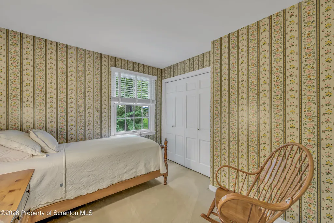
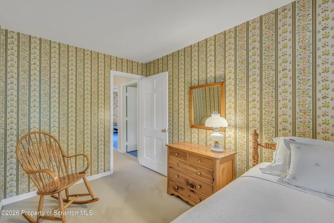
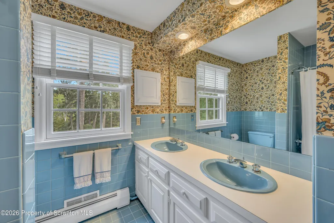
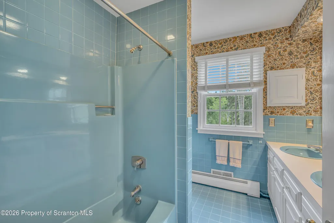
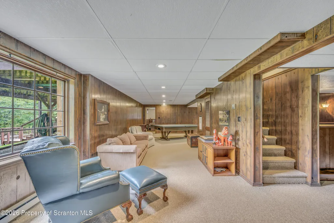
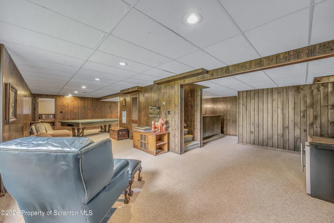
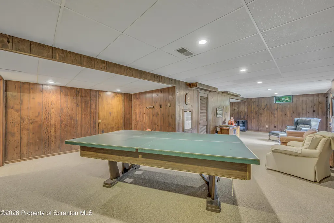
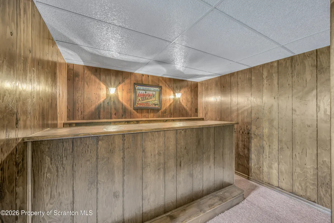
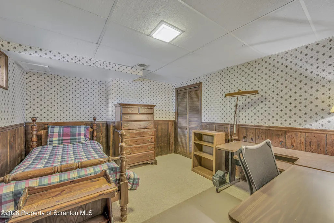
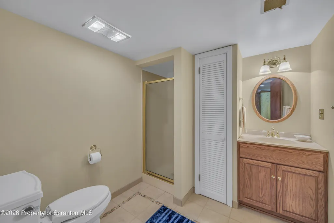
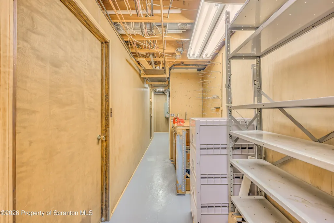
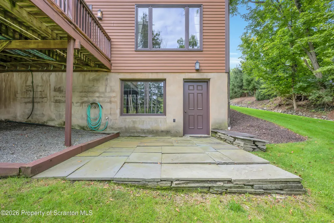
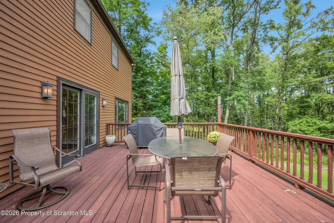
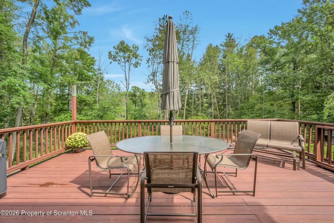
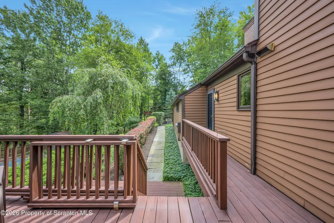
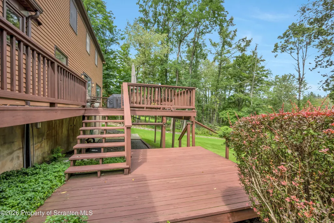
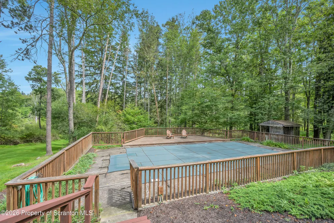
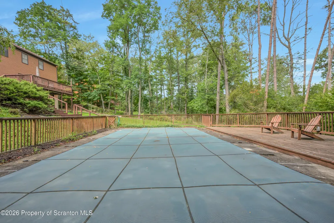
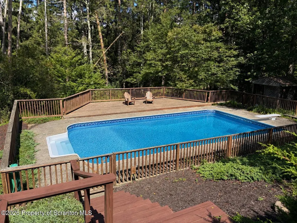
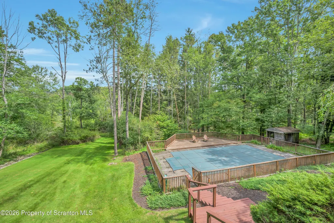
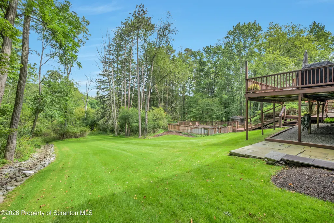
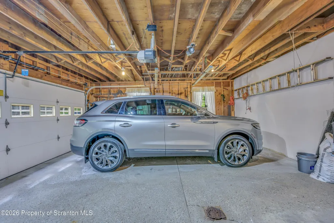
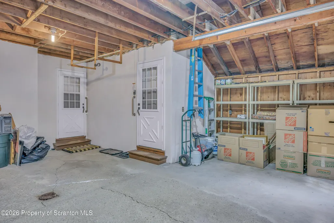
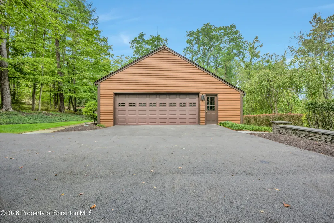
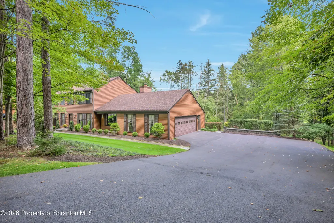
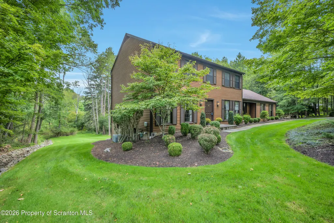
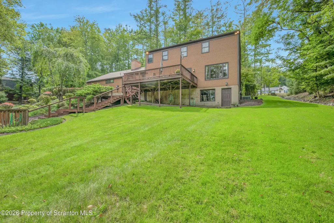
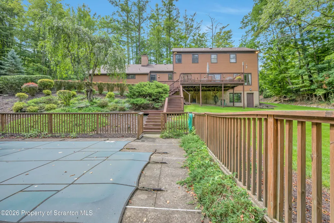
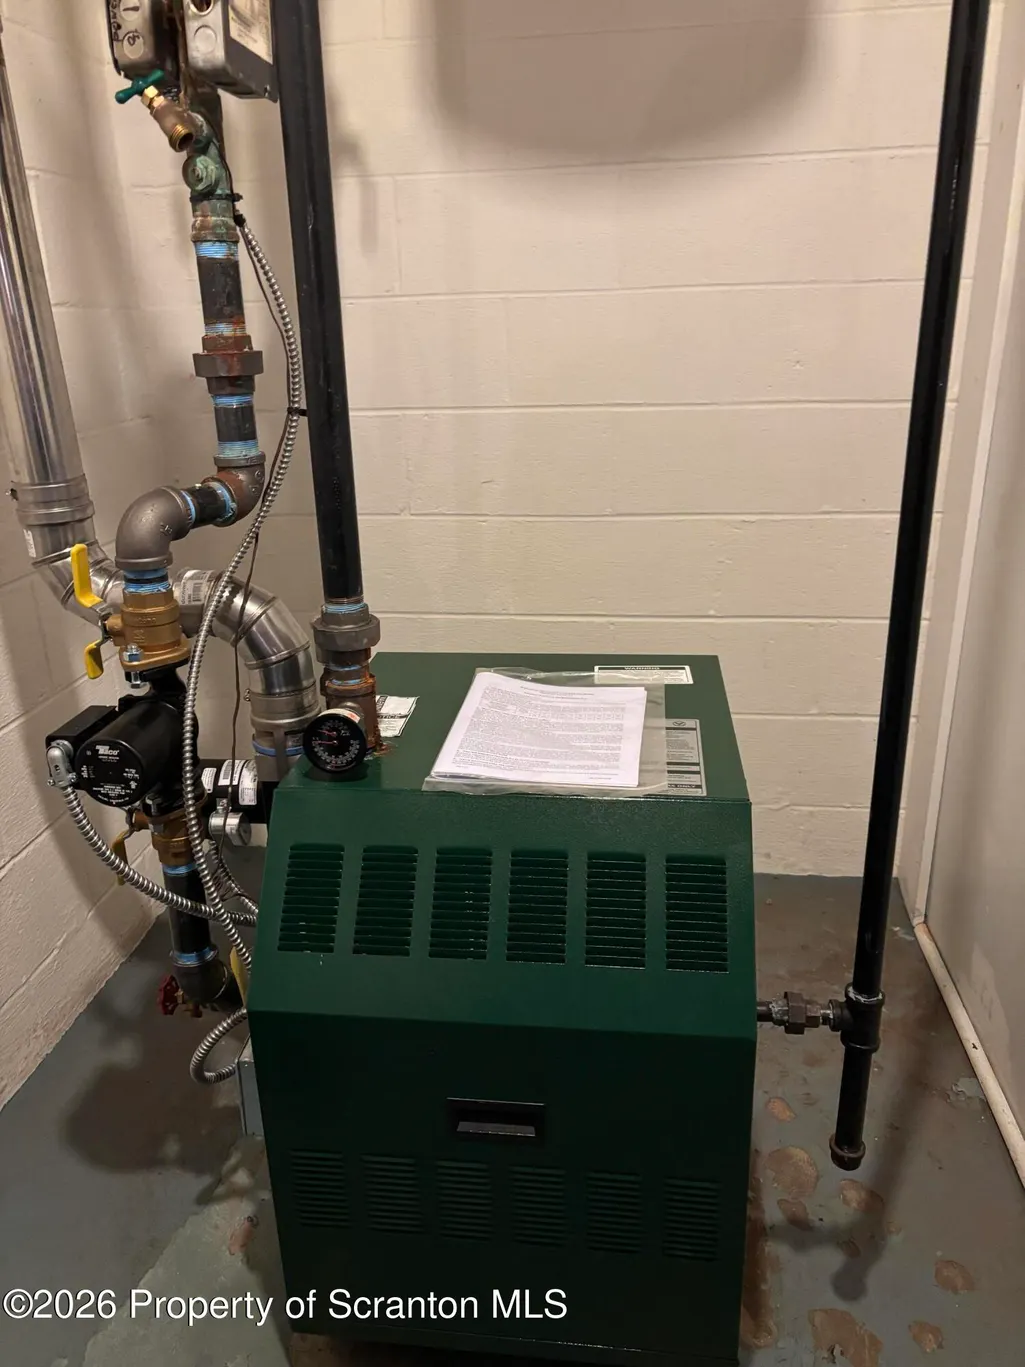
CHARM, WARMTH & TRADITIONAL ELEGANCE permeate throughout this center-hall custom-built Philbin home beautifully maintained all these years by its original owner......and all in the heart of Waverly! Home exudes matchless construction & outstanding quality throughout from its ceiling-to-floor windows, solid wood doors, tile & hardwood floors, double closets, crown molding & repurposed-brick fireplace. Roof, gas furnace & resurfaced driveway all redone in the past 2 years. Home features 5 bedrooms, 3.5 baths and an overabundance of common living space for family & friends to enjoy. Fully-applianced kitchen with breakfast room has solid oak cabinetry, desk area and pantry closet & opens to an oversized deck that overlooks the lovely landscaped yard with its 18' x 36' inground heated pool. Living & dining rooms radiate a gracious but gentle formality. The fireplaced family room boasts solid pine walls with built-ins & beamed ceiling. The walk-out day-lit lower level provides the ''fun center'' including a huge billiard-sized game room, dry bar, workshop & plenty of space for crafts & hobbies. A 5th bedroom, bathroom & cedar closet are also found on this level. A pull-down staircase leads to a partially floored attic for extra storage. The expansive outdoor decking provides plenty of room for entertaining and the large open lawn area is perfect for romping & games of sport. An oversized 2-car garage has plenty of extra storage space & extensive driveway allows for added parking. All just minutes from The Waverly Community House with its many ongoing activities and within the acclaimed Abington Heights School District.This could be your Dream Come True!!
| Price History | |
|---|---|
| 9/1/2026 | Listed $649,000 |
General Features
| Living Area | 3717 |
|---|---|
| Sewer | Public Sewer |
| Heating | Hot Water,Zoned,Natural Gas |
| Cooling | Ceiling Fan(s),Whole House Fan,Central Air |
| Utilities | Cable Connected,Water Connected,Underground Utilities,Sewer Connected,Natural Gas Connected,Electricity Connected |
| Possession | Close Of Escrow |
| Roof | Composition |
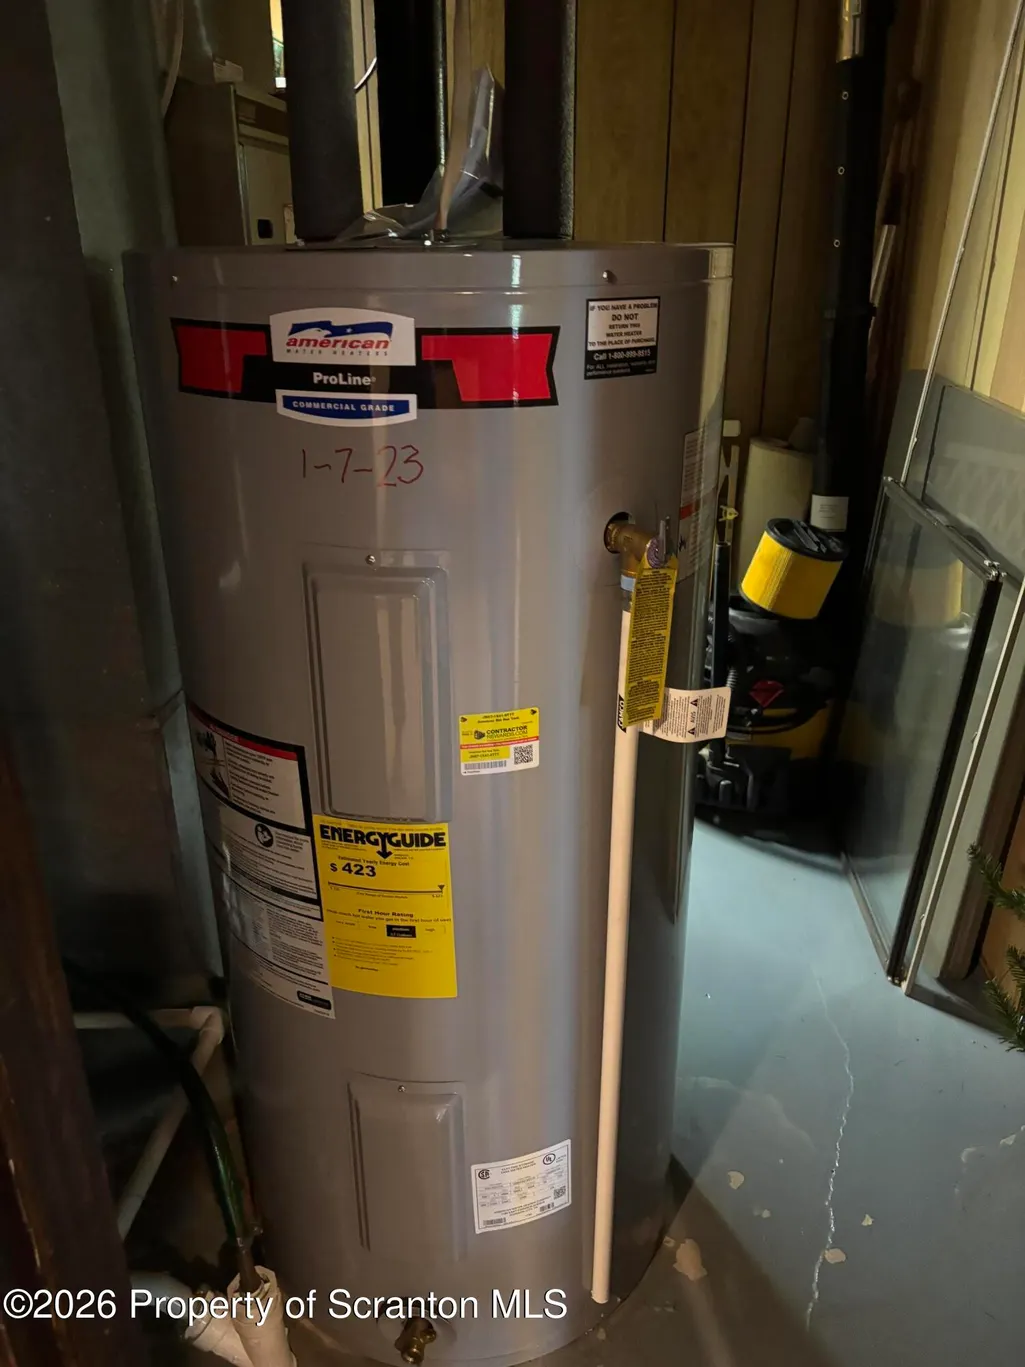
| Appliances | Dishwasher,Stainless Steel Appliance(s),Washer,Gas Cooktop,Exhaust Fan,Electric Water Heater,Dryer,Double Oven,Disposal |
| Zoning | R1 |
| Garage Spaces | 2 |
| Patio/Porch Features | Deck |
| Architectural Style | Traditional |
| Pool Features | Diving Board,Pool Cover,In Ground,Heated |
| Security Features | Smoke Detector(s) |
| Construction Materials | Wood Siding |
| Year Built | 1976 |
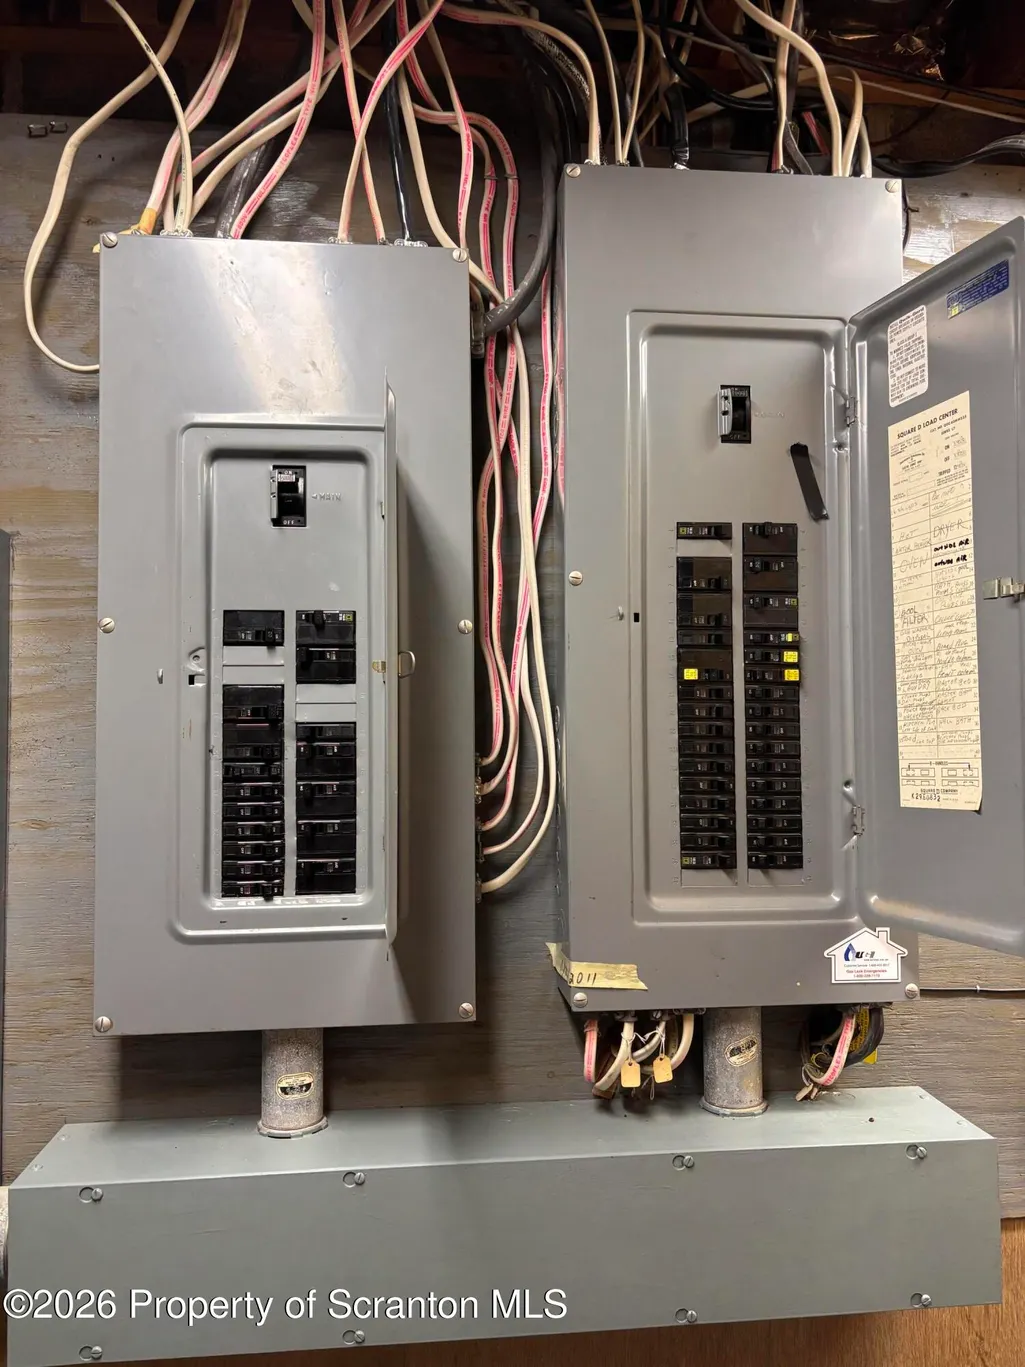
| Electric | 200+ Amp Service,Circuit Breakers,Underground |
| Stories Count | 2 |
| Levels | Two |
| Property Subtype | Single Family Residence |
| Tax Year | 2026 |
| County | Lackawanna |
| New Construction | No |
| Property Type | Residential |
| Garage Y/N | Yes |
| Total Rooms | 11 |
| Full Baths | 3 |
| Status | Active |
| Directions | Going N on N. Abington Rd,turn L onto Clinton St (@ The Comm); Continue on Clinton to 513 on the right. |
| City | Waverly |
| High School District | Abington Heights |
| Zoning Description | Residential |
| Tax Annual Amount | 8622.14 |
| Current Financing | None |
| Standard Status | Active |
| Occupancy Type | Owner |
| Year Built Source | Estimated |
| Tax Assessed Value | 545160 |
Interior Features
| Interior Amenities | Beamed Ceilings,Walk-In Closet(s),Attic Storage,Recessed Lighting,Paneling,Entrance Foyer,His and Hers Closets,Eat-in Kitchen,Dry Bar,Cedar Closet(s),Crown Molding,Chandelier,Ceiling Fan(s),Built-in |
|---|---|
| Basement | Daylight,Walk-Out Access,Partially Finished,Heated,Exterior Entry |
| Flooring | Carpet,Hardwood,Tile |
| Total Fireplaces | 1 |
| Fireplace Features | Family Room,Gas Log |
| Basement (Y/N) | Yes |
| Window Features | Blinds,Window Treatments,Insulated Windows |
| Fireplace Y/N | Yes |
| Above Grade Finished Area | 2610 |
| Half Baths | 1 |
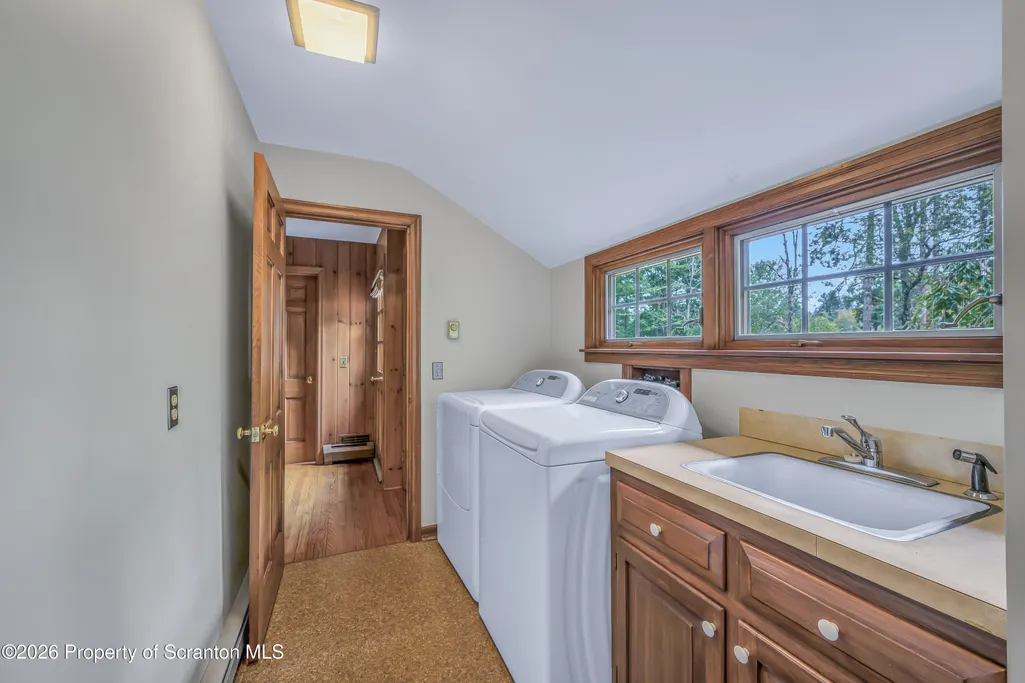
| Laundry Features | Laundry Room,Sink,Main Level |
| Total Bedrooms | 5 |
| Below Grade Finished Area | 1107 |
| Room Type | Bathroom 1,Primary Bedroom,Primary Bathroom,Living Room,Laundry,Kitchen,Game Room,Foyer,Family Room,Eating Area,Dining Room,Bedroom 5,Bedroom 4,Bedroom 3,Bedroom 2,Bathroom 4,Bathroom 3 |
| Total Baths | 4 |
Exterior Features
| Exterior Amenities | Lighting |
|---|---|
| Parking Features | Asphalt,Driveway,Oversized,Inside Entrance,Garage Faces Side,Attached |
| Lot Features | Back Yard,Not In Development,Many Trees,Landscaped,Cleared |
| Water Source | Well |
| Inclusions | Refrigerator,Washer & dryer; Dehumidifier; Pool Equipment ''AS IS'' |
| Foundation Details | Block |
| Lot Dimensions | 150X346X30X123X338 |
| Lot Size Acres | 1.15 |
| Road Surface Type | Asphalt |
| Door Features | Sliding Doors,Storm Door(s) |
| Other Equipment | Dehumidifier |
| Road Responsibility | Public Maintained Road |
| LotDimensionsSource | Public Records |
Amenities
- Foreclosure
- Views
- Short Sale
- New Construction
- Adult 55+
- Lease To Own
- No HOA Fees
- Furnished
- Primary On Main
- Air Conditioning
- Seller Finance
- Green
- Fixer Upper
- Horse
- Golf
- Fireplace
- Deck
- Garage
- Basement
- Pool
Property vs Single Family Average in 18471
Price
Taxes
Year Built
 The information being provided by Greater Scranton Board of Realtors is for the consumer's personal, non-commercial use and may not be used for any purpose other than to identify prospective properties consumer may be interested in purchasing. Any information relating to real estate for sale referenced on this web site comes from the Internet Data Exchange (IDX) program of the Greater Scranton Board of Realtors. Meghan Gapp Team is not a Multiple Listing Service (MLS), nor does it offer MLS access.
 Pike Wayne MLS® (PWMLS). All information deemed reliable but not guaranteed. All properties are subject to prior sale, change or withdrawal. Neither listing broker(s) or information provider(s) shall be responsible for any typographical errors, misinformation, misprints and shall be held totally harmless. Listing(s) information is provided for consumer's personal, non-commercial use and may not be used for any purpose other than to identify prospective properties consumers may be interested in purchasing. The data relating to real estate for sale on this website comes in part from the Internet Data Exchange program of the Multiple Listing Service. Real estate listings held by brokerage firms other than Meghan Gapp Team may be marked with the Internet Data Exchange logo and detailed information about those properties will include the name of the listing broker(s) when required by the MLS. Copyright ©2026 All rights reserved.
Last Updated: September 4, 2026 12:17 AM UTC
Pike Wayne MLS® (PWMLS). All information deemed reliable but not guaranteed. All properties are subject to prior sale, change or withdrawal. Neither listing broker(s) or information provider(s) shall be responsible for any typographical errors, misinformation, misprints and shall be held totally harmless. Listing(s) information is provided for consumer's personal, non-commercial use and may not be used for any purpose other than to identify prospective properties consumers may be interested in purchasing. The data relating to real estate for sale on this website comes in part from the Internet Data Exchange program of the Multiple Listing Service. Real estate listings held by brokerage firms other than Meghan Gapp Team may be marked with the Internet Data Exchange logo and detailed information about those properties will include the name of the listing broker(s) when required by the MLS. Copyright ©2026 All rights reserved.
Last Updated: September 4, 2026 12:17 AM UTC
