
Just Listed

Address
2162 Nuangola Road, Mountaintop, PA
Price
$ 234,900
Property Attributes
- MLS#SC264366
- TypeSingle Family
- Listing Status Active
- CountyLUZERNE
- CityMountaintop
- AreaLuzerne County
- Zip18707
- StyleCape Cod
- Year Built1945
- Taxes$ 2260
- Price$ 234,900
- Bedrooms3
- Full Bathrooms1
- Half Bathrooms0
- Sqr Footage1445
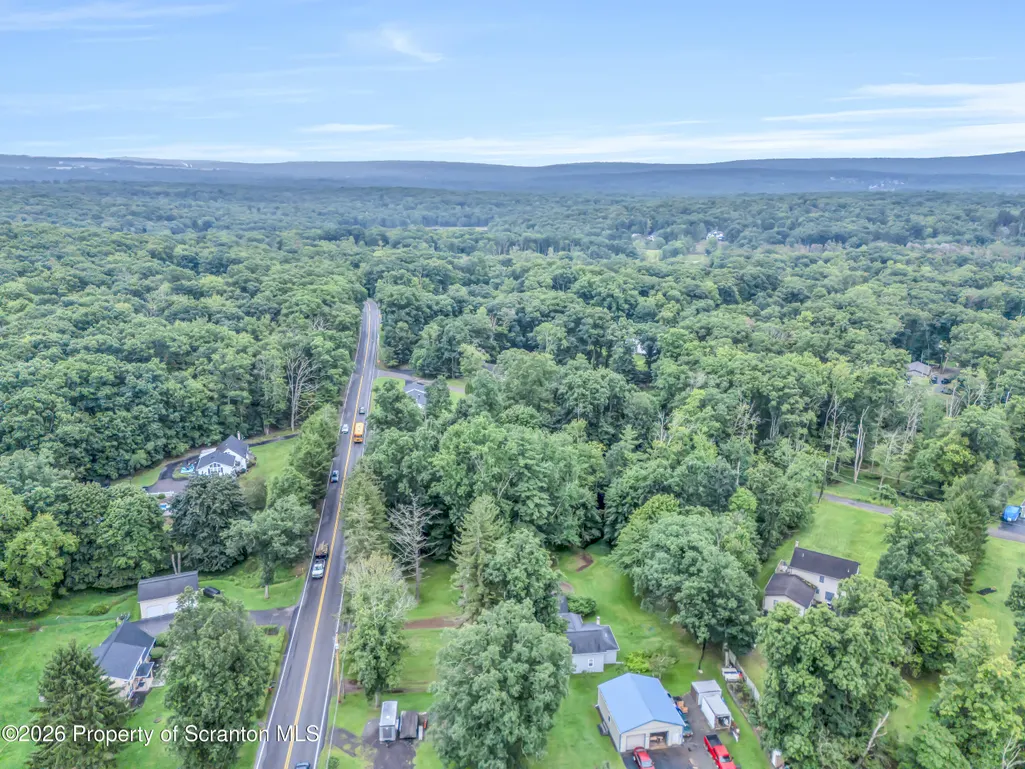
- Lot Size0.69 Acres
Data Source:
Scranton MLS (SPMLS)
Property Description
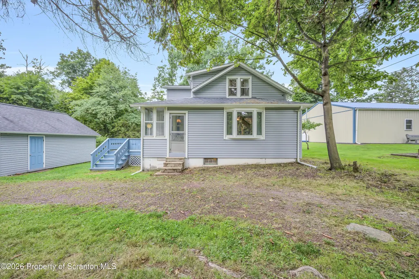
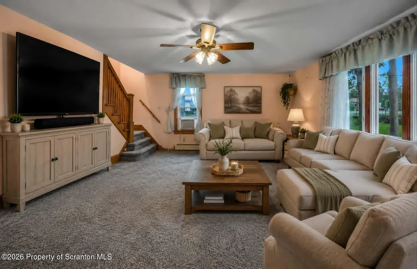
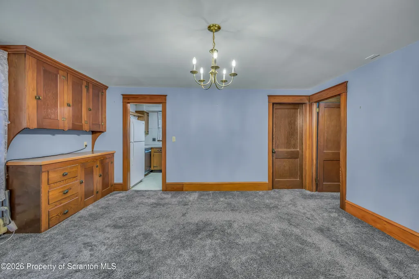
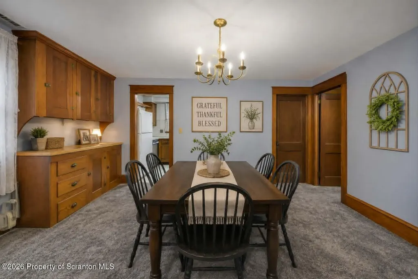
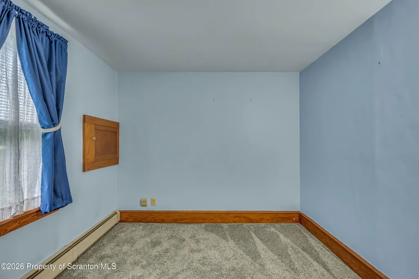
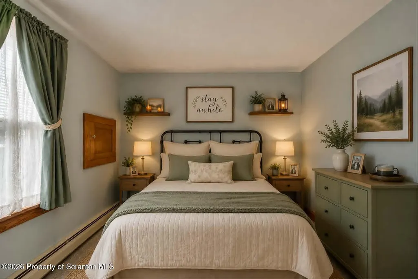
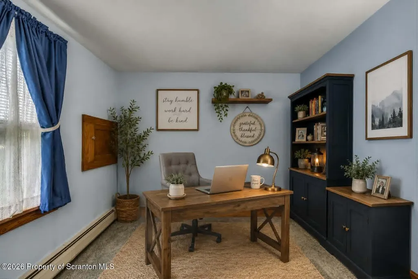
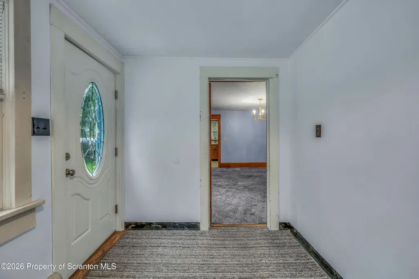
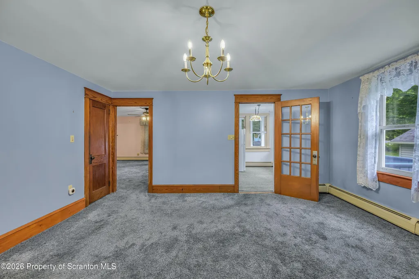
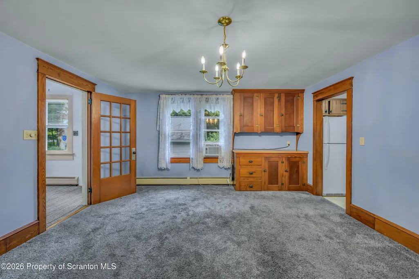
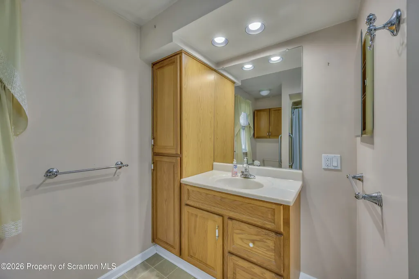
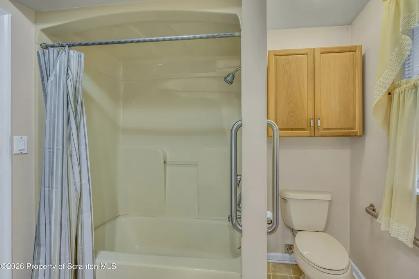
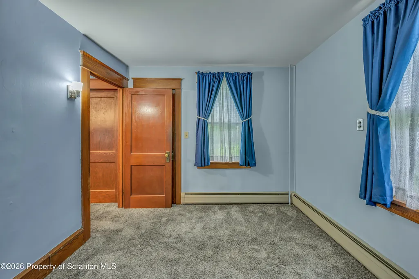
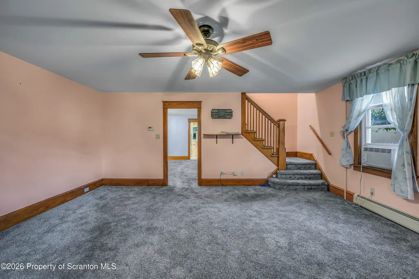
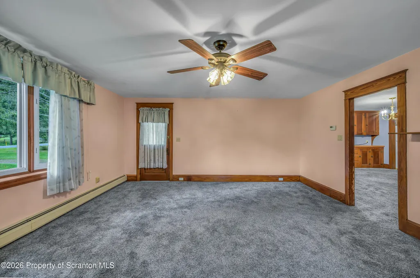
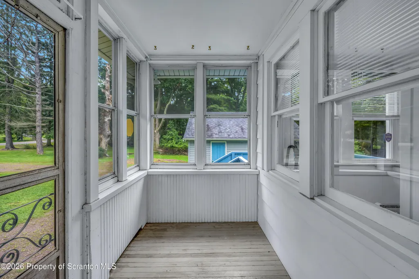
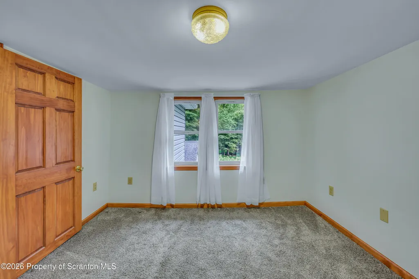
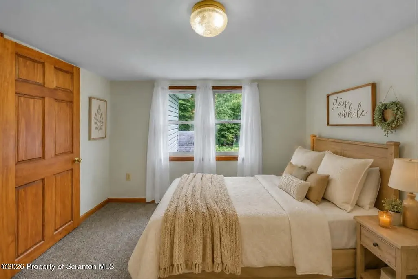
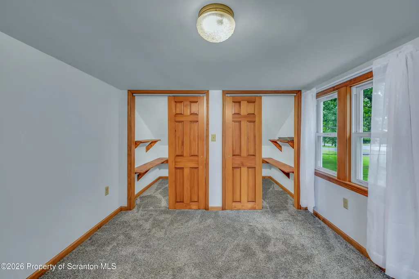
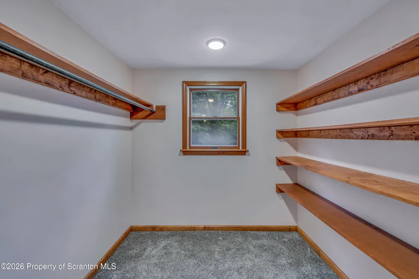
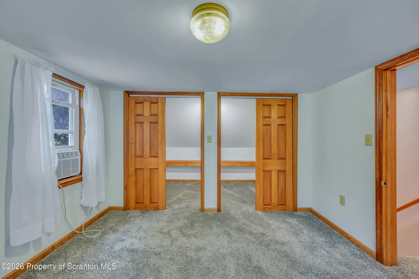
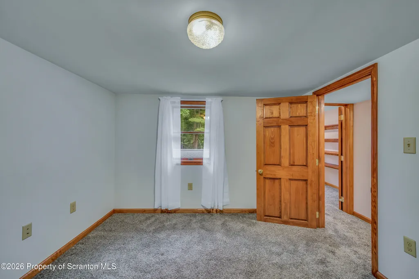
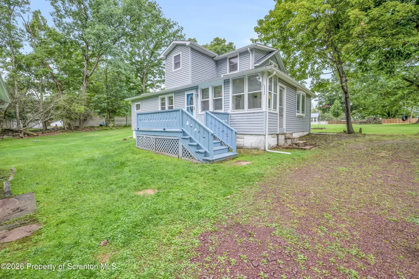
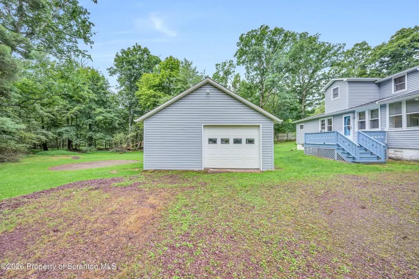
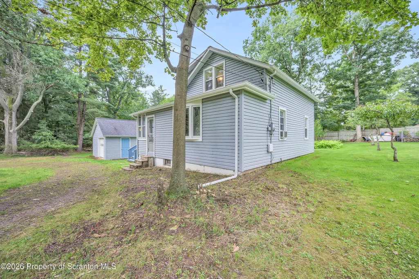
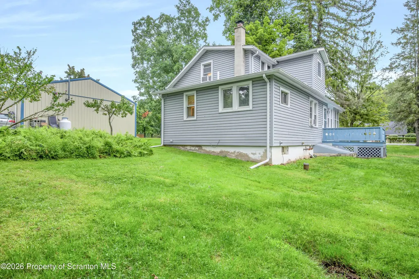
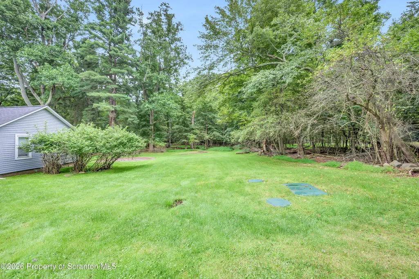
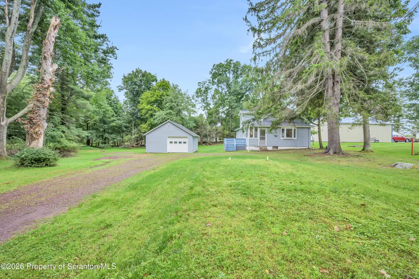
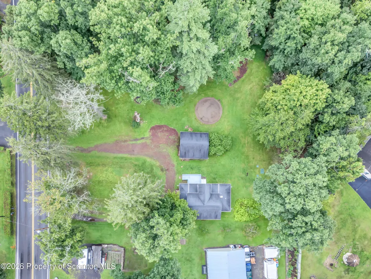
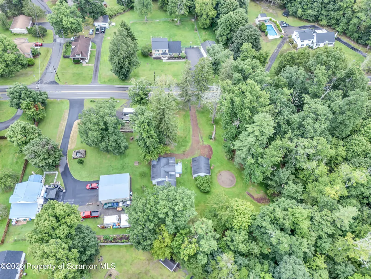
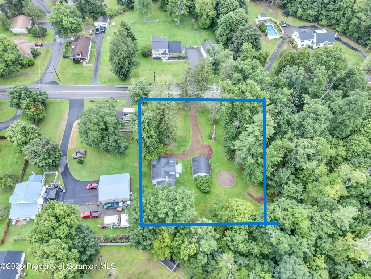
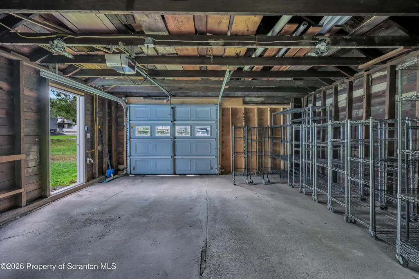
Welcome Home! This charming and cozy 3-bedroom, 1-bath home offers an inviting opportunity for first-time buyers, those looking to downsize, or anyone searching for comfortable living in a very desirable location. Situated on a flat and spacious .69 acre lot, the home is set back from the main road offering added privacy while still providing convenient access to nearby amenities.Once you step inside you will appreciate the functional layout which features two bedrooms upstairs and one bedroom downstairs, along with a full bathroom providing flexibility for everyday living, guests, or a home office. Plus, there is storage everywhere!An oversized detached garage adds exceptional versatility with ample space for vehicles, storage, hobbies, or a workshop. Located within the desirable Crestwood School District, this property combines location, land, privacy, and practicality. Plus, the warmth and character inside this house will truly make you feel like you are home.Opportunities like this don't last - schedule your showing today!
| Price History | |
|---|---|
| 9/3/2026 | Listed $234,900 |
General Features
| Living Area | 1445 |
|---|---|
| Sewer | Septic Tank |
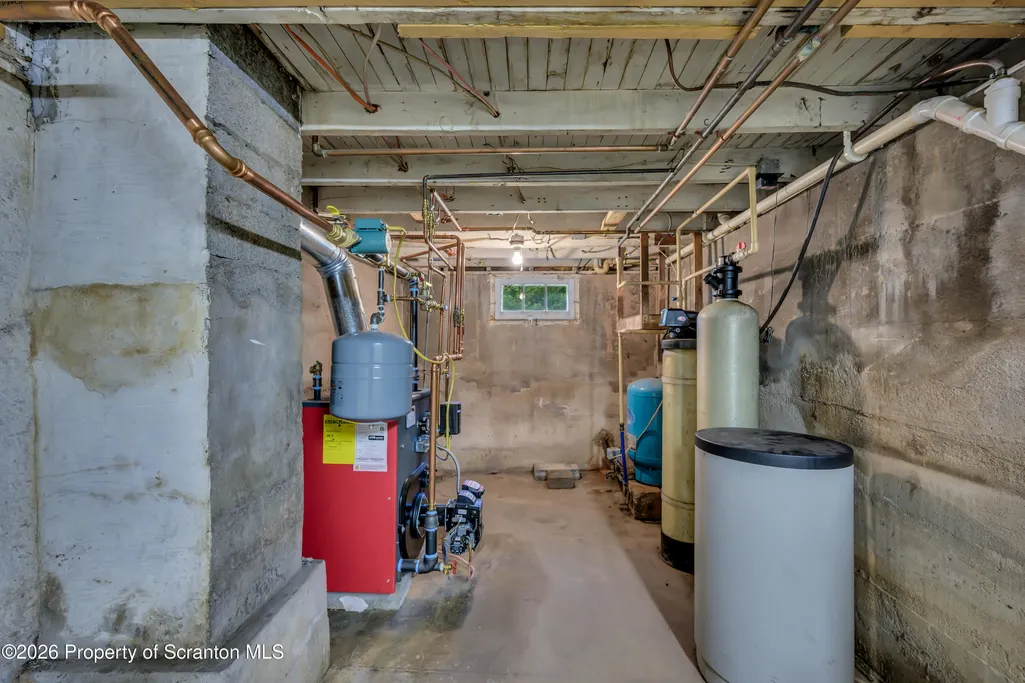
| Heating | Hot Water,Oil |
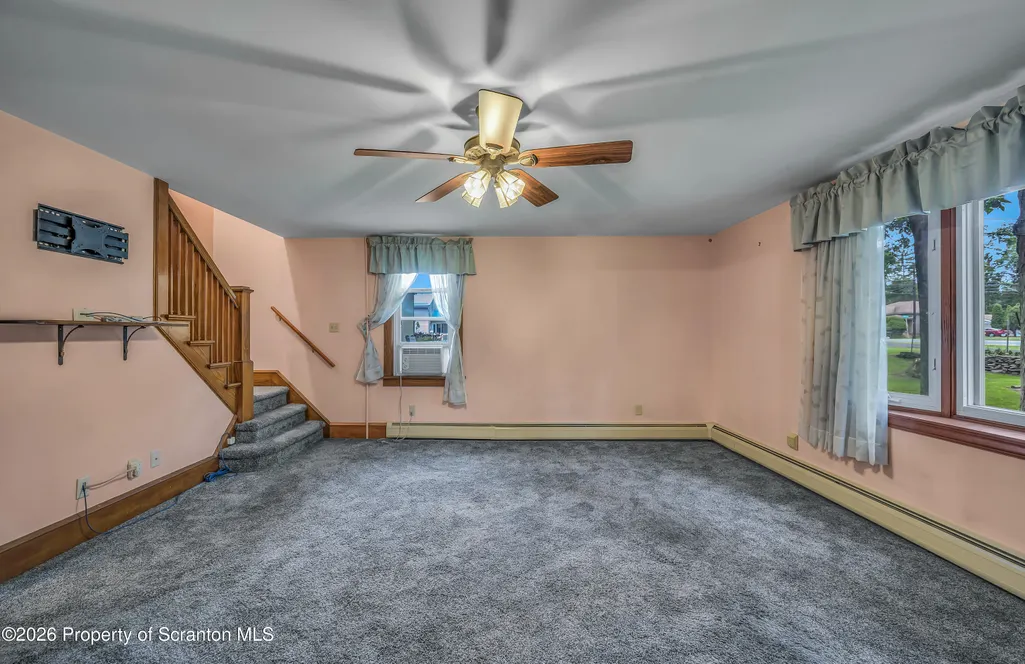
| Cooling | Ceiling Fan(s),Window Unit(s) |
| Utilities | Electricity Connected |
| Possession | Close Of Escrow,Negotiable |
| Roof | Shingle |
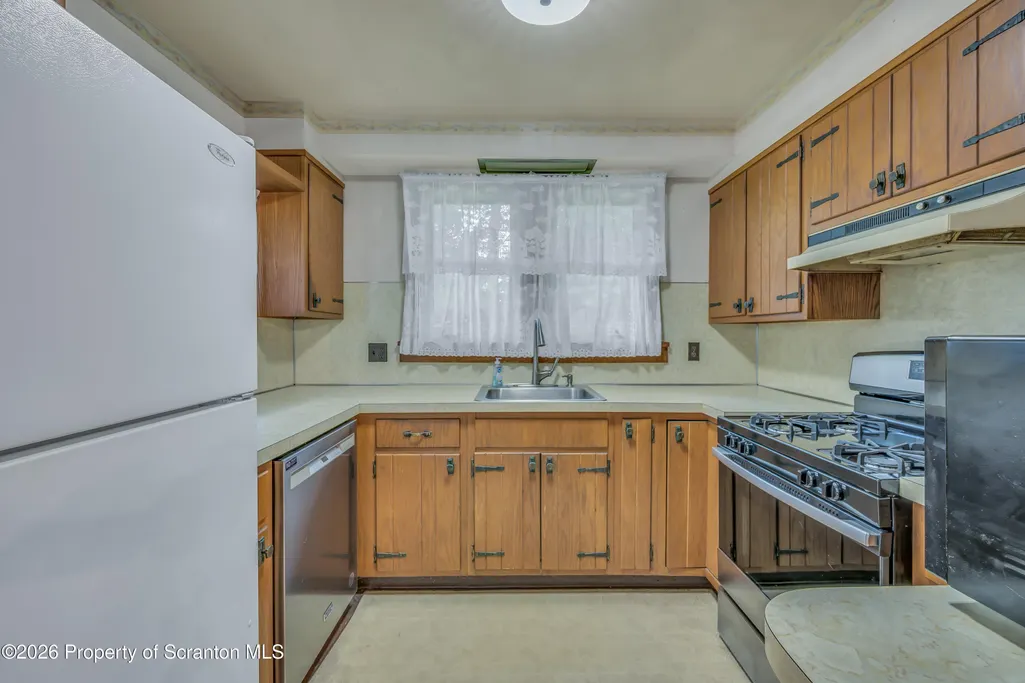
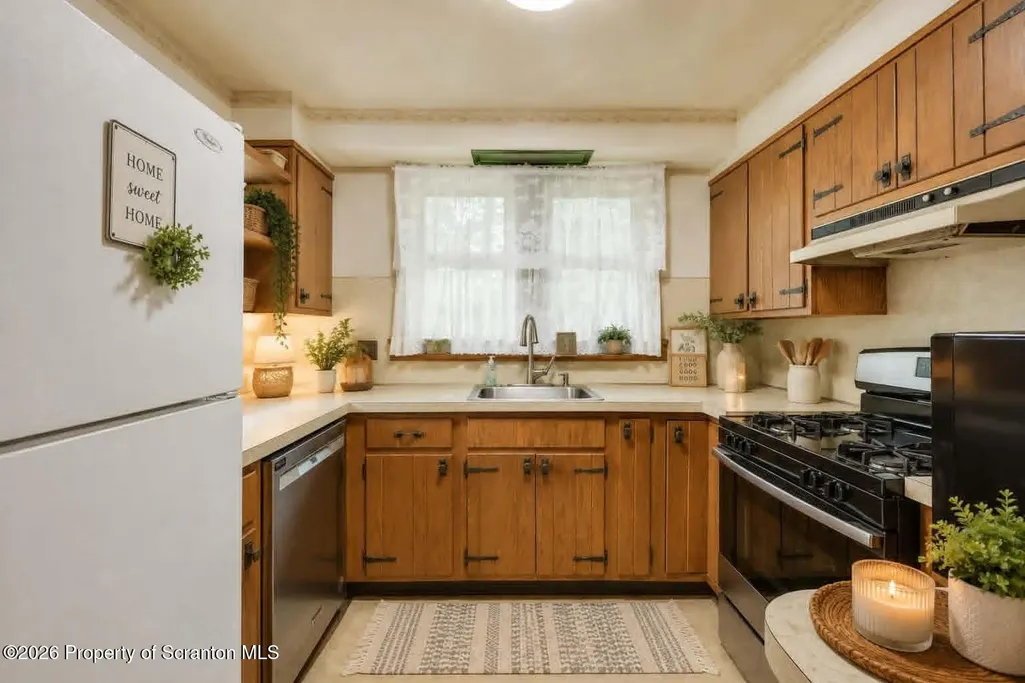
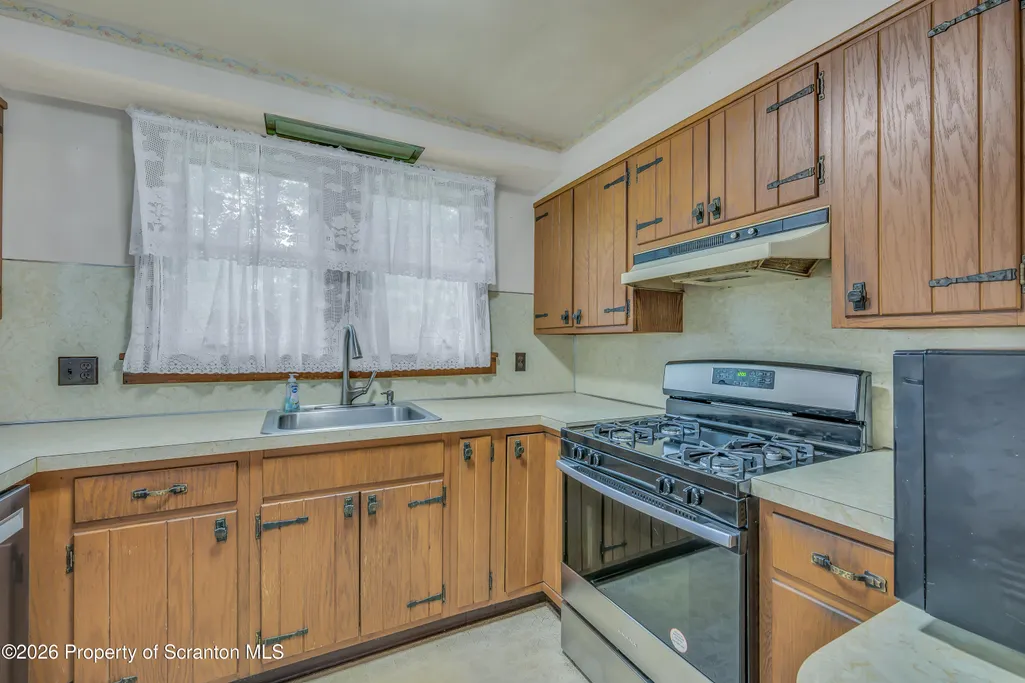
| Appliances | Dishwasher,Refrigerator,Microwave,Gas Oven |
| Zoning | R1 |
| Garage Spaces | 1 |
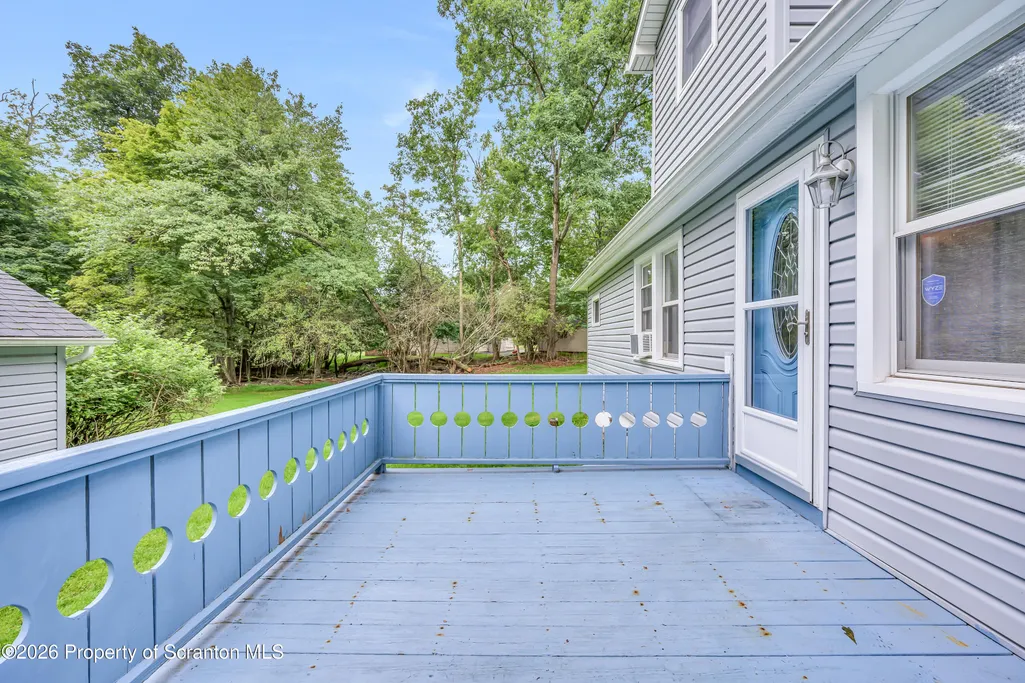
| Patio/Porch Features | Deck,Enclosed,Porch |
| Architectural Style | Cape Cod |
| Construction Materials | Vinyl Siding |
| Exclusions | Metal Racks in Garage |
| Year Built | 1945 |
| Electric | 200+ Amp Service |
| Stories Count | 2 |
| Levels | One and One Half |
| Property Subtype | Single Family Residence |
| Tax Year | 2026 |
| County | Luzerne |
| New Construction | No |
| Property Type | Residential |
| Garage Y/N | Yes |
| Total Rooms | 8 |
| Full Baths | 1 |
| Status | Active |
| Directions | From 81S,take Nuangola Exit 159. Turn LEFT onto Nuangola Rd,turn LEFT onto Church Rd,turn LEFT onto Nuangola Rd. Home on RIGHT,set back off the road. |
| City | Mountaintop |
| High School District | Crestwood |
| Tax Annual Amount | 2260.47 |
| Current Financing | None |
| Standard Status | Active |
| Year Built Source | Public Records |
| Tax Assessed Value | 109000 |
| Legal Description | 53-210-3 2162 Nuangola Rd |
Interior Features
| Interior Amenities | Built-in Features,His and Hers Closets |
|---|---|
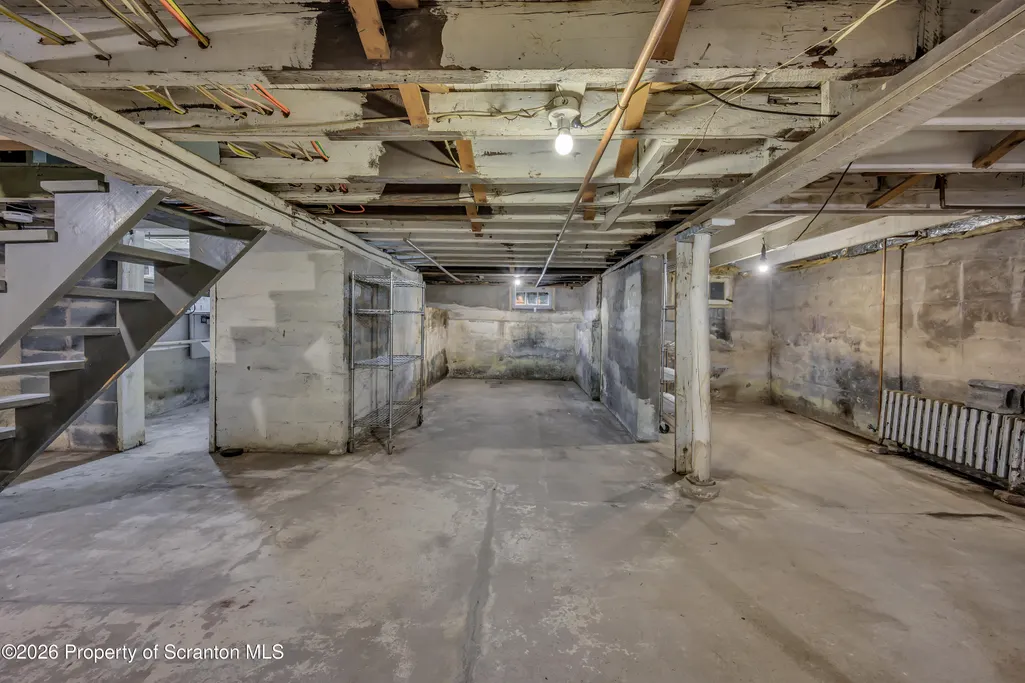
| Basement | Block,Unfinished,Full,Concrete |
| Flooring | Carpet,Tile,Linoleum |
| Basement (Y/N) | Yes |
| Fireplace Y/N | No |
| Above Grade Finished Area | 1445 |
| Laundry Features | In Basement |
| Total Bedrooms | 3 |
| Room Type | Bathroom 1,Other Room,Living Room,Kitchen,Dining Room,Bedroom 3,Bedroom 2,Bedroom 1 |
| Total Baths | 1 |
Exterior Features
| Exterior Amenities | Private Yard,Rain Gutters |
|---|---|
| Fencing | None |
| Parking Features | Detached,Unpaved,Garage Faces Front,Driveway |
| Lot Features | Back Yard,Level,Front Yard |
| Water Source | Private,Well |
| Inclusions | Refrigerator,Microwave,Dishwasher,Oven,Upright Freezer,Metal Racks in Basement. |
| Foundation Details | Block |
| Lot Dimensions | 156x205x160x200 |
| Lot Size Acres | 0.69 |
| Road Surface Type | Paved |
Amenities
- Foreclosure
- Views
- Short Sale
- New Construction
- Adult 55+
- Lease To Own
- No HOA Fees
- Furnished
- Primary On Main
- Air Conditioning
- Seller Finance
- Green
- Fixer Upper
- Horse
- Golf
- Fireplace
- Deck
- Garage
- Basement
- Pool
Property vs Single Family Average in 18707
Price
Taxes
Year Built
 The information being provided by Greater Scranton Board of Realtors is for the consumer's personal, non-commercial use and may not be used for any purpose other than to identify prospective properties consumer may be interested in purchasing. Any information relating to real estate for sale referenced on this web site comes from the Internet Data Exchange (IDX) program of the Greater Scranton Board of Realtors. Meghan Gapp Team is not a Multiple Listing Service (MLS), nor does it offer MLS access.
 Pike Wayne MLS® (PWMLS). All information deemed reliable but not guaranteed. All properties are subject to prior sale, change or withdrawal. Neither listing broker(s) or information provider(s) shall be responsible for any typographical errors, misinformation, misprints and shall be held totally harmless. Listing(s) information is provided for consumer's personal, non-commercial use and may not be used for any purpose other than to identify prospective properties consumers may be interested in purchasing. The data relating to real estate for sale on this website comes in part from the Internet Data Exchange program of the Multiple Listing Service. Real estate listings held by brokerage firms other than Meghan Gapp Team may be marked with the Internet Data Exchange logo and detailed information about those properties will include the name of the listing broker(s) when required by the MLS. Copyright ©2026 All rights reserved.
Last Updated: September 4, 2026 12:17 AM UTC
Pike Wayne MLS® (PWMLS). All information deemed reliable but not guaranteed. All properties are subject to prior sale, change or withdrawal. Neither listing broker(s) or information provider(s) shall be responsible for any typographical errors, misinformation, misprints and shall be held totally harmless. Listing(s) information is provided for consumer's personal, non-commercial use and may not be used for any purpose other than to identify prospective properties consumers may be interested in purchasing. The data relating to real estate for sale on this website comes in part from the Internet Data Exchange program of the Multiple Listing Service. Real estate listings held by brokerage firms other than Meghan Gapp Team may be marked with the Internet Data Exchange logo and detailed information about those properties will include the name of the listing broker(s) when required by the MLS. Copyright ©2026 All rights reserved.
Last Updated: September 4, 2026 12:17 AM UTC
