

Address
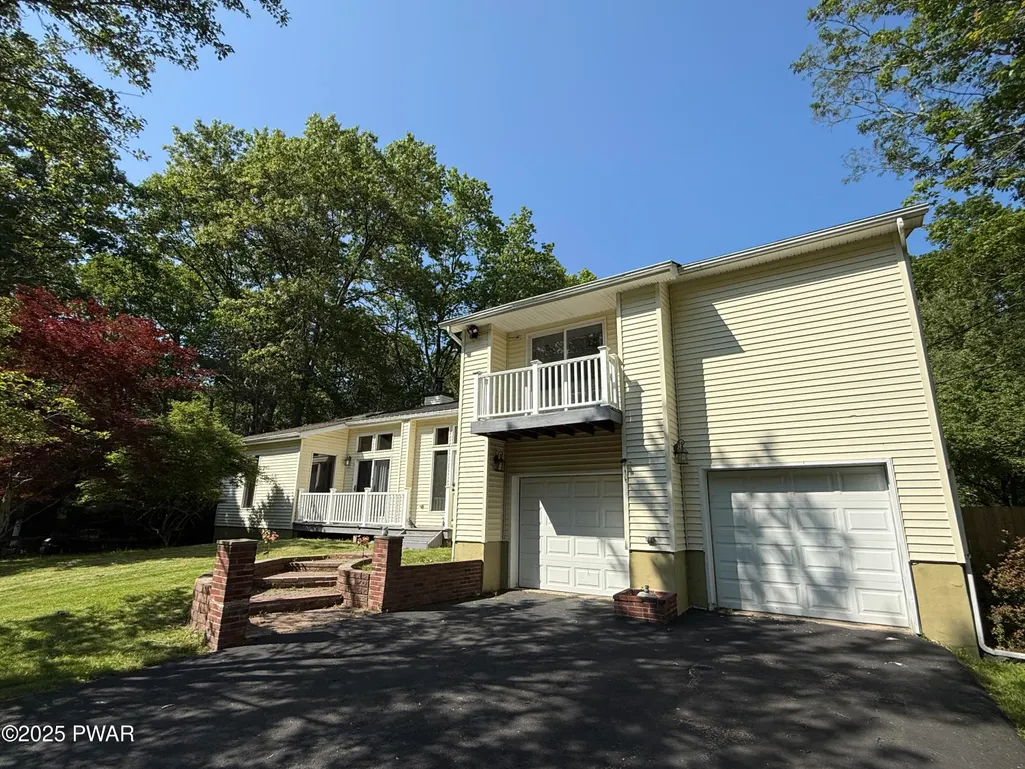
12044 Maplewood Drive, East Stroudsburg, PA
Price
$ 499,000
Property Attributes
- MLS#PW250102
- TypeSingle Family
- Listing Status Active with Timed Kick Out
- CountyMONROE
- CityEast Stroudsburg
- AreaEast Stroudsburg
- NeighborhoodPocono Wild Haven
- Zip18302
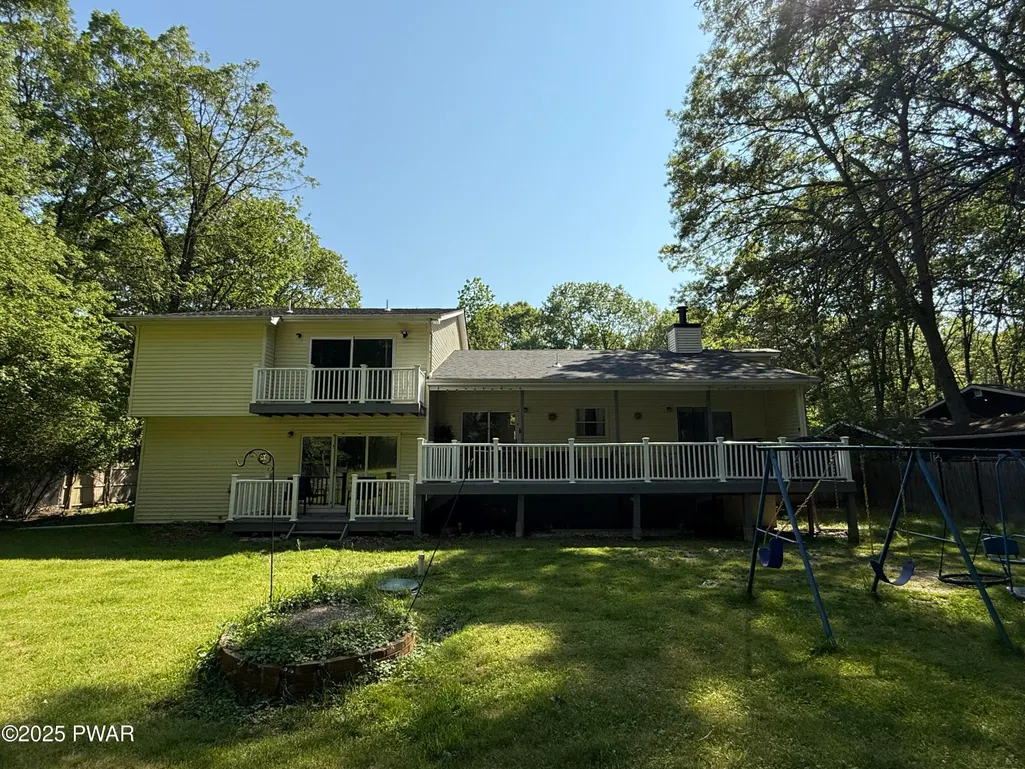
- StyleContemporary,Split Level
- Year Built1997
- Taxes$ 9101
- Price$ 499,000
- Bedrooms5
- Full Bathrooms3
- Half Bathrooms1
- Sqr Footage4822
- Lot Size0.45 Acres
Data Source:
Pike Wayne MLS (PWMLS)
Property Description
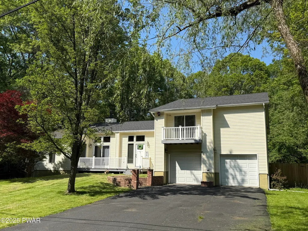
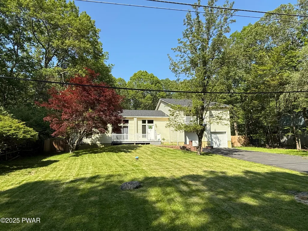
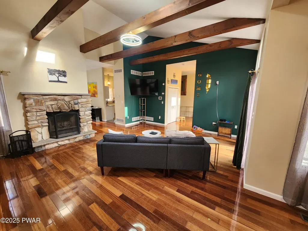
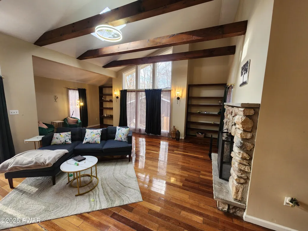
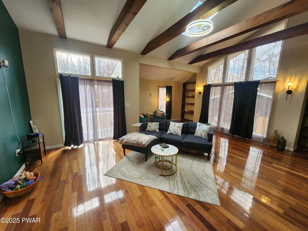
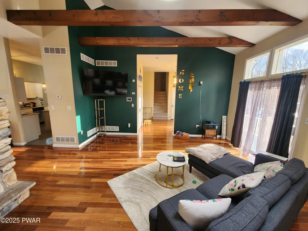
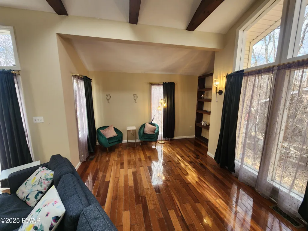
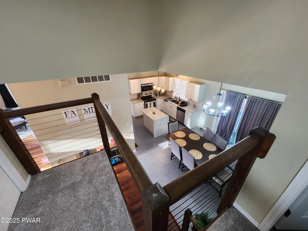
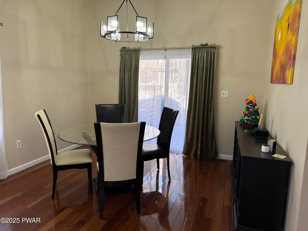
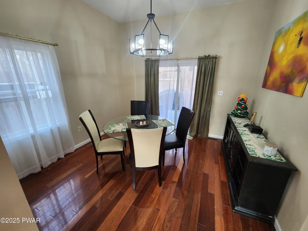
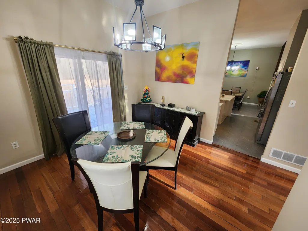
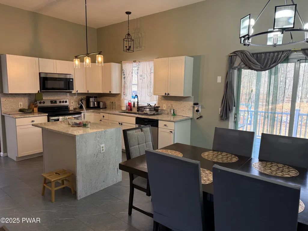
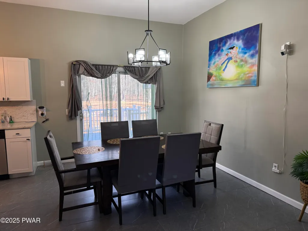
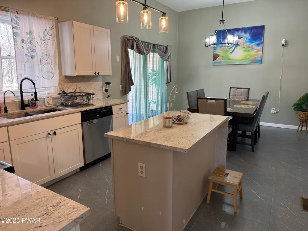
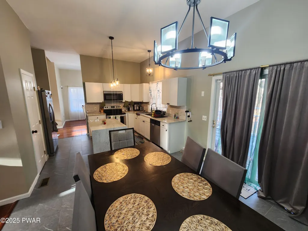
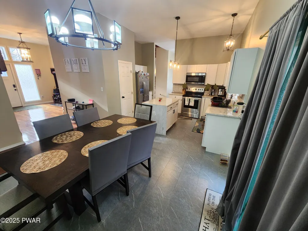
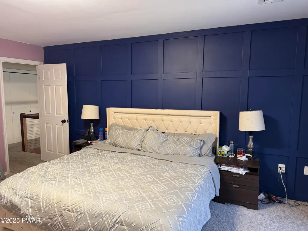
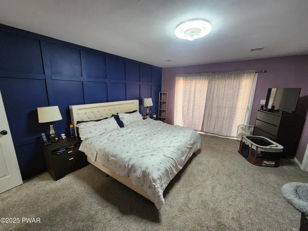
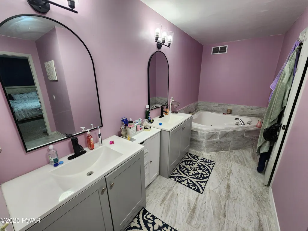
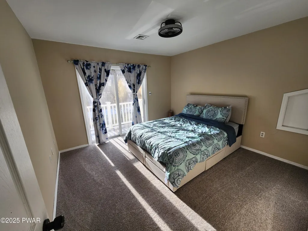
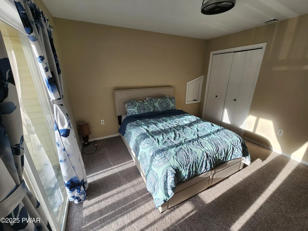
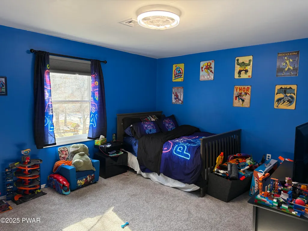
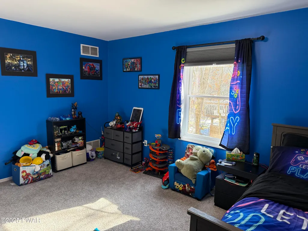
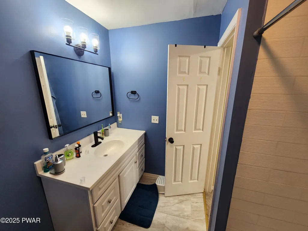
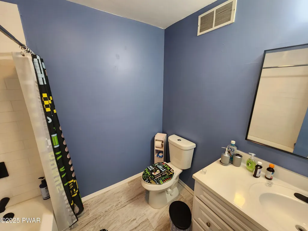
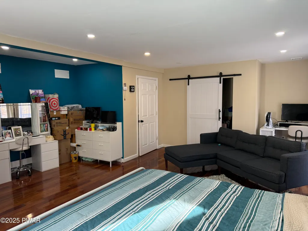
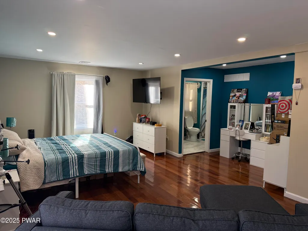
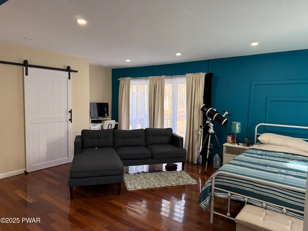
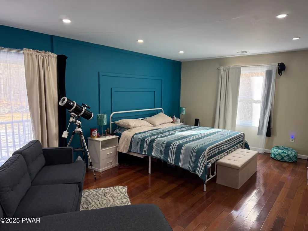
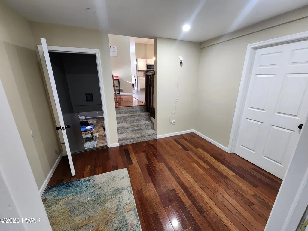
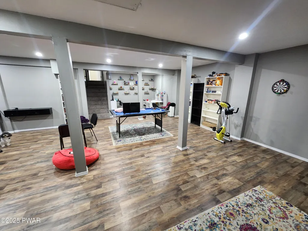
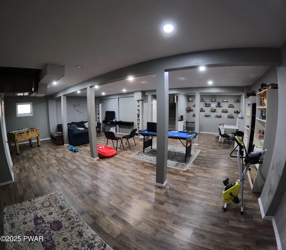
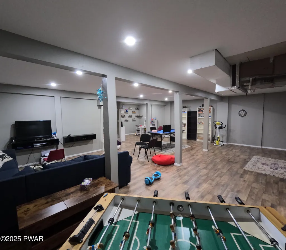
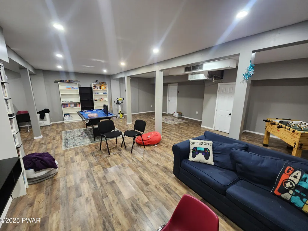
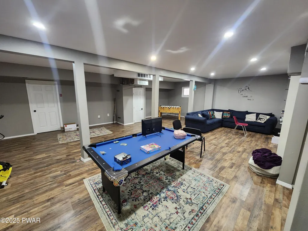
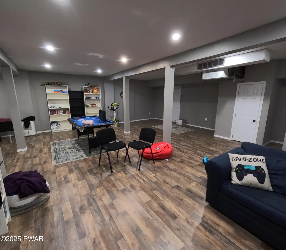
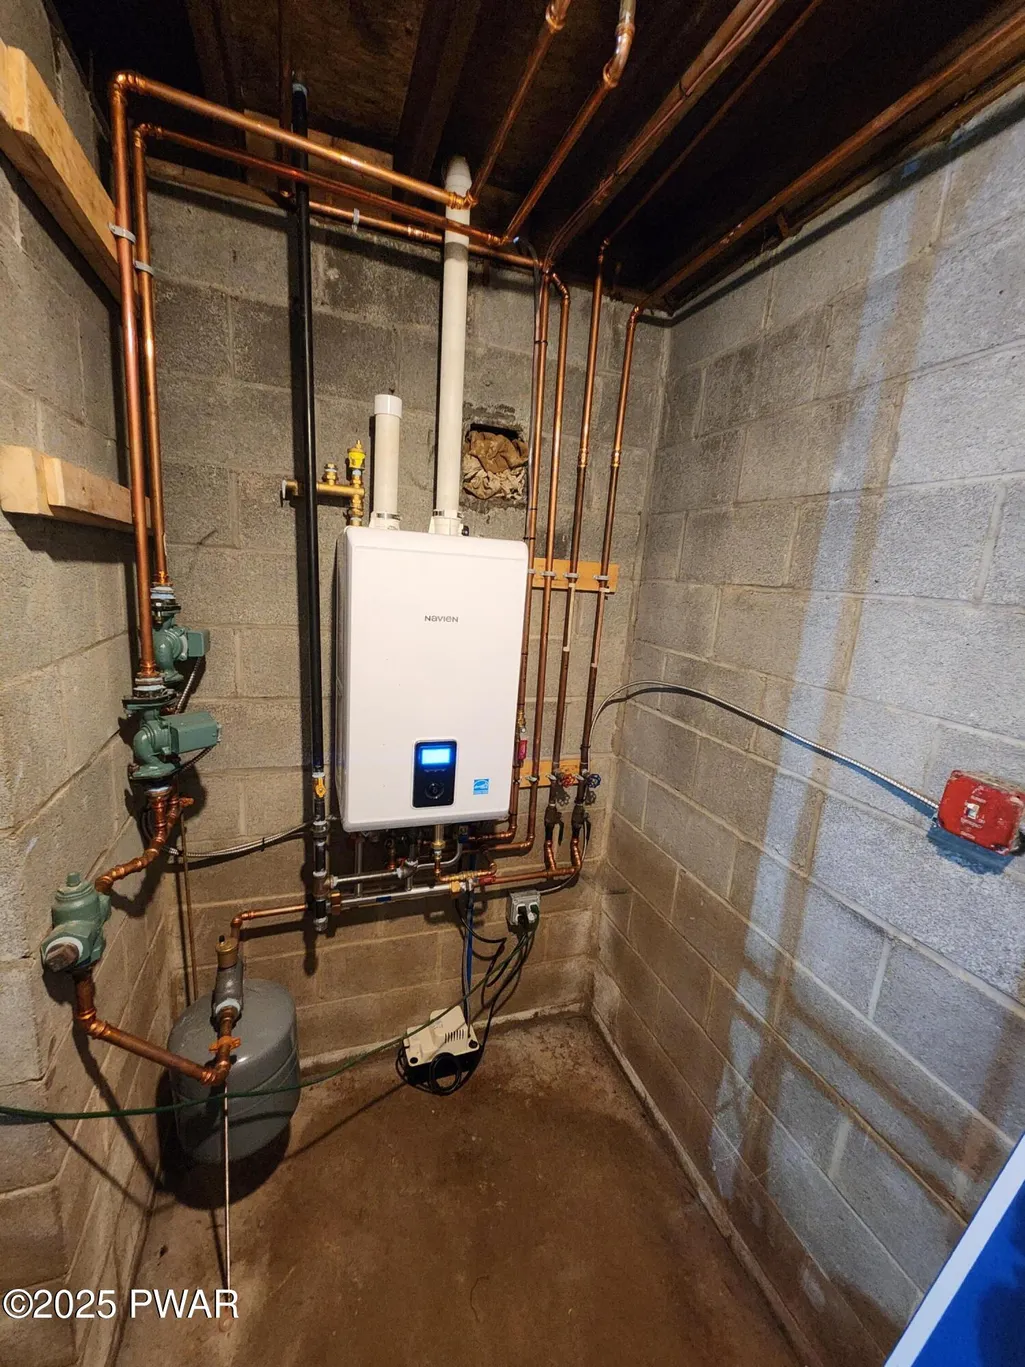
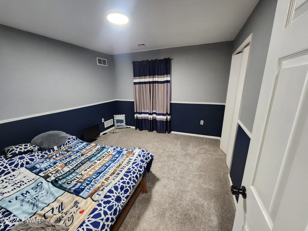
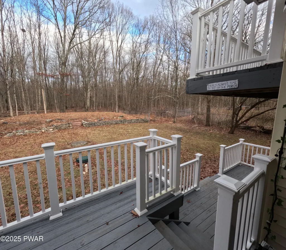
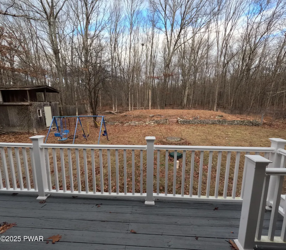
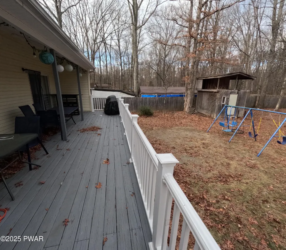
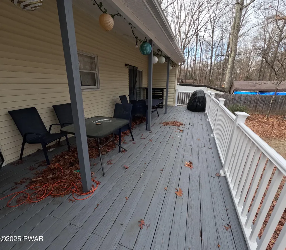
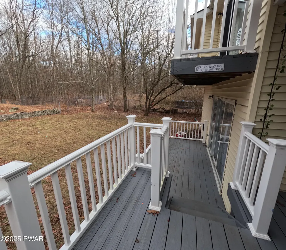
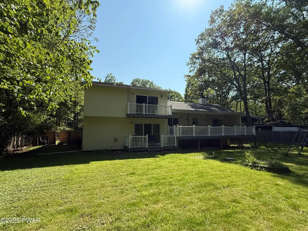
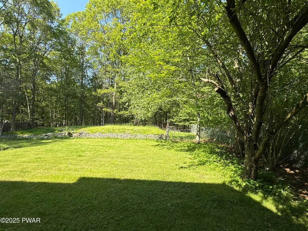
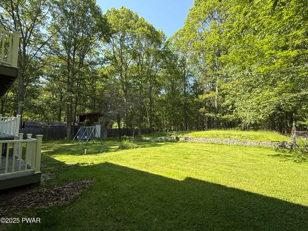
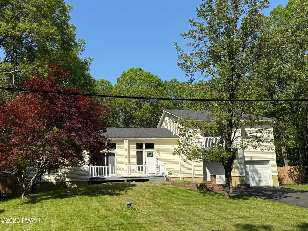
Over 4300 square feet, Located in the private community of Pocono Wild Haven and bordering 470 acres of pristine private land, this beautifully updated split-level home offers comfort, style, and a serene retreat. This property is within feet of over 2,500 acres of State Game Land. The home features 5-bedrooms and includes two primary suites, each with a private bath. The living room features striking wood-beamed ceilings, a cozy stone-faced fireplace, and polished hardwood flooring, creating an inviting space to relax. The kitchen was updated in 2023 with newer cabinets, granite countertops, and ceramic tile flooring. Open to the dining area, the kitchen flows seamlessly to the outdoors, where glass doors lead to one of several decks perfect for entertaining. The first primary suite is handicap-accessible, complete with an en-suite bathroom featuring a walk-in shower and private access to a deck. The second primary suite includes sliding glass doors to its own deck, an en-suite bathroom with dual vanities, a soaking tub, a separate shower, and a private toilet area, plus a spacious walk-in closet. Three additional bedrooms are generously sized and share a full bathroom. The lower-level family room offers ample space for entertaining, enhanced by newer laminate flooring for a comfortable and inviting feel. This home has been thoughtfully updated, including a new roof, a updated modern kitchen, a new Propane Navien boiler -controls hot water and heat. Green leaf water filtration system - whole house, outside of home has been resealed and new gutters were installed. Conveniently located near I-80, this home provides an easy commute to New Jersey and New York City while offering the tranquility of a private, natural setting. Experience the perfect blend of modern upgrades and serene living--schedule your visit today!
| Price History | |
|---|---|
| 1/16/2025 | Listed $585,000 |
| 3/1/2025 | 1$579,900 |
| 4/7/2025 | 2$569,900 |
| 6/9/2025 | 2$560,000 |
| 9/25/2025 | 2$549,900 |
| 4/7/2026 | 5$525,000 |
| 4/30/2026 | 5$499,000 |
General Features
| Sewer | On Site Septic |
|---|---|
| Heating | Forced Air,Propane |
| Cooling | Ceiling Fan(s) |
| Utilities | Cable Available,Water Connected,Phone Available,Electricity Available,Electricity Connected |
| Possession | Close Of Escrow |
| Roof | Asphalt,Shingle,Fiberglass |
| Appliances | Dishwasher,Microwave,Stainless Steel Appliance(s),Self Cleaning Oven,Refrigerator,Electric Range |
| Zoning | Residential |
| HOA Fee | 50 |
| Garage Spaces | 2 |
| Patio/Porch Features | Deck,Rear Porch,Front Porch |
| Architectural Style | Contemporary,Split Level |
| Construction Materials | Vinyl Siding |
| Year Built | 1997 |
| Electric | 200+ Amp Service |
| Stories Count | 2 |
| Levels | Tri-Level |
| Property Subtype | Single Family Residence |
| Current Use | Residential,Single Family |
| Community Features | Lake |
| Accessibility | Accessible Common Area,Accessible Full Bath |
| Assoc Fee Paid Per | Annually |
| County | Monroe |
| New Construction | No |
| Property Type | Residential |
| HOA | Yes |
| Subdivision Name | Pocono Wild Haven |
| Garage Y/N | Yes |
| Other Structures | Shed(s) |
| Total Rooms | 14 |
| Full Baths | 3 |
| Status | Active with Timed Kick Out |
| Directions | Marshalls Creek Rd. to a right onto Wooddale Road to a right onto Maplewood Dr. Approximately 1/2 mile on your right,12044 Maplewood Dr. |
| City | East Stroudsburg |
| Body of Water | None |
| Senior Community Y/N | No |
| High School District | East Stroudsburg |
| Zoning Description | Residential |
| Property Attached Y/N | No |
| Tax Annual Amount | 9101.93 |
| Property Condition | Updated/Remodeled |
| Standard Status | Active |
| Occupancy Type | Owner |
| Year Built Source | Public Records |
| Tax Assessed Value | 240390 |
Interior Features
| Interior Amenities | Beamed Ceilings,Vaulted Ceiling(s),Walk-In Closet(s),Storage,Soaking Tub,Primary Downstairs,Pantry,Natural Woodwork,Kitchen Island,In-Law Floorplan,High Speed Internet,High Ceilings,Granite Counters, |
|---|---|
| Basement | Finished,Storage Space,Sump Pump,Full |
| Flooring | Carpet,Laminate,Hardwood,Ceramic Tile |
| Total Fireplaces | 1 |
| Fireplace Features | Living Room,Wood Burning |
| Basement (Y/N) | Yes |
| Window Features | Insulated Windows |
| Fireplace Y/N | Yes |
| Above Grade Finished Area | 3010 |
| Half Baths | 1 |
| Laundry Features | Laundry Room,Main Level |
| Total Bedrooms | 5 |
| Below Grade Finished Area | 1293 |
| Room Type | Bathroom 1,Primary Bedroom,Primary Bathroom,Other Room,Living Room,Laundry,Kitchen,Foyer,Family Room,Dining Room,Bonus Room,Bedroom 5,Bedroom 3,Bathroom 4,Bathroom 3 |
| Total Baths | 4 |
Exterior Features
| Parking Features | Attached,Garage,Off Street,Garage Faces Front,Driveway |
|---|---|
| Lot Features | Adjoins Game Lands,Rectangular Lot,Level,Front Yard,Cul-De-Sac,Cleared,Back Yard,Adjoins State Lands |
| Water Source | Well |
| Spa | No |
| Building Area Total | 4822 |
| Lot Size Acres | 0.45 |
| Road Surface Type | Paved |
| Other Equipment | Fuel Tank(s) |
| Road Responsibility | Private Maintained Road |
| Horse Y/N | No |
Amenities
- Foreclosure
- Views
- Short Sale
- New Construction
- Adult 55+
- Lease To Own
- No HOA Fees
- Furnished
- Primary On Main
- Air Conditioning
- Seller Finance
- Green
- Fixer Upper
- Horse
- Golf
- Fireplace
- Deck
- Garage
- Basement
- Pool
Property vs Single Family Average in 18302
Price
Taxes
Year Built
Visits
 The information being provided by Greater Scranton Board of Realtors is for the consumer's personal, non-commercial use and may not be used for any purpose other than to identify prospective properties consumer may be interested in purchasing. Any information relating to real estate for sale referenced on this web site comes from the Internet Data Exchange (IDX) program of the Greater Scranton Board of Realtors. Meghan Gapp Team is not a Multiple Listing Service (MLS), nor does it offer MLS access.
 Pike Wayne MLS® (PWMLS). All information deemed reliable but not guaranteed. All properties are subject to prior sale, change or withdrawal. Neither listing broker(s) or information provider(s) shall be responsible for any typographical errors, misinformation, misprints and shall be held totally harmless. Listing(s) information is provided for consumer's personal, non-commercial use and may not be used for any purpose other than to identify prospective properties consumers may be interested in purchasing. The data relating to real estate for sale on this website comes in part from the Internet Data Exchange program of the Multiple Listing Service. Real estate listings held by brokerage firms other than Meghan Gapp Team may be marked with the Internet Data Exchange logo and detailed information about those properties will include the name of the listing broker(s) when required by the MLS. Copyright ©2026 All rights reserved.
Last Updated: September 4, 2026 12:17 AM UTC
Pike Wayne MLS® (PWMLS). All information deemed reliable but not guaranteed. All properties are subject to prior sale, change or withdrawal. Neither listing broker(s) or information provider(s) shall be responsible for any typographical errors, misinformation, misprints and shall be held totally harmless. Listing(s) information is provided for consumer's personal, non-commercial use and may not be used for any purpose other than to identify prospective properties consumers may be interested in purchasing. The data relating to real estate for sale on this website comes in part from the Internet Data Exchange program of the Multiple Listing Service. Real estate listings held by brokerage firms other than Meghan Gapp Team may be marked with the Internet Data Exchange logo and detailed information about those properties will include the name of the listing broker(s) when required by the MLS. Copyright ©2026 All rights reserved.
Last Updated: September 4, 2026 12:17 AM UTC
