
Address
111 Bass Court, Lackawaxen, PA
Price
$ 1,599,000
Property Attributes
- MLS#PW252699
- TypeSingle Family
- Listing Status Active
- CountyPIKE
- CityLackawaxen
- AreaLackawaxen
- NeighborhoodMasthope
- Zip18435
- StyleCape Cod,Contemporary
- Year Built1999
- Taxes$ 8956
- Price$ 1,599,000
- Bedrooms5
- Full Bathrooms3
- Half Bathrooms0
- Sqr Footage3565
- Lot Size0.55 Acres
Data Source:
Pike Wayne MLS (PWMLS)
Property Description
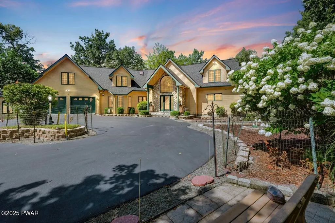
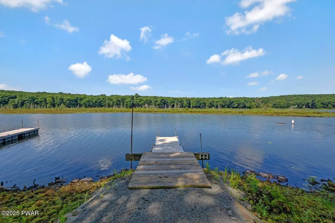
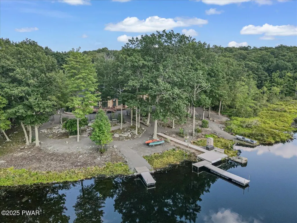
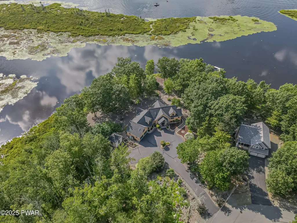
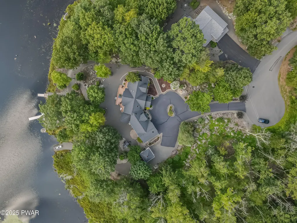
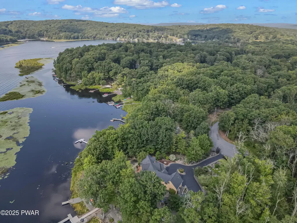
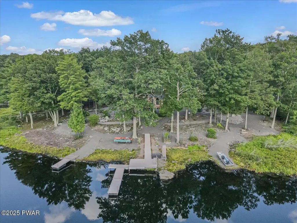
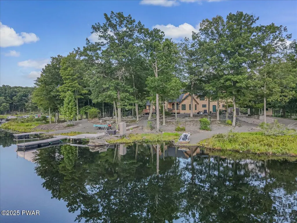
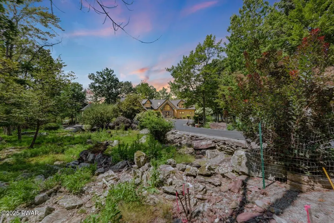
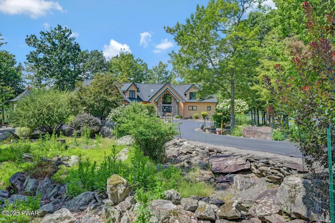
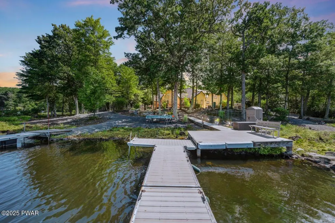
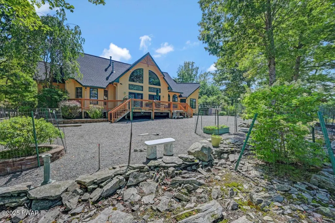
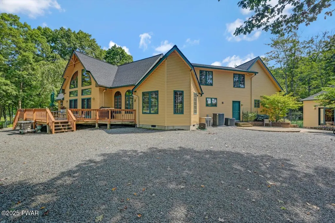
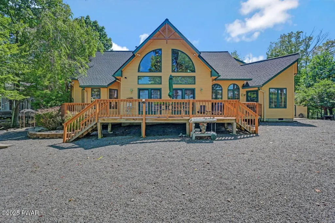
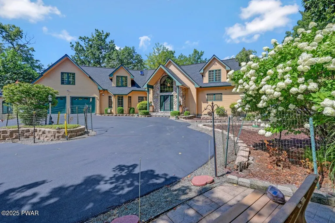
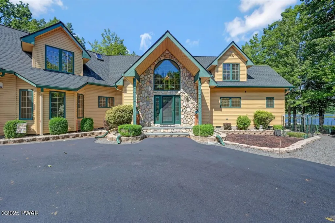
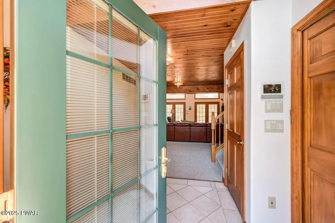
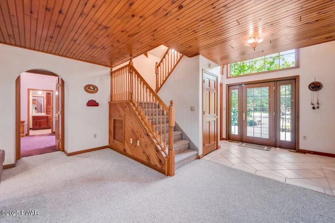
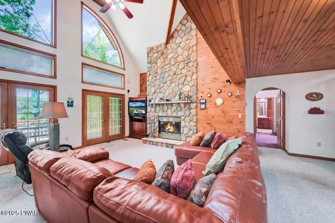
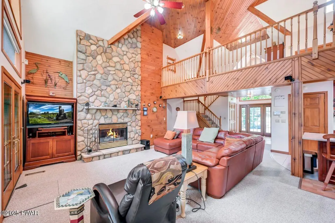
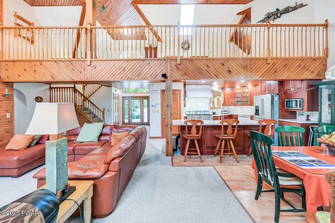
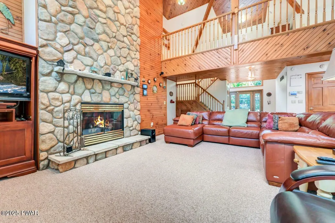
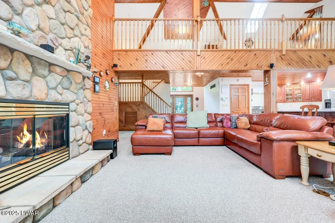
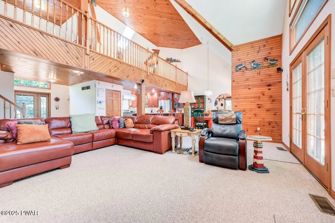
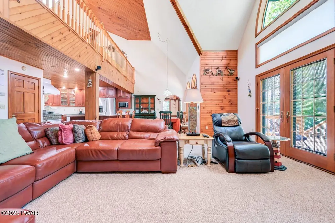
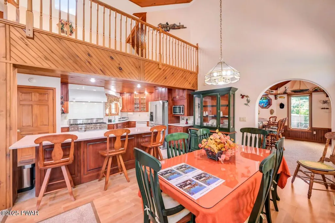
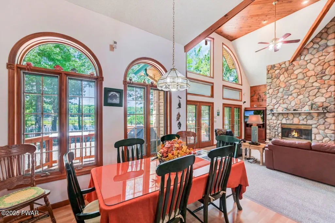
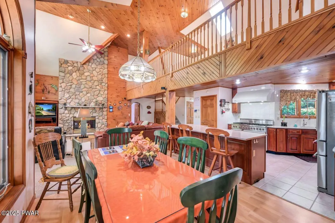
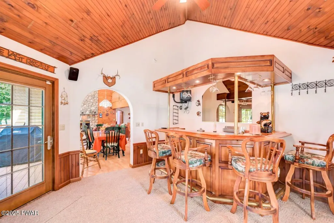
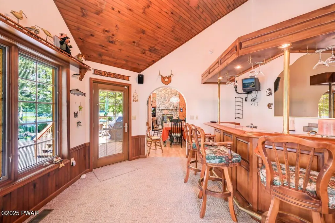
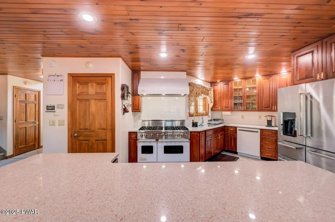
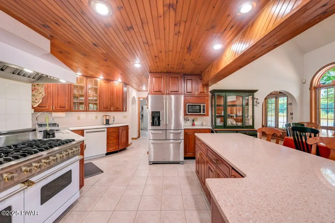
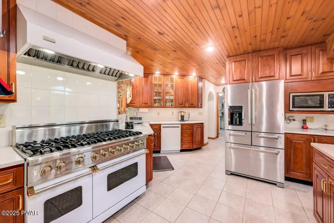
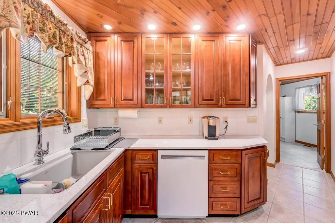
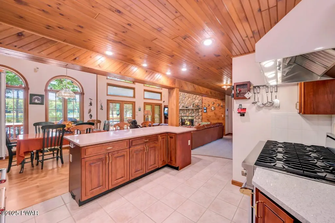
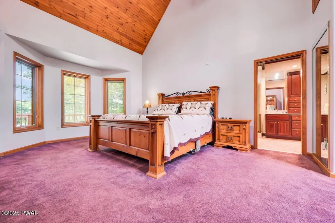
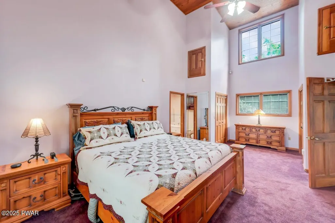
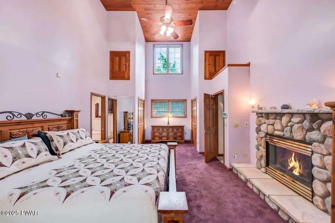
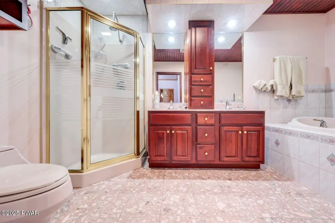
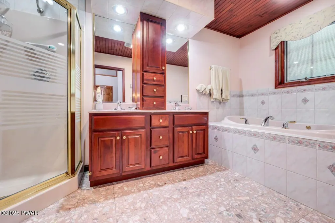
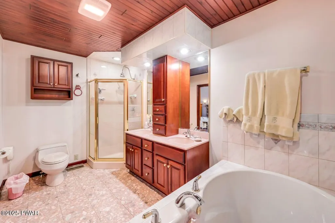
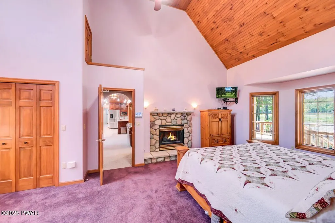
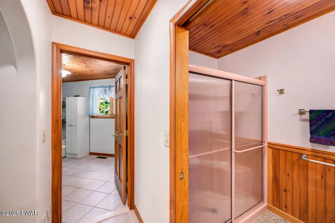
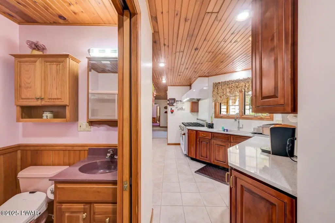
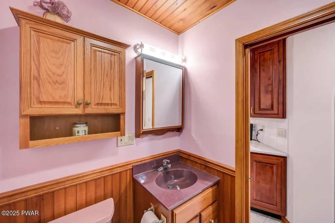
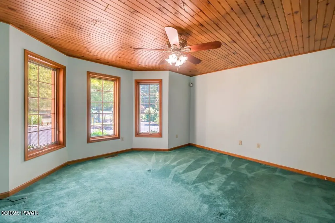
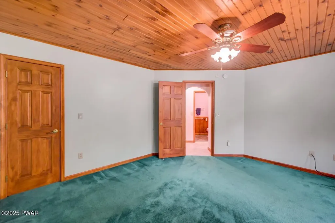
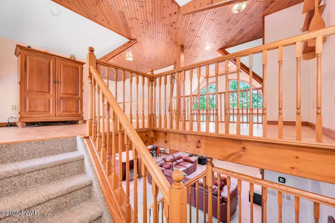
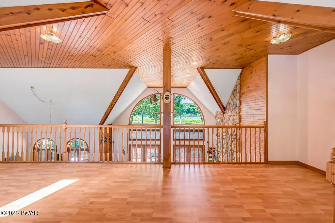
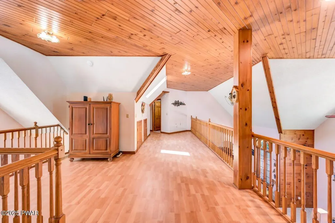
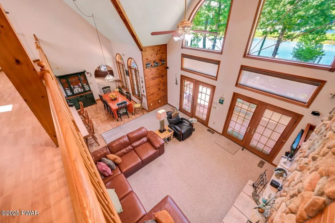
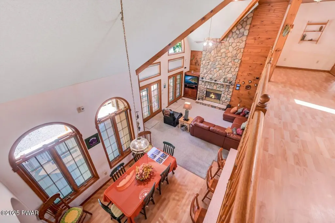
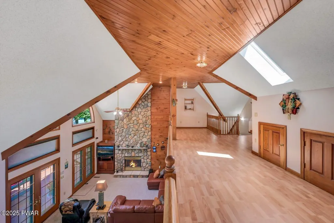
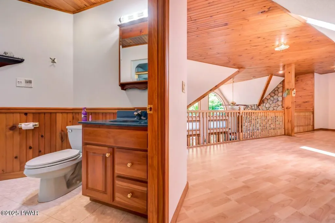
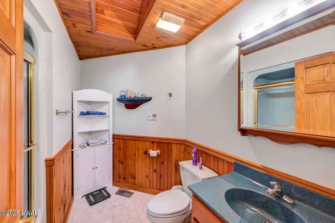
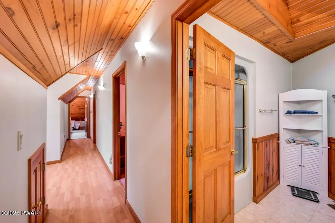
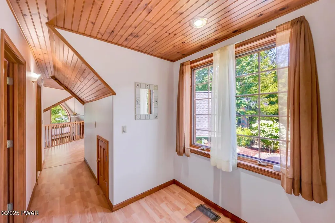
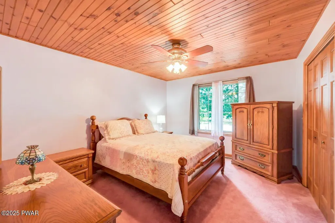
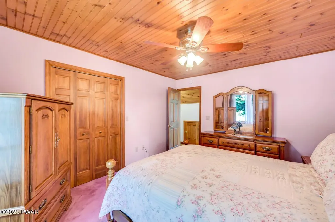
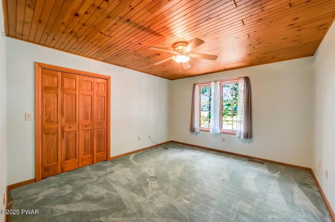
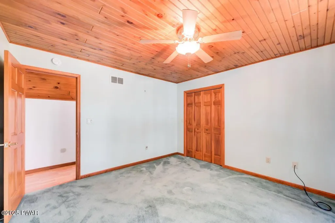
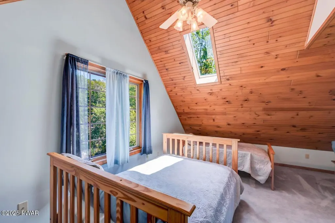
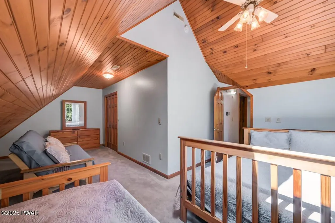
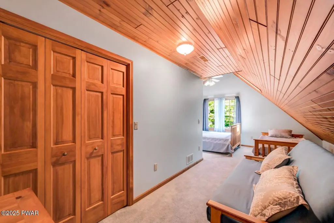
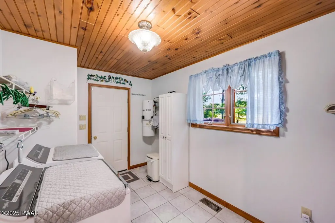
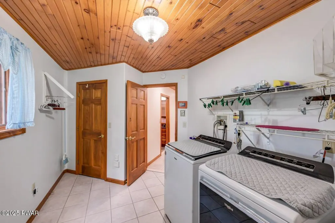
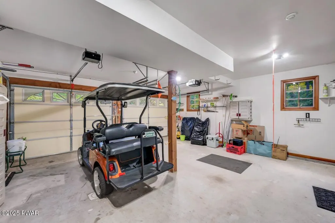
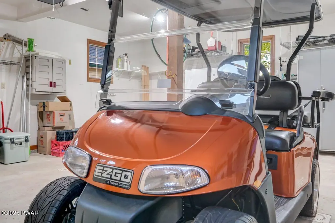
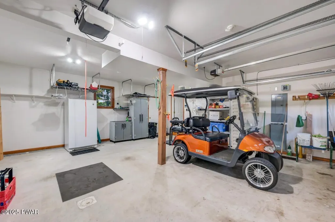
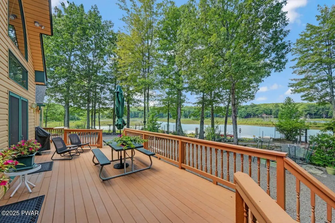
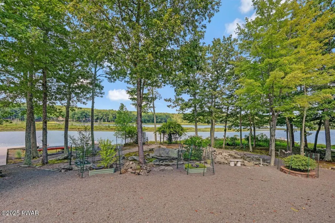
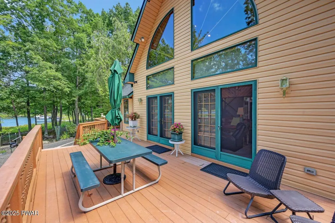
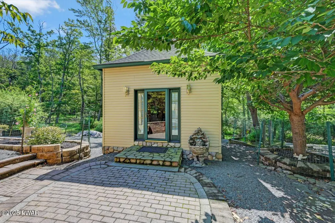
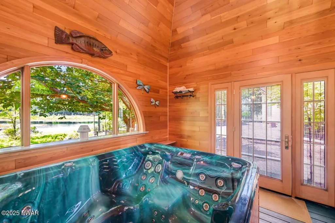
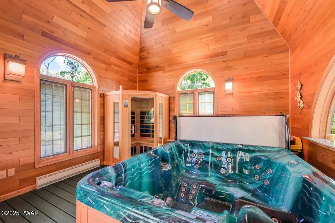
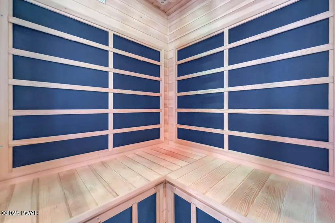
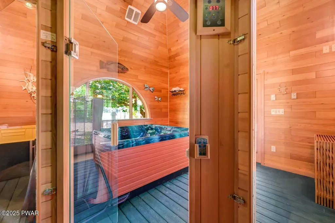
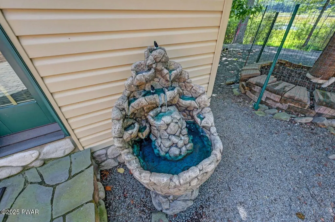
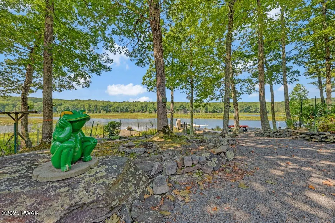
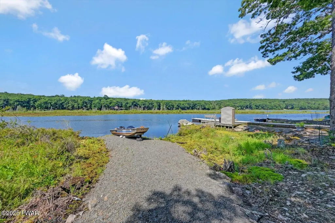
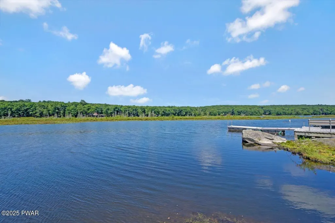
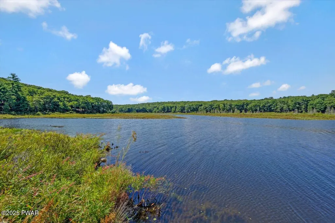
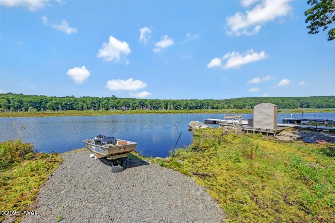
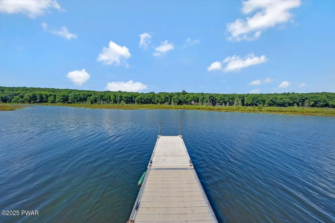
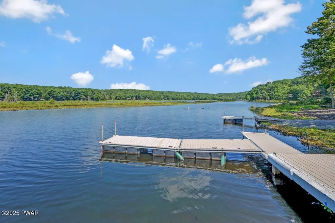
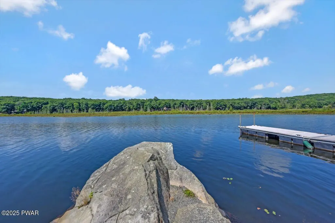
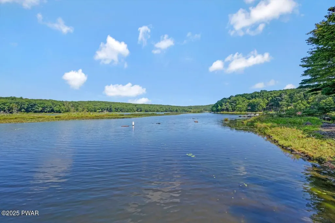
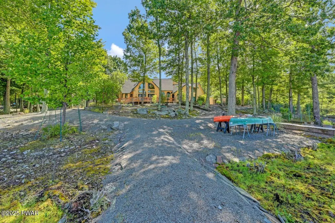
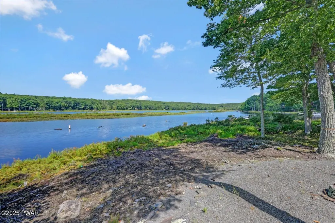
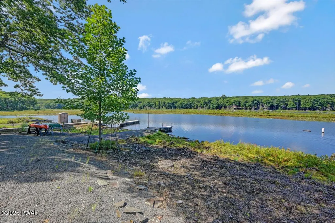
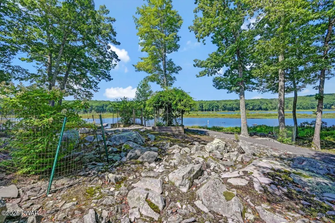
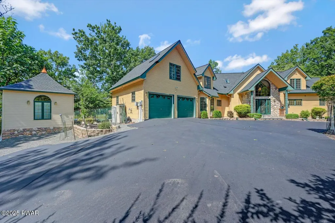
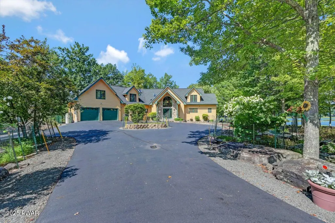
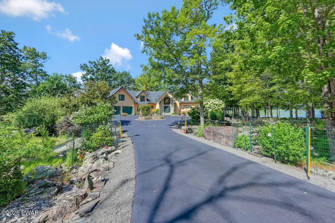
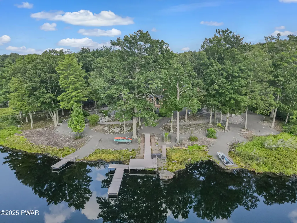
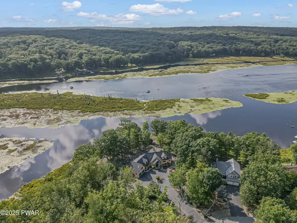
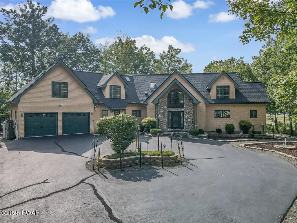
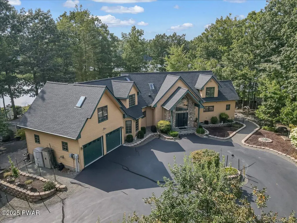
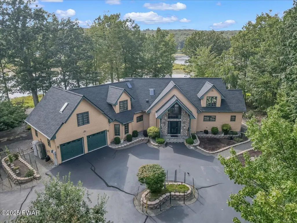
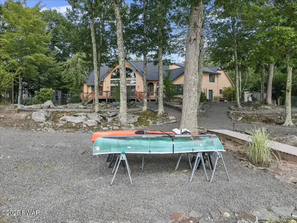
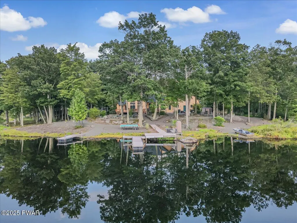
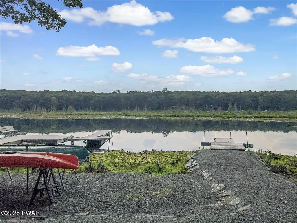
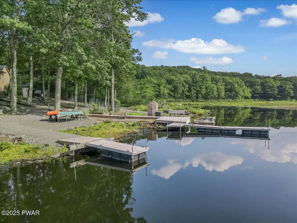
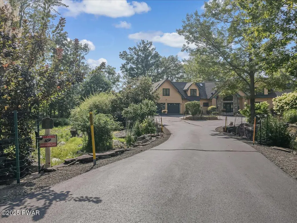
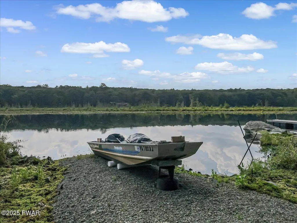
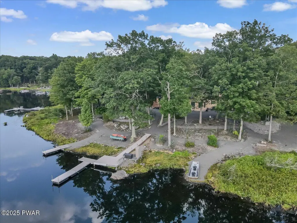
Huggable 4100ft Custom Cape Lake Front Contemporary Multi Gable Architectural Design on a Secluded Cul-de-sac. Detached enclosed 225 ft. Spa House with an Infared Electric Dry Sauna, 5-Person Hot Tub, Electric Heated Baseboard, De-Humidifiers in Ceiling & Crawl Space, Ceiling Fan, Pella Architectural Windows, Premium Finished Pine Tongue & Groove Ceiling and Walls. Home Was Featured in Eastern Pennsylvania Builder/Architect Magazine 64th Edition. Custom Built Home Offers Attached 2 Car Garage, 5BD/3Full BA, Open Floor Plan, Custom Kitchen w/ Viking 8 Burner Double Oven Self-Cleaning Stove, Silestone Quartz Counter Tops, Kichen Aid & Whirlpool Appliances, Enormous Walk in Pantry & Foot Sweeper, Pella Windows/Doors, Beautiful Premium Tongue & Groove Throughout, Wet Bar Room w Ceiling Fan, Entire Home has Central Vac, Tankless Hot Water on Demand, CAC & Heat, Main Floor Primary Suite w/ Vaulted Ceilings, Jacuzzi Tub, 2 Double Closets & Gas Fireplace, Great Room w/ Vaulted Ceilings & Floor to Ceiling Stone Gas Fireplace, 2 New Furnaces & 2 New AC Units, New Generator, New Roof, New Washer & Dryer, Wi-Fi Remote Controlled Thermostats, State of the Art Security System w/8 High Definition Cameras, and Amazing Lakeview's. There are so many special and unique features to list, check out the attached special feature list. Picturesque Property with 170 Ft of Level Lake Frontage, with multiple paths to the Lakefront. Lush Landscaping & Hard Scaping w/ Perennial Flowers, Ornamental Shrubs and Trees. Lakefront was dredged to accommodate gas engine motor crafts up to 18ft, 3 Floating Docks to accommodate a Canoe, Kayak & 12ft Electric Engine Bass Tracker Boat, 1 Launch Area, Spacious Back Yard, Paved Circular Driveway, Relaxing Private Setting, Imagine Yourself Sitting on Back Deck Watching the Sunset Over the Lake with a Glass of your Favorite Wine. Showings Are by Appointment Only. Pre-Approval &/or POF required for a showing. NO Drive By's / Security Cameras.
| Price History | |
|---|---|
| 8/18/2025 | Listed $1,695,000 |
| 4/13/2026 | 6$1,599,000 |
General Features
| Heating | Central,Forced Air |
|---|---|
| Cooling | Central Air |
| Possession | Negotiable |
| Roof | Asphalt |
| Appliances | Dishwasher,Instant Hot Water,Water Heater,Washer/Dryer,Tankless Water Heater,Self Cleaning Oven,Refrigerator,Range Hood,Microwave,Gas Range,Exhaust Fan,Double Oven |
| Zoning | Residential |
| HOA Fee | 2488 |
| Garage Spaces | 2 |
| Association Fee Includes | Security,Trash,Snow Removal |
| Architectural Style | Cape Cod,Contemporary |
| Security Features | 24 Hour Security,Smoke Detector(s),Security Lights,Carbon Monoxide Detector(s),Fire Alarm |
| Construction Materials | Stone,Vinyl Siding |
| Year Built | 1999 |
| Electric | 200+ Amp Service |
| View | Lake |
| Stories Count | 2 |
| Levels | Two |
| Property Subtype | Single Family Residence |
| Waterfront Features | Lake,Lake Front,Lake Privileges |
| Community Features | Clubhouse,Tennis Court(s),Stable(s),Restaurant,Pool,Playground,Park,Fitness Center,Lake,Fishing |
| Assoc Fee Paid Per | Annually |
| County | Pike |
| New Construction | No |
| Property Type | Residential |
| Association Amenities | Barbecue,Trail(s),Trash,Tennis Court(s),Security,Stable(s),Sport Court,Snow Removal,Ski Accessible,Powered Boats Allowed,Pool,Party Room,Playground,Picnic Area,Park,Fitness Center,Dog Park,Clubhouse, |
| HOA | Yes |
| Subdivision Name | Masthope |
| Garage Y/N | Yes |
| Other Structures | Other,Storage,Shed(s),See Remarks |
| Total Rooms | 8 |
| Full Baths | 3 |
| Status | Active |
| Directions | Masthope main entrance make R on Falling Waters Blvd,L on W Lakeview Rd,R on Bass Ct. |
| City | Lackawaxen |
| Body of Water | Westcolang Lake |
| Disclosures | Approved Subdivision |
| High School District | Wallenpaupack School District |
| Spa Features | Above Ground,Private,Heated |
| Tax Annual Amount | 8956 |
| Virtual Tour | https://www.zillow.com/view-imx/111feb31-f277-4899-af4a-6a4c0fa451d7?setAttribution=mls&wl=true&initialViewType=pano&utm_source=dashboard |
| Structure Type | House |
| Standard Status | Active |
| Occupancy Type | Owner |
| Year Built Source | Public Records |
| Tax Assessed Value | 69360 |
| Virtual Tour | https://www.zillow.com/view-imx/111feb31-f277-4899-af4a-6a4c0fa451d7?setAttribution=mls&wl=true&initialViewType=pano&utm_source=dashboard |
Interior Features
| Interior Amenities | Ceiling Fan(s),Vaulted Ceiling(s),Wet Bar,Smart Thermostat,Smart Home,Smart Camera(s)/Recording,Sauna,Pantry,Open Floorplan,Natural Woodwork,Kitchen Island,Entrance Foyer,Eat-in Kitchen,Double Vanity |
|---|---|
| Basement | Concrete,Sump Pump,Crawl Space |
| Flooring | Carpet,Tile,Laminate,Combination |
| Total Fireplaces | 2 |
| Fireplace Features | Propane,Stone |
| Basement (Y/N) | No |
| Window Features | ENERGY STAR Qualified Windows,Window Coverings,Window Treatments,Skylight(s) |
| Fireplace Y/N | Yes |
| Above Grade Finished Area | 4093 |
| Laundry Features | Laundry Room,Main Level |
| Total Bedrooms | 5 |
| Room Type | Bathroom 2,Great Room,Primary Bedroom,Primary Bathroom,Other Room,Loft,Kitchen,Dining Room,Bedroom 5,Bedroom 4,Bedroom 3,Bedroom 2,Bathroom 3 |
| Total Baths | 3 |
Exterior Features
| Exterior Amenities | Dock,Lighting,Smart Camera(s)/Recording,Private Yard,Gas Grill |
|---|---|
| Parking Features | Asphalt,Secured,Private,Paved,Off Street,Lighted,Garage Door Opener,Garage,Circular Driveway |
| Lot Features | Cleared,Views,Paved,Private,Lake on Lot,Level,Landscaped,Cul-De-Sac |
| Water Source | Public |
| Inclusions | See Attached List |
| Spa | Yes |
| Lot Size Acres | 0.55 |
| Road Surface Type | Asphalt,Paved |
| Frontage Length | 170' Lakefront |
| Road Frontage Type | Private Road |
| Other Equipment | Dehumidifier,List Available,Generator |
| Road Responsibility | Private Maintained Road |
Amenities
- Foreclosure
- Views
- Short Sale
- New Construction
- Adult 55+
- Lease To Own
- No HOA Fees
- Furnished
- Primary On Main
- Air Conditioning
- Seller Finance
- Green
- Fixer Upper
- Horse
- Golf
- Fireplace
- Deck
- Garage
- Basement
- Pool
Property vs Single Family Average in 18435
Price
Taxes
Year Built
Visits
In The Neighborhood
Just Listed
Lackawaxen
$ 700,000
- Type
- Single Family
- Size
- 2,340 SqFt
- Rooms
- 3 Beds + 2.5 Baths
Listed by: Wallenpaupack Realty
Just Listed
Lackawaxen
$ 659,000
- Type
- Single Family
- Size
- 2,870 SqFt
- Rooms
- 5 Beds + 3.5 Baths
Listed by: Berkshire Hathaway HomeServices Pocono Real Estate Hawley
Just Listed
Lackawaxen
$ 399,000
- Type
- Single Family
- Size
- 2,200 SqFt
- Rooms
- 3 Beds + 3 Baths
Listed by: Berkshire Hathaway HomeServices Pocono Real Estate Hawley
Lackawaxen
$ 259,000
- Type
- Single Family
- Size
- 1,300 SqFt
- Rooms
- 2 Beds + 2 Baths
Listed by: Berkshire Hathaway HomeServices Pocono Real Estate Hawley
Lackawaxen
$ 4,500
- Type
- Single Family
- Size
- 2,929 SqFt
- Rooms
- 4 Beds + 3 Baths
Listed by: Berkshire Hathaway HomeServices Pocono Real Estate Hawley
Lackawaxen
$ 345,000
- Type
- Single Family
- Size
- 1,520 SqFt
- Rooms
- 2 Beds + 2 Baths
Listed by: Wallenpaupack Realty
Lackawaxen
$ 325,000
- Type
- Single Family
- Size
- 1,028 SqFt
- Rooms
- 3 Beds + 2 Baths
Listed by: Wallenpaupack Realty
Lackawaxen
$ 335,000
- Type
- Single Family
- Size
- 2,024 SqFt
- Rooms
- 3 Beds + 3 Baths
Listed by: Wallenpaupack Realty
Lackawaxen
$ 399,900
- Type
- Single Family
- Size
- 1,581 SqFt
- Rooms
- 2 Beds + 2 Baths
Listed by: CENTURY 21 Country Lake Homes - Lords Valley
Lackawaxen
$ 750,000
- Type
- Single Family
- Size
- 3,665 SqFt
- Rooms
- 5 Beds + 3.5 Baths
Listed by: Century 21 Geba Realty
Lackawaxen
$ 349,000
- Type
- Single Family
- Size
- 1,925 SqFt
- Rooms
- 3 Beds + 2 Baths
Listed by: Davis R. Chant - Lake Wallenpaupack
Lackawaxen
$ 399,000
- Type
- Single Family
- Size
- 1,966 SqFt
- Rooms
- 3 Beds + 2.5 Baths
Listed by: RE/MAX Best
Lackawaxen
$ 1,180,000
- Type
- Single Family
- Size
- 3,370 SqFt
- Rooms
- 5 Beds + 4 Baths
Listed by: Davis R. Chant - Lake Wallenpaupack
 The information being provided by Greater Scranton Board of Realtors is for the consumer's personal, non-commercial use and may not be used for any purpose other than to identify prospective properties consumer may be interested in purchasing. Any information relating to real estate for sale referenced on this web site comes from the Internet Data Exchange (IDX) program of the Greater Scranton Board of Realtors. Meghan Gapp Team is not a Multiple Listing Service (MLS), nor does it offer MLS access.
 Pike Wayne MLS® (PWMLS). All information deemed reliable but not guaranteed. All properties are subject to prior sale, change or withdrawal. Neither listing broker(s) or information provider(s) shall be responsible for any typographical errors, misinformation, misprints and shall be held totally harmless. Listing(s) information is provided for consumer's personal, non-commercial use and may not be used for any purpose other than to identify prospective properties consumers may be interested in purchasing. The data relating to real estate for sale on this website comes in part from the Internet Data Exchange program of the Multiple Listing Service. Real estate listings held by brokerage firms other than Meghan Gapp Team may be marked with the Internet Data Exchange logo and detailed information about those properties will include the name of the listing broker(s) when required by the MLS. Copyright ©2026 All rights reserved.
Last Updated: September 4, 2026 12:17 AM UTC
Pike Wayne MLS® (PWMLS). All information deemed reliable but not guaranteed. All properties are subject to prior sale, change or withdrawal. Neither listing broker(s) or information provider(s) shall be responsible for any typographical errors, misinformation, misprints and shall be held totally harmless. Listing(s) information is provided for consumer's personal, non-commercial use and may not be used for any purpose other than to identify prospective properties consumers may be interested in purchasing. The data relating to real estate for sale on this website comes in part from the Internet Data Exchange program of the Multiple Listing Service. Real estate listings held by brokerage firms other than Meghan Gapp Team may be marked with the Internet Data Exchange logo and detailed information about those properties will include the name of the listing broker(s) when required by the MLS. Copyright ©2026 All rights reserved.
Last Updated: September 4, 2026 12:17 AM UTC
