



Address
79 Chestnuthill Drive, Lake Ariel, PA
Price
$ 399,900
Property Attributes
- MLS#PW253854
- TypeSingle Family
- Listing Status Active
- CountyWAYNE
- CityLake Ariel
- AreaLake Ariel
- NeighborhoodThe Hideout
- Zip18436
- StyleRaised Ranch
- Year Built1986
- Taxes$ 3581
- Price$ 399,900
- Bedrooms5
- Full Bathrooms3
- Half Bathrooms0
- Sqr Footage2496
- Lot Size0.42 Acres
Data Source:
Pike Wayne MLS (PWMLS)
Property Description
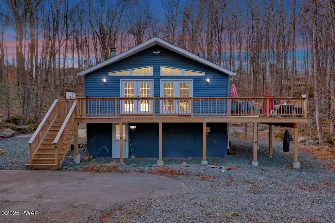
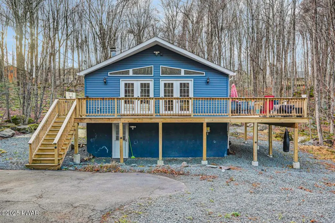
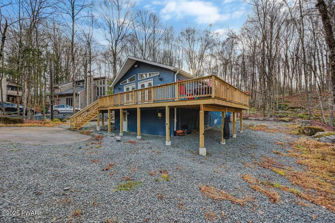
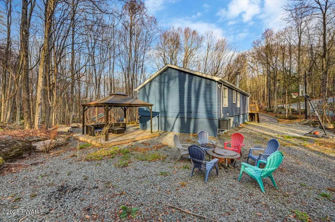
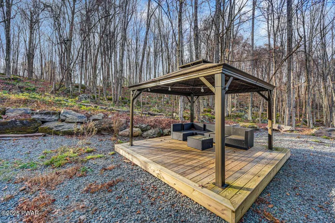
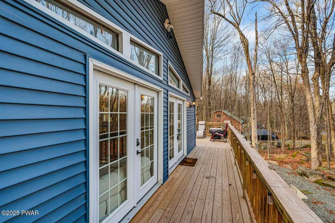
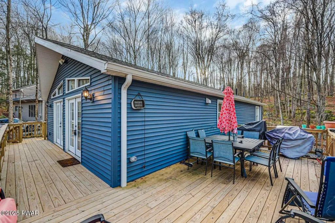
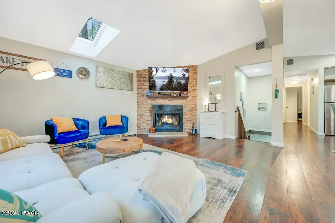
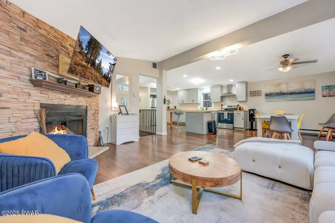
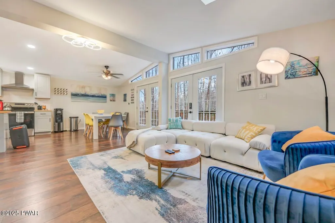
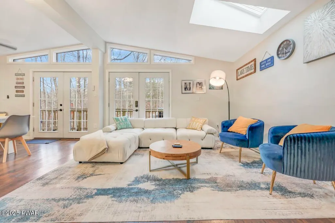
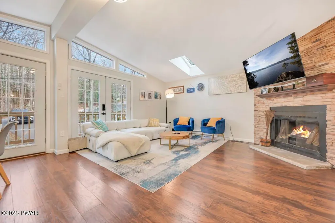
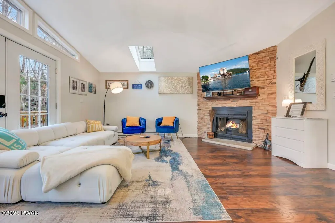
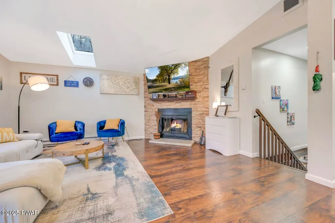
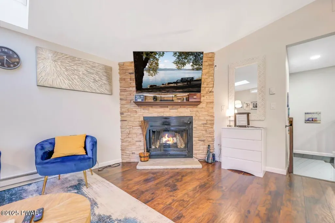
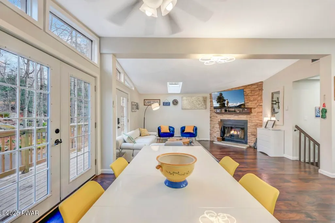
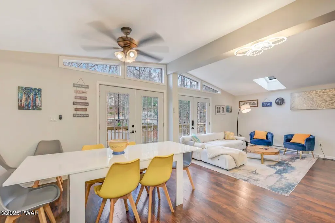
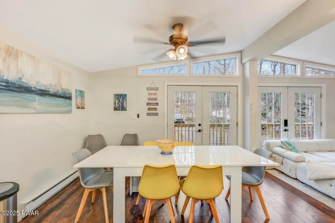
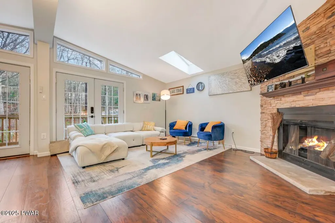
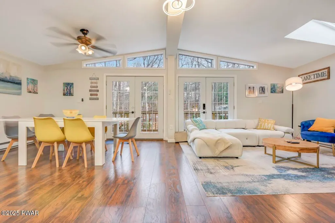
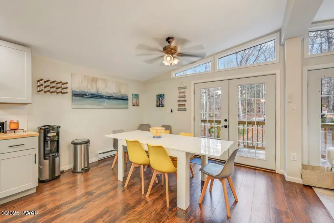
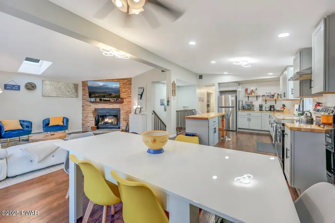
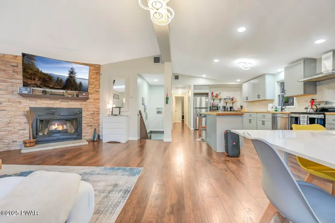
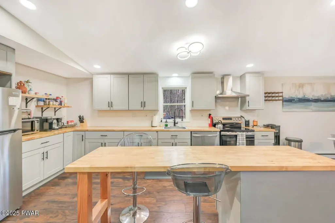
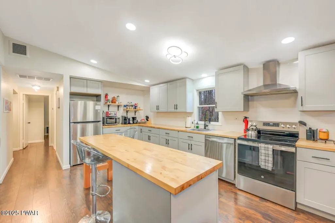
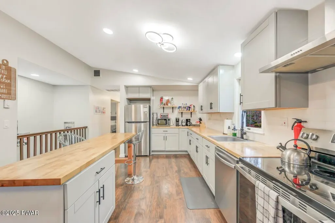
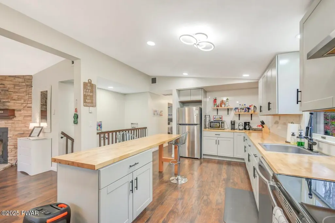
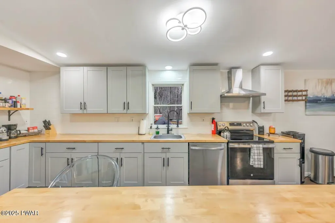
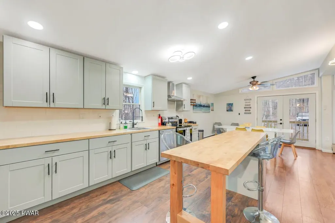
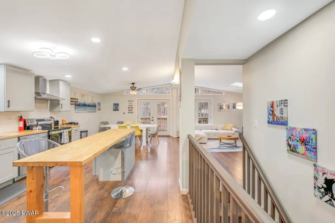
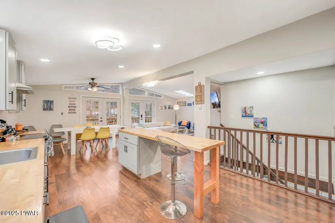
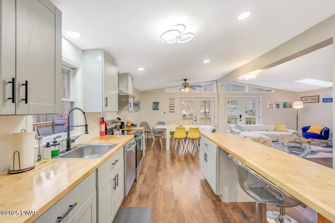
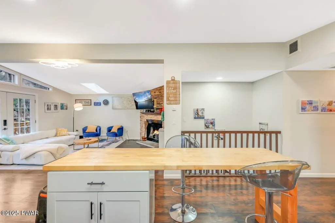
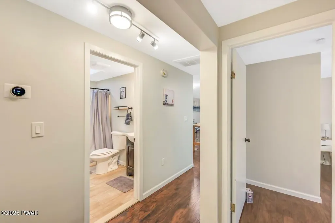
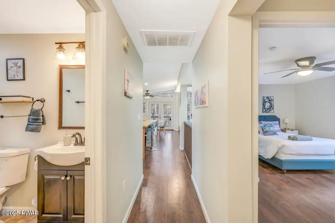
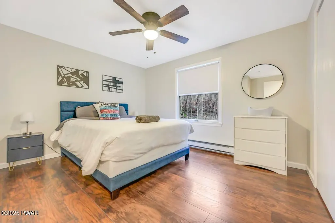
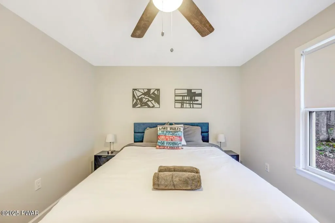
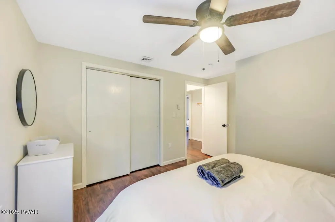
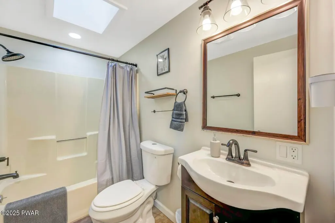
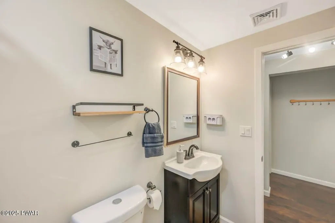
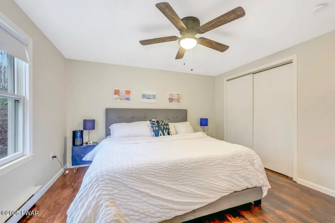
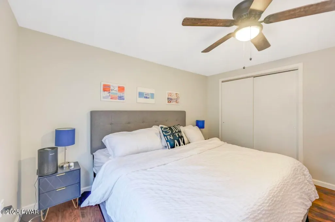
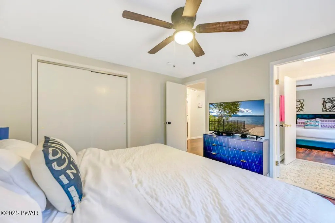
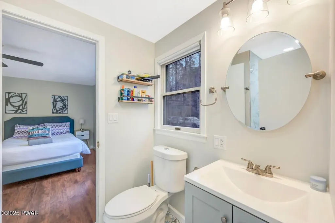
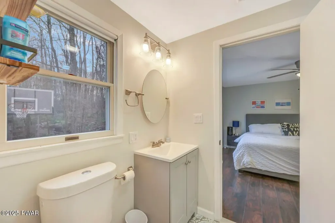
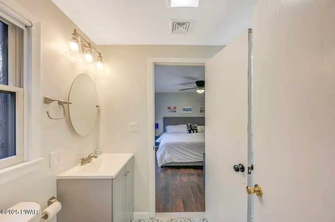
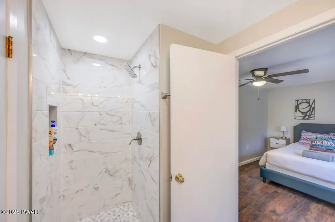
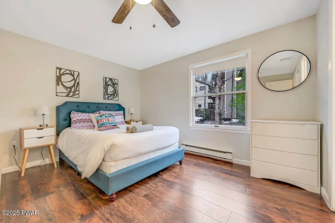
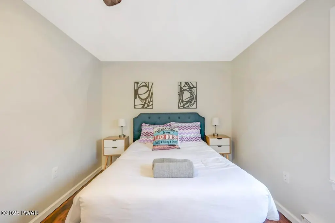
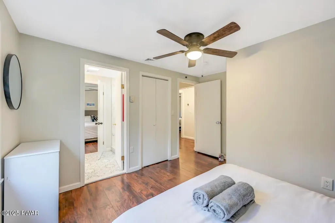
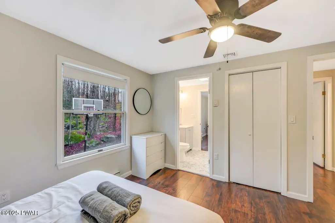
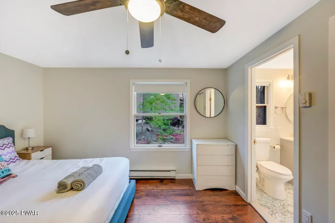
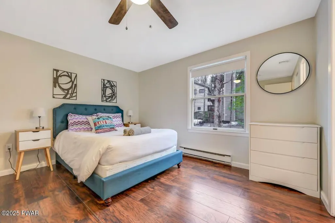
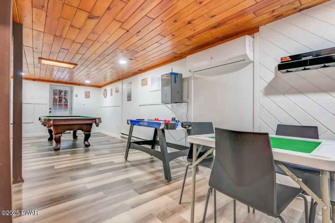
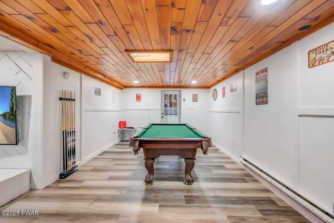
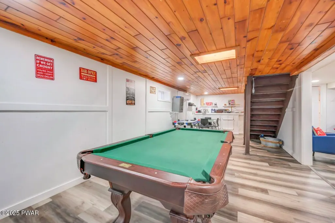
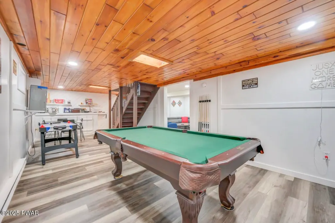
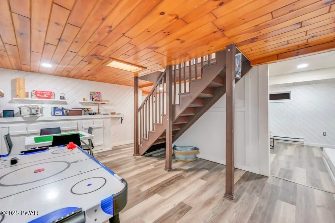
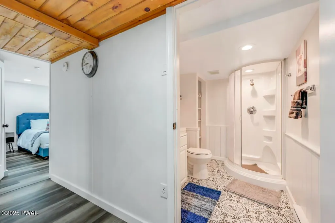
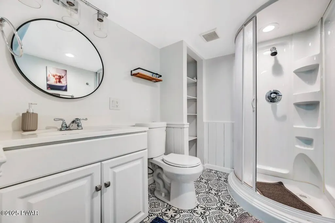
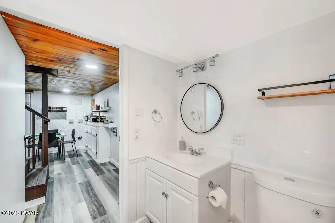
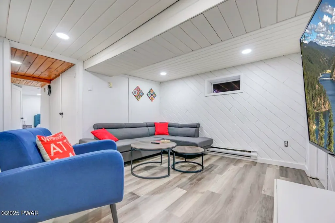
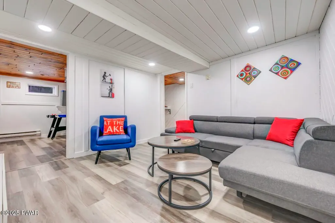
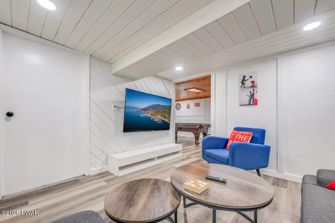
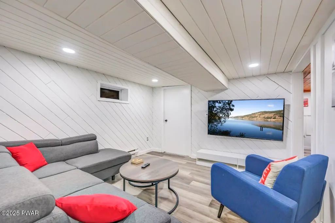
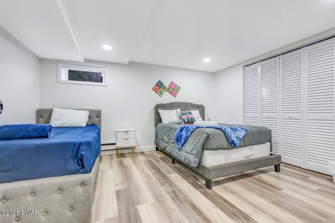
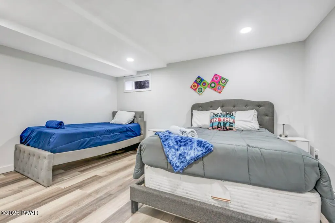
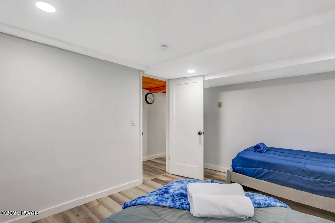
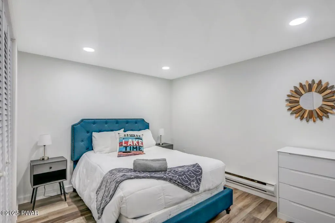
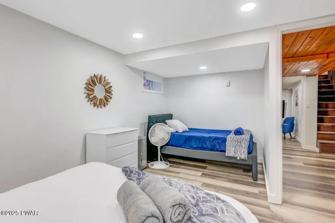
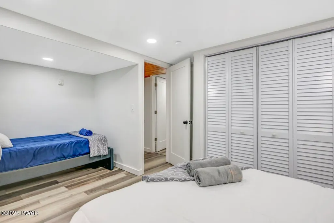
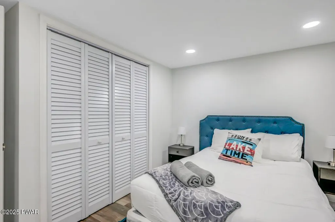
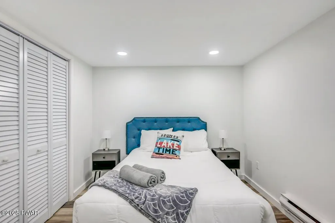
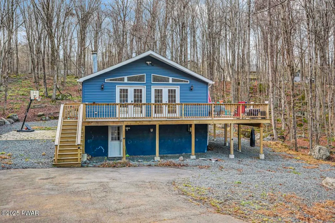
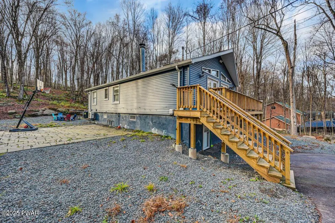
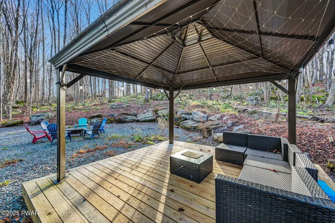
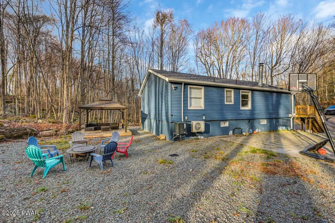
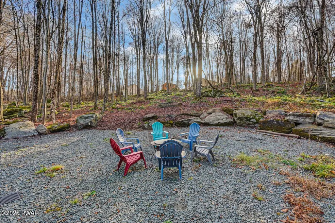
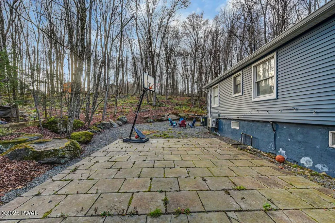
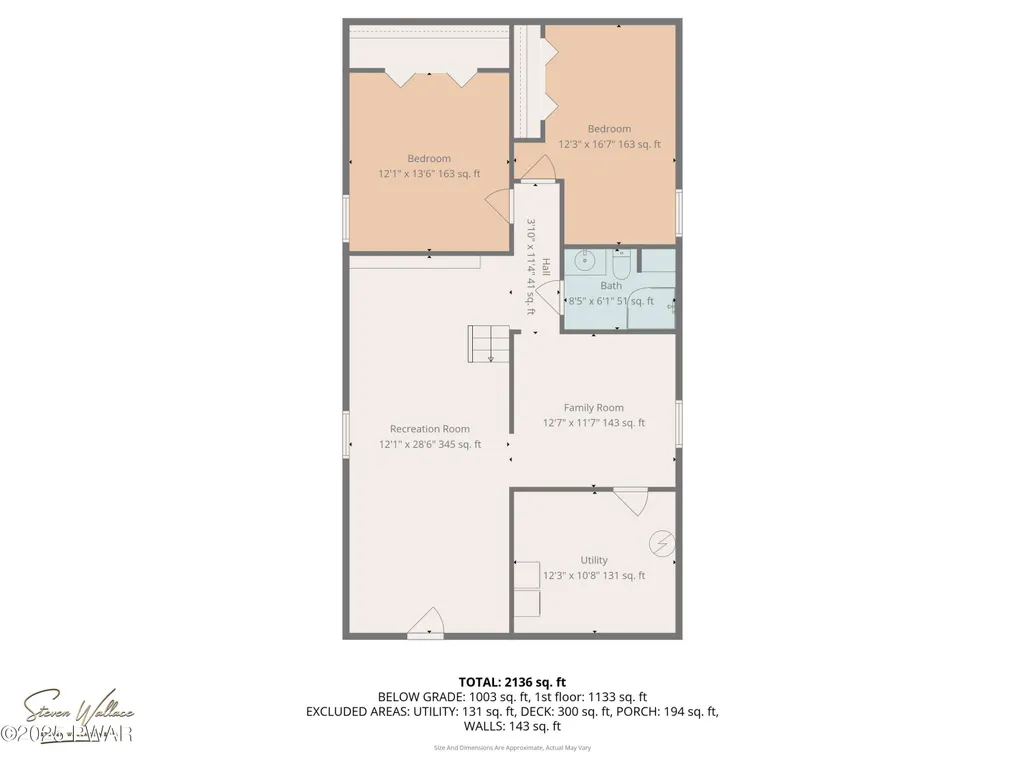
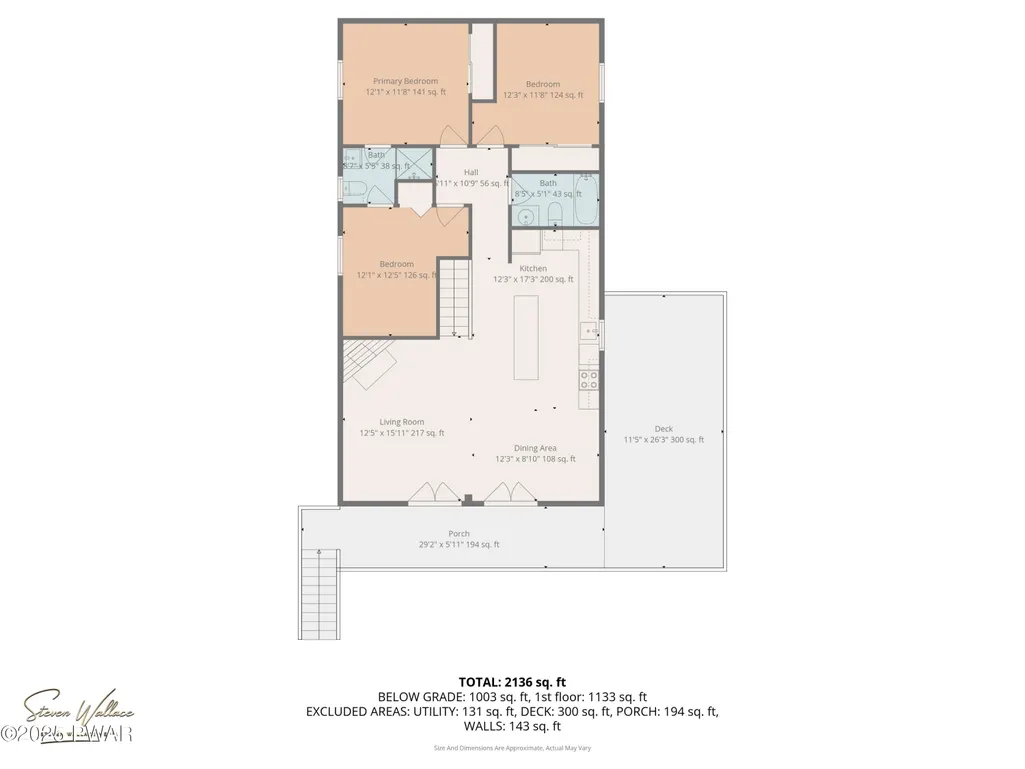
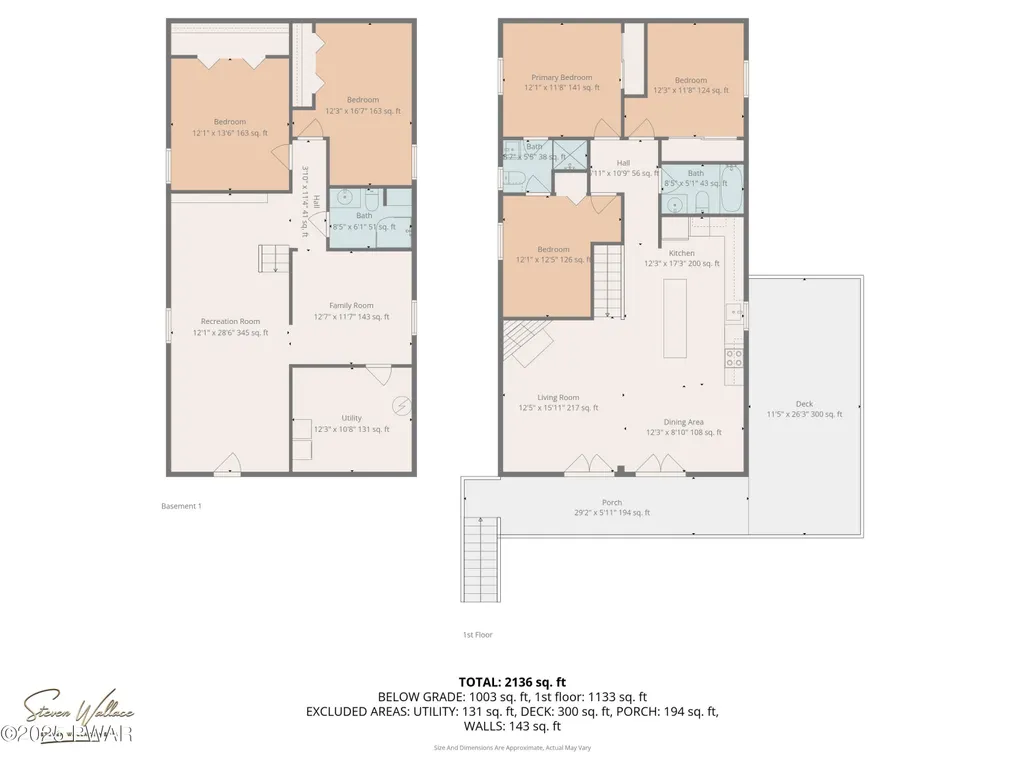
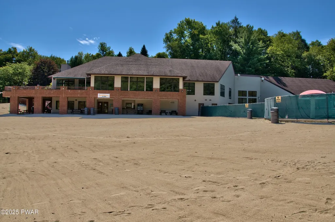
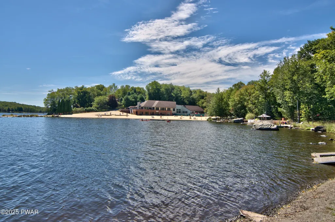
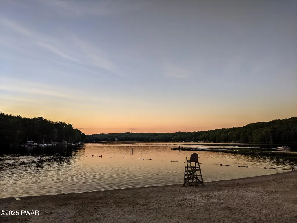
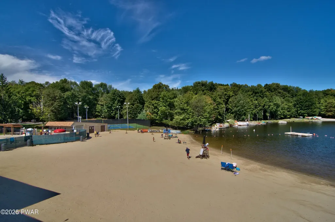
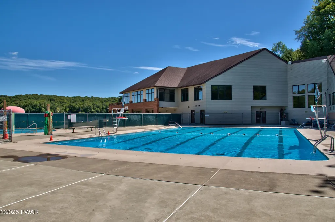
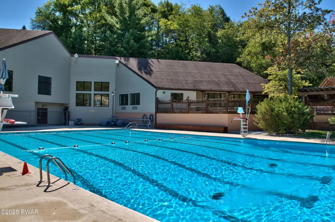
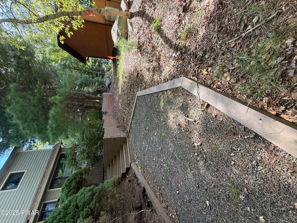
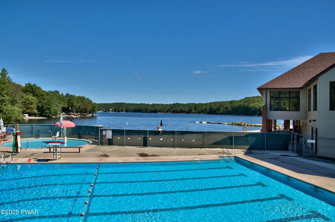
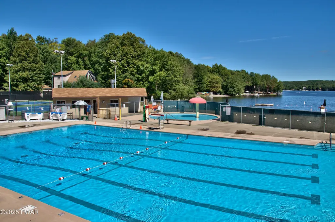
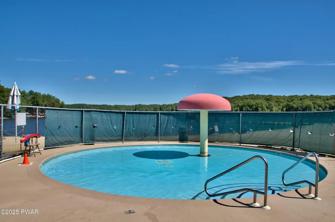
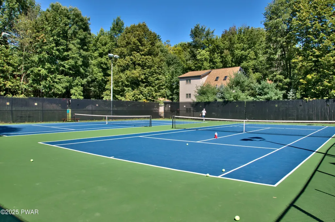
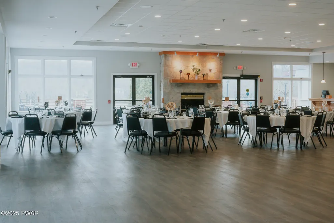
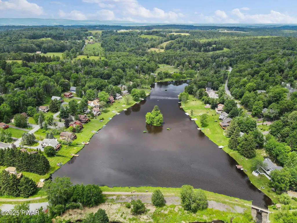
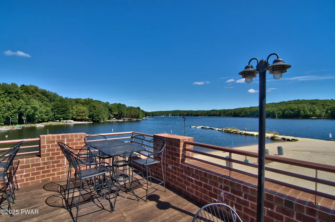
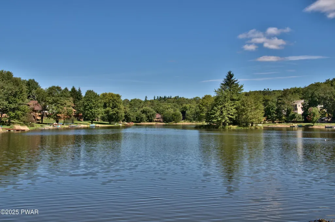
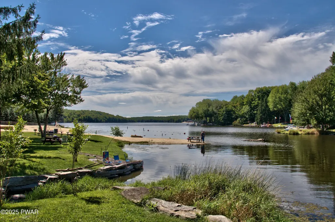
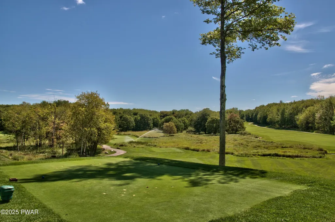
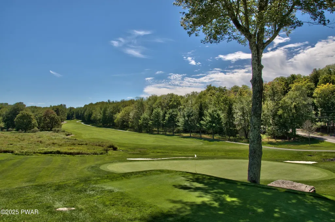
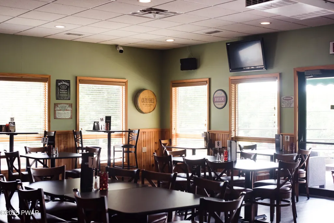
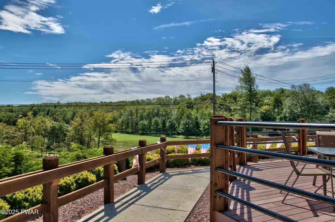
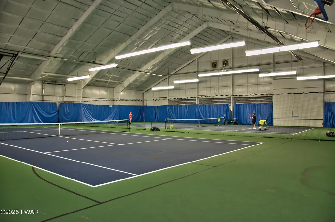
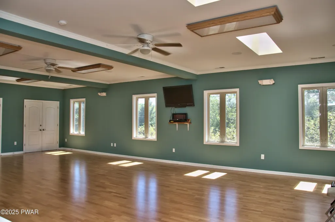
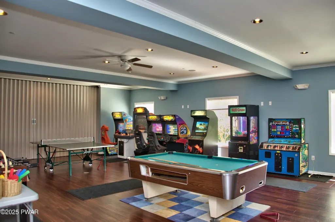
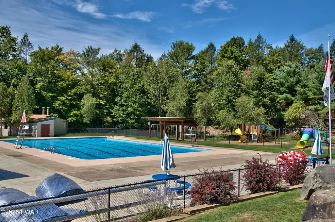
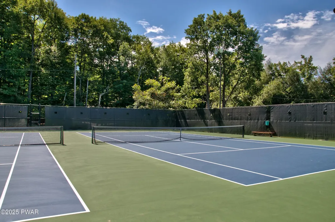
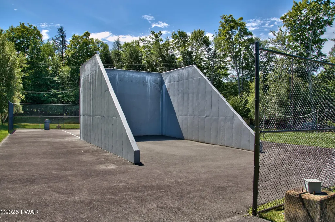
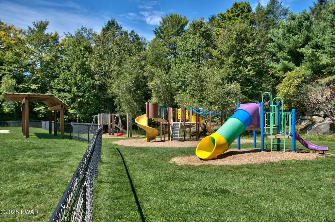
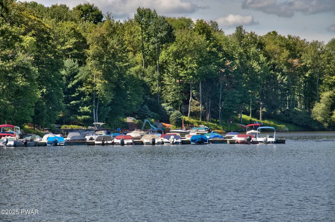
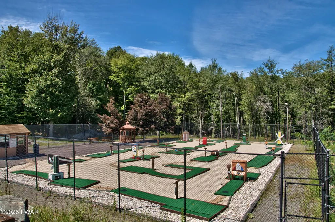
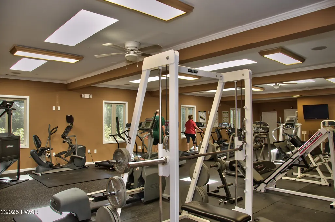
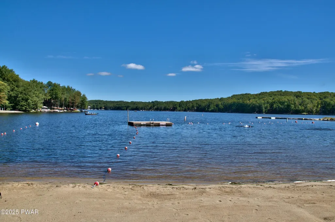
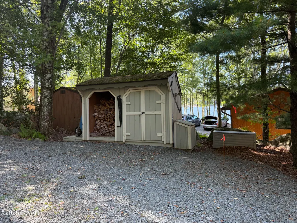
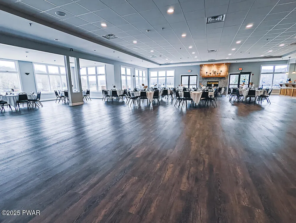
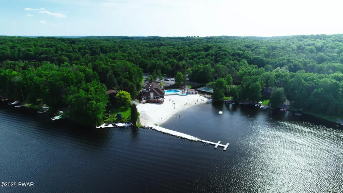
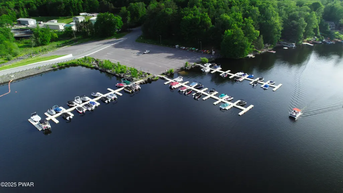
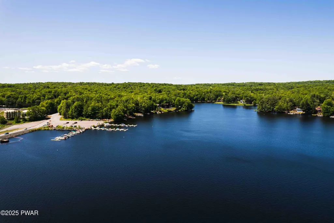
THIS BEAUTIFUL HOME has been recently renovated from top to bottom! All furniture is new and modern, with a brand-new deck, gazebo, ample yard space, and basketball court for the kids. The interior has been fully renovated with new appliances, creating a stylish and comfortable turnkey home. Currently operating as a successful Short-Term Rental, this 5-bedroom, 3-bath home is truly move-in and rental ready!Located in the desirable North Section of The Hideout on a quiet street, this beautifully updated home is conveniently close to the golf course, clubhouse, indoor recreation center, and Woodworkers Club. Recent exterior upgrades include a new roof, new siding, and brand-new wrap-around deck. The spacious yard provides plenty of room to relax and entertain, with a rear firepit, gazebo, wooden patio, and side patio.Inside, the open floor plan features vaulted ceilings, a corner stacked-stone style fireplace, and a beautifully renovated kitchen with new appliances. New central A/C serves the upper level, while a new split system provides comfort in the lower level. The main level offers a primary bedroom with en suite, additional bedrooms, and a full bath. The finished lower level features a large recreation room with knotty pine ceilings, an additional living area, bedroom space, full bath, and laundry/storage area.The home is being offered fully furnished and is an excellent opportunity as a full-time residence, vacation getaway, or investment property. The Hideout is a four-season community offering lakes, beaches, pools, golf, skiing, tennis, recreation centers, clubhouse dining, walking trails, day camp, and year-round activities. This home combines modern updates, outdoor amenities, rental income potential, and an unbeatable Poconos lifestyle!
| Price History | |
|---|---|
| 11/24/2025 | Listed $449,900 |
| 1/10/2026 | 5$429,900 |
| 4/18/2026 | 7$399,900 |
General Features
| Sewer | Public Sewer |
|---|---|
| Heating | Baseboard,Electric |
| Cooling | Ceiling Fan(s),Central Air |
| Utilities | Cable Connected,Water Connected,Sewer Connected,Electricity Connected |
| Possession | Close Of Escrow |
| Roof | Shingle |
| Appliances | Dishwasher,Washer,Refrigerator,Electric Range,Electric Oven,Dryer |
| Zoning | Residential |
| HOA Fee | 2160 |
| Association Fee Includes | Security,Trash |
| Patio/Porch Features | Deck,Porch |
| Architectural Style | Raised Ranch |
| Pool Features | Community |
| Security Features | 24 Hour Security,Gated Community |
| Construction Materials | T1-11 |
| Year Built | 1986 |
| Electric | 200+ Amp Service |
| View | Trees/Woods |
| Stories Count | 1 |
| Levels | Two |
| Property Subtype | Single Family Residence |
| Current Use | Residential,Single Family |
| Community Features | Clubhouse,Tennis Court(s),Restaurant,Pool,Playground,Park,Lake,Gated,Golf,Fitness Center,Fishing |
| Assoc Fee Paid Per | Annually |
| County | Wayne |
| New Construction | No |
| Property Type | Residential |
| Association Amenities | Barbecue,Trail(s),Water,Trash,RV Parking,Tennis Court(s),Teen Center,Stream Year Round,Ski Accessible,Security,RV/Boat Storage,Powered Boats Allowed,Recreation Room,Recreation Facilities,Pond Year Ro |
| HOA | Yes |
| Subdivision Name | The Hideout |
| Garage Y/N | No |
| Total Rooms | 10 |
| Full Baths | 3 |
| Status | Active |
| Directions | From The Hideout north gate,Northgate Road,left on Hidden Lake Drive,right on Cliffwood,left on Chestnuthill,home on left. |
| City | Lake Ariel |
| Body of Water | None |
| High School District | Western Wayne School District |
| Tax Annual Amount | 3581.8 |
| Standard Status | Active |
| Occupancy Type | Vacant |
| Year Built Source | Public Records |
| Tax Assessed Value | 214800 |
Interior Features
| Interior Amenities | Ceiling Fan(s),Vaulted Ceiling(s),Open Floorplan,Kitchen Island |
|---|---|
| Basement | Daylight,Walk-Out Access,Full,Finished |
| Flooring | Laminate |
| Fireplace Features | Living Room |
| Fireplace Y/N | Yes |
| Above Grade Finished Area | 1248 |
| Laundry Features | Laundry Room,Lower Level |
| Total Bedrooms | 5 |
| Below Grade Finished Area | 1248 |
| Room Type | Bathroom 1,Utility Room,Primary Bedroom,Other Room,Living Room,Kitchen,Family Room,Dining Room,Bedroom 5,Bedroom 4,Bedroom 3,Bedroom 2,Bathroom 3,Bathroom 2 |
| Total Baths | 3 |
Exterior Features
| Exterior Amenities | Fire Pit |
|---|---|
| Parking Features | Driveway |
| Lot Features | Wooded |
| Water Source | Public |
| Foundation Details | Block |
| Lot Dimensions | 65x223x97x227 |
| Lot Size Acres | 0.42 |
| Road Surface Type | Paved |
| Road Frontage Type | Private Road |
| Road Responsibility | Road Maintenance Agreement |
| LotDimensionsSource | Public Records |
Amenities
- Foreclosure
- Views
- Short Sale
- New Construction
- Adult 55+
- Lease To Own
- No HOA Fees
- Furnished
- Primary On Main
- Air Conditioning
- Seller Finance
- Green
- Fixer Upper
- Horse
- Golf
- Fireplace
- Deck
- Garage
- Basement
- Pool
Property vs Single Family Average in 18436
Price
Taxes
Year Built
Visits
In The Neighborhood
Just Listed
Lake Ariel
$ 480,000
- Type
- Single Family
- Size
- 4,198 SqFt
- Rooms
- 5 Beds + 3.5 Baths
Listed by: RE/MAX Best
Just Listed
Lake Ariel
$ 429,900
- Type
- Single Family
- Size
- 1,748 SqFt
- Rooms
- 3 Beds + 2 Baths
Listed by: RE/MAX Best
Lake Ariel
$ 1,400,000
- Type
- Single Family
- Size
- 2,784 SqFt
- Rooms
- 4 Beds + 3.5 Baths
Listed by: RE/MAX Best
Lake Ariel
$ 219,900
- Type
- Single Family
- Size
- 1,172 SqFt
- Rooms
- 3 Beds + 1.5 Baths
Listed by: RE/MAX Best
Lake Ariel
$ 369,900
- Type
- Single Family
- Size
- 1,462 SqFt
- Rooms
- 3 Beds + 2 Baths
Listed by: RE/MAX Best
Lake Ariel
$ 2,000
- Type
- Single Family
- Size
- 3,558 SqFt
- Rooms
- 3 Beds + 3 Baths
Listed by: Lewith & Freeman Real Estate Hawley
Lake Ariel
$ 359,000
- Type
- Single Family
- Size
- 1,888 SqFt
- Rooms
- 4 Beds + 3 Baths
Listed by: RE/MAX Best
Lake Ariel
$ 449,000
- Type
- Single Family
- Size
- 2,631 SqFt
- Rooms
- 4 Beds + 3 Baths
Listed by: Keller Williams RE Hawley
Lake Ariel
$ 850,000
- Type
- Single Family
- Size
- 1,398 SqFt
- Rooms
- 4 Beds + 3 Baths
Listed by: RE/MAX Best
Lake Ariel
$ 249,900
- Type
- Single Family
- Size
- 1,422 SqFt
- Rooms
- 4 Beds + 2 Baths
Listed by: RE/MAX Best
Lake Ariel
$ 295,000
- Type
- Single Family
- Size
- 1,212 SqFt
- Rooms
- 3 Beds + 2 Baths
Listed by: RE/MAX WAYNE
Lake Ariel
$ 369,000
- Type
- Single Family
- Size
- 1,893 SqFt
- Rooms
- 4 Beds + 2 Baths
Listed by: RE/MAX Best
 The information being provided by Greater Scranton Board of Realtors is for the consumer's personal, non-commercial use and may not be used for any purpose other than to identify prospective properties consumer may be interested in purchasing. Any information relating to real estate for sale referenced on this web site comes from the Internet Data Exchange (IDX) program of the Greater Scranton Board of Realtors. Meghan Gapp Team is not a Multiple Listing Service (MLS), nor does it offer MLS access.
 Pike Wayne MLS® (PWMLS). All information deemed reliable but not guaranteed. All properties are subject to prior sale, change or withdrawal. Neither listing broker(s) or information provider(s) shall be responsible for any typographical errors, misinformation, misprints and shall be held totally harmless. Listing(s) information is provided for consumer's personal, non-commercial use and may not be used for any purpose other than to identify prospective properties consumers may be interested in purchasing. The data relating to real estate for sale on this website comes in part from the Internet Data Exchange program of the Multiple Listing Service. Real estate listings held by brokerage firms other than Meghan Gapp Team may be marked with the Internet Data Exchange logo and detailed information about those properties will include the name of the listing broker(s) when required by the MLS. Copyright ©2026 All rights reserved.
Last Updated: September 4, 2026 12:17 AM UTC
Pike Wayne MLS® (PWMLS). All information deemed reliable but not guaranteed. All properties are subject to prior sale, change or withdrawal. Neither listing broker(s) or information provider(s) shall be responsible for any typographical errors, misinformation, misprints and shall be held totally harmless. Listing(s) information is provided for consumer's personal, non-commercial use and may not be used for any purpose other than to identify prospective properties consumers may be interested in purchasing. The data relating to real estate for sale on this website comes in part from the Internet Data Exchange program of the Multiple Listing Service. Real estate listings held by brokerage firms other than Meghan Gapp Team may be marked with the Internet Data Exchange logo and detailed information about those properties will include the name of the listing broker(s) when required by the MLS. Copyright ©2026 All rights reserved.
Last Updated: September 4, 2026 12:17 AM UTC
