



Address
131 Sunset Drive, Greentown, PA
Price
$ 499,900
Property Attributes
- MLS#PW260633
- TypeSingle Family
- Listing Status Active
- CountyPIKE
- CityGreentown
- AreaGreentown
- NeighborhoodSkyview Lake
- Zip18426
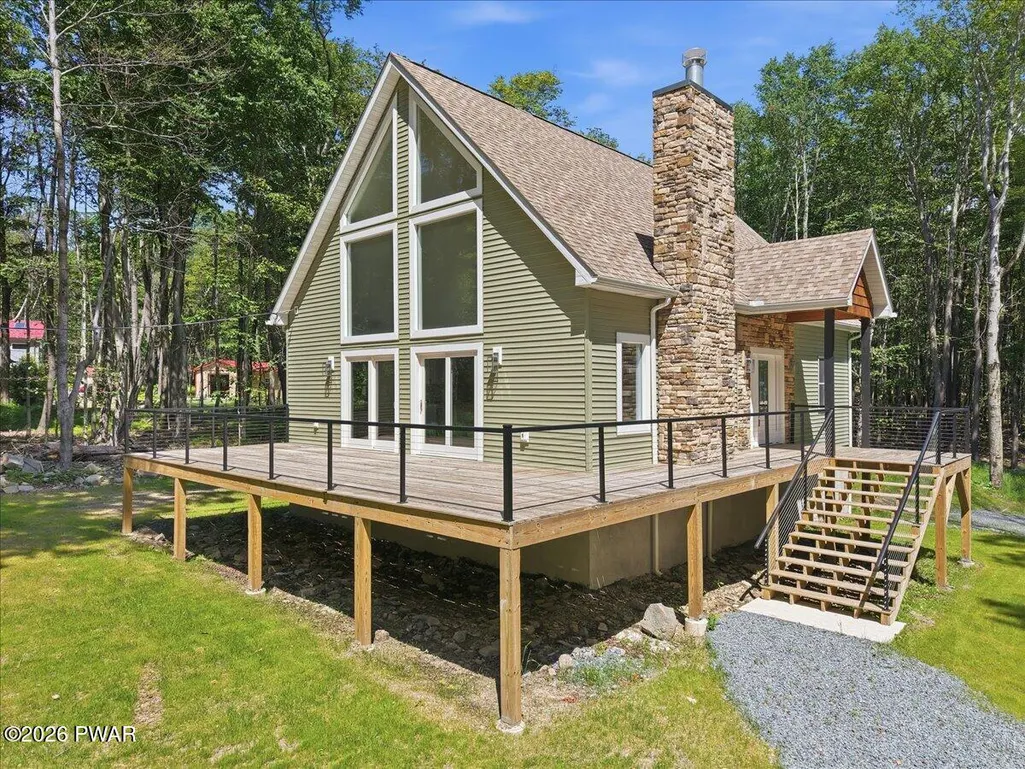
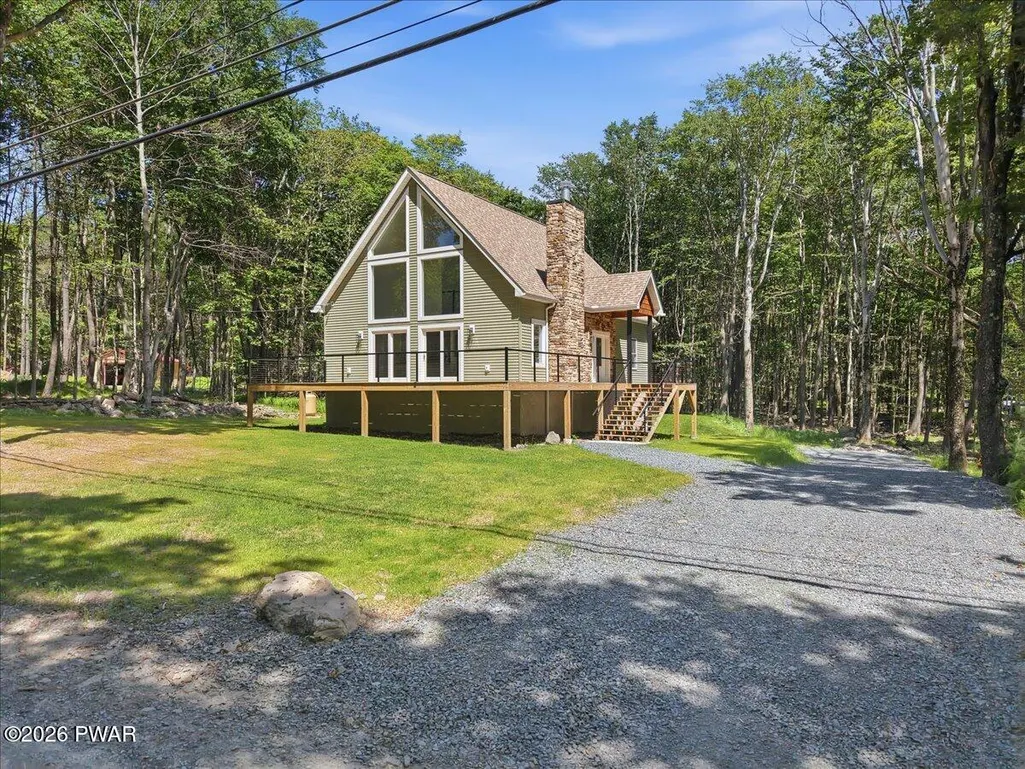
- StyleChalet
- Year Built2026
- Taxes$ 245
- Price$ 499,900
- Bedrooms5
- Full Bathrooms3
- Half Bathrooms0
- Sqr Footage2974
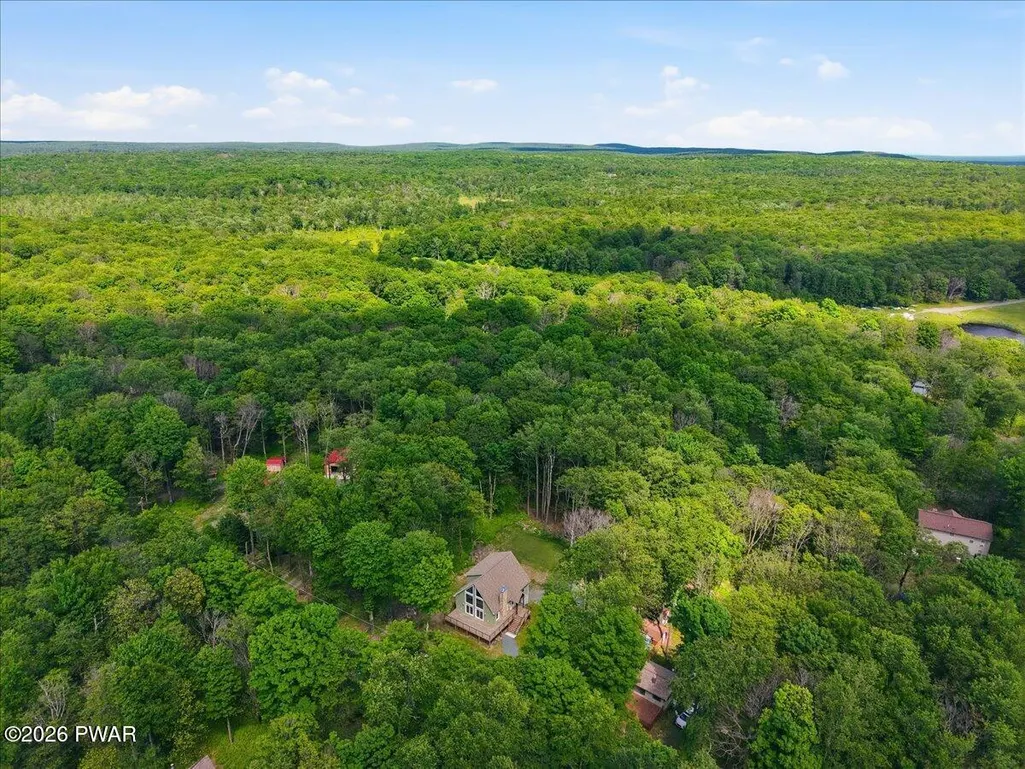
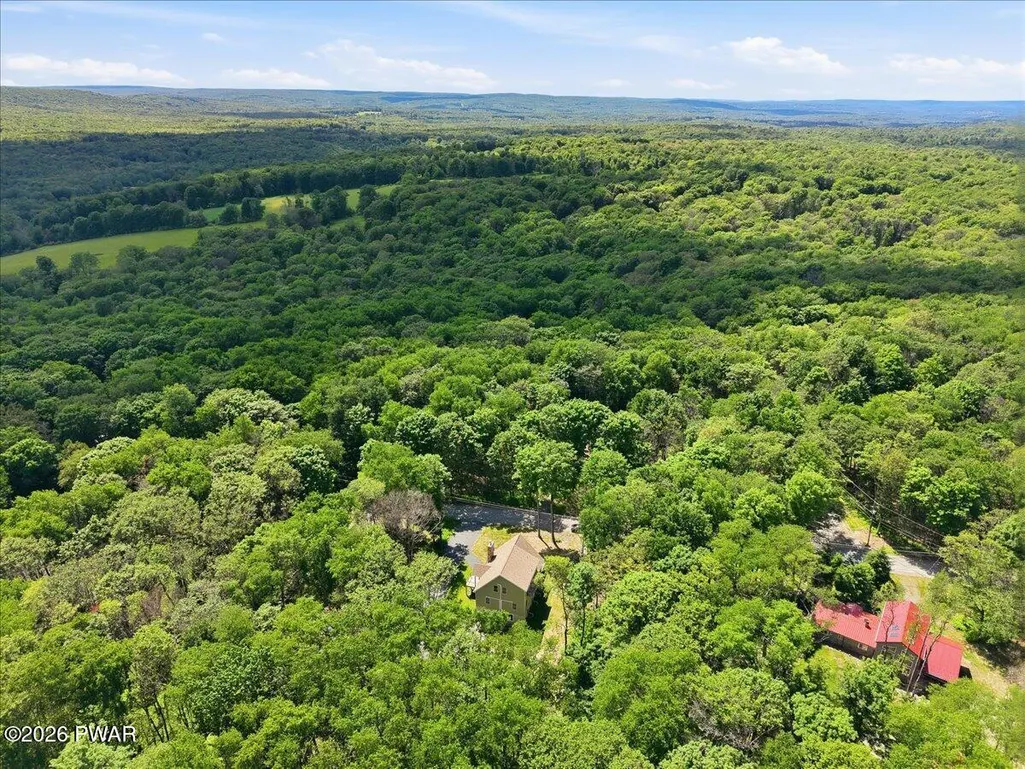
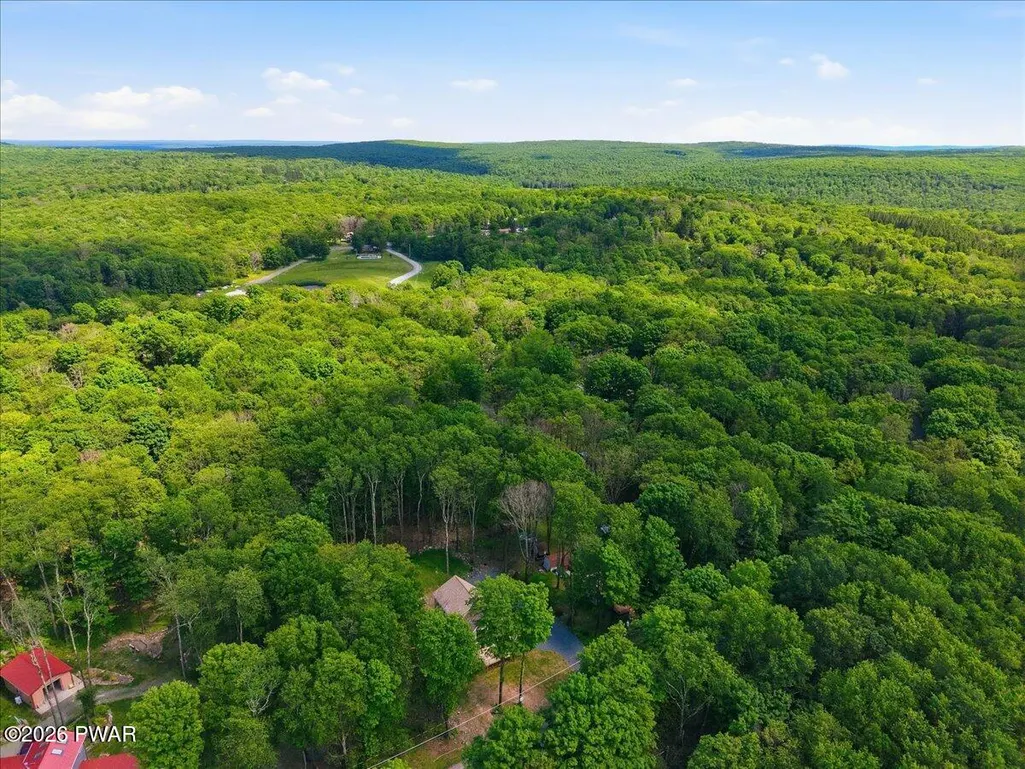
- Lot Size0.48 Acres
Data Source:
Pike Wayne MLS (PWMLS)
Property Description
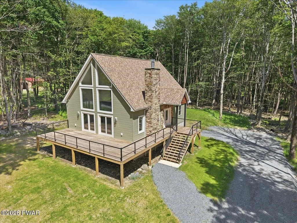
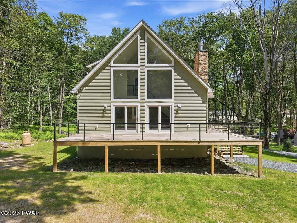
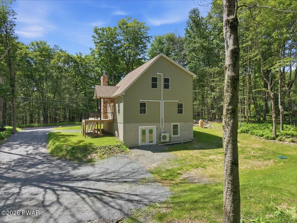
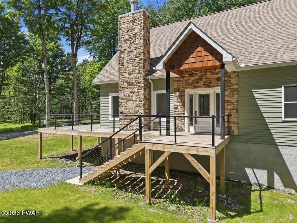
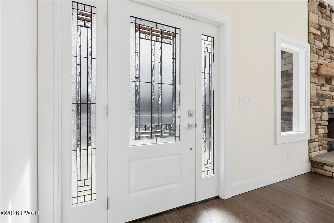
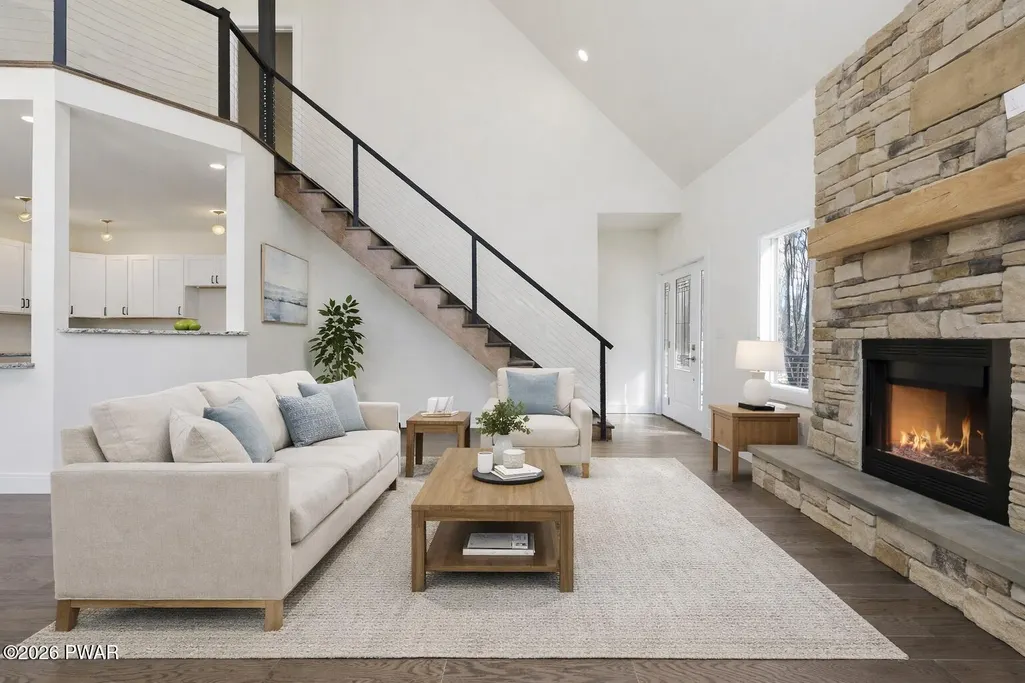
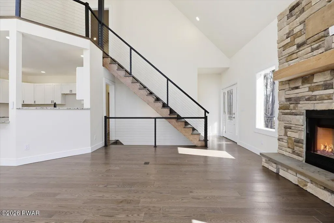
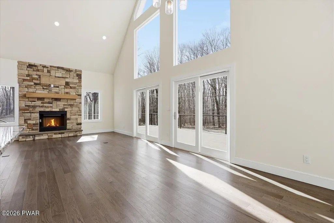
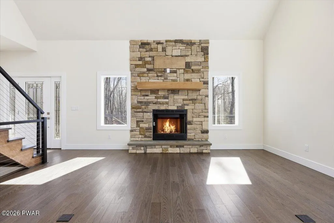
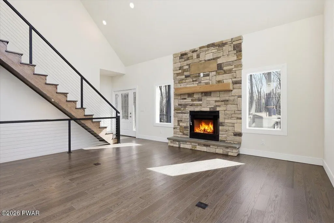
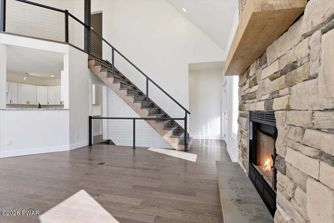
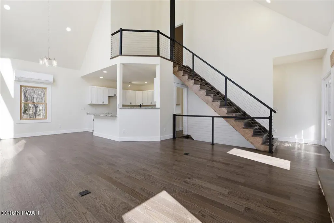
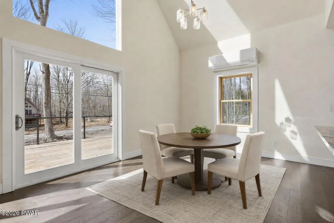
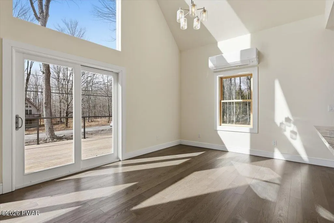
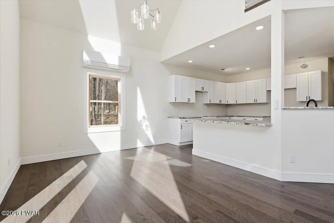
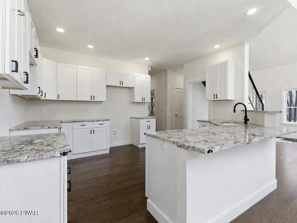
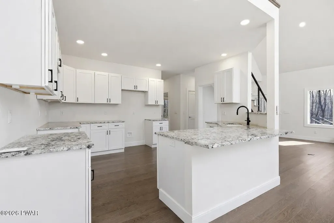
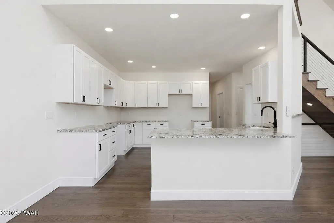
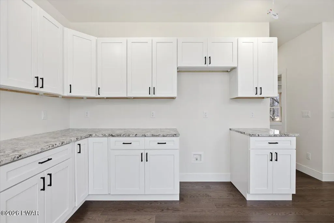
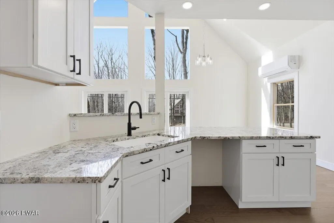
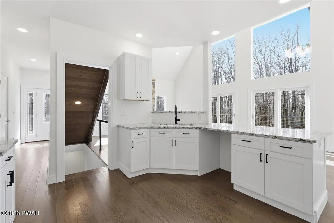
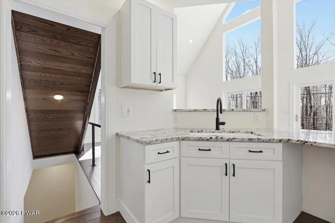
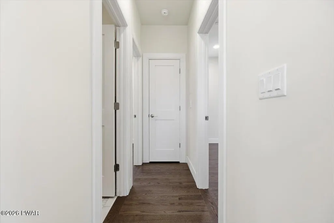
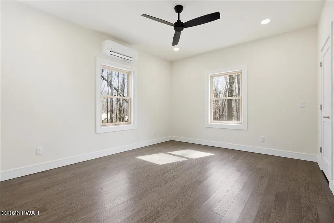
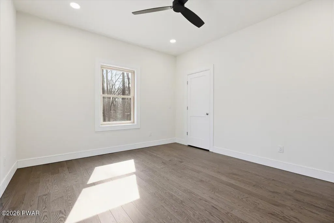
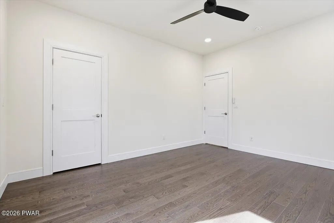
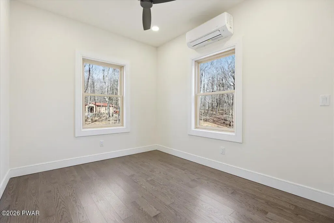
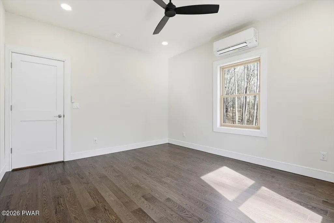
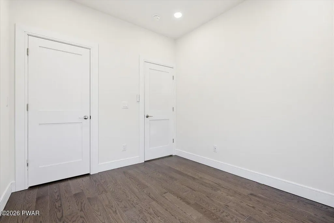
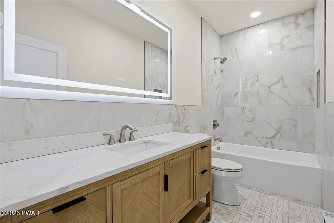
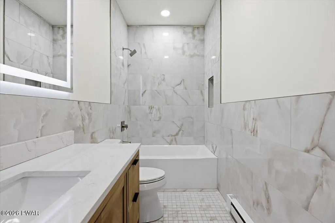
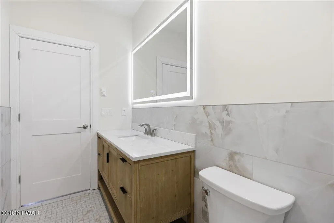
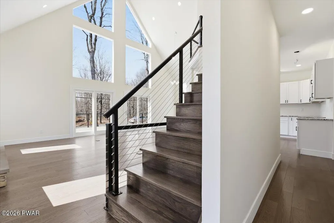
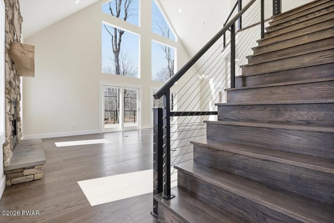
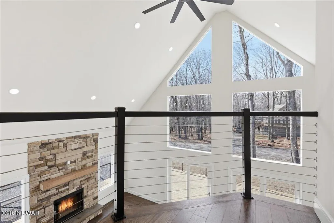
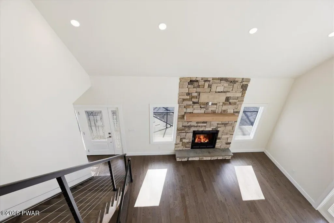
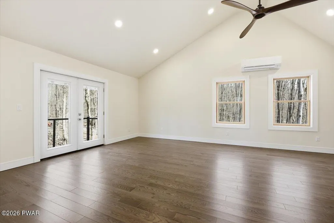
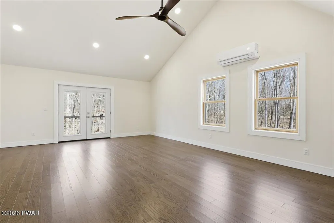
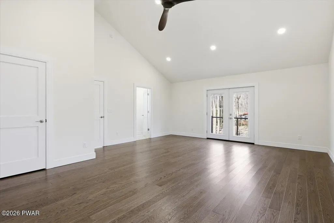
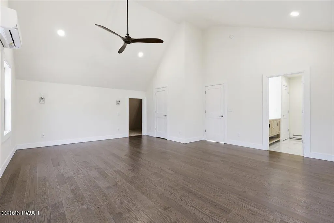
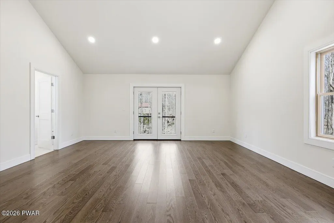
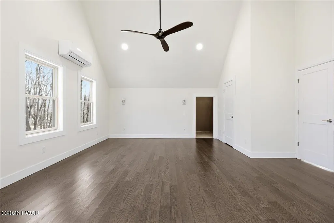
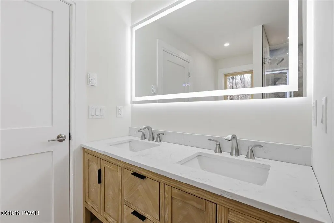
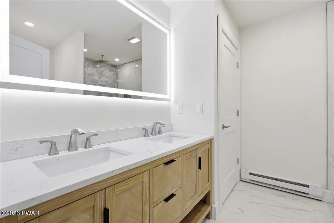
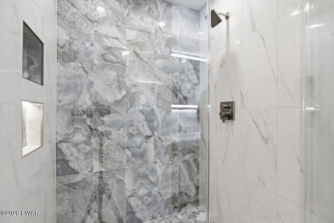
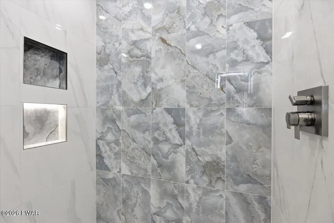
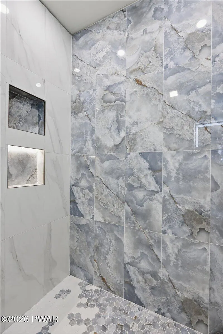
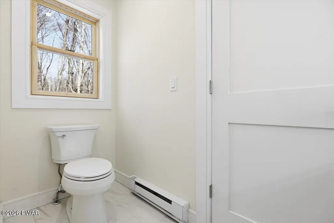
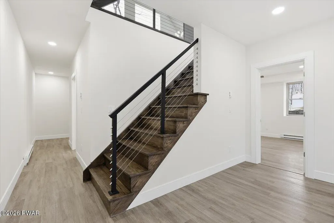
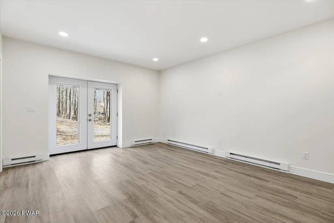
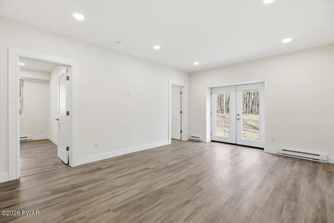
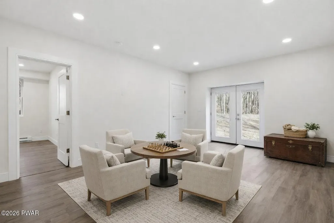
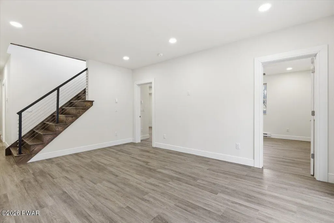
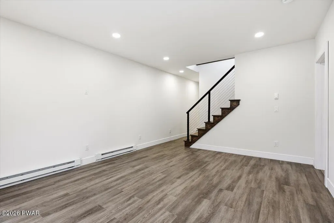
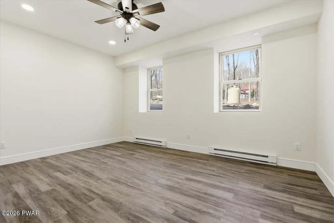
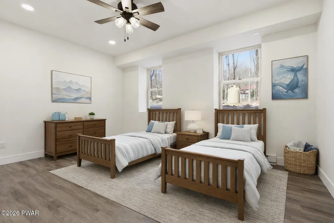
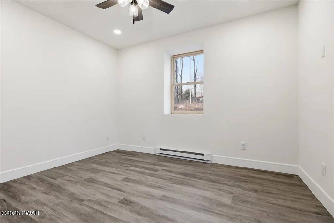
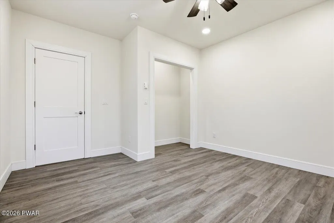
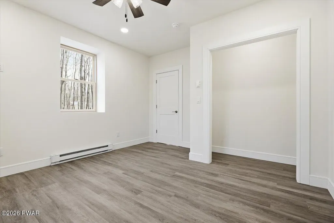
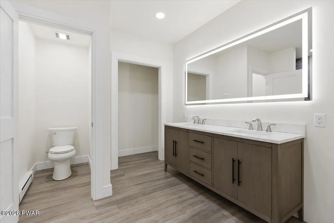
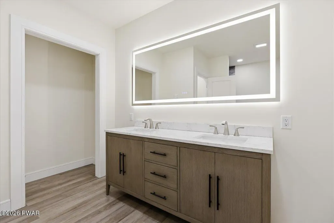
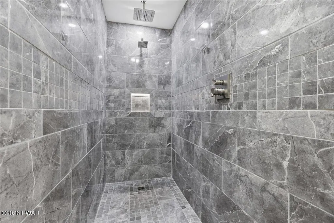
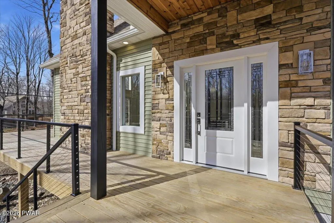
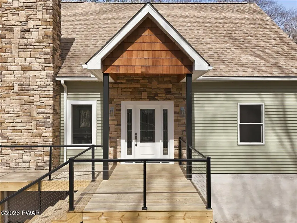
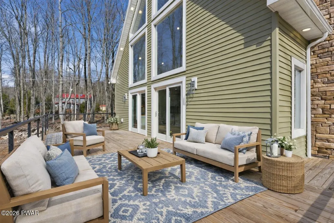
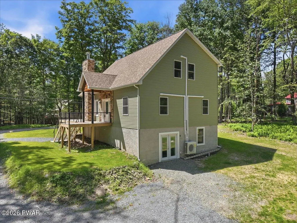
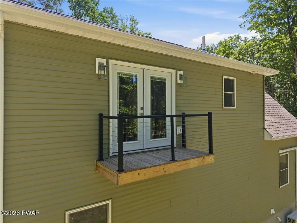
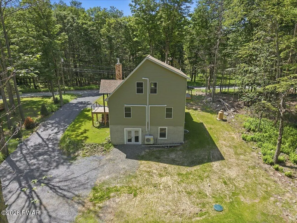
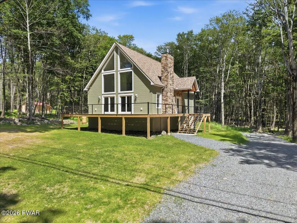
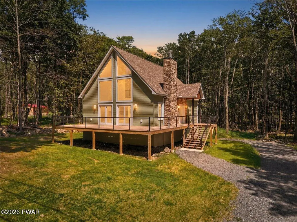
NEW CONSTRUCTION! Experience elevated mountain style in this stunning 5-bedroom, 3-bath chalet designed to impress. From the moment you step inside, the dramatic 24-foot cathedral ceiling in the main living area sets the tone, complemented by a striking floor-to-ceiling stone wood burning fireplace, handcrafted staircase, rich red oak flooring, and beautiful cable railings that add a clean, upscale architectural touch both inside and out. The open-concept layout offers the perfect blend of warmth and sophistication, while the kitchen and baths feature granite countertops, custom tile work, and high-end finishes throughout. The primary suite is a retreat of its own with soaring vaulted ceilings, a spacious airy feel, and a private balcony for your own peaceful escape. A generous living room, lower-level family room, walkout basement, and extensive deck space provide plenty of room to entertain, unwind, and enjoy every season.Set in an amenity-filled community with an inground pool, clubhouse, private non-motorboating lake, access to state game lands, snowmobile trails, and ATV-friendly roads, this property is perfectly positioned for year-round recreation. Just a short distance from Promised Land State Park, Skytop Lodge, Lake Wallenpaupack, golf, restaurants, shopping, and other major Pocono attractions, this home offers the perfect balance of privacy and convenience while remaining conveniently accessible to New York and Philadelphia. Ideal as a full-time residence, vacation escape, or investment minded getaway, this home brings together comfort, setting, and year-round Pocono appeal.
| Price History | |
|---|---|
| 3/25/2026 | Listed $579,000 |
| 5/18/2026 | 2$569,000 |
| 6/11/2026 | 4$549,900 |
| 7/28/2026 | 2$539,900 |
| 8/24/2026 | 8$499,900 |
General Features
| Sewer | On Site Septic |
|---|---|
| Heating | Baseboard,Heat Pump,Ductless,Electric |
| Cooling | Ceiling Fan(s),Electric,Ductless |
| Roof | Shingle |
| HOA Fee | 395 |
| Patio/Porch Features | Covered,Porch,Wrap Around,Deck |
| Architectural Style | Chalet |
| Pool Features | Community |
| Security Features | Carbon Monoxide Detector(s),Smoke Detector(s) |
| Construction Materials | Stone,Vinyl Siding |
| Year Built | 2026 |
| Electric | 200+ Amp Service |
| Stories Count | 3 |
| Property Subtype | Single Family Residence |
| Community Features | Clubhouse,Pool,Lake,Fishing |
| Assoc Fee Paid Per | Annually |
| County | Pike |
| New Construction | Yes |
| Property Type | Residential |
| Association Amenities | Beach Rights,Outdoor Ice Skating,Pool,Picnic Area,Clubhouse |
| HOA | Yes |
| Subdivision Name | Skyview Lake |
| Garage Y/N | No |
| Total Rooms | 9 |
| Full Baths | 3 |
| Status | Active |
| Directions | Route 390 to view drive,left on sunset,property on right,see sign. |
| City | Greentown |
| Body of Water | Sky View Lake |
| High School District | Wallenpaupack School District |
| Land Lease Y/N | No |
| Tax Annual Amount | 245.93 |
| Virtual Tour | https://www.zillow.com/view-imx/b4b1604f-a42b-4b15-a3ec-0015e5c8b770?setAttribution=mls&wl=true&initialViewType=pano&utm_source=dashboard |
| Standard Status | Active |
| Occupancy Type | Owner |
| Year Built Source | Builder |
| Virtual Tour | https://www.zillow.com/view-imx/b4b1604f-a42b-4b15-a3ec-0015e5c8b770?setAttribution=mls&wl=true&initialViewType=pano&utm_source=dashboard |
Interior Features
| Interior Amenities | Ceiling Fan(s),Vaulted Ceiling(s),Open Floorplan,High Ceilings,Granite Counters,Double Vanity |
|---|---|
| Basement | Finished,Walk-Out Access,Heated,Full |
| Flooring | Hardwood,Tile,Luxury Vinyl |
| Fireplace Features | Living Room,Stone,Wood Burning |
| Basement (Y/N) | Yes |
| Fireplace Y/N | Yes |
| Above Grade Finished Area | 1774 |
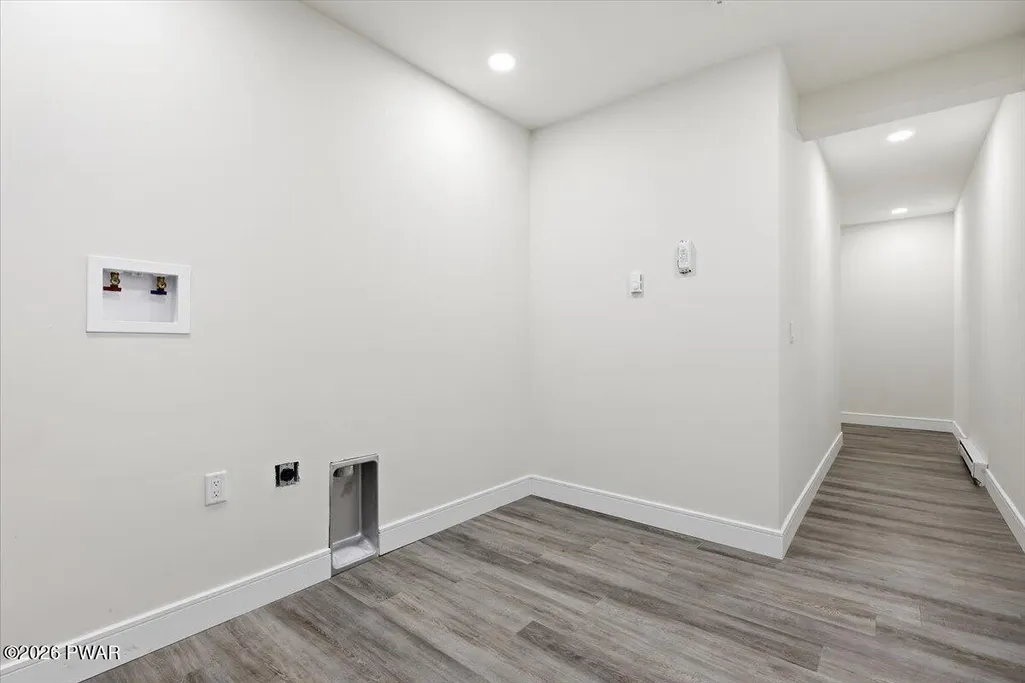
| Laundry Features | Electric Dryer Hookup,Washer Hookup,Lower Level |
| Total Bedrooms | 5 |
| Below Grade Finished Area | 1200 |
| Room Type | Bathroom 1,Utility Room,Primary Bedroom,Primary Bathroom,Loft,Living Room,Kitchen,Family Room,Dining Room,Bedroom 5,Bedroom 4,Bedroom 2,Bedroom 1,Bathroom 3 |
| Total Baths | 3 |
Exterior Features
| Exterior Amenities | Balcony,Rain Gutters,Private Yard |
|---|---|
| Parking Features | Driveway |
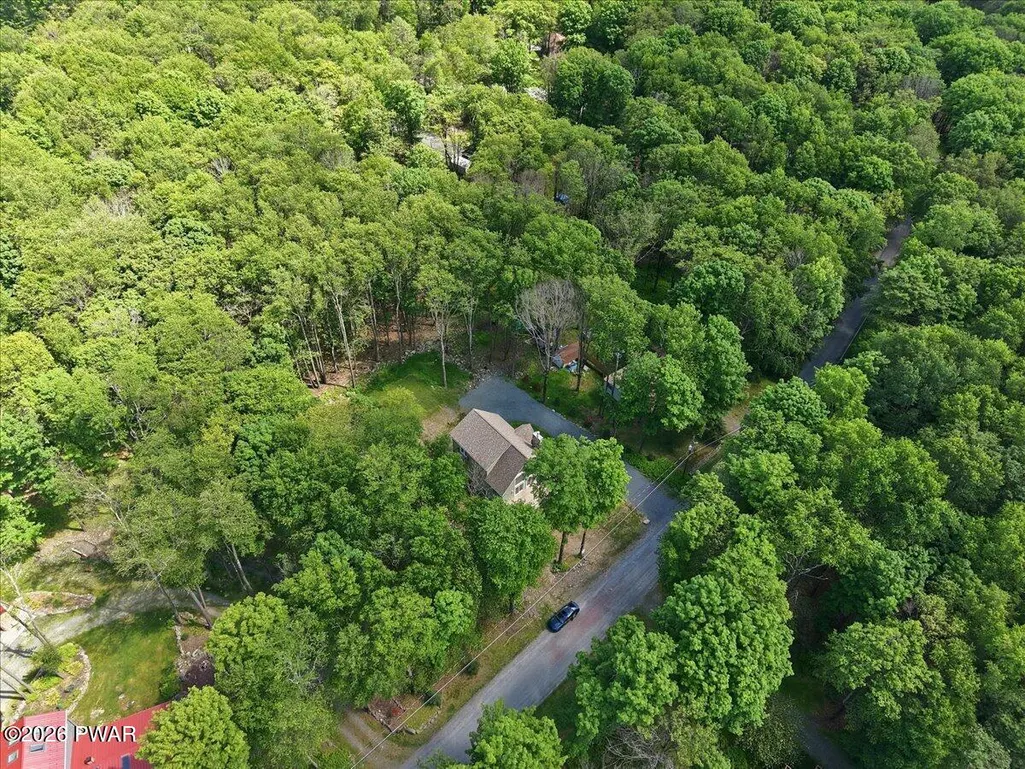
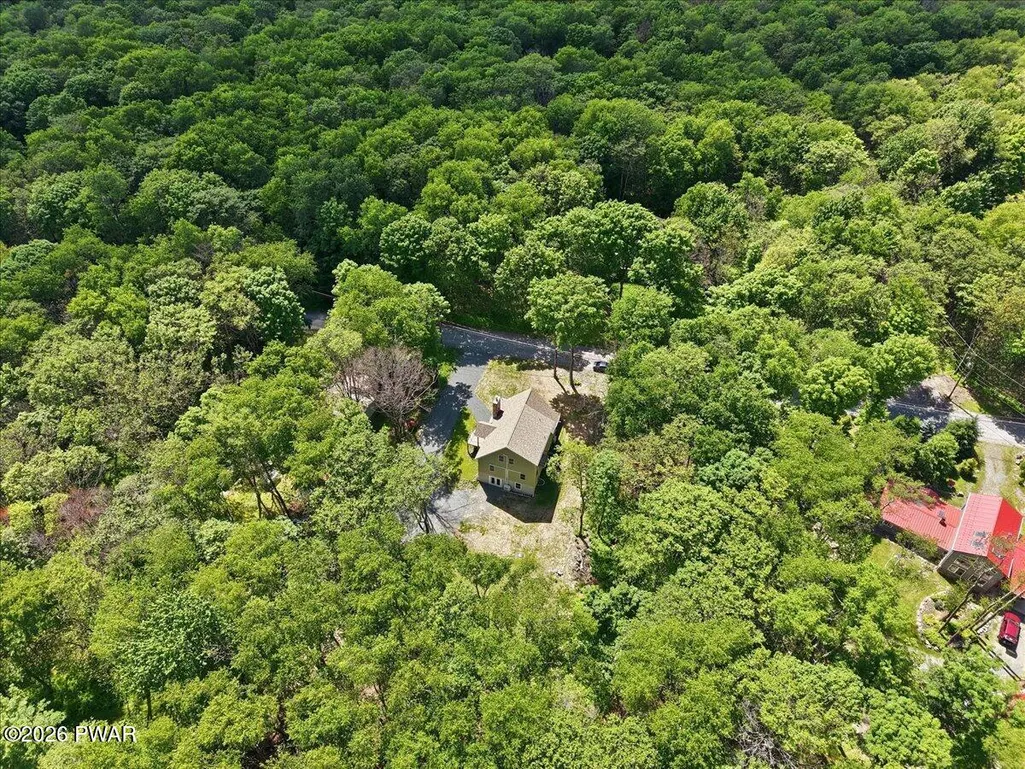
| Lot Features | Cleared,Level,Few Trees |
| Water Source | Private,Well |
| Foundation Details | Block |
| Lot Size Acres | 0.48 |
| Road Surface Type | Dirt |
| Door Features | ENERGY STAR Qualified Doors,Sliding Doors,French Doors |
| Road Frontage Type | Private Road |
| Road Responsibility | Private Maintained Road |
Amenities
- Foreclosure
- Views
- Short Sale
- New Construction
- Adult 55+
- Lease To Own
- No HOA Fees
- Furnished
- Primary On Main
- Air Conditioning
- Seller Finance
- Green
- Fixer Upper
- Horse
- Golf
- Fireplace
- Deck
- Garage
- Basement
- Pool
Property vs Single Family Average in 18426
Price
Taxes
Year Built
Visits
 The information being provided by Greater Scranton Board of Realtors is for the consumer's personal, non-commercial use and may not be used for any purpose other than to identify prospective properties consumer may be interested in purchasing. Any information relating to real estate for sale referenced on this web site comes from the Internet Data Exchange (IDX) program of the Greater Scranton Board of Realtors. Meghan Gapp Team is not a Multiple Listing Service (MLS), nor does it offer MLS access.
 Pike Wayne MLS® (PWMLS). All information deemed reliable but not guaranteed. All properties are subject to prior sale, change or withdrawal. Neither listing broker(s) or information provider(s) shall be responsible for any typographical errors, misinformation, misprints and shall be held totally harmless. Listing(s) information is provided for consumer's personal, non-commercial use and may not be used for any purpose other than to identify prospective properties consumers may be interested in purchasing. The data relating to real estate for sale on this website comes in part from the Internet Data Exchange program of the Multiple Listing Service. Real estate listings held by brokerage firms other than Meghan Gapp Team may be marked with the Internet Data Exchange logo and detailed information about those properties will include the name of the listing broker(s) when required by the MLS. Copyright ©2026 All rights reserved.
Last Updated: September 4, 2026 12:17 AM UTC
Pike Wayne MLS® (PWMLS). All information deemed reliable but not guaranteed. All properties are subject to prior sale, change or withdrawal. Neither listing broker(s) or information provider(s) shall be responsible for any typographical errors, misinformation, misprints and shall be held totally harmless. Listing(s) information is provided for consumer's personal, non-commercial use and may not be used for any purpose other than to identify prospective properties consumers may be interested in purchasing. The data relating to real estate for sale on this website comes in part from the Internet Data Exchange program of the Multiple Listing Service. Real estate listings held by brokerage firms other than Meghan Gapp Team may be marked with the Internet Data Exchange logo and detailed information about those properties will include the name of the listing broker(s) when required by the MLS. Copyright ©2026 All rights reserved.
Last Updated: September 4, 2026 12:17 AM UTC
